| Author |
Ing. arch. Lukáš Pavlík, Ing. arch. Tomáš Med, Ph.D., Ing. arch. Radim Mazálek, Ing. arch. Lívia Hofman |
| Studio |
Med Pavlík architekti |
| Location |
Vysokomýtská 1277, 534 01 Holice |
| Collaborating professions |
Ing. arch. Lenka Šormová (projektová dokumentace) |
| Investor |
Oblastní charita Pardubice, V Ráji 732, 530 02 Pardubice |
| Supplier |
VALC, s.r.o., Pražská 13/84, 500 04 Hradec Králové |
| Date of completion / approval of the project |
December 2025 |
| Fotograf |
Tomáš Kubelka |
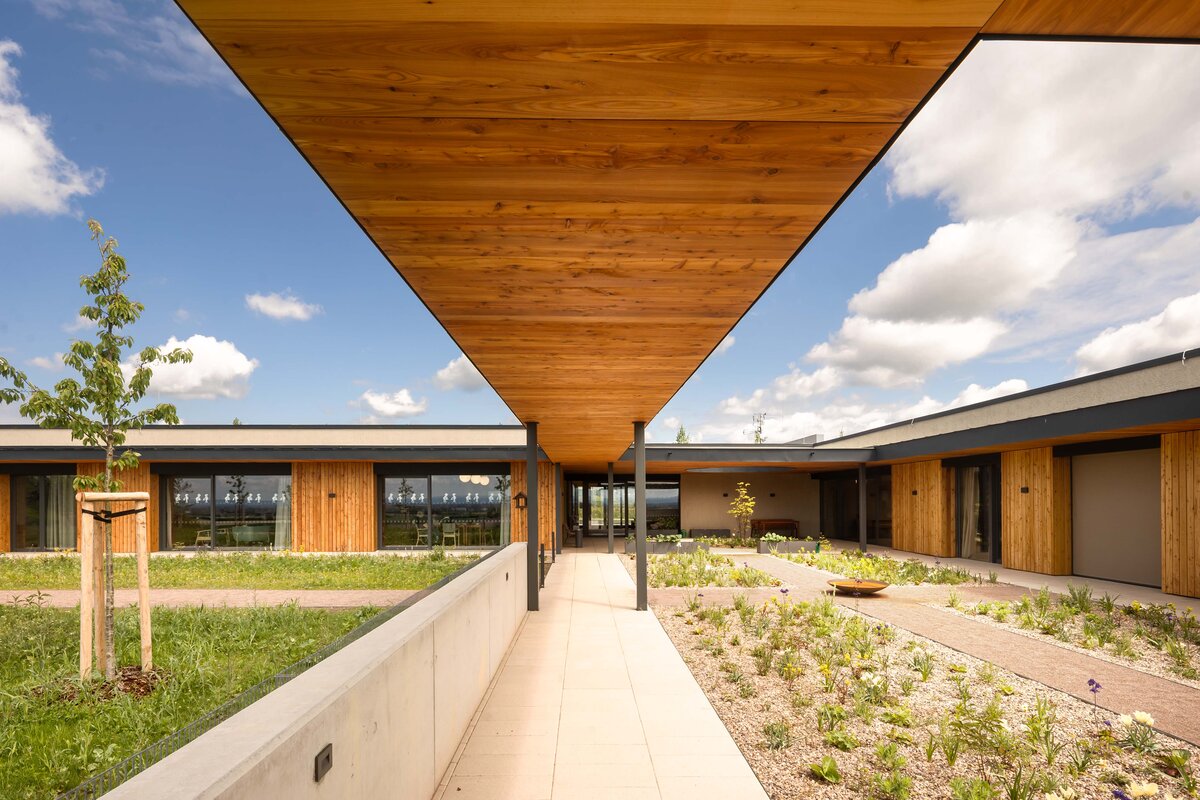
The Holice Social Care Centre represents an approach to architecture whose value lies not in visual prominence but in its sensitive support of everyday life. Rather than serving as a backdrop to care, the building becomes an integral part of it. It creates an environment that upholds human dignity, preserves personal identity, and fosters everyday social interaction. Instead of an institutional setting, it offers a place that feels like home—open, legible, and safe.
The project is the result of close collaboration between the Regional Charity of Pardubice, the Town of Holice, and a wide range of professionals. From the outset, it was shaped by the specific needs of its future users and the region it serves. Its primary purpose is to support families caring for their loved ones by providing facilities that enable people to remain in their familiar environment for as long as possible. Architecture thus becomes a natural part of the care system and a tangible expression of mutual solidarity.
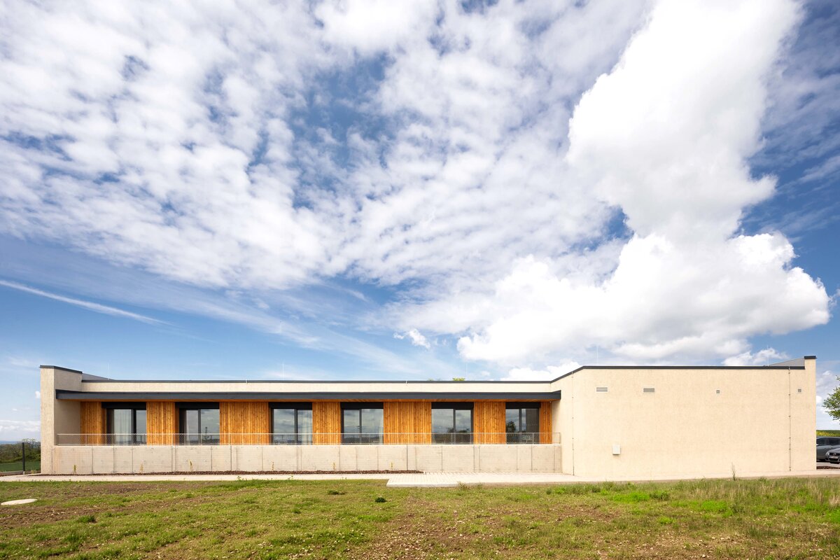
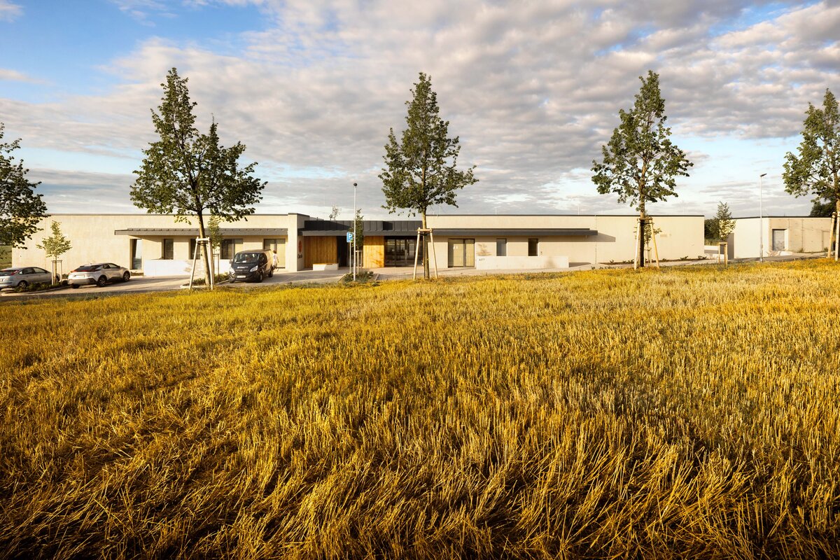
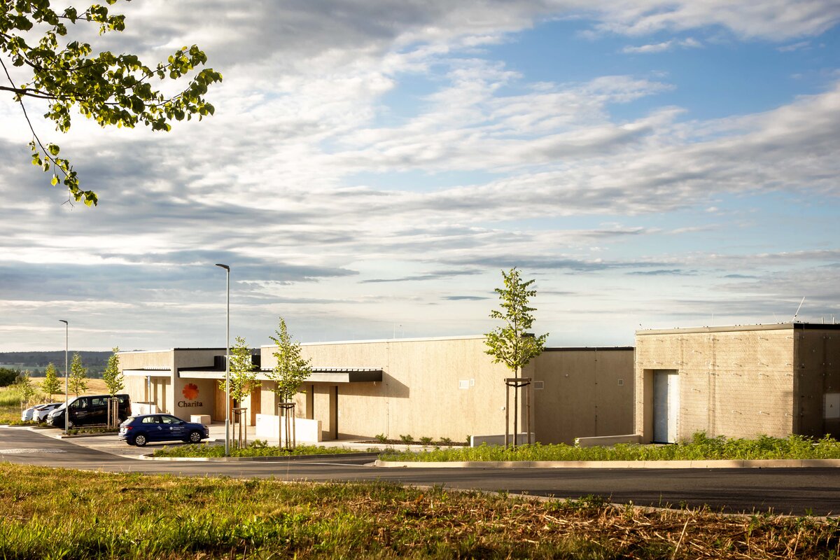
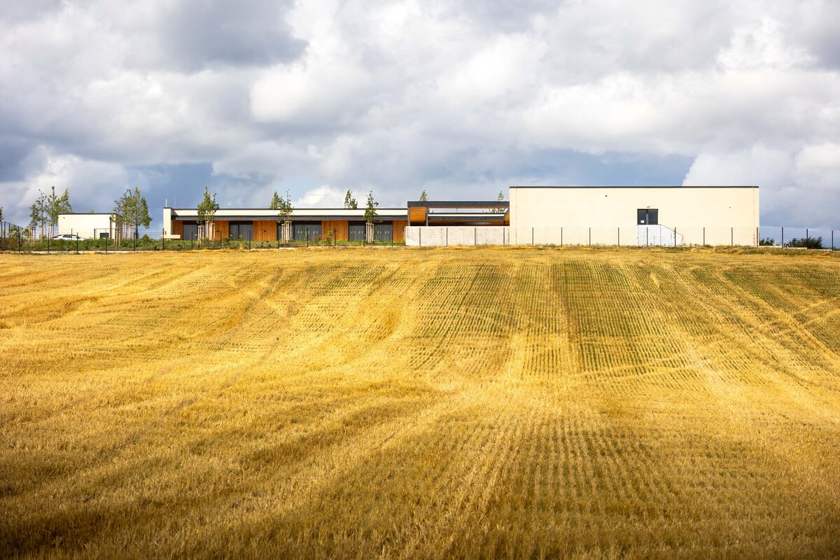
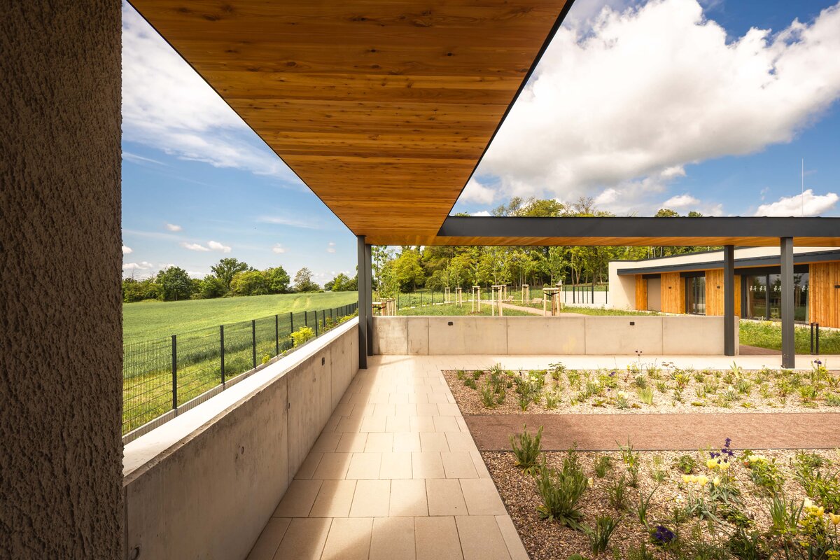
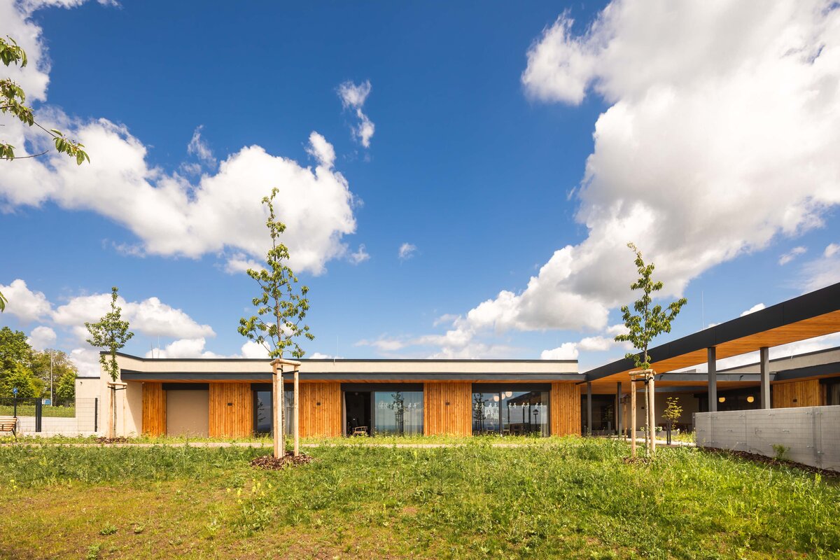
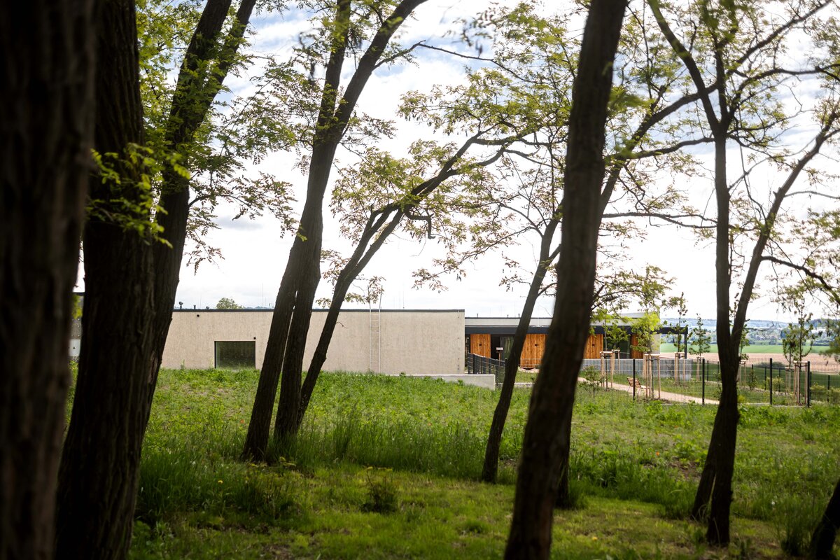
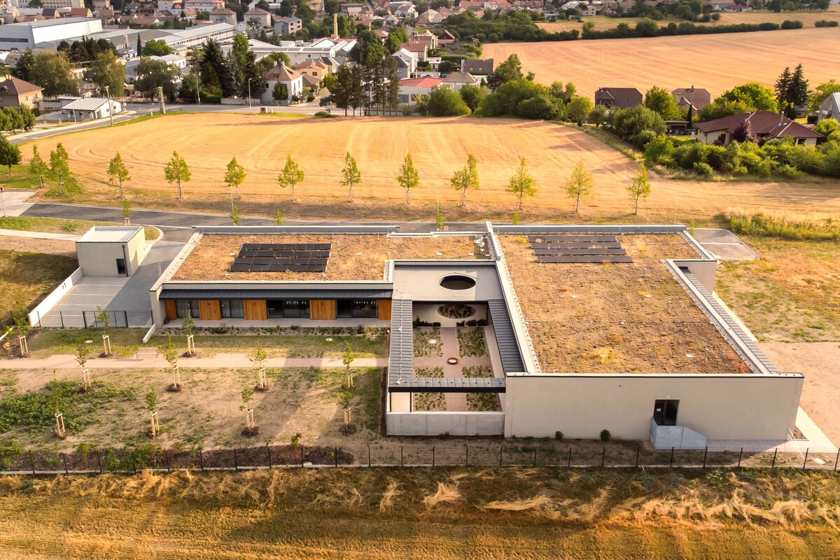
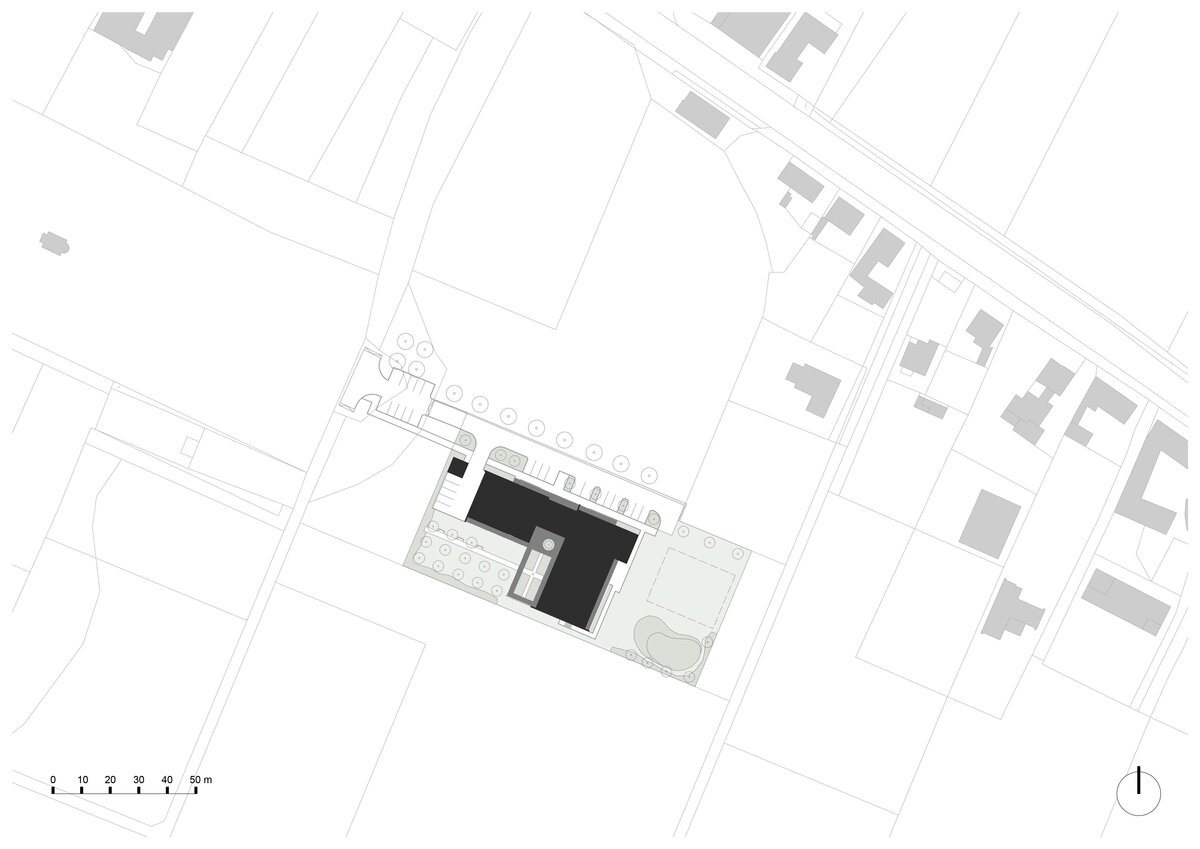
The building is located on the southern edge of Holice, where the urban fabric gradually opens into the surrounding landscape. Its low horizontal composition responds sensitively to the character of the site, complementing rather than dominating its setting. Two interconnected buildings form a clear and coherent whole, whose spatial organisation reflects the needs of both clients and staff while allowing for the future expansion of the complex.
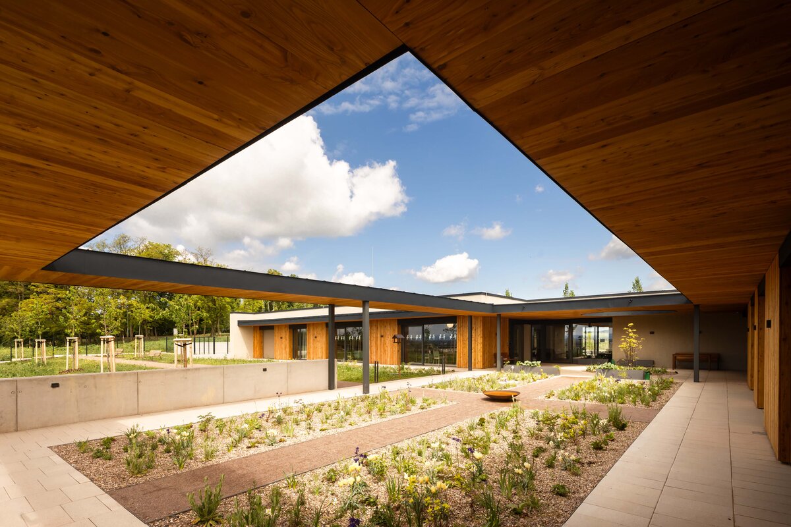
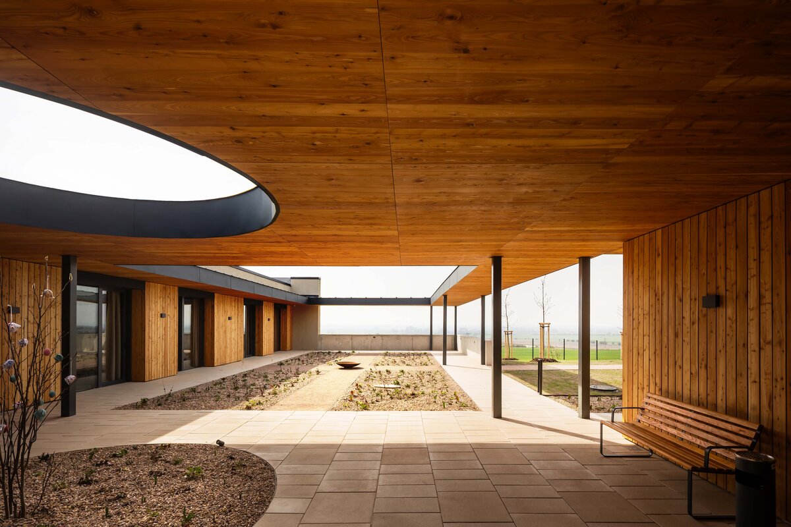
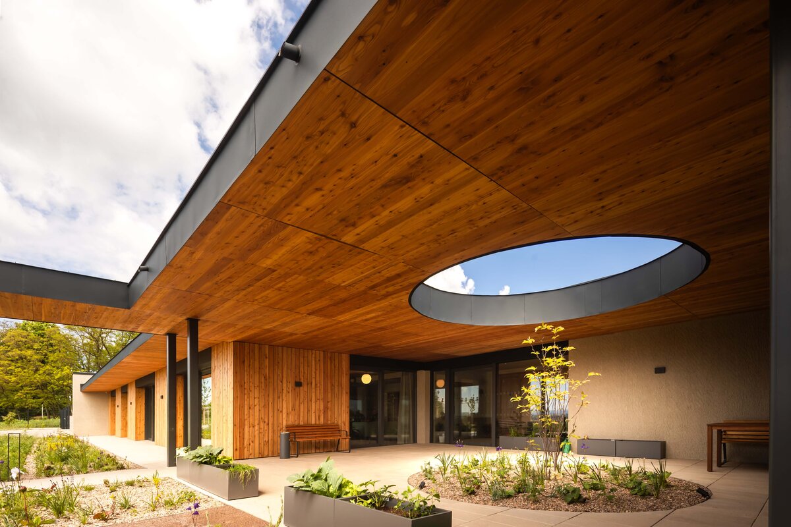
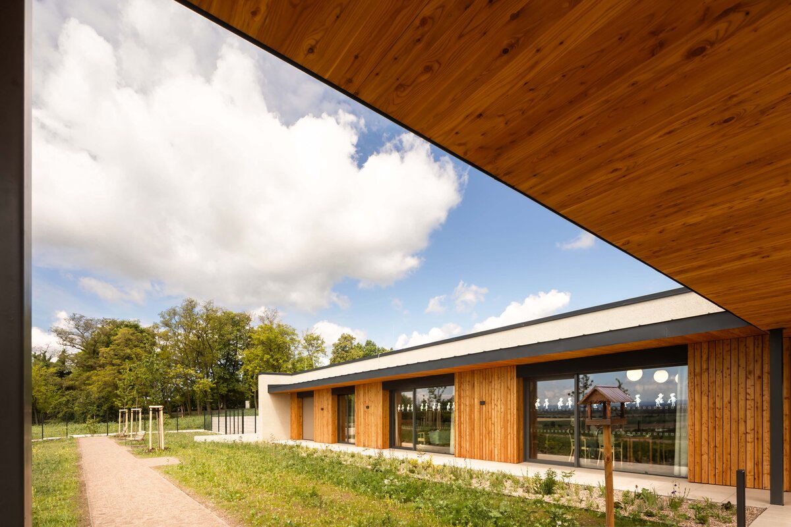
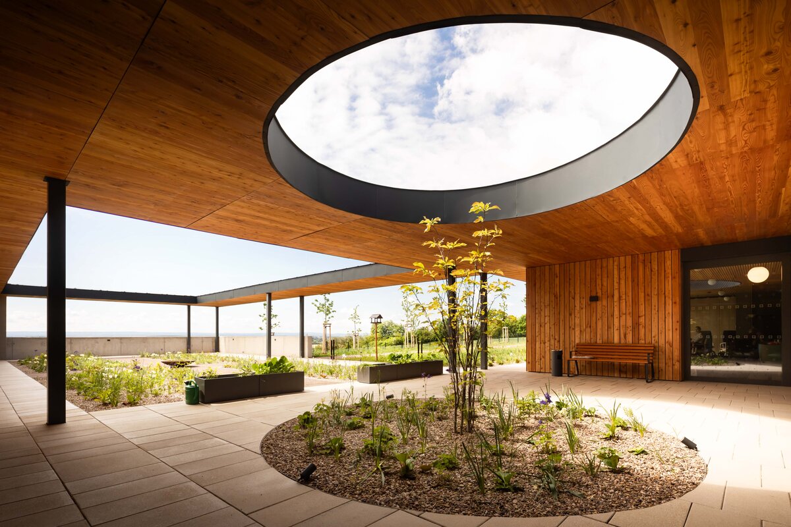
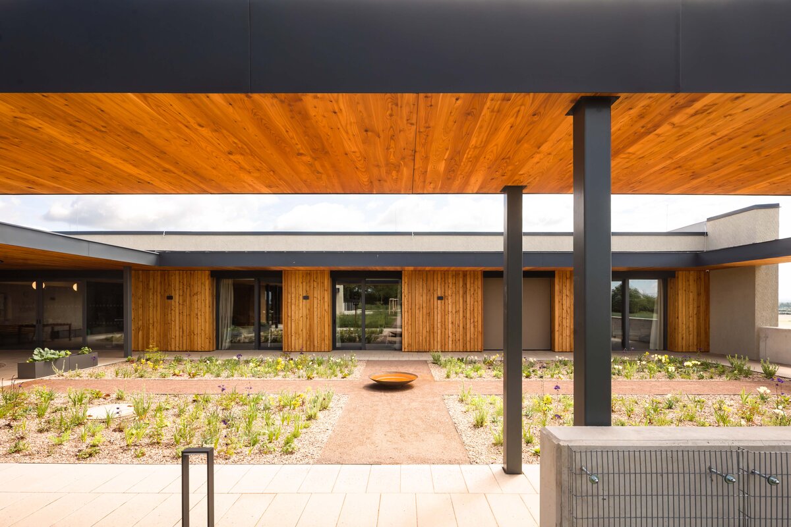
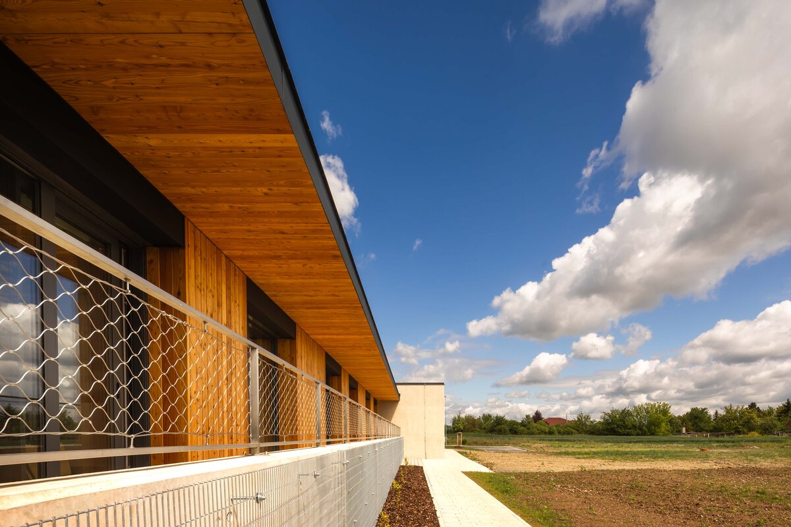
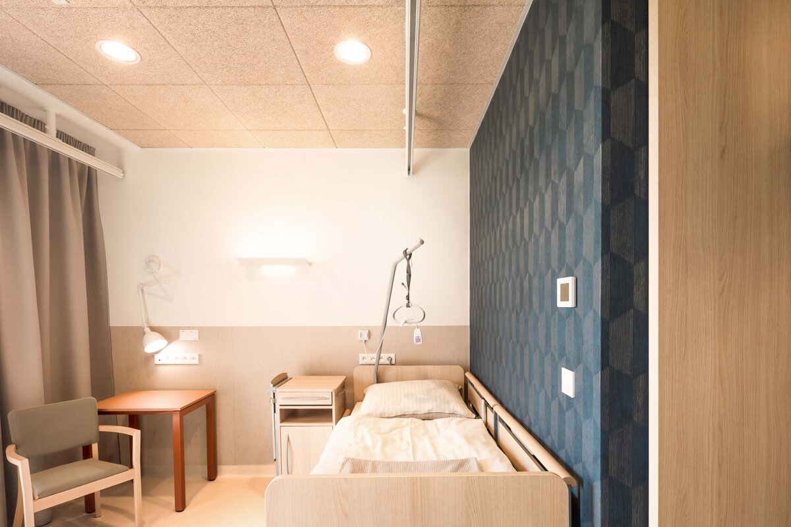
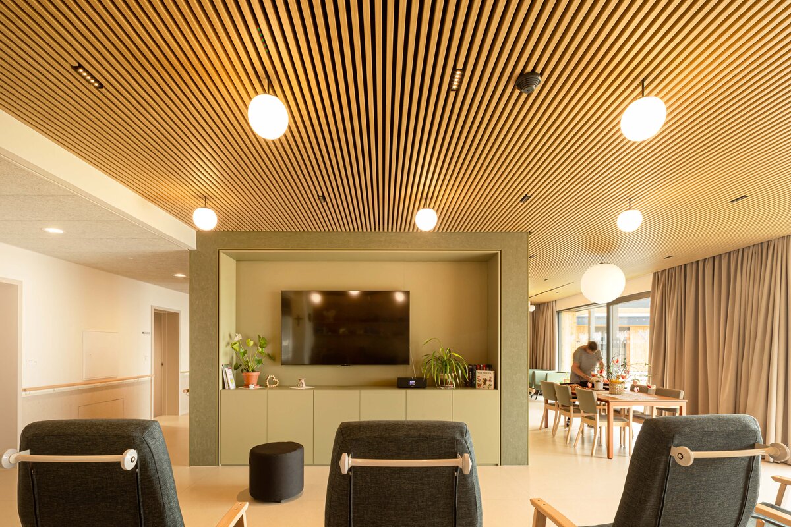
The spatial layout is based on a careful balance between privacy and community life. Shared spaces open onto a garden inspired by the traditional cloister courtyard, extended by covered terraces that enable outdoor use even for people with limited mobility. The predominance of single bedrooms supports personal privacy and identity, while large floor-to-ceiling windows bring the surrounding landscape directly to the bedside, naturally connecting the interior with the outdoors. The diversity of indoor and outdoor spaces creates opportunities for everyday encounters, quiet retreat and shared activities alike. Equal attention has been devoted to the working environment of the staff, recognising that dignified care depends on high-quality conditions not only for those receiving care but also for those providing it.
The Holice Social Care Centre shows that architecture can be more than a well-designed building. Its true value lies not only in the spaces it creates, but above all in the lives it enables.
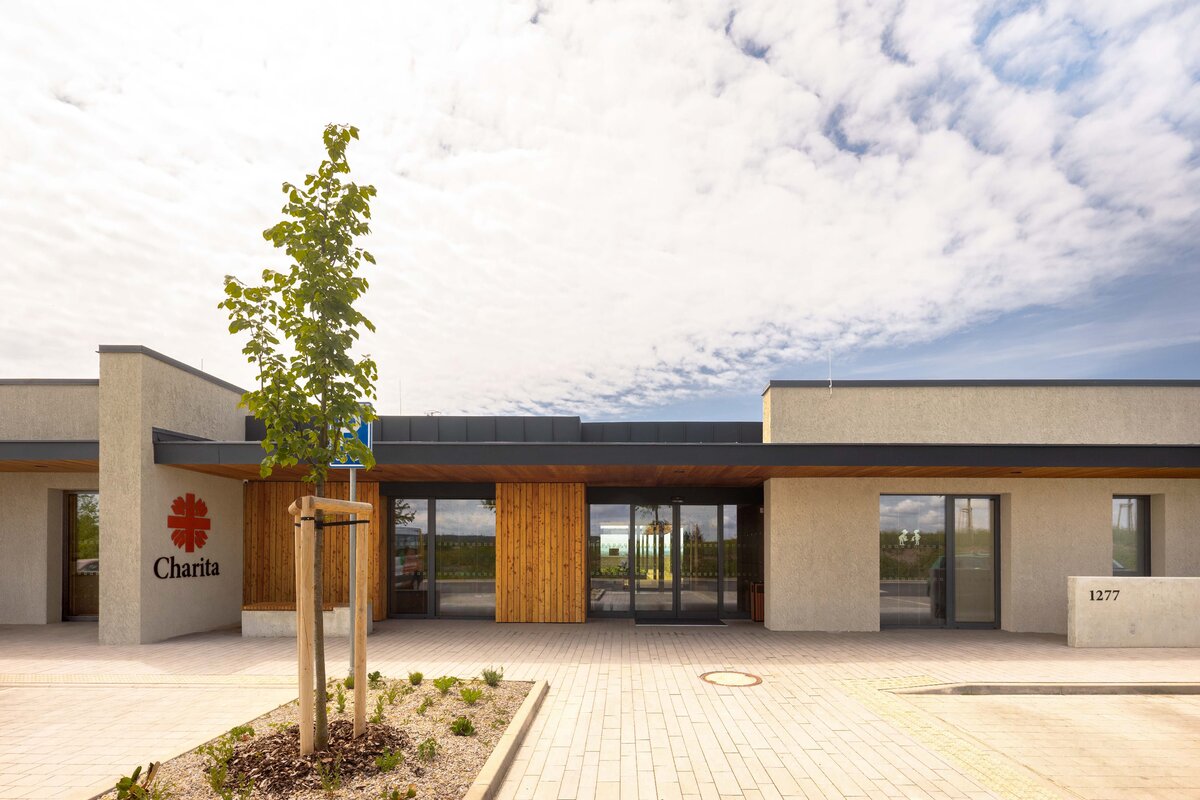
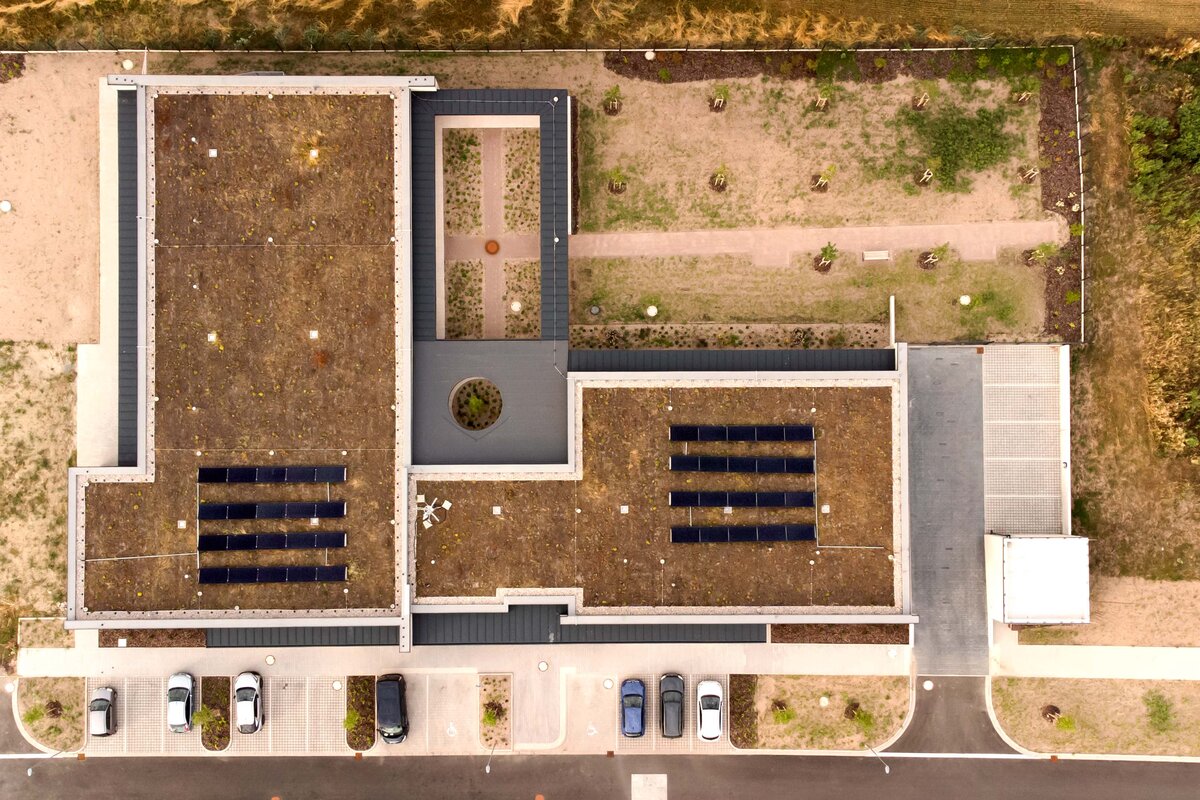
The completed development represents the first two phases of the long-term masterplan for the Holice Social Care Centre. The project comprises an outpatient respite care facility and a residential respite care facility, designed as two interconnected single-storey buildings sharing a common operational logic and a unified architectural expression. The urban concept creates a compact campus with clear orientation, high-quality outdoor living spaces, and sufficient capacity for the future addition of a mobile hospice facility without compromising the composition or functionality of the completed development. The complex is situated on a site at the southern edge of the town, taking advantage of the natural topography, southern orientation, and views towards the surrounding landscape.
The structural system consists of masonry walls built from ceramic blocks with ceramic beam-and-block floor slabs supported by reinforced concrete strip foundations. The architectural expression combines textured rendered façades with ventilated timber cladding and large glazed openings facing the garden and the landscape. Flat roofs are designed as extensive green roofs incorporating photovoltaic panels. The building's energy concept is based on ground-source heat pumps with deep boreholes, battery storage, mechanical ventilation with heat recovery, low-temperature underfloor heating and passive cooling. Thermal comfort is further enhanced by external screen blinds on the sun-exposed façades.
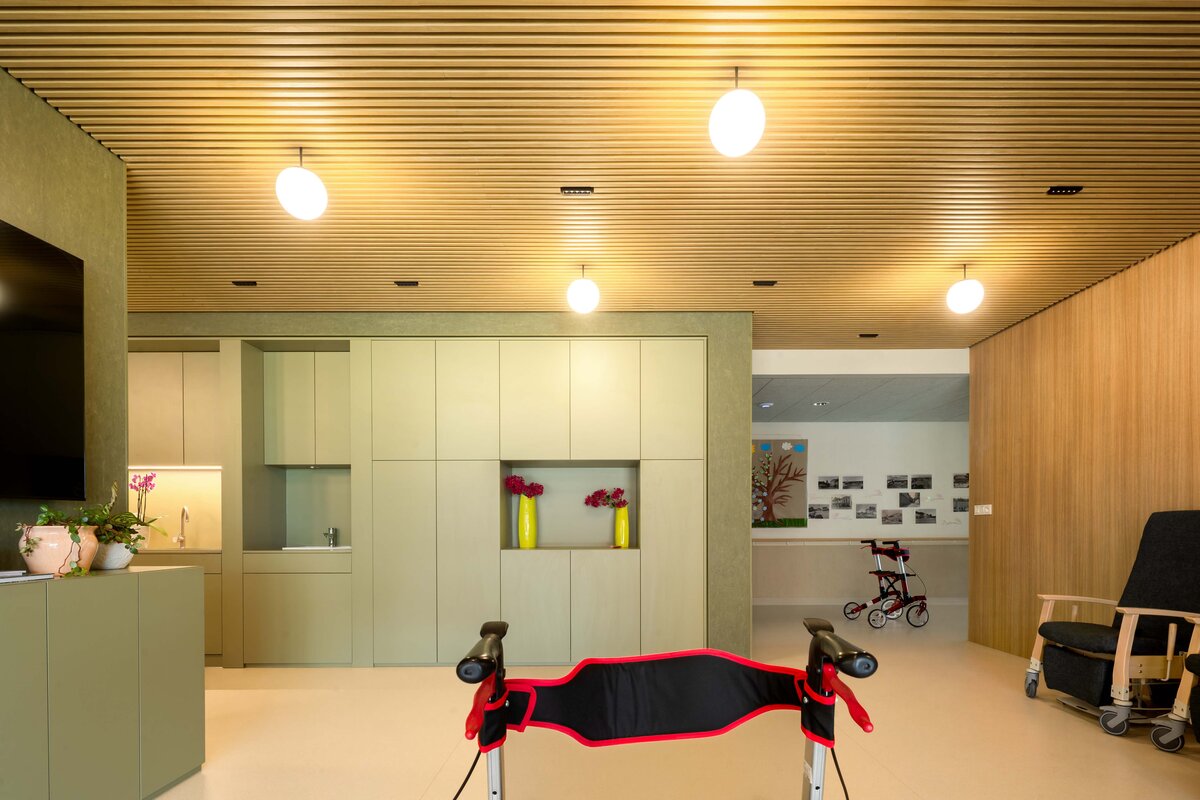
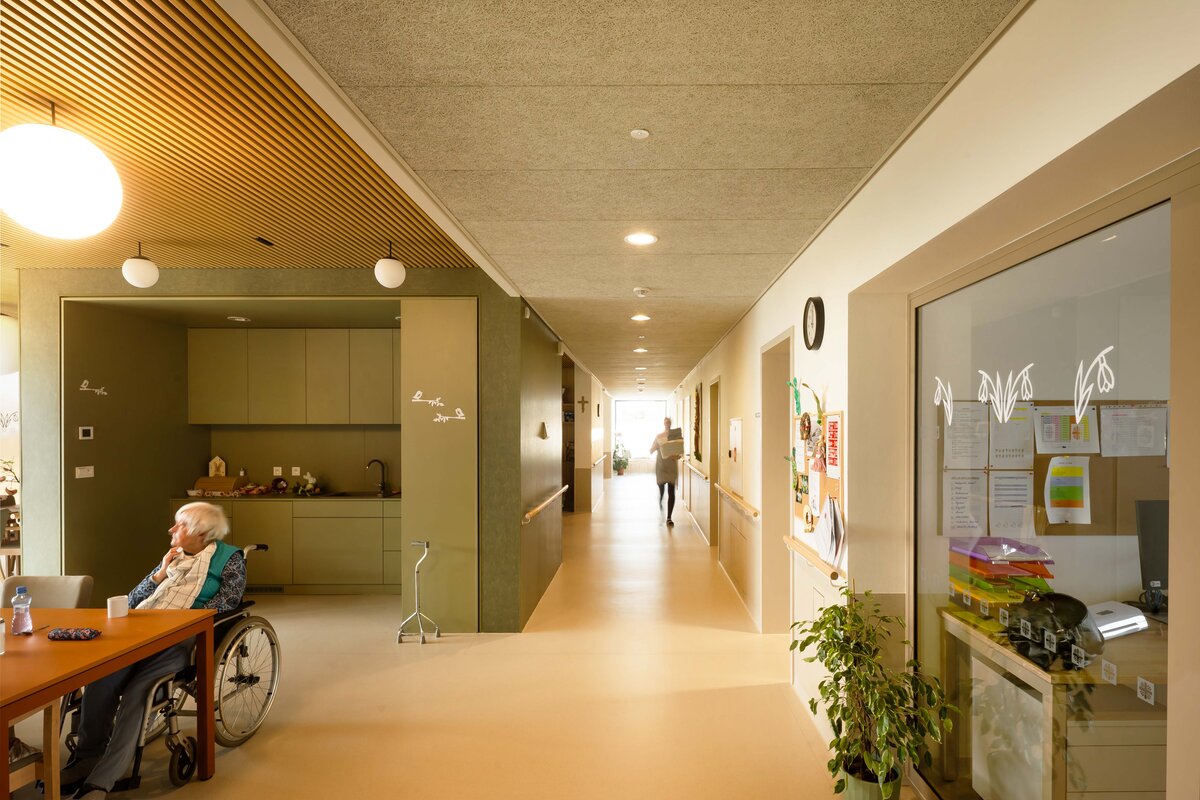
The building is designed as naturally barrier-free throughout. Its layout responds to the specific needs of people with reduced mobility and orientation, incorporating generously dimensioned circulation areas with handrails, accessible sanitary facilities, ceiling-mounted patient lifting systems, and a nurse call system ensuring the safety of clients. A defining feature of the design is the close relationship between interior and exterior spaces. Shared living areas flow seamlessly into the therapeutic garden, covered terraces and private loggias, extending everyday life beyond the building itself. The technical solutions are therefore not an end in themselves, but consistently support the project's central architectural ambition—to create an environment that enhances the quality of life of clients, their families and the staff who care for them.
Green building
Environmental certification
| Type and level of certificate |
-
|
Water management
| Is rainwater used for irrigation? |
|
| Is rainwater used for other purposes, e.g. toilet flushing ? |
|
| Does the building have a green roof / facade ? |
|
| Is reclaimed waste water used, e.g. from showers and sinks ? |
|
The quality of the indoor environment
| Is clean air supply automated ? |
|
| Is comfortable temperature during summer and winter automated? |
|
| Is natural lighting guaranteed in all living areas? |
|
| Is artificial lighting automated? |
|
| Is acoustic comfort, specifically reverberation time, guaranteed? |
|
| Does the layout solution include zoning and ergonomics elements? |
|
Principles of circular economics
| Does the project use recycled materials? |
|
| Does the project use recyclable materials? |
|
| Are materials with a documented Environmental Product Declaration (EPD) promoted in the project? |
|
| Are other sustainability certifications used for materials and elements? |
|
Energy efficiency
| Energy performance class of the building according to the Energy Performance Certificate of the building |
A
|
| Is efficient energy management (measurement and regular analysis of consumption data) considered? |
|
| Are renewable sources of energy used, e.g. solar system, photovoltaics? |
|
Interconnection with surroundings
| Does the project enable the easy use of public transport? |
|
| Does the project support the use of alternative modes of transport, e.g cycling, walking etc. ? |
|
| Is there access to recreational natural areas, e.g. parks, in the immediate vicinity of the building? |
|