| Author |
Ing. arch. Zdeněk Rychtařík, Ing. arch. Tomáš Čundrlík |
| Studio |
20-20-ARCHITEKTI |
| Location |
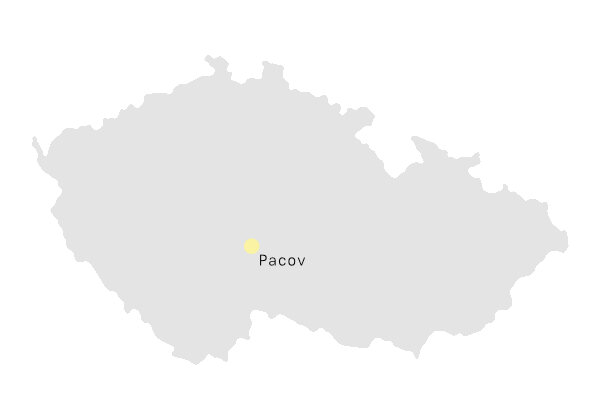
Pacov |
| Collaborating professions |
statika - Ing. Jakub Gőringer, Ph.D. |
| Investor |
město Pacov |
| Supplier |
Zámečnictví Šáda - Kadlec s.r.o. |
| Date of completion / approval of the project |
April 2025 |
| Fotograf |
Filip Šlapal |
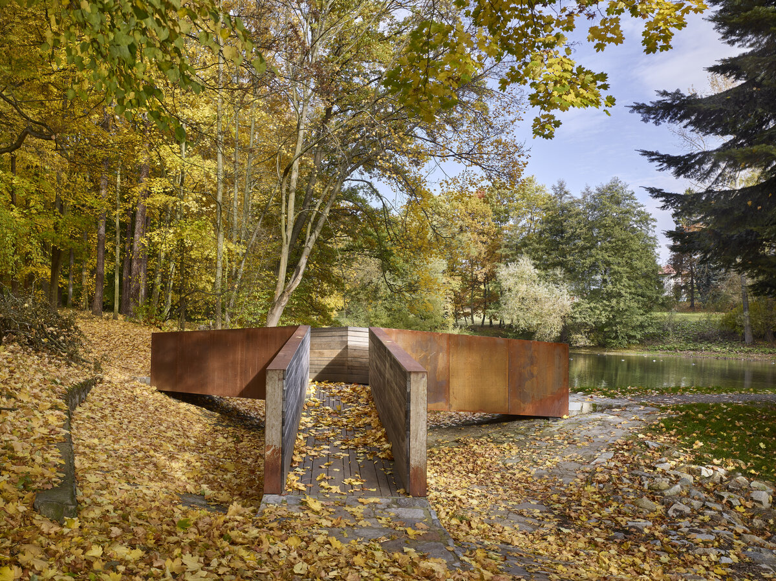
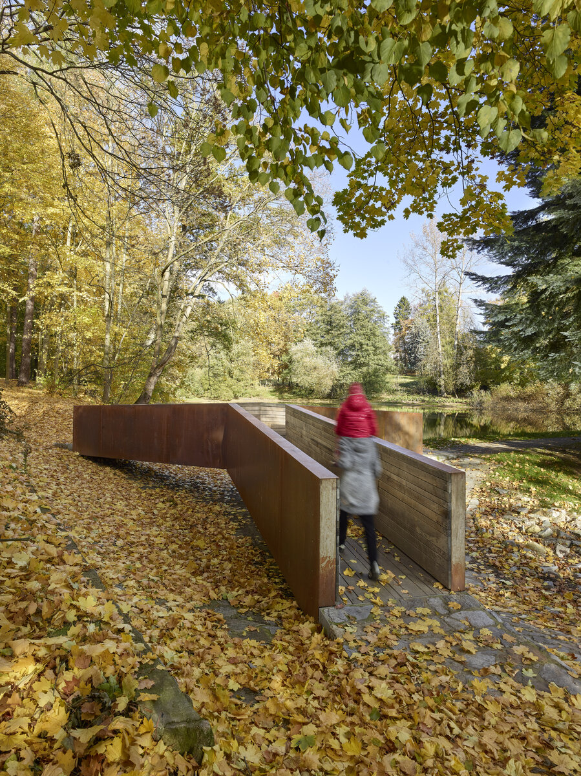
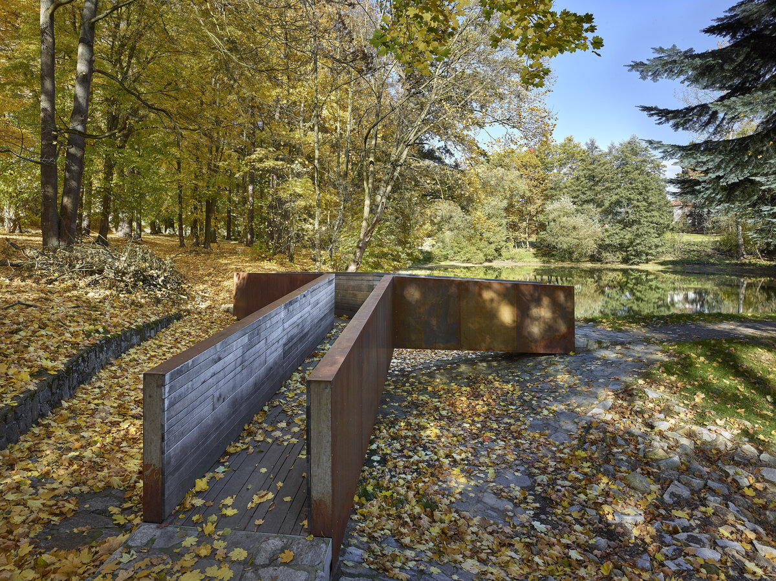
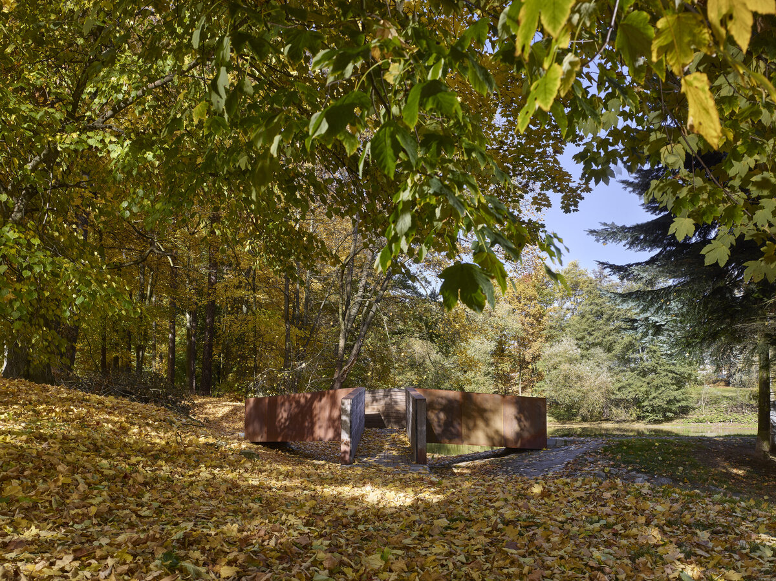
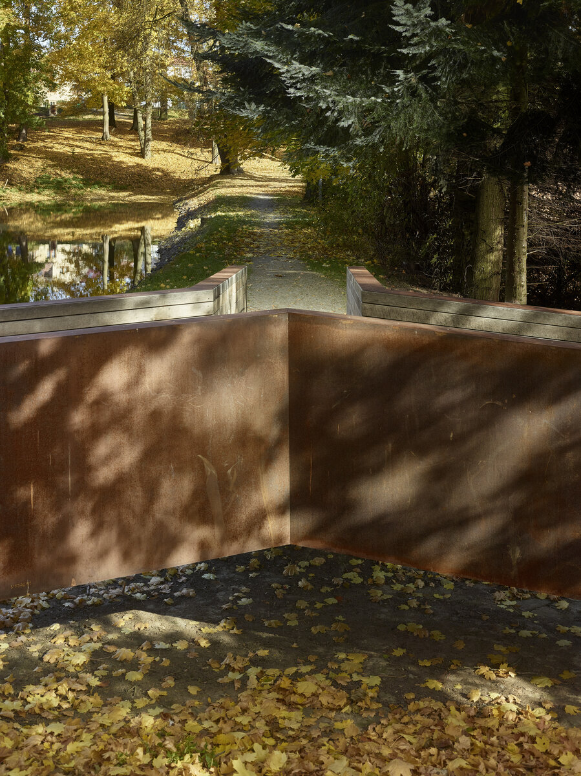
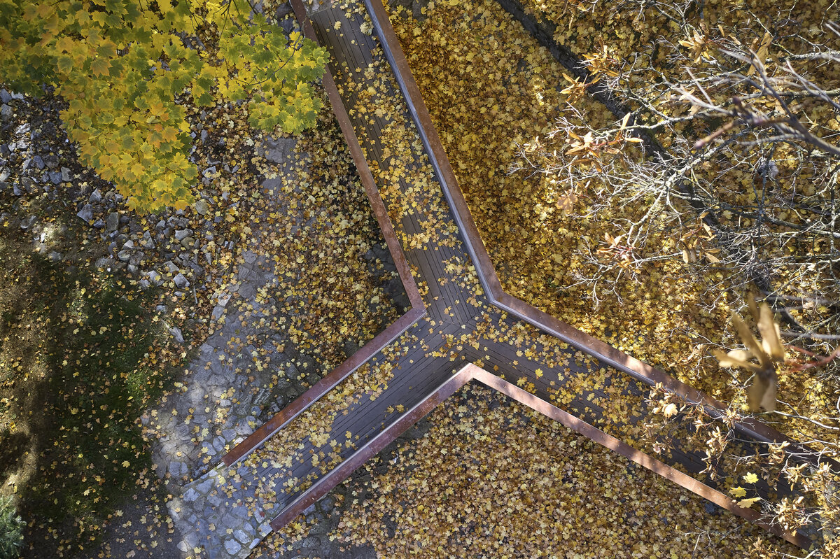
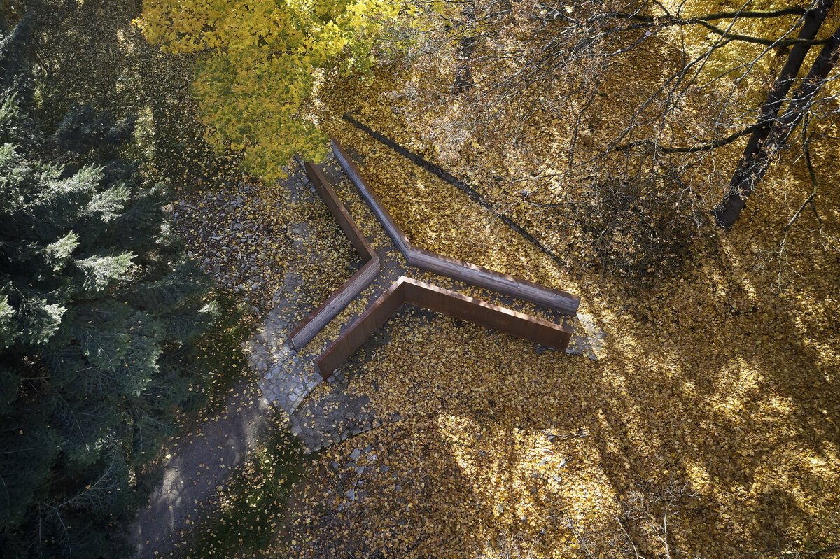
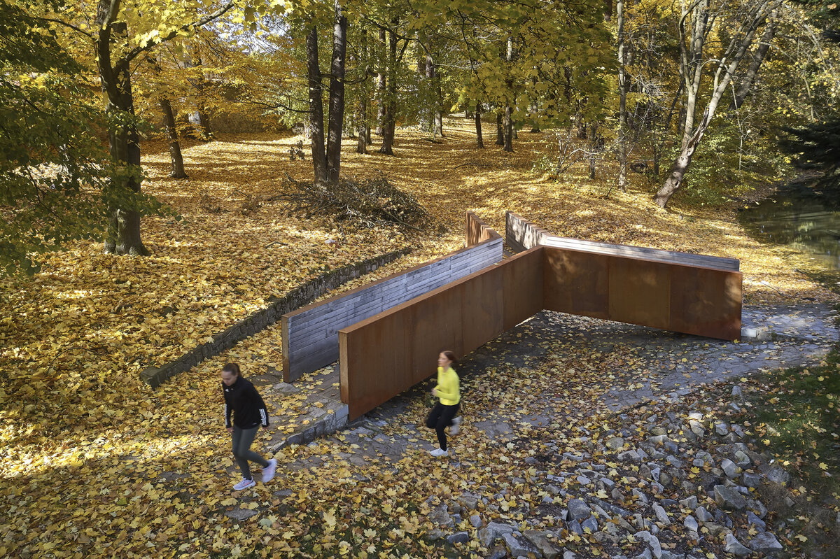
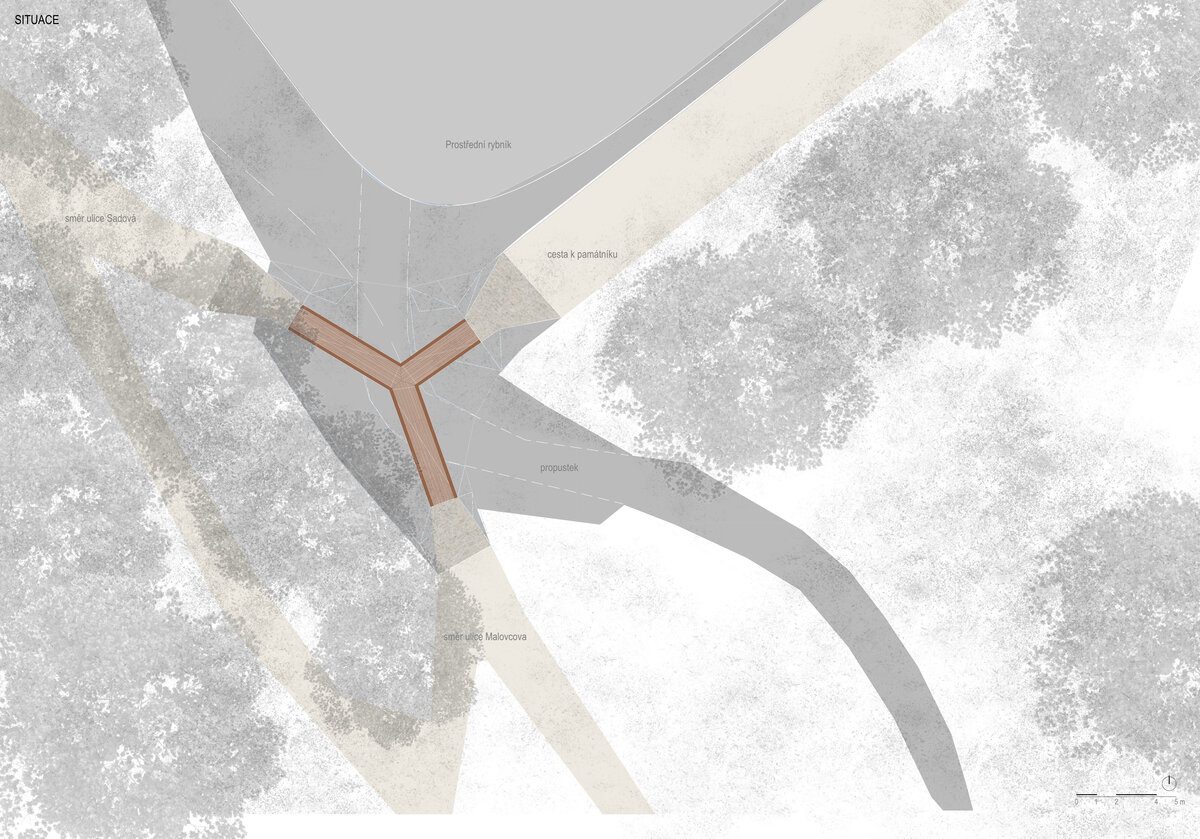
The City of Pacov commissioned the design of a footbridge in Castle Park that spans the recently constructed safety spillway of the pond cascade and provides a safe and fully accessible passage through the park. The architectural concept centered on connecting three existing unpaved paths at the center of the proposed footbridge.
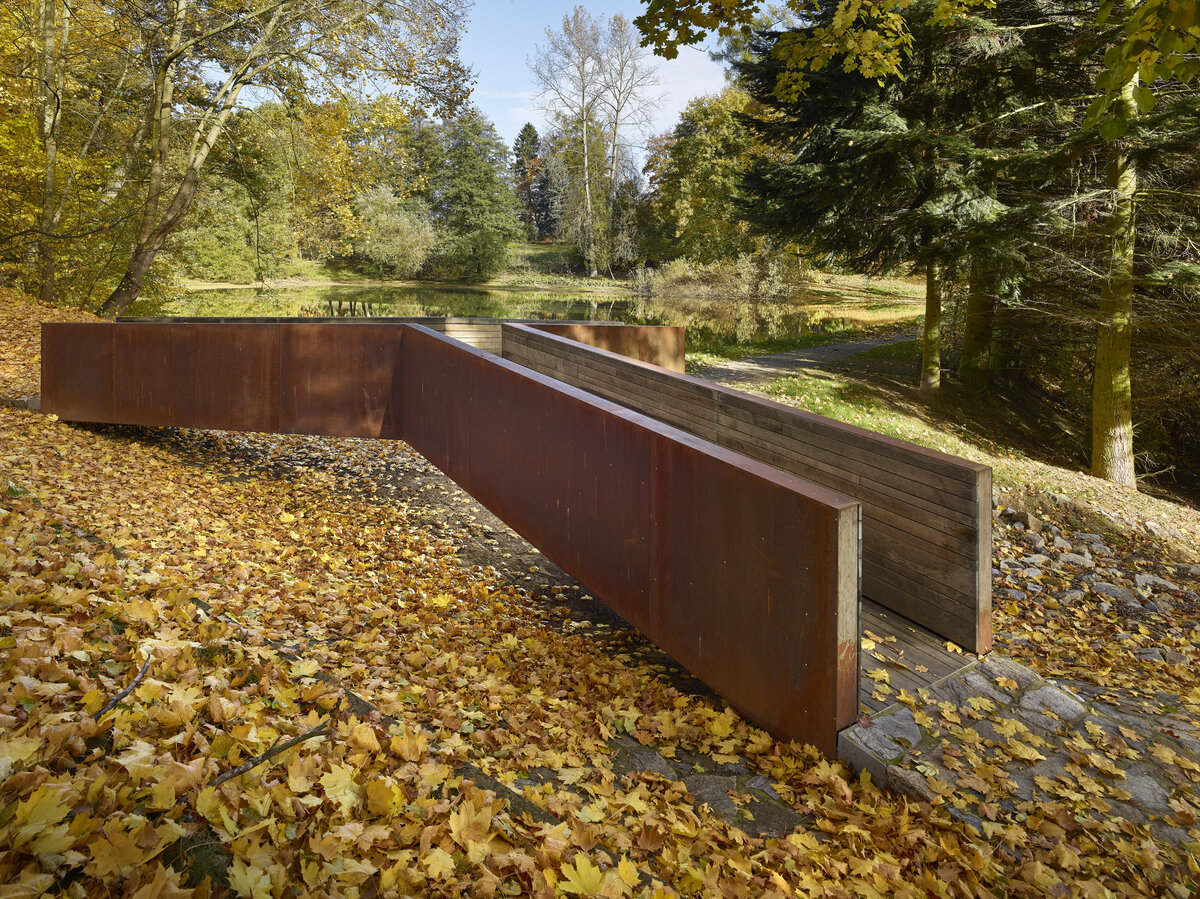
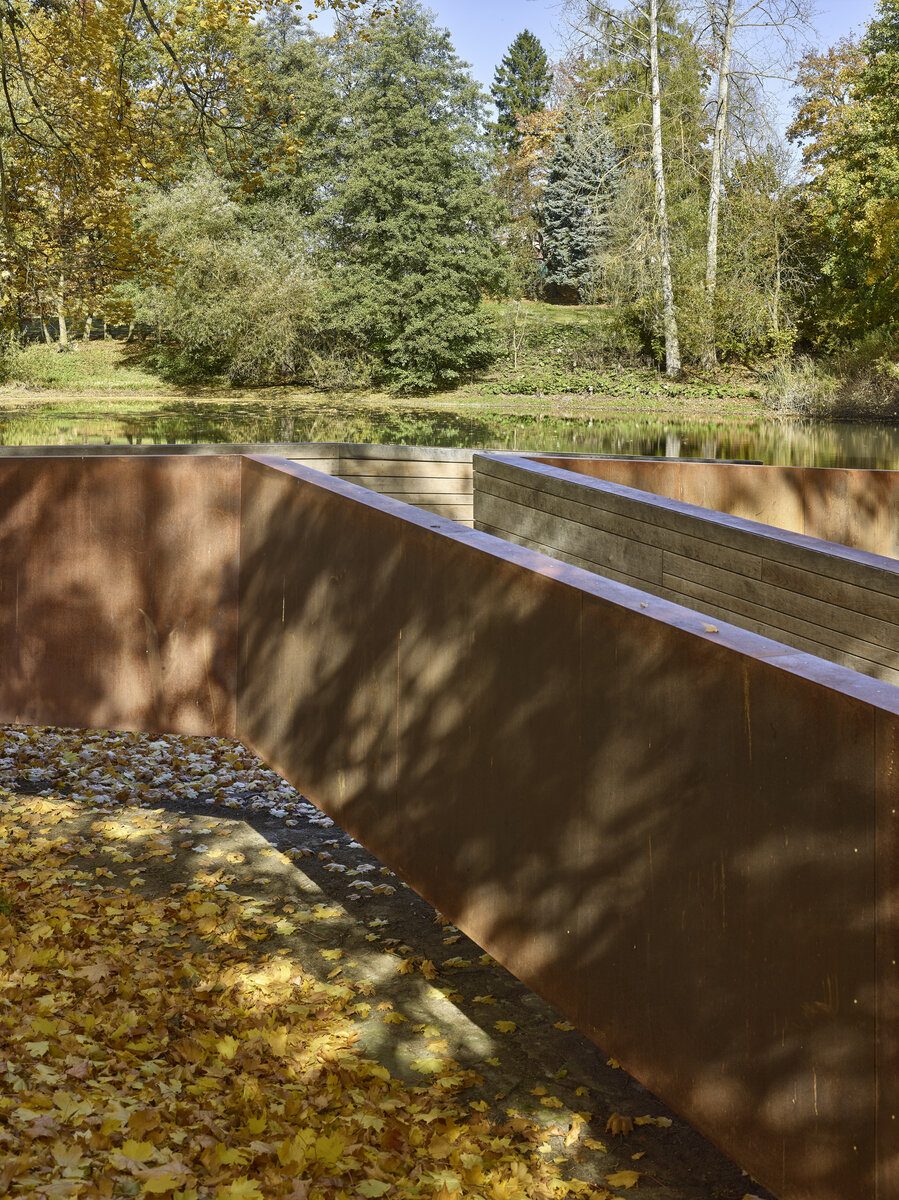
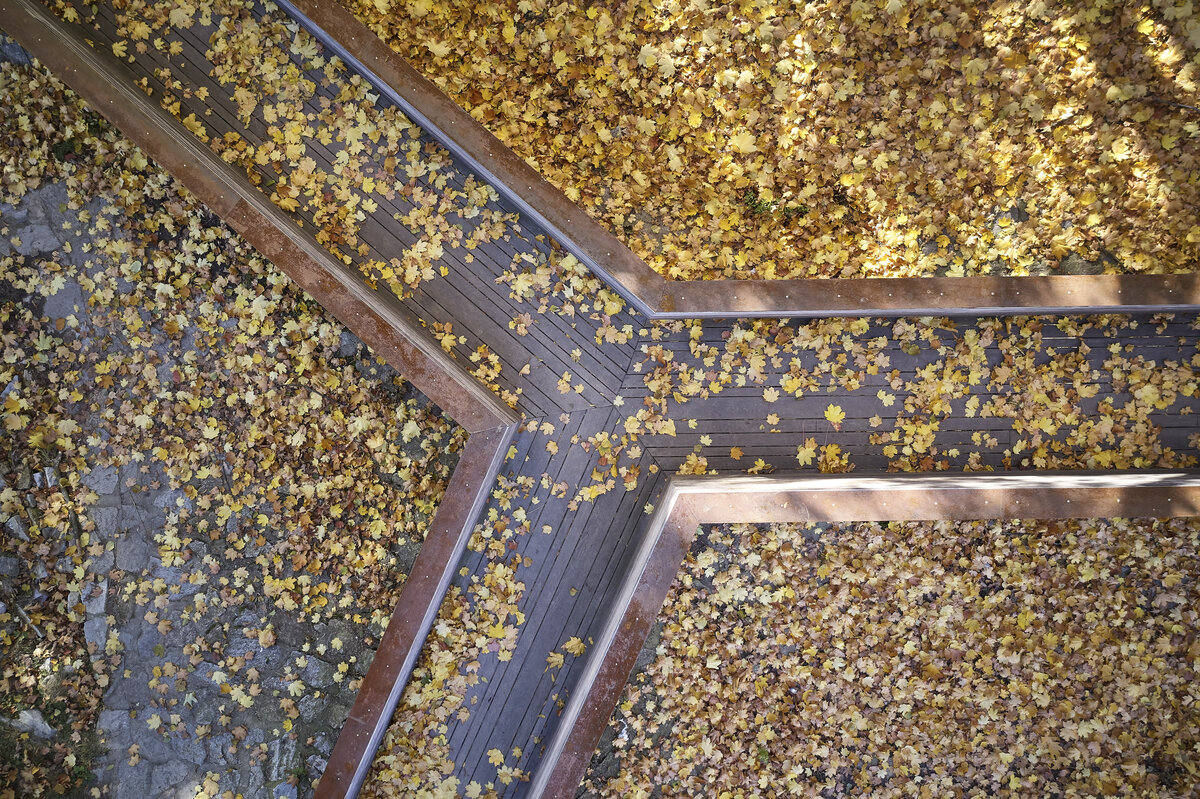
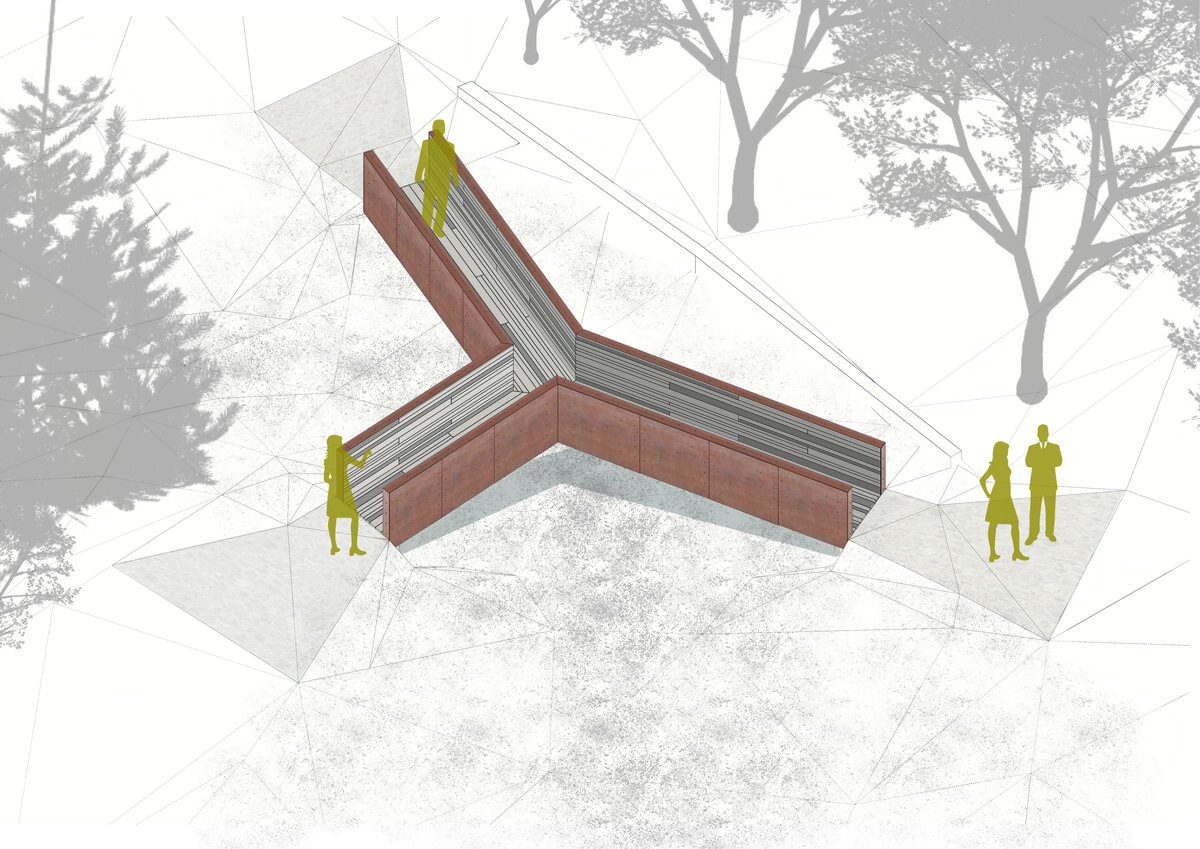
The footbridge is located in the heart of the historic park, directly adjacent to Prostřední Pond, and seamlessly complements the small structures built in the area in recent years. It responds to the site’s conditions with an atypical Y-shaped plan. Its individual arms rise toward a central point, which enhances the overall gradation of the structure while functionally defining the necessary cross-section for water flowing over the cascade.
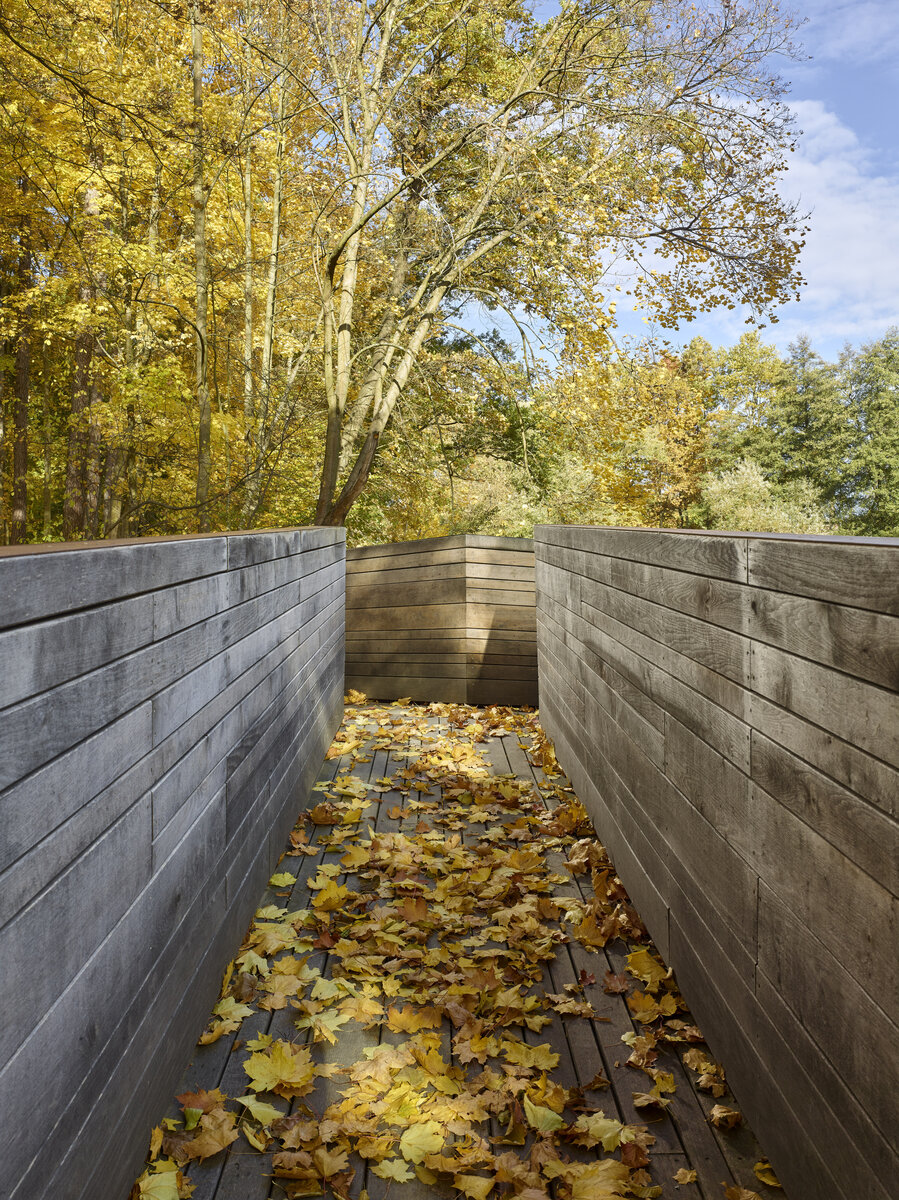
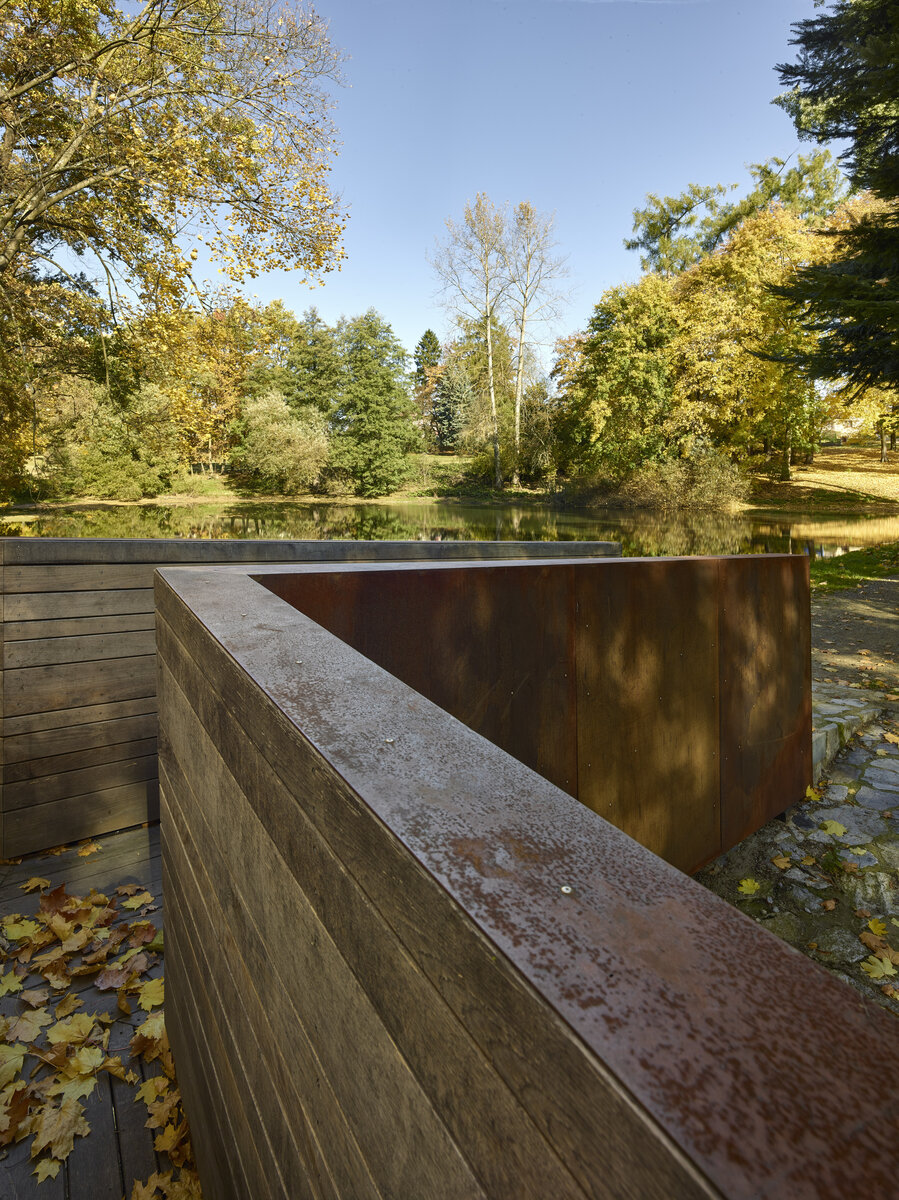
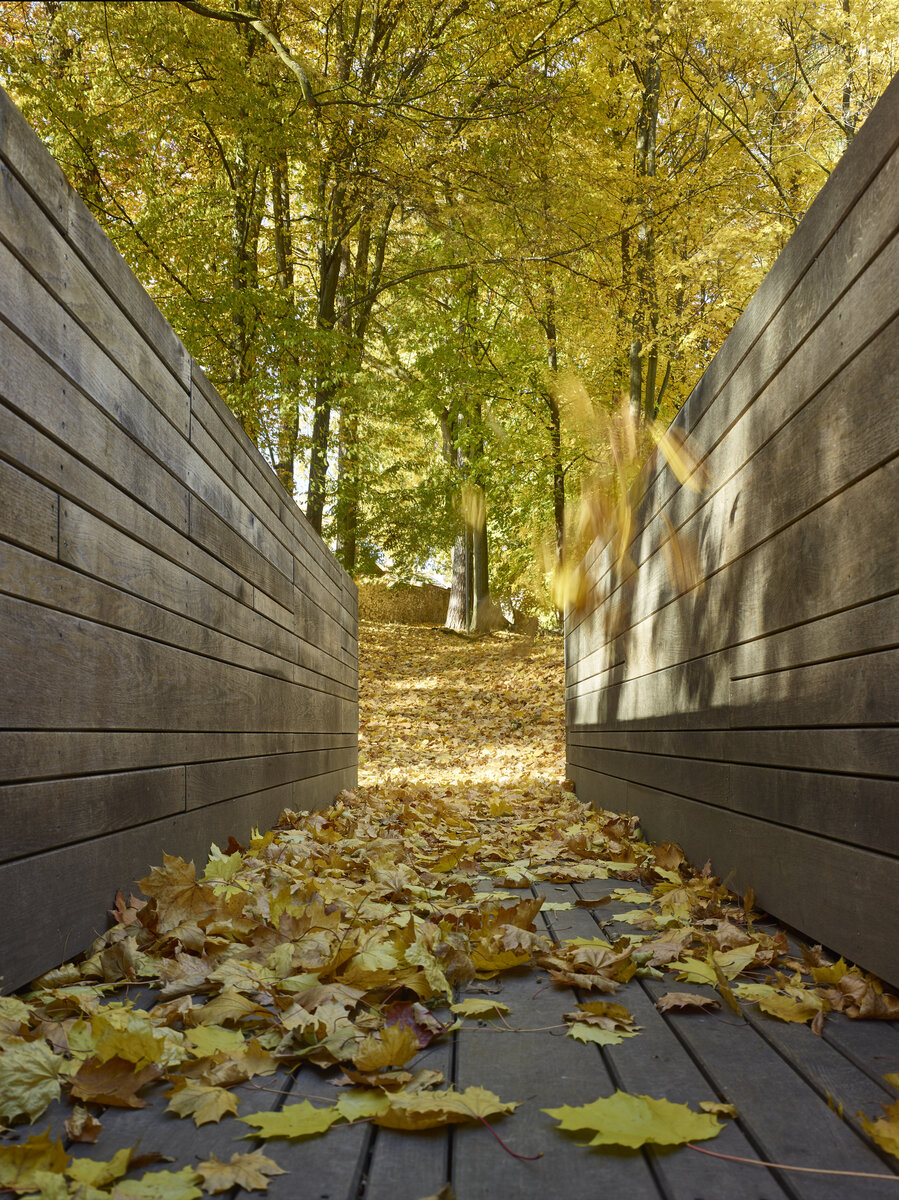
The material design naturally ties in with the recently completed memorial in the northern part of the park. The load-bearing steel structure is clad in rusted sheet metal with an overhang, from which the railing is also formed. The interior of the footbridge is lined with untreated oak wood, which is expected to age naturally and develop a gray patina. The composition of the wooden cladding—made of planks of varying widths and lengths oriented in the direction of travel—visually elongates the footbridge, enhances the sense of movement, and converges at the common intersection of all three paths.
Support Structure and Foundations
The footbridge’s main support system consists of steel truss girders concealed within the railings. The structure is supported by reinforced concrete piers via elastomeric bearings. The footbridge’s exterior is clad in sheet metal, while the interior is softened by wooden paneling.
Lighting
The design incorporates a two-zone lighting system. The bottom-up illumination of the entire footbridge visually lightens its mass and emphasizes the effect of levitation above the culvert. Integrated lighting in the interior space beneath the railings ensures safe and clear use of the footbridge in low-visibility conditions.
Landscaping and Surfaces
The terrain in the immediate vicinity of the abutments slopes away from the structure and is paved with large-format, interlocking granite pavers. These foregrounds transition seamlessly into paths with a crushed stone surface.
Green building
Environmental certification
| Type and level of certificate |
-
|
Water management
| Is rainwater used for irrigation? |
|
| Is rainwater used for other purposes, e.g. toilet flushing ? |
|
| Does the building have a green roof / facade ? |
|
| Is reclaimed waste water used, e.g. from showers and sinks ? |
|
The quality of the indoor environment
| Is clean air supply automated ? |
|
| Is comfortable temperature during summer and winter automated? |
|
| Is natural lighting guaranteed in all living areas? |
|
| Is artificial lighting automated? |
|
| Is acoustic comfort, specifically reverberation time, guaranteed? |
|
| Does the layout solution include zoning and ergonomics elements? |
|
Principles of circular economics
| Does the project use recycled materials? |
|
| Does the project use recyclable materials? |
|
| Are materials with a documented Environmental Product Declaration (EPD) promoted in the project? |
|
| Are other sustainability certifications used for materials and elements? |
|
Energy efficiency
| Energy performance class of the building according to the Energy Performance Certificate of the building |
|
| Is efficient energy management (measurement and regular analysis of consumption data) considered? |
|
| Are renewable sources of energy used, e.g. solar system, photovoltaics? |
|
Interconnection with surroundings
| Does the project enable the easy use of public transport? |
|
| Does the project support the use of alternative modes of transport, e.g cycling, walking etc. ? |
|
| Is there access to recreational natural areas, e.g. parks, in the immediate vicinity of the building? |
|