| Author |
Autoři: Ondřej Chybík a Michal Krištof, Spoluautoři: Spoluautoři: Jiří Richter, Tomáš Wojtek, Irena Vojtová, Urszula Sędziak, Luděk Šimoník, Kryštof Foltýn, Martin Holý, Ondřej Žvak, Martyna Bobińska, Ingrid Spáčilová, Marek Frait, Tomáš Wolf, Denisa Annová, Laura Emilija Druktenyte, Magdalena Czopka, Ondřej Mičuda, Andrea Rampasová, Tereza Urbášková |
| Studio |
CHYBIK + KRISTOF |
| Location |
Tolstého 4679/21, 586 01 Jihlava 1 |
| Collaborating professions |
Stavebně-technické řešení: Lubomír Krigovský (hlavní inženýr projektu) - AED project, Krajinářští architekti: Václav Babka a Tomáš Babka - Grupeto: Zahradní architekti, Navigační systém: Lukáš Kijonka - Times New Realism |
| Investor |
Statutární město Jihlava, Masarykovo nám. 97/1, 586 01 Jihlava 1 |
| Supplier |
GEMO a.s., Dlouhá 562/22 779 00 Olomouc, Lazce |
| Date of completion / approval of the project |
November 2025 |
| Fotograf |
Pavel Barták, Skyworker, Fabrice Fouillet, Laurian Ghinitoiu, Lukáš Kenji Vrábel |
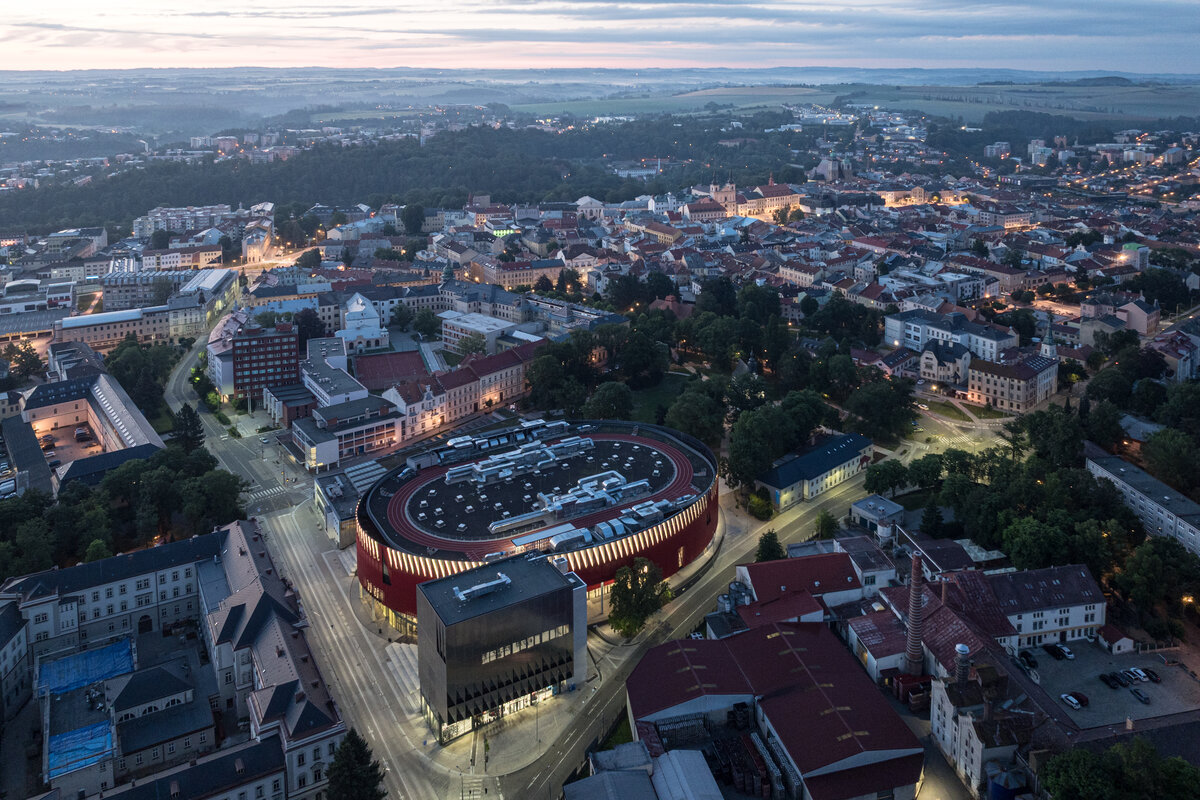
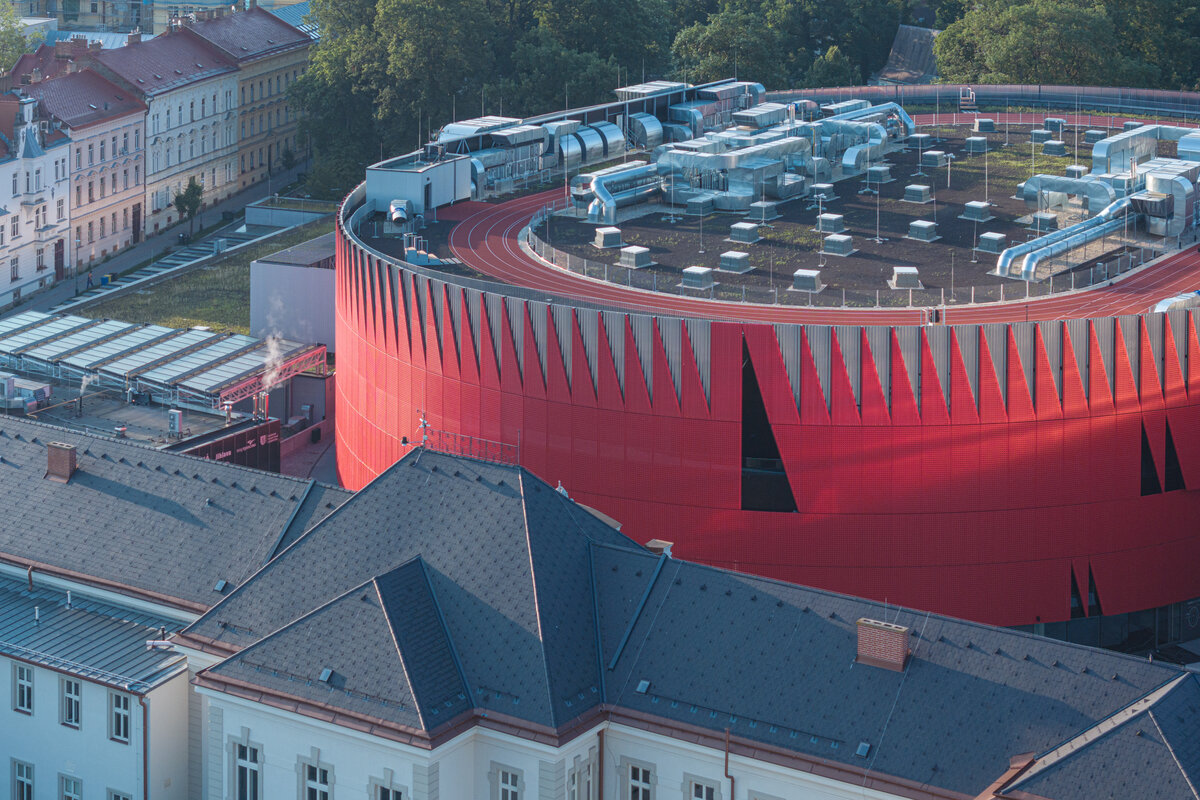
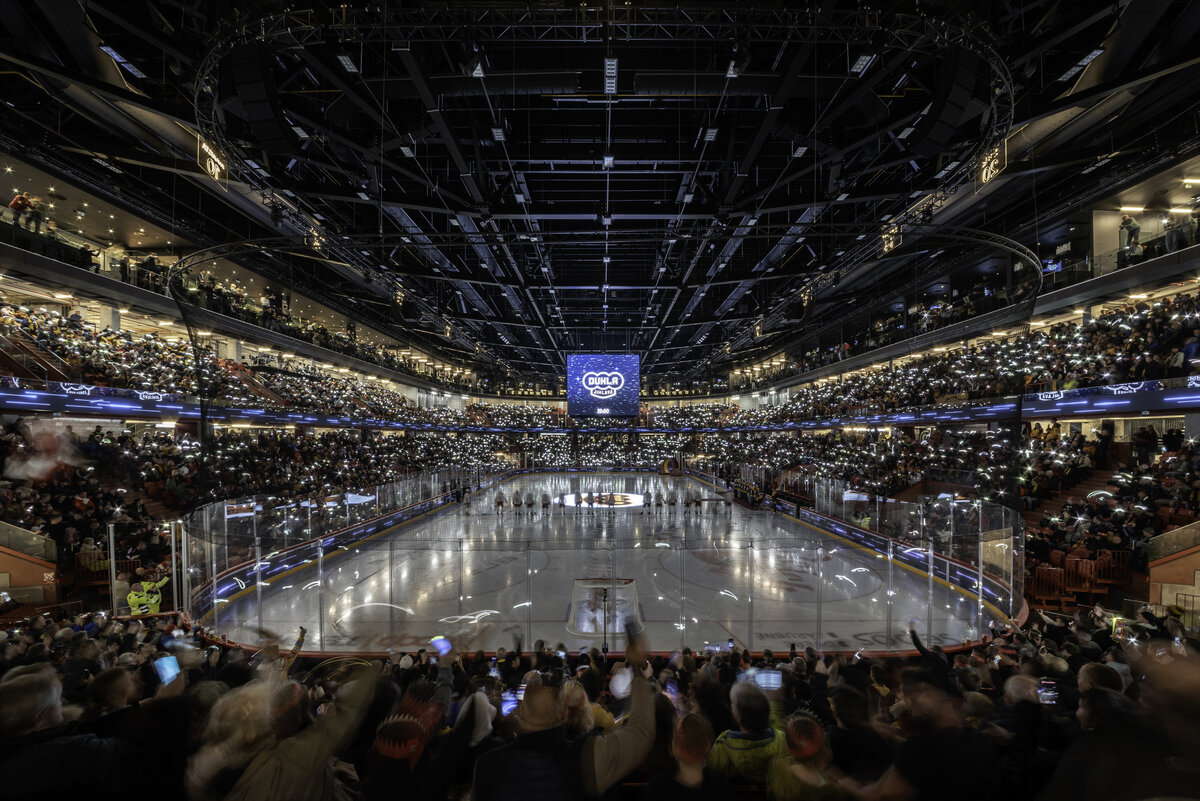
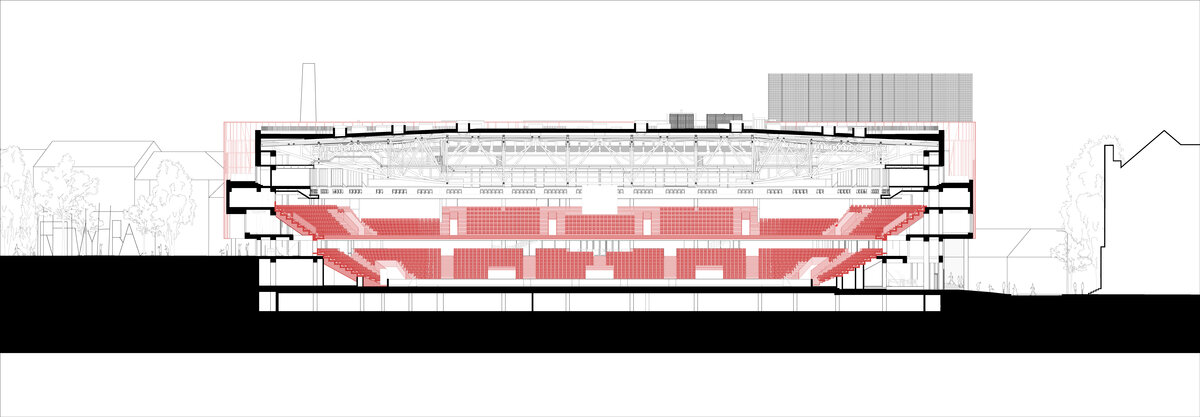
CHYBIK + KRISTOF designed the new Multifunctional Urban Arena as an extension of the city of Jihlava, situated in direct dialogue with its historic core. The building serves both as the home stadium of the HC Dukla Jihlava ice hockey club and as a cultural and social venue for the wider public.
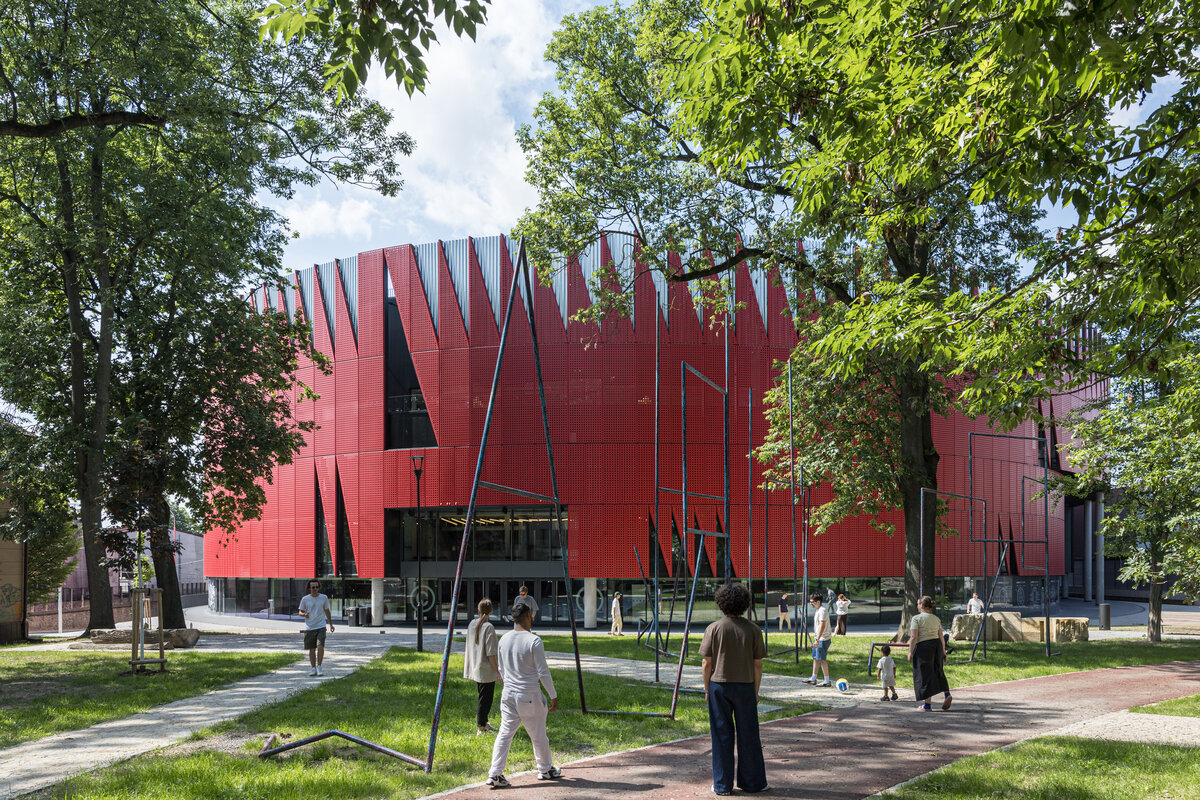
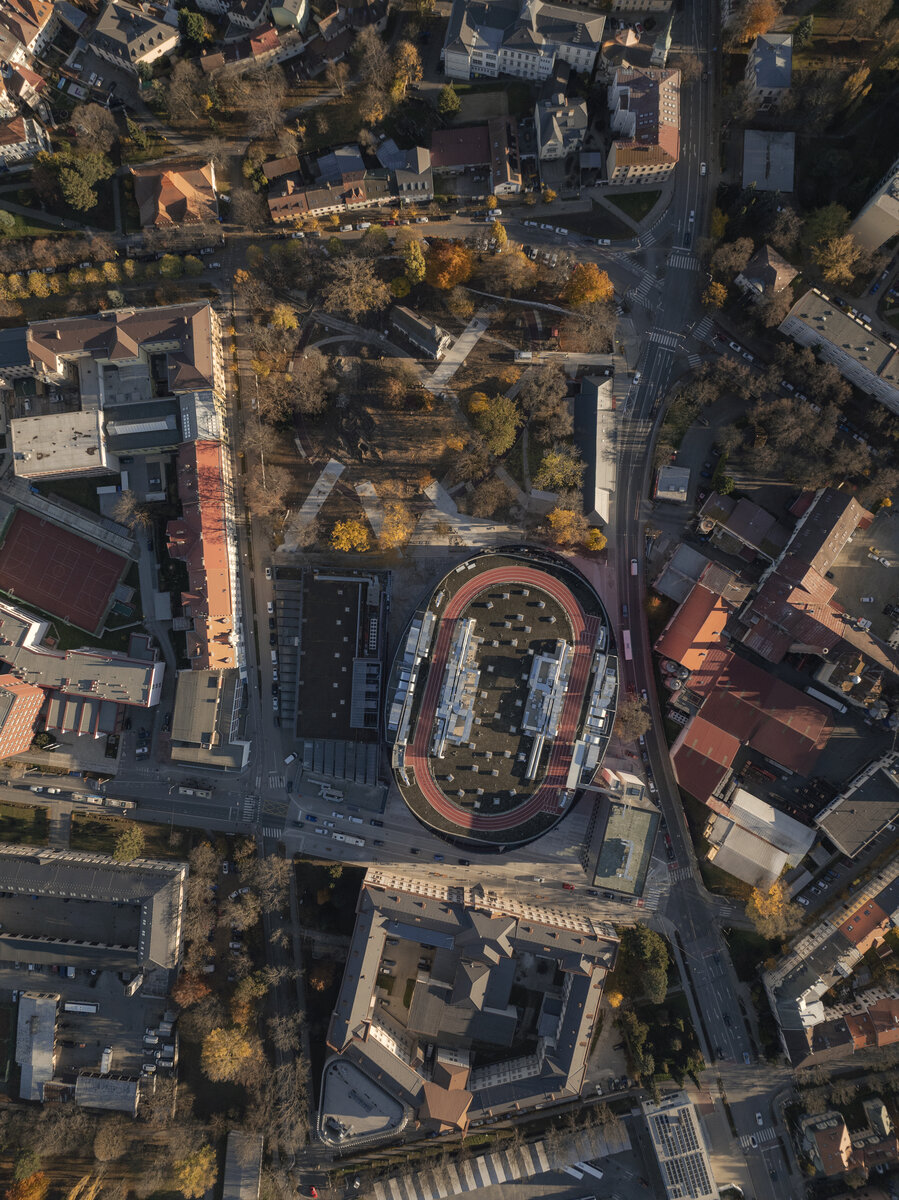
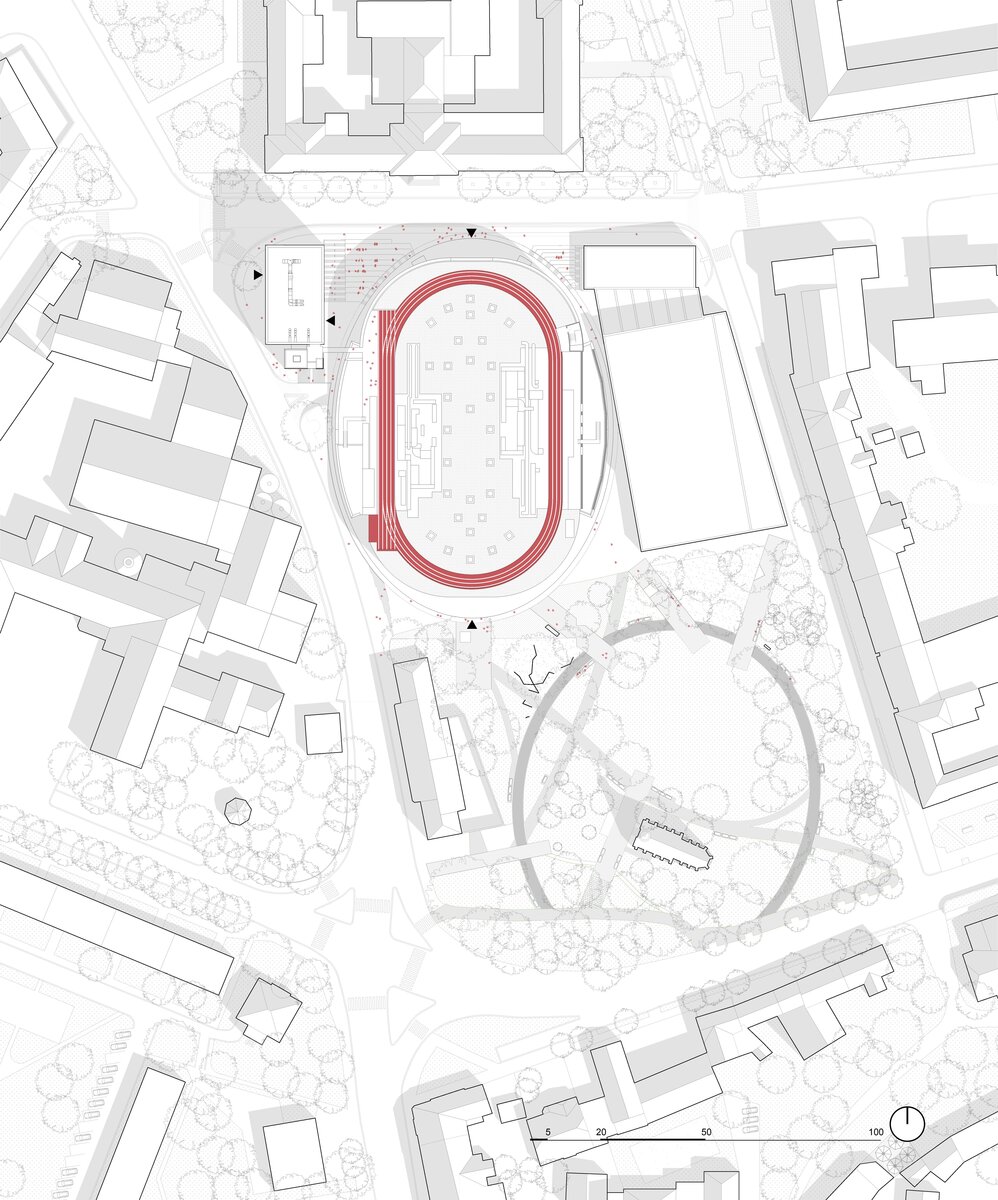
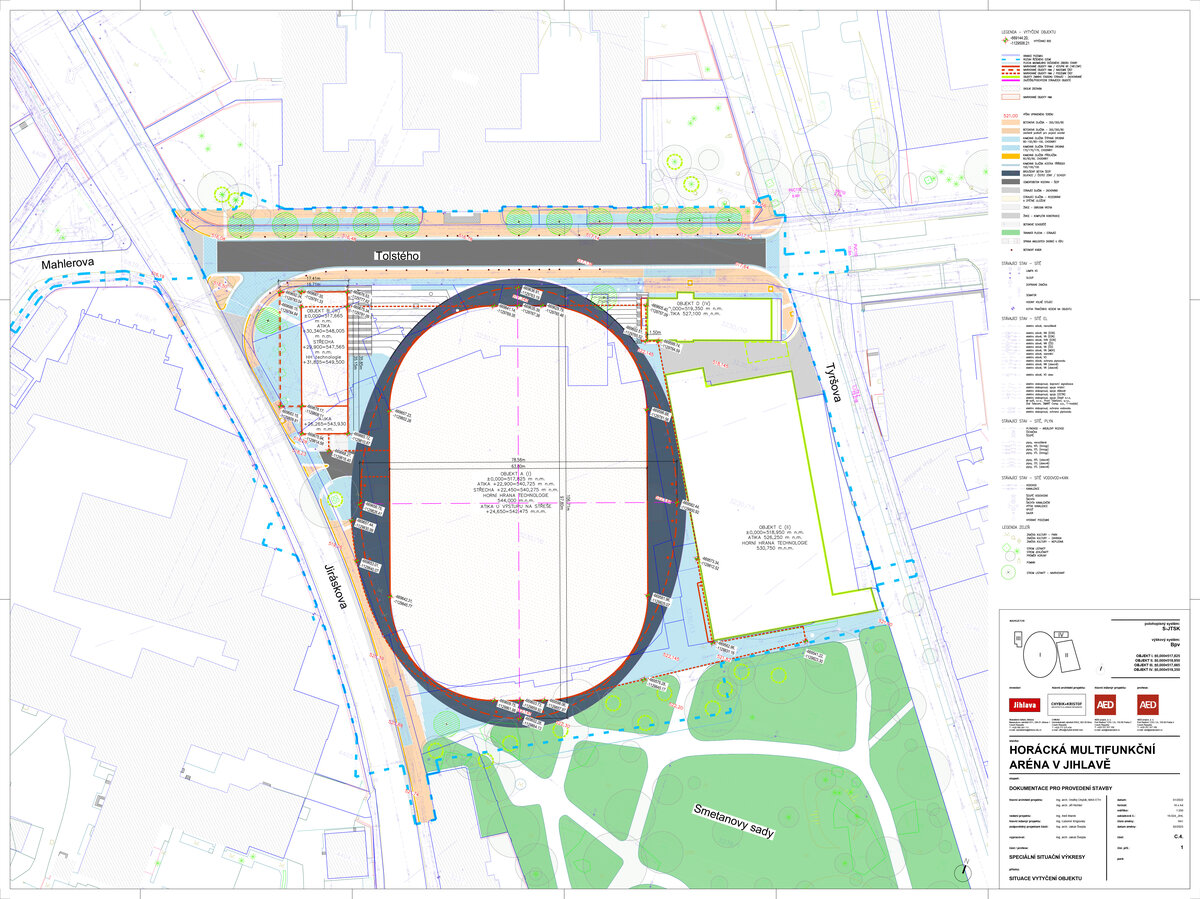
The arena replaced an outdated stadium from the 1950s. From the outset, the architects’ ambition was to embed the new arena sensitively within its complex urban context in the city centre, while also creating a high-quality public spaces. To achieve this, they integrated both the existing and newly designed structures into an urban campus and initiated the revitalisation of the adjacent Smetanovy sady park, where the sculpture SOUHRAPROHRAVÝHRA by artist Krištof Kintera was installed.
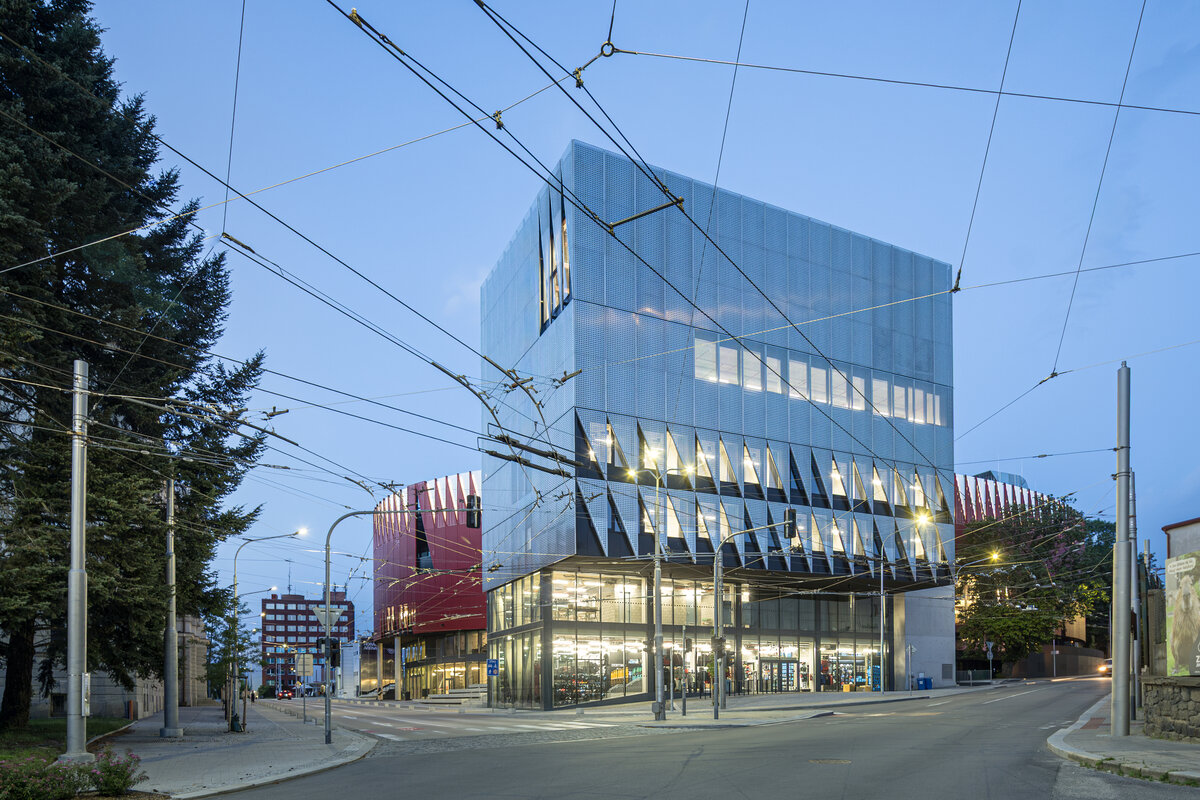
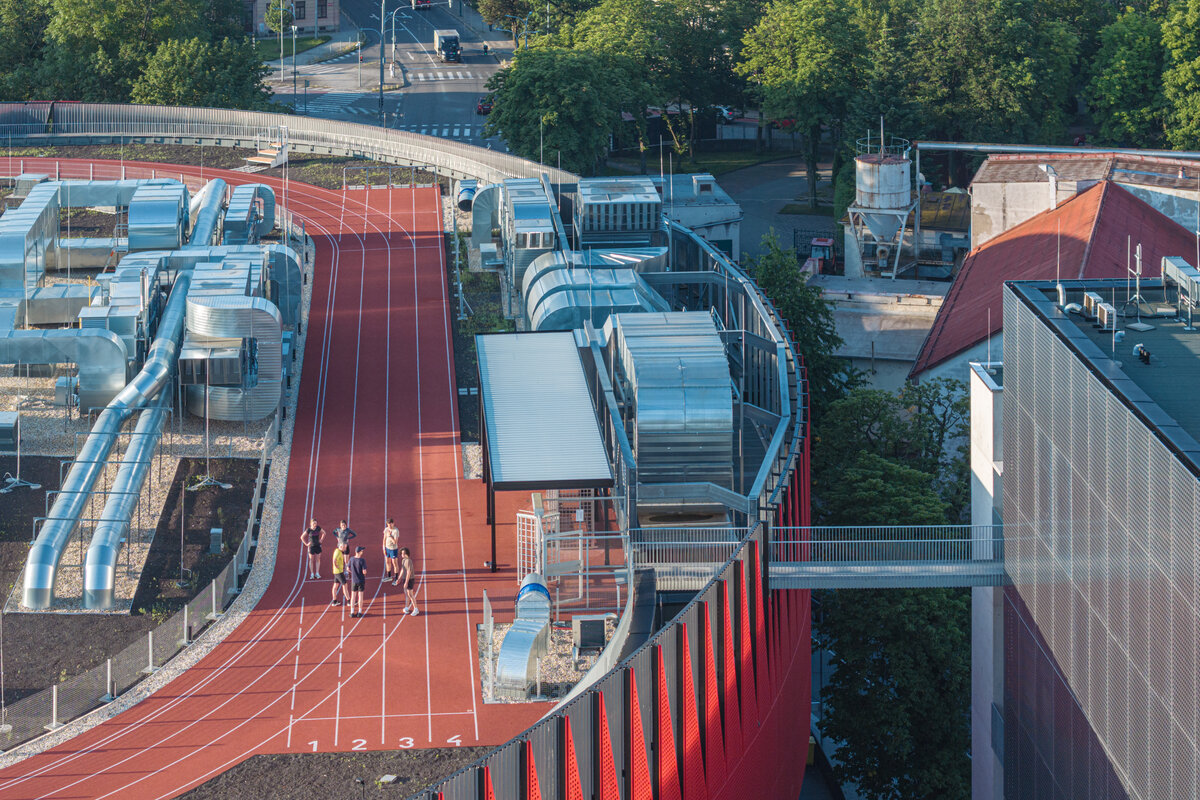
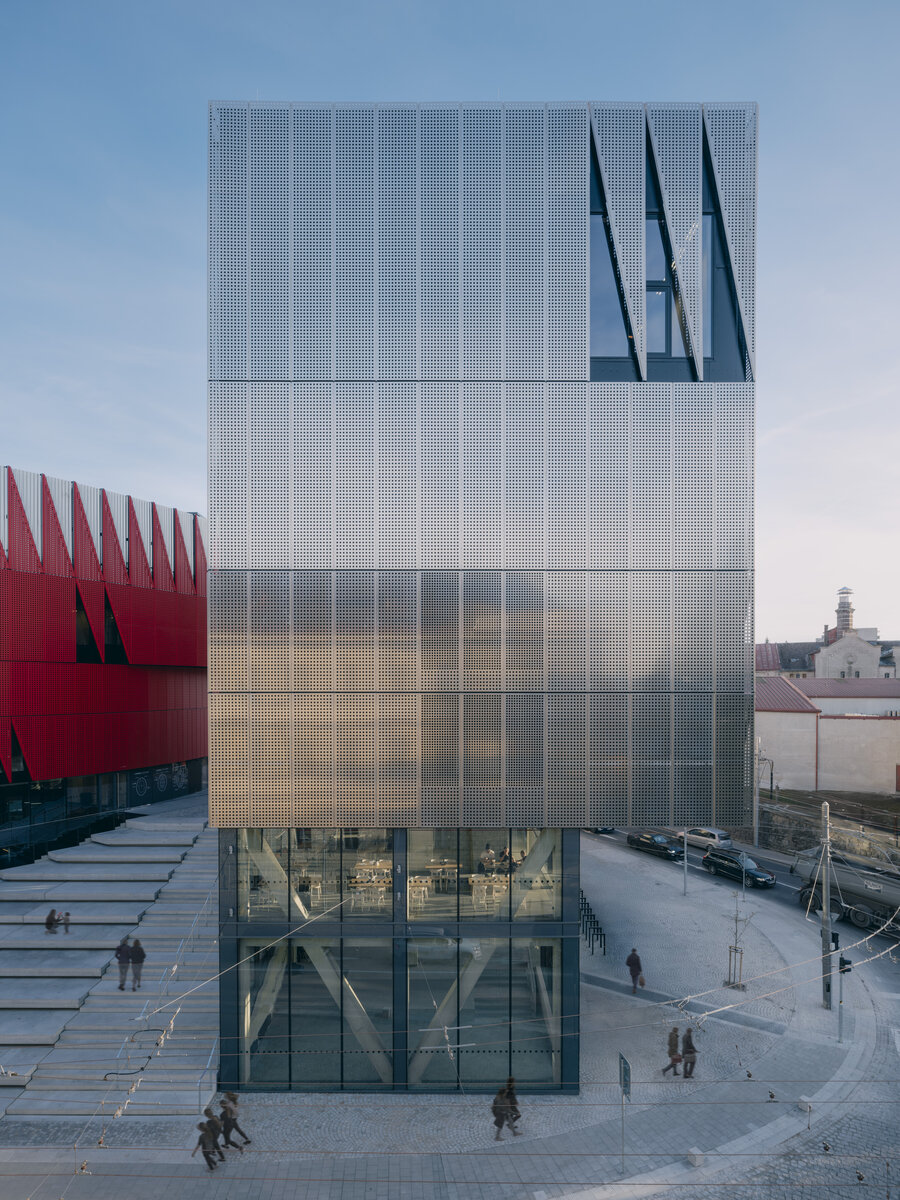
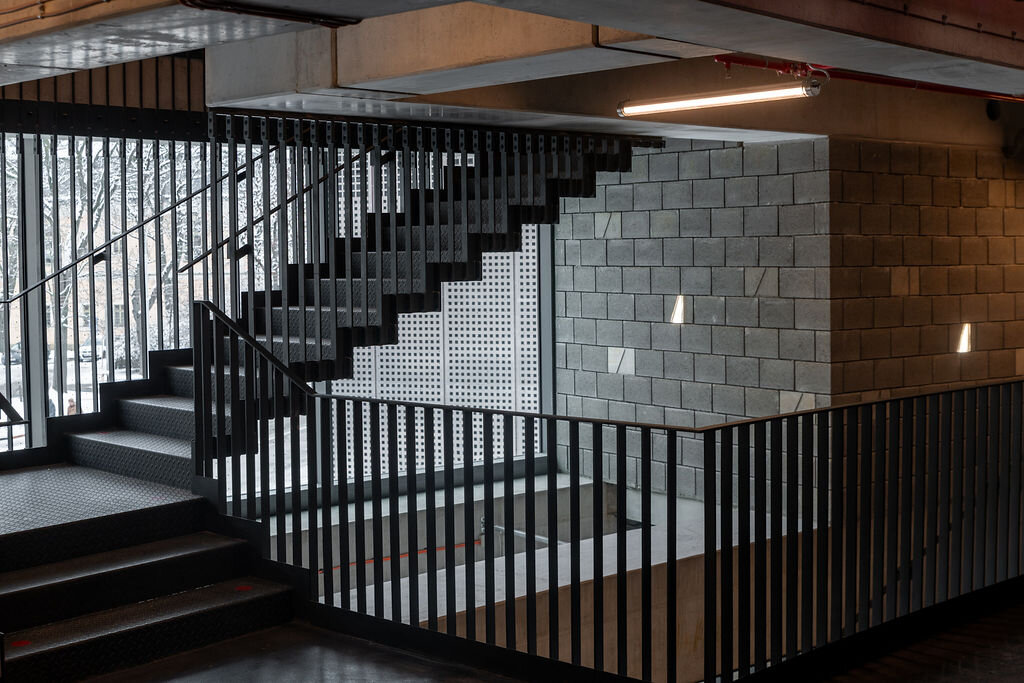
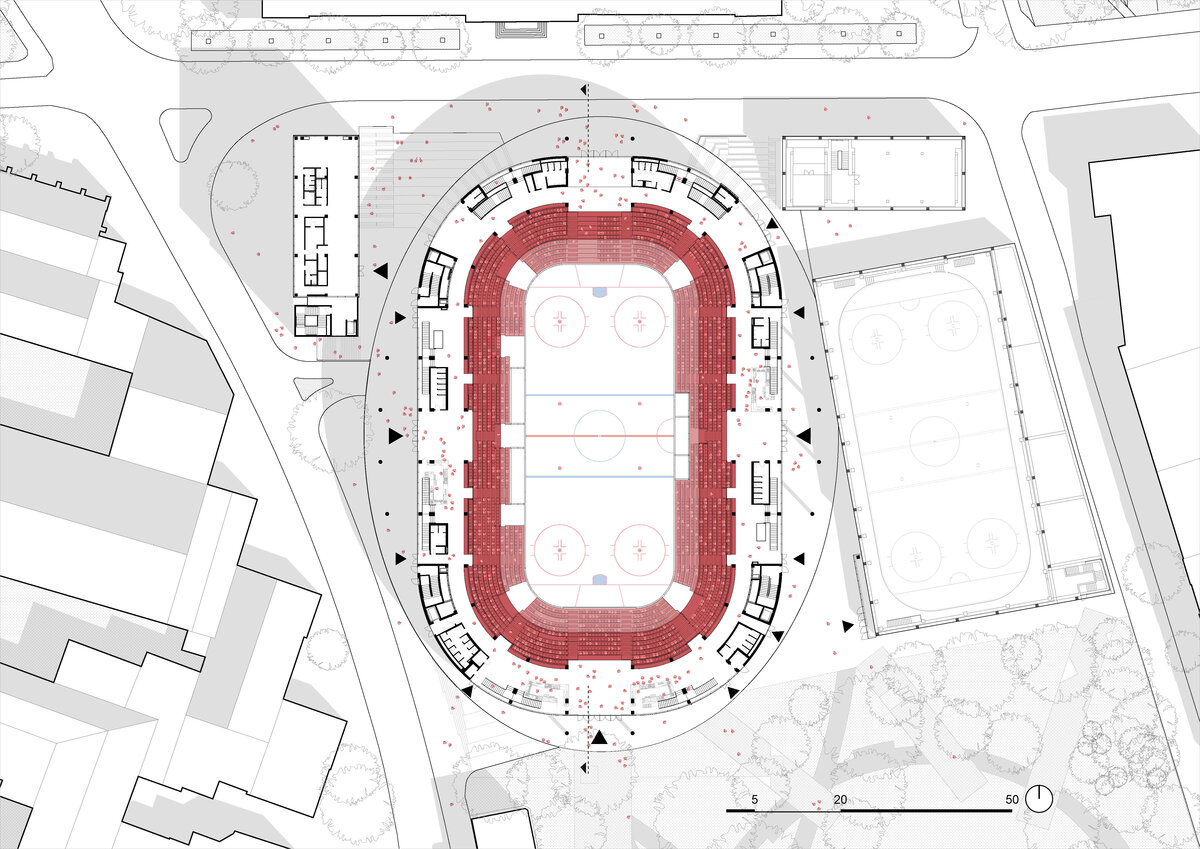
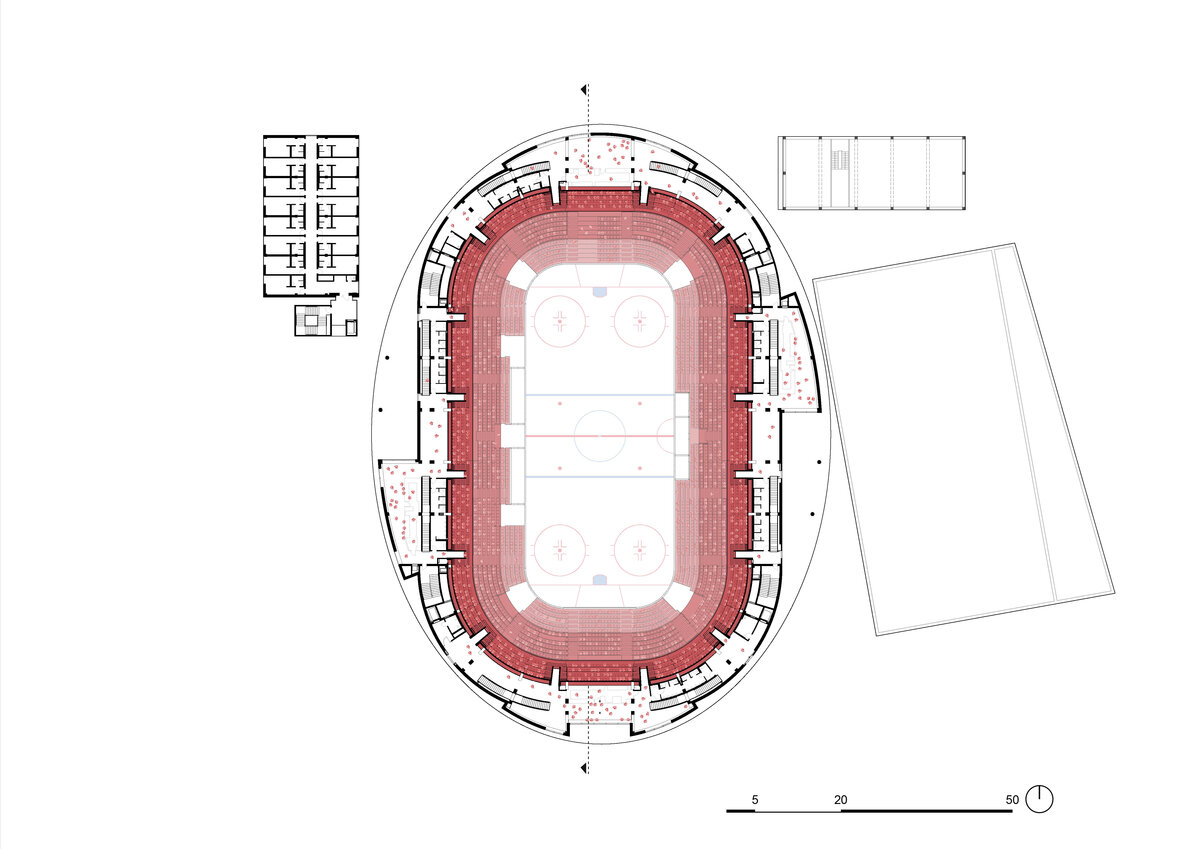
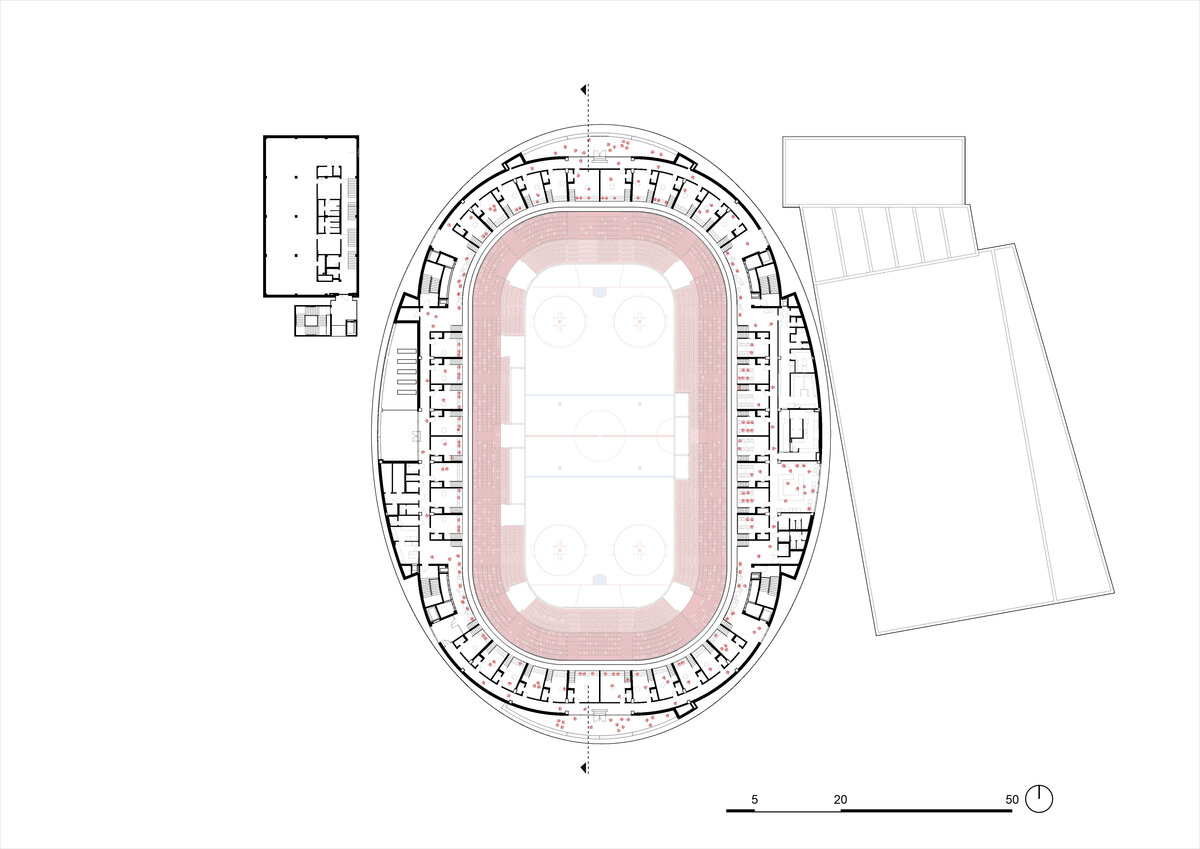
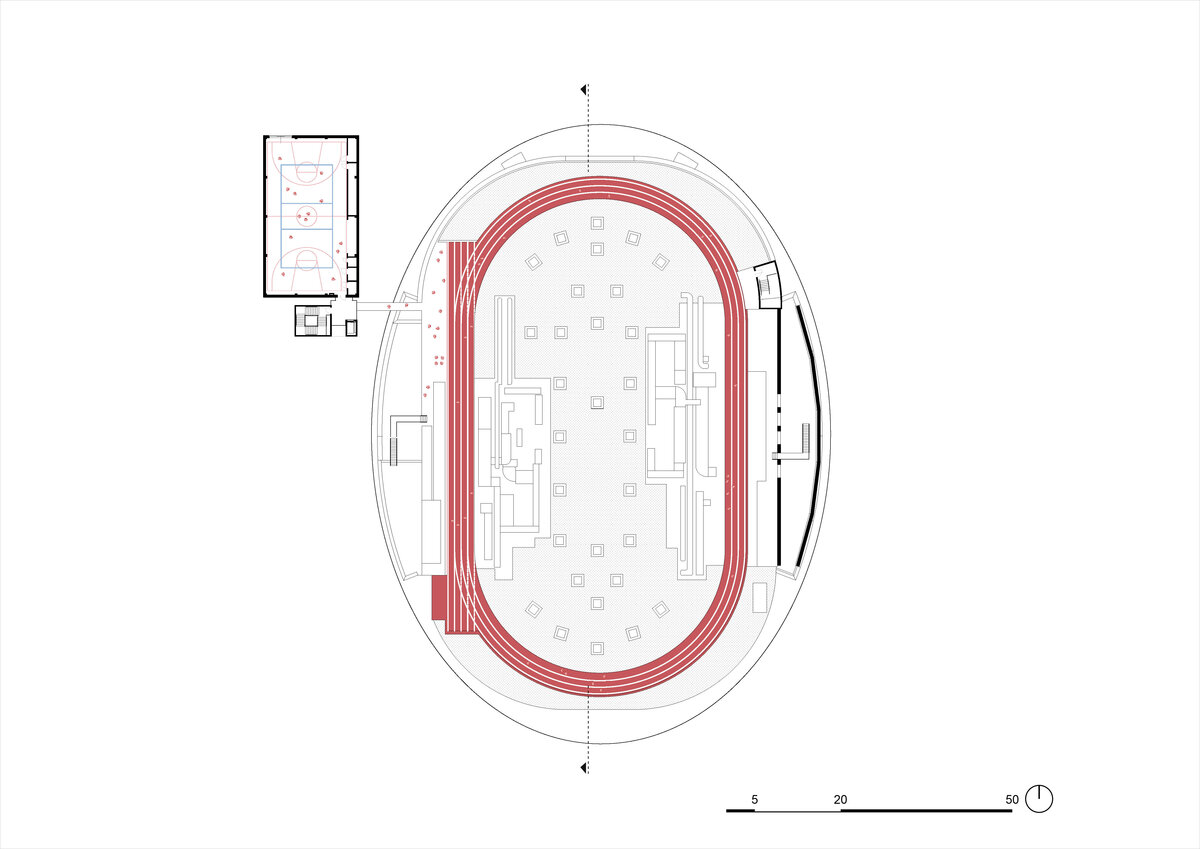
The arena’s programme is divided between two new buildings: the main arena and the corner building containing accommodation, a restaurant, a fan shop and a gym. At the uppermost level, the two structures are connected by a footbridge leading onto the arena roof, which features a publicly accessible running track. Between the buildings, a generous staircase forms an outdoor amphitheatre, mediating the site’s difference in elevation while providing a place for seating and informal gatherings, which serves as an outdoor venue during warm months. Rather than being conceived as an isolated landmark, the arena becomes a permeable part of the urban fabric.
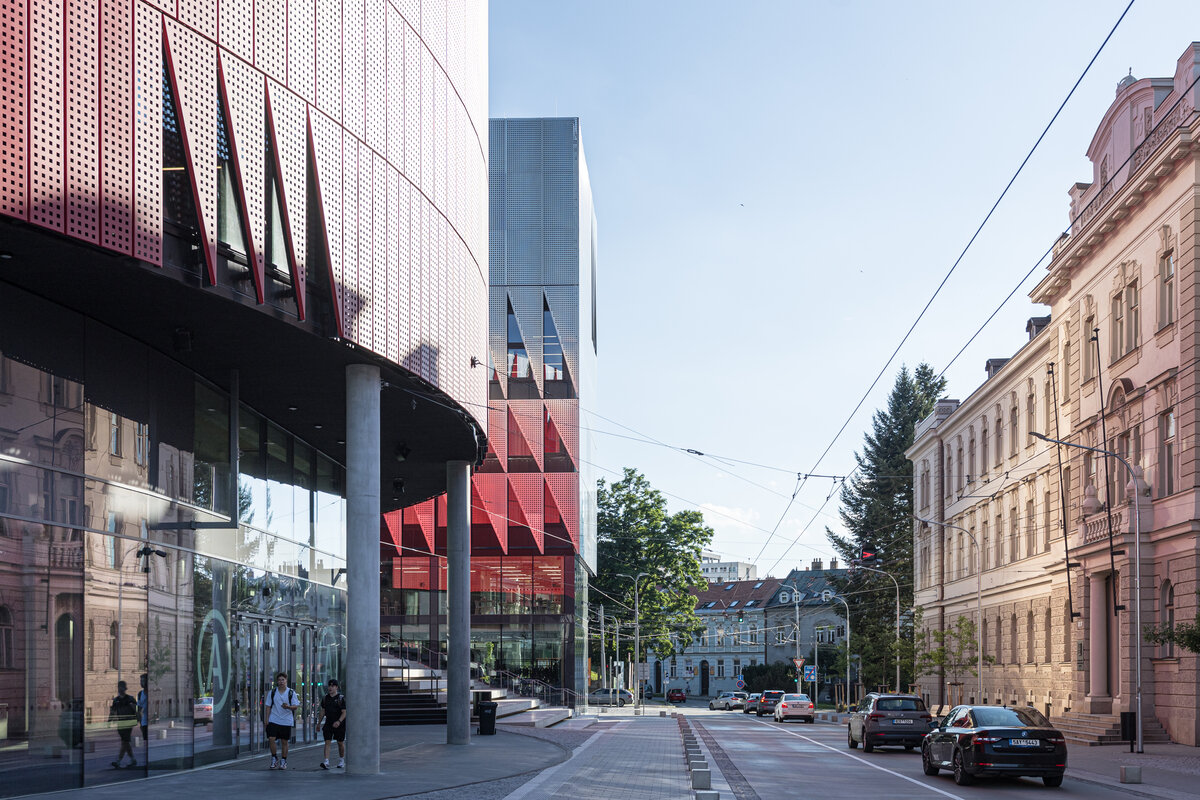
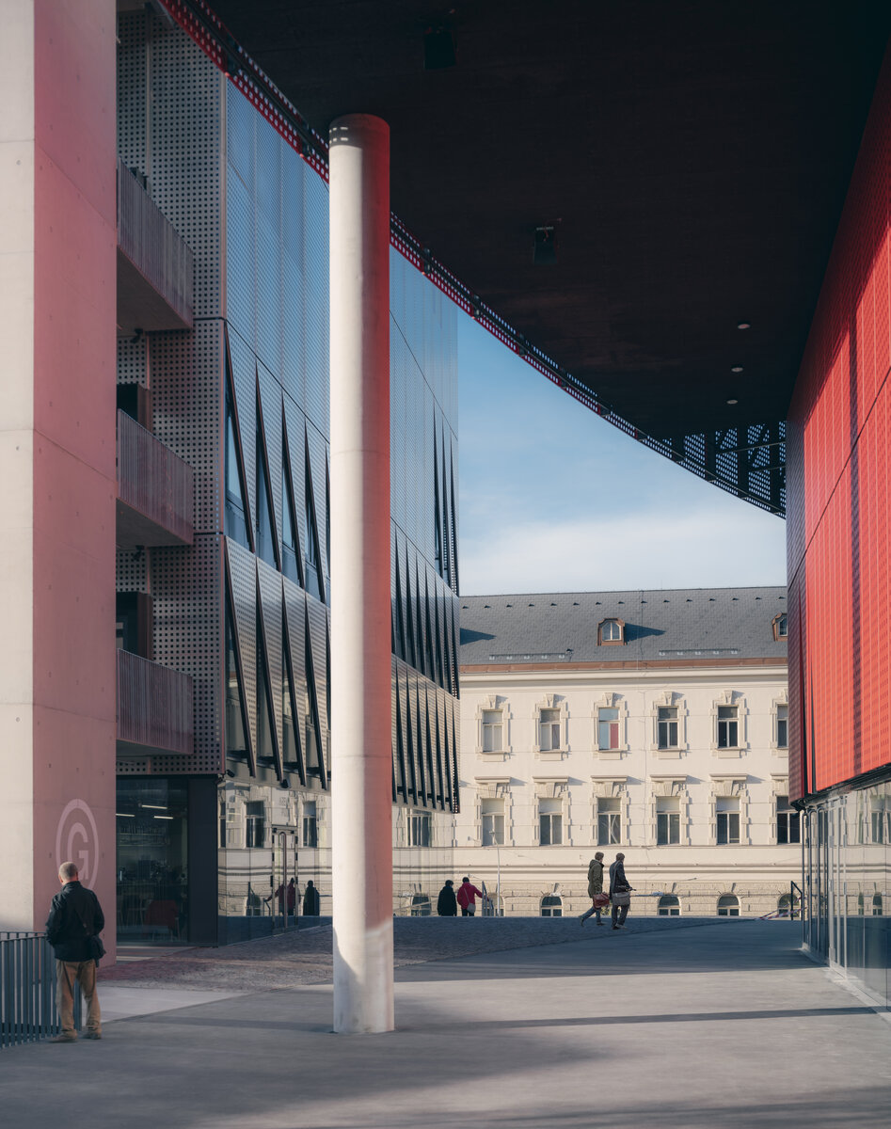
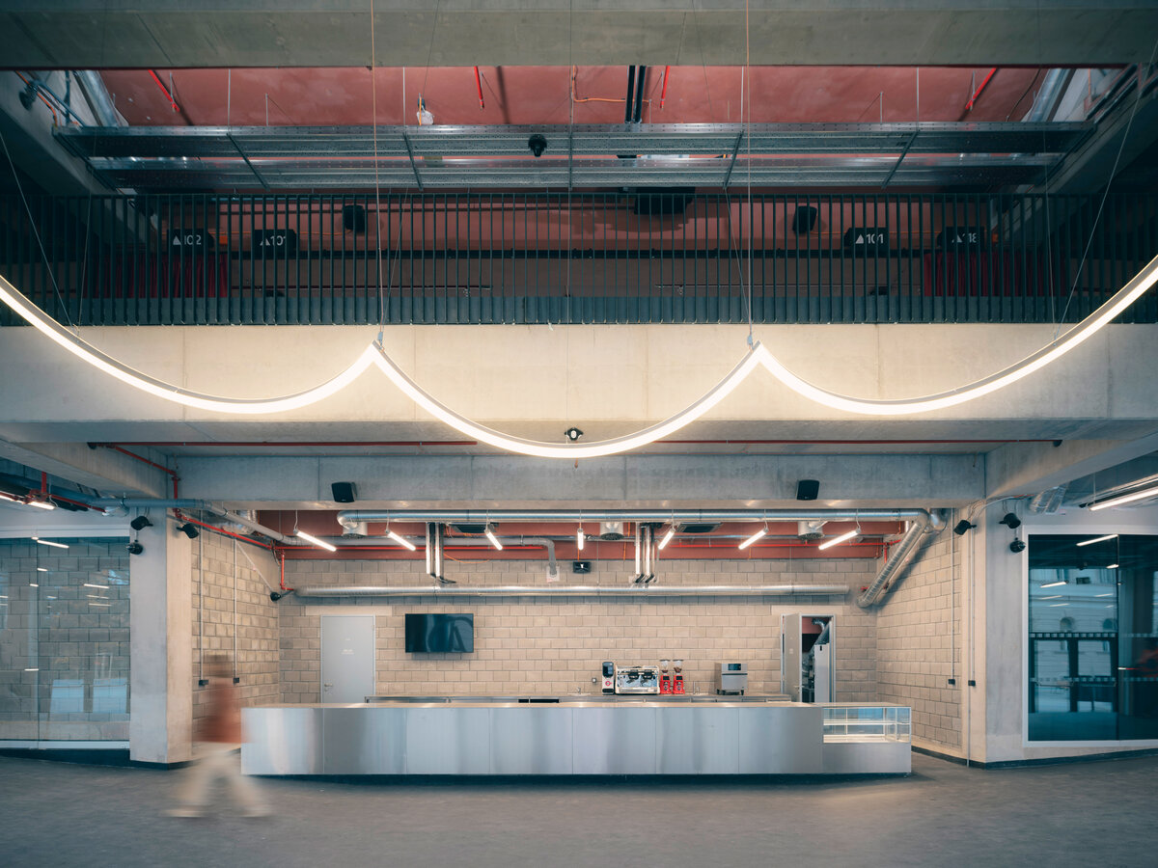
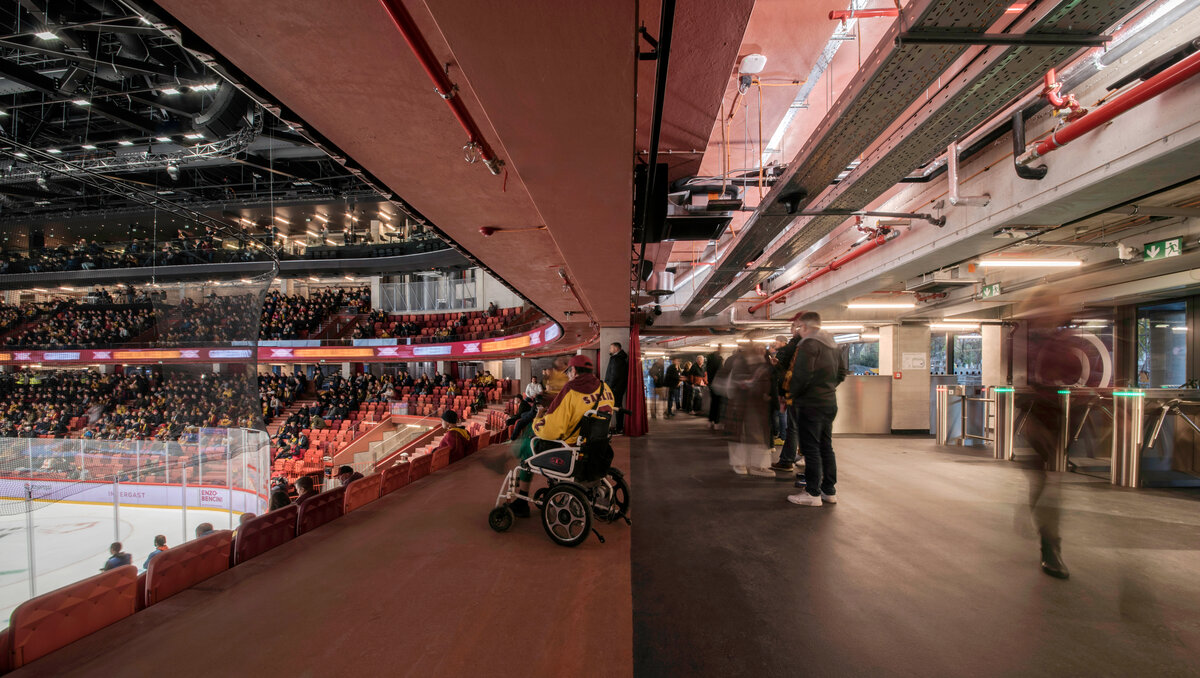
Relationship with the surrounding neighberhoos is further strengthened by the 360 degree glazed ground floor, which opens the building in all directions and establishes visual connections with the university building, the adjacent streets, the local brewery and the park. The emphasis on openness and accessibility is also reflected in its barrier-free design. People with reduced mobility, as well as families with strollers, can move easily from any level into the hall and reach dedicated spectator areas that offer some of the best views in the entire venue.
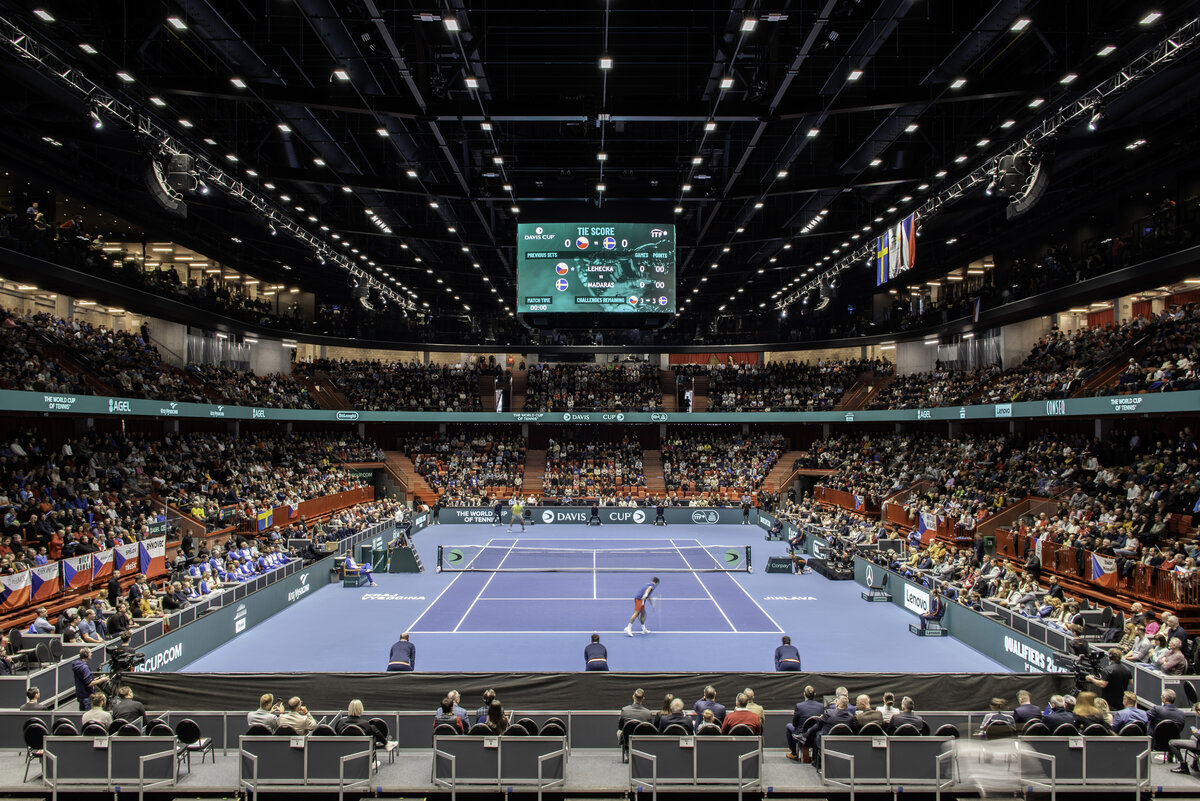
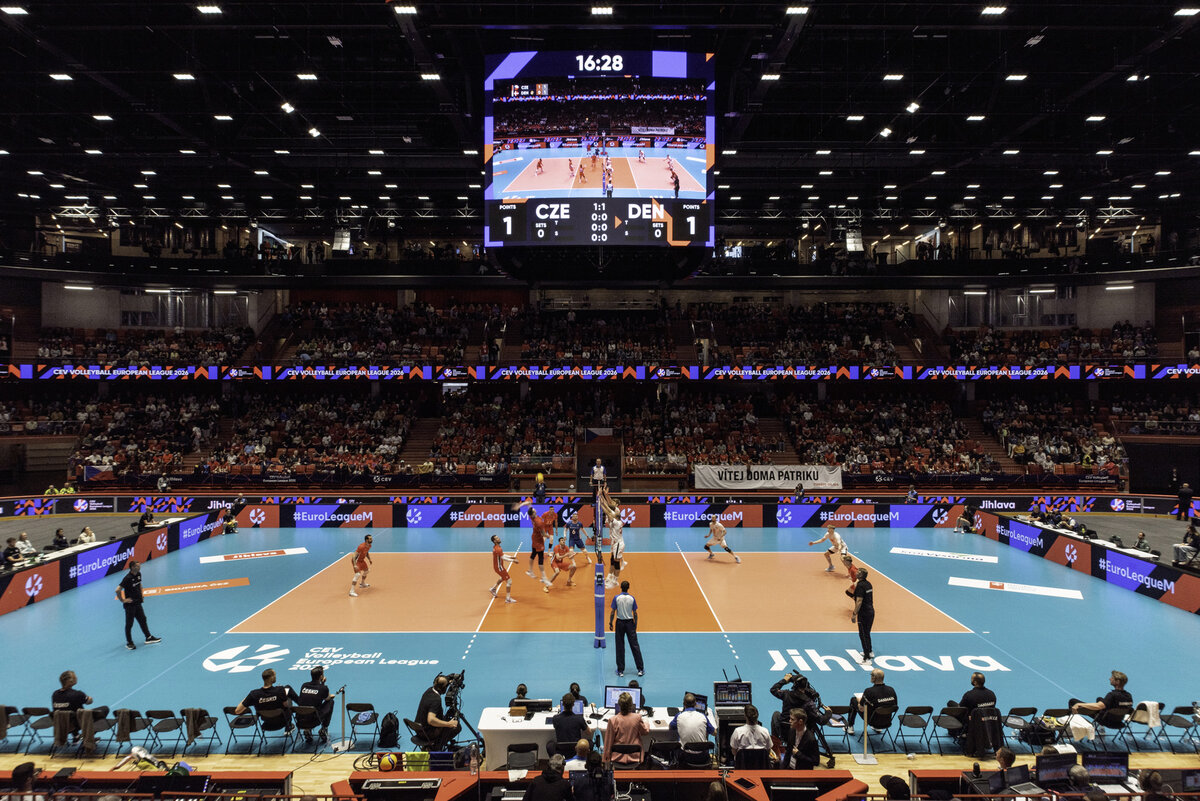
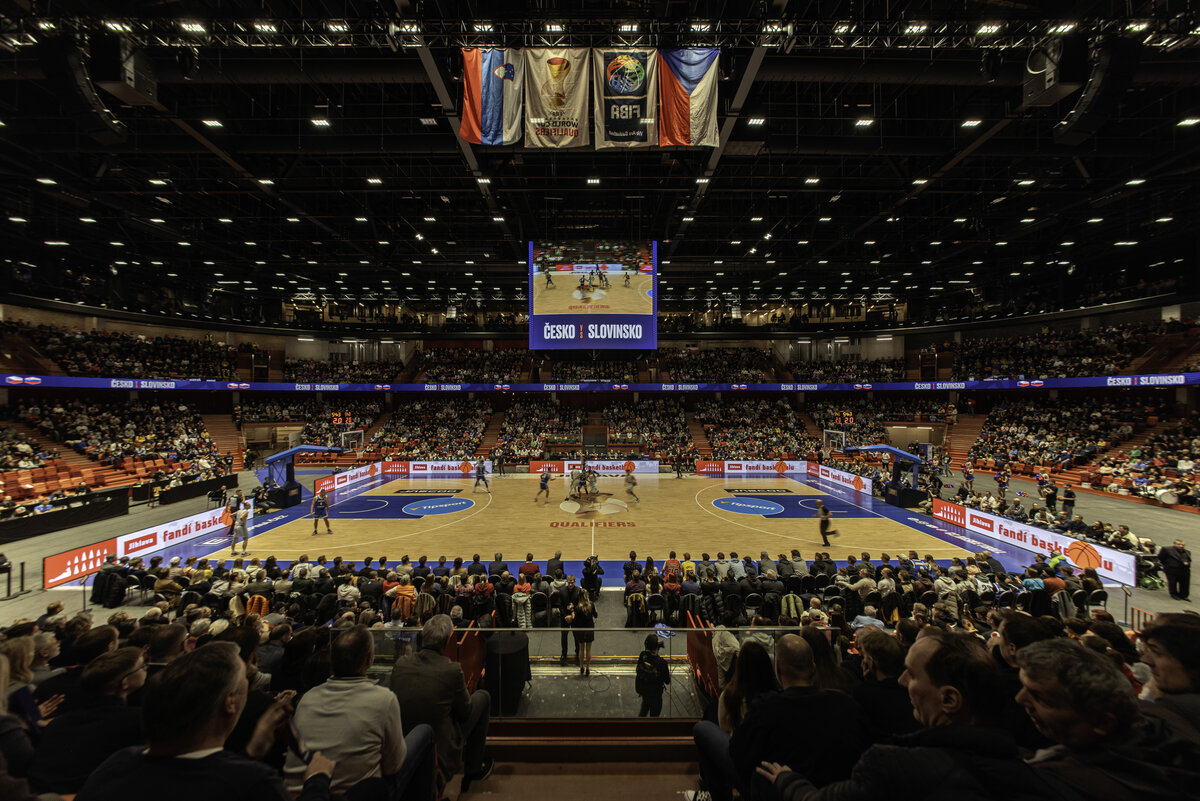
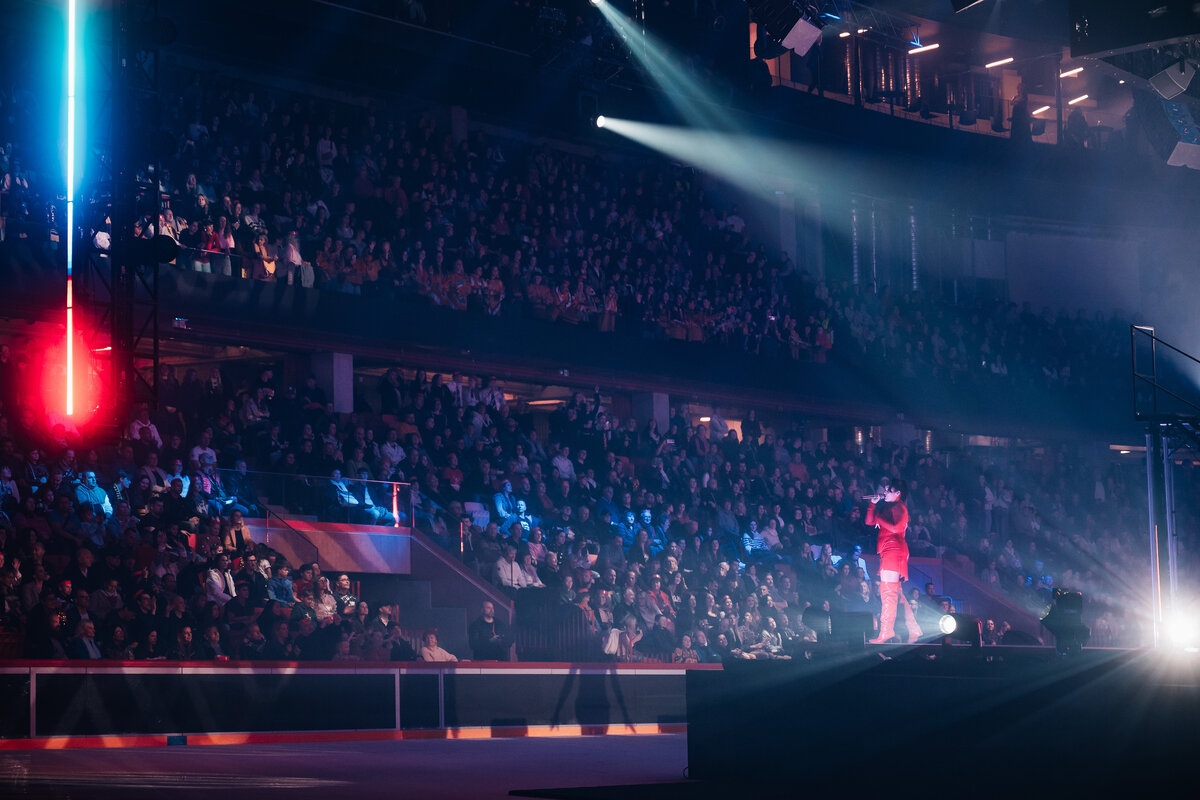
The building’s multifunctional character, has already proven itself in hosting major local and international events - from a concert by singer Ewa Farna, Davis Cup matches and a preparatory game ahead of the Ice Hockey World Championship to the European Volleyball Championship. At the same time, the arena’s adaptability ensures year-round use, supports the local economy and brings new visitors and services into the city centre.
The technical design of the arena responds to the demands of a large-scale venue that accommodates both sporting and cultural programmes, while remaining accessible to the public on an everyday basis. From the outset, the complexity of the project therefore required close collaboration between architects, engineers, product and graphic designers, landscape architects, artists and craftspeople.
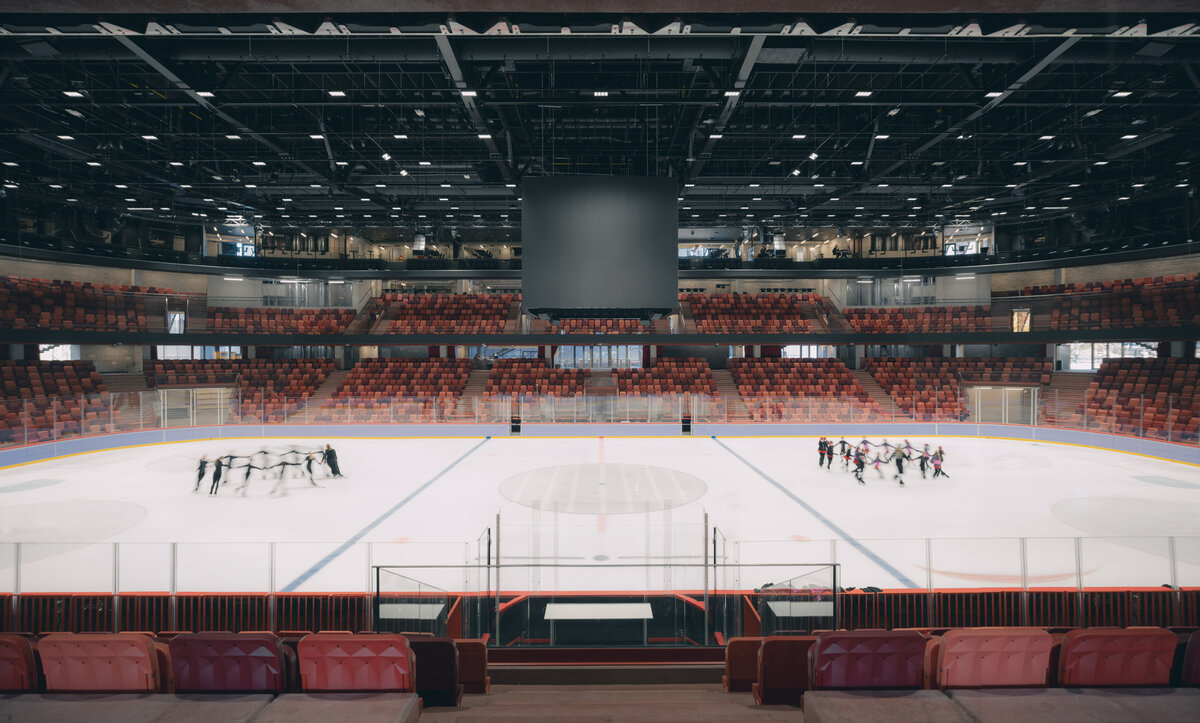
The result is a venue designed around flexibility and multifunctionality, allowing it to accommodate a wide range of uses. The standard capacity for sporting events is 5,650 spectators, while the concert configuration, enabled by adjustable stands, allows the capacity to increase to around 7,400 visitors. For smaller events, the upper tier of seating can be separated by a curtain.
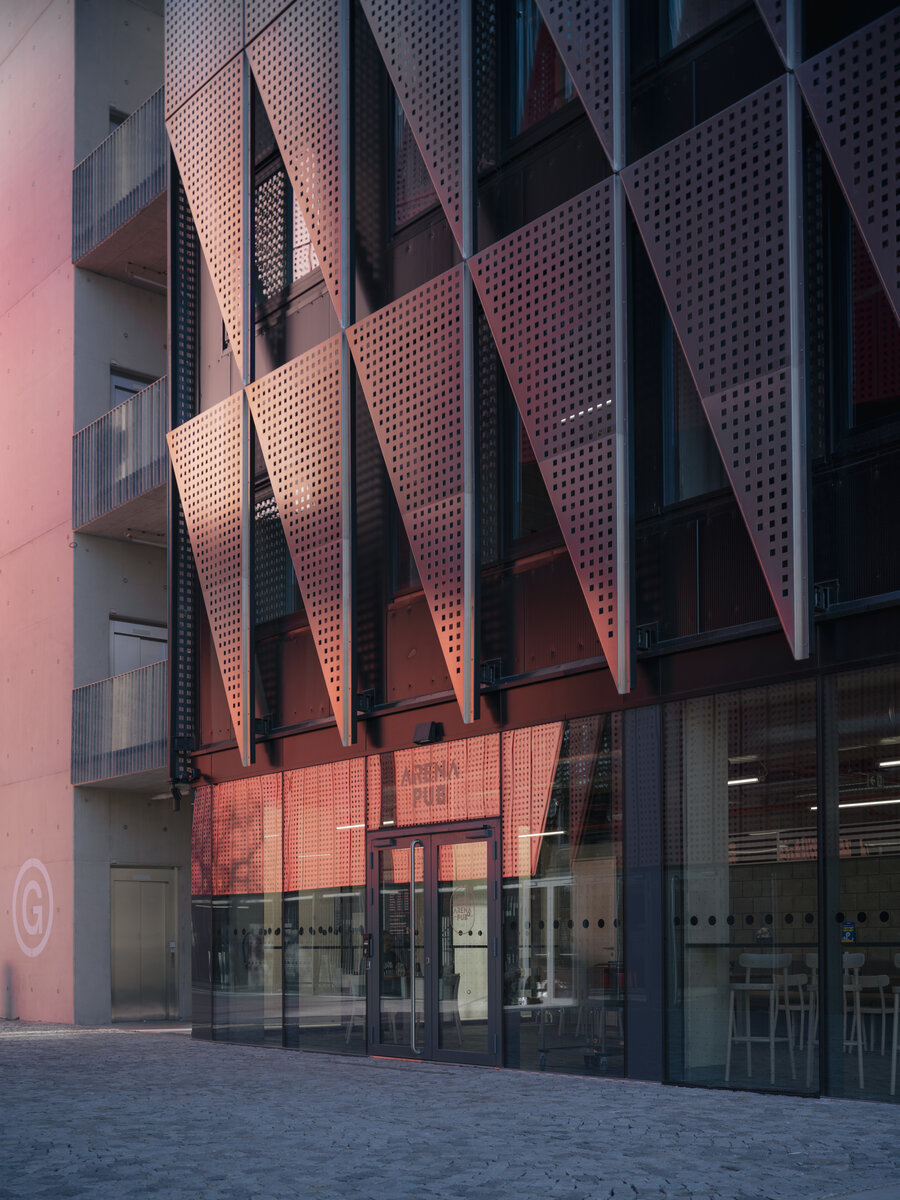
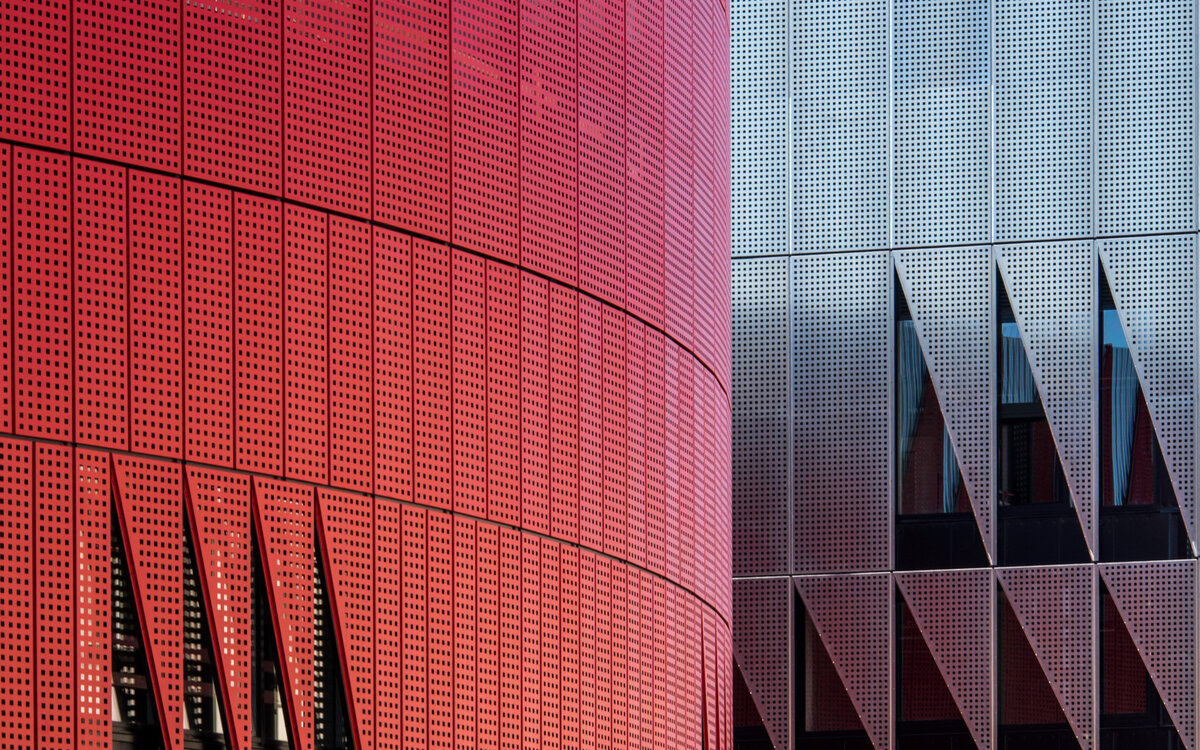
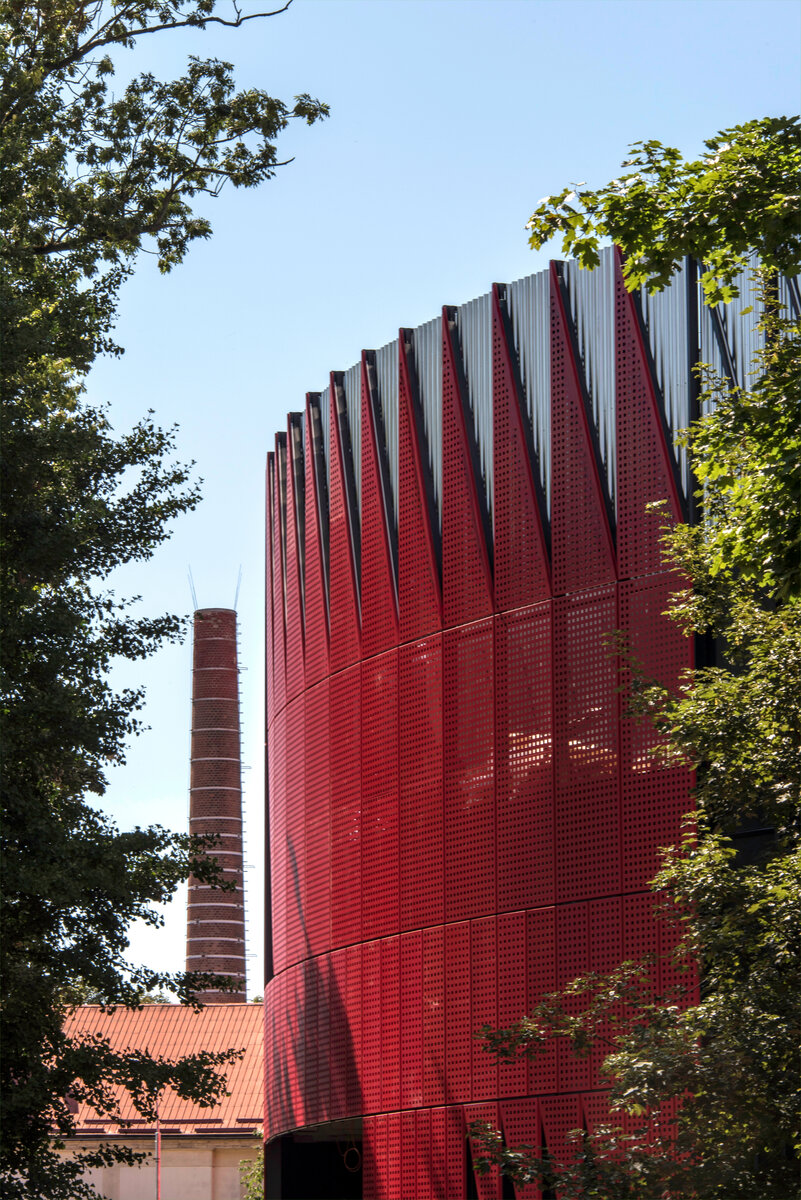
The arena’s energy efficiency and environmental responsibility are based on a combination of technical and landscape-based measures. Waste heat generated by cooling the ice surface is recovered and reused within the building systems, reducing energy losses. The façade, composed of triangular perforated aluminium panels, allows daylight to enter the building while supporting natural ventilation, which helps stabilise the indoor climate. The building’s thermal performance is further enhanced by a green roof, which slows rainwater runoff while supporting urban biodiversity.
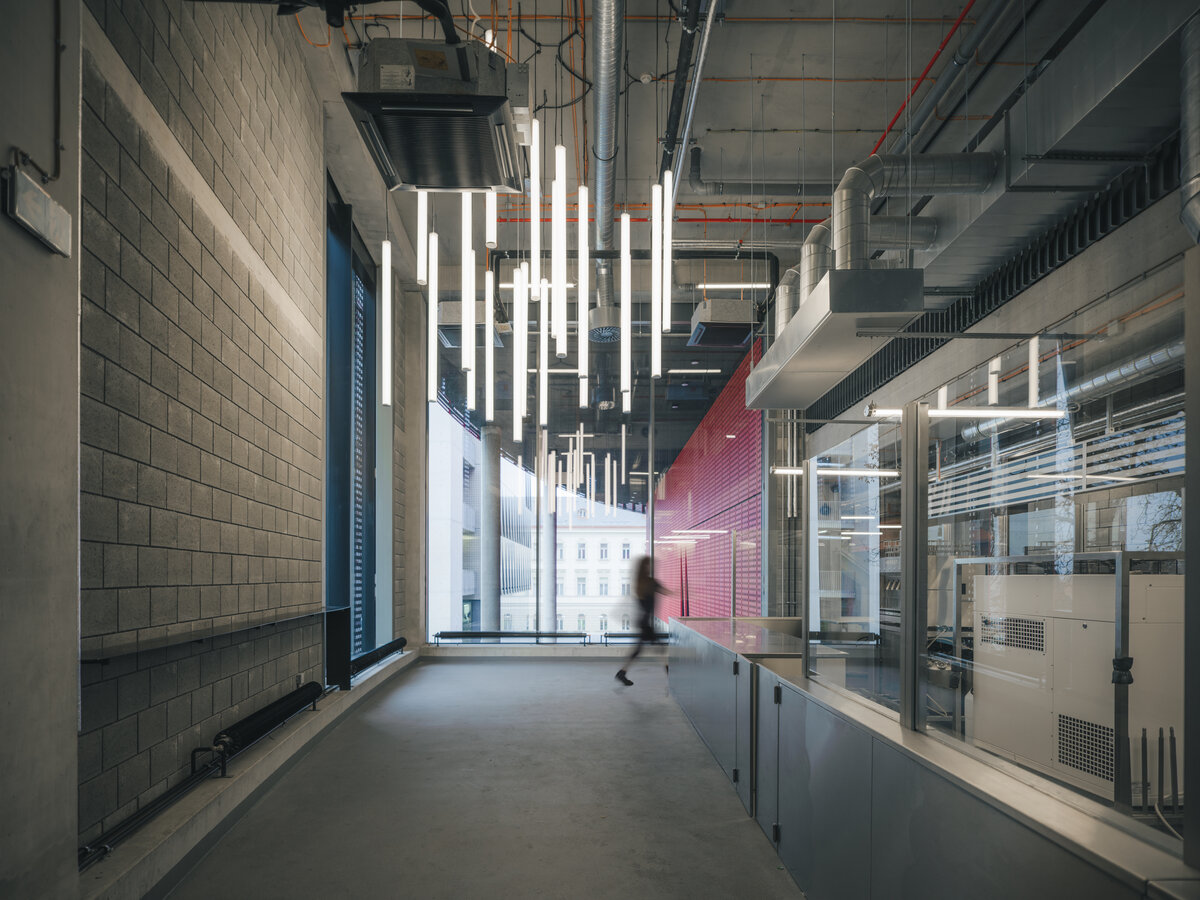
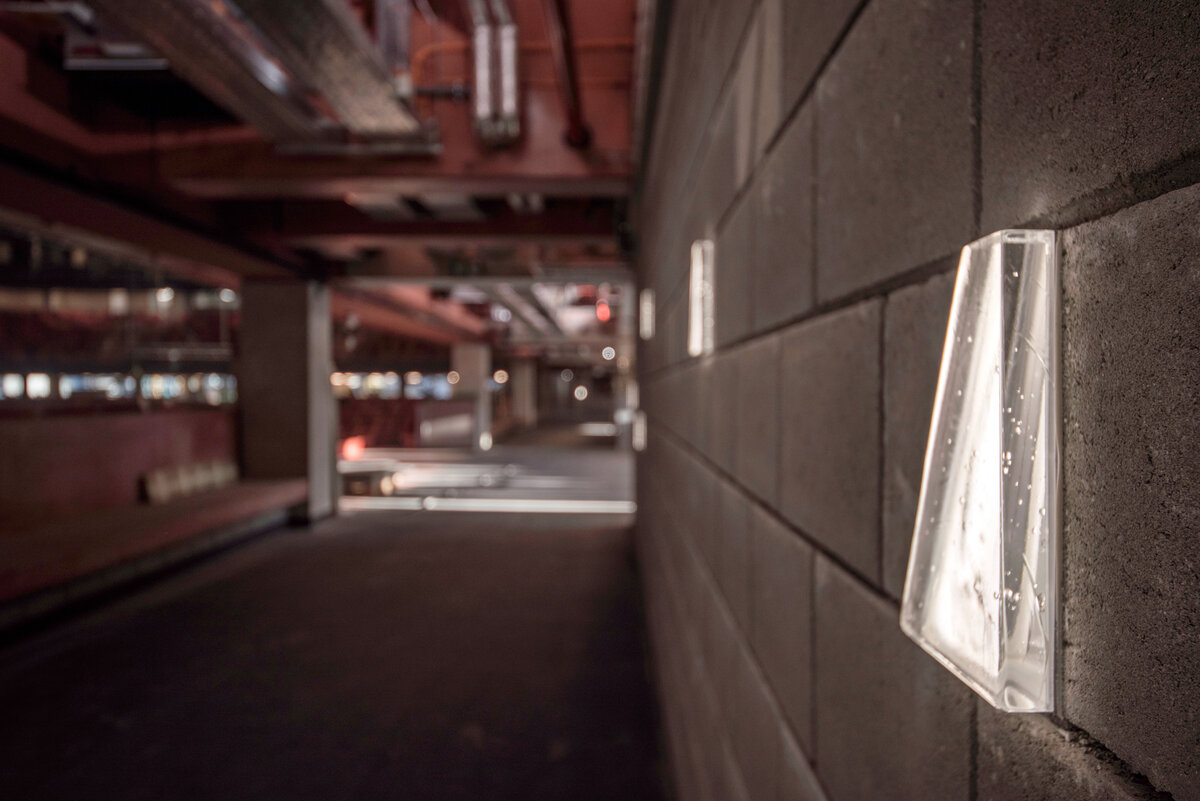
This technical precision is carried through to the arena’s architectural details. The bespoke stadium seats were designed in collaboration with David Karásek and the company Kovostal. Their form reinforces the visual unity of the auditorium while contributing to the acoustic performance of the entire venue. Triangular luminaires made of hand-cast glass are integrated into the concrete walls, while large-scale light installations placed throughout the interior translate regional and Dukla club-related motifs into the technical and artistic language of the building.
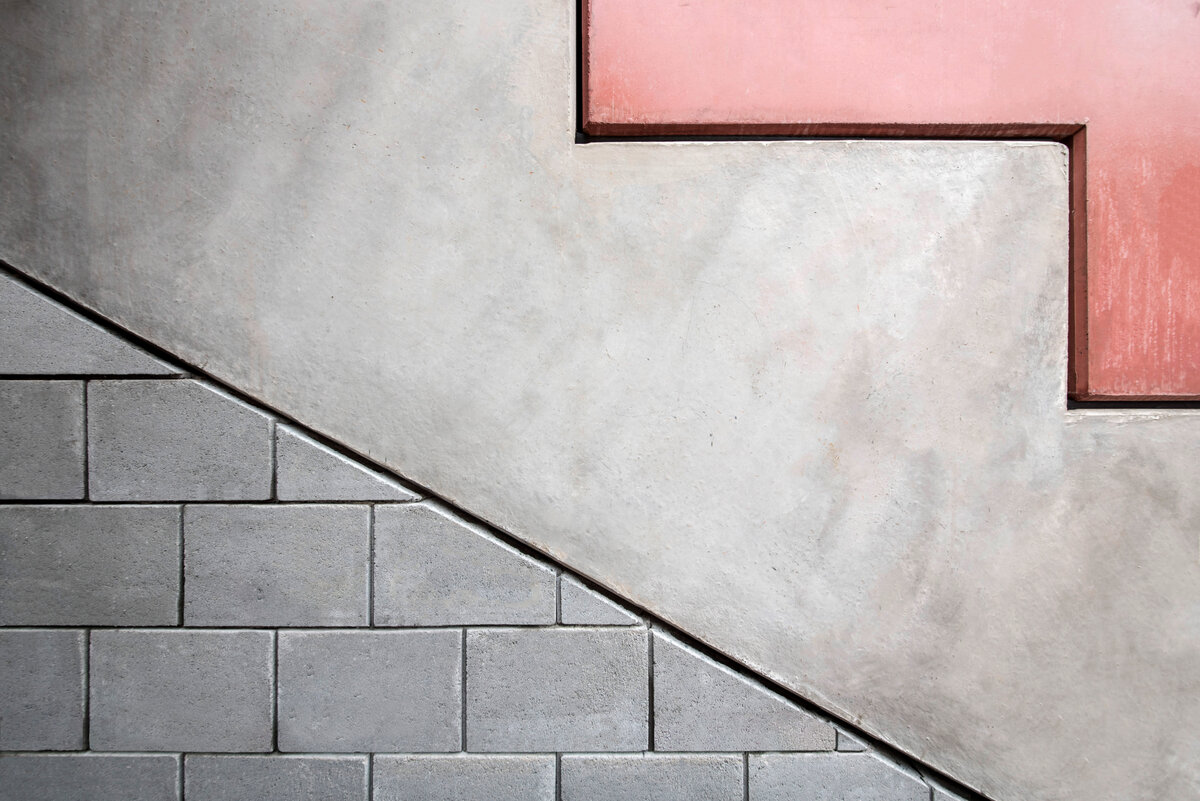
The identity of the arena is defined by a red colour scheme that connects the exterior with the interior, the pigmented precast concrete of the stands and other internal surfaces. Around the full perimeter of the building, the glazed ground floor opens the arena towards its surroundings and strengthens its public character.
Green building
Environmental certification
| Type and level of certificate |
-
|
Water management
| Is rainwater used for irrigation? |
|
| Is rainwater used for other purposes, e.g. toilet flushing ? |
|
| Does the building have a green roof / facade ? |
|
| Is reclaimed waste water used, e.g. from showers and sinks ? |
|
The quality of the indoor environment
| Is clean air supply automated ? |
|
| Is comfortable temperature during summer and winter automated? |
|
| Is natural lighting guaranteed in all living areas? |
|
| Is artificial lighting automated? |
|
| Is acoustic comfort, specifically reverberation time, guaranteed? |
|
| Does the layout solution include zoning and ergonomics elements? |
|
Principles of circular economics
| Does the project use recycled materials? |
|
| Does the project use recyclable materials? |
|
| Are materials with a documented Environmental Product Declaration (EPD) promoted in the project? |
|
| Are other sustainability certifications used for materials and elements? |
|
Energy efficiency
| Energy performance class of the building according to the Energy Performance Certificate of the building |
B
|
| Is efficient energy management (measurement and regular analysis of consumption data) considered? |
|
| Are renewable sources of energy used, e.g. solar system, photovoltaics? |
|
Interconnection with surroundings
| Does the project enable the easy use of public transport? |
|
| Does the project support the use of alternative modes of transport, e.g cycling, walking etc. ? |
|
| Is there access to recreational natural areas, e.g. parks, in the immediate vicinity of the building? |
|