| Author |
doc. Ing. arch. Jakub Cigler, Mgr.A. Jan Hofman, Ing. Aleš Raimr, Ing. Martin Vítek, Ing. Zdenka Chvátalová, Anna Salingerová Msc |
| Studio |
Jakub Cigler Architekti |
| Location |
Praha Holešovice, ul. Bubenská |
| Collaborating professions |
Metroprojekt |
| Investor |
Správa železnic |
| Supplier |
Metrostav TBR, OHLA ŽS |
| Date of completion / approval of the project |
August 2025 |
| Fotograf |
Filip Šlapal, Boys Play Nice |
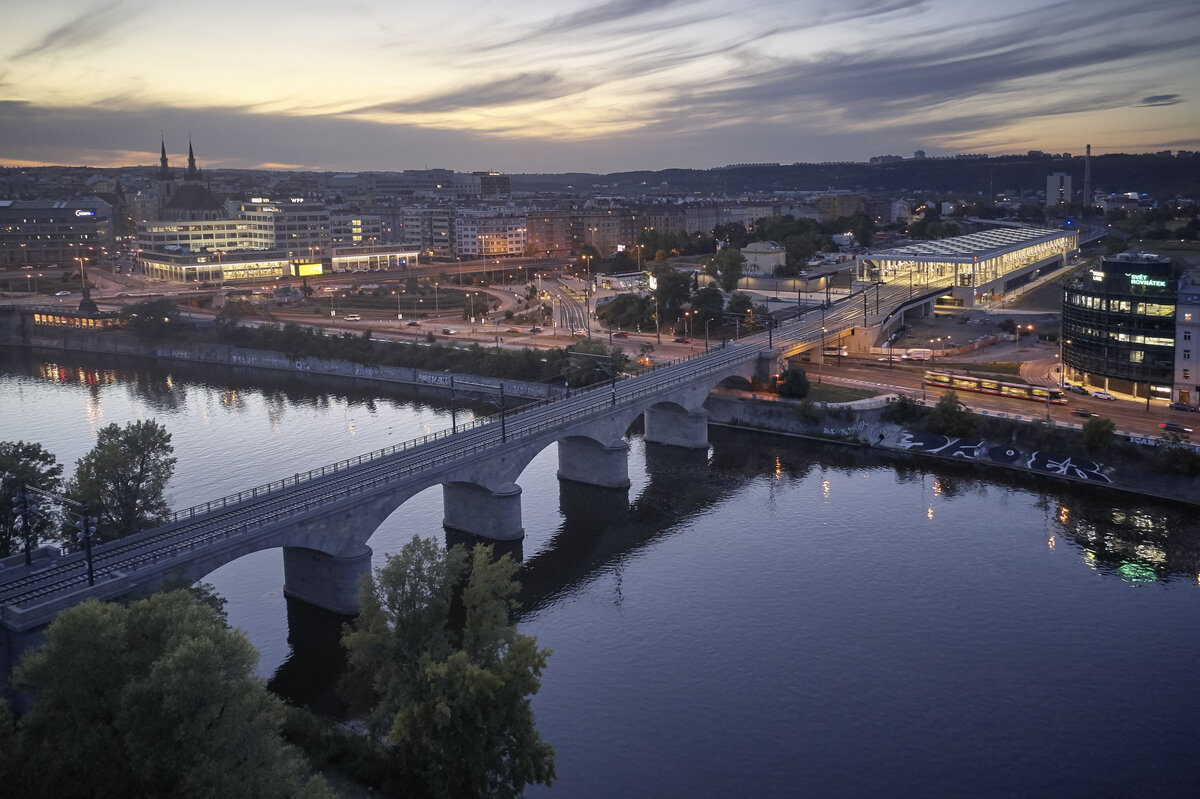
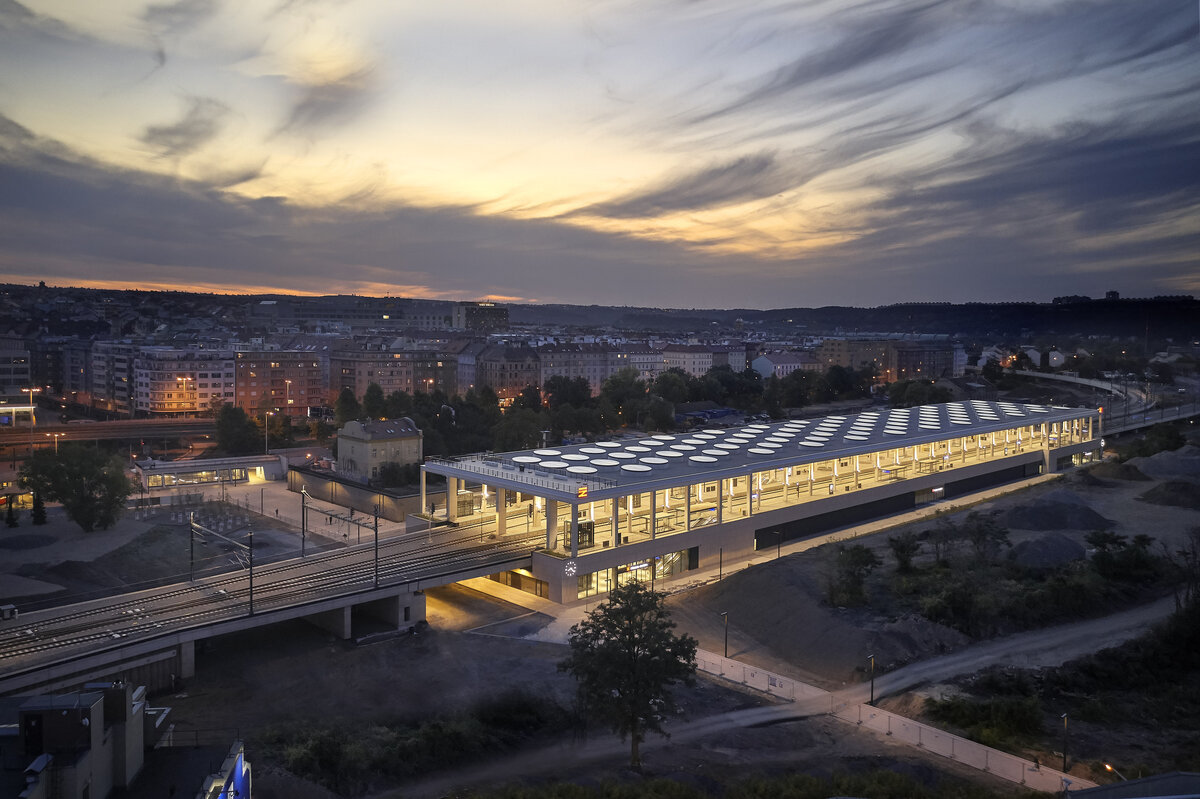
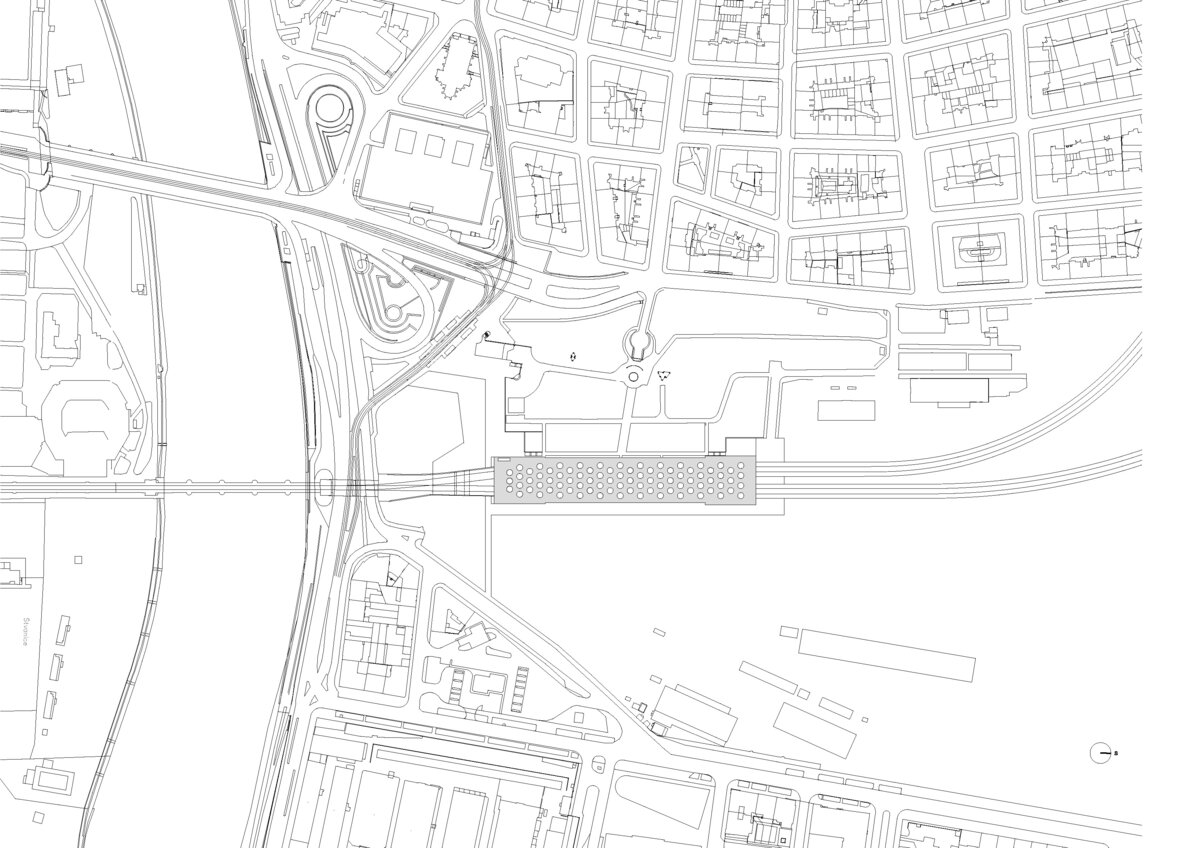
The new Praha-Bubny railway station forms part of the planned rail line to Prague's Václav Havel Airport. The new station and its connecting viaduct are the first structures to be built at the heart of the Praha-Bubny brownfield redevelopment, forming the spine of the district and defining its future urban and transport development.
The project responds to a new urban study for the greater Holešovice Bubny-Zátory area, which outlined significant new urban spaces around Vltavská metro station, including the proposed Vltava Philharmonic to the south, the public space along the station’s eastern edge, and the Memorial of Silence and the historic building of the previous Praha-Bubny station to the north. The new station and the Vltava Philharmonic will become the natural focal point of the new district, connecting Holešovice and Letná.
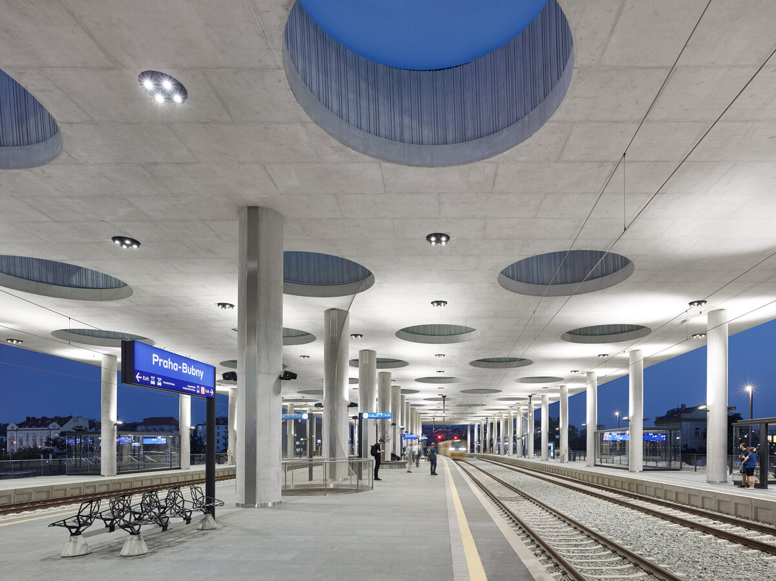
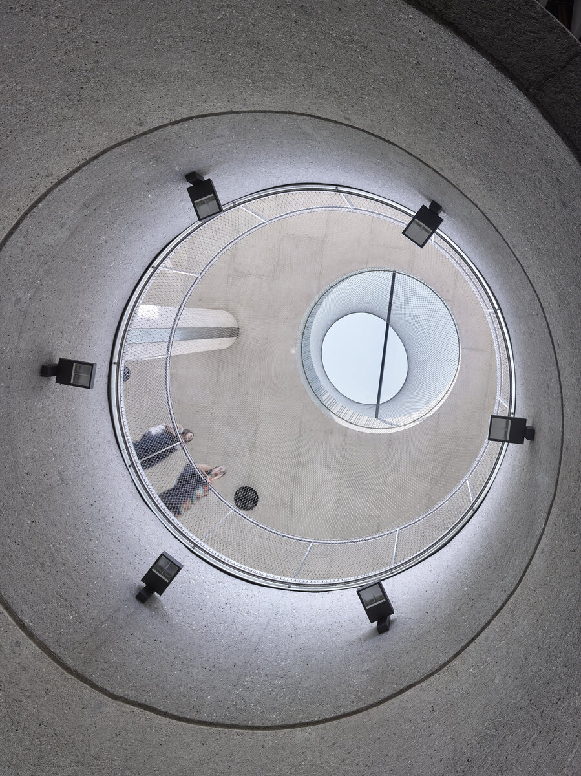
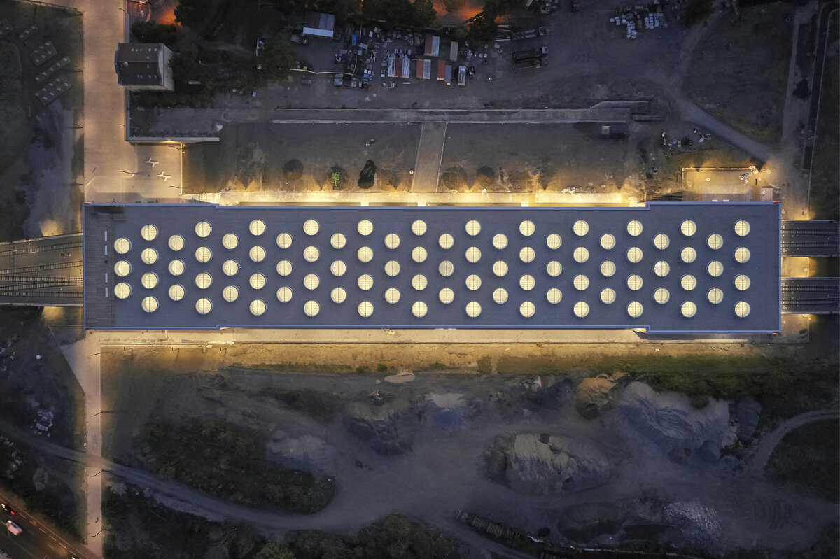
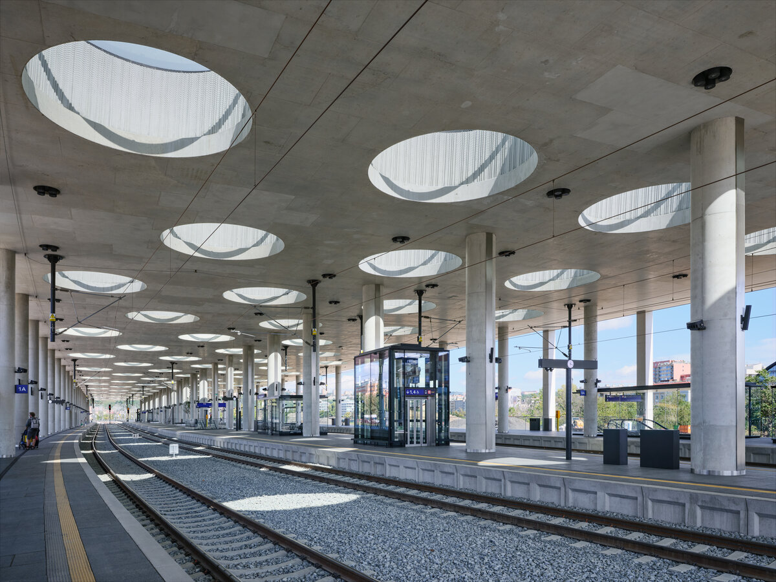
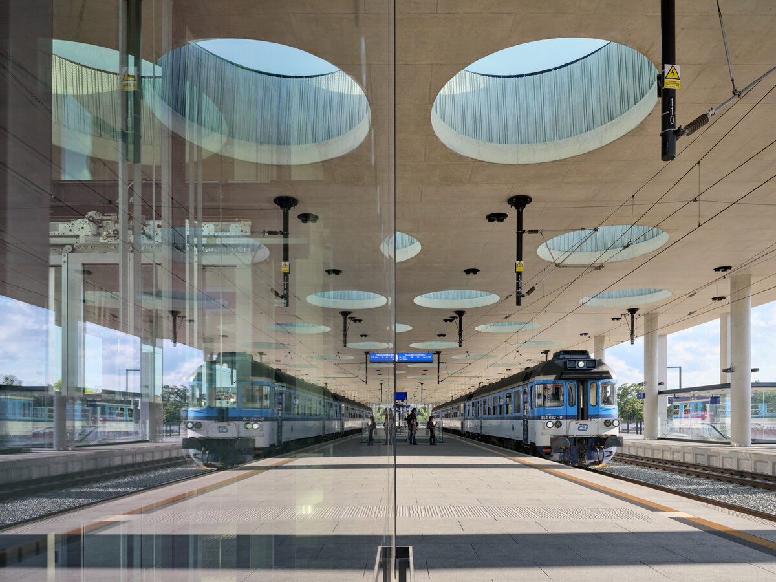
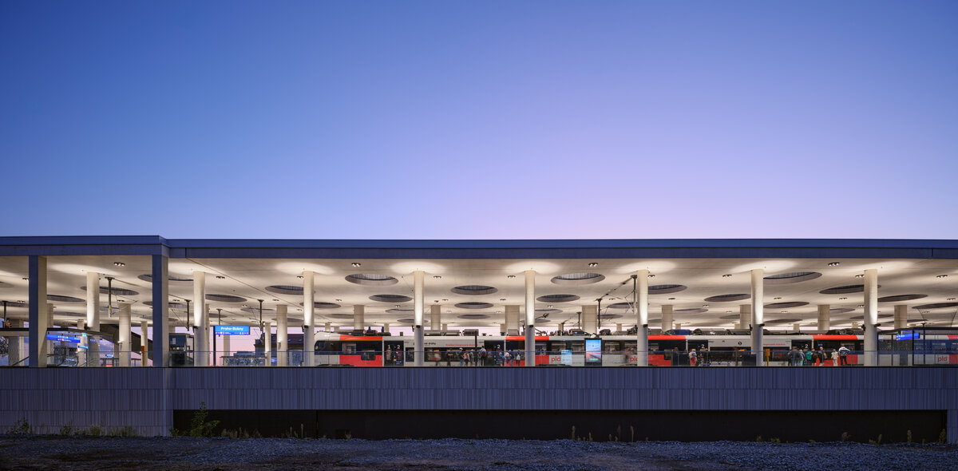
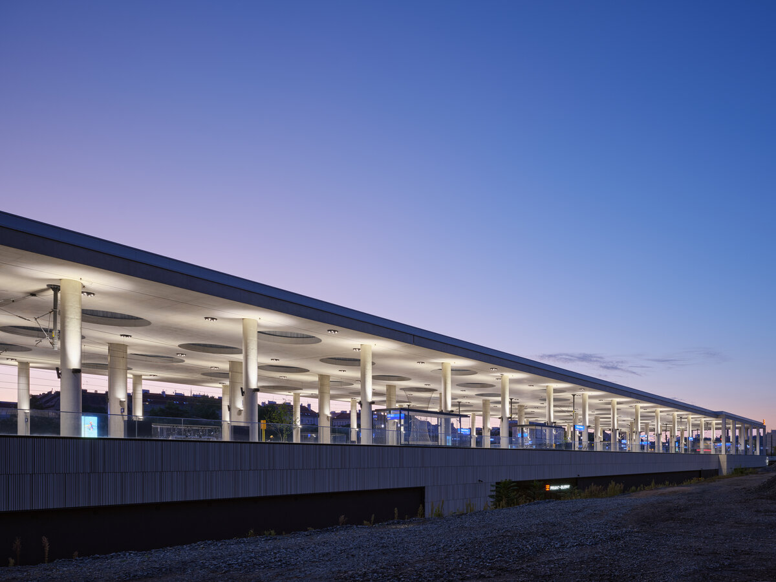
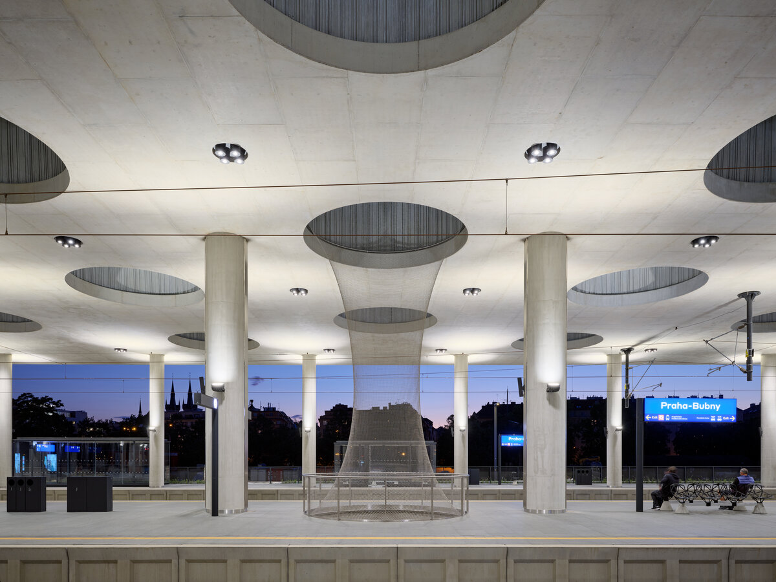
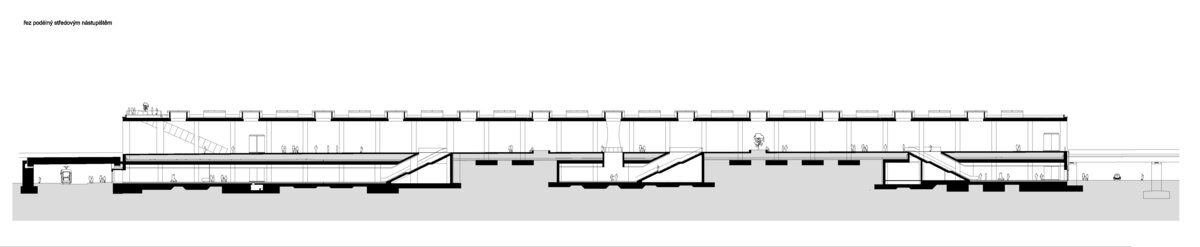
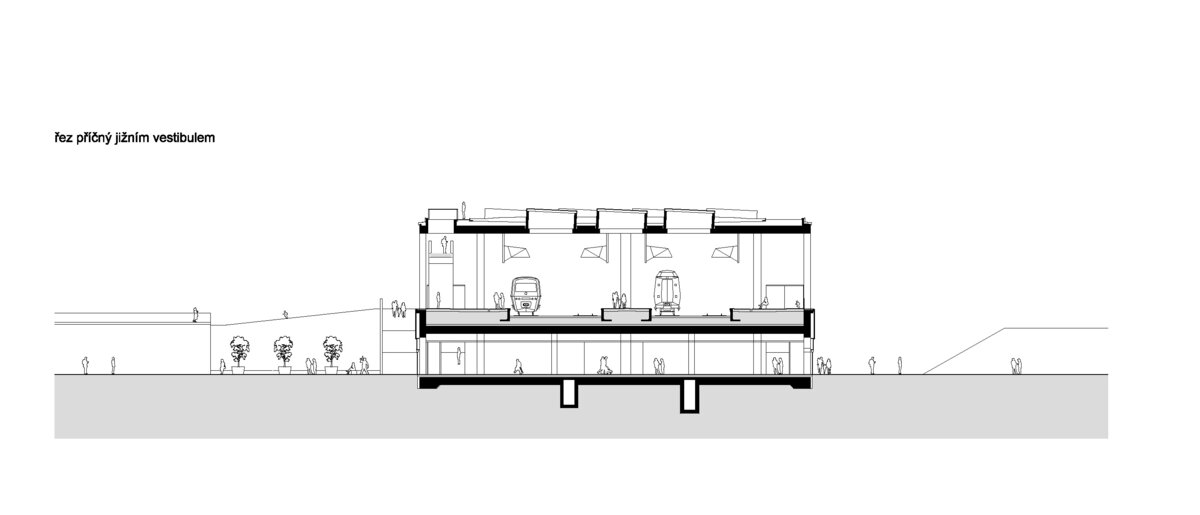
The reinforced concrete roof of the arrival hall serves as a plinth for the future construction of an office building above the tracks. The slab is cast in white architectural concrete perforated with circular skylights supplemented by ample artificial lighting, creating a pleasant and secure environment even after dark.
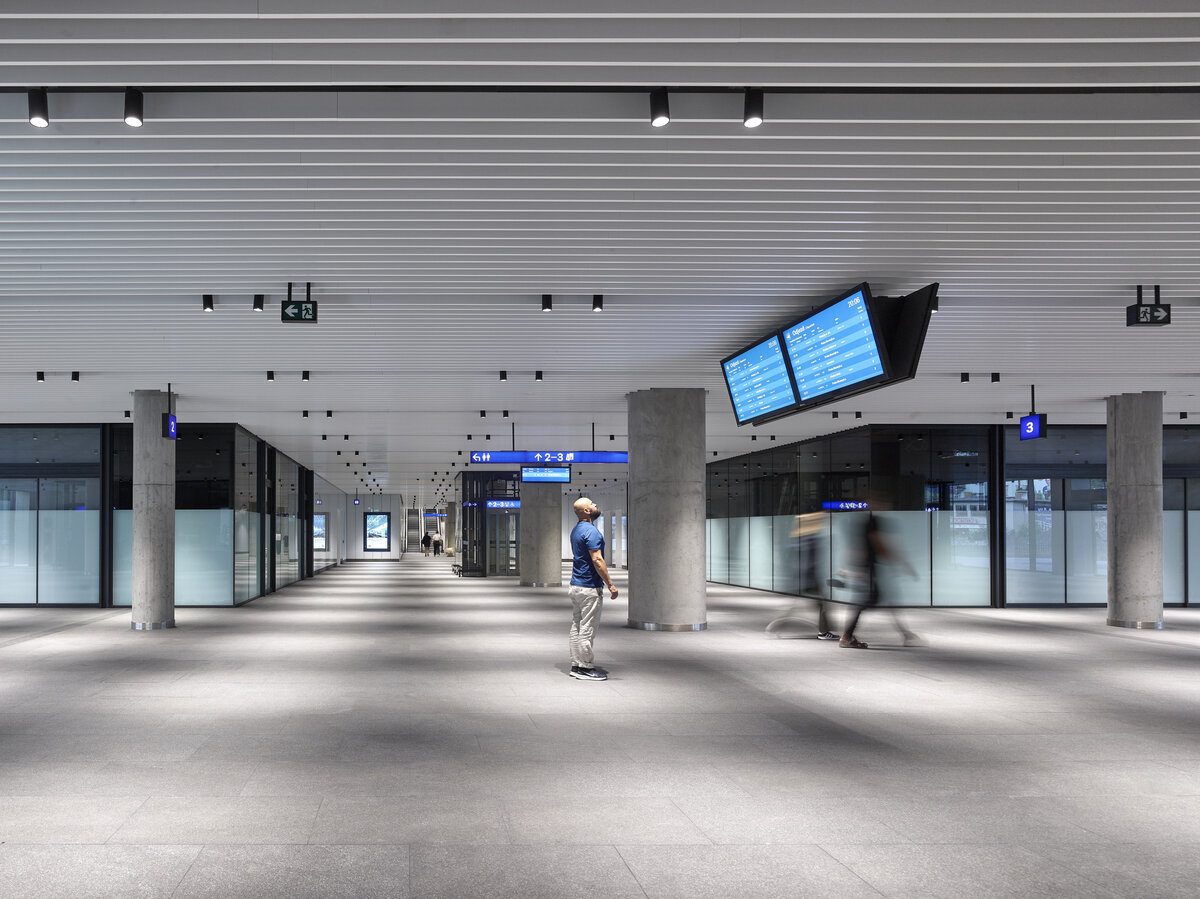
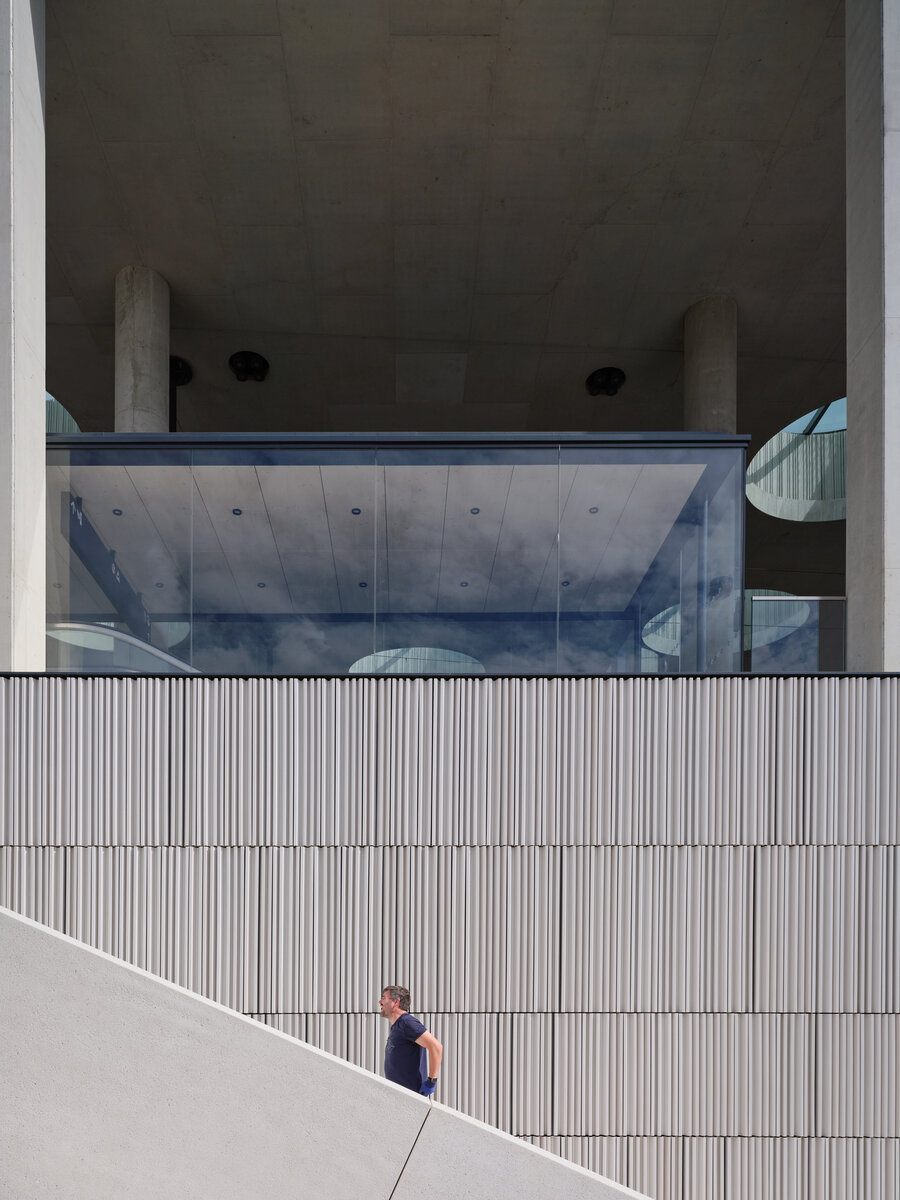
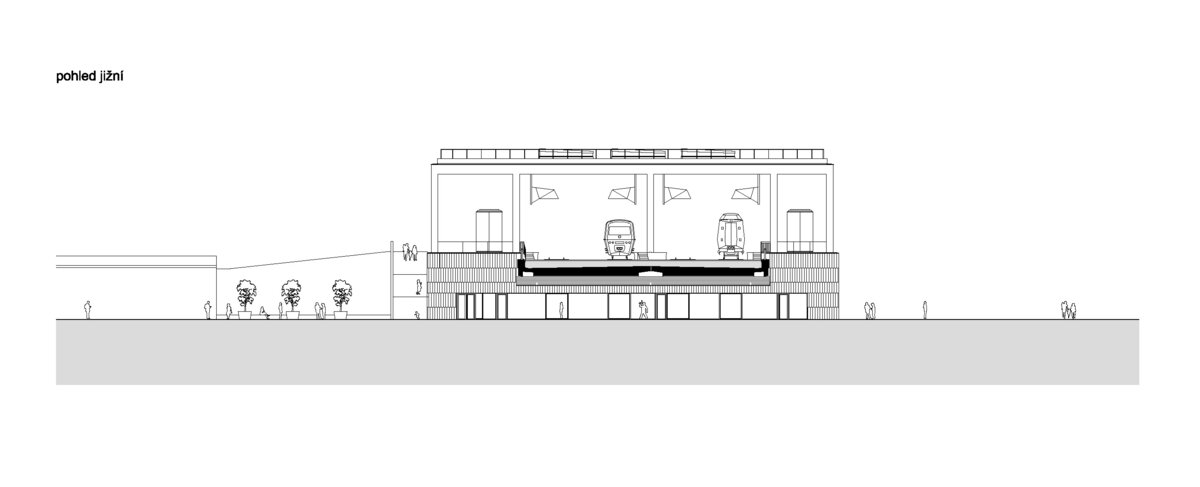
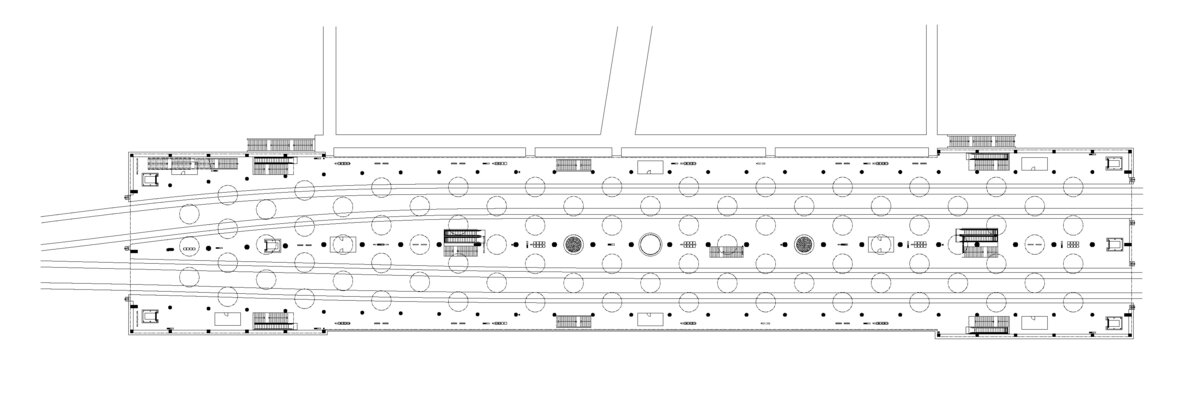
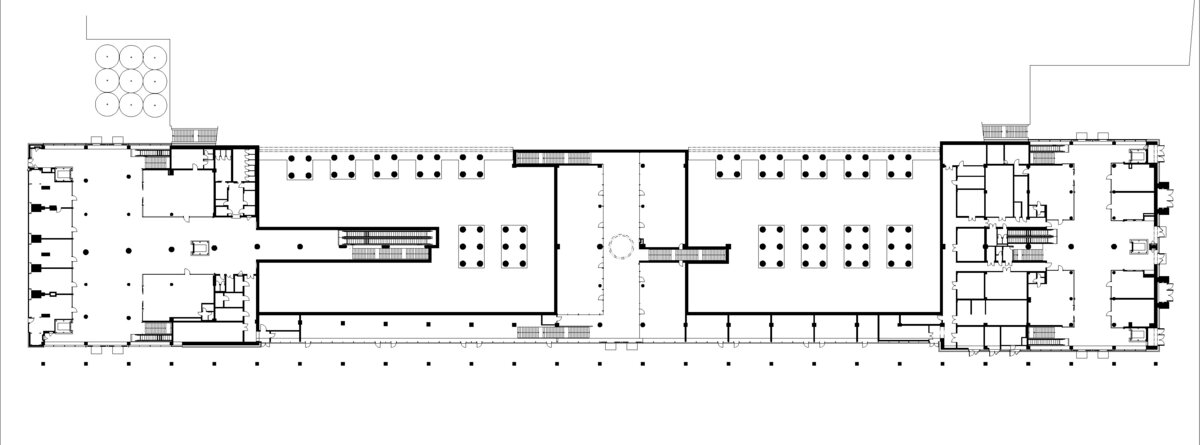
The platform elements, including stair canopies, lifts, and spacious waiting rooms are unified by a minimal, fully-glazed system on a black anthracite steel frame. Meanwhile, the concourses below follow a simple layout organised around main circulation routes between the entrances and platforms, lined with retail units on both sides.
The southern edge of the roof serves as a viewing terrace accessible from the platform. As the Praha-Bubny railway station is the first building in this major redevelopment area, the terrace could become an information point for the city and the emerging district.
Prague-Bubny Railway Station
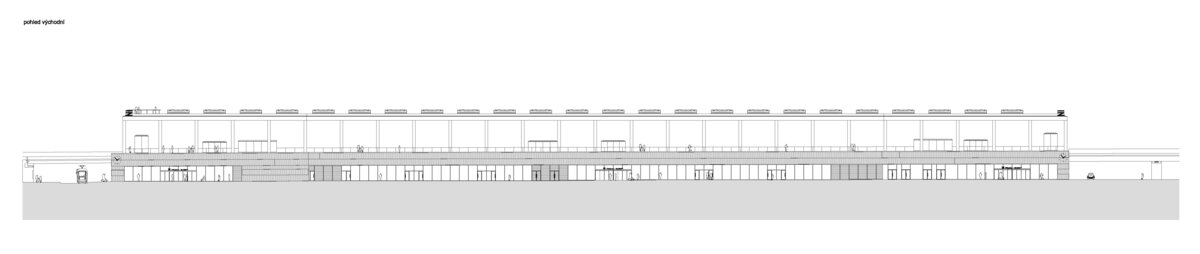
The railway station project also included site preparation for a new tram line alignment. This involved constructing a bridge/tram underpass along the southern edge of the station, aligned with the future construction of the Vltava Philharmonic Hall. Massive reinforced concrete columns of the adjacent tram underpass are thus integrated into the southern concourse. This expanded the retail areas and created a clean line of fully glazed storefronts facing the underpass, revitalizing the newly established pedestrian link leading from Argentinská Street to the Vltava metro station.
The structural framework of all columns within the concourses features an exposed concrete finish. Heavy-duty grey-black granite was selected for the flooring in both the concourses and on the platforms. The walls of the corridors and stairwells are clad in white lacquered glass, mirroring the dynamic movement of passing passengers.
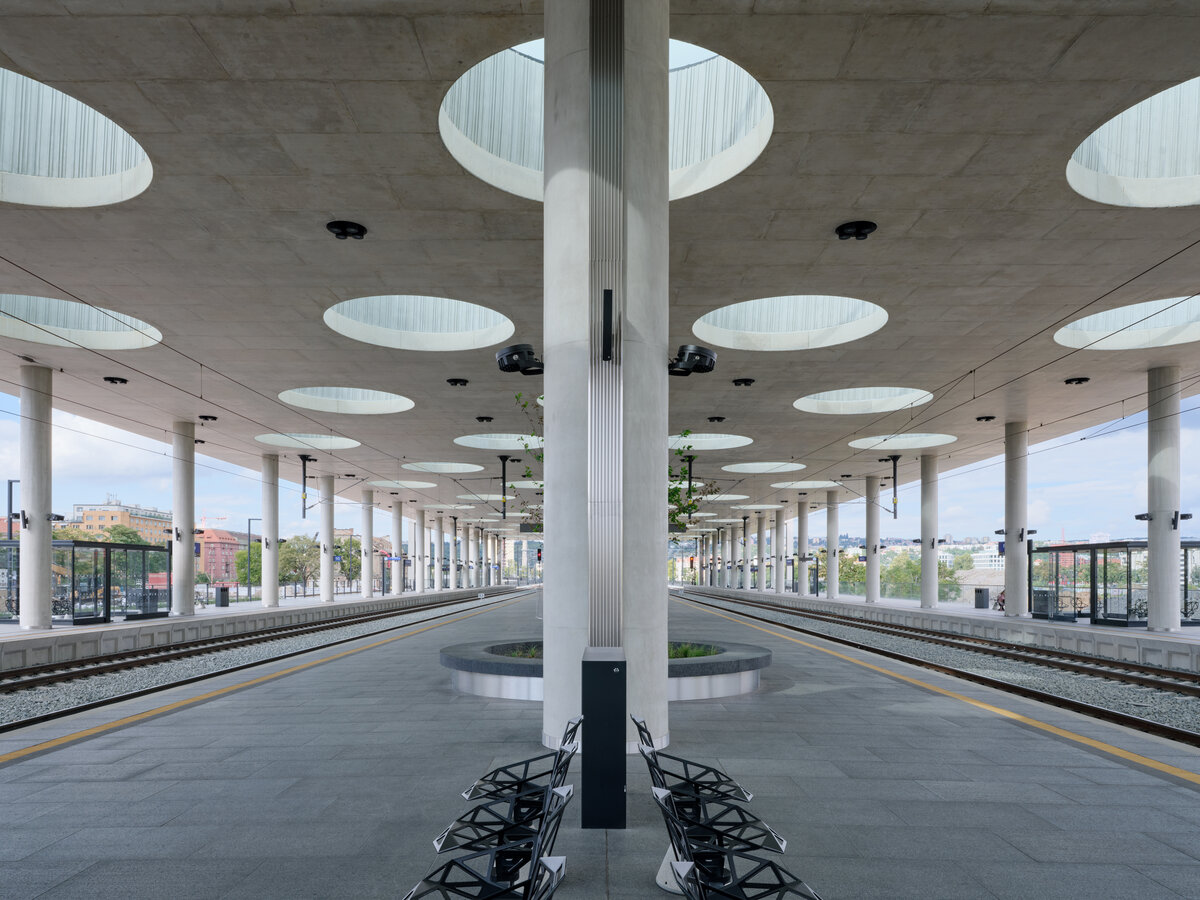
Platform street furniture—consisting primarily of canopies over the staircases, elevators, and newly added spacious waiting rooms—is unified by a minimalist all-glass design with an anthracite black load-bearing structure, complemented by spruce three-ply wood panel ceilings. The anthracite black finish was subsequently applied to all terminal units of the technical systems, ranging from light fixtures and loudspeakers to the cantilevers supporting the overhead catenary lines. The utilitarian design of the platforms is enhanced by the iconic Magis Chair One benches.
The station hall roof structure is made of reinforced concrete, structurally engineered to serve as a foundation platform for a future office building extension.
The ceiling slab itself, perforated by circular skylights, is cast from white exposed concrete to ensure the expansive platform roof feels as bright as possible. In the evening, the ceiling slab is intensively illuminated by a series of wall-washer projectors, providing passengers with a comfortable lighting ambiance that exceeds standard regulatory values. At the same time, the exposed concrete structure offers an elegant, generous solution that eliminates the need for an additional suspended ceiling.
The routing of building services—particularly roof drainage and electrical wiring—between the platform level and the ceiling slab is fully integrated into recesses within the reinforced concrete columns of the island platform.
The concourse facade is designed as a glazed curtain wall, where the opaque secti
Green building
Environmental certification
| Type and level of certificate |
-
|
Water management
| Is rainwater used for irrigation? |
|
| Is rainwater used for other purposes, e.g. toilet flushing ? |
|
| Does the building have a green roof / facade ? |
|
| Is reclaimed waste water used, e.g. from showers and sinks ? |
|
The quality of the indoor environment
| Is clean air supply automated ? |
|
| Is comfortable temperature during summer and winter automated? |
|
| Is natural lighting guaranteed in all living areas? |
|
| Is artificial lighting automated? |
|
| Is acoustic comfort, specifically reverberation time, guaranteed? |
|
| Does the layout solution include zoning and ergonomics elements? |
|
Principles of circular economics
| Does the project use recycled materials? |
|
| Does the project use recyclable materials? |
|
| Are materials with a documented Environmental Product Declaration (EPD) promoted in the project? |
|
| Are other sustainability certifications used for materials and elements? |
|
Energy efficiency
| Energy performance class of the building according to the Energy Performance Certificate of the building |
|
| Is efficient energy management (measurement and regular analysis of consumption data) considered? |
|
| Are renewable sources of energy used, e.g. solar system, photovoltaics? |
|
Interconnection with surroundings
| Does the project enable the easy use of public transport? |
|
| Does the project support the use of alternative modes of transport, e.g cycling, walking etc. ? |
|
| Is there access to recreational natural areas, e.g. parks, in the immediate vicinity of the building? |
|