| Author |
Veronika Kommová, Ondřej Janků, Shota Tsikoliya a Jan Bezvoda |
| Studio |
COLLARCH s.r.o., Kovářství Bezvoda |
| Location |
Obec Jenštejn |
| Collaborating professions |
- |
| Investor |
soukromá osoba |
| Supplier |
- |
| Date of completion / approval of the project |
January 2026 |
| Fotograf |
Karolína Matušková |
A Touch of the Mediterranean in the Heart of Jenštejn
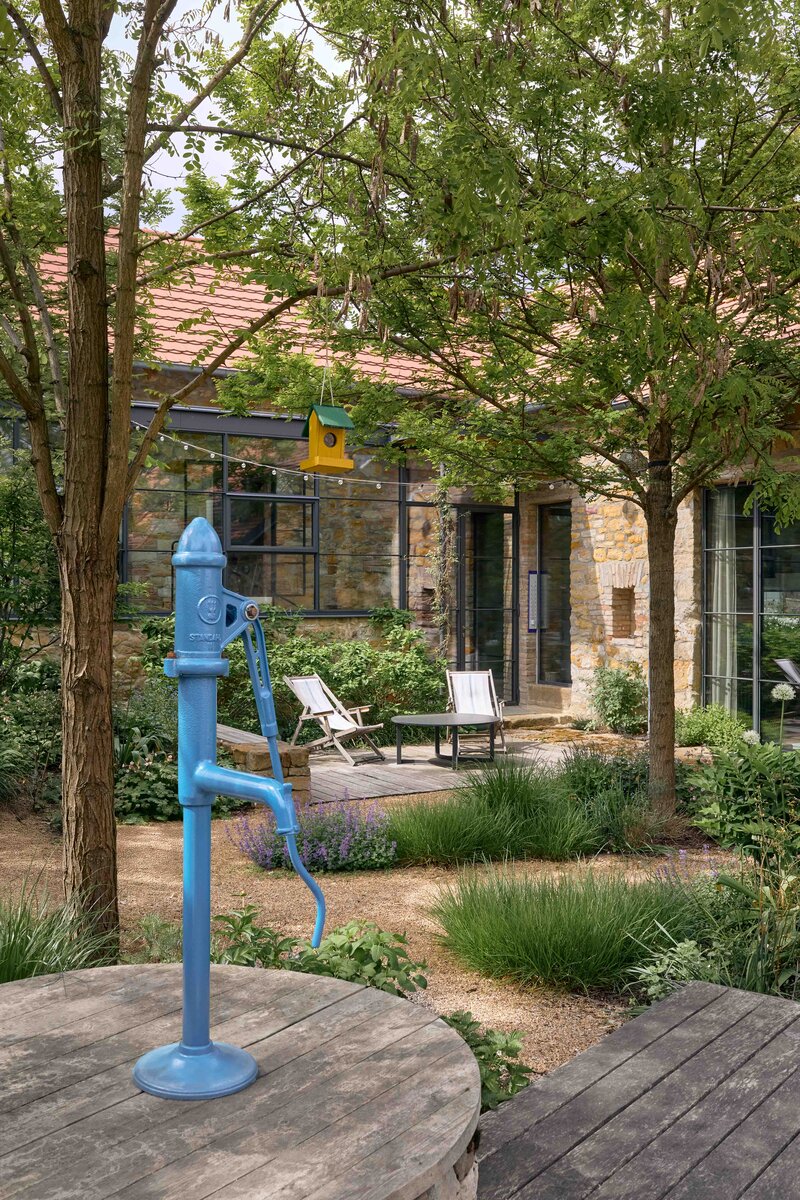
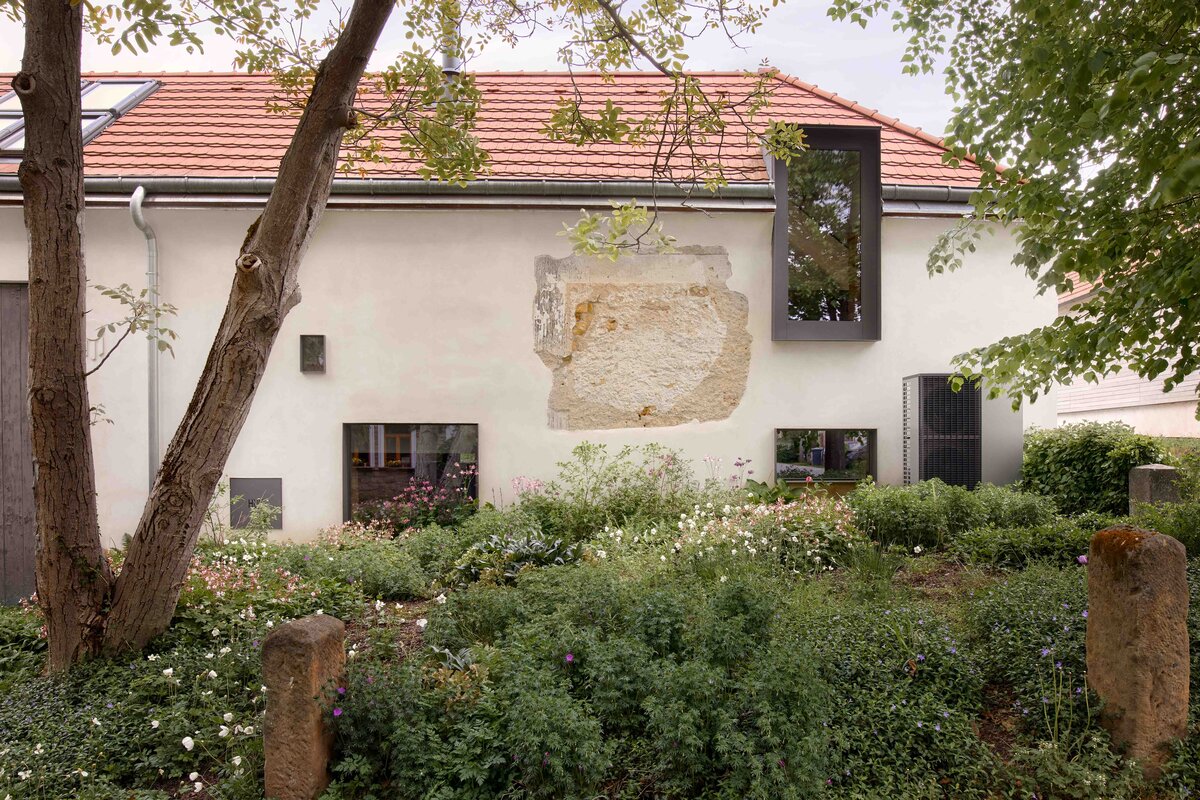
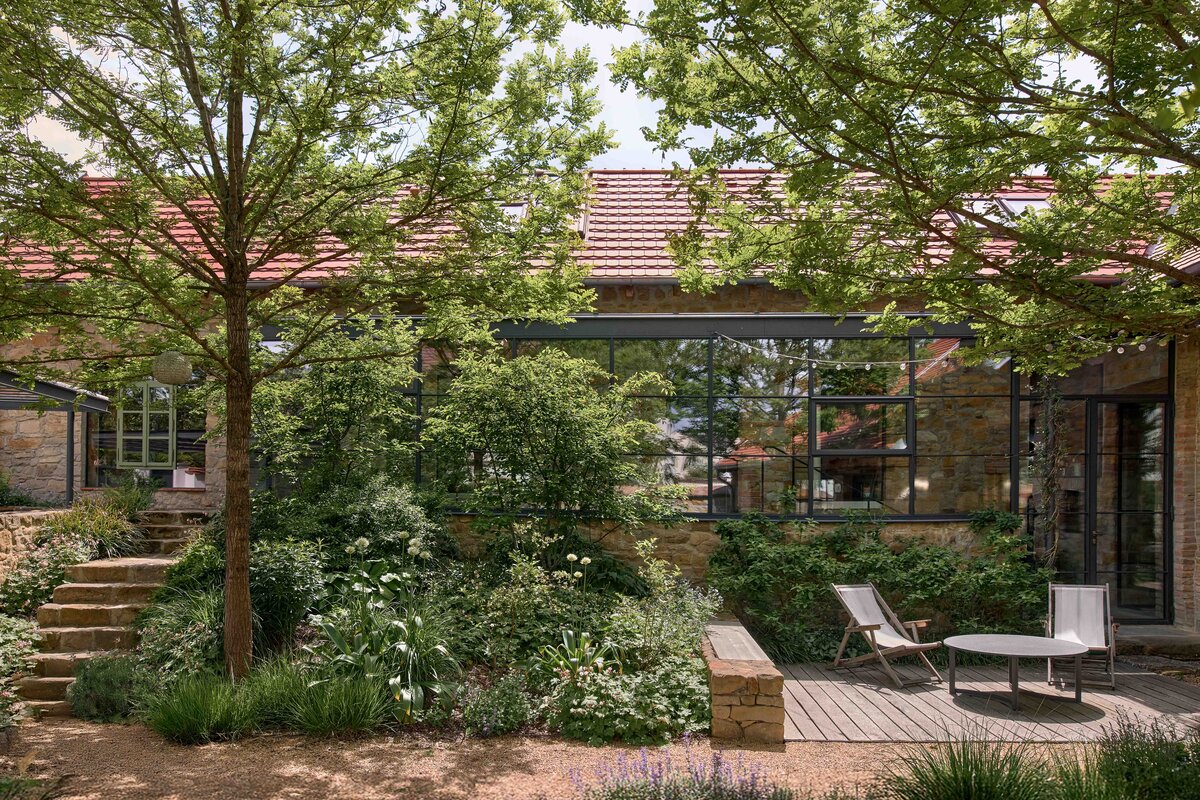
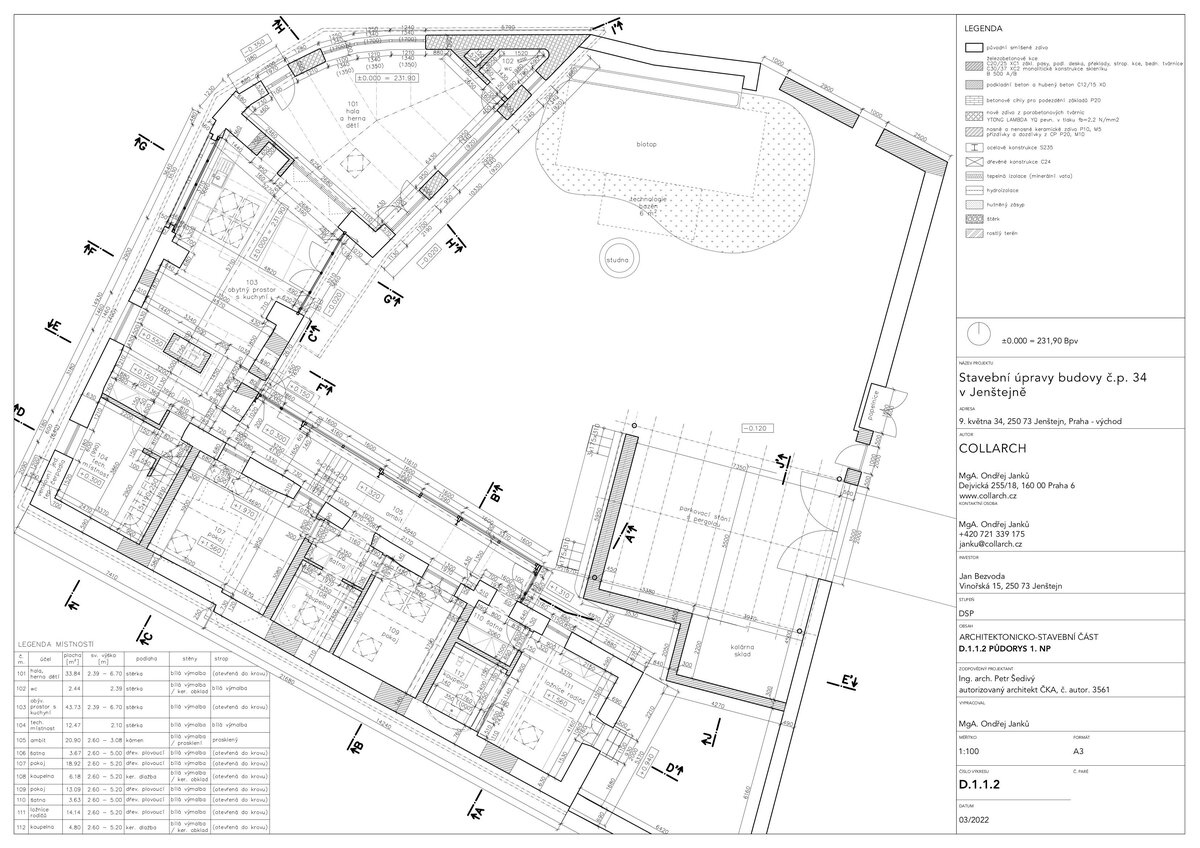
In the centre of Jenštejn, a village just outside Prague, stands a former agricultural courtyard enclosed by high stone walls and a cluster of organically connected buildings with irregular geometries. Almost blank façades face the street, while the life of the house unfolds entirely within the courtyard. Passing through the stone wall reveals a completely different world.
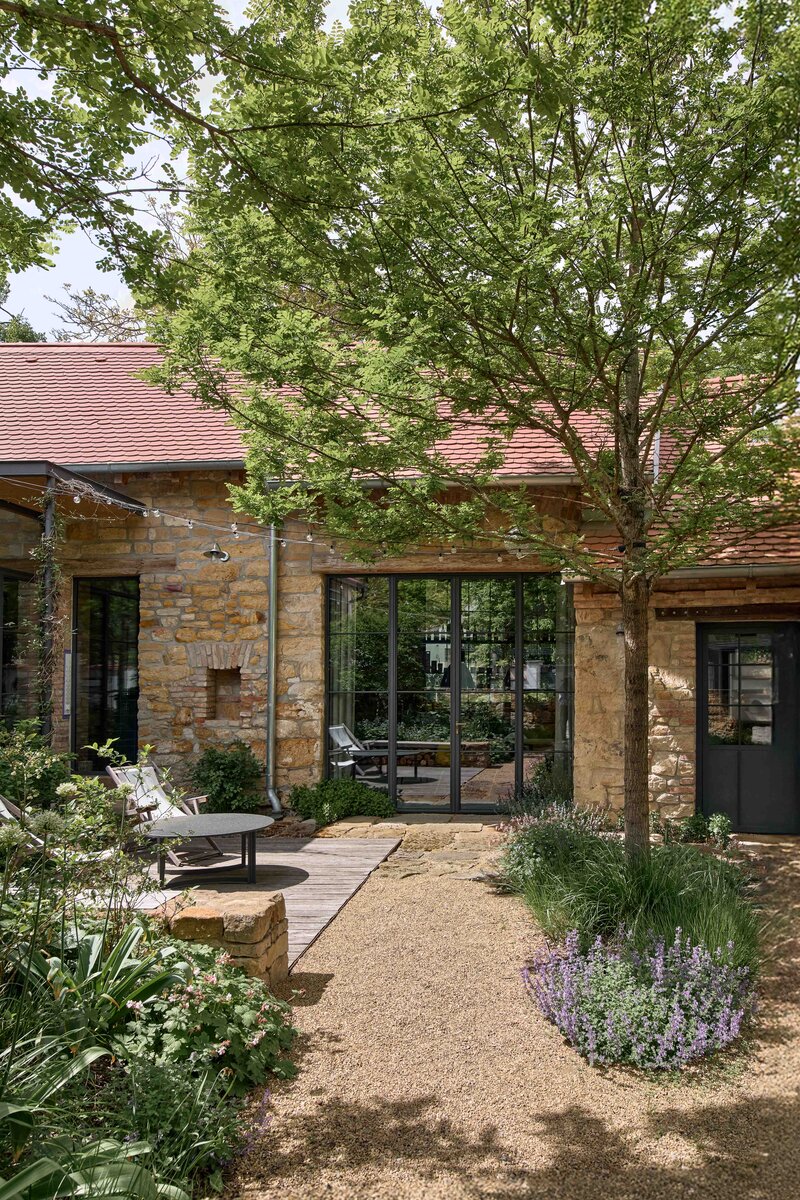
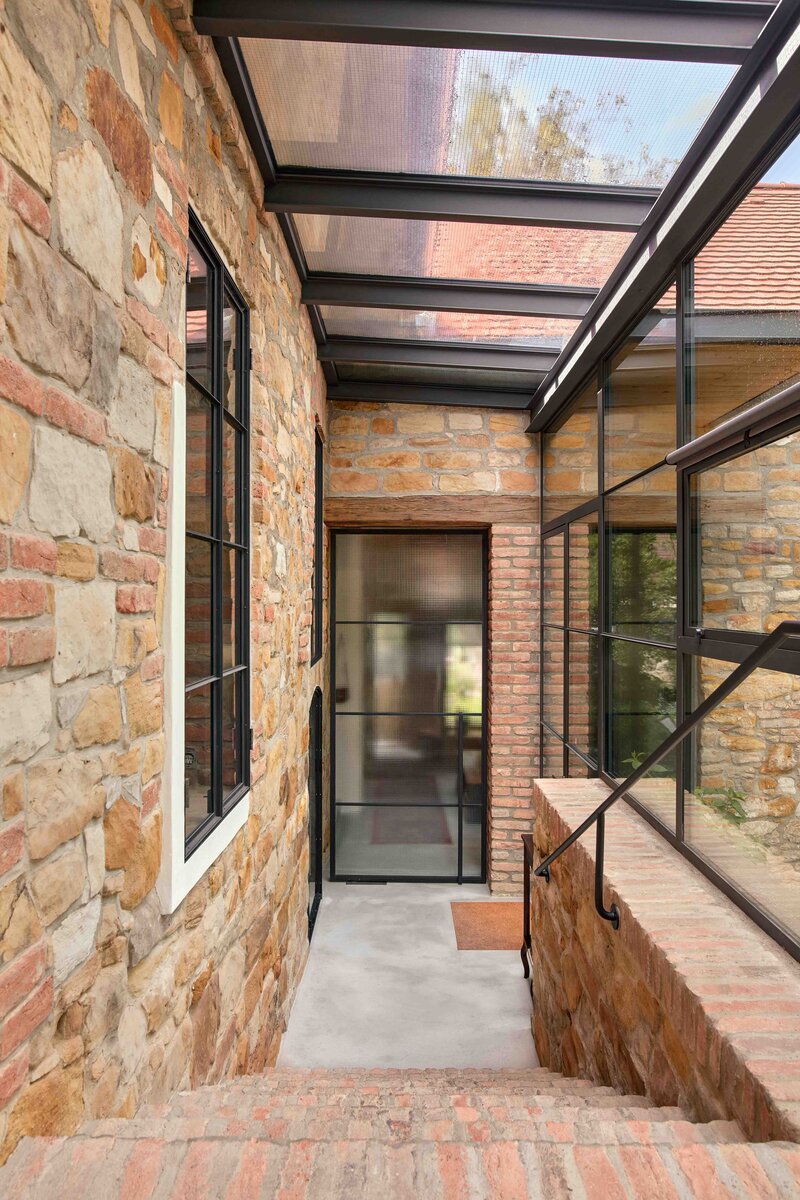
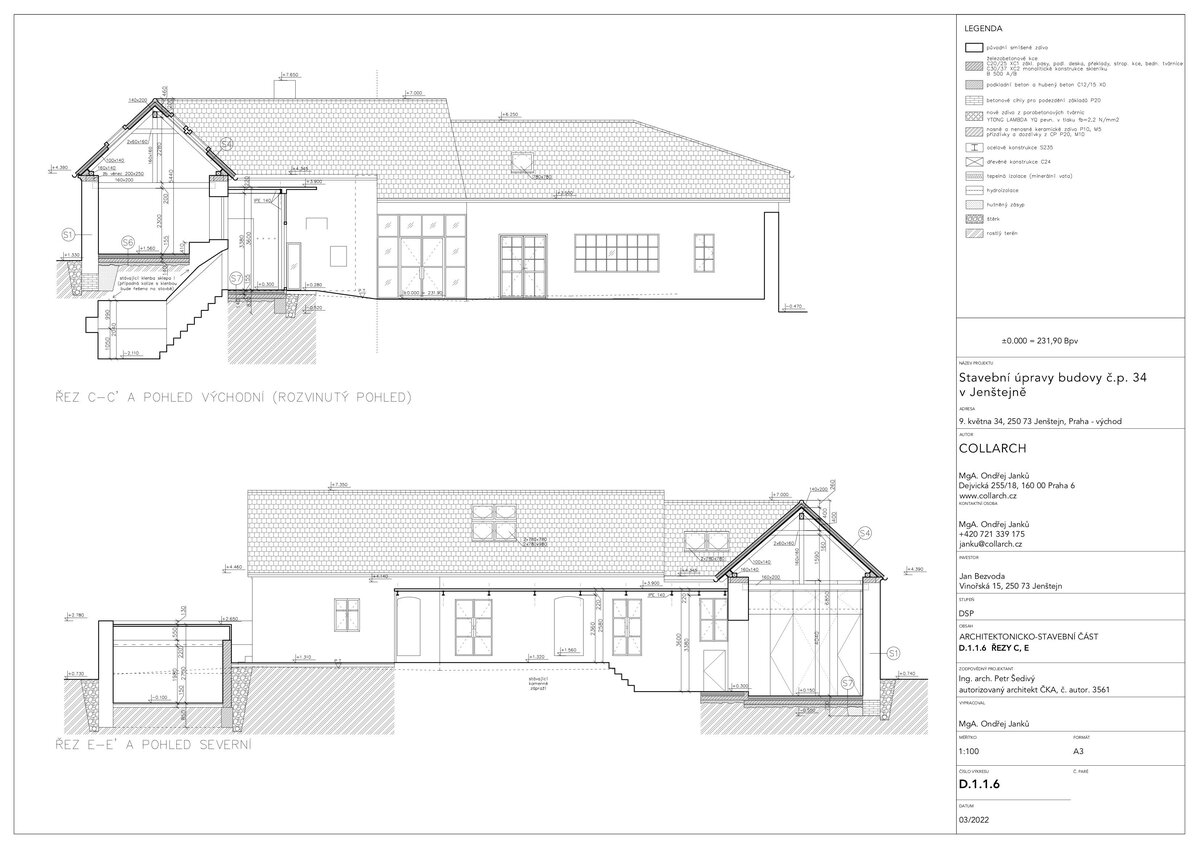
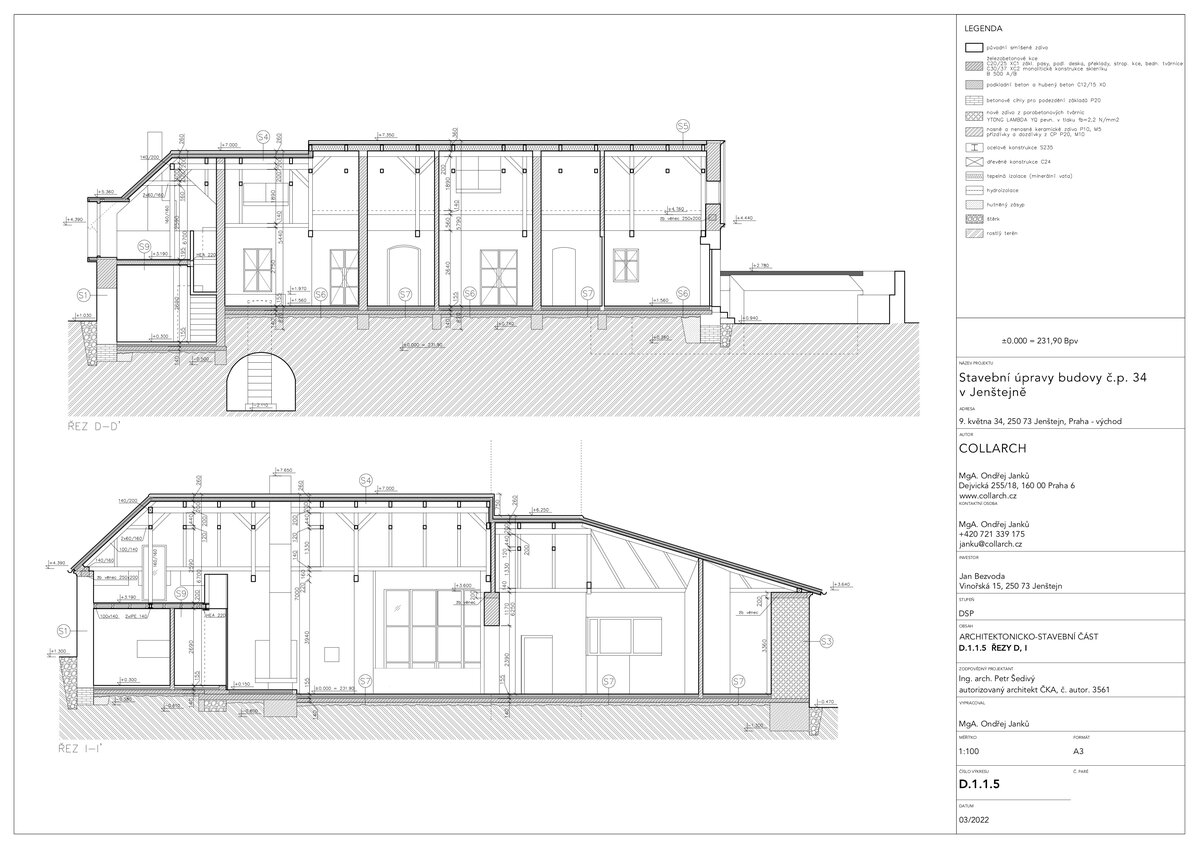
The conversion preserves the original volumes and character of the complex while embracing its inherent qualities: irregular geometry, exposed masonry, the relationship between house and garden, and the restrained utilitarian expression of the former farm buildings. Contemporary interventions employ a subtle architectural language. Dark steel structures, slender window frames, and large glazed openings establish a dialogue with the existing fabric.
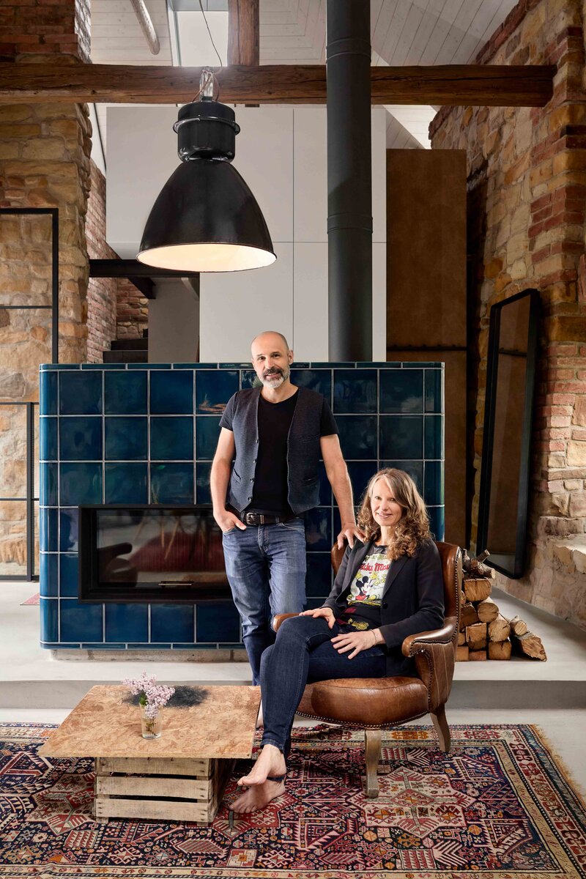
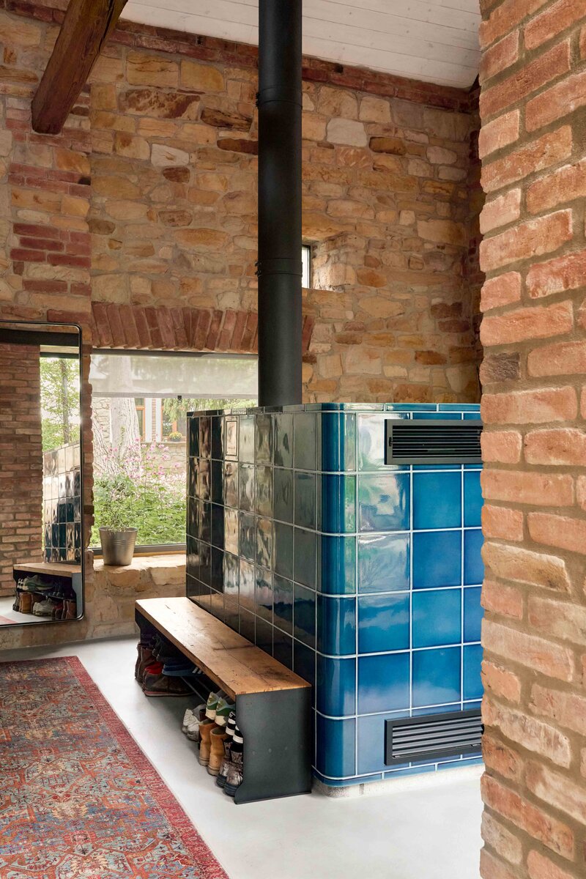
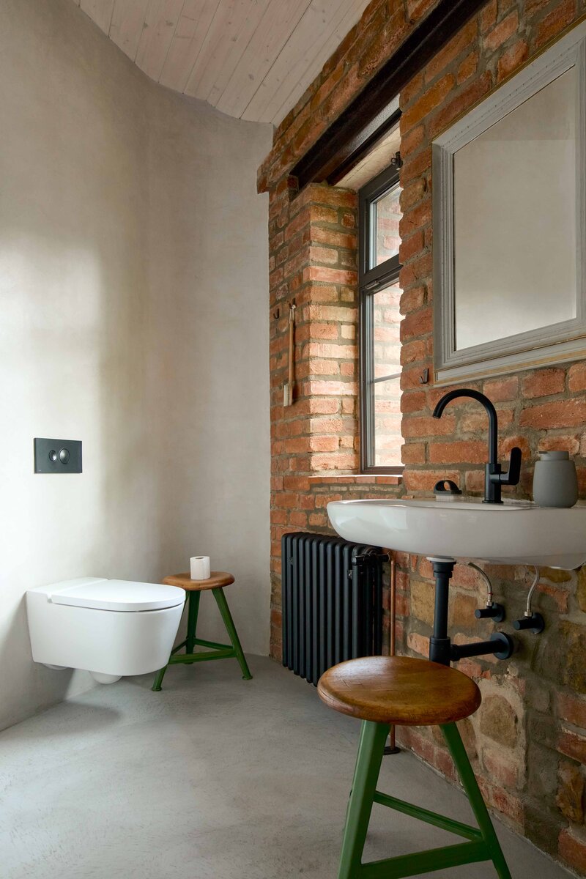
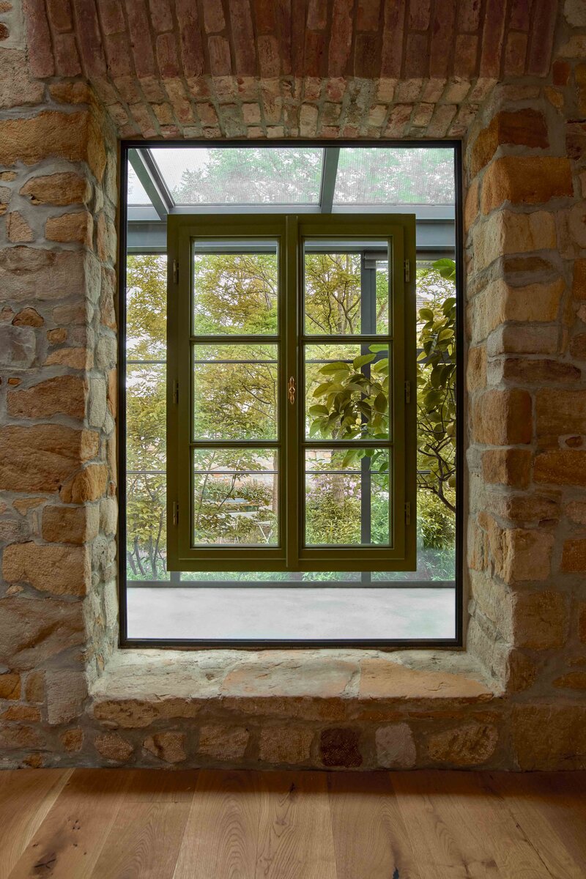
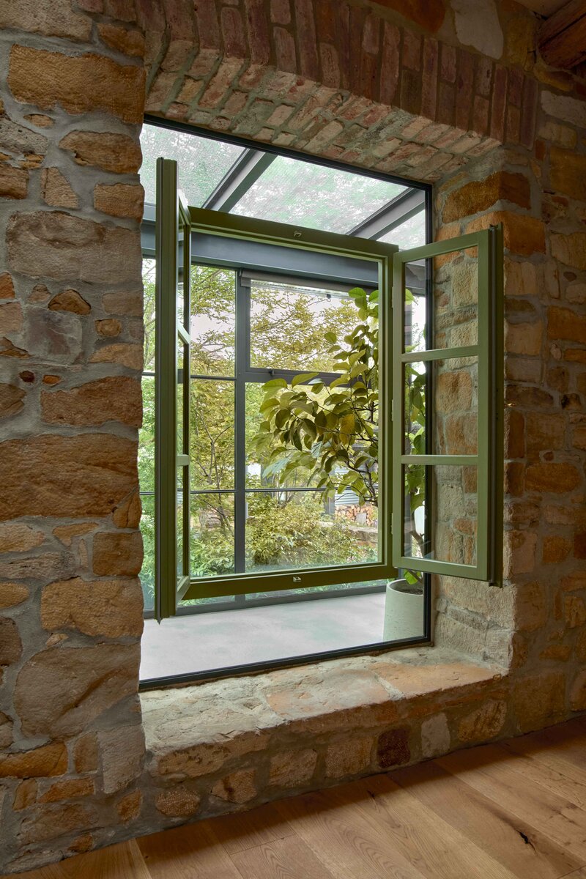
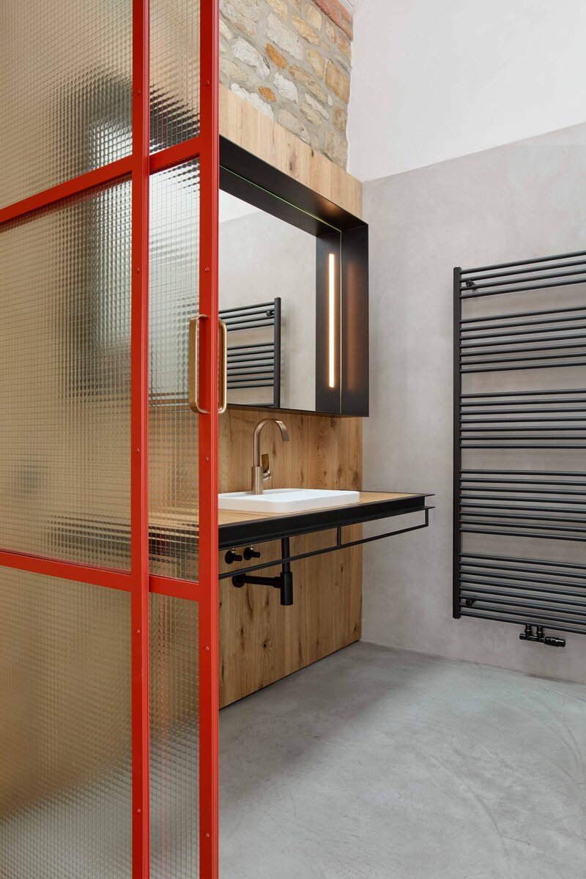
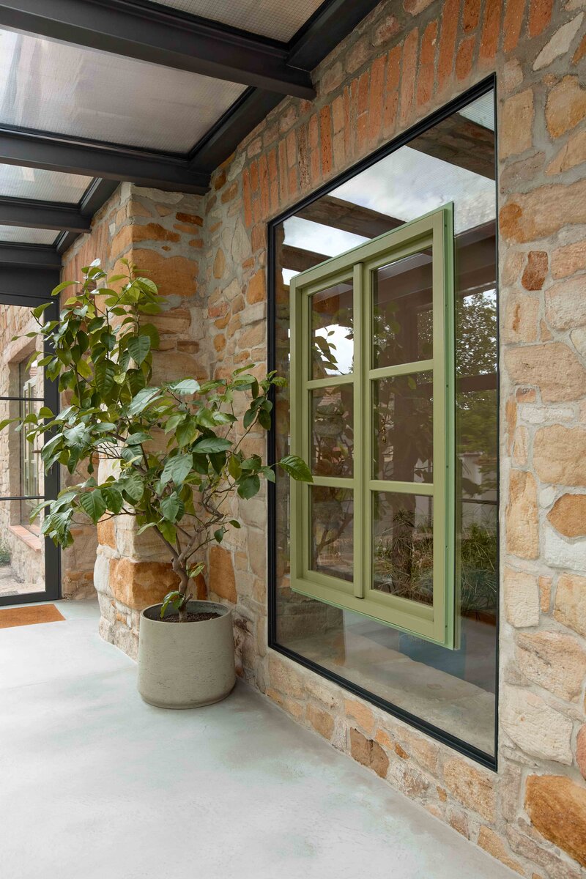
Removing layers of plaster revealed sandstone and mixed masonry, now one of the defining features of the project. New stone infill walls extend the original construction, while smooth plaster, exposed brick, and refined steel elements form a contemporary material palette.
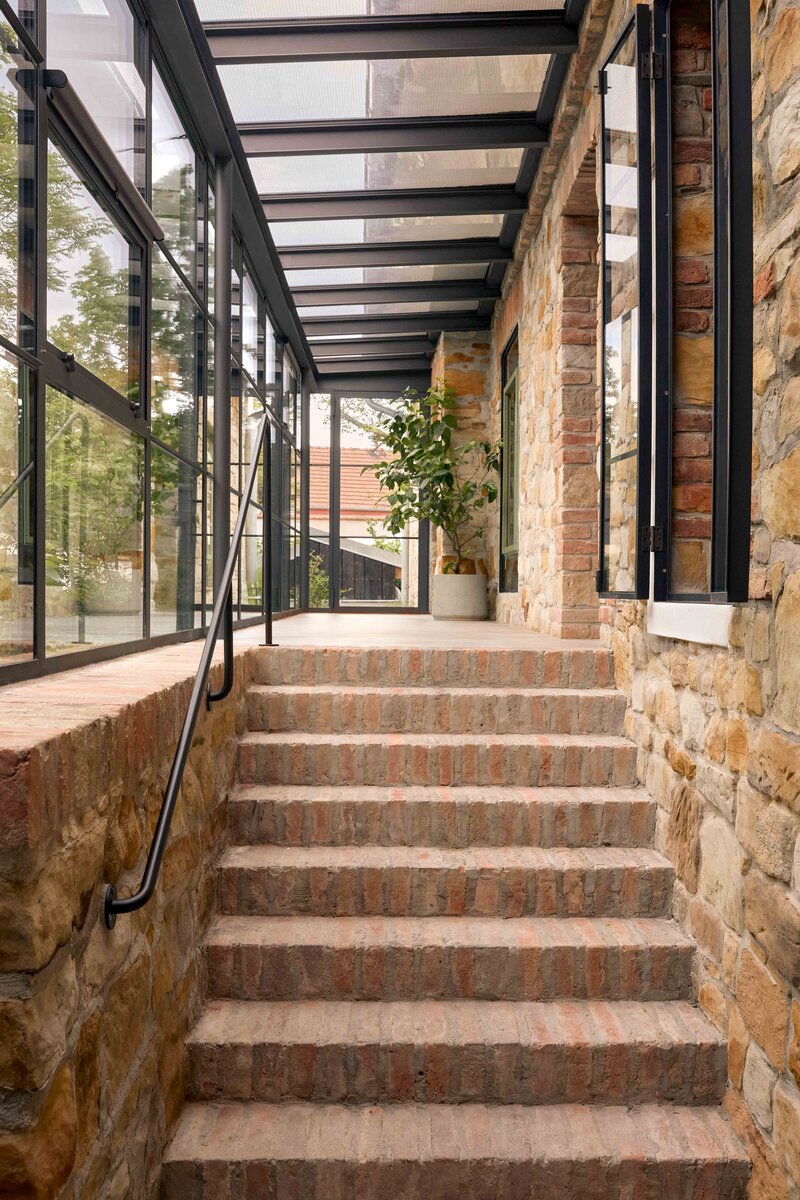
A lightweight glazed steel gallery was added to the original residential building. It connects the house with the garden, provides independent access to the rooms, and replaces the former sequence of interconnected spaces. Filled with changing light and reflections of vegetation, it becomes a transitional layer between interior and landscape.
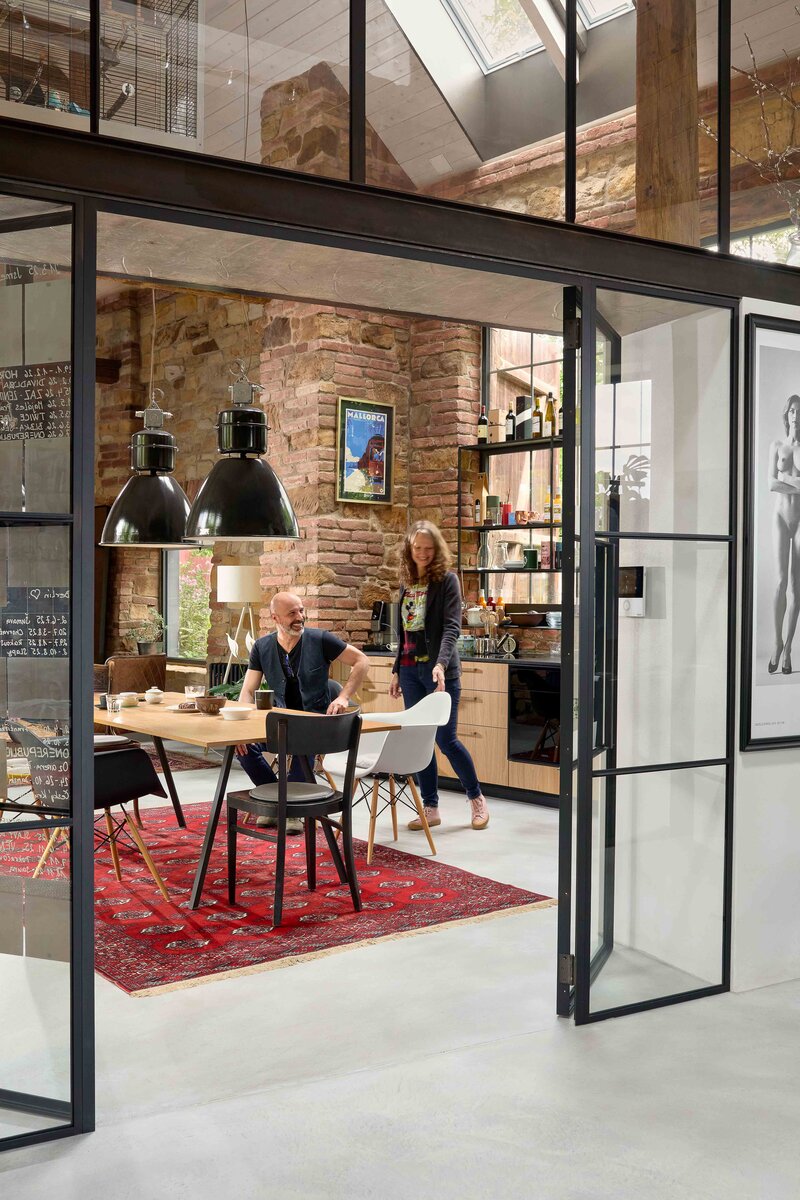
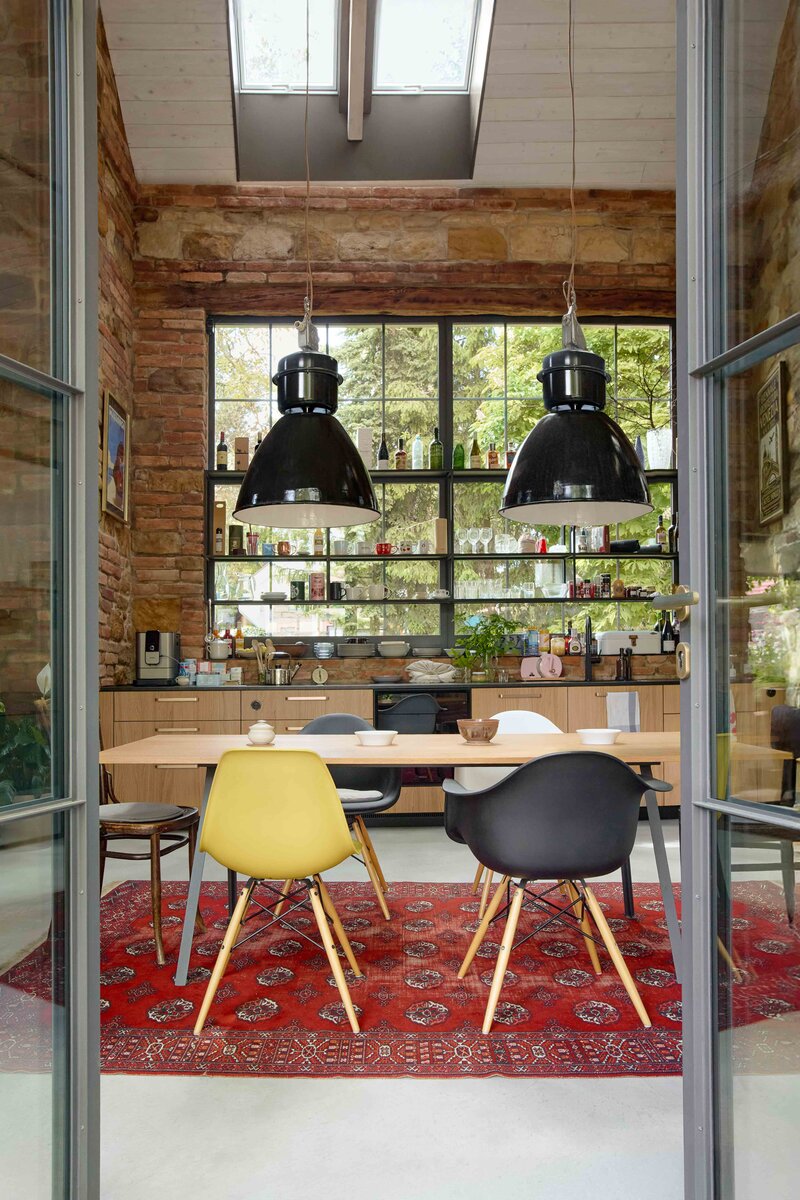
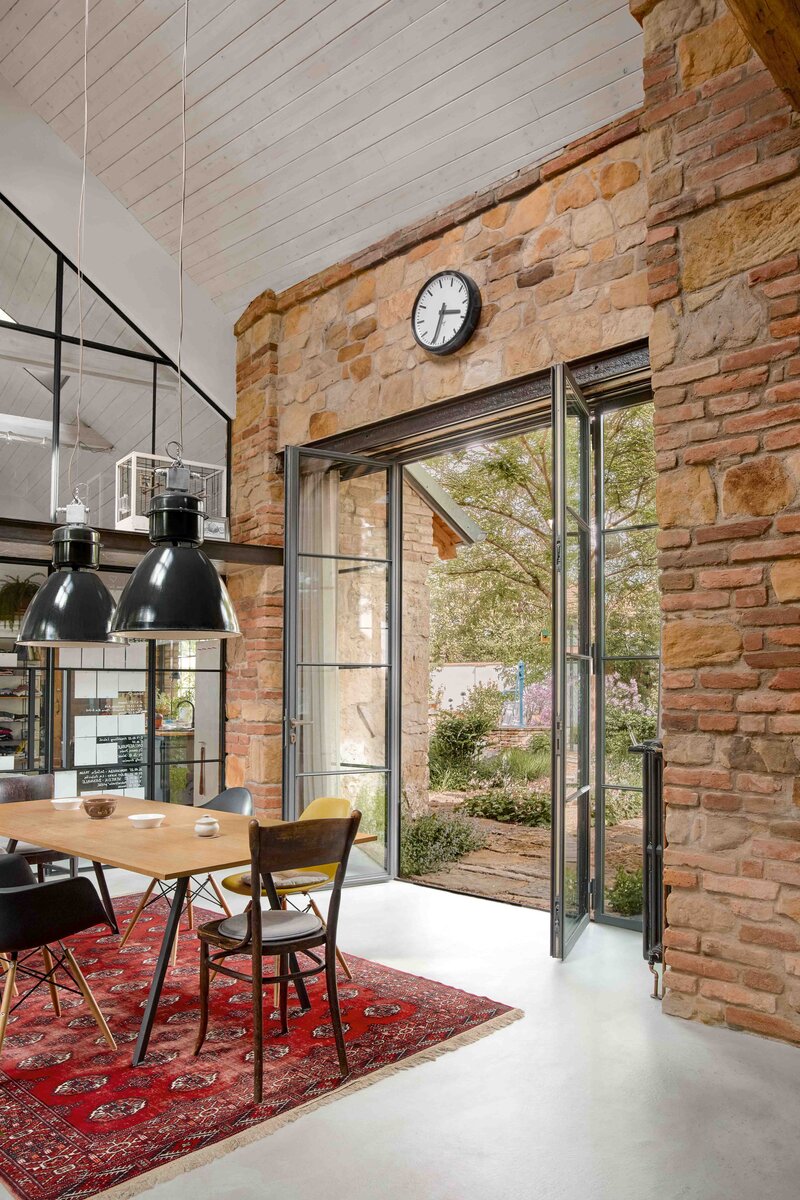
The former barns and stables were unified into a generous living space open to the roof structure. Their agricultural character remains legible through preserved proportions, exposed masonry, original openings, and large timber gates, now serving as monumental kitchen shutters. Simple contemporary insertions allow the historic structure to remain dominant.
Custom steel elements designed and fabricated by the owner unify the interior and exterior. Behind the stone walls, a secluded garden with a natural swimming pond, sauna, and lush planting designed by Flera extends the living space outdoors. Large glazed openings dissolve the boundary between architecture and landscape.
The project relies on proportion, light, materiality, and vegetation rather than expressive gestures. The roughness of historic stone contrasts with delicate steel details and transparent additions, creating a contemporary home that evokes the atmosphere of a Mediterranean courtyard in the heart of Central Bohemia.
Location: Jenštejn, CZ
Type: Complete House Reconstruction
Plot Size: 638 sqm., GFA 270 sqm.
Space heating and domestic hot water are provided by a hybrid system combining an air-source heat pump with a gas condensing boiler. Thermal comfort is ensured by a combination of underfloor heating and panel radiators beneath the windows.
Green building
Environmental certification
| Type and level of certificate |
-
|
Water management
| Is rainwater used for irrigation? |
|
| Is rainwater used for other purposes, e.g. toilet flushing ? |
|
| Does the building have a green roof / facade ? |
|
| Is reclaimed waste water used, e.g. from showers and sinks ? |
|
The quality of the indoor environment
| Is clean air supply automated ? |
|
| Is comfortable temperature during summer and winter automated? |
|
| Is natural lighting guaranteed in all living areas? |
|
| Is artificial lighting automated? |
|
| Is acoustic comfort, specifically reverberation time, guaranteed? |
|
| Does the layout solution include zoning and ergonomics elements? |
|
Principles of circular economics
| Does the project use recycled materials? |
|
| Does the project use recyclable materials? |
|
| Are materials with a documented Environmental Product Declaration (EPD) promoted in the project? |
|
| Are other sustainability certifications used for materials and elements? |
|
Energy efficiency
| Energy performance class of the building according to the Energy Performance Certificate of the building |
D
|
| Is efficient energy management (measurement and regular analysis of consumption data) considered? |
|
| Are renewable sources of energy used, e.g. solar system, photovoltaics? |
|
Interconnection with surroundings
| Does the project enable the easy use of public transport? |
|
| Does the project support the use of alternative modes of transport, e.g cycling, walking etc. ? |
|
| Is there access to recreational natural areas, e.g. parks, in the immediate vicinity of the building? |
|