| Author |
Jana Pařízková, Sabina Víchová |
| Studio |
Jana Pařízková STUDIO |
| Location |
Umělecká 1, Praha 7, 170 00 |
| Collaborating professions |
stavební firma, truhláři |
| Investor |
Guilty Wines |
| Supplier |
stavební práce - Klunn Group s.r.o., vestavný nábytek - MIBA Interior s.r.o., osvětlení - LIGHT WORKS s.r.o., obklady a dlažba - ARCHTILES s.r.o., dřevěná podlaha - Soliter parket s.r.o., stínění - HORUS TRADE s.r.o., tapeta - CASA NATUENDO |
| Date of completion / approval of the project |
March 2026 |
| Fotograf |
Josef Kubíček KUBICEK.STUDIO |
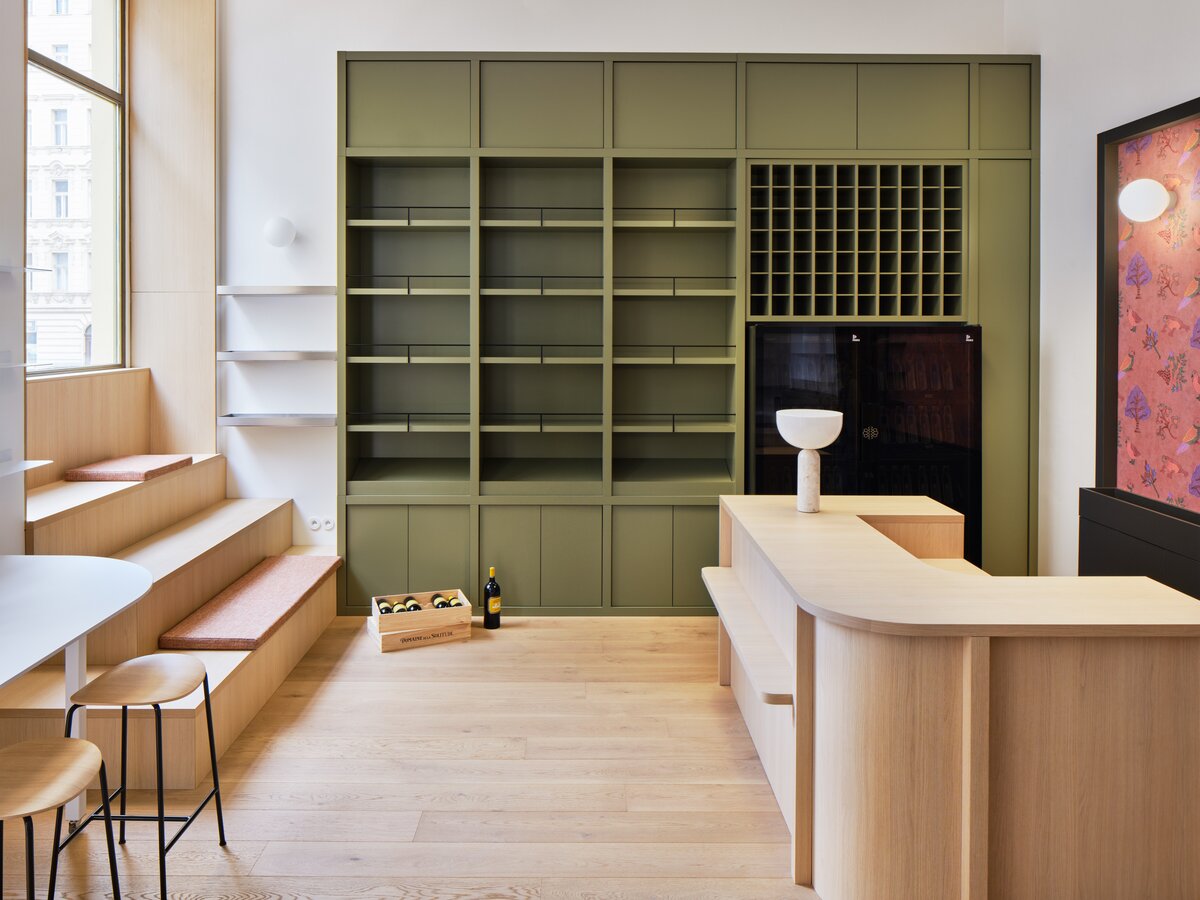
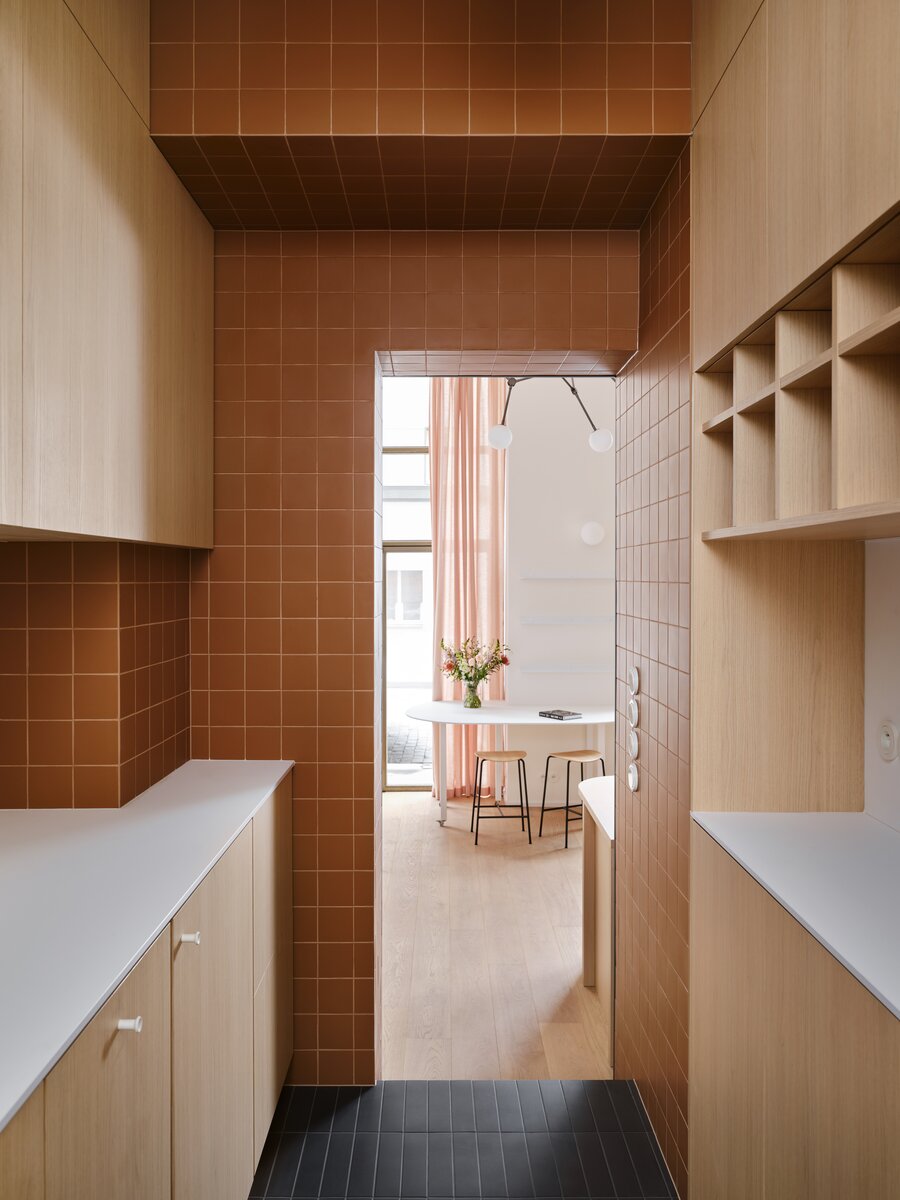
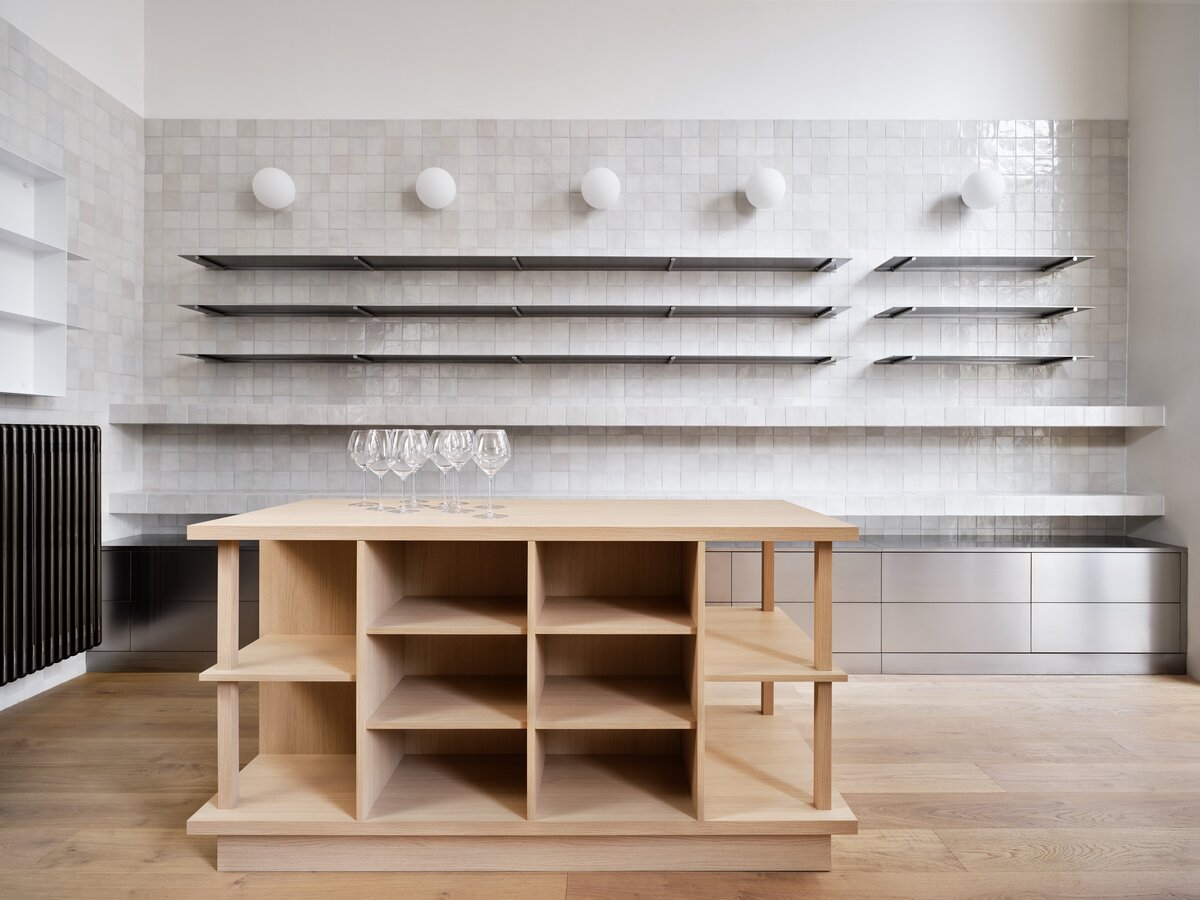
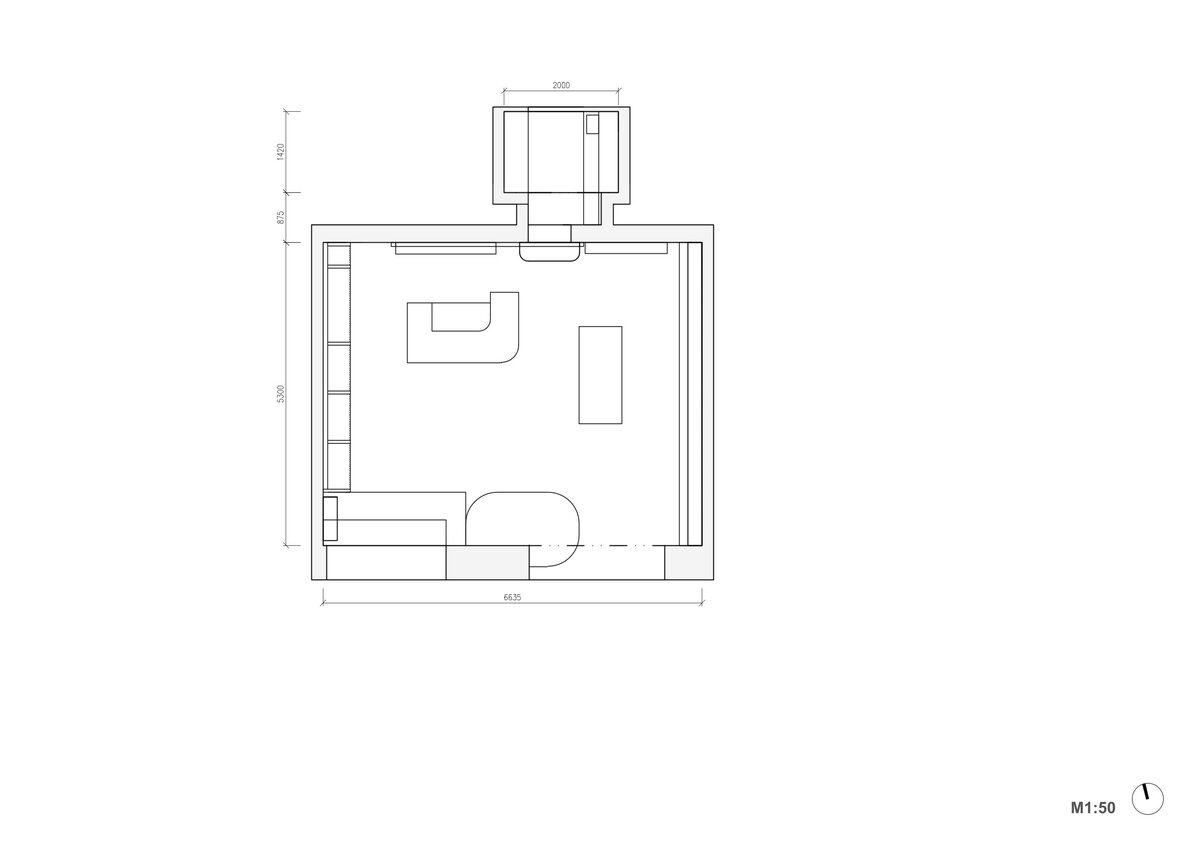
The design of the commercial interior of the wine shop was based on the clients' requests to make the space pleasant for both customers and them - they wanted to feel at home here, because they would spend a lot of time here. Together, we wanted to avoid the usual clichés associated with wine - especially gloomy spaces evoking classic wine cellars. So we took other attributes from wines and delicacies: hospitality, craftsmanship, warmth and juiciness. The small kitchen, which leads to the back and is visible from the showroom, also got a new look. Here, the inspiration was coffee with milk.
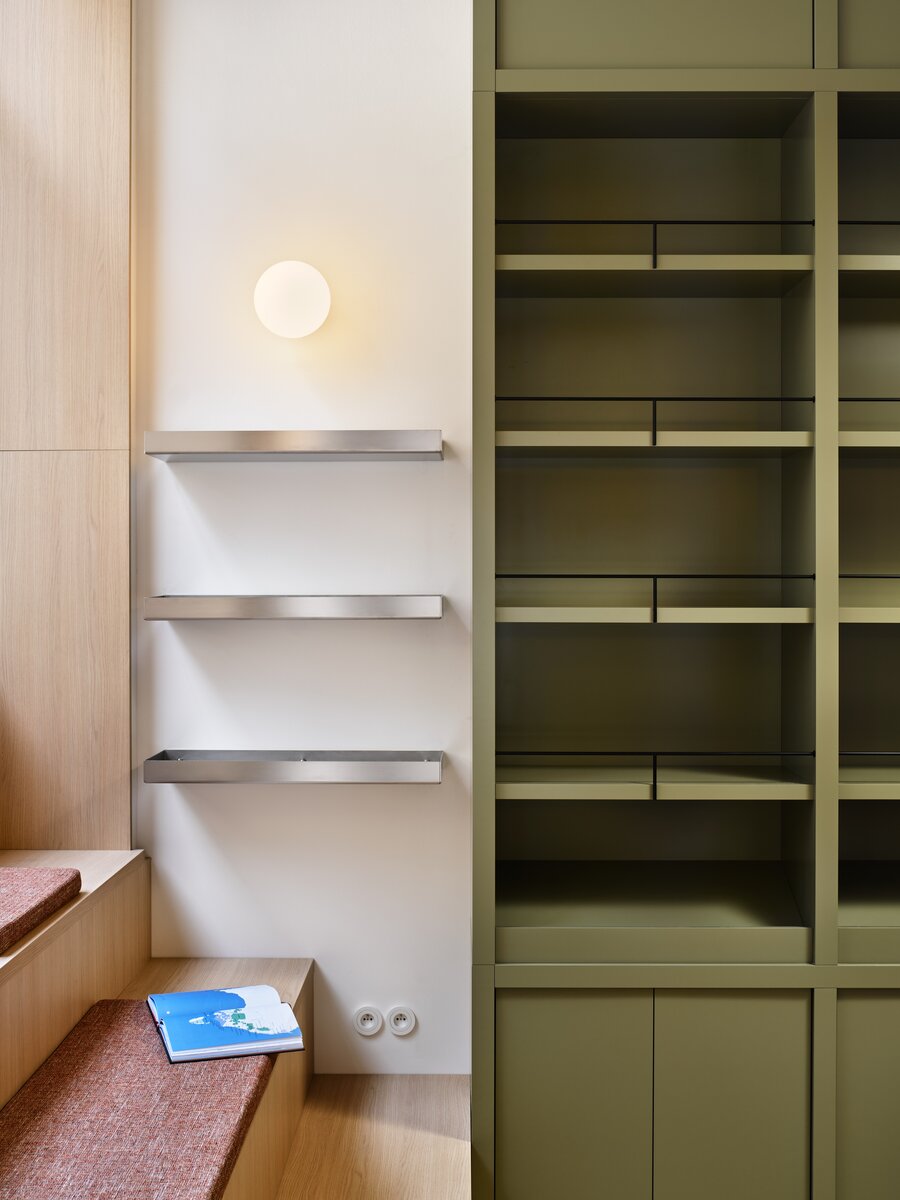
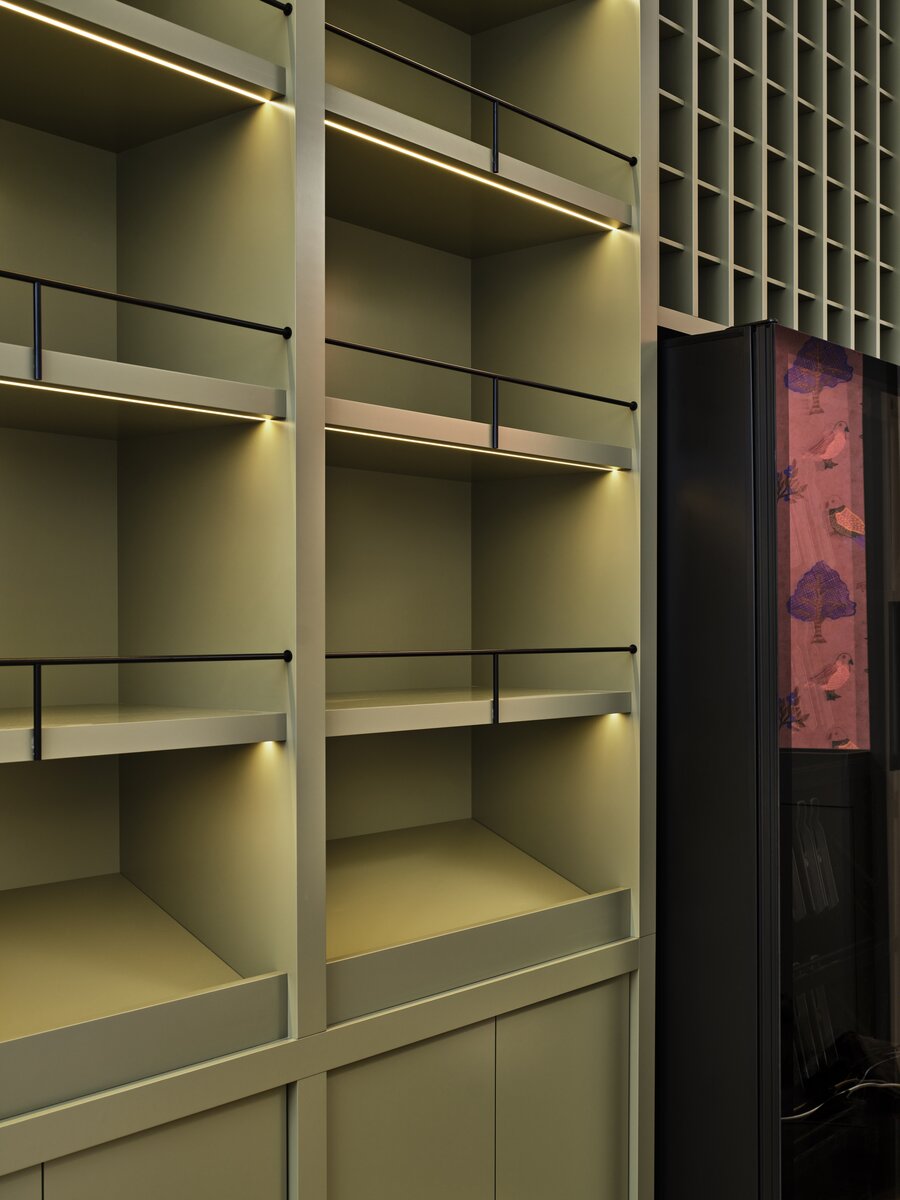
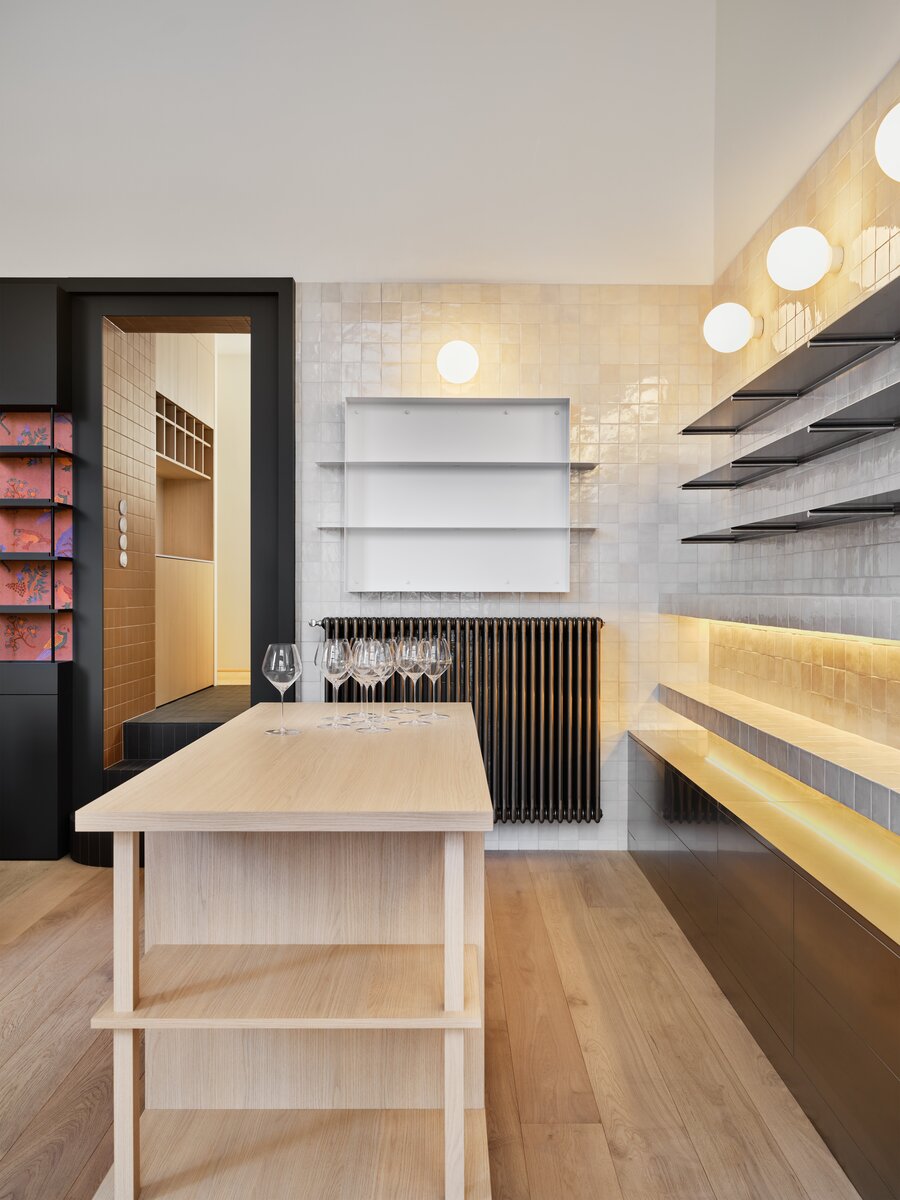
The space was renovated, including the floor and the kitchenette. In the interior, we work with a light wooden floor, which the clients were not afraid to place even in this commercial space. The wood decor is also prescribed in part of the furniture or stairs (podiums) by the high window, which are used for seating and displaying goods. The big dominant is the olive green wine cabinet made of varnished MDF with details of black metal rods. These add a certain depth and sophistication to the wine cabinet, but also have a practical meaning against bottles falling off the shelves.
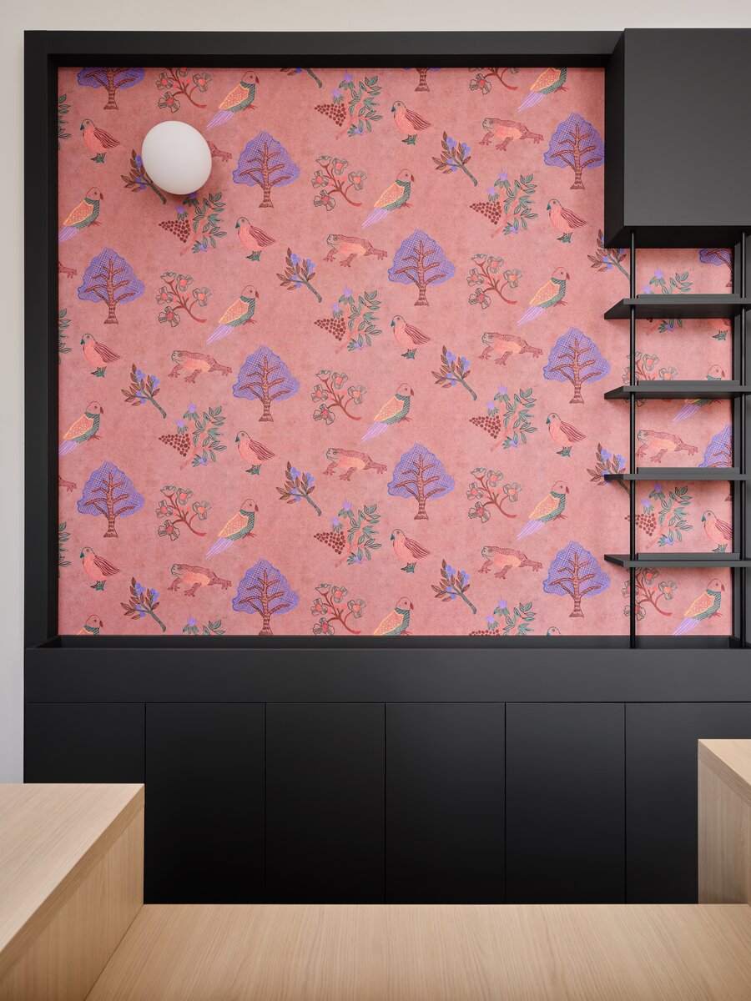
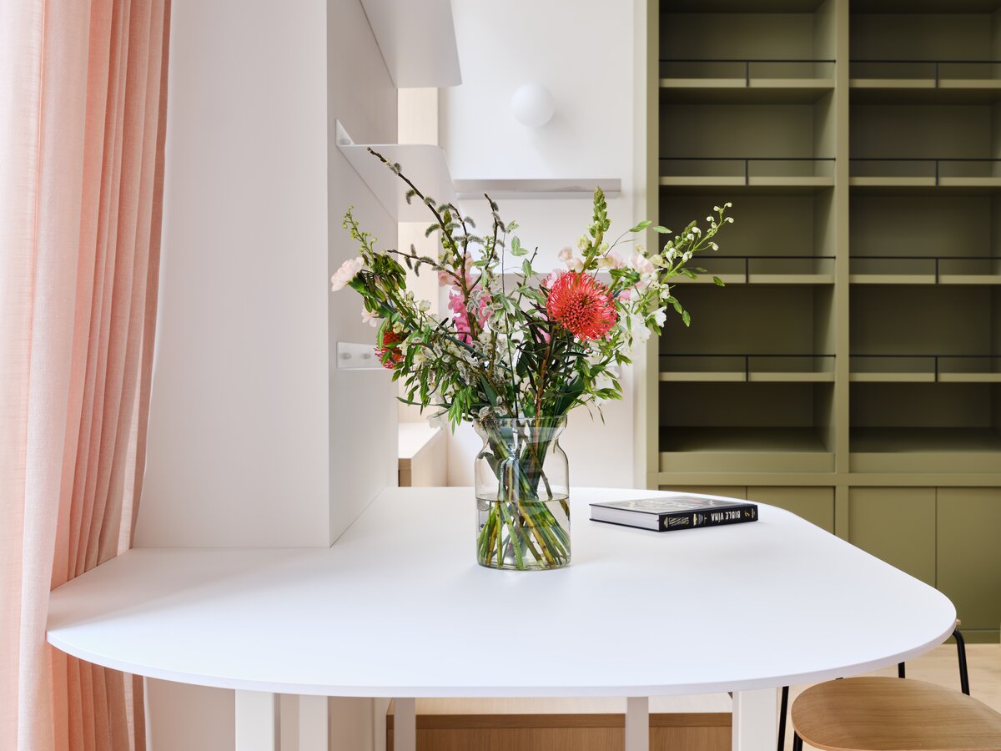
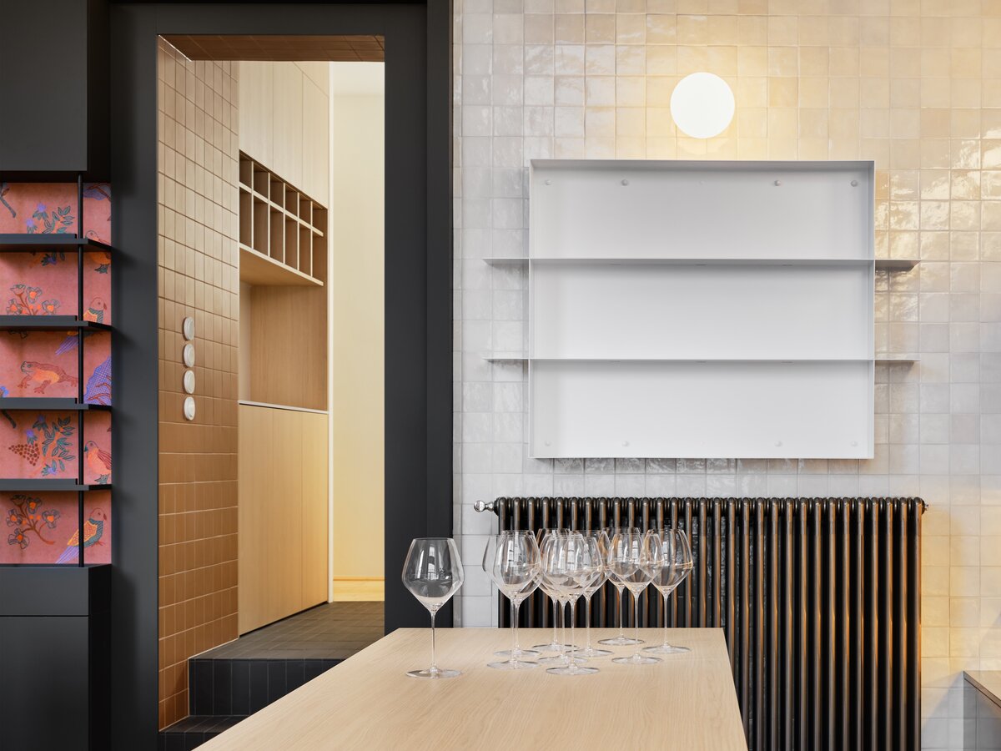
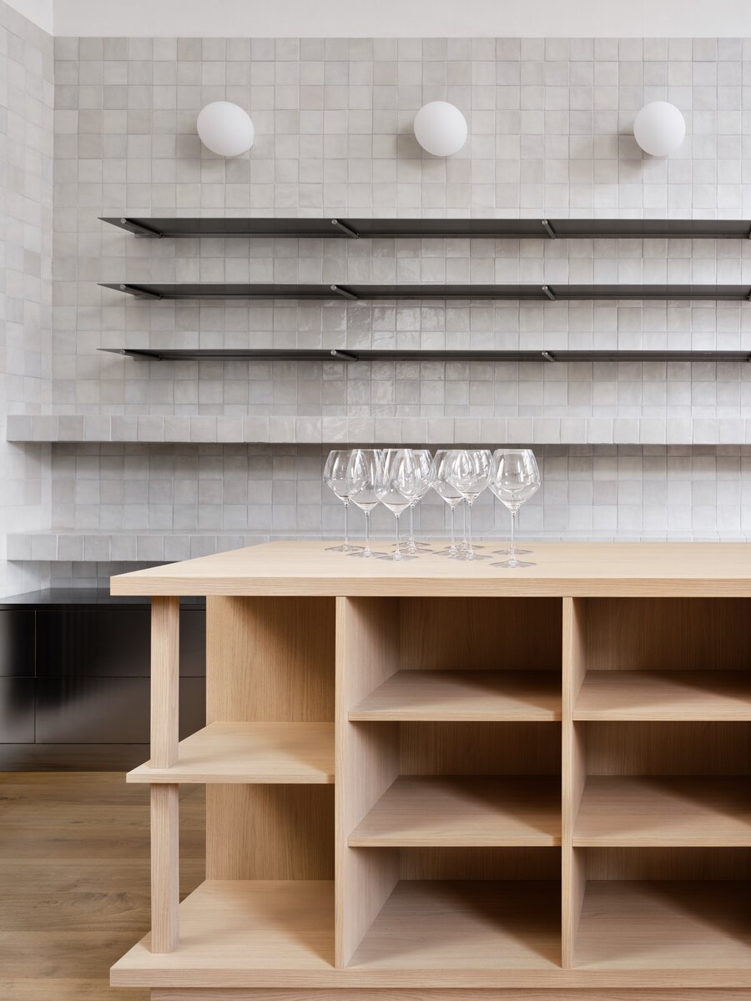
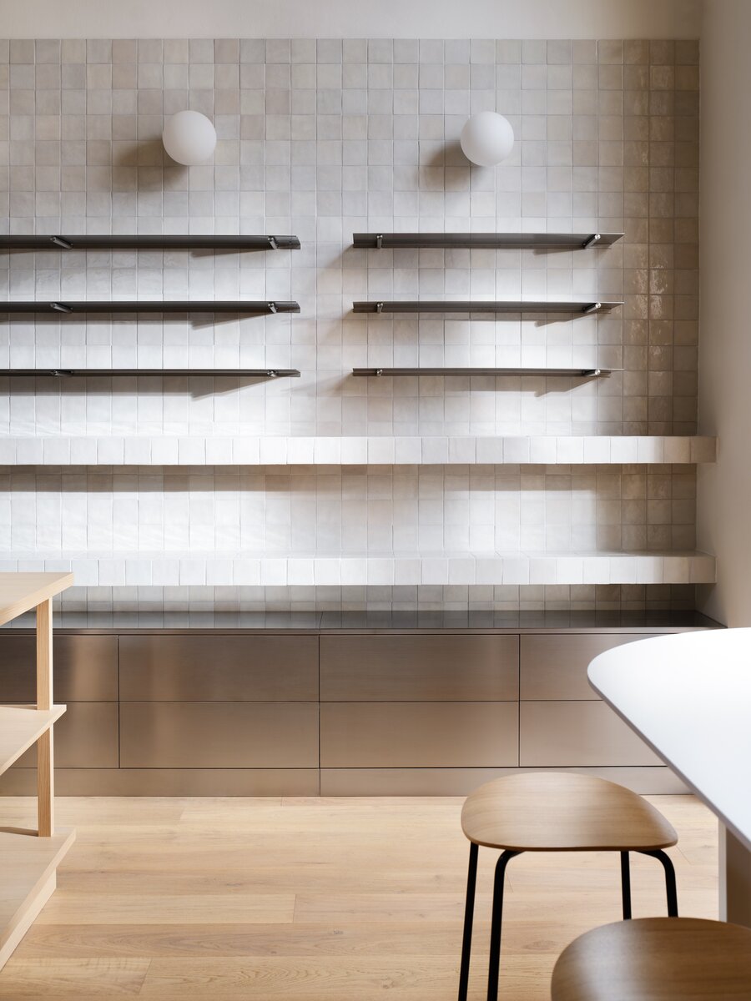
On the opposite side, a wall was created for delicatessen and oils. Here we combined stainless steel with white ceramic tiles, the imperfect surface of which refers to old country tiles. The whole concept is about a dialogue of a kind of minimalism and raw materials with their opposite – sophistication and sometimes even cuteness. This is represented, for example, by the wallpaper from the Spanish brand CASA NATUENDO behind the sales counter. Also worth mentioning is the large asymmetrical table "parked" by the door. It is made of a white compact and metal legs with wheels and provides a display area. However, it can be easily moved if necessary - either to open the door or for tastings. One of the supporting materials of the project is the tiling: in white it defines the sales walls, on the floor and stairs to the back and in the kitchen, black tiles in a small format are used, and in the kitchen, coffee-tone tiling plays a crucial role on the walls.
Green building
Environmental certification
| Type and level of certificate |
-
|
Water management
| Is rainwater used for irrigation? |
|
| Is rainwater used for other purposes, e.g. toilet flushing ? |
|
| Does the building have a green roof / facade ? |
|
| Is reclaimed waste water used, e.g. from showers and sinks ? |
|
The quality of the indoor environment
| Is clean air supply automated ? |
|
| Is comfortable temperature during summer and winter automated? |
|
| Is natural lighting guaranteed in all living areas? |
|
| Is artificial lighting automated? |
|
| Is acoustic comfort, specifically reverberation time, guaranteed? |
|
| Does the layout solution include zoning and ergonomics elements? |
|
Principles of circular economics
| Does the project use recycled materials? |
|
| Does the project use recyclable materials? |
|
| Are materials with a documented Environmental Product Declaration (EPD) promoted in the project? |
|
| Are other sustainability certifications used for materials and elements? |
|
Energy efficiency
| Energy performance class of the building according to the Energy Performance Certificate of the building |
|
| Is efficient energy management (measurement and regular analysis of consumption data) considered? |
|
| Are renewable sources of energy used, e.g. solar system, photovoltaics? |
|
Interconnection with surroundings
| Does the project enable the easy use of public transport? |
|
| Does the project support the use of alternative modes of transport, e.g cycling, walking etc. ? |
|
| Is there access to recreational natural areas, e.g. parks, in the immediate vicinity of the building? |
|