| Author |
David Chmelař, Jiří Hnízdil, Jáchym Kopecký, Anna Hlavačková |
| Studio |
Chmelař architekti s.r.o. |
| Location |
U Komína 369/4, 150 00 Praha 5 - Radlice, Česko |
| Collaborating professions |
GP - Obermayer Helika - Libor Stránský; sadové úpravy: Petr Hodonický; technický dozor investora: OM Consulting - Michal Muhlbauer, Šárka Hvězdová |
| Investor |
Crestyl real estate |
| Supplier |
Metrostav, Divize 9 - Lukáš Březina |
| Date of completion / approval of the project |
October 2025 |
| Fotograf |
Madlove, Thatmatters |
The site in question is situated in Radlice, Prague, in an area that is gradually being transformed from a former industrial zone into a vibrant, mixed-use urban neighbourhood. In the past, the site served as a tip for excavated soil and building materials, and as a base for construction companies. It was previously an empty space devoid of vegetation, whose potential lay in restoring its natural character and creating a high-quality living environment.
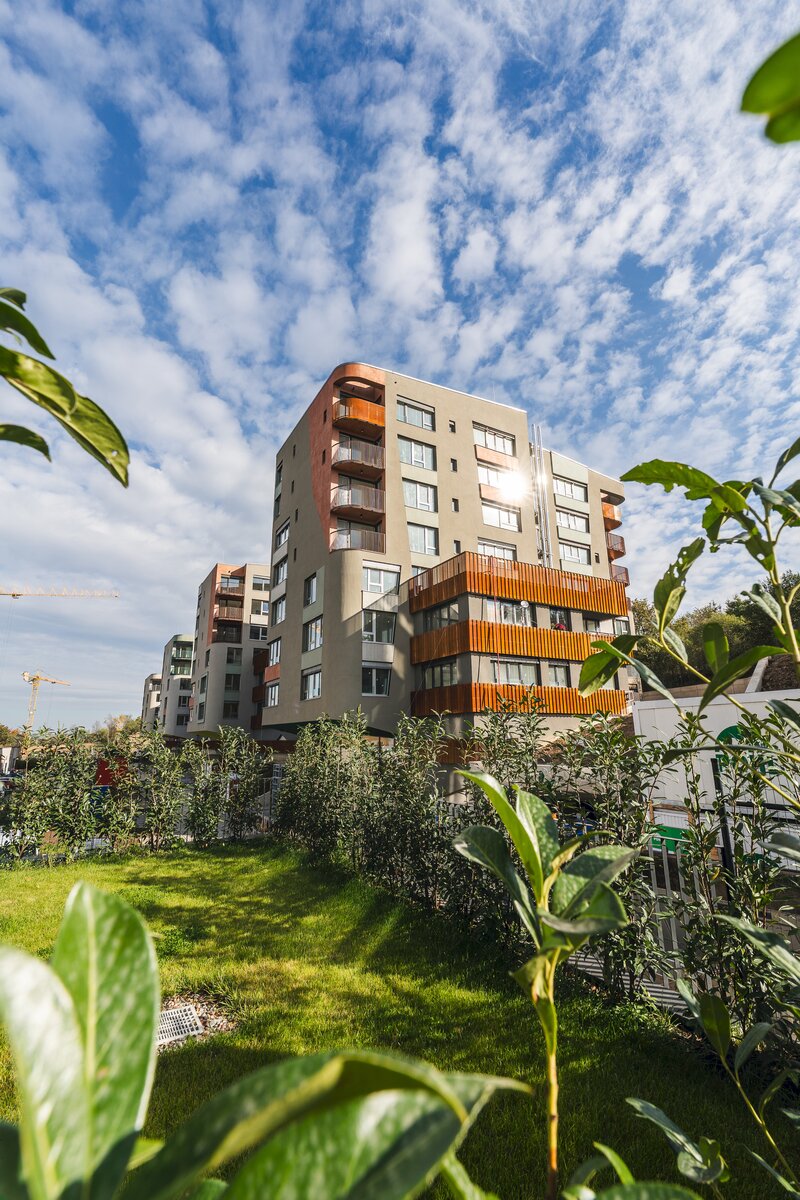
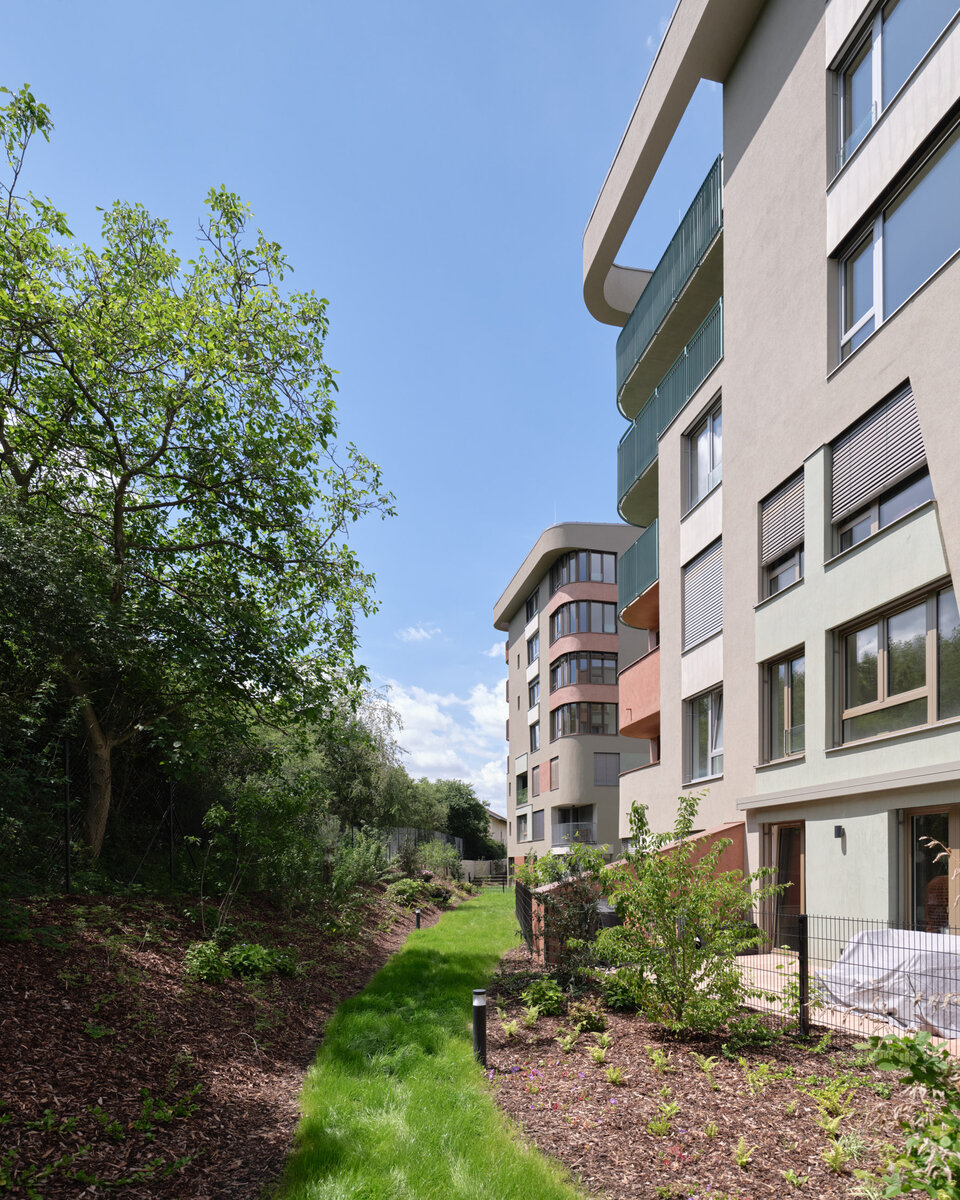
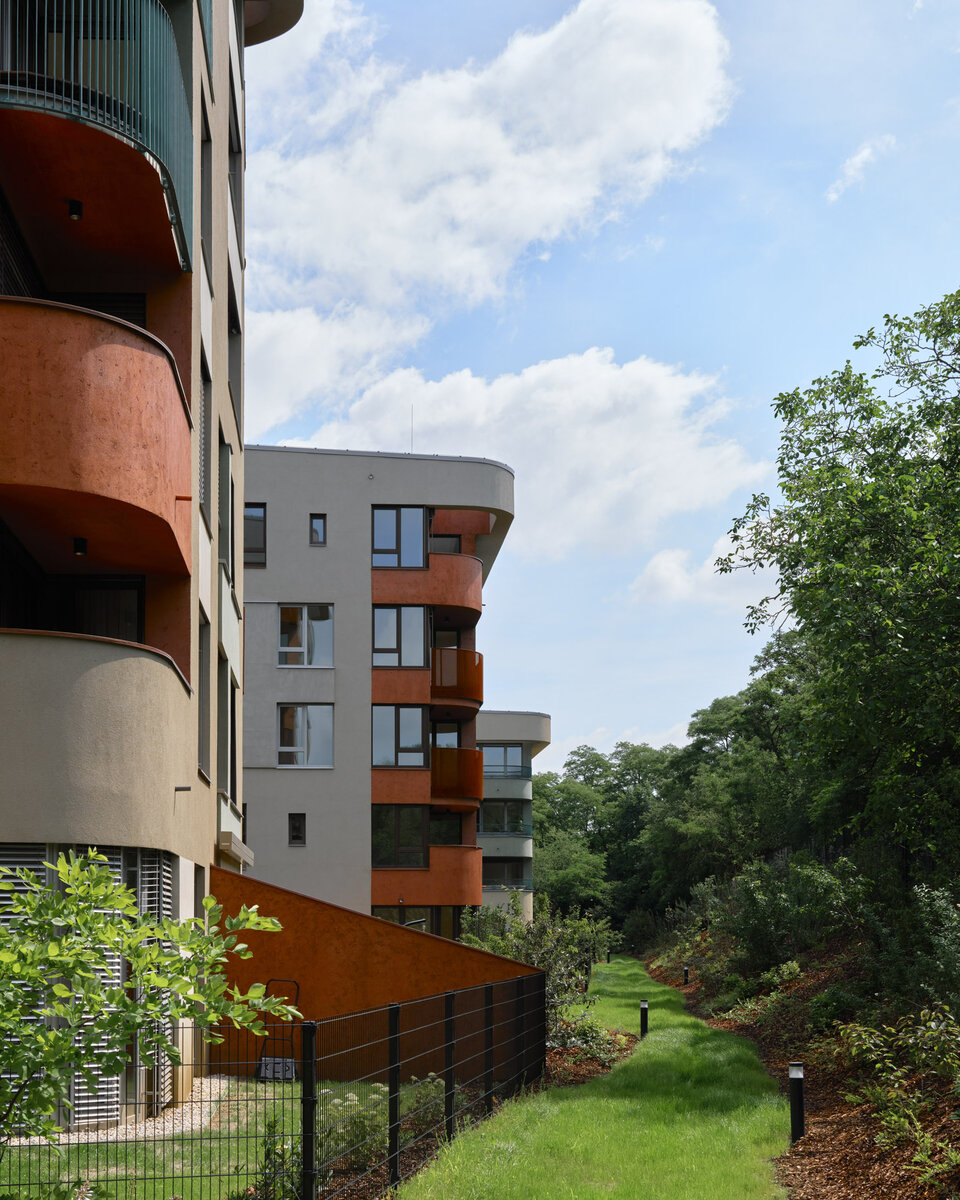
The design is based on the idea of integrating the architecture with the surrounding landscape. The newly designed greenery ties in with the vegetation on the adjacent plots and seamlessly draws it into the site. Green roofs, climbing plants on the façades and community gardens create an environment that promotes biodiversity and improves the microclimate.
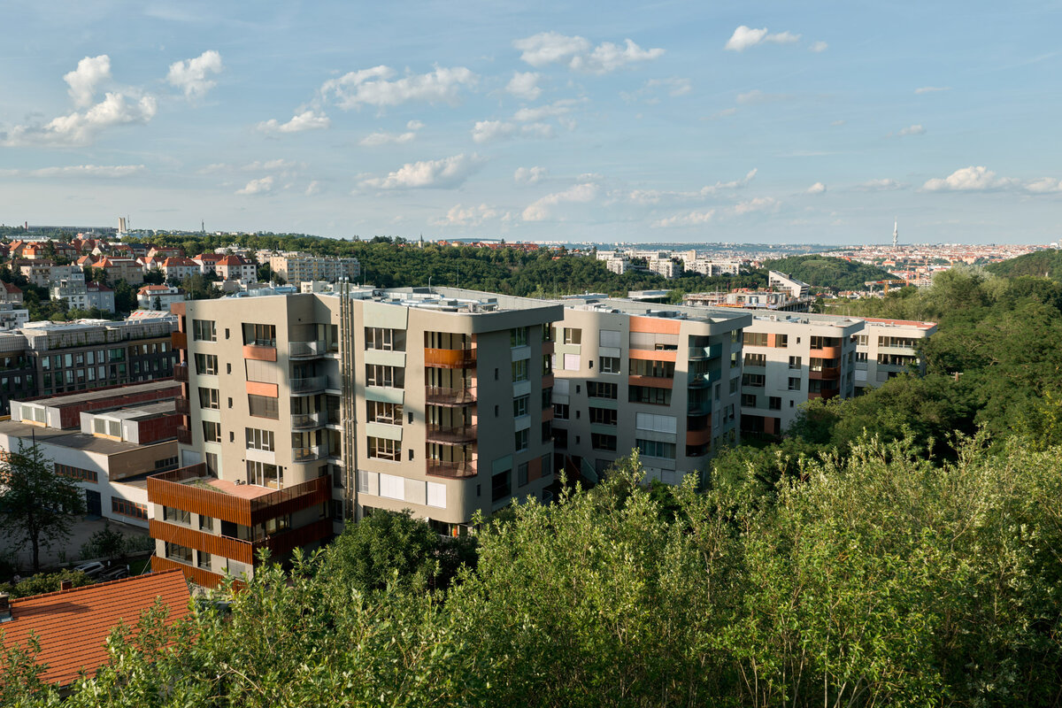
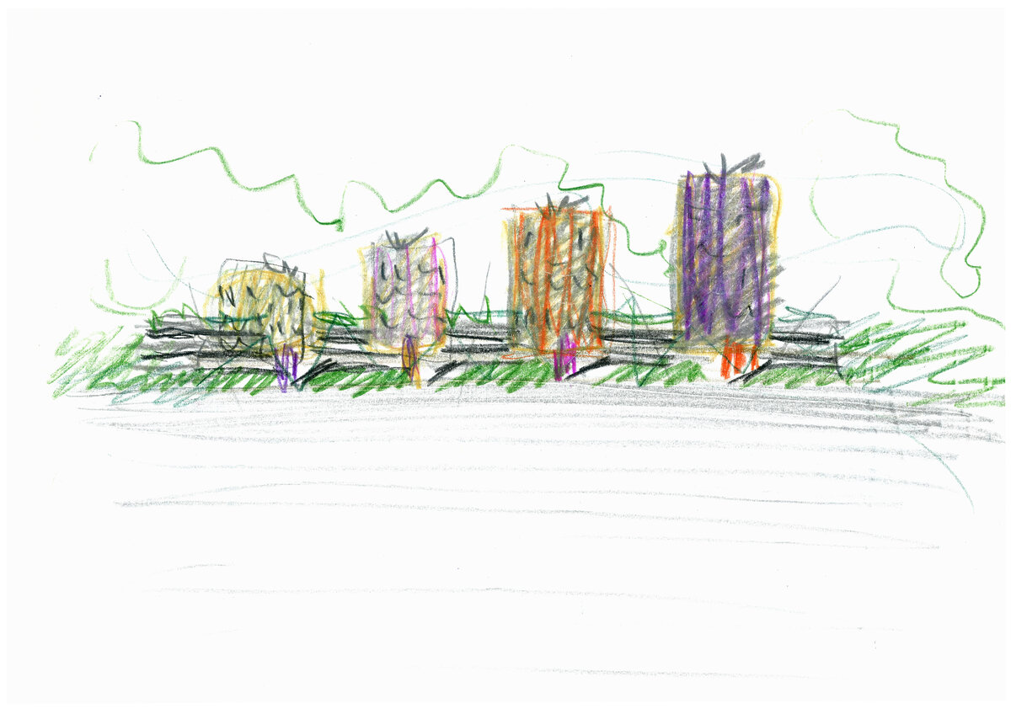
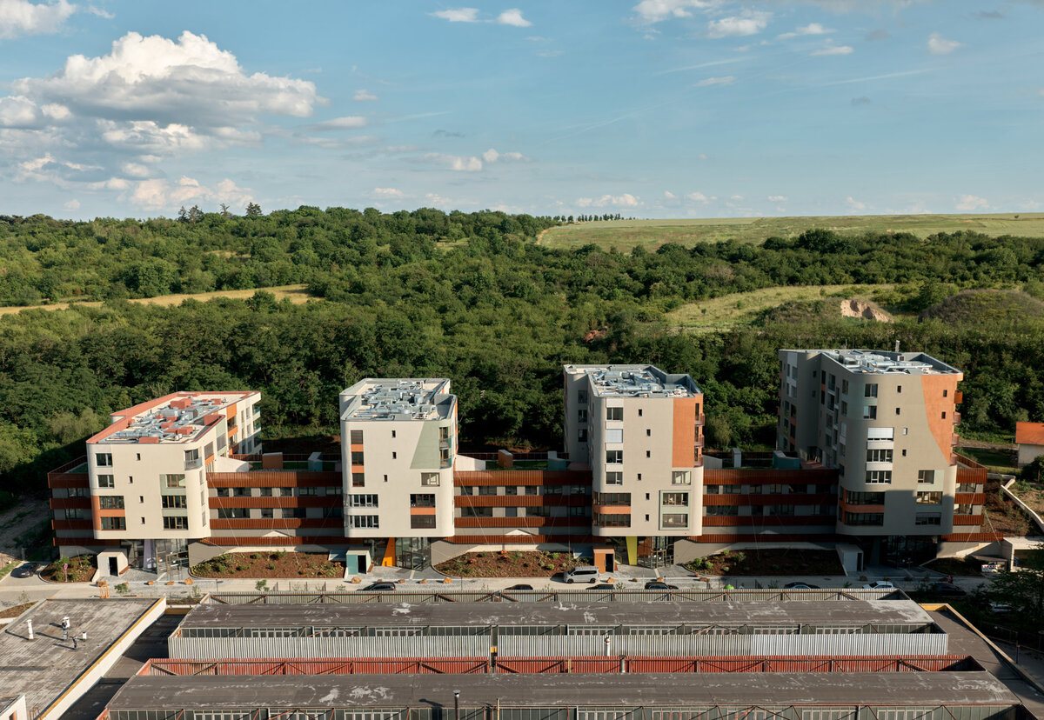
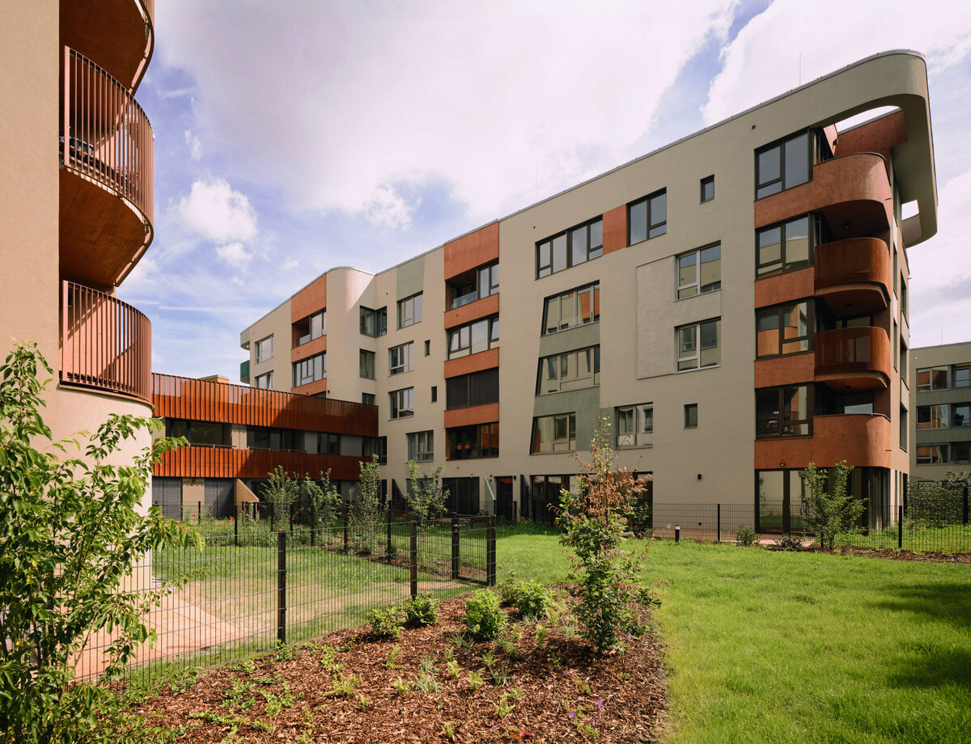
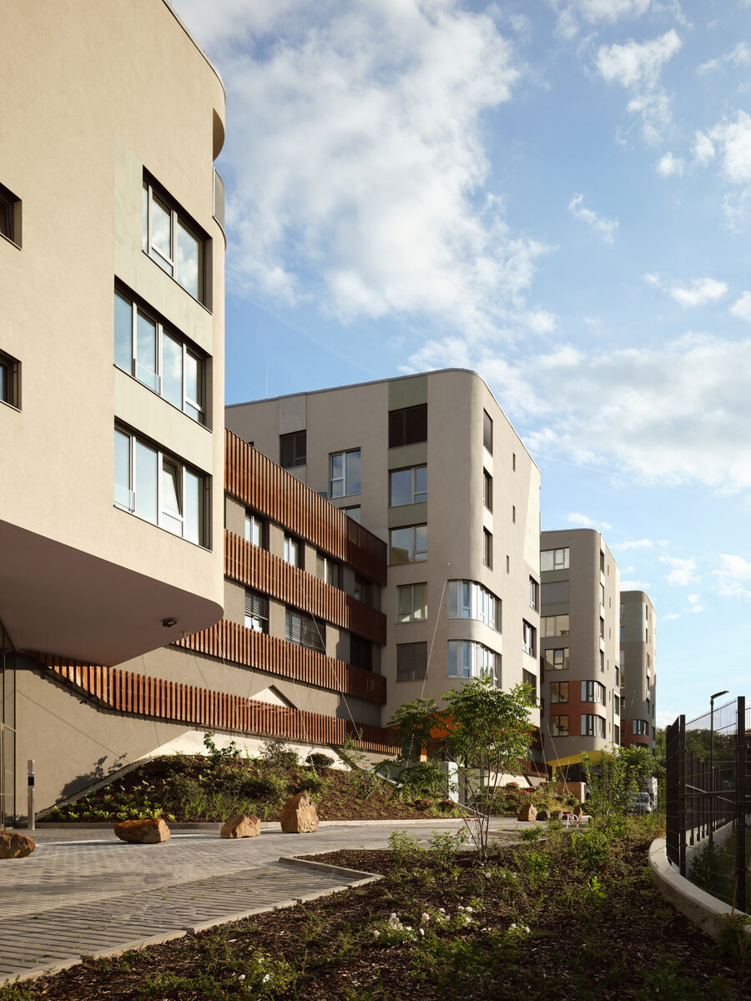
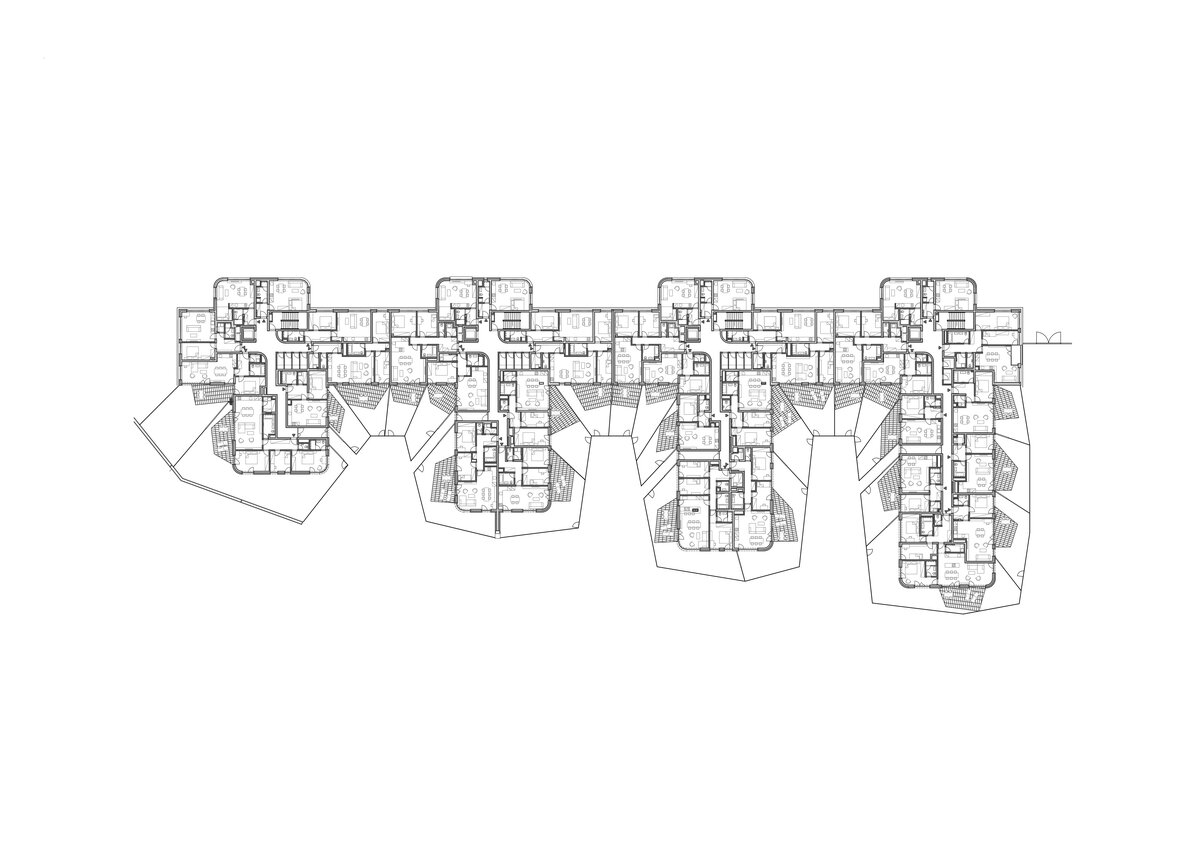
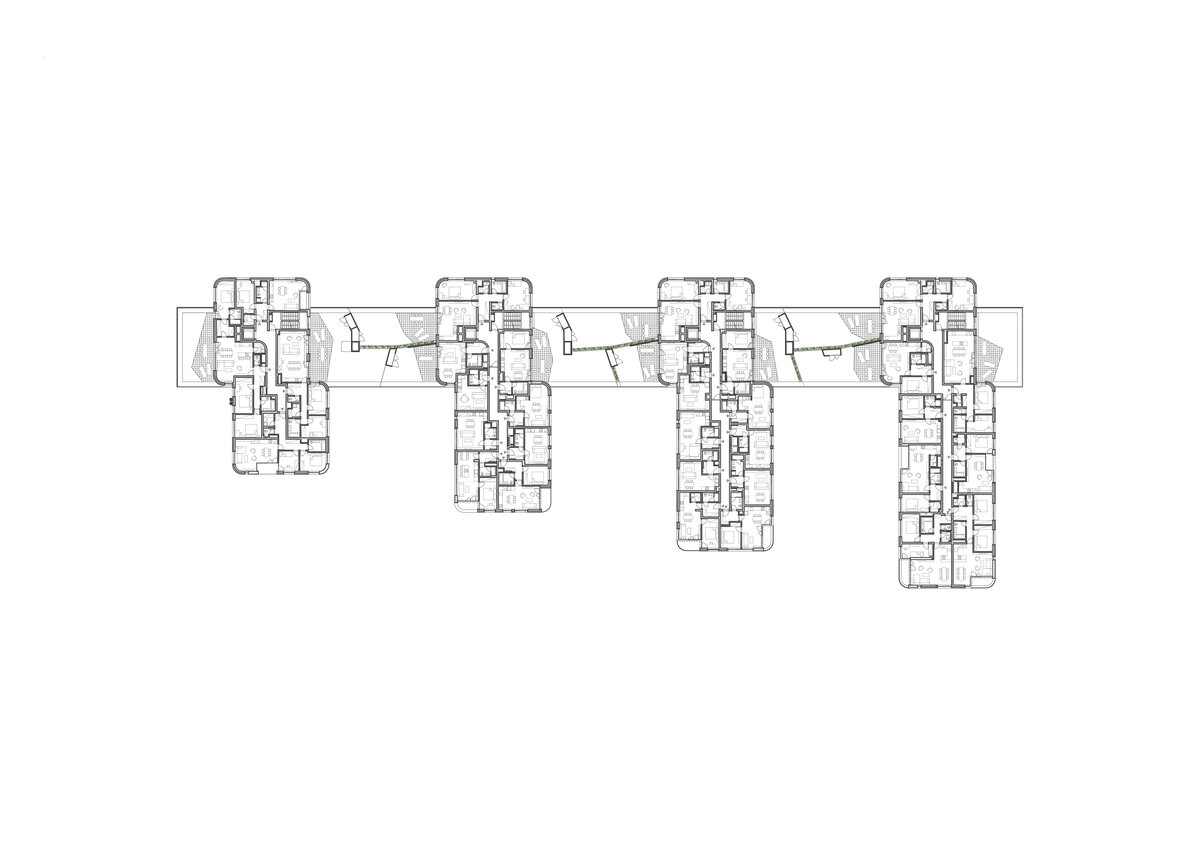
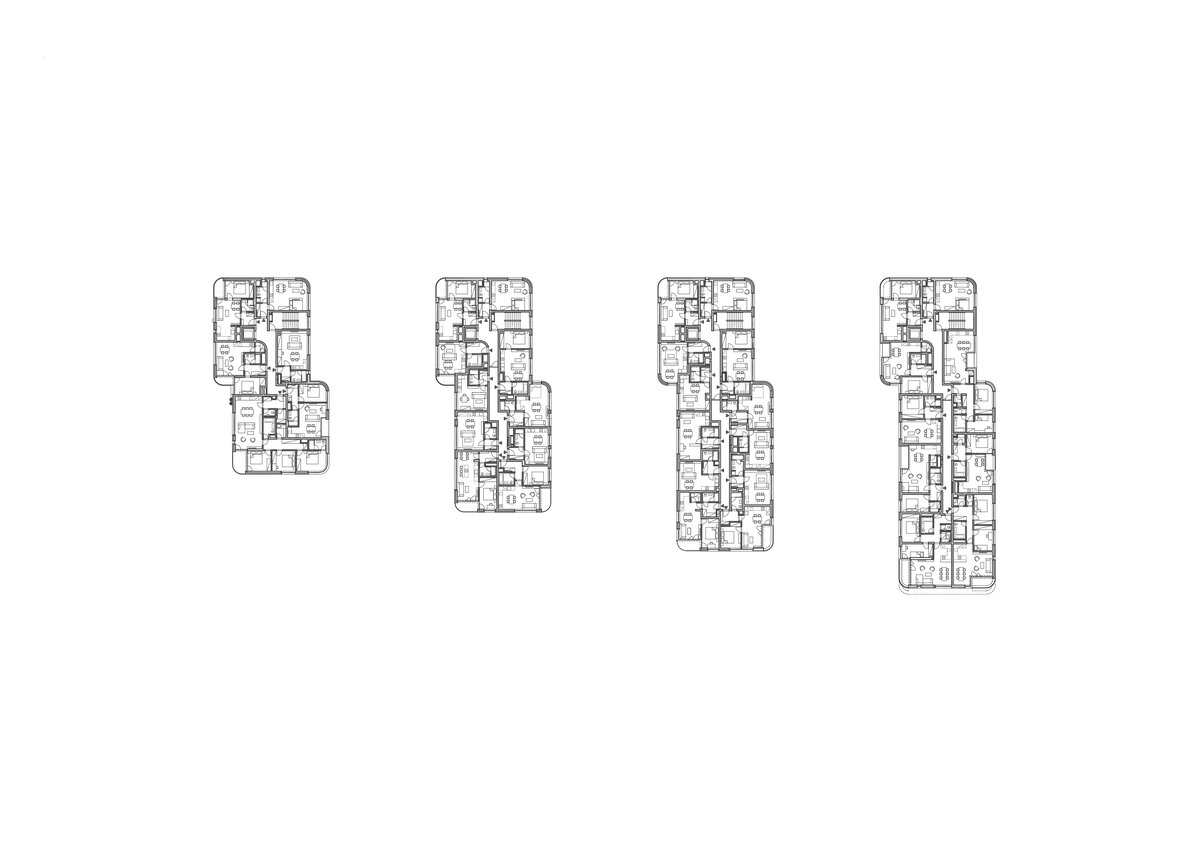
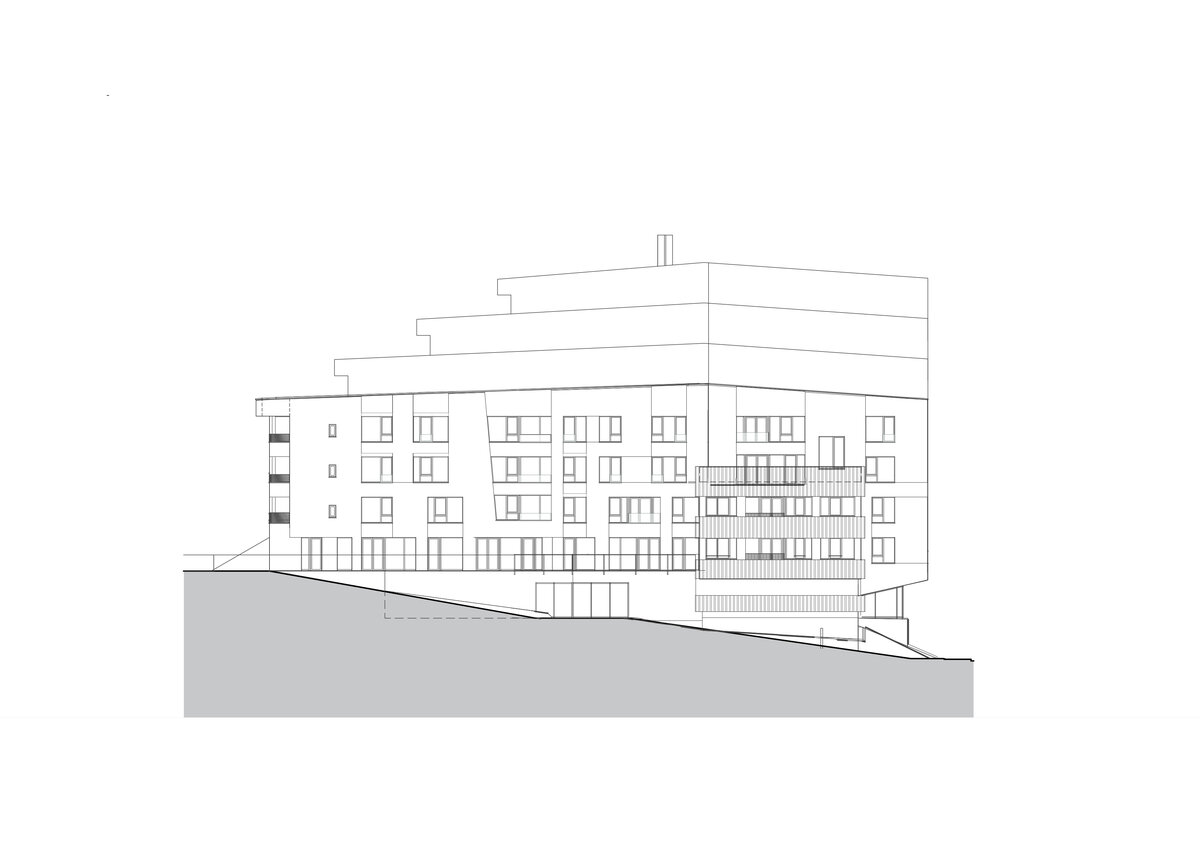
The building is conceived as a standalone structure comprising four interconnected towers of varying heights. The design of the building’s massing respects the natural topography. The individual blocks gradually increase in height whilst simultaneously becoming shorter, ensuring they do not cast shadows on one another and offering excellent views of the Prague skyline and the surrounding greenery. Protected inner courtyards with distinct characters are created between the towers, ranging from community gardens and communal spaces to tranquil private front gardens belonging to the flats.
The project is based on the idea of neighbourhood and communal living. Public and private spaces are not strictly separated, but are interconnected through a unified landscaping scheme. The natural interweaving of greenery encourages residents’ daily contact with nature and with one another. The building’s architecture is simple, striking and, at the same time, sensitive to its surroundings. Just like the landscape from which it draws its inspiration, it appears natural, authentic and ever-changing over time.
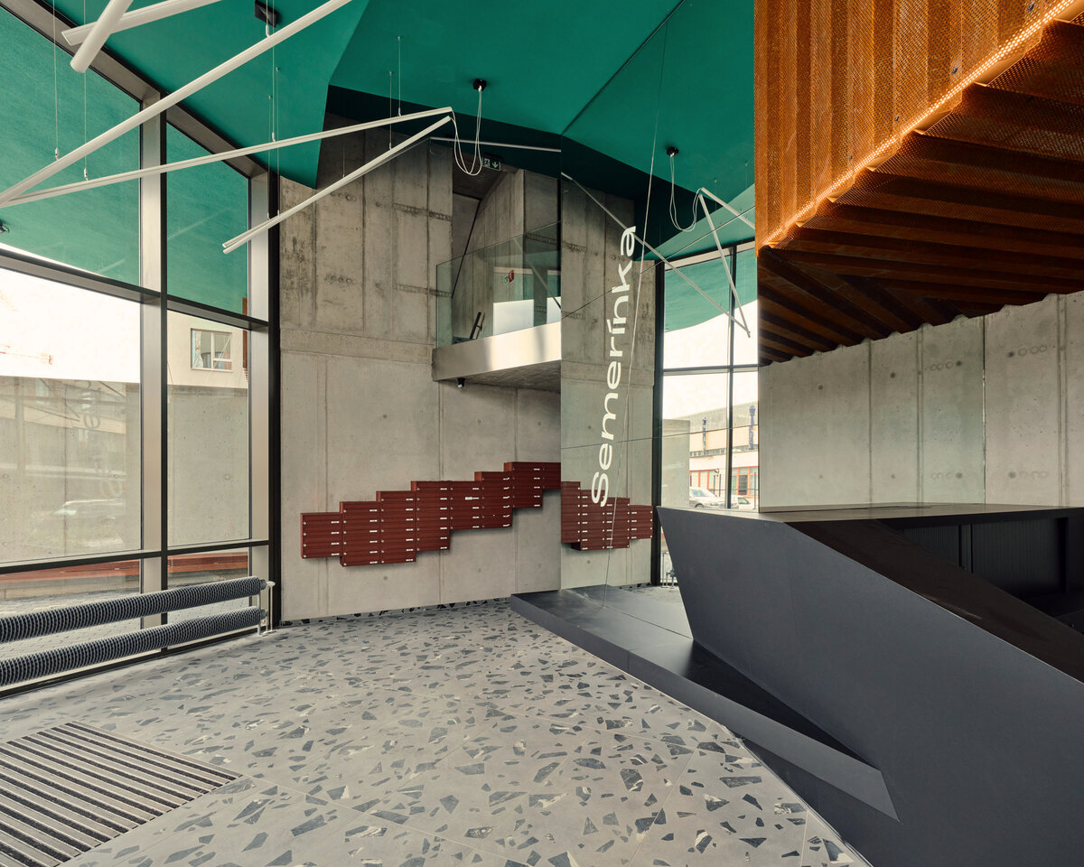
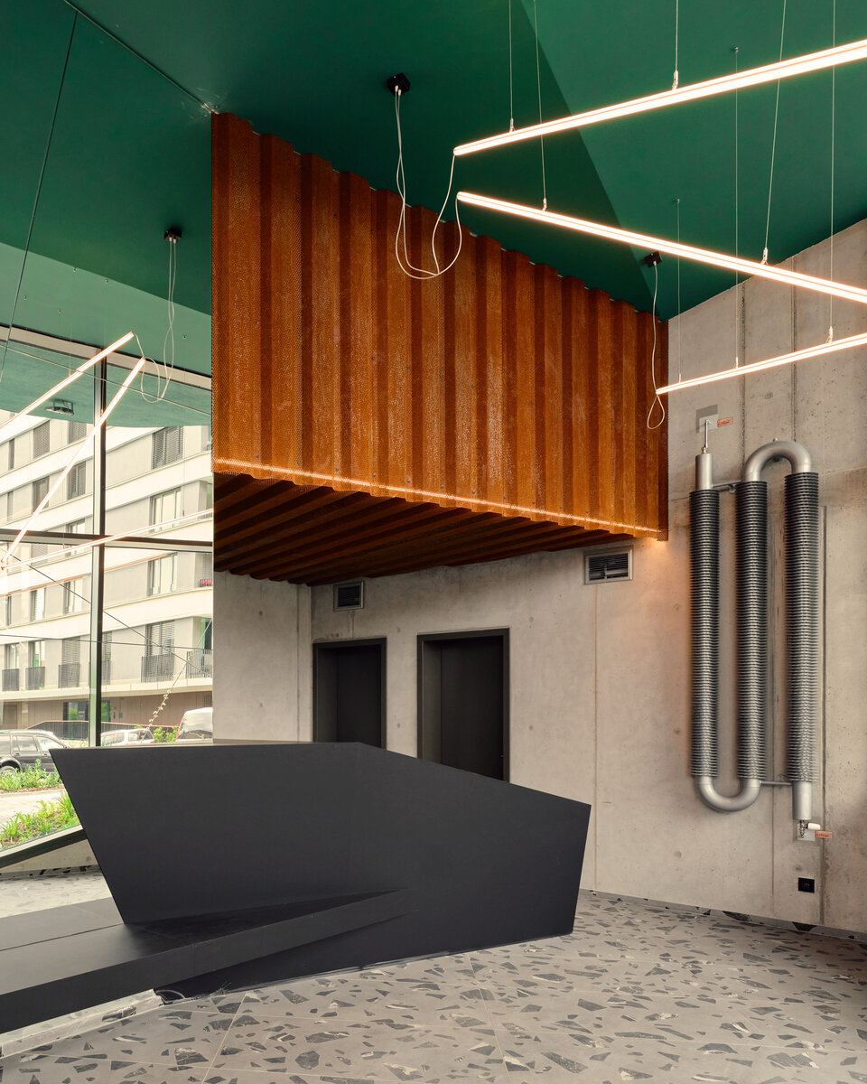
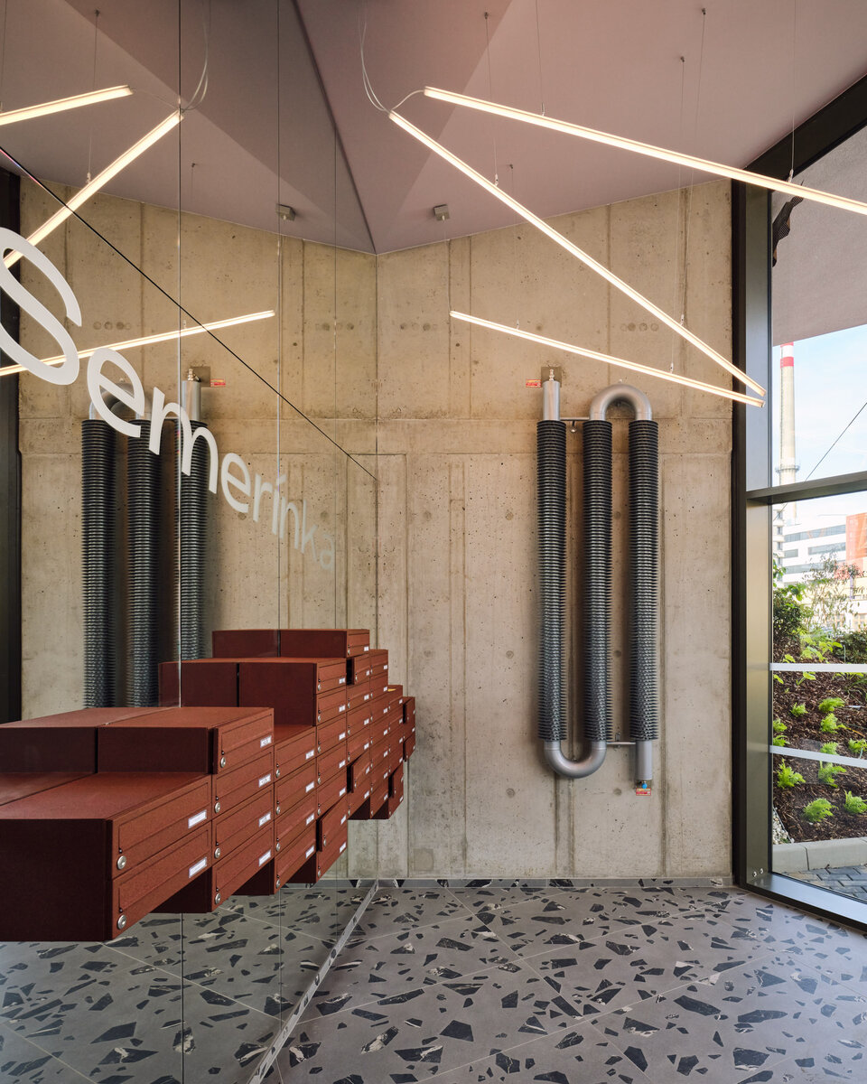
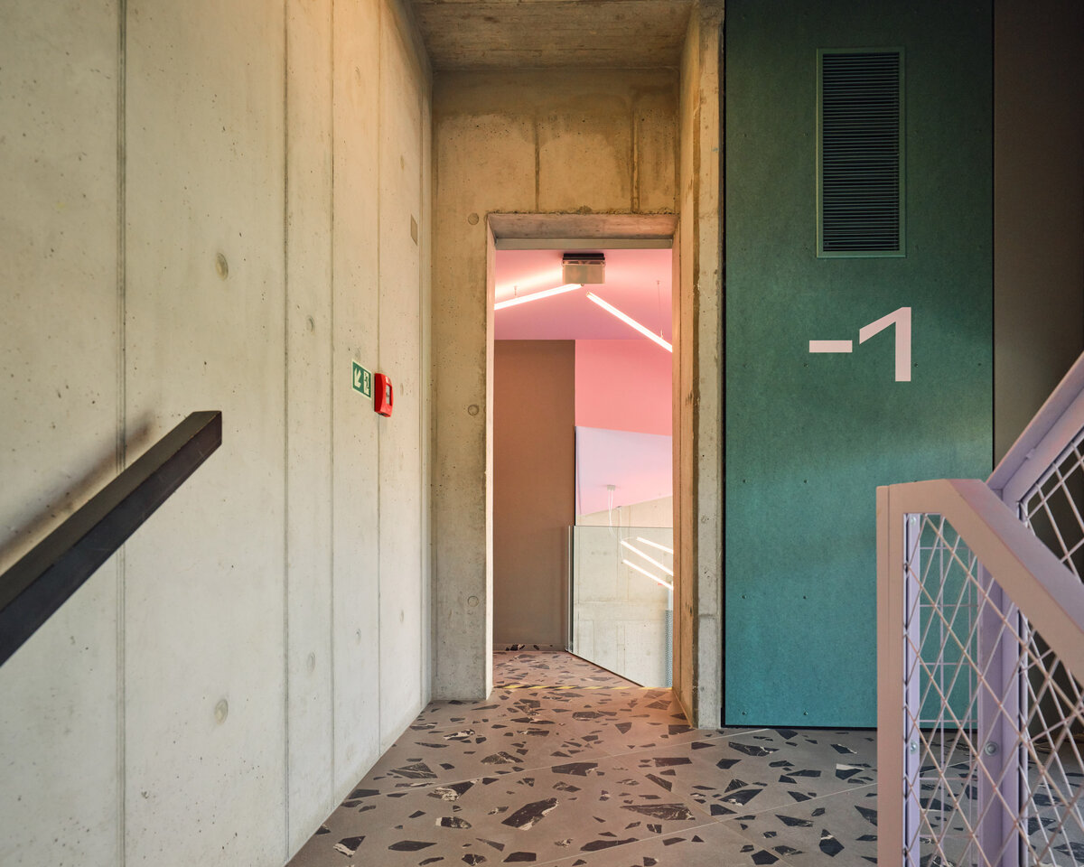
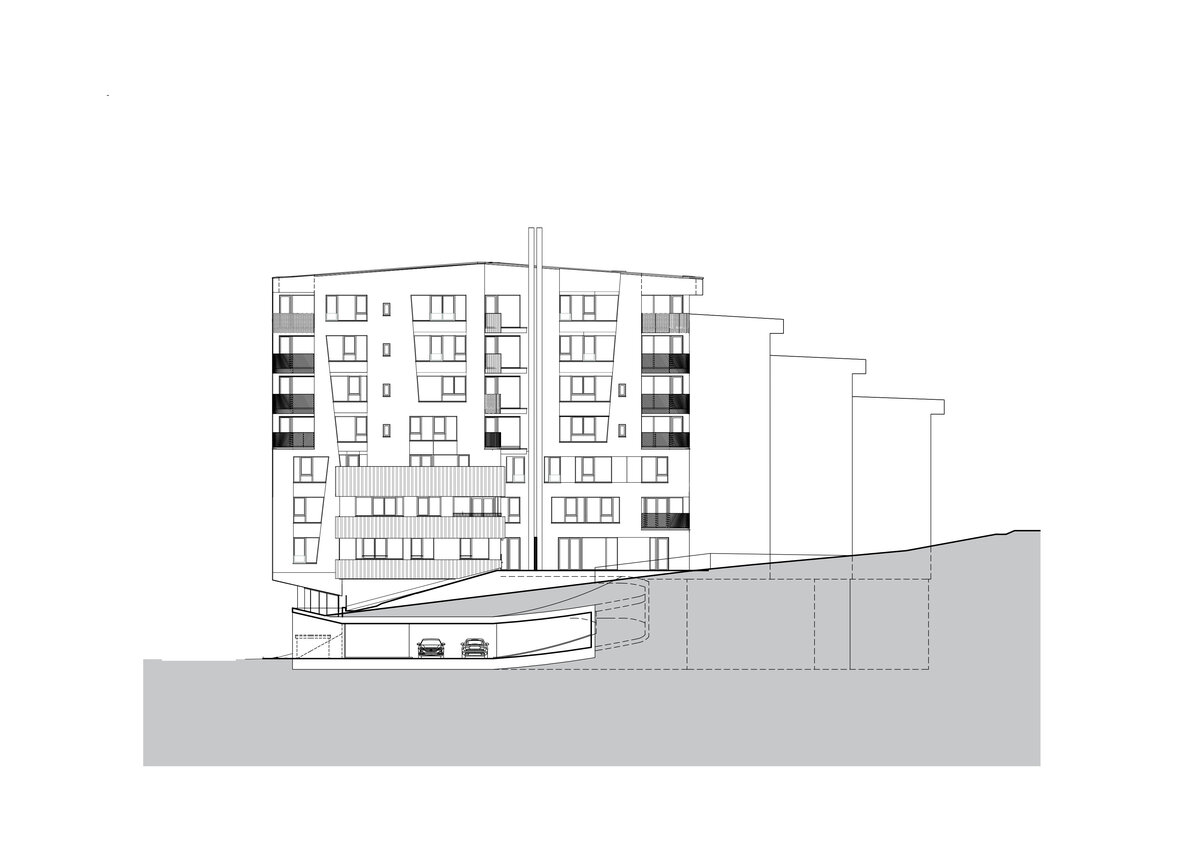
The proposed residential complex comprises four residential towers set on a shared four-storey plinth. The two lower storeys of the plinth are underground and contain parking spaces, storage units and the building’s technical facilities. The upper two storeys are residential and connect to the individual towers. The building is accessed from the north via a central entrance hall, from which all four stairwell sections are accessible. The largest entrance hall houses the reception area. Access to the underground garages is via a ramp on the west side of the building, whilst the boiler room is situated near the access road.
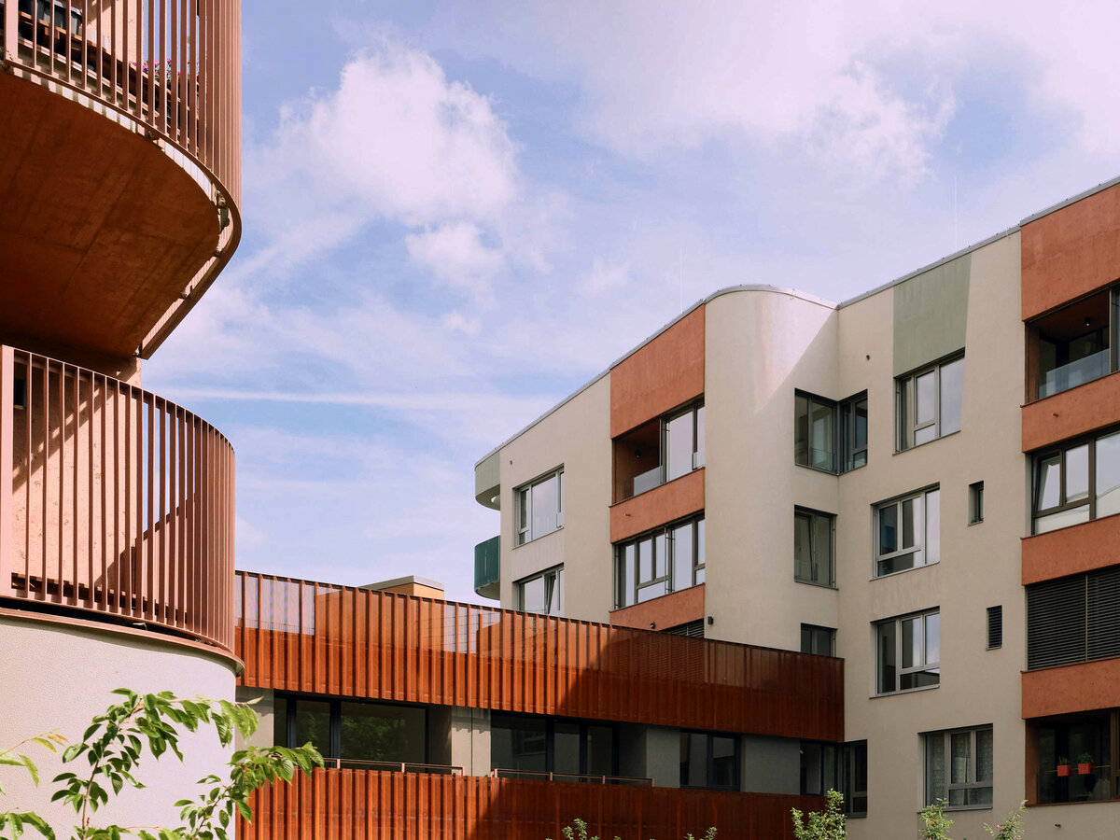
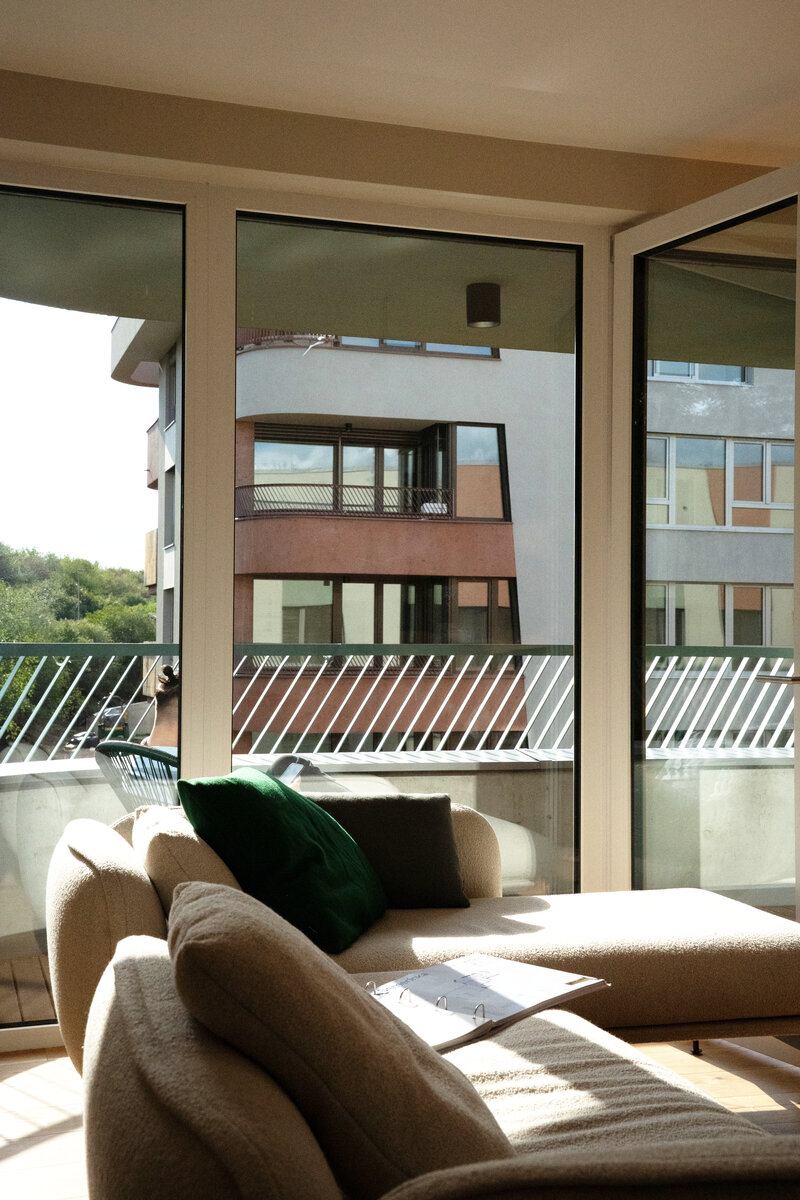
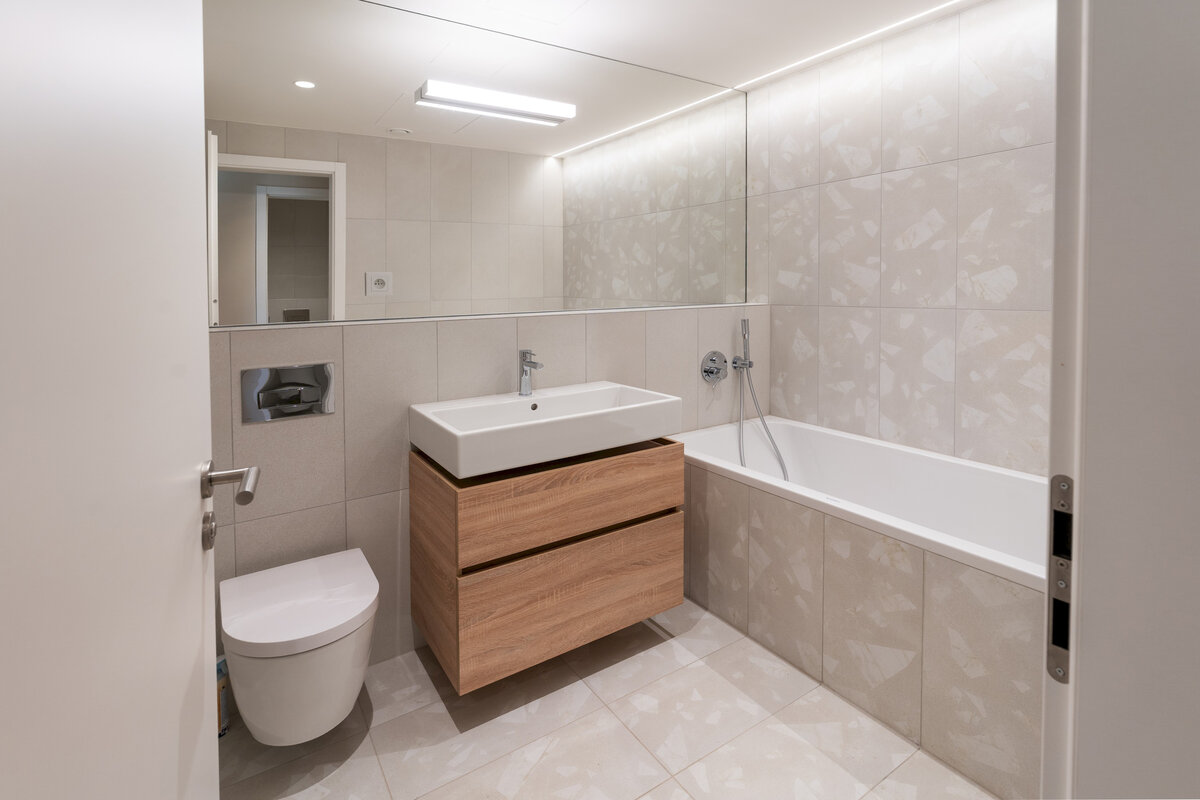
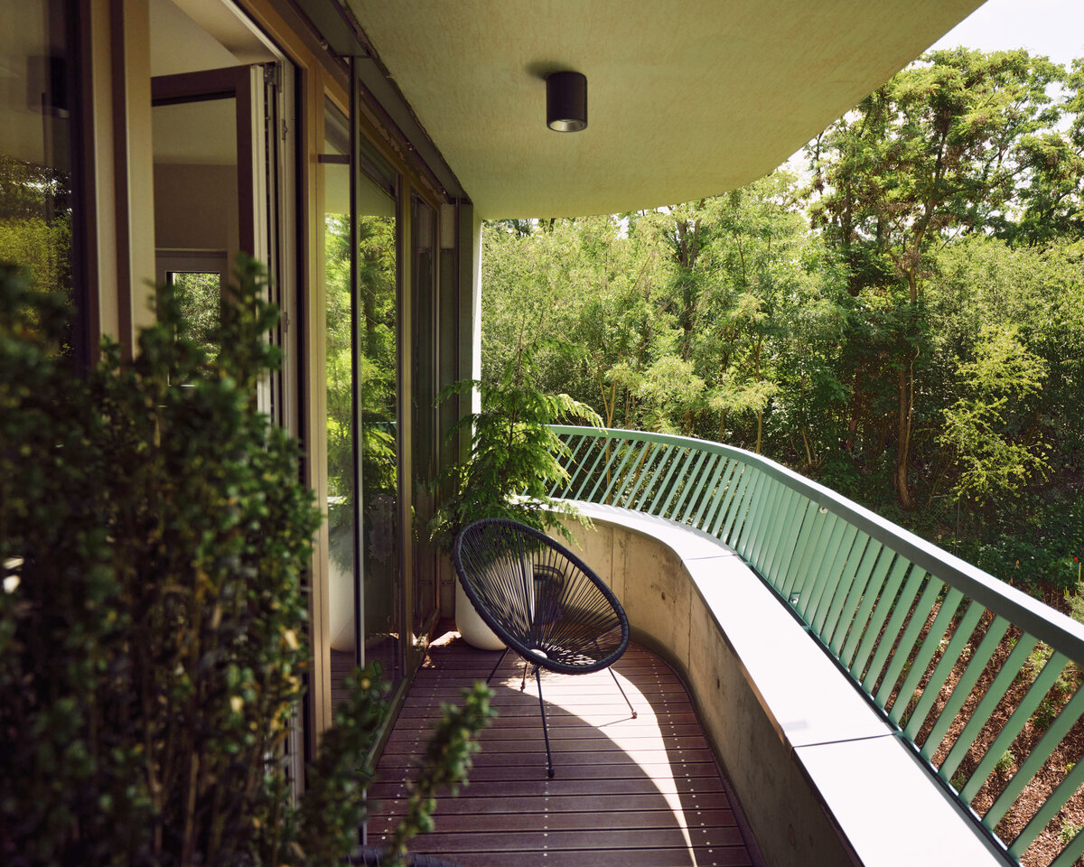
The residential units are designed in layouts ranging from 1+kk to 4+kk, with floor areas of approximately 32–120 m². Most flats feature recessed balconies; ground-floor flats have their own front gardens, whilst flats above the plinth open onto spacious terraces created on the roof of the second storey.
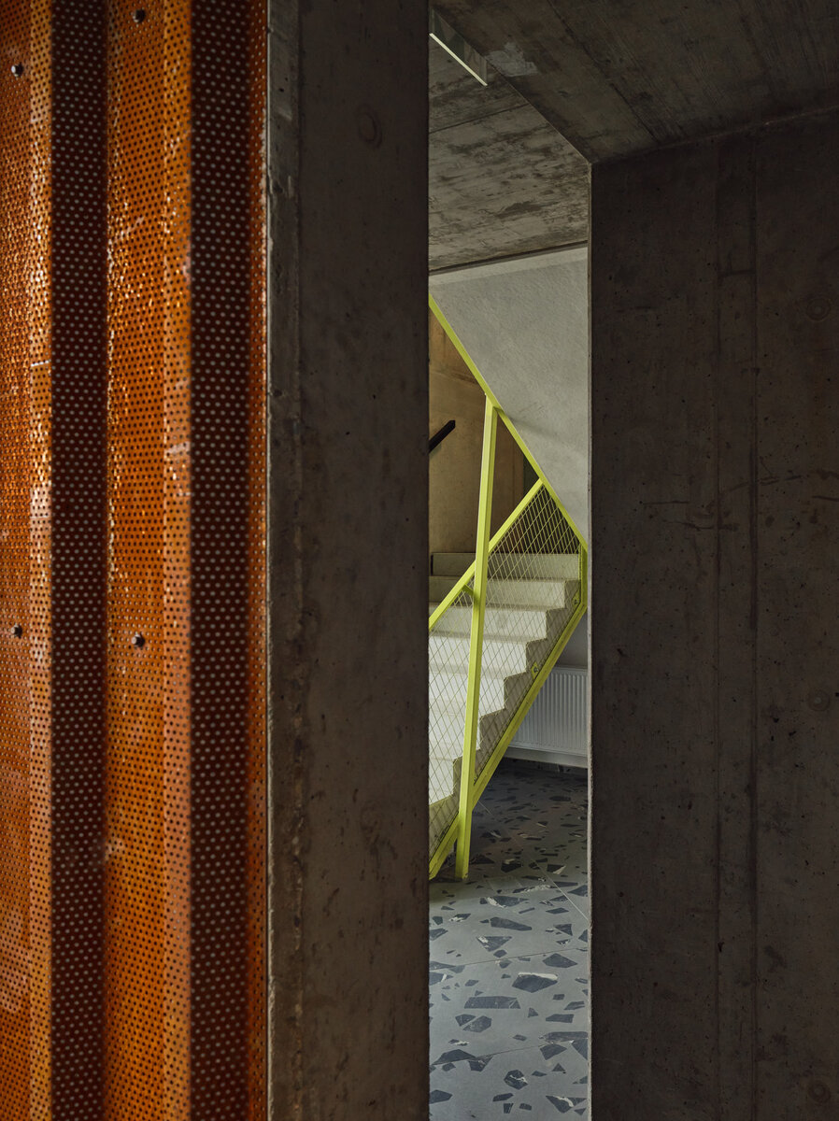
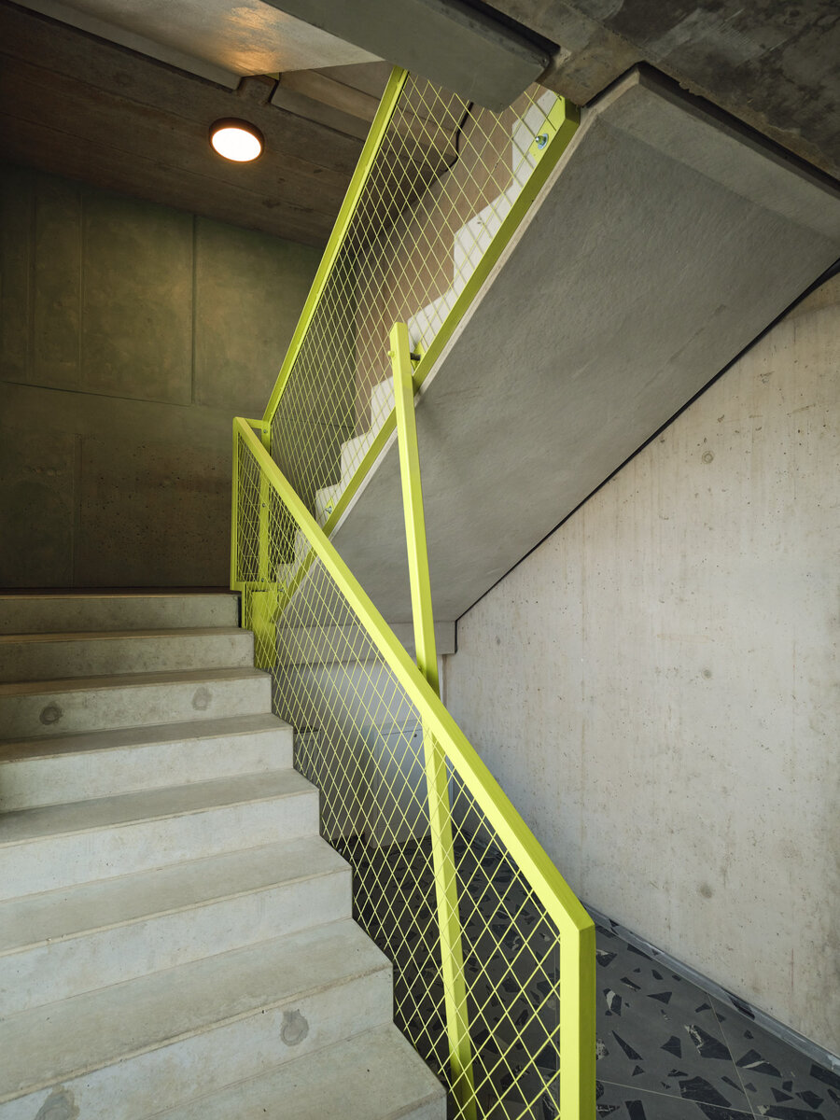
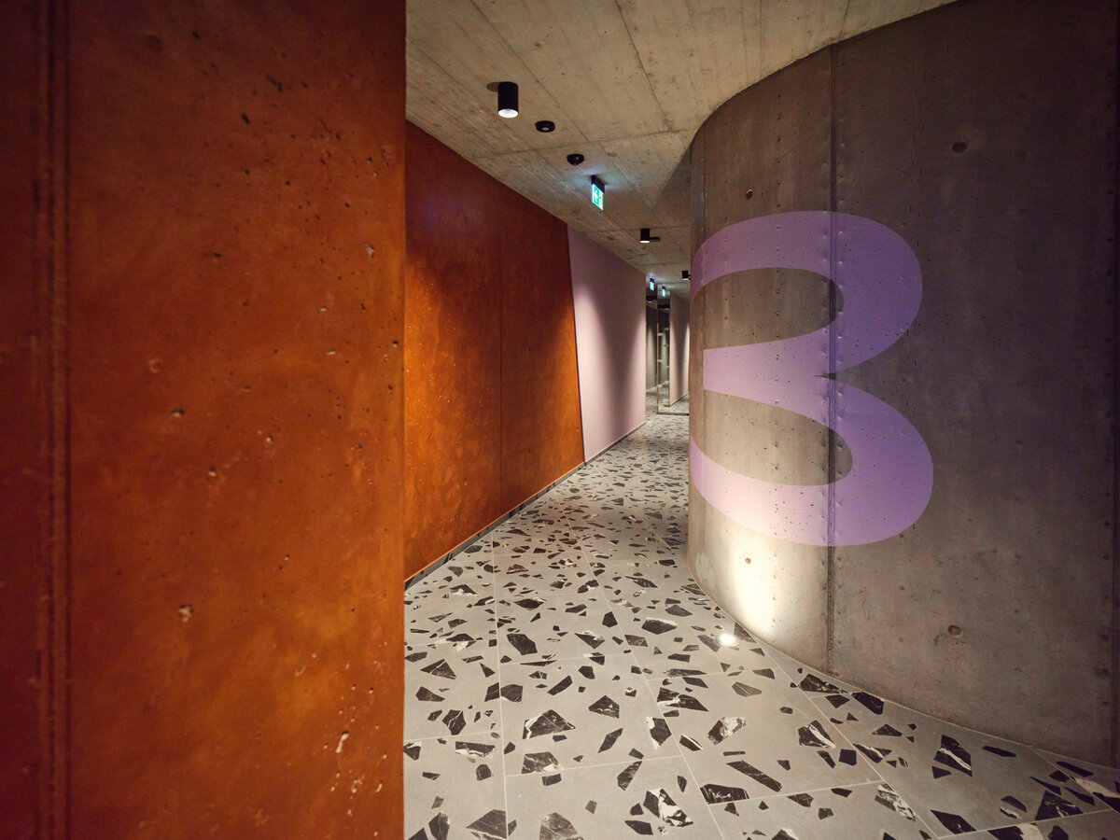
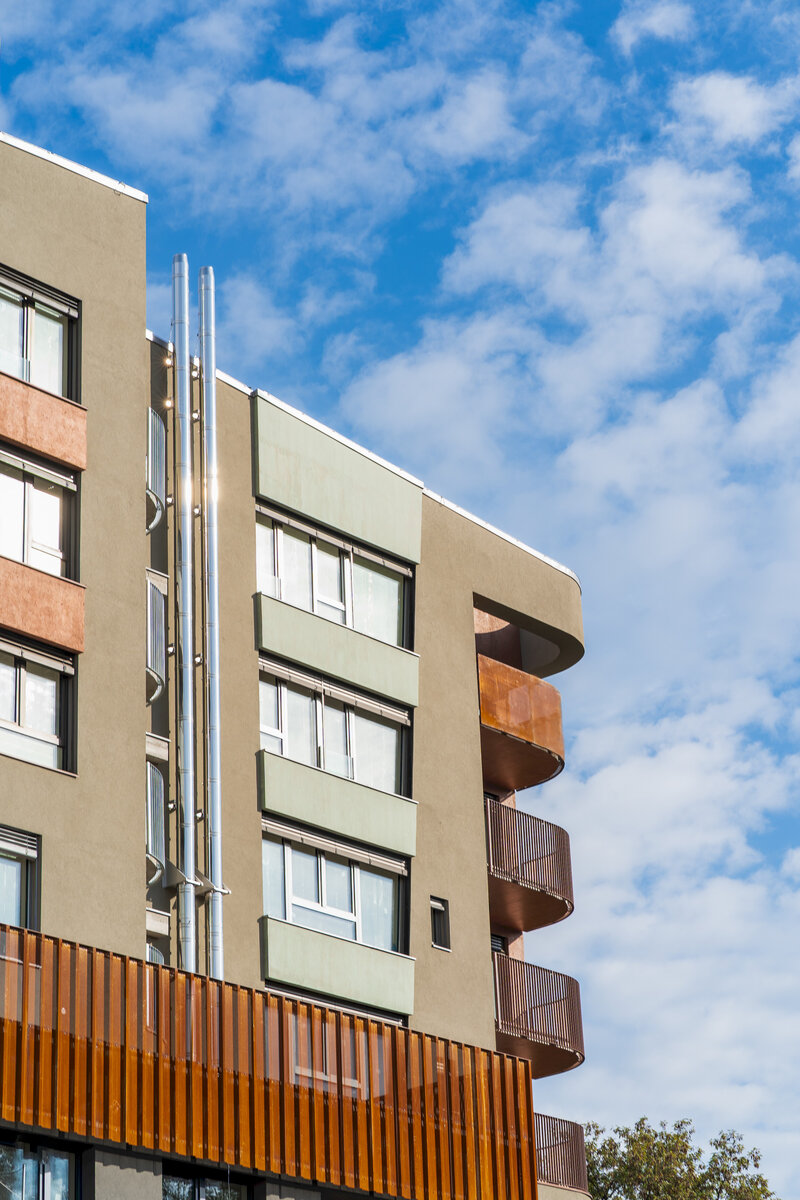
The architectural character of the base is defined by exposed concrete at ground level, an external thermal insulation composite system and a projecting perforated façade made of corrugated Corten steel sheet. The individual towers are distinguished by the colour of their render and ventilated façade panels in three material and colour variants evoking weathered copper, Corten steel and cement-bonded particle boards. The window frames are designed using Euro-profiles with a colour scheme matching the individual façades.
The design incorporates green roofs, climbing plants on the façades and a unified landscaping scheme for both private and public areas. The loggias have wooden flooring, whilst the terraces and front gardens feature coloured concrete paving, with provision for three shading options: a pergola, a retractable awning or a fabric canopy. Access is provided via a private internal road with parallel parking spaces on grass pavers, ending in a turning area for both passenger and service vehicles.
Green building
Environmental certification
| Type and level of certificate |
-
|
Water management
| Is rainwater used for irrigation? |
|
| Is rainwater used for other purposes, e.g. toilet flushing ? |
|
| Does the building have a green roof / facade ? |
|
| Is reclaimed waste water used, e.g. from showers and sinks ? |
|
The quality of the indoor environment
| Is clean air supply automated ? |
|
| Is comfortable temperature during summer and winter automated? |
|
| Is natural lighting guaranteed in all living areas? |
|
| Is artificial lighting automated? |
|
| Is acoustic comfort, specifically reverberation time, guaranteed? |
|
| Does the layout solution include zoning and ergonomics elements? |
|
Principles of circular economics
| Does the project use recycled materials? |
|
| Does the project use recyclable materials? |
|
| Are materials with a documented Environmental Product Declaration (EPD) promoted in the project? |
|
| Are other sustainability certifications used for materials and elements? |
|
Energy efficiency
| Energy performance class of the building according to the Energy Performance Certificate of the building |
B
|
| Is efficient energy management (measurement and regular analysis of consumption data) considered? |
|
| Are renewable sources of energy used, e.g. solar system, photovoltaics? |
|
Interconnection with surroundings
| Does the project enable the easy use of public transport? |
|
| Does the project support the use of alternative modes of transport, e.g cycling, walking etc. ? |
|
| Is there access to recreational natural areas, e.g. parks, in the immediate vicinity of the building? |
|