| Author |
Ing. arch. Jan Zákostelecký, Ing. arch. Ondřej Bláha, Ing. arch. Zdeněk Hromádka, Ing. Petr Linhart |
| Studio |
Ateliér VAS |
| Location |
Nová Bystřice |
| Collaborating professions |
MAG DESIGN (Magda Stolková, Jan Stolek) - interiér, Ateliér Za Mák (Jan Makovička) - zahrada, ŠTROB &, spol. s r.o. - TZB |
| Investor |
HAMAGA a.s. |
| Supplier |
BERGER BOHEMIA a. s. |
| Date of completion / approval of the project |
April 2025 |
| Fotograf |
Ivan Holečka |
LINE
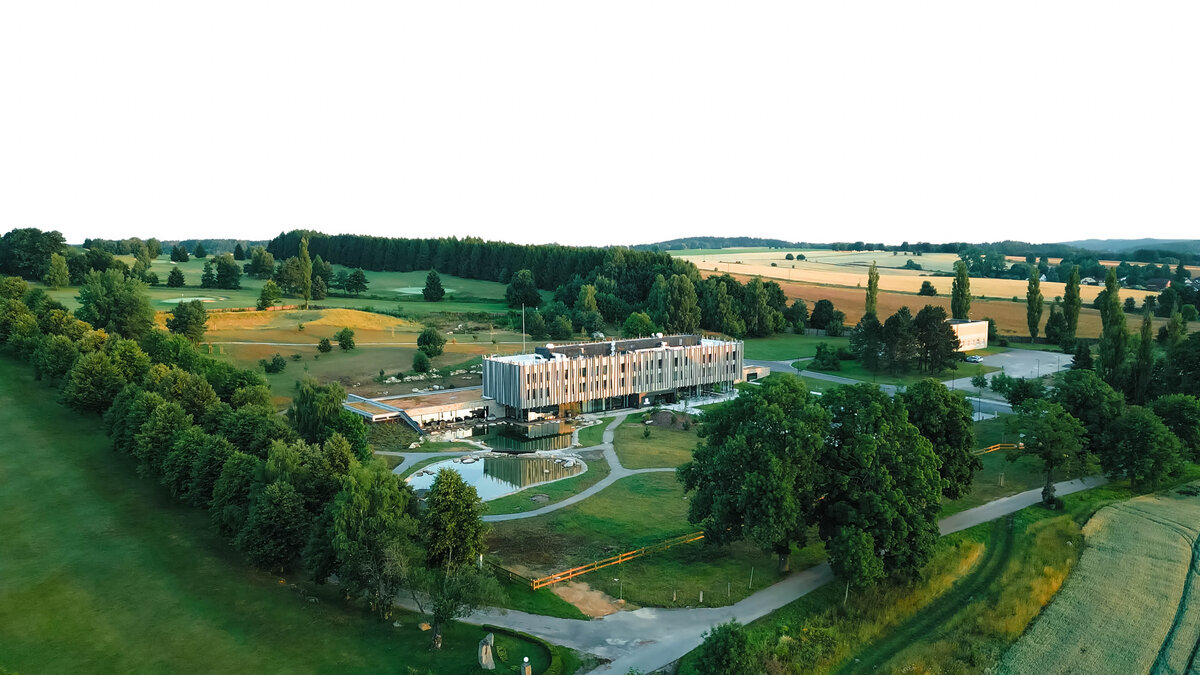
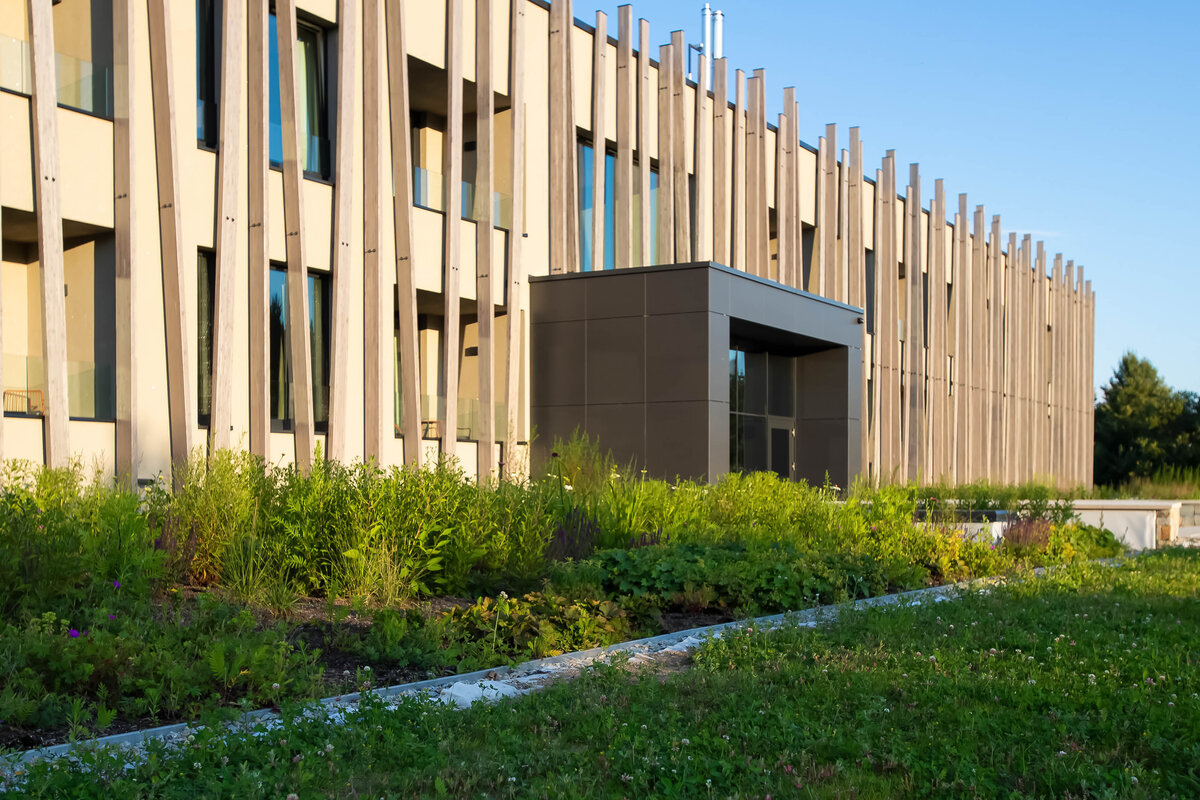
The motif of the line, once a symbol of restriction and lack of freedom, is transformed in the design of the hotel complex into a defining architectural element—spatial, functional, and symbolic. The building responds to the landscape character of Czech Canada and seeks to restore a sense of balance to the site. The articulation of the exterior is reflected in the use of materials and light, which together create an atmosphere of calm, security, and openness.
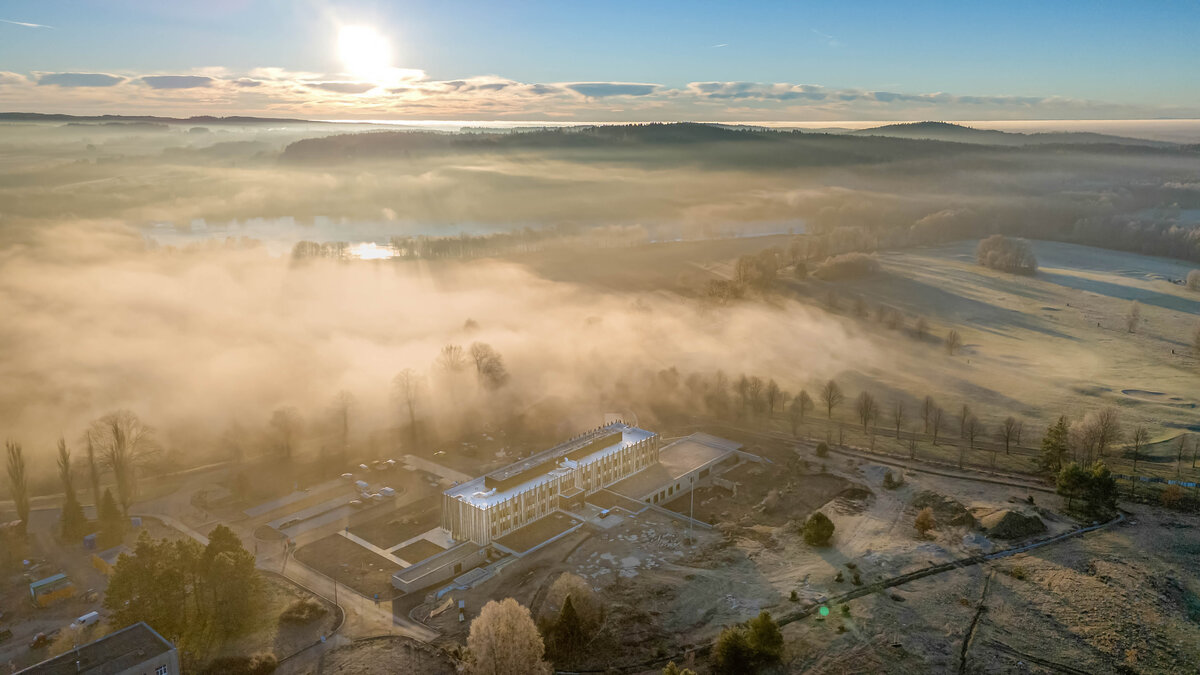
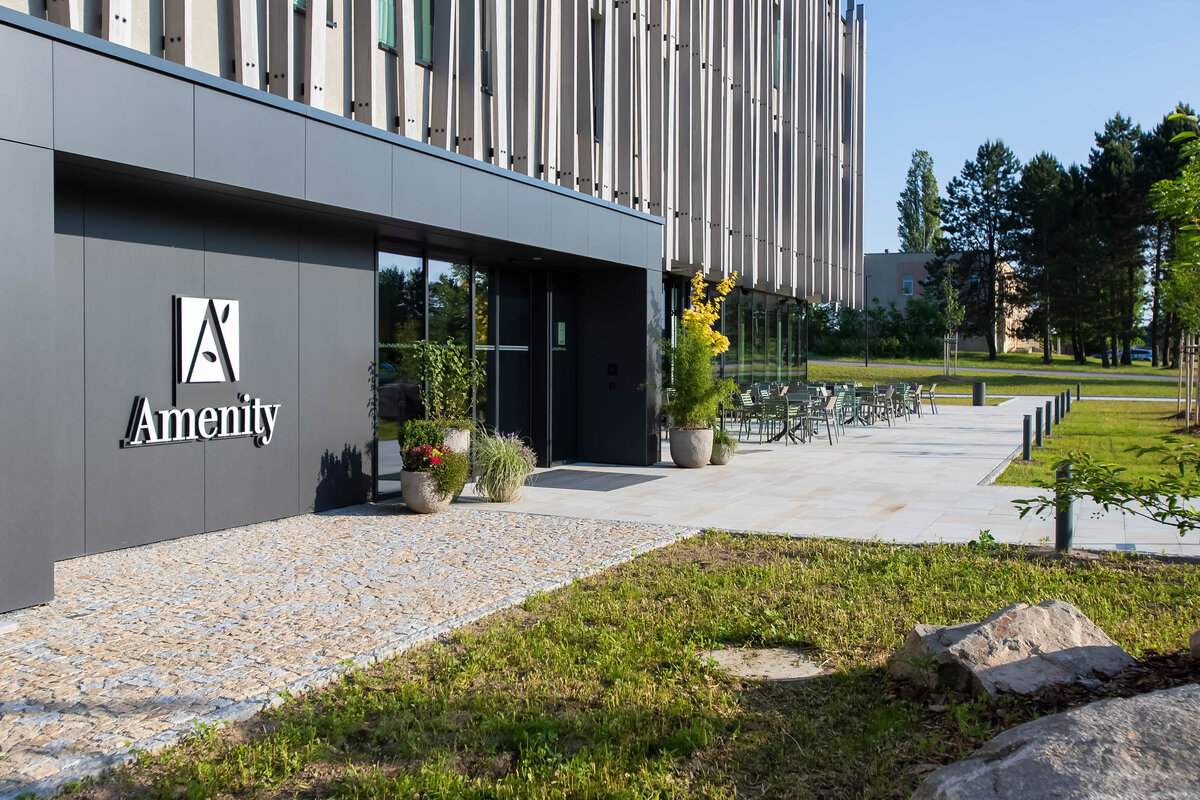
Through its position, the main volume of the hotel defines the eastern entrance area, with services presented behind glazed façades, while to the west, a “private” landscape extends all the way to the building.
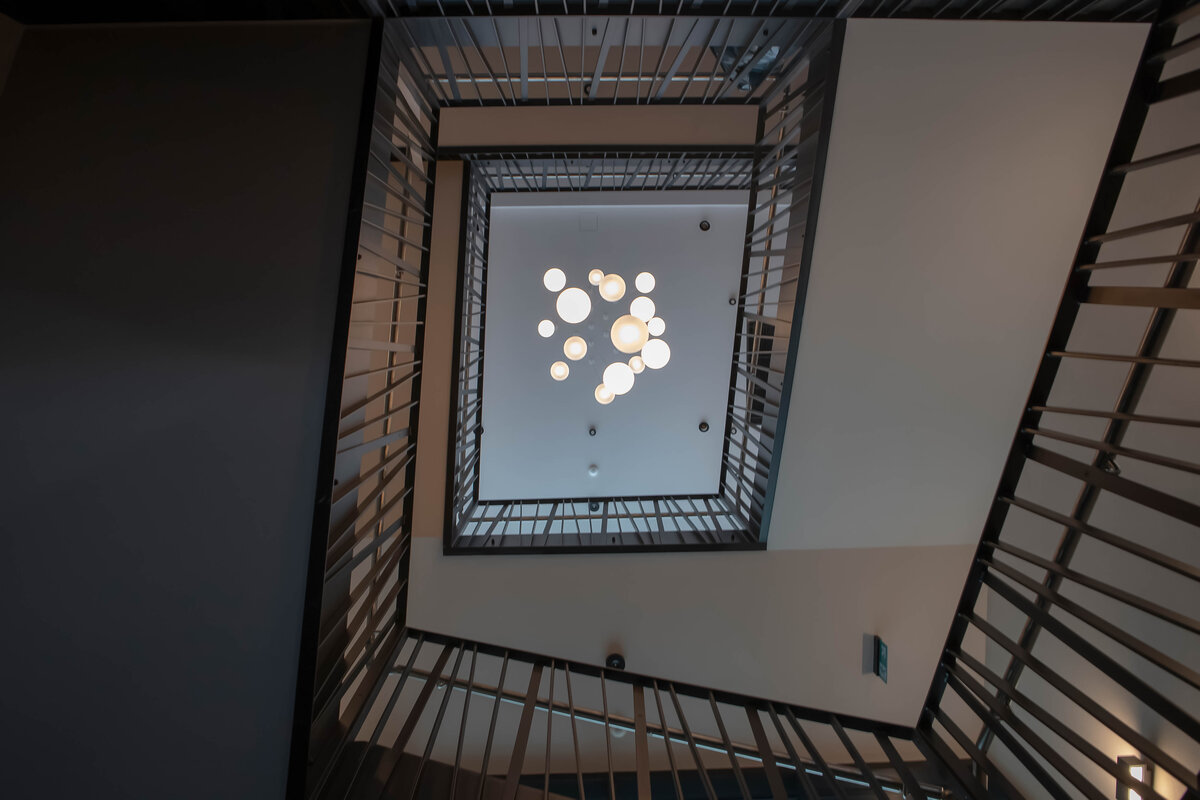
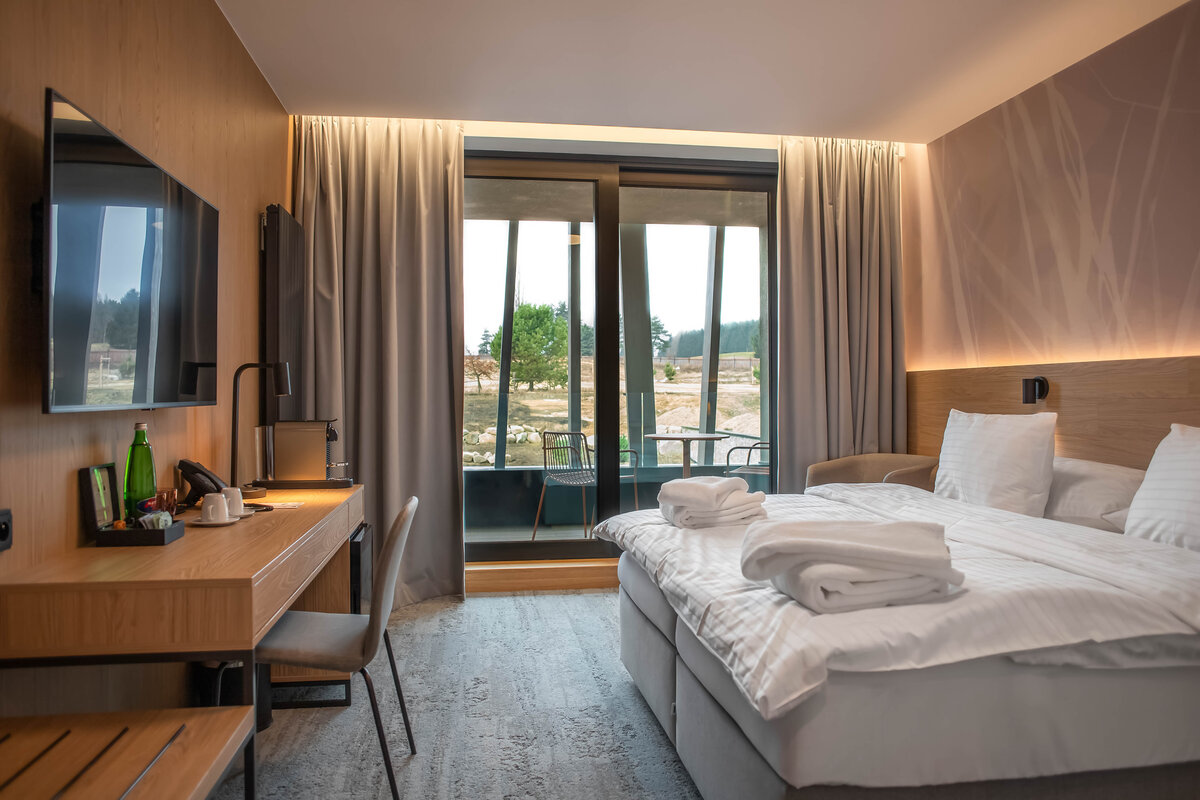
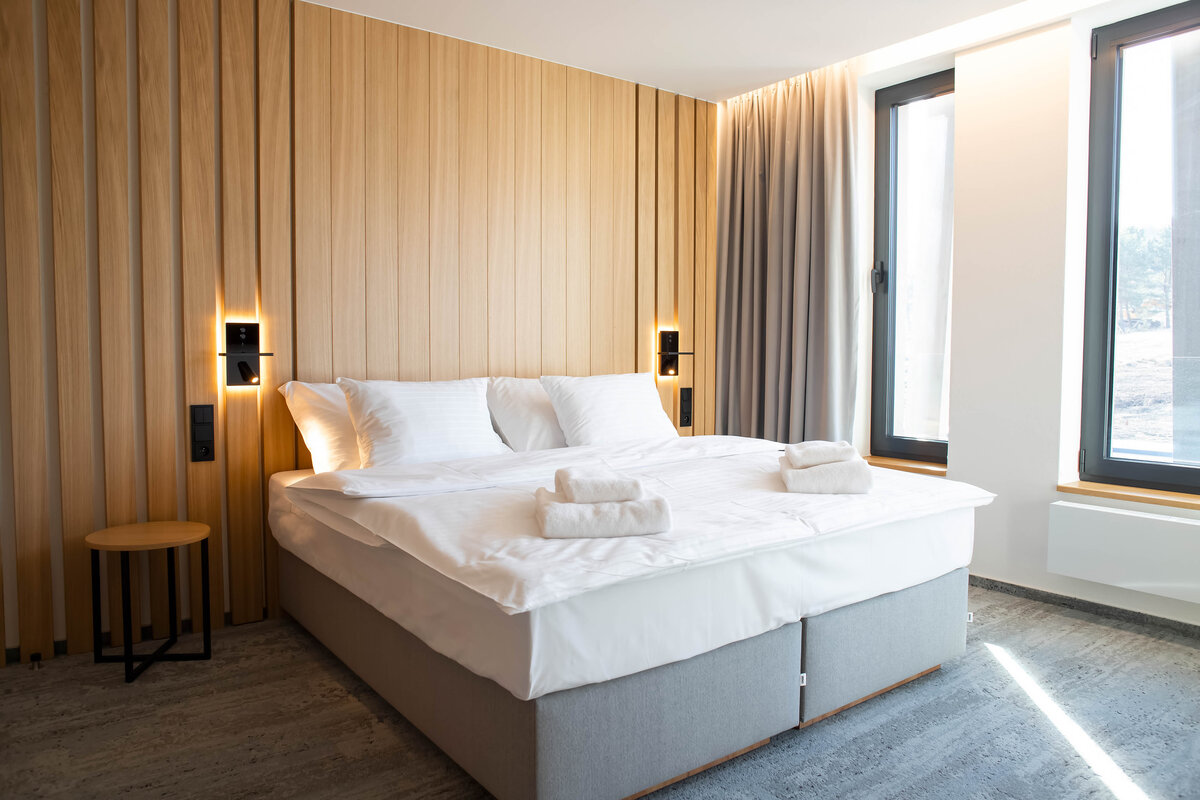
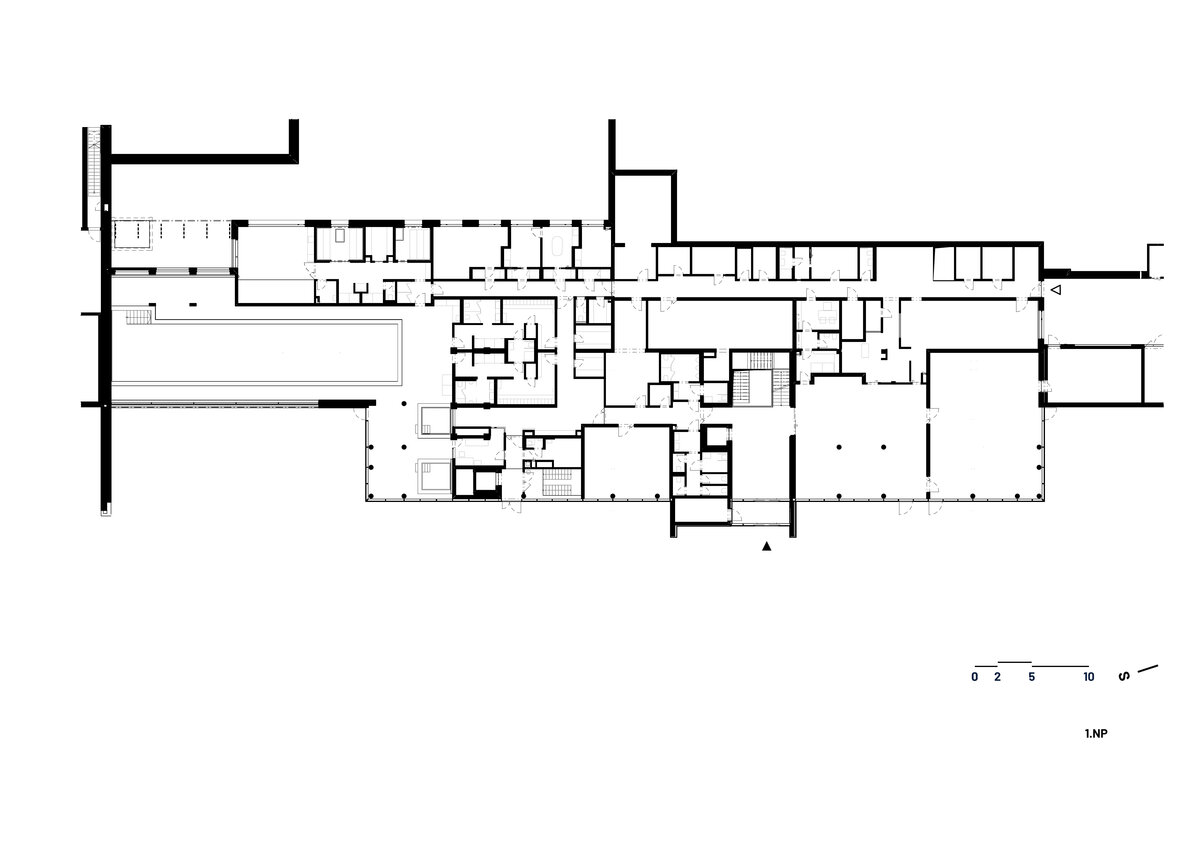
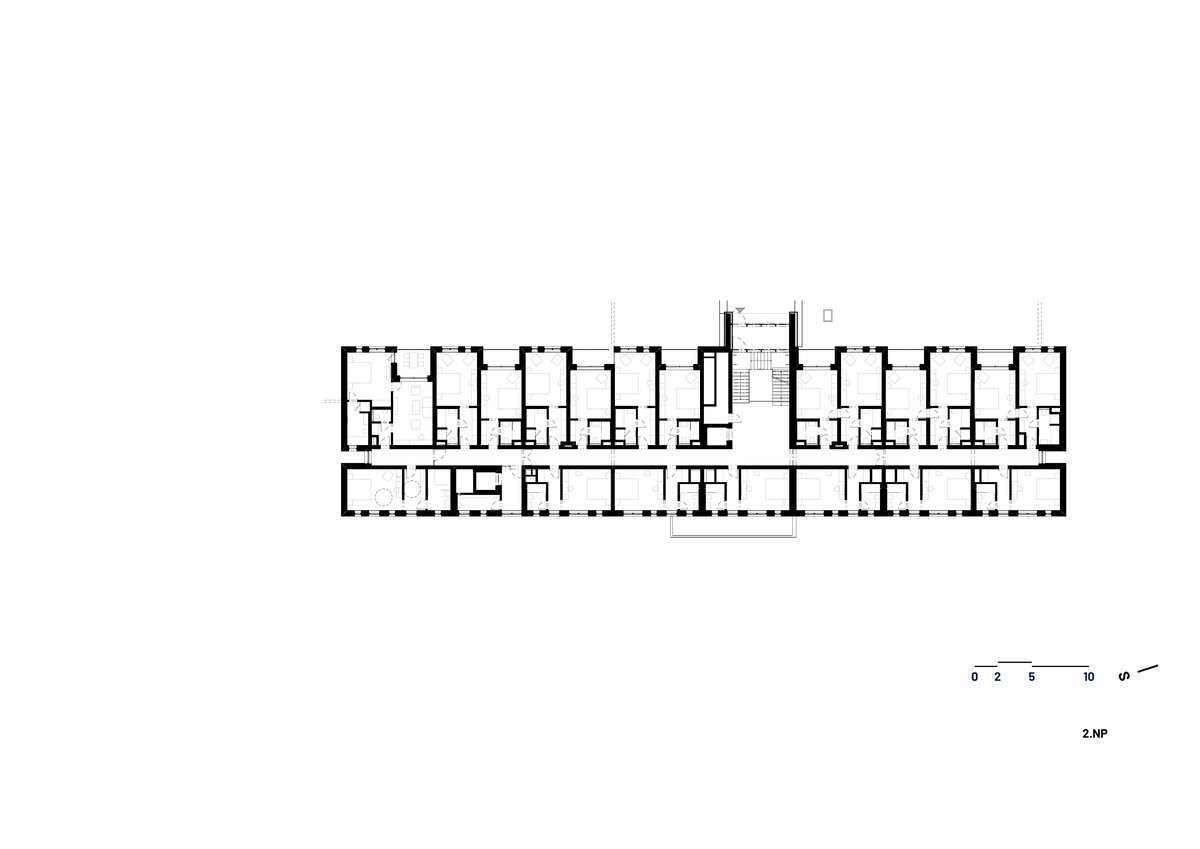
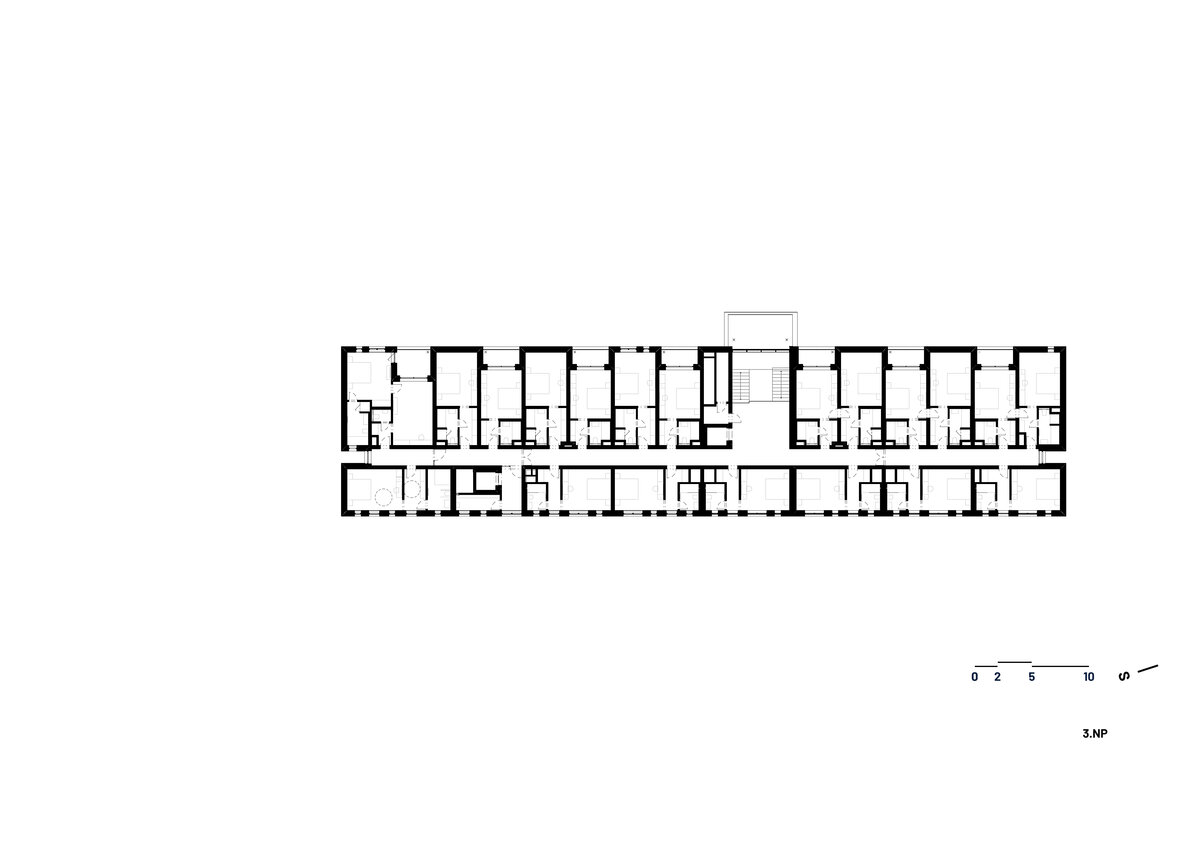
Within the floor plan, the conceptual and circulation LINE is expressed in the organization of the ground floor, separating guest areas from service and operational facilities. On the second and third floors, the LINE takes the form of a central north–south corridor. It divides the hotel rooms into those facing east, set directly against the façade and offering expansive views, and deeper west-facing rooms oriented towards the hotel’s private park.
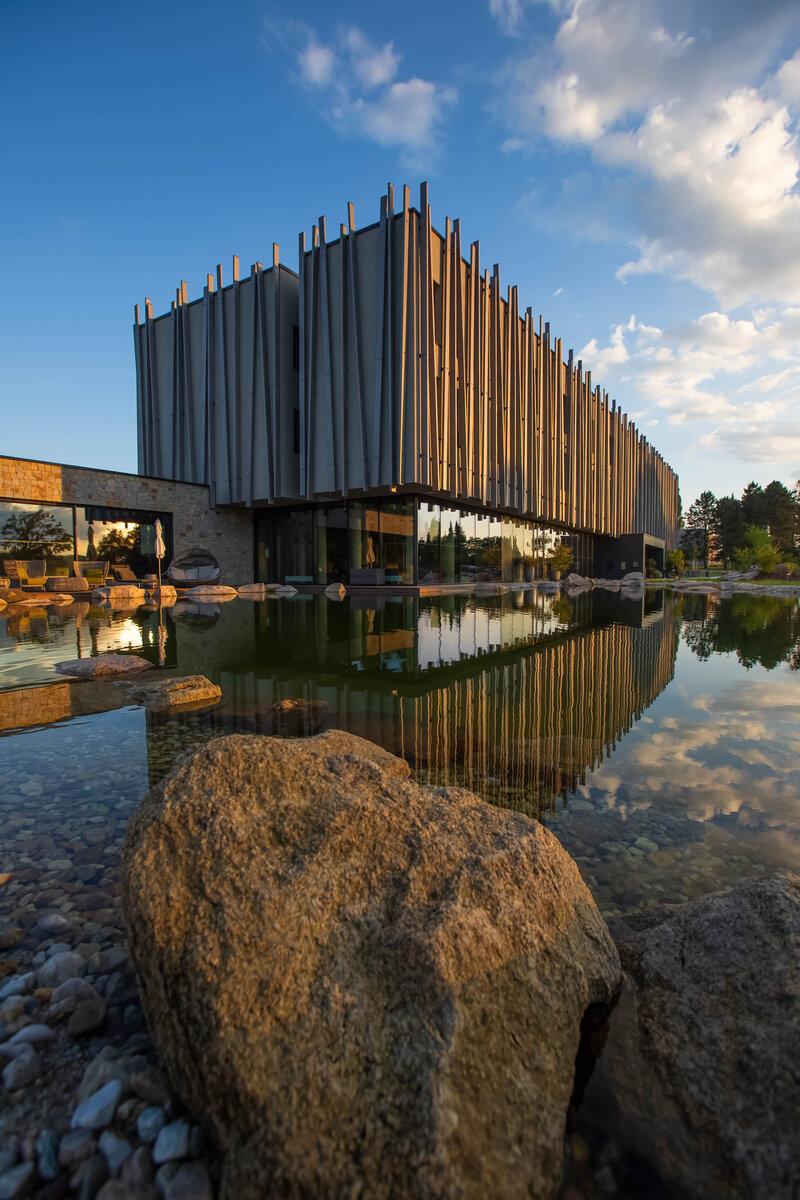
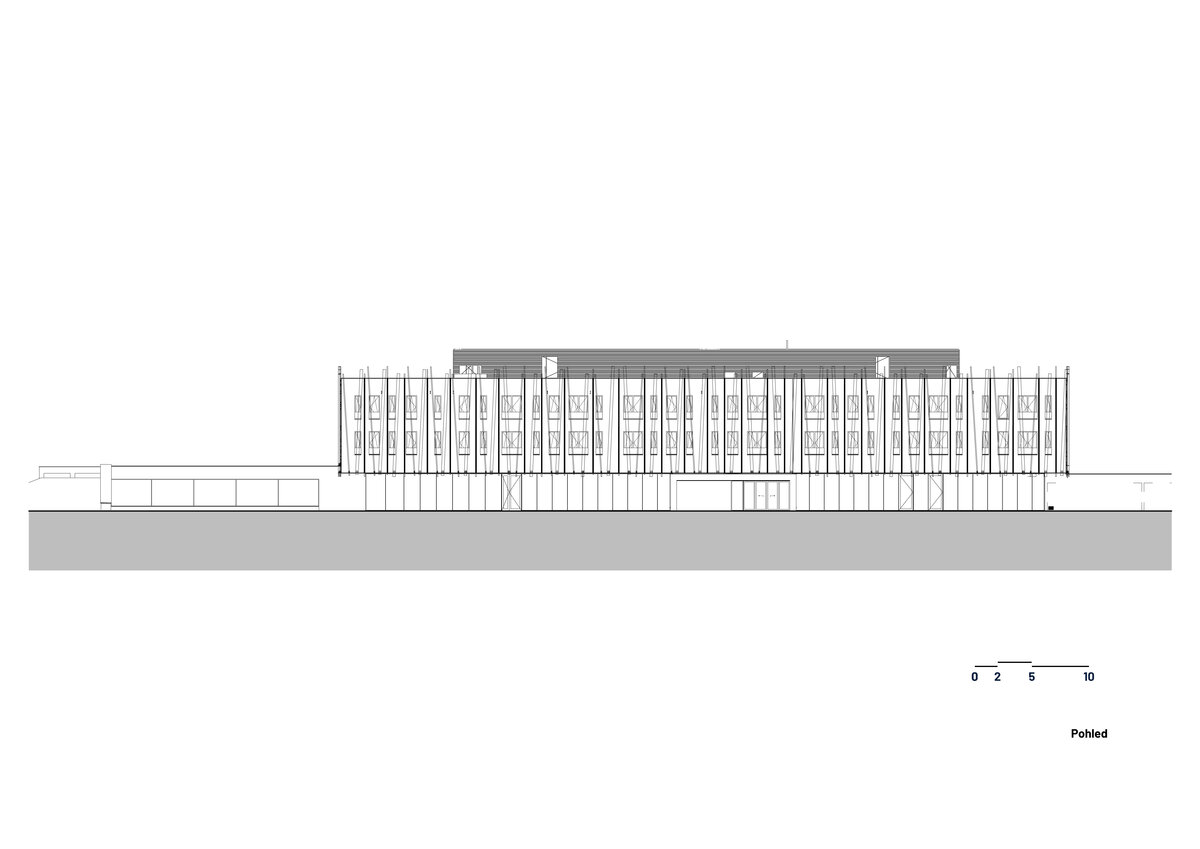
The façades of the hotel floors are conceived in two layers: a primary façade finished in tinted render with mica aggregate, and a projecting timber outer skin. Together, these elements interact with sunlight, cast shadows, and reflections around the entire building. At the same time, the timber layer forms a protective screen, reinforcing the sense of privacy and security behind the glazed surfaces and loggias of the hotel rooms.
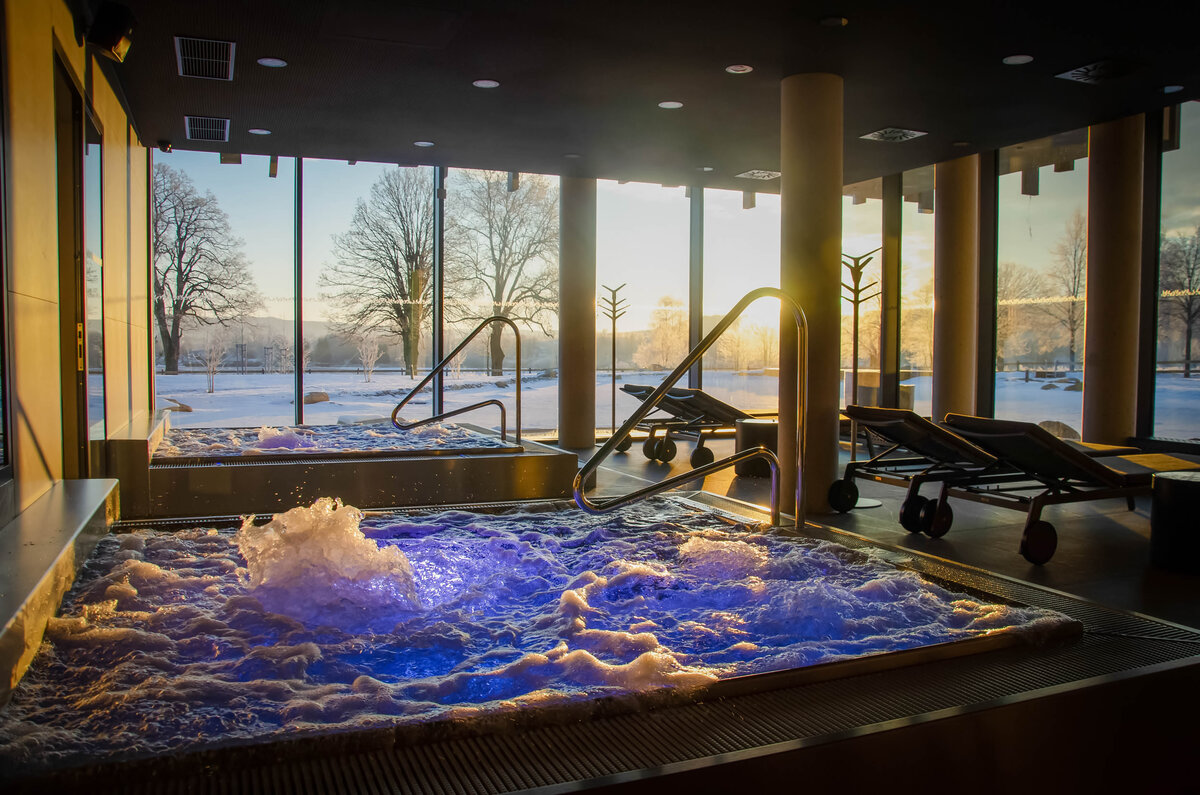
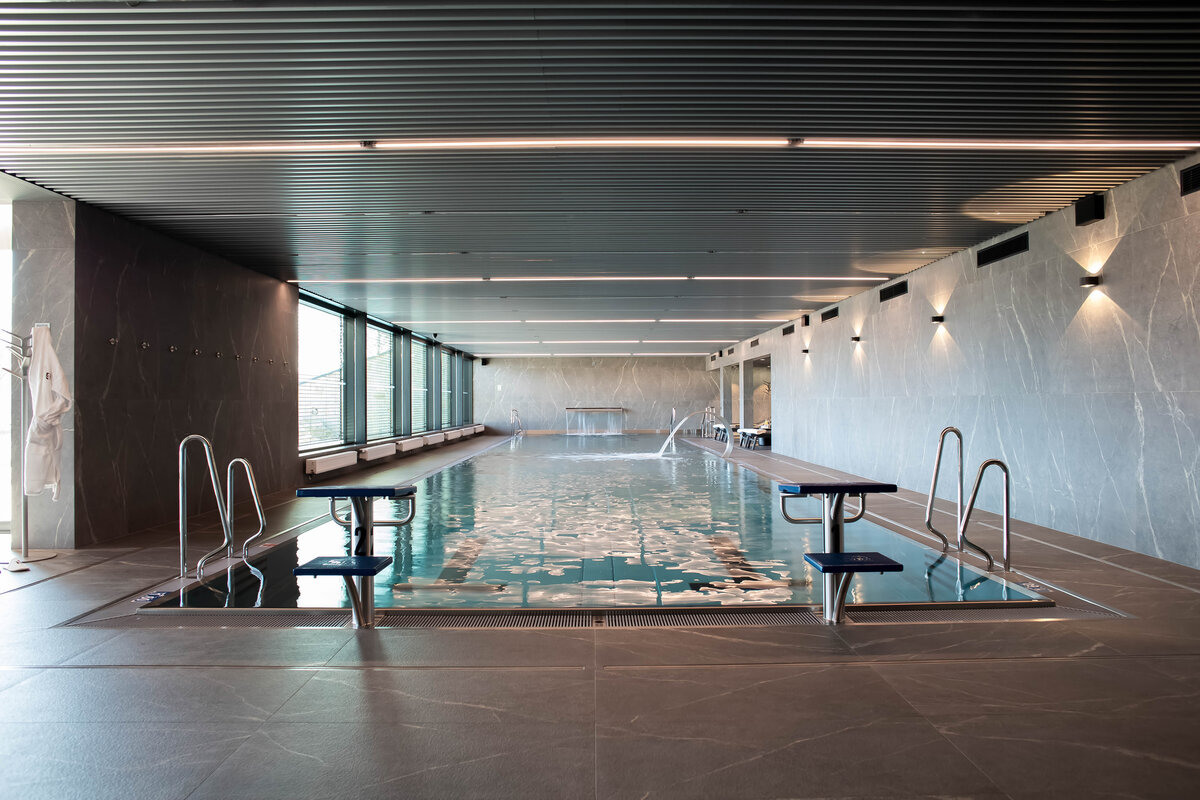
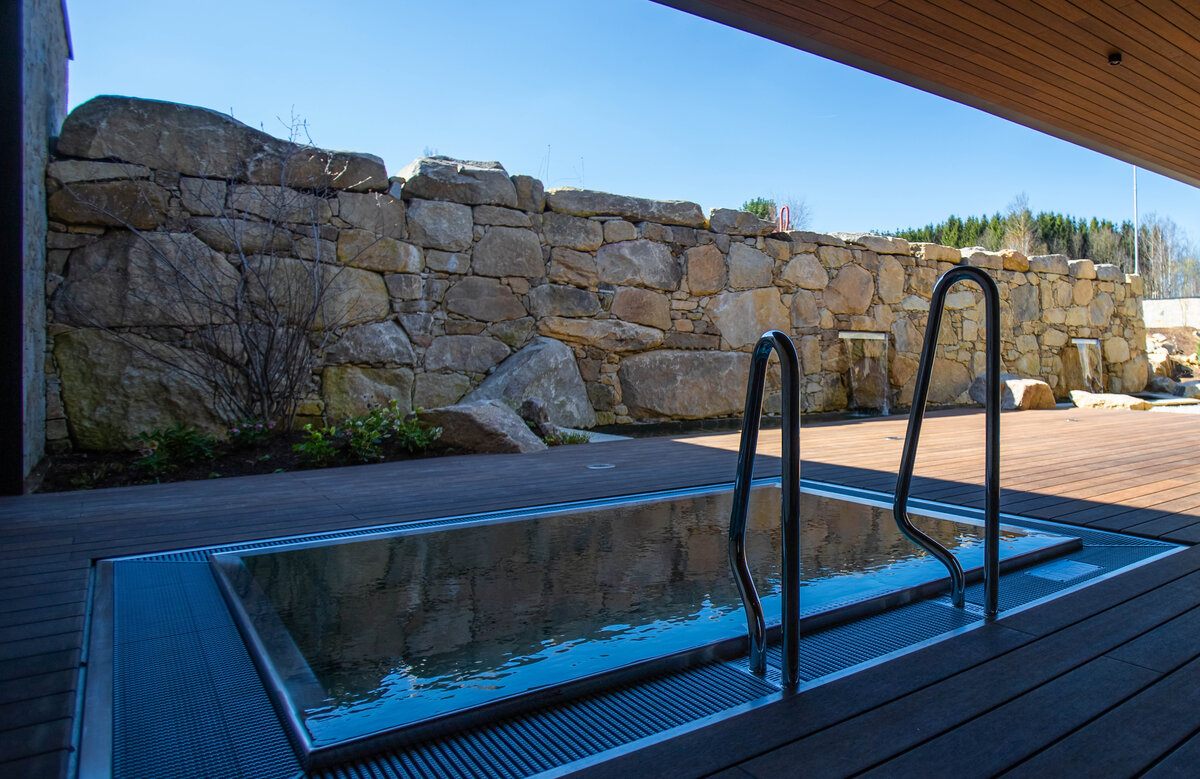
New-build hotel with a capacity of 80 beds, including an adjoining restaurant, wellness facilities, and a 25 m swimming pool.
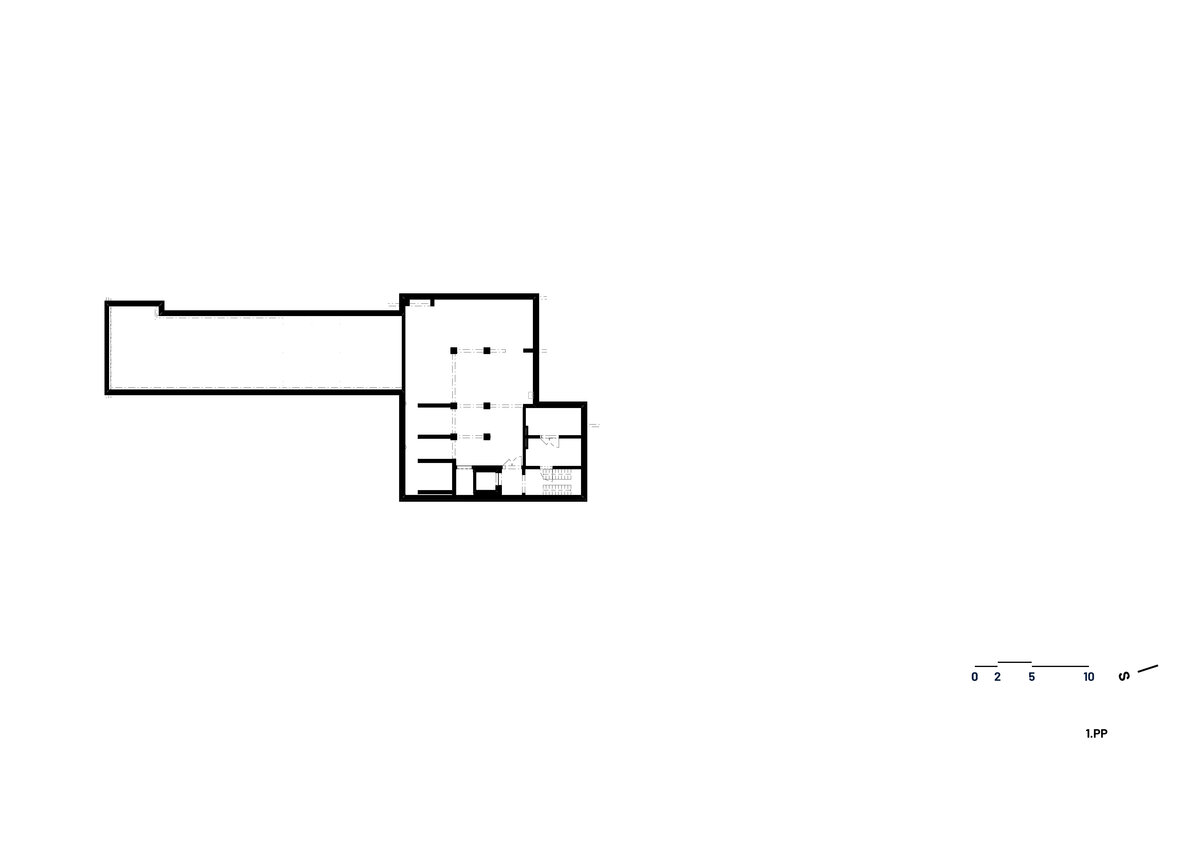
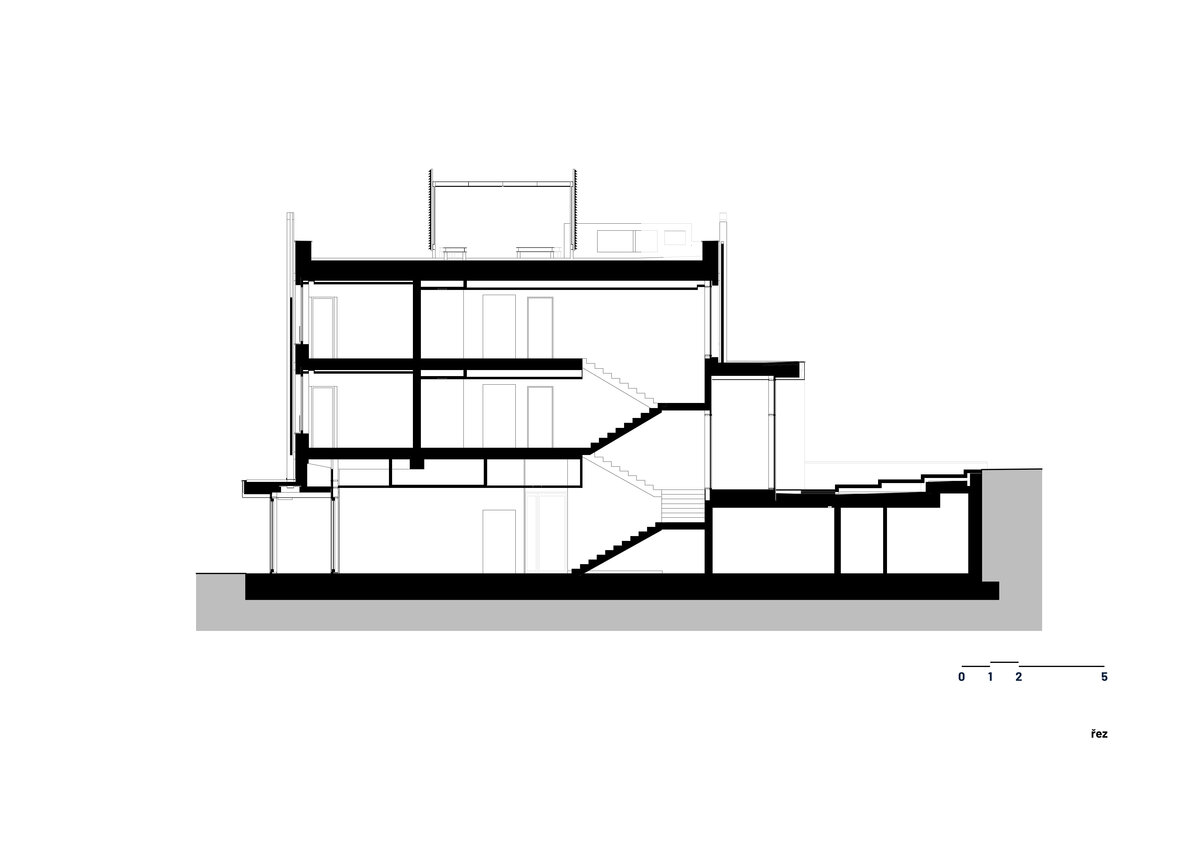
The building comprises one underground and three above-ground floors. The underground floor is located entirely below ground level, while the ground floor is approximately half embedded in the terrain. The upper floors rise above ground level and feature recessed loggias.
The primary load-bearing system consists of reinforced concrete floor slabs, with vertical load-bearing structures combining reinforced concrete and ceramic masonry. Non-load-bearing partitions are constructed from ceramic masonry.
The building is topped with a flat roof, partially designed as an extensive green roof.
The façade of the above-ground part of the building features an ETICS external thermal insulation system with a quartz aggregate finish, complemented by projecting elements made of larch profiles. The ground-floor façade combines a lightweight glazed curtain wall system with stone-clad walls.
The building services and technical equipment are primarily located on the underground floor, including the swimming pool technology, as well as on the roof and within the recessed section of the ground floor.
Green building
Environmental certification
| Type and level of certificate |
-
|
Water management
| Is rainwater used for irrigation? |
|
| Is rainwater used for other purposes, e.g. toilet flushing ? |
|
| Does the building have a green roof / facade ? |
|
| Is reclaimed waste water used, e.g. from showers and sinks ? |
|
The quality of the indoor environment
| Is clean air supply automated ? |
|
| Is comfortable temperature during summer and winter automated? |
|
| Is natural lighting guaranteed in all living areas? |
|
| Is artificial lighting automated? |
|
| Is acoustic comfort, specifically reverberation time, guaranteed? |
|
| Does the layout solution include zoning and ergonomics elements? |
|
Principles of circular economics
| Does the project use recycled materials? |
|
| Does the project use recyclable materials? |
|
| Are materials with a documented Environmental Product Declaration (EPD) promoted in the project? |
|
| Are other sustainability certifications used for materials and elements? |
|
Energy efficiency
| Energy performance class of the building according to the Energy Performance Certificate of the building |
B
|
| Is efficient energy management (measurement and regular analysis of consumption data) considered? |
|
| Are renewable sources of energy used, e.g. solar system, photovoltaics? |
|
Interconnection with surroundings
| Does the project enable the easy use of public transport? |
|
| Does the project support the use of alternative modes of transport, e.g cycling, walking etc. ? |
|
| Is there access to recreational natural areas, e.g. parks, in the immediate vicinity of the building? |
|