| Author |
Ing. arch. Pavla Burešová |
| Studio |
Ing. arch. Pavla Burešová |
| Location |
Dobřív 140, 338 44 Dobřív u Rokycan |
| Collaborating professions |
Arch-stav. řešení: Ing. arch. Pavla Burešová, Ing. Věra Kacerovská; Statika: Ing. Slavomír Racek, Ing. Robert Racek; ZTI: Zdeňka Bejvlová; ÚT: Jaroslav Janda; Elektroinstalace, slaboproud: Ing. Ivan Kobza; PBŘ: Ing. Yveta Jílková, Gastro: Gastronom Projek |
| Investor |
Obec Dobřív, 337 44 Dobřív č.p. 305 |
| Supplier |
SILBA-Elstav s r.o., Letkov 155, 326 00 Letkov |
| Date of completion / approval of the project |
June 2025 |
| Fotograf |
Ester Havlová |
HOUSES AMONG TREES, CHILDREN AMONG HOUSES
Urban Context
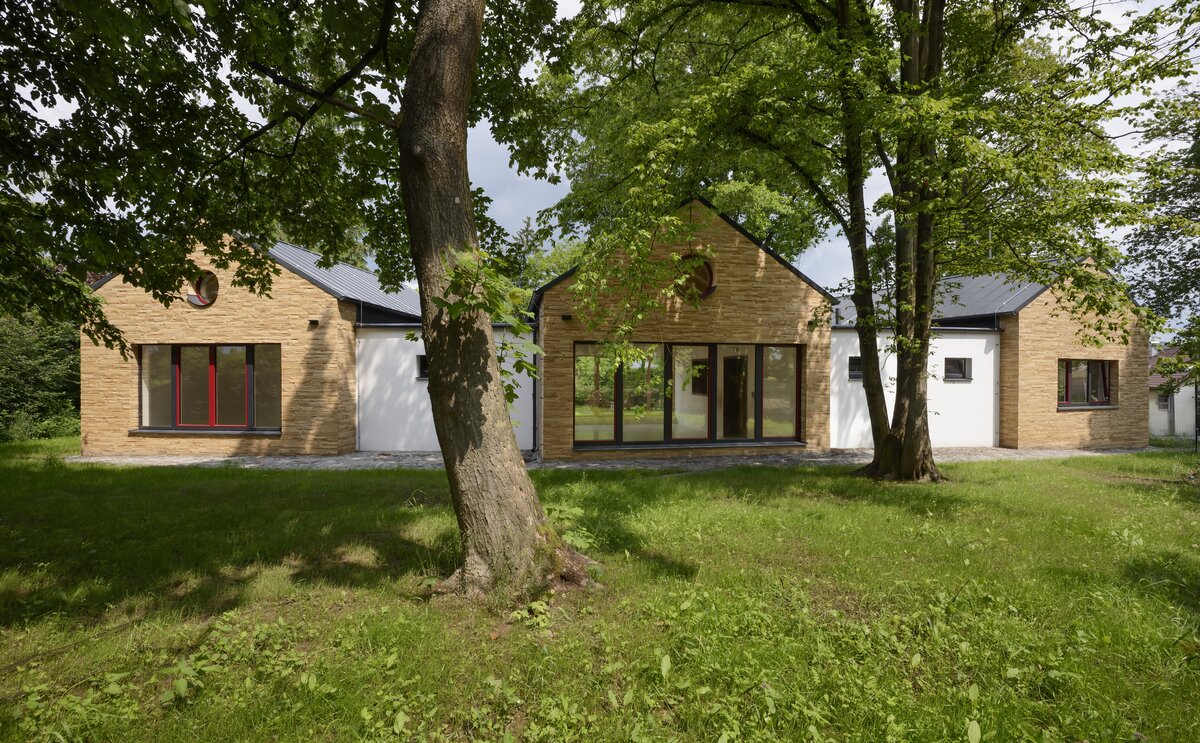
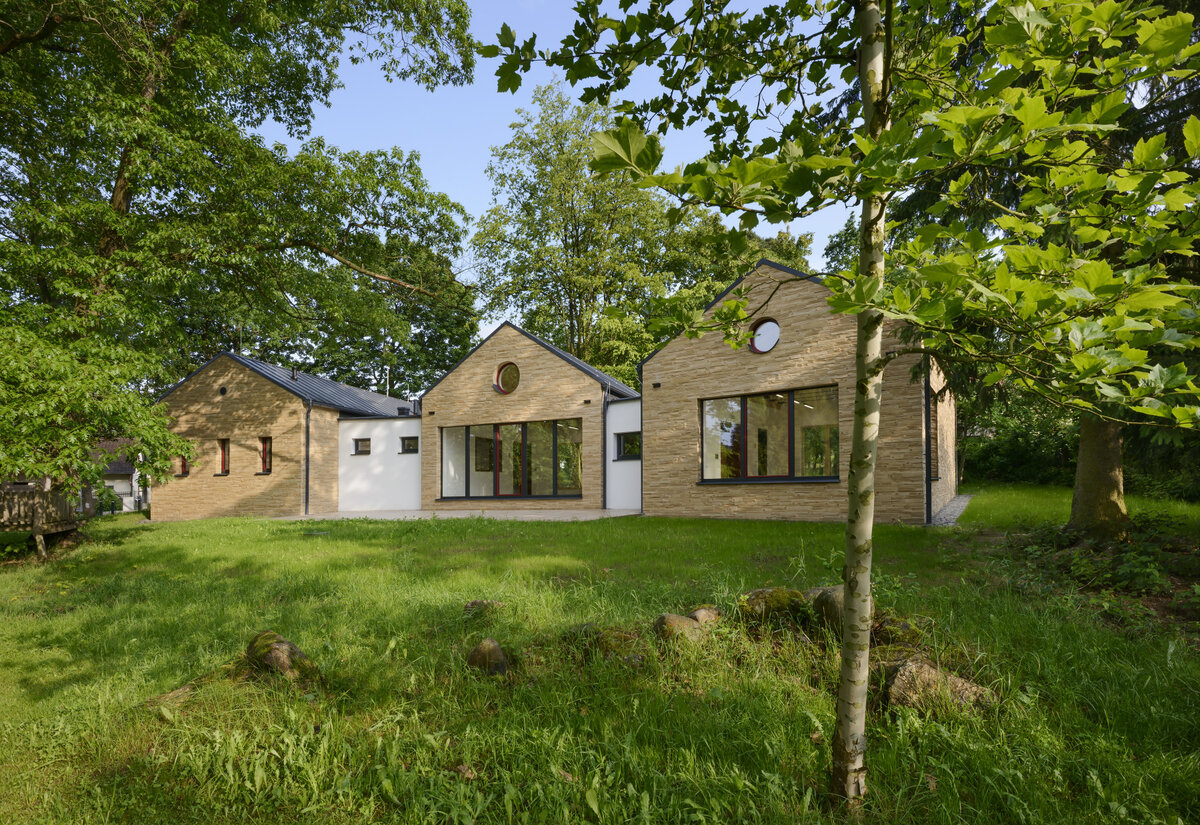
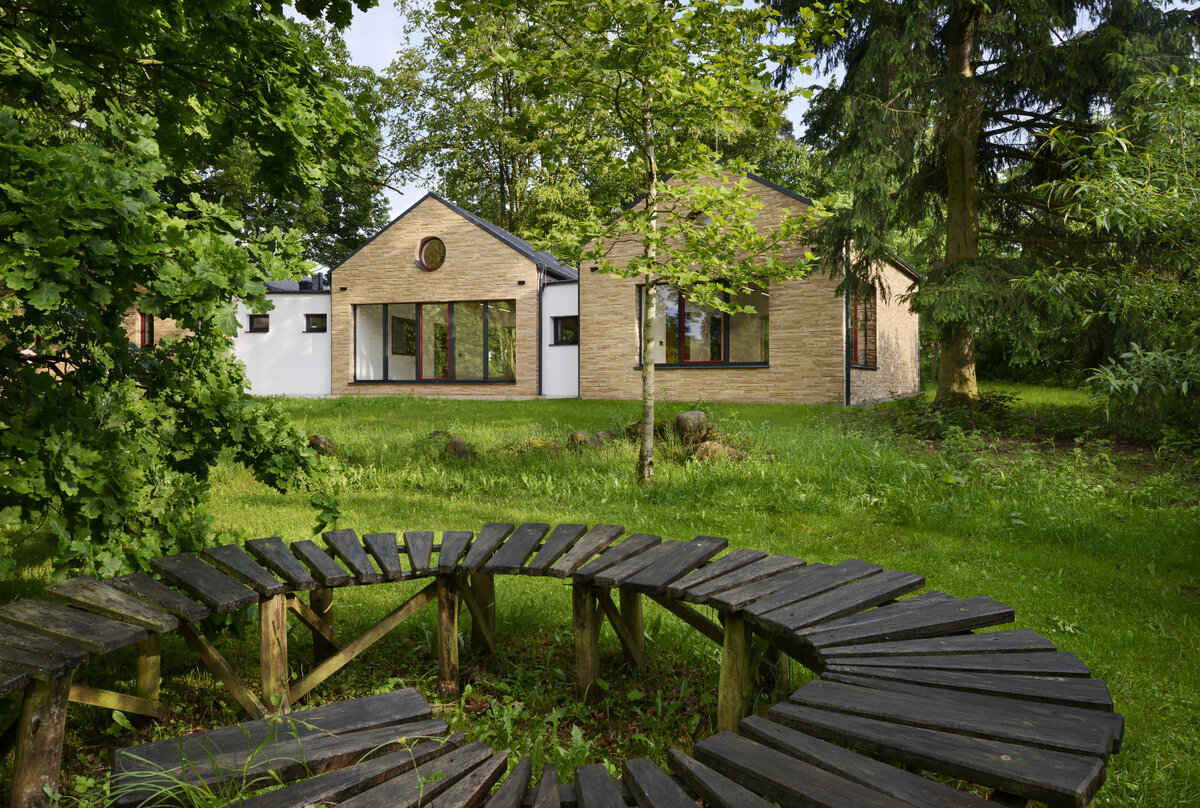
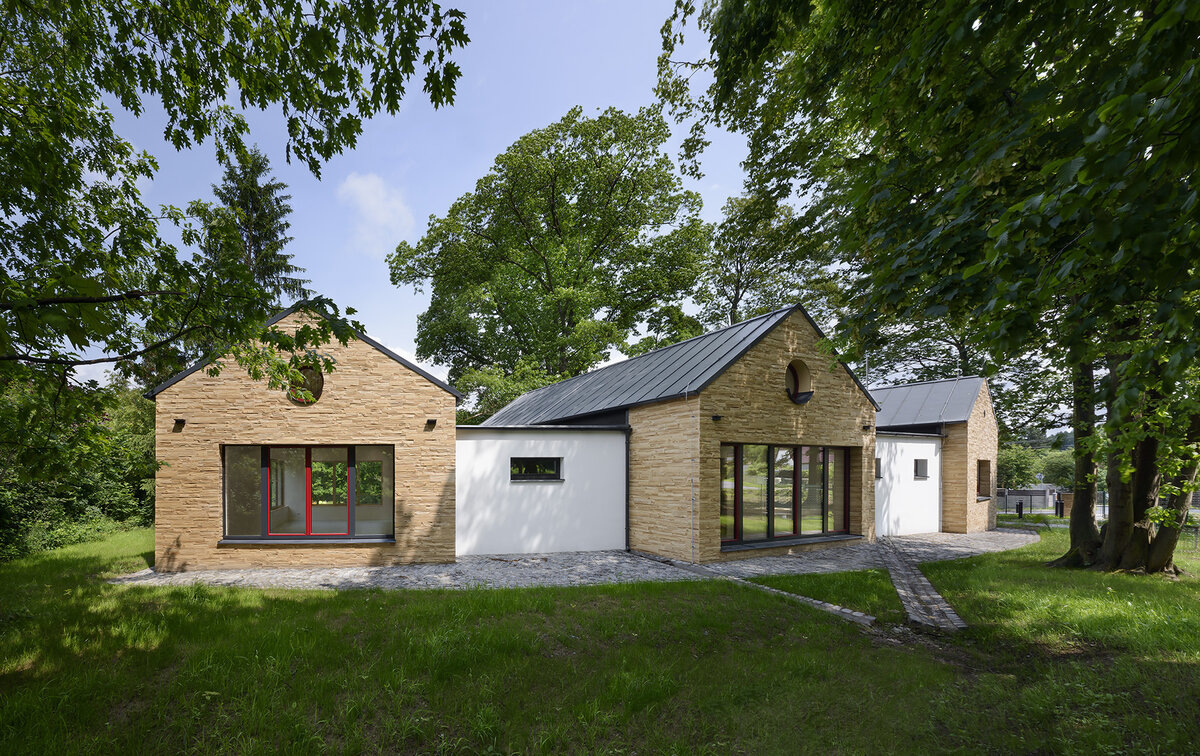
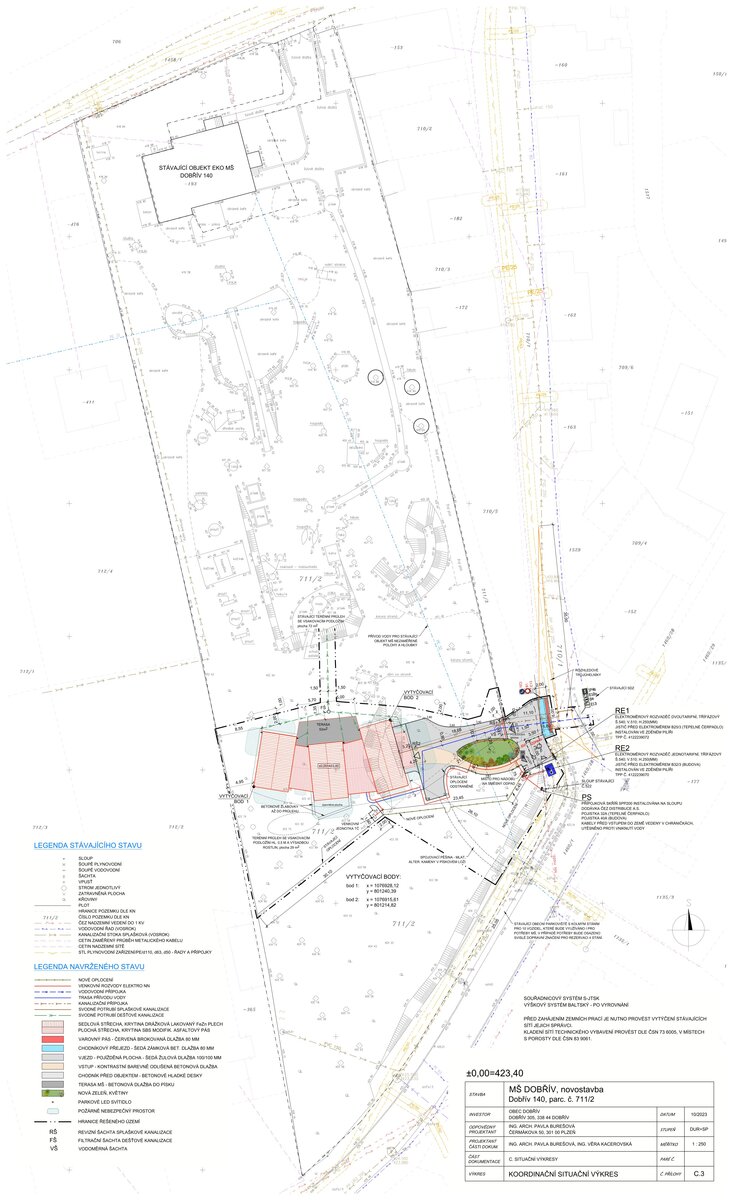
The Dobřív preschool has a long tradition. It occupies a First Republic villa with an exceptionally large, mature garden. While the original villa stands in the northern part of the site, the new building is positioned independently on the southern edge, responding to spatial constraints. This preserves the garden as the green heart of the complex, with framed views maintaining a constant visual connection between the preschool and its landscape. The design responds sensitively to this setting, prioritising the preservation of the existing garden. The building’s location minimises construction impacts while retaining as much greenery as possible.
The Three-House Concept
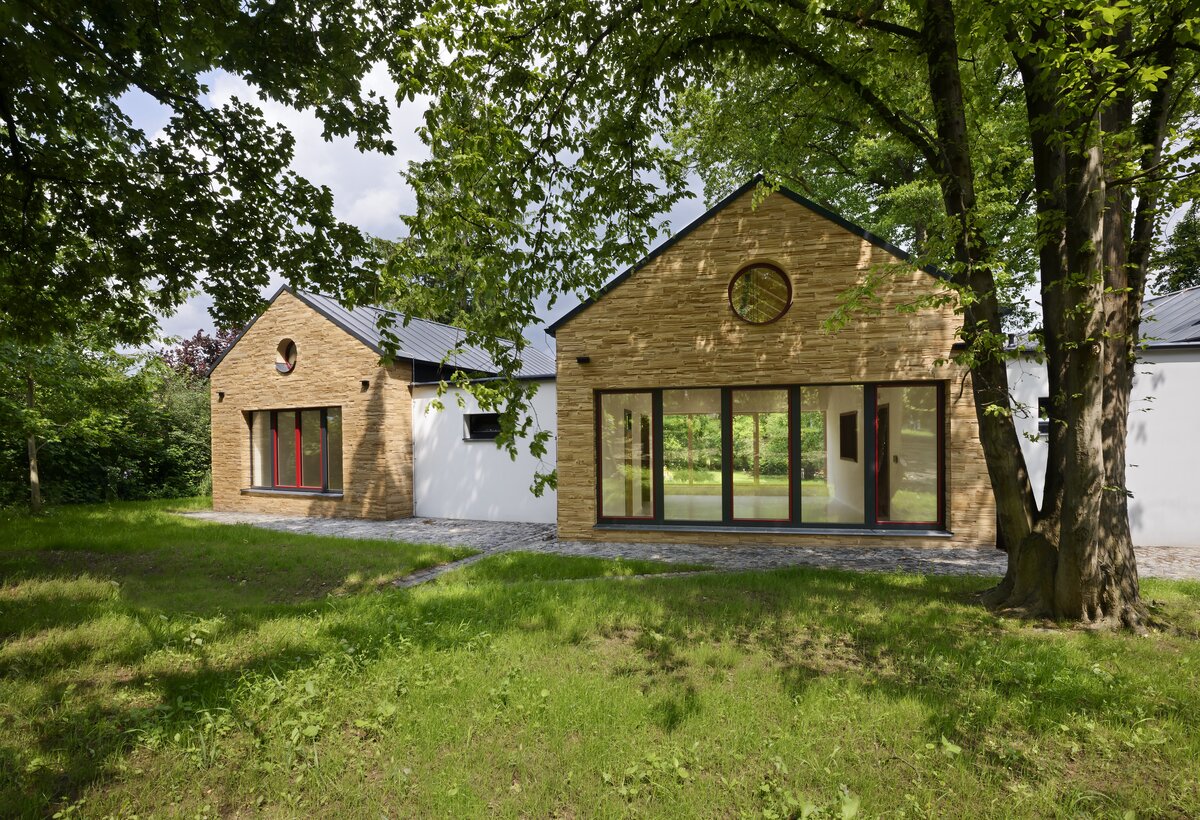
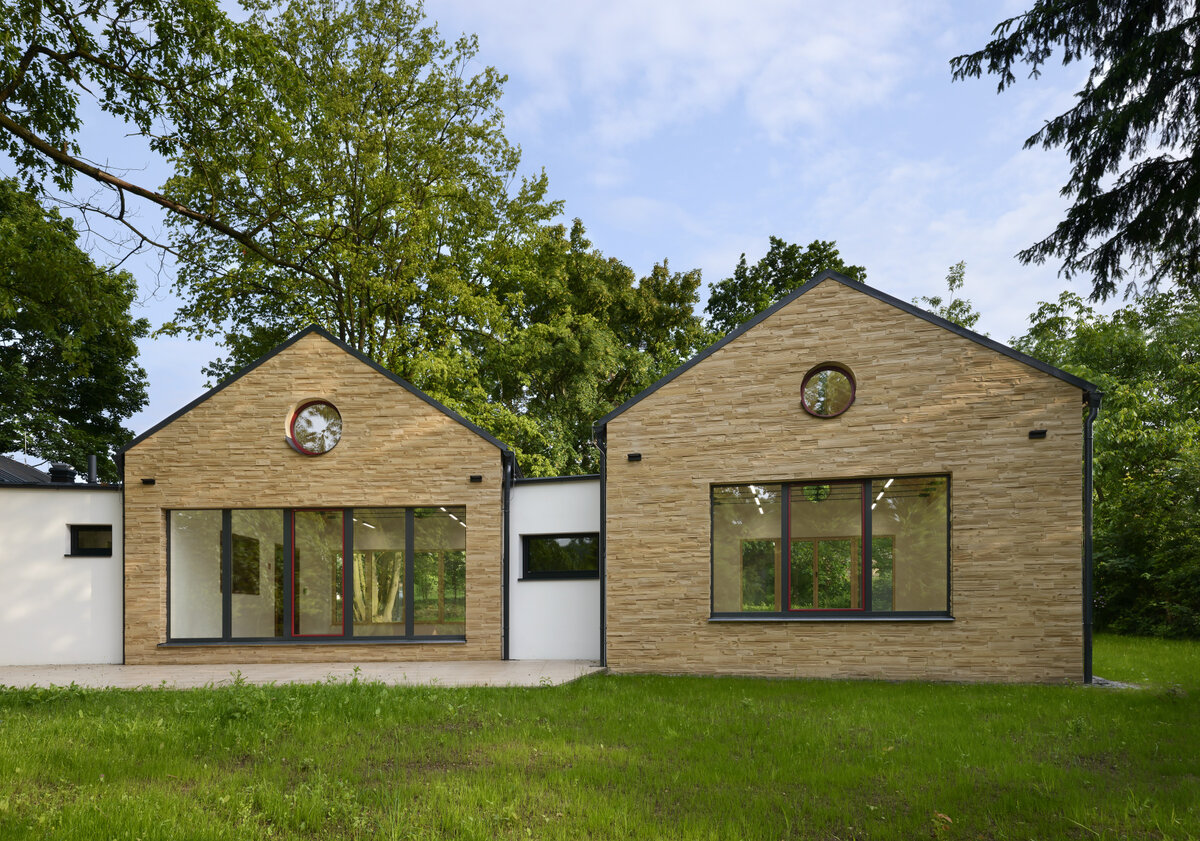
The building is divided into three gabled houses connected by lower linking volumes. Their modest scale fits naturally between the existing trees, reducing the visual impact of the new construction and creating a welcoming, human-scale environment. Similar yet subtly different, the houses evoke a child’s simplest idea of a home, making them immediately familiar. Large glazed openings extend the surrounding greenery into the interiors, creating a continuous dialogue between architecture and nature.
Durability and Longevity
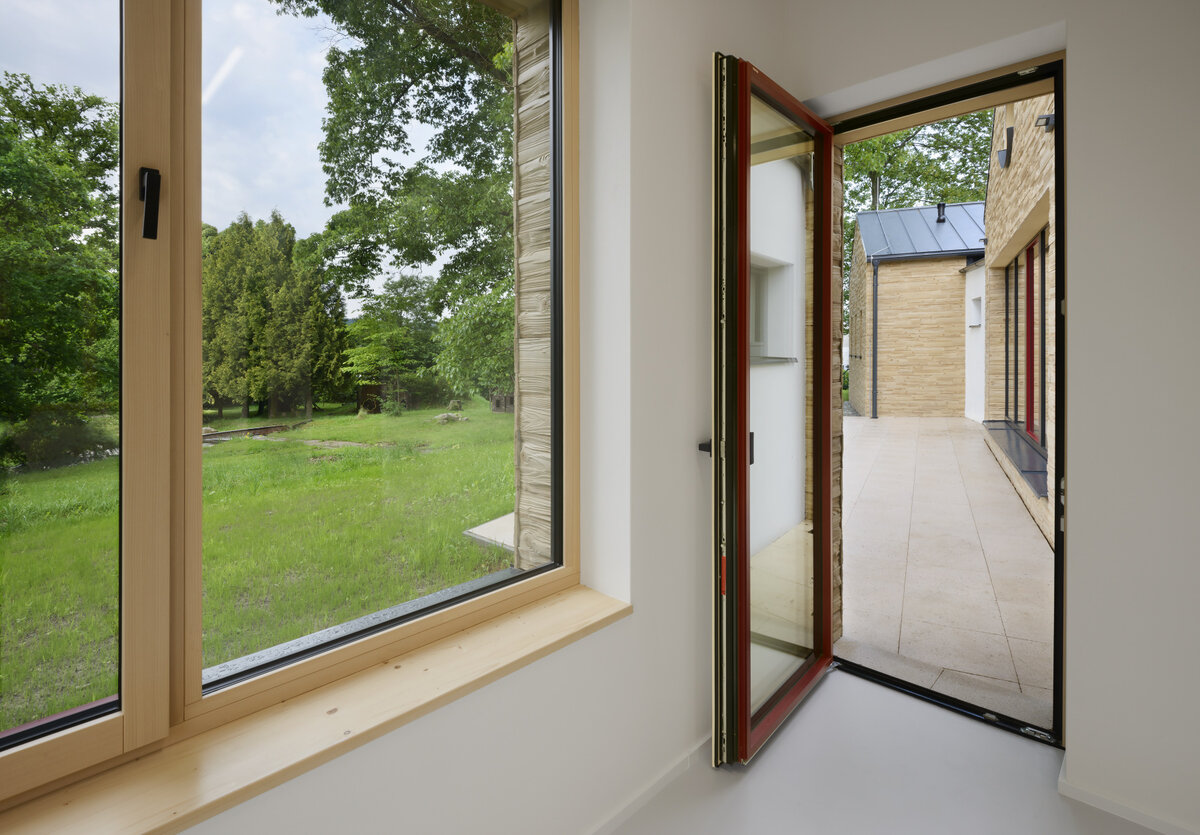
The façade combines precast concrete panels with a timber-grain imprint and a sheet metal roof, ensuring durability, low maintenance, and resilience. The textured surface softens the building’s appearance, resembling timber while gradually weathering into a natural patina that helps the architecture blend with the garden over time.
Light-Filled Interiors and Indoor Climate
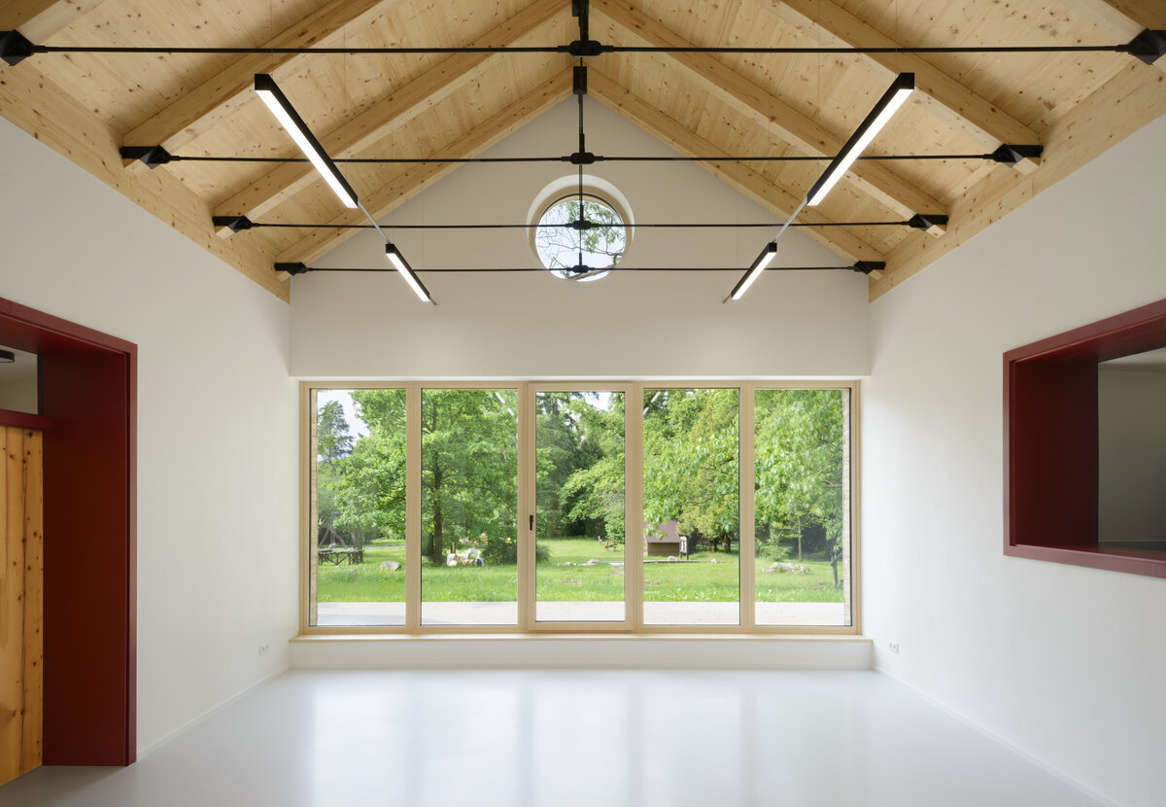
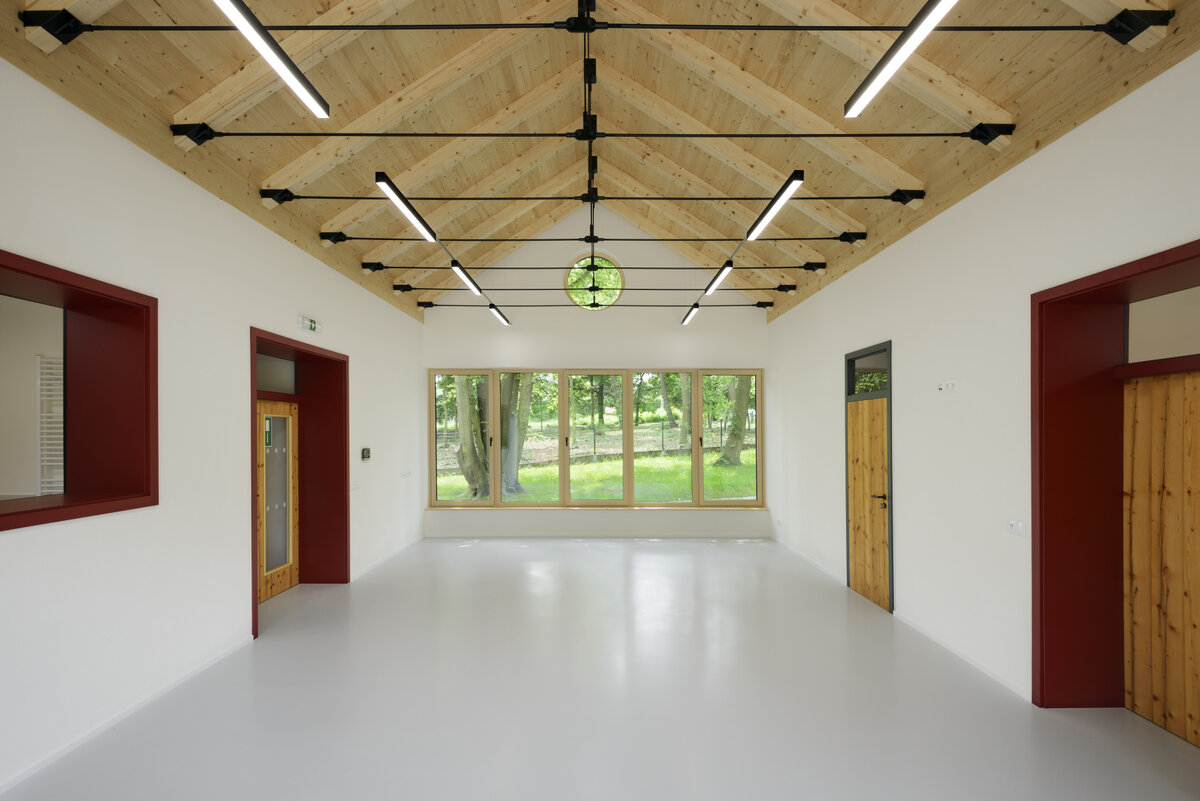
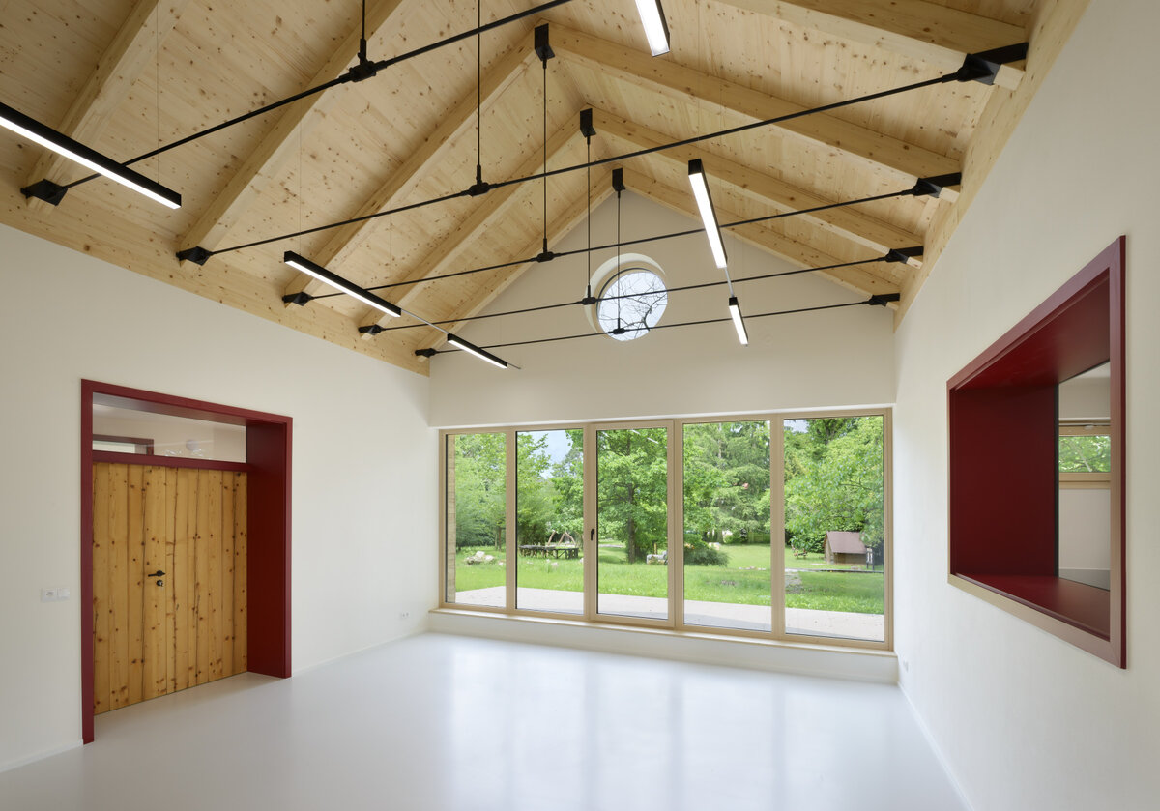
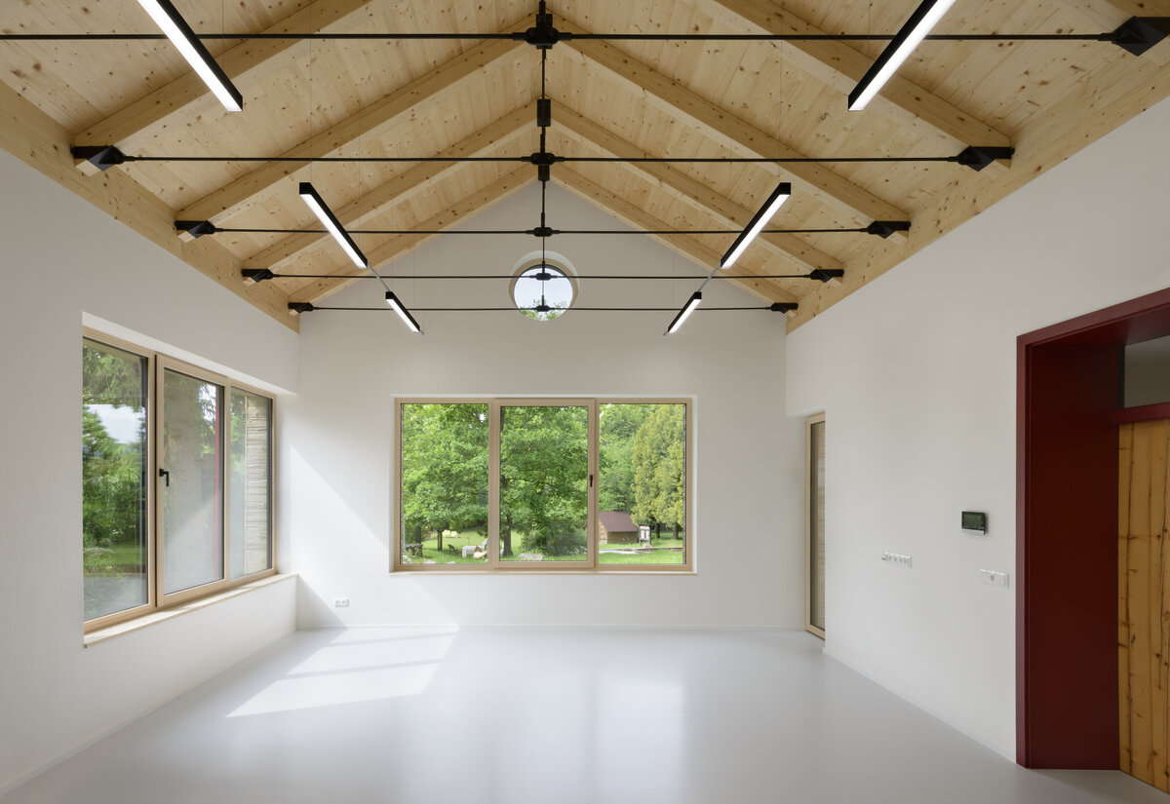
The interiors reflect the calm, natural character of the exterior. Extensive use of glass brings abundant daylight, strengthens the connection to the landscape, and enhances openness. Two of the three houses contain playrooms with exposed timber rafters forming the ceilings, creating generous spaces with exceptional air volume. The visible timber structure adds warmth and elegance while naturally regulating humidity, improving acoustics, and supporting the physical and psychological comfort of both children and educators.
Technical Information
Spatial Layout
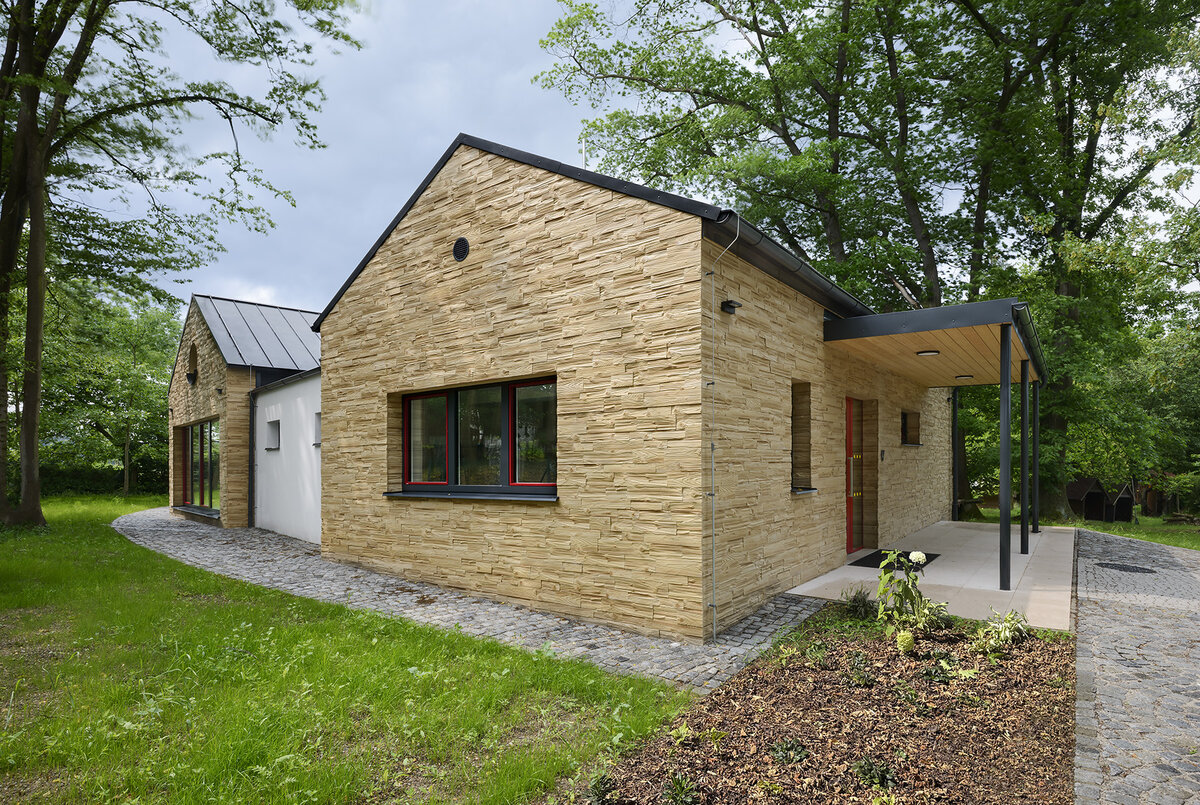
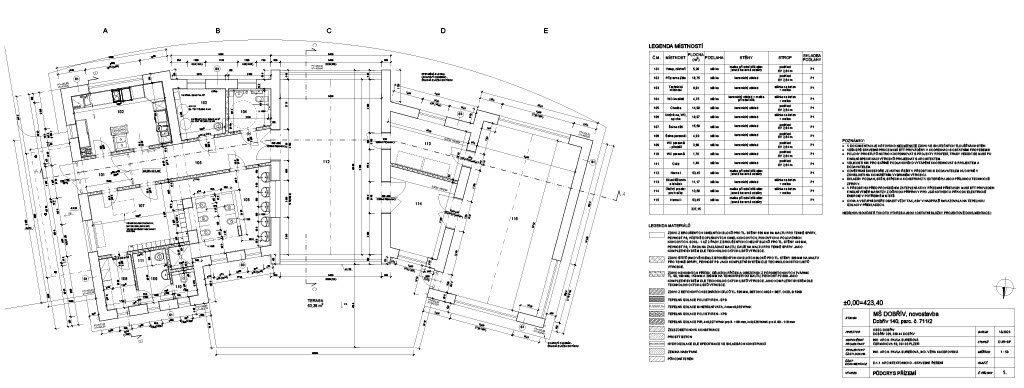
The building’s layout follows the architectural concept of the new preschool, located in the southern part of the garden with direct access from the public street. The paved entrance is protected by a light canopy.
Parents and children enter through a vestibule into the cloakroom, from which children continue on their own to the playroom. The vestibule also leads to the kitchen and food preparation area, connected to the playroom/dining room by a dedicated clean-service route.
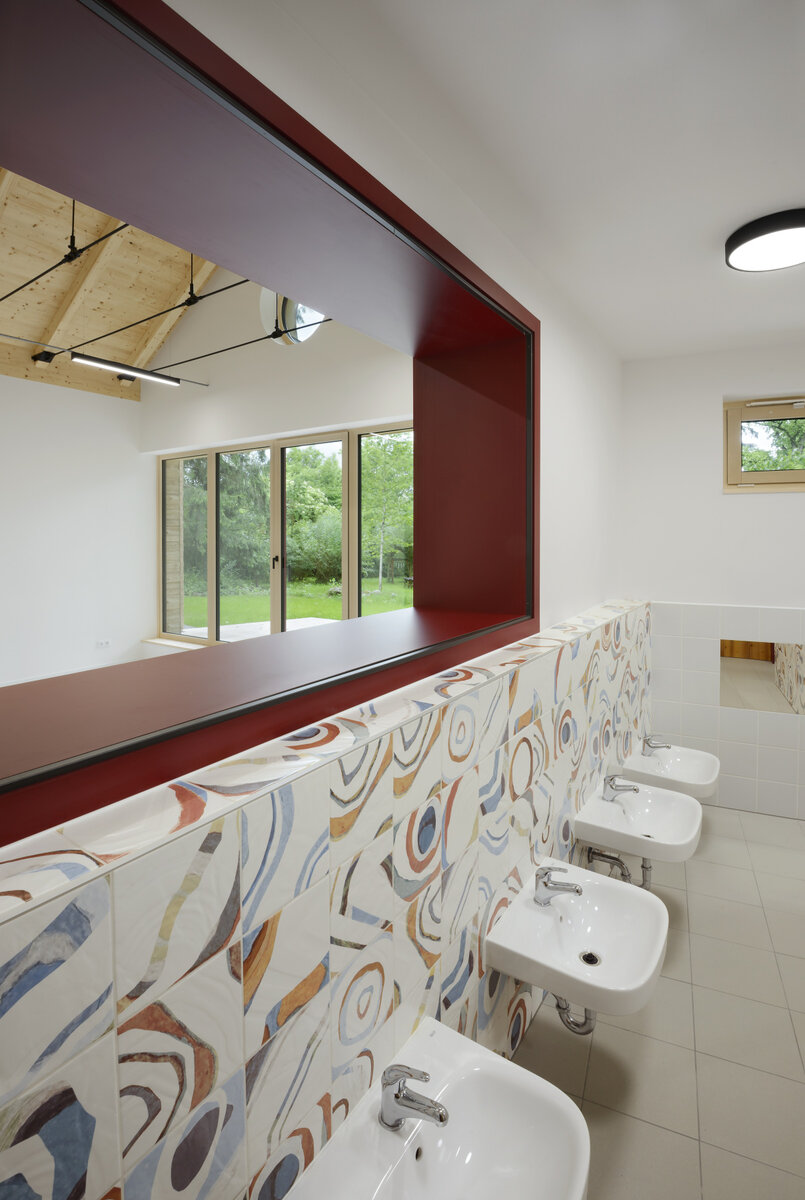
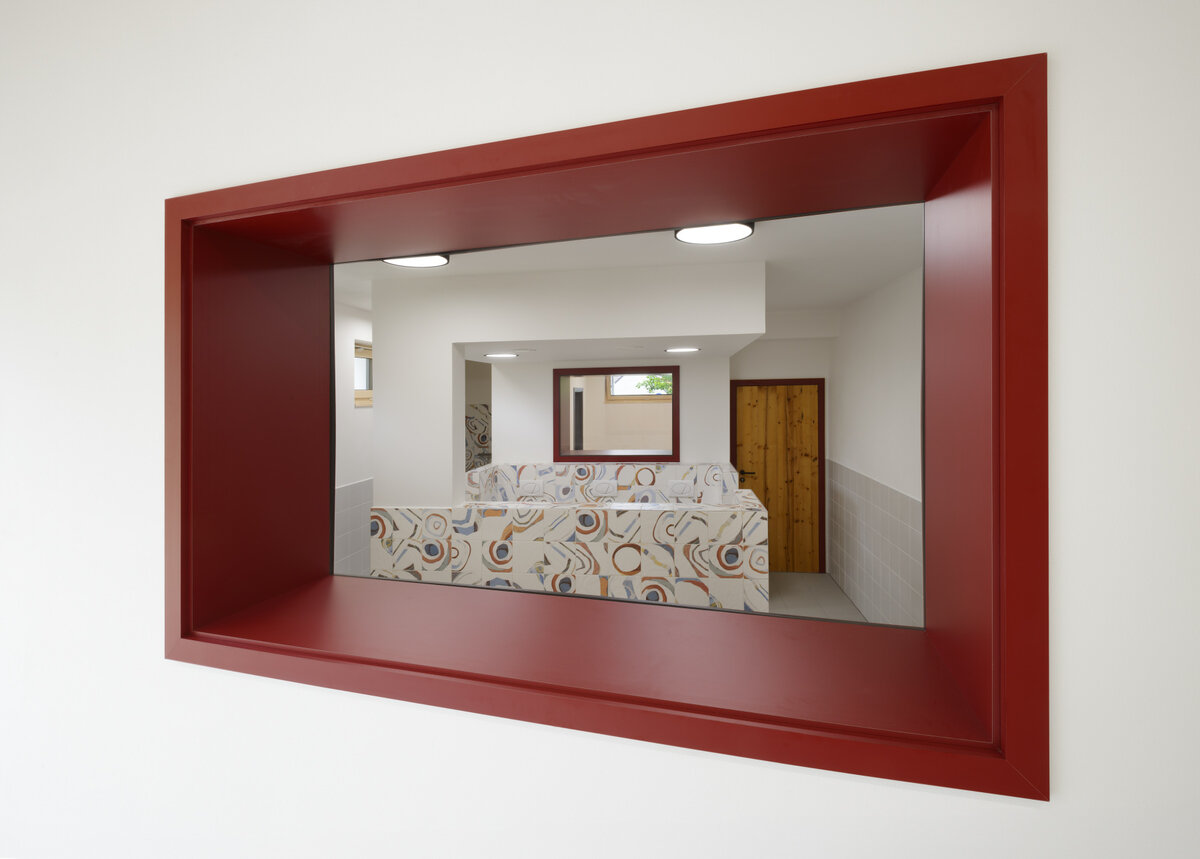
Children’s sanitary facilities are situated between the cloakroom and playroom. They are accessible from both the cloakroom and central corridor and visually connected to adjoining spaces through glazed internal windows, allowing natural light and visual continuity between the sanitary area, the cloakroom and the playroom. Separate staff facilities are located behind the children’s cloakroom.
Two interconnected playrooms are used for activities and learning. Large glazed openings connect both rooms to the garden. The link between them provides storage for bedding, toys, educational materials and equipment. Colour-coded door frames support easy orientation: grey indicates staff areas and burgundy identifies children’s spaces.
Construction and Technical Solution
The building is founded on reinforced concrete strip foundations. Load-bearing walls are made of fired clay blocks. The three house-like sections have timber roof structures, while the connecting links have monolithic reinforced concrete roofs.
The playrooms feature exposed timber rafters with steel tie rods and over-rafter insulation. Standing-seam metal roofing was selected for durability and easy maintenance.
The house volumes are clad in durable precast concrete panels with a timber texture; connecting sections have a white fine-grain render. Timber-aluminium windows and entrance doors combine strong thermal performance, natural timber interiors and durable aluminium exteriors. Fixed window elements are dark grey and opening sections burgundy. Circular fixed windows are positioned high within the gable walls, bringing additional daylight into the interiors and creating a soft, ever-changing quality of light throughout the day and all seasons.
Interior doors have natural spruce veneer. Ceramic tiles are used in entrance and sanitary areas, while playrooms and other lightly used rooms have seamless poured flooring. The low-energy building is heated by a heat pump with underfloor heating.
Green building
Environmental certification
| Type and level of certificate |
-
|
Water management
| Is rainwater used for irrigation? |
|
| Is rainwater used for other purposes, e.g. toilet flushing ? |
|
| Does the building have a green roof / facade ? |
|
| Is reclaimed waste water used, e.g. from showers and sinks ? |
|
The quality of the indoor environment
| Is clean air supply automated ? |
|
| Is comfortable temperature during summer and winter automated? |
|
| Is natural lighting guaranteed in all living areas? |
|
| Is artificial lighting automated? |
|
| Is acoustic comfort, specifically reverberation time, guaranteed? |
|
| Does the layout solution include zoning and ergonomics elements? |
|
Principles of circular economics
| Does the project use recycled materials? |
|
| Does the project use recyclable materials? |
|
| Are materials with a documented Environmental Product Declaration (EPD) promoted in the project? |
|
| Are other sustainability certifications used for materials and elements? |
|
Energy efficiency
| Energy performance class of the building according to the Energy Performance Certificate of the building |
B
|
| Is efficient energy management (measurement and regular analysis of consumption data) considered? |
|
| Are renewable sources of energy used, e.g. solar system, photovoltaics? |
|
Interconnection with surroundings
| Does the project enable the easy use of public transport? |
|
| Does the project support the use of alternative modes of transport, e.g cycling, walking etc. ? |
|
| Is there access to recreational natural areas, e.g. parks, in the immediate vicinity of the building? |
|