| Author |
autoři: Tereza Komárková /studio Architéka/ & Lucie Němcová; spolupráce: Tereza Černá |
| Studio |
Architéka & Lucie Němcová |
| Location |
Po Vodě 106, Český Krumlov |
| Collaborating professions |
projekce: Stanislav a Blanka Heidlerovi |
| Investor |
Anna a Gergely Gášpárovi, adresa: Vostrovská 11, 160 00 Praha 6, e-mail: anna.danesova@gmail.com |
| Supplier |
Generální dodavatel:
Vidox s.r.o., adresa: U Poráků 511, 381 01 Český Krumlov, e-mail: jan.riha@vidox.cz |
| Date of completion / approval of the project |
December 2025 |
| Fotograf |
Václav Novák |
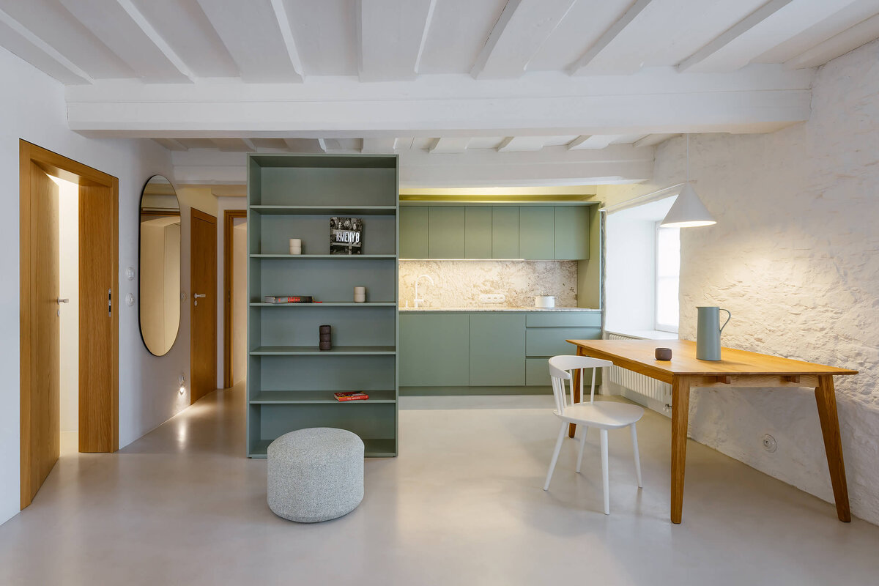
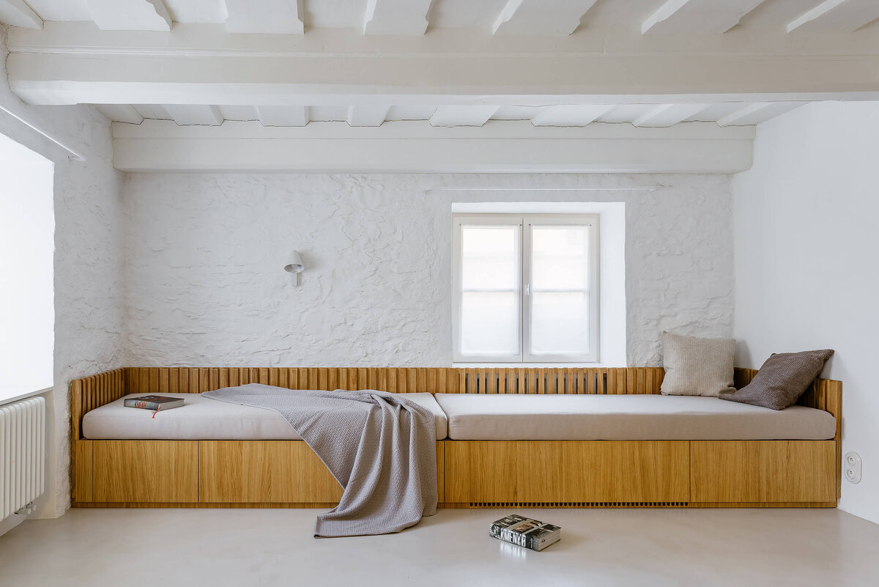
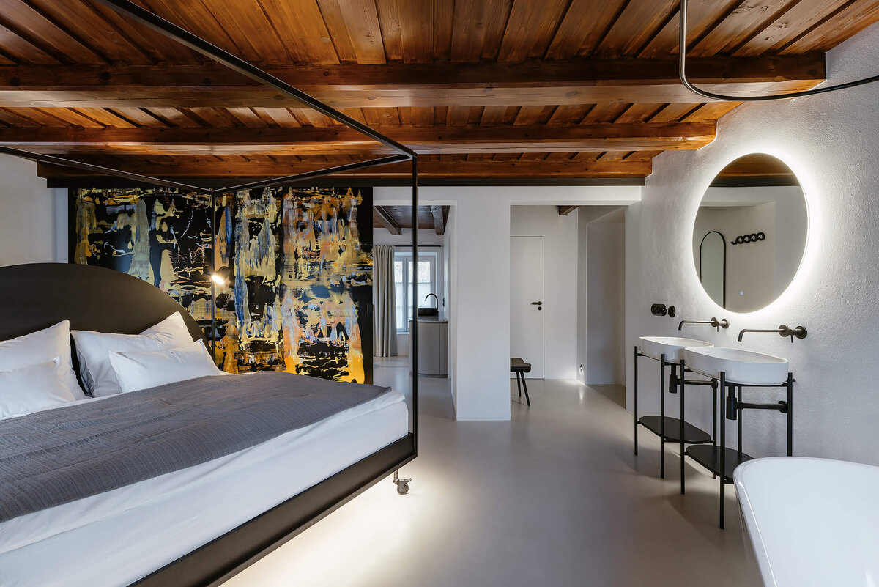
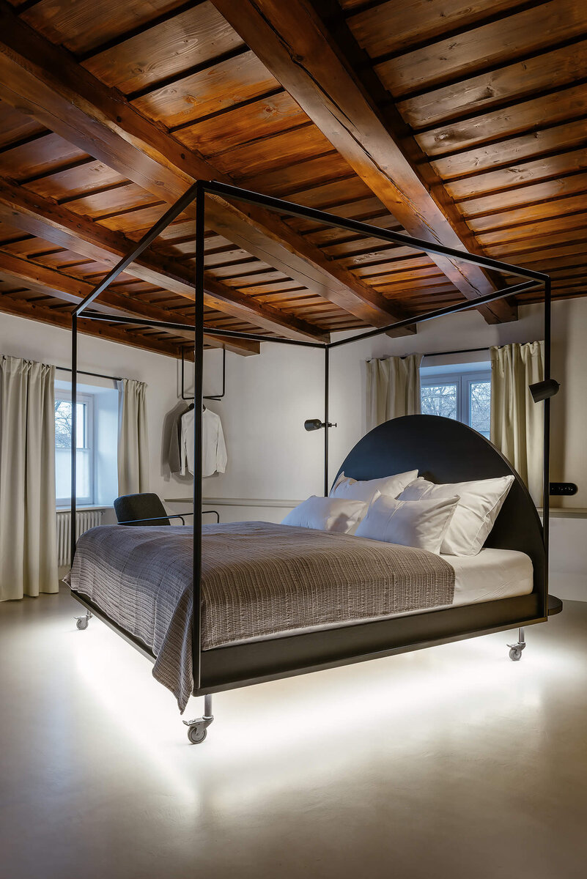
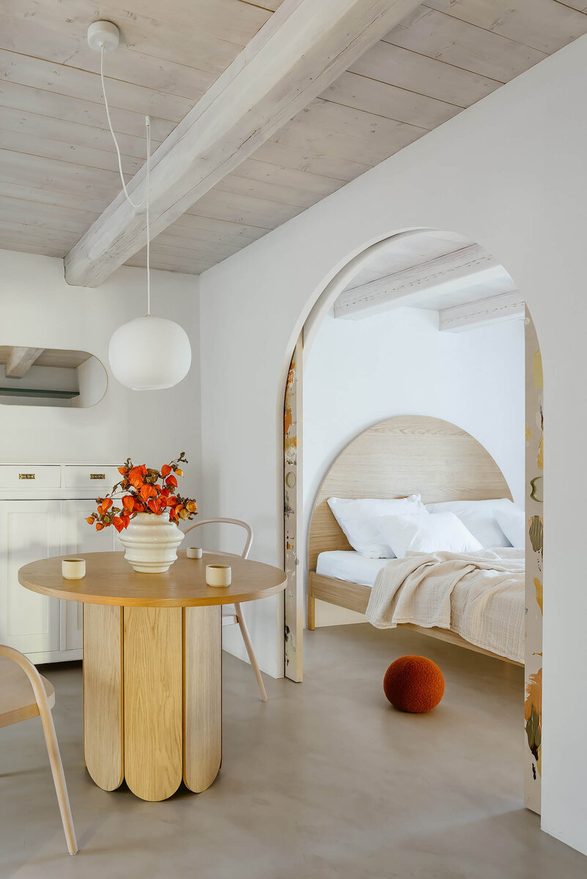
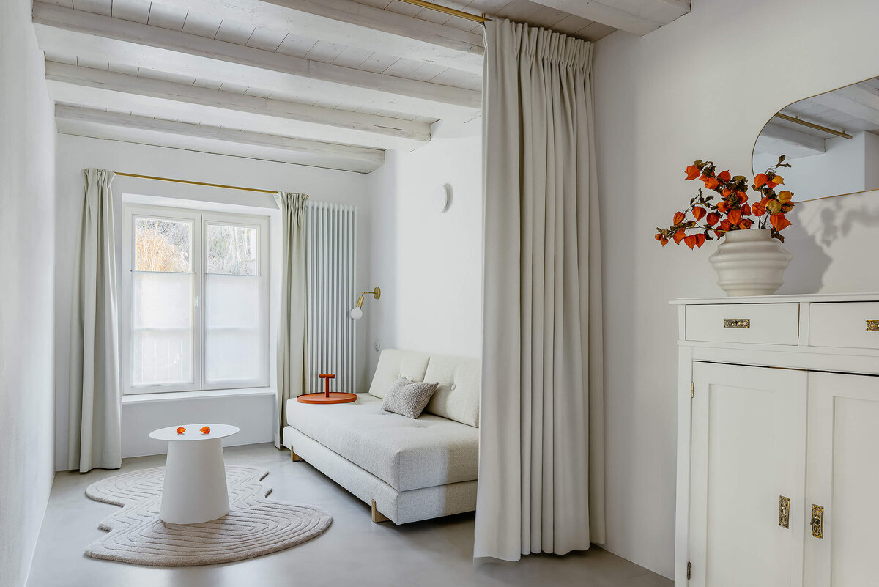
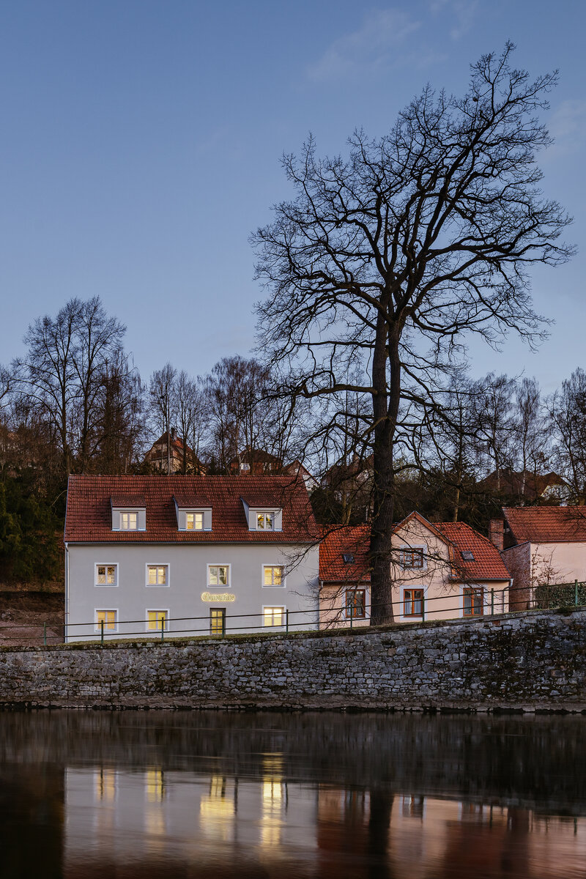
Pension Clementine, set on the banks of the Vltava River in Český Krumlov, is an inward-looking world offering a natural place to rest and slow down. Tranquillity is the fundamental quality of its space. From the original guesthouse in a former late 18th-century farm building, the new design preserves only authentic elements - exposed beams and stone walls. The contemporary layer is honest and functional, working with material and light as the primary carriers of atmosphere.
The client entrusted the renovation to two architects she was close to. This female synergy created spaces that sensitively interweave original historic elements with a new functional layer. The new interventions are elemental in form. The intention was to create a clean, fundamental “canvas” for future artistic interventions and for life within the space.
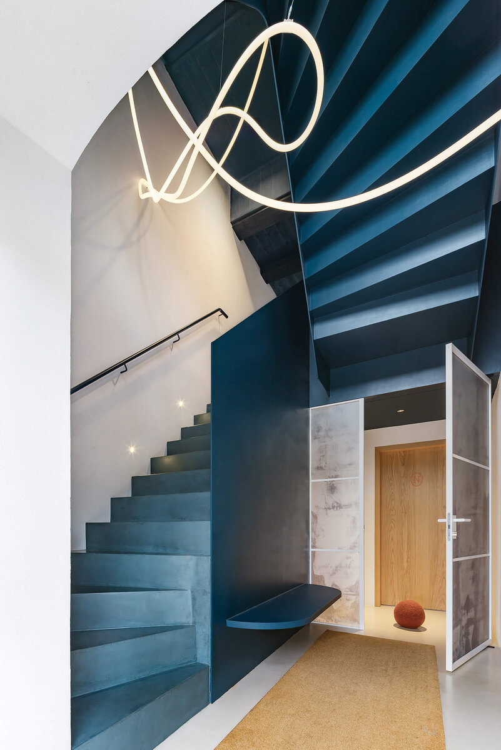
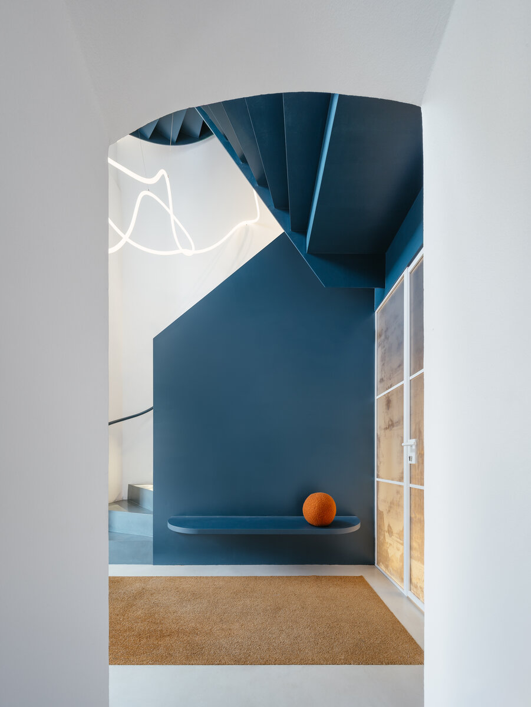
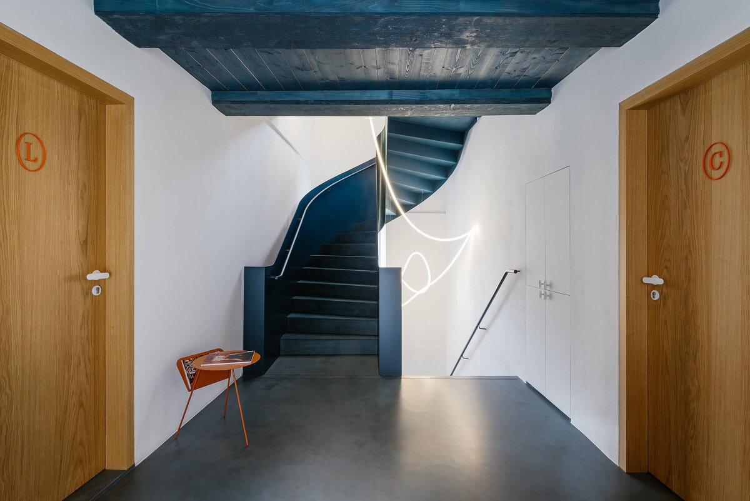
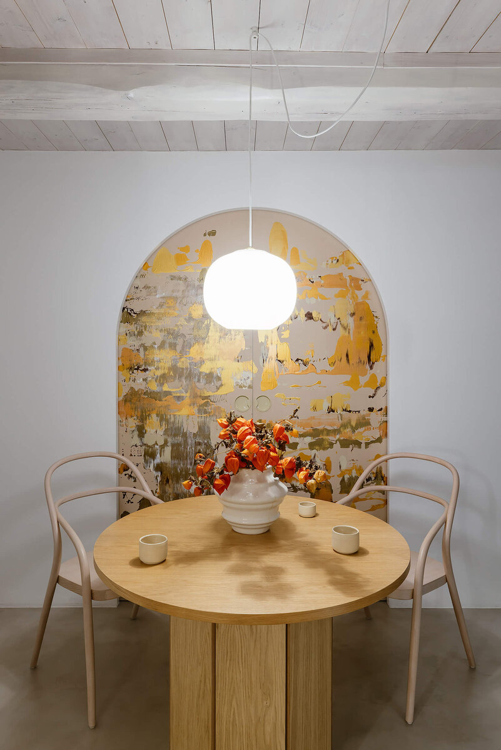
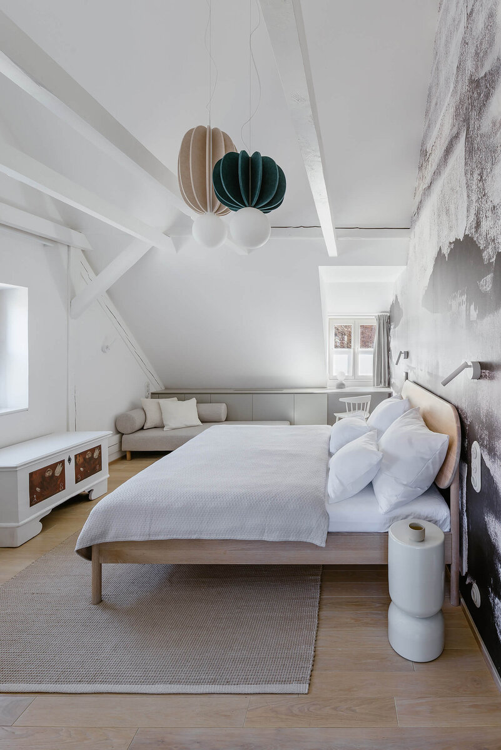
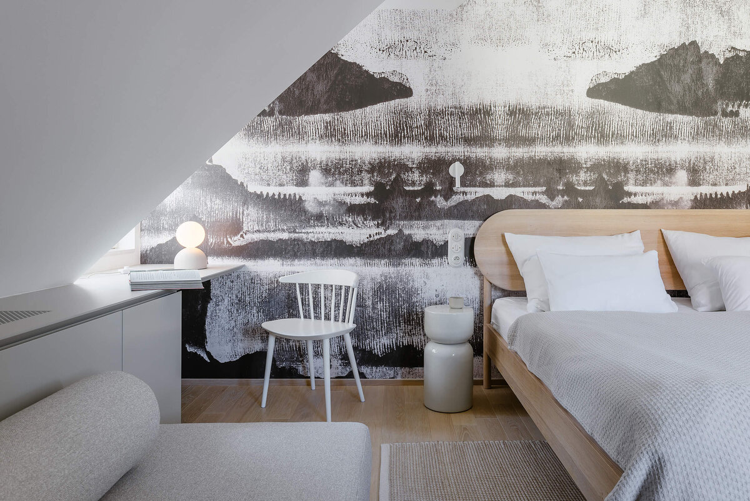
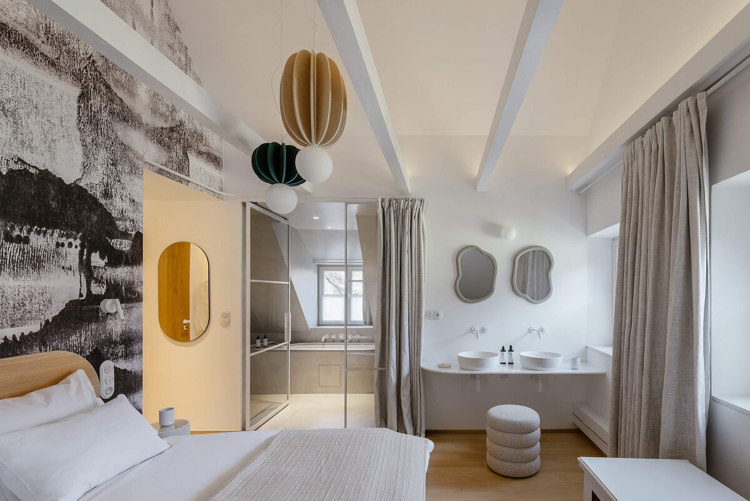
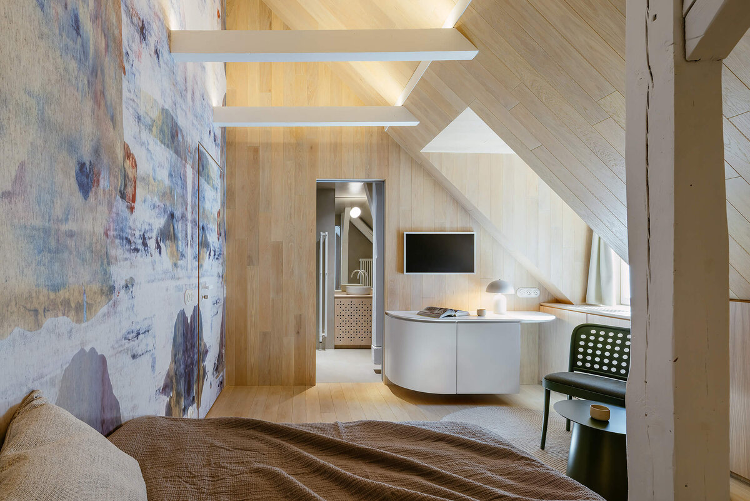
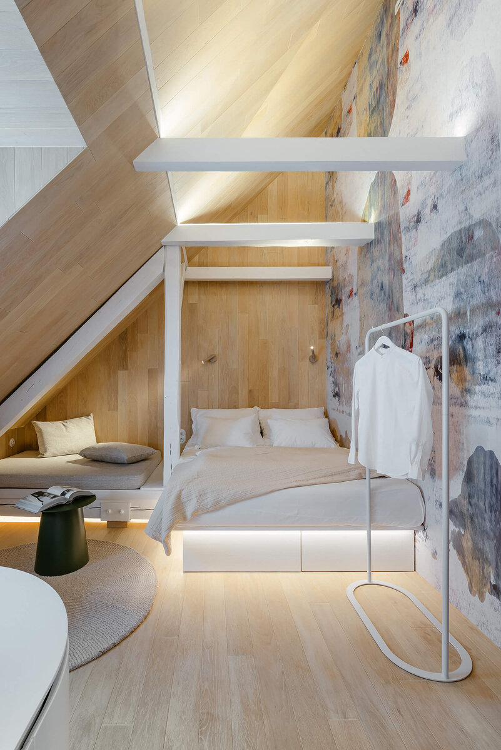
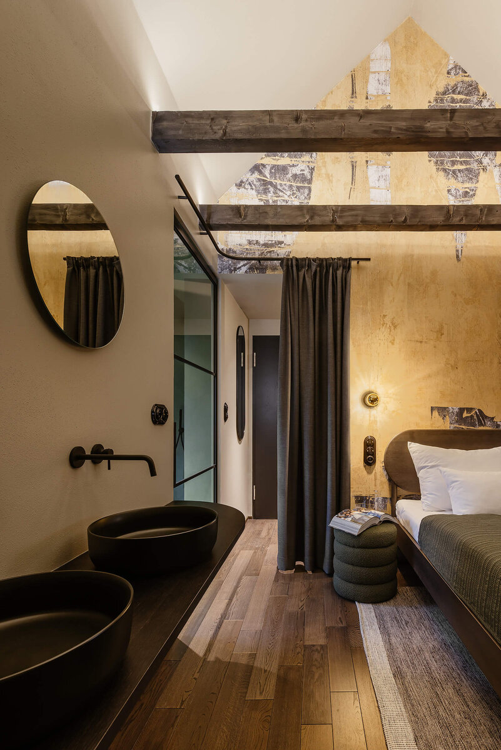

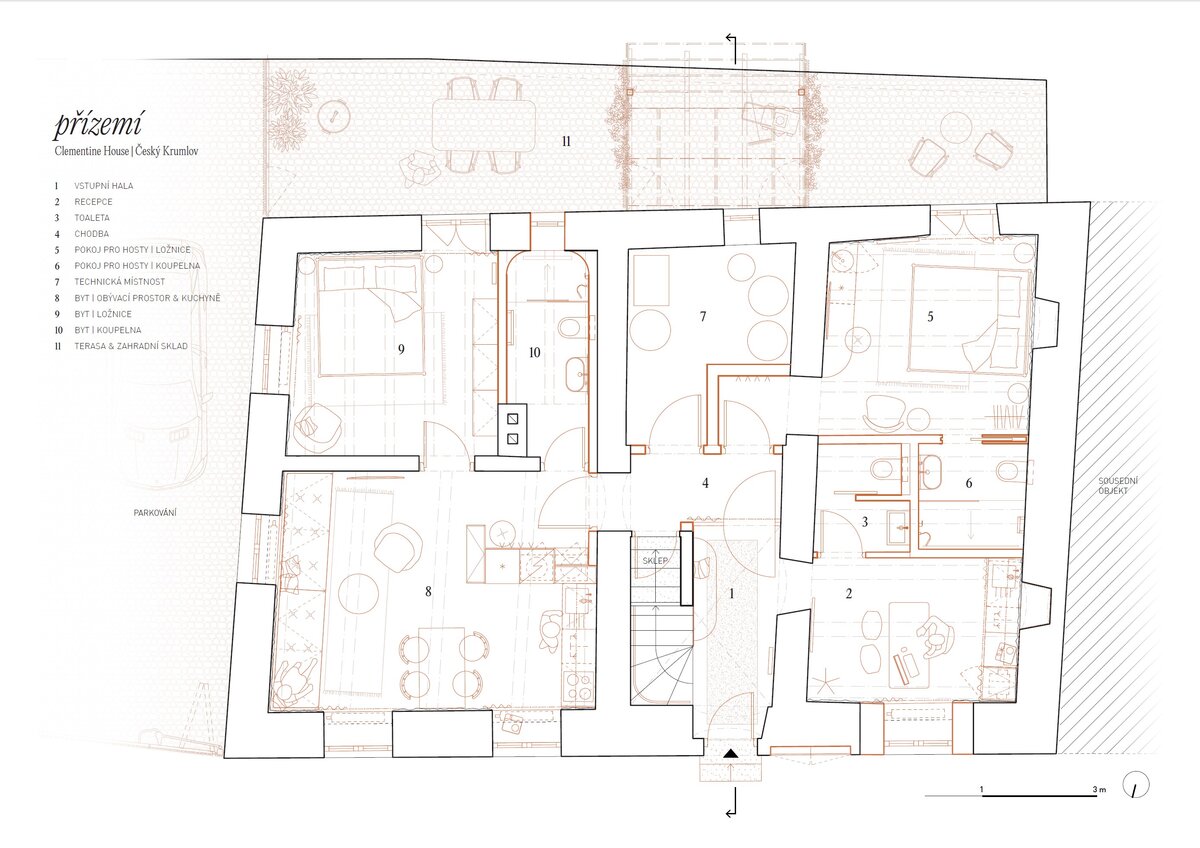
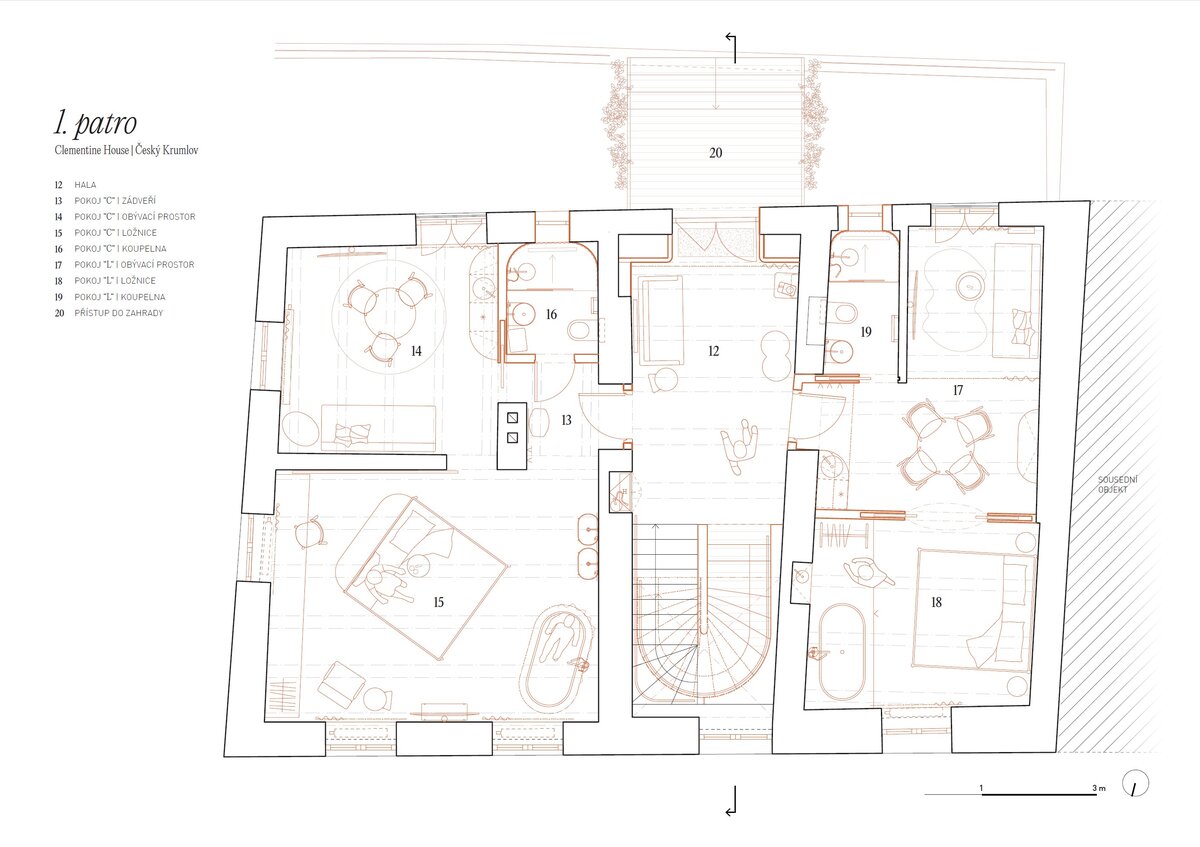
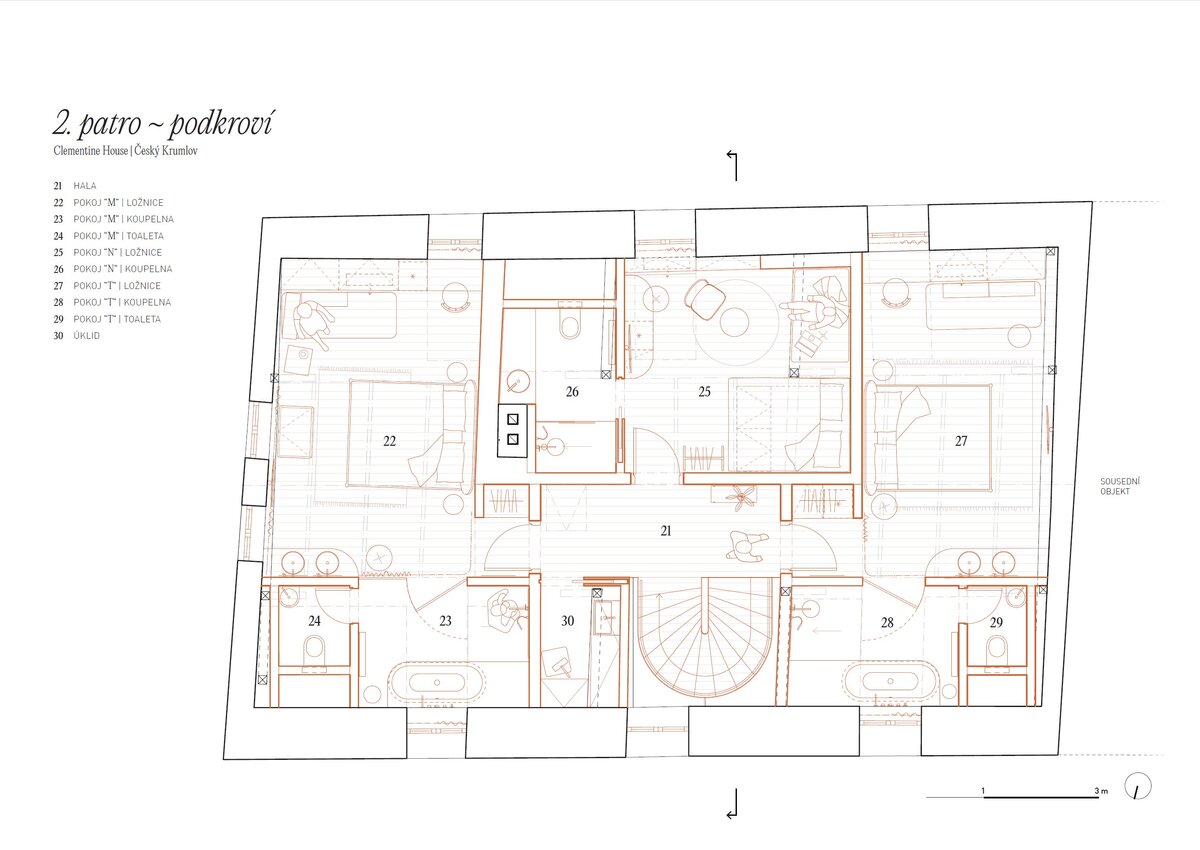
The first floor contains two spacious apartments. Their layouts can be divided by bespoke large-format sliding panels with original paintings by Patrik Hábl. From the shared hall, a sculptural staircase leads to the attic with three additional rooms. These open into the roof structure, while wall reproductions echo motifs from Patrik Hábl’s paintings. The ground floor serves as the client’s private residence. Each apartment maintains a direct relationship with its surroundings, with views of the river as well as the terraces of the newly composed garden.
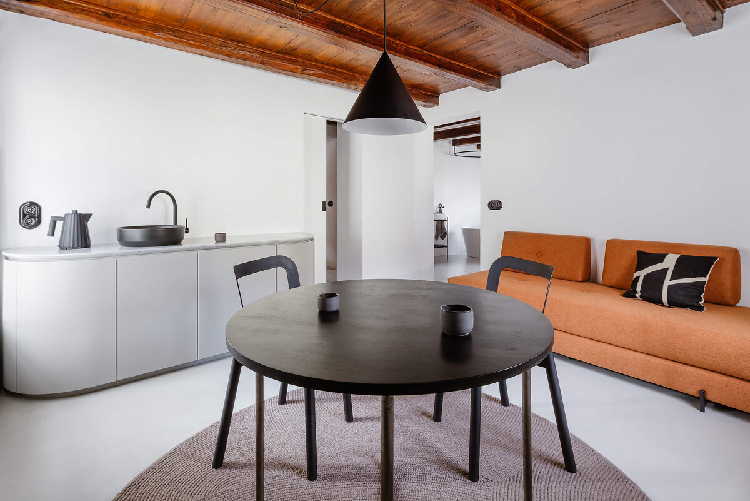
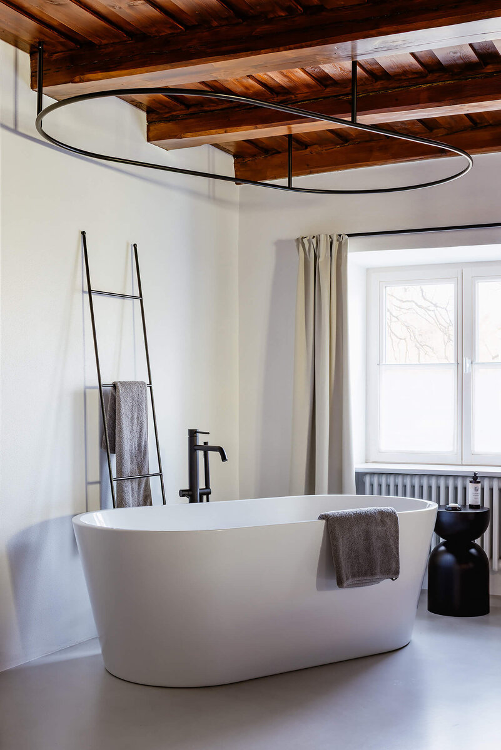
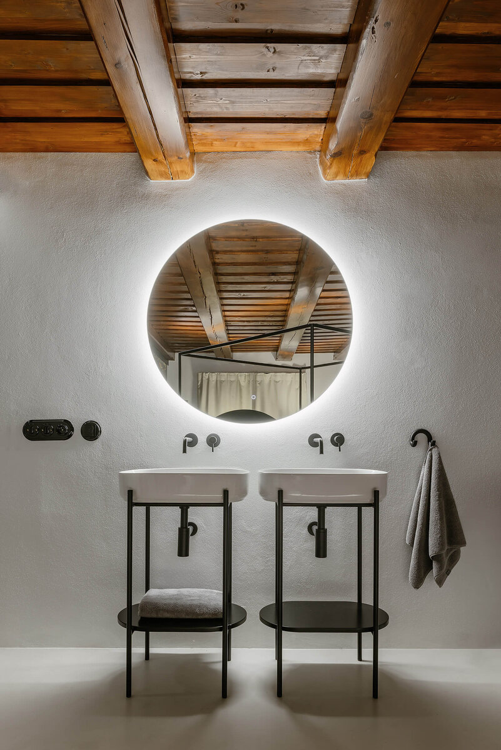
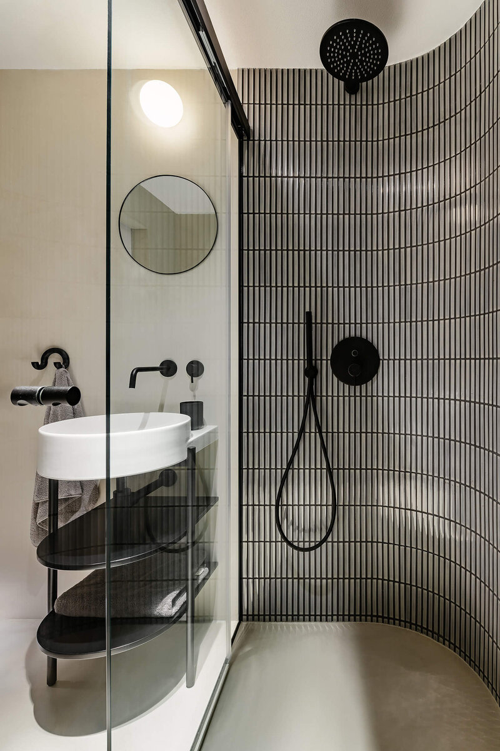
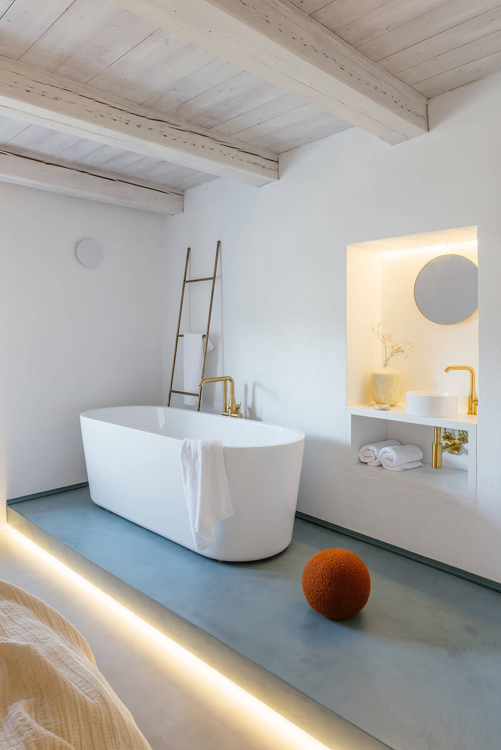
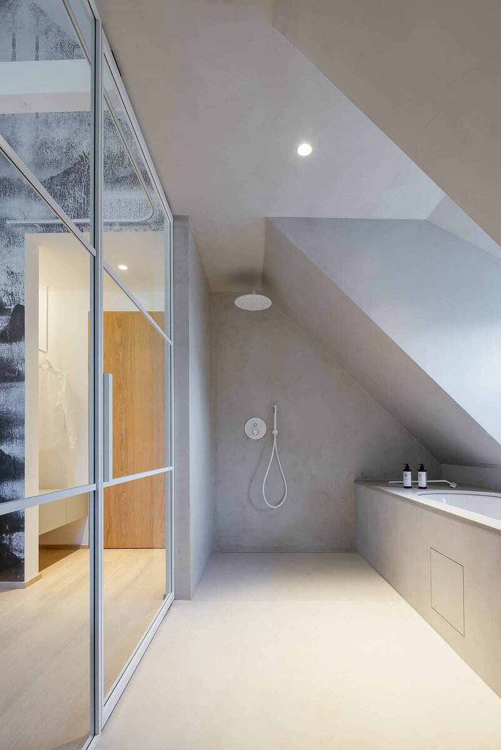
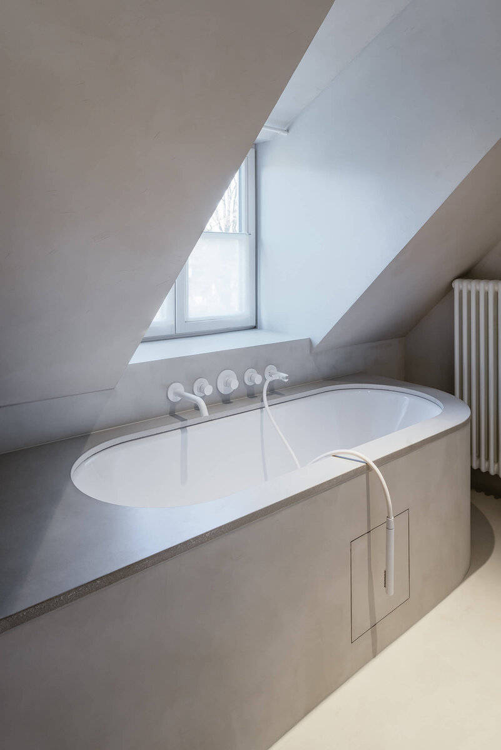
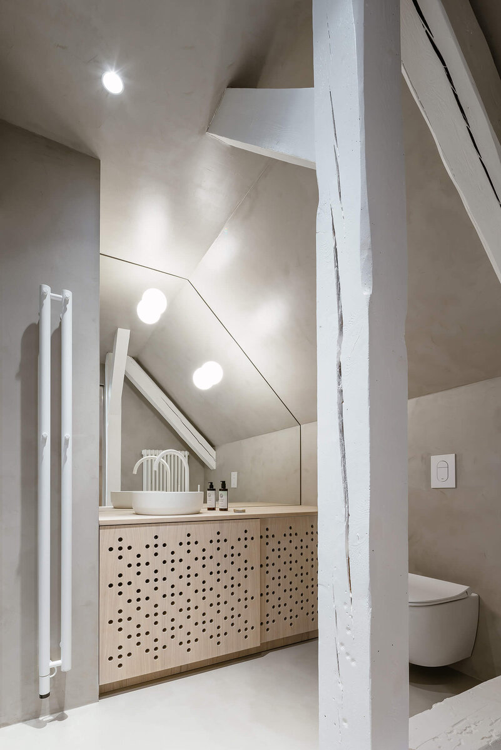
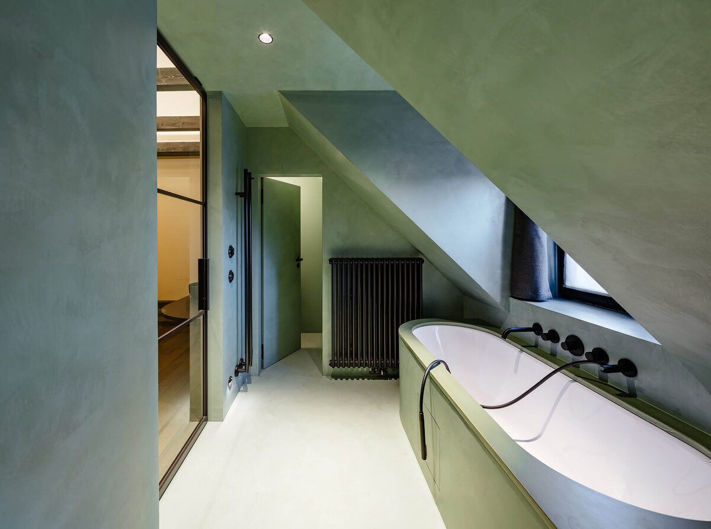
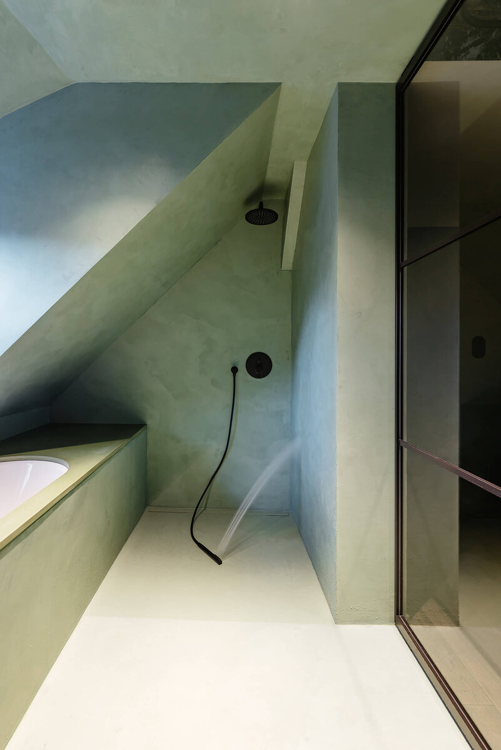
In the interior design, strong emphasis was placed on high-quality materials. Natural stone, wood, and hand-applied cement finishes are complemented by custom-made joinery and metalwork crafted with meticulous attention to detail. Particular care was given to the bathrooms, designed to a high standard. Bathtubs extend directly into the bedrooms, reinforcing a sense intimacy and personal ritual. The furniture combines restored antiques with selected pieces by Czech, Slovak and Ukrainian designers and local manufacturers.
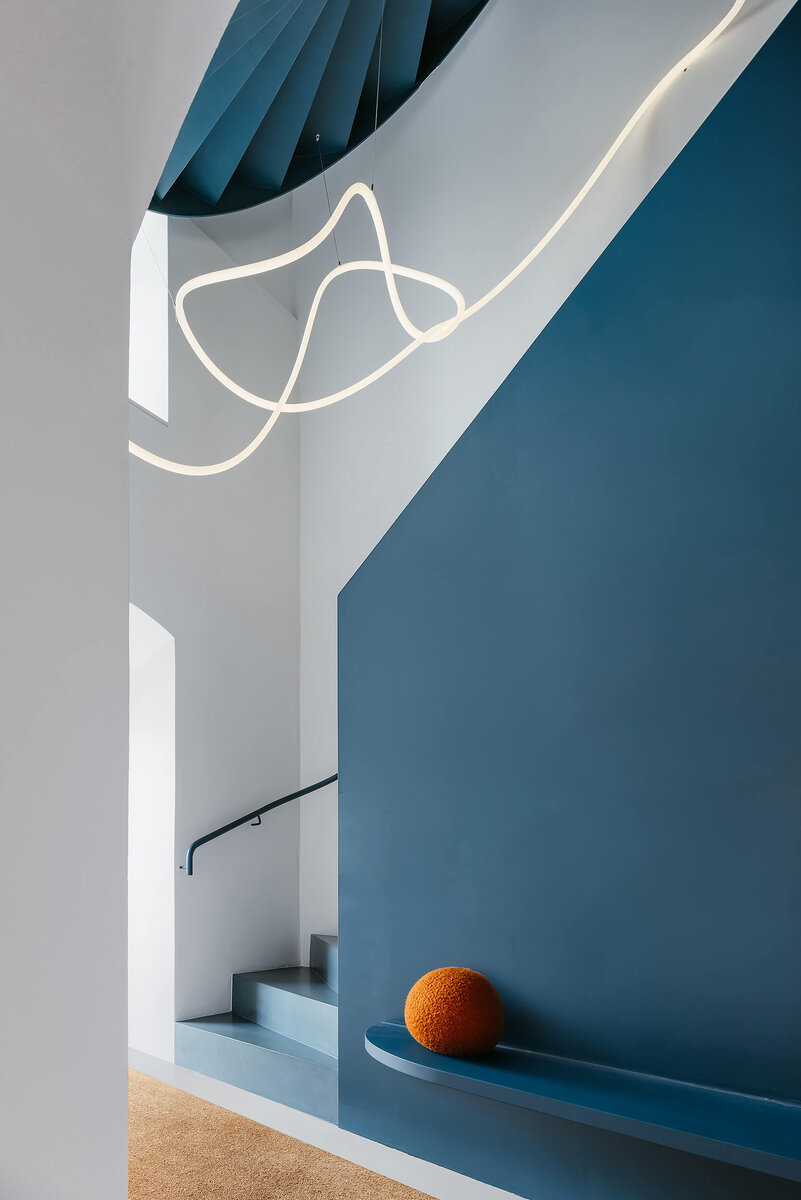
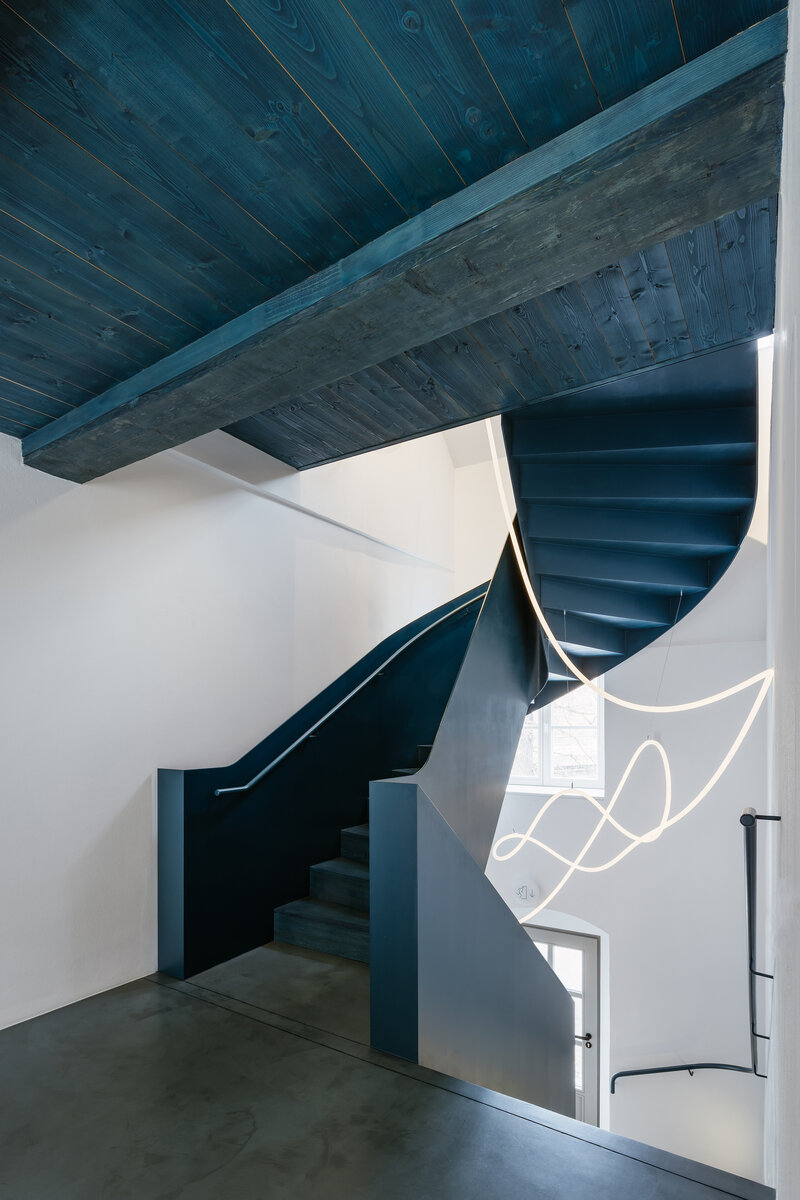
A key intervention was the transformation of the layout, supporting an intuitive movement through the house. The original external staircase was replaced with an internal connection. A dark blue steel staircase winds from the ground floor to the attic, linking all levels into a continuous whole. The new layout strengthens visual axes, works with characteristic views, and introduces vertical openness to the space. Previously confined, dim spaces were maximally opened and illuminated, while preserving the genius loci.
The project involved the complete renovation and adaptive reuse of a late 18th-century building, transforming it into a guesthouse comprising five guest apartments and a private residence for the owner. The renovated building, with a gross floor area of 490 m². The renovation was carried out without altering the building's overall volume or height. The new architectural solution is based on a comprehensive reorganisation of the layout, the removal of unsuitable interventions from previous alterations, and the introduction of a limited number of contemporary architectural elements.
The original load-bearing structure—comprising stone and brick masonry, timber beam ceilings, vaulted brick cellars and the historic roof structure—was preserved to the greatest possible extent. Existing structural elements were cleaned, locally repaired and left exposed. Sections of the timber floor structure between the ground and first floors, where beam ends had been severely affected by dry rot, were replaced while preserving the original structural principle. New openings within the mixed masonry structure were supported by rolled steel lintels, while lightweight partitions on the upper floors minimise additional loads on the existing timber floor structures. A bespoke steel staircase replaces the original external circulation and establishes a continuous vertical connection throughout the house. Its insertion creates new visual connections between spaces and significantly improves the organisation of the building.
Acoustic performance was enhanced through new floor assemblies incorporating the Fermacell acoustic floor system, an upgraded floor-ceiling structure between the first floor and the attic, and bespoke fire-rated timber entrance doors finished in natural oak veneer, providing a high sound insulation. The original windows were replaced with new timber windows.
The façade was stripped, cleaned and refinished with a fine-grained, hand-trowelled breathable mineral render, restoring the texture of the historic surface. The grey façade and white window surrounds were finished with KEIM mineral façade paints in colours approved by the heritage authorities.
The building is equipped with a central mechanical ventilation system with heat recovery, utilising an existing chimney shaft for air intake and exhaust. The original gas-fired boiler was replaced with a reversible air-to-water heat pump providing heating, domestic hot water and cooling for the attic guest rooms.
Green building
Environmental certification
| Type and level of certificate |
-
|
Water management
| Is rainwater used for irrigation? |
|
| Is rainwater used for other purposes, e.g. toilet flushing ? |
|
| Does the building have a green roof / facade ? |
|
| Is reclaimed waste water used, e.g. from showers and sinks ? |
|
The quality of the indoor environment
| Is clean air supply automated ? |
|
| Is comfortable temperature during summer and winter automated? |
|
| Is natural lighting guaranteed in all living areas? |
|
| Is artificial lighting automated? |
|
| Is acoustic comfort, specifically reverberation time, guaranteed? |
|
| Does the layout solution include zoning and ergonomics elements? |
|
Principles of circular economics
| Does the project use recycled materials? |
|
| Does the project use recyclable materials? |
|
| Are materials with a documented Environmental Product Declaration (EPD) promoted in the project? |
|
| Are other sustainability certifications used for materials and elements? |
|
Energy efficiency
| Energy performance class of the building according to the Energy Performance Certificate of the building |
|
| Is efficient energy management (measurement and regular analysis of consumption data) considered? |
|
| Are renewable sources of energy used, e.g. solar system, photovoltaics? |
|
Interconnection with surroundings
| Does the project enable the easy use of public transport? |
|
| Does the project support the use of alternative modes of transport, e.g cycling, walking etc. ? |
|
| Is there access to recreational natural areas, e.g. parks, in the immediate vicinity of the building? |
|