| Author |
Ing. arch. Ivan Březina, Ing. arch. Martin Březina, Ing. arch. Zlata Masliana |
| Studio |
MEPRO s.r.o. |
| Location |
ulice Pod Lipkami 3183/5, Praha 5, 150 00 |
| Collaborating professions |
Statikon s.r.o., TUSAN s.r.o., TZB Design s.r.o. |
| Investor |
Městská část Praha 5, Náměstí 14. října 1381/4, 150 22, Praha 5 |
| Supplier |
BBP stavby s.r.o., Korunovační 103/6, 170 00, Praha 7-Bubeneč |
| Date of completion / approval of the project |
July 2025 |
| Fotograf |
Ing. arch. Gabriela Škapa |
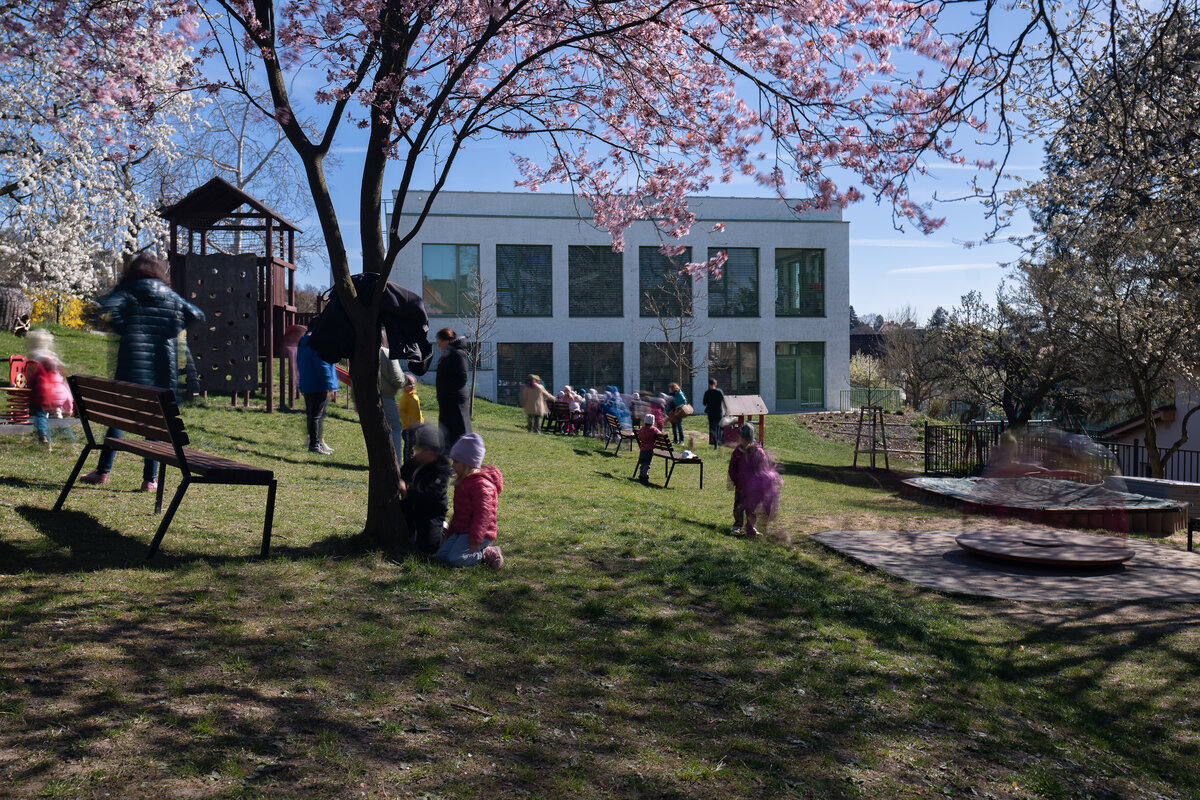
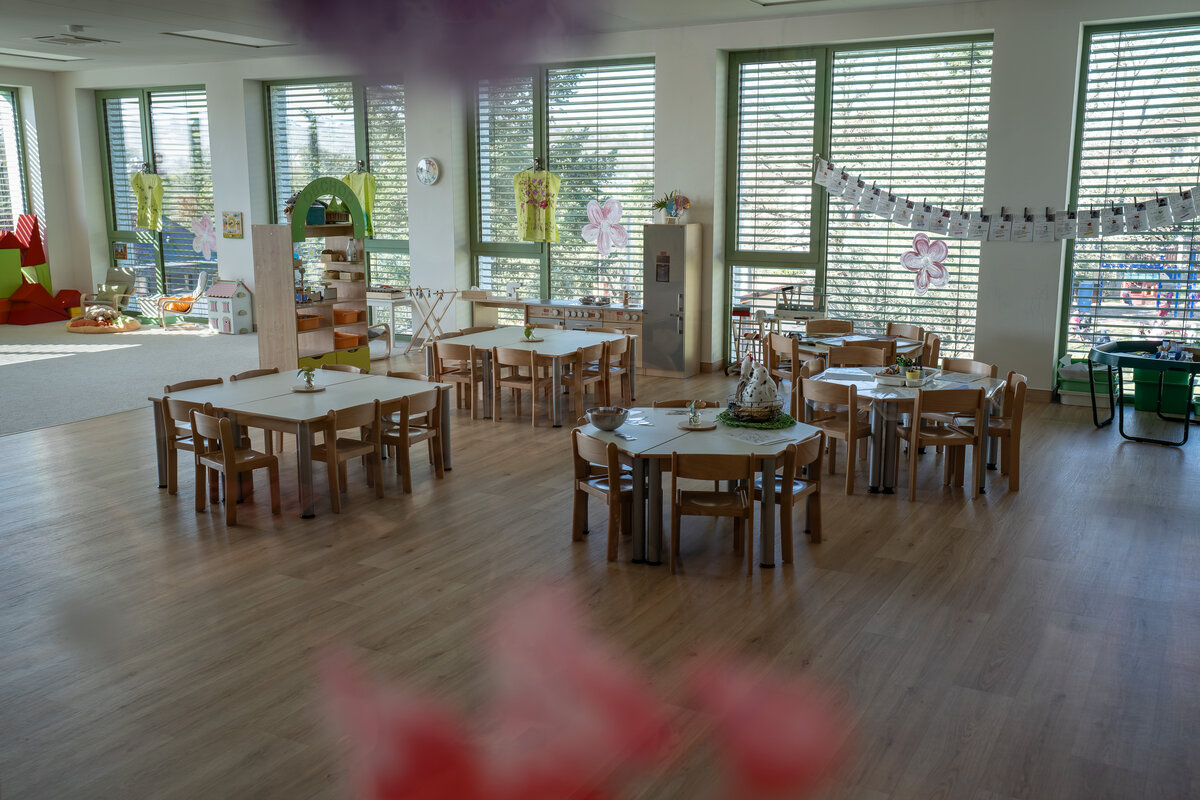
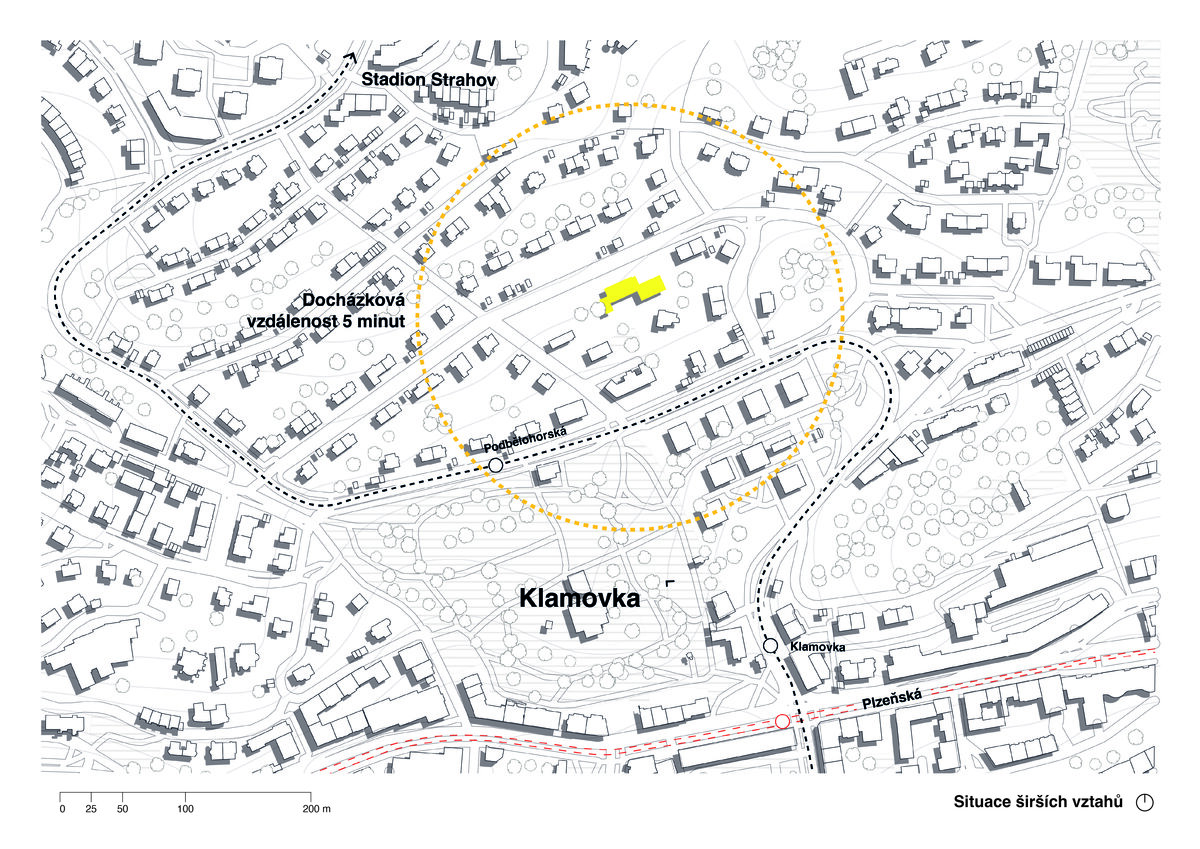
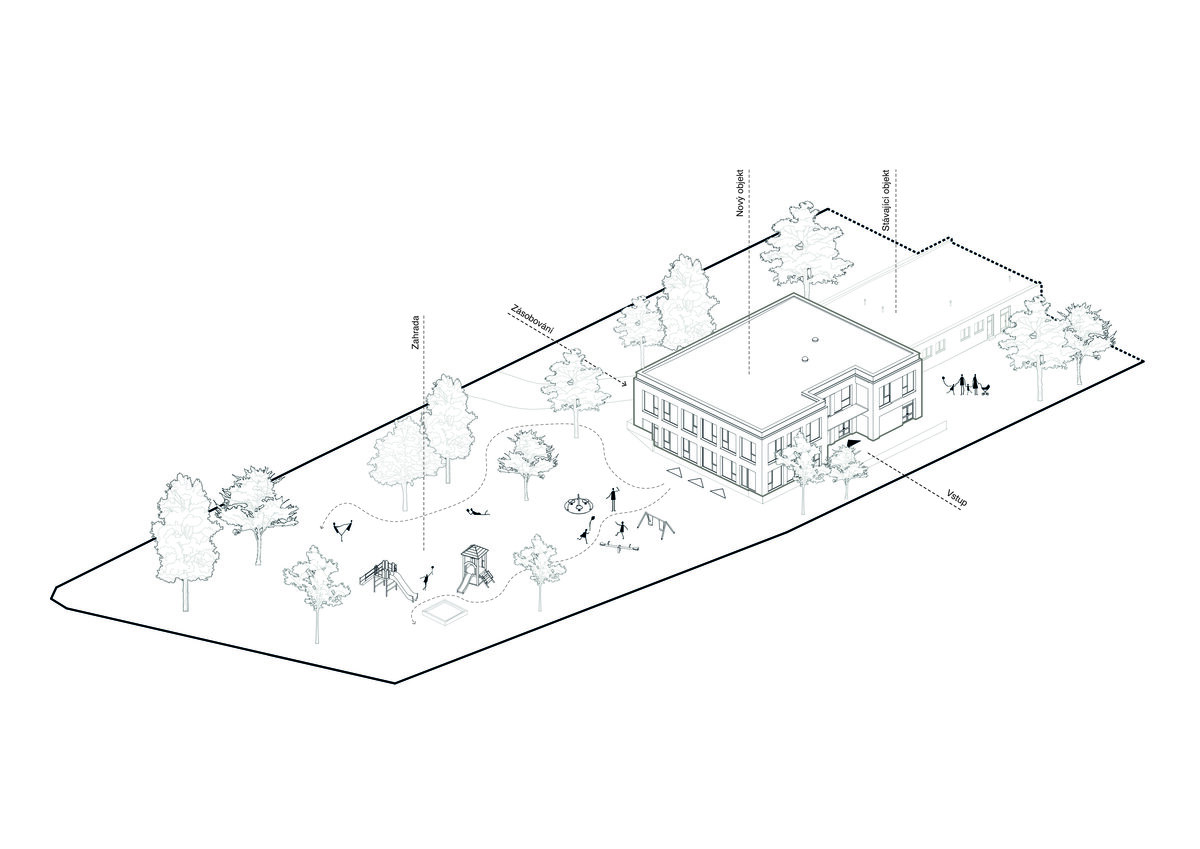
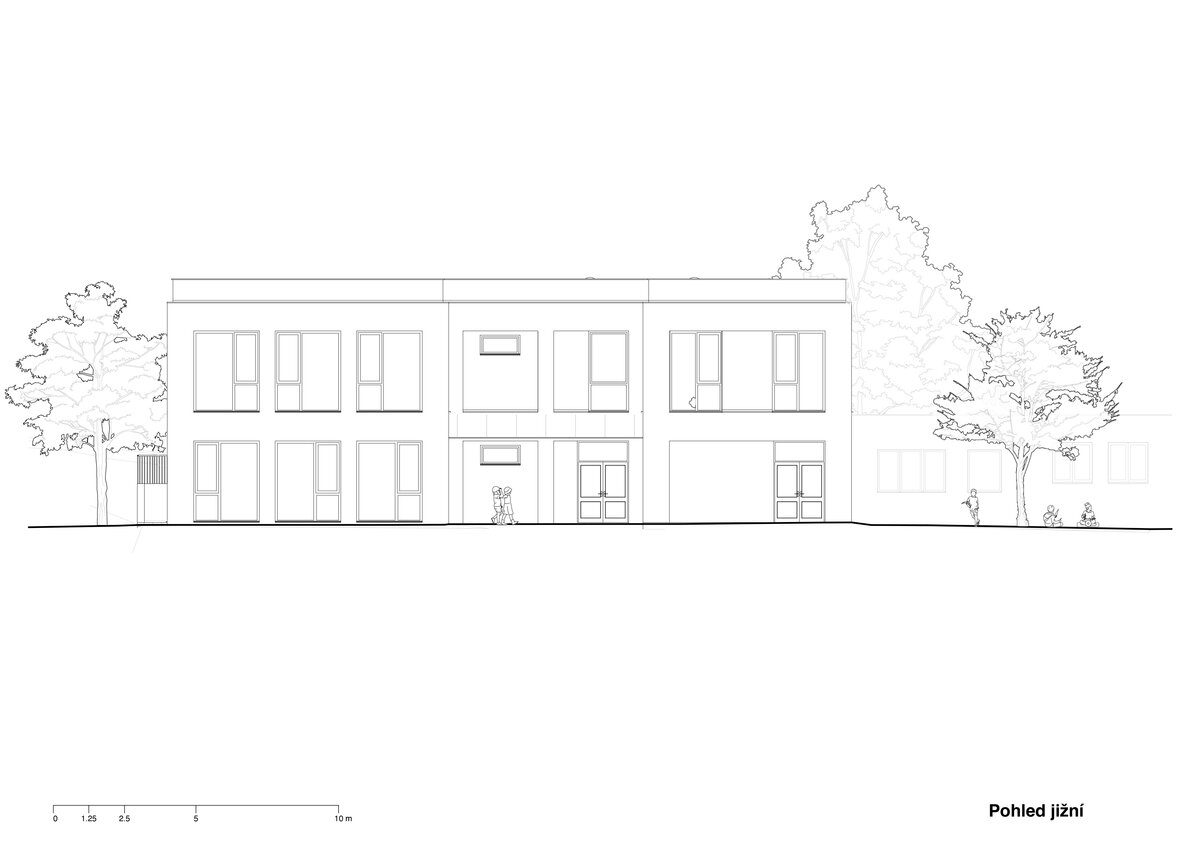
The project involves the extension of the Pod Lipkami Kindergarten in Prague 5, increasing the school's capacity by adding two new classrooms. The new two-storey pavilion has been carefully designed to complement the existing building while respecting its operational layout.
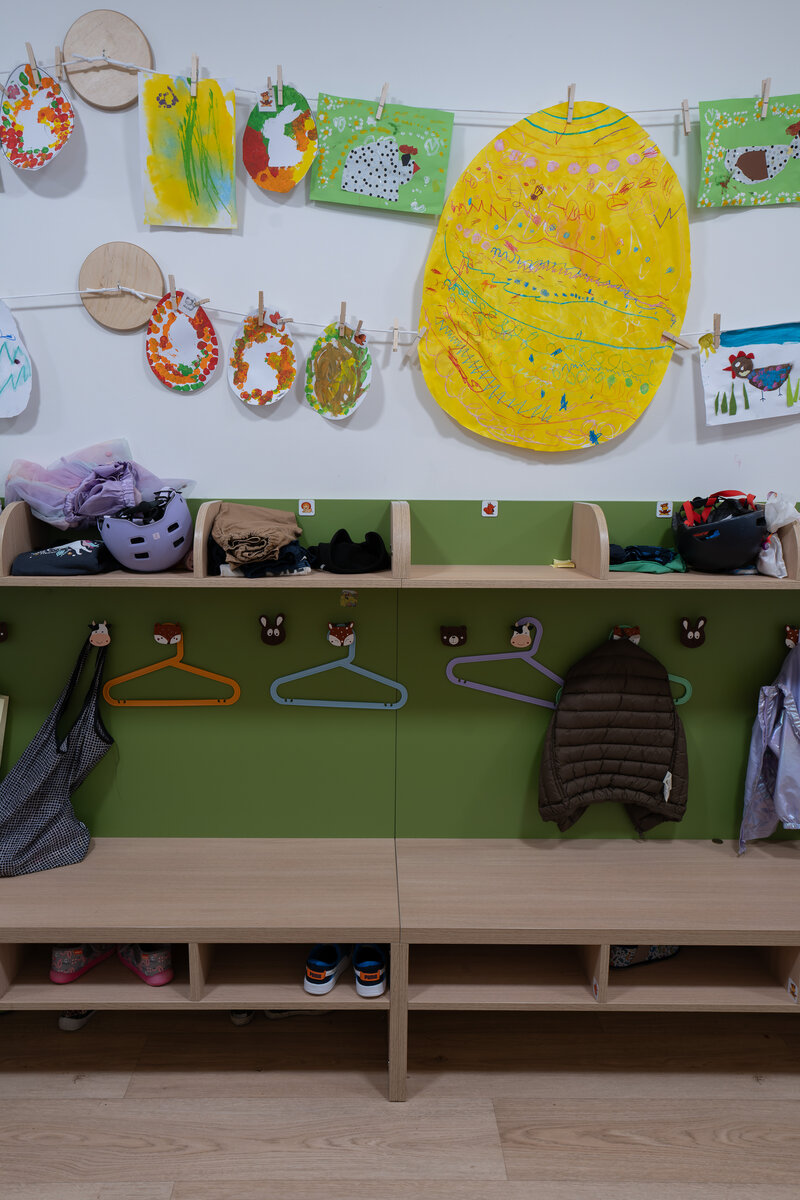
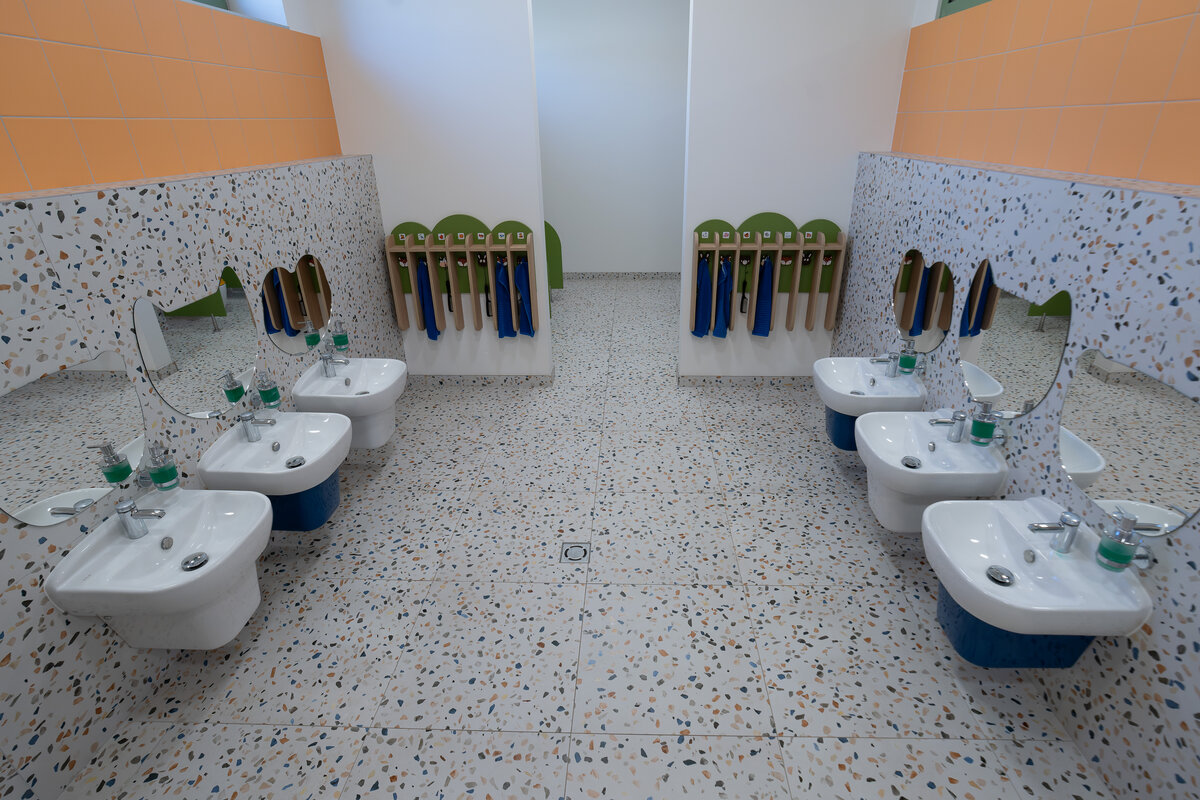
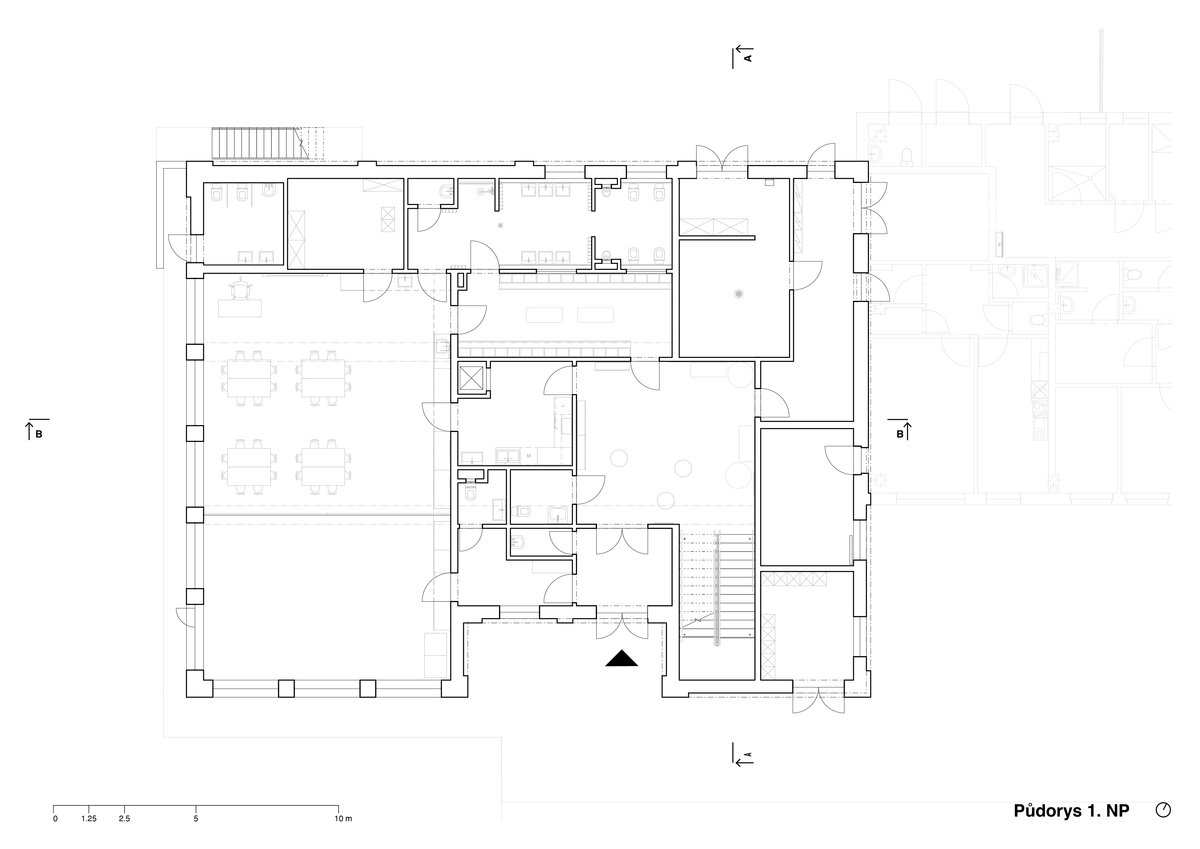
The extension is located on the western side of the site, adjacent to the existing service facilities. In addition to two new classrooms, it includes a separate entrance, cloakrooms, sanitary facilities, storage areas, and technical rooms. The independent entrance to the caretaker's apartment has been preserved, as has the direct connection to the existing kitchen, which serves both new classrooms.
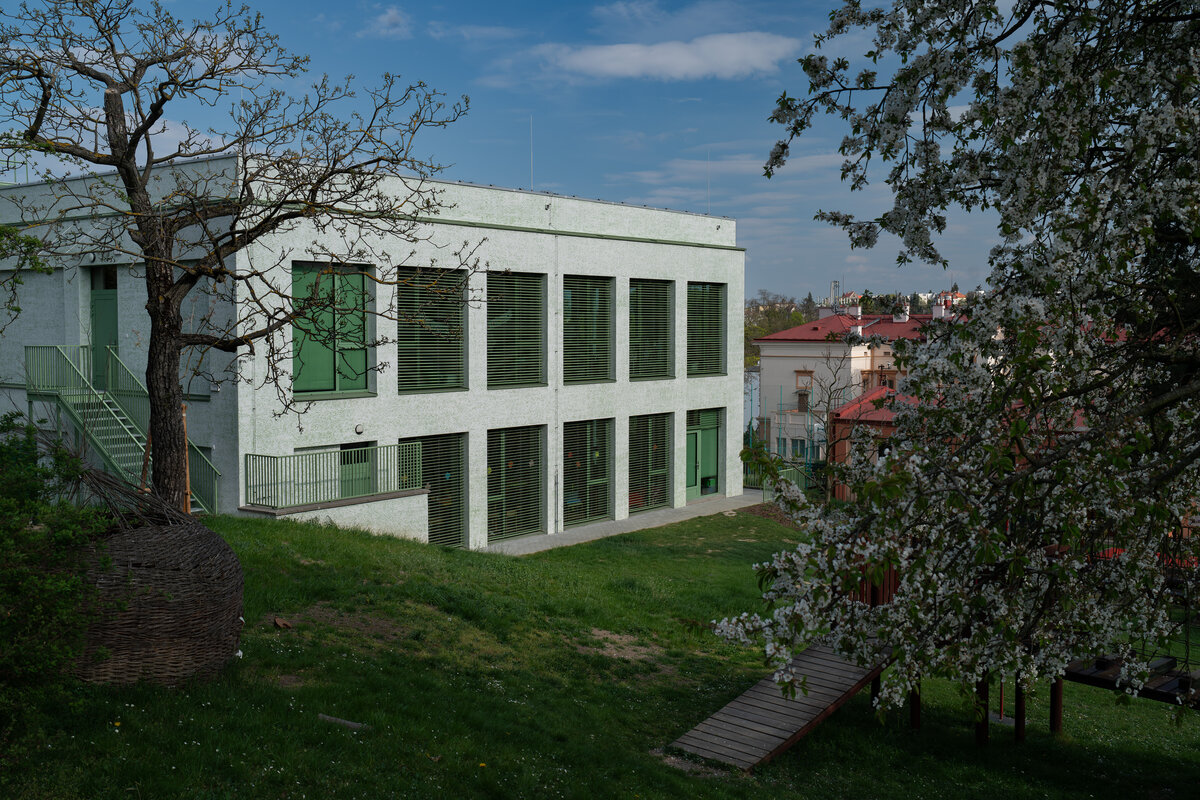
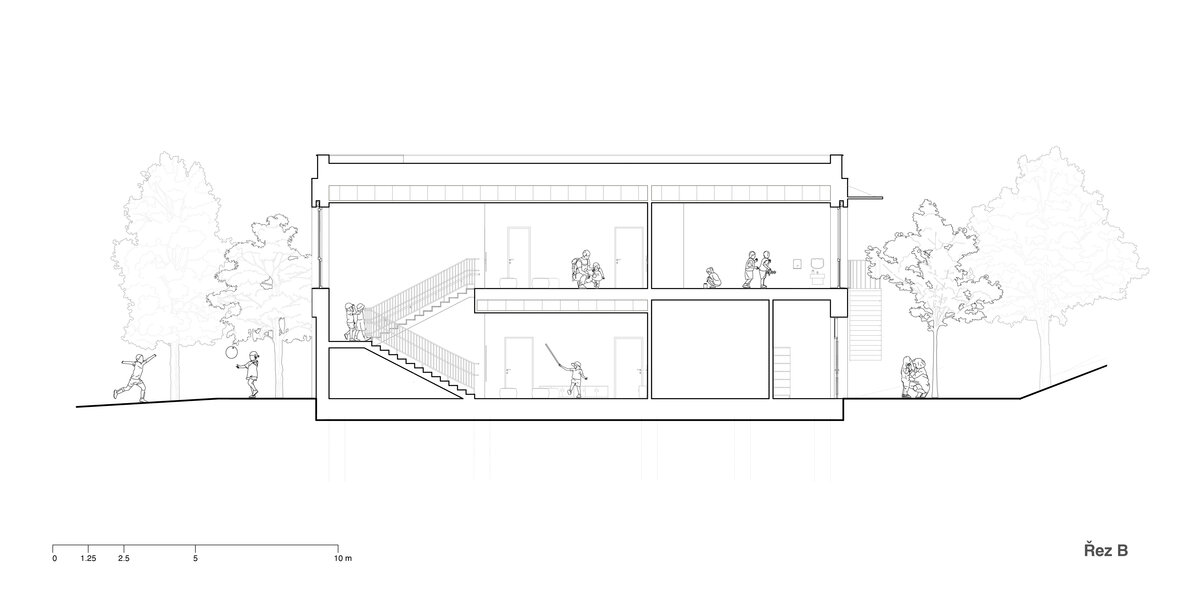
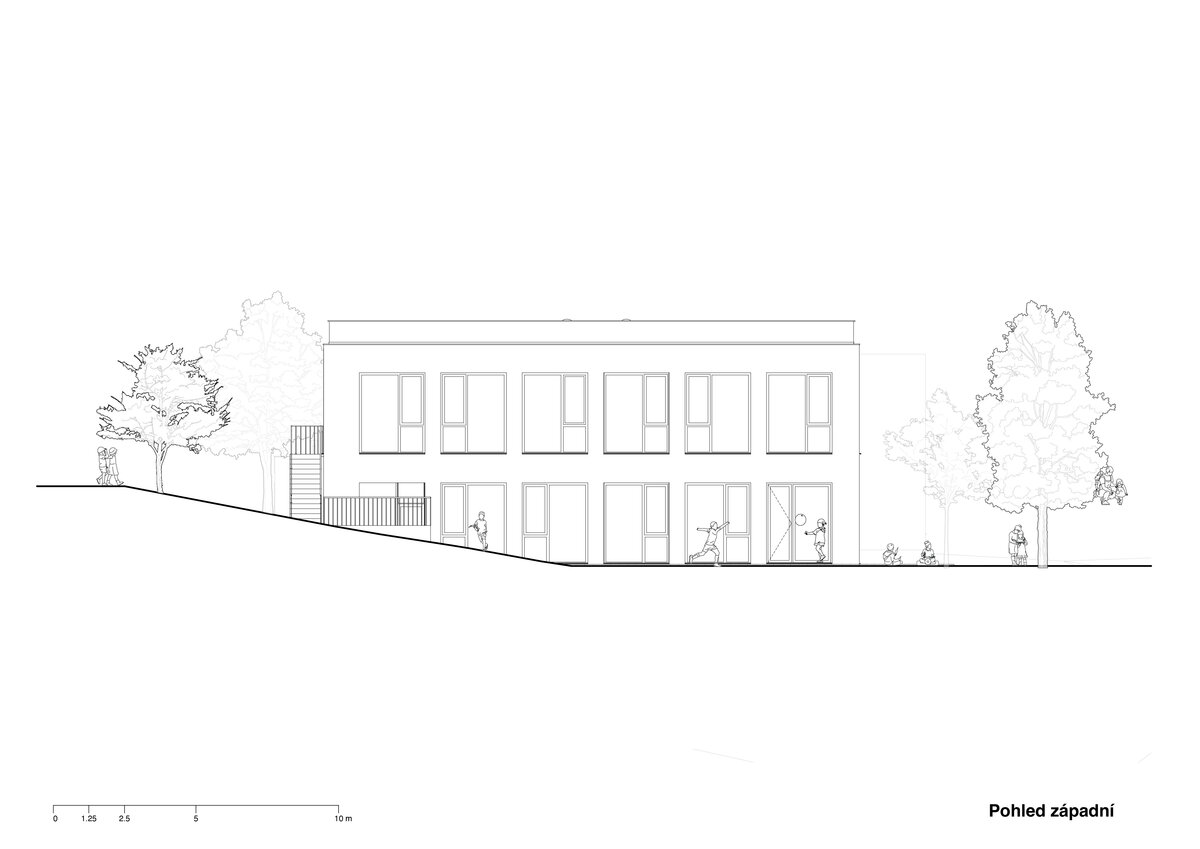
The new building has a simple rectangular footprint measuring approximately 24 × 18 metres. This two-storey, non-basement pavilion naturally integrates with the existing kindergarten through its architectural design.
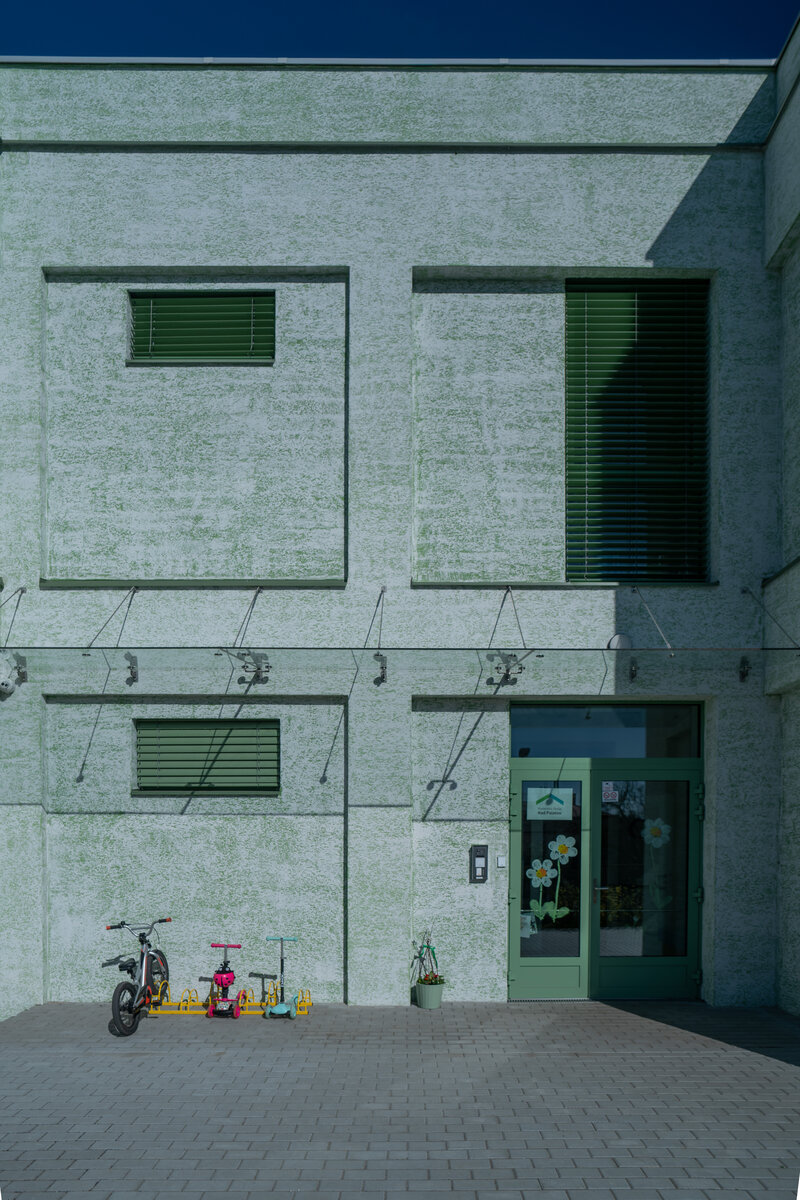
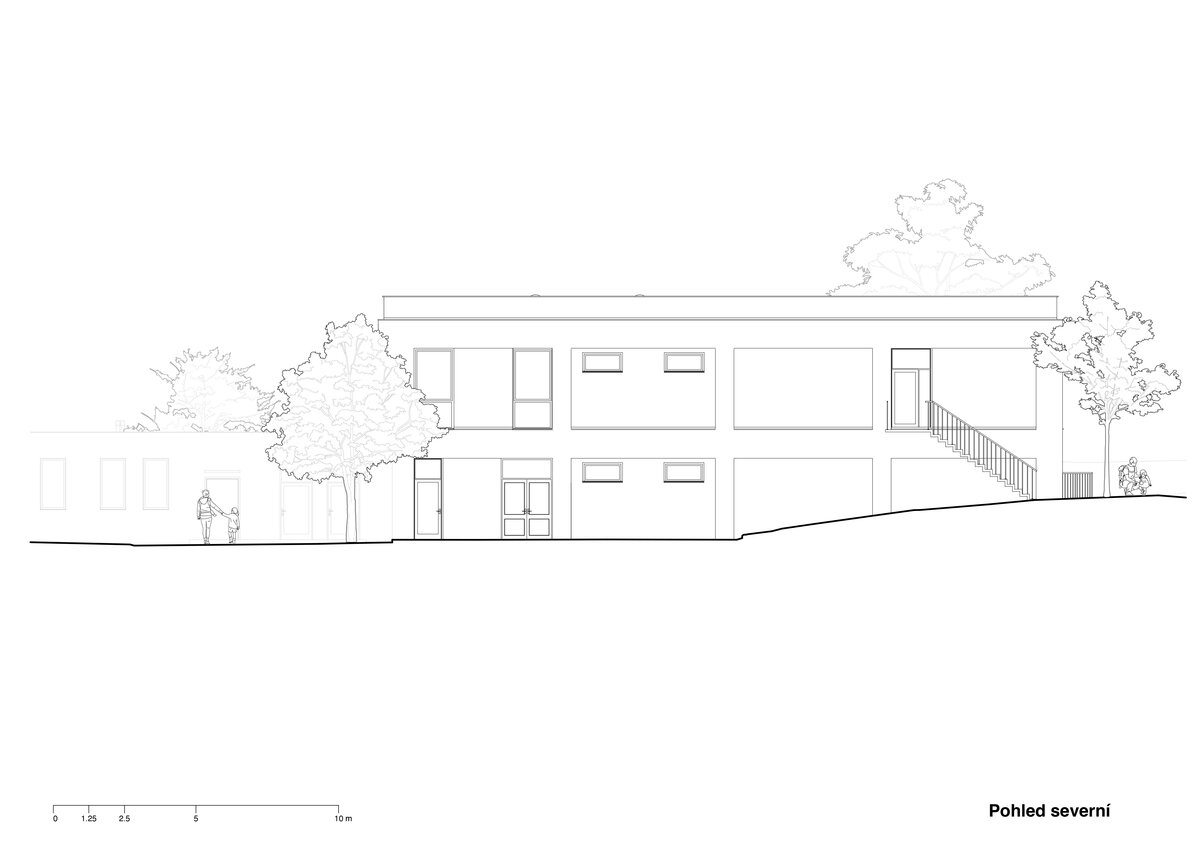
The main entrance is located on the south side, while service entrances are positioned to the north. The layout has been carefully planned to ensure that the movement of children, deliveries, and access to the caretaker's apartment remain separate and do not interfere with one another.
The entrance opens into a spacious lobby connected to children's and staff cloakrooms, a food preparation area, sanitary facilities, and technical rooms. A small dumbwaiter links the food preparation room with the upper floor, ensuring efficient meal distribution.
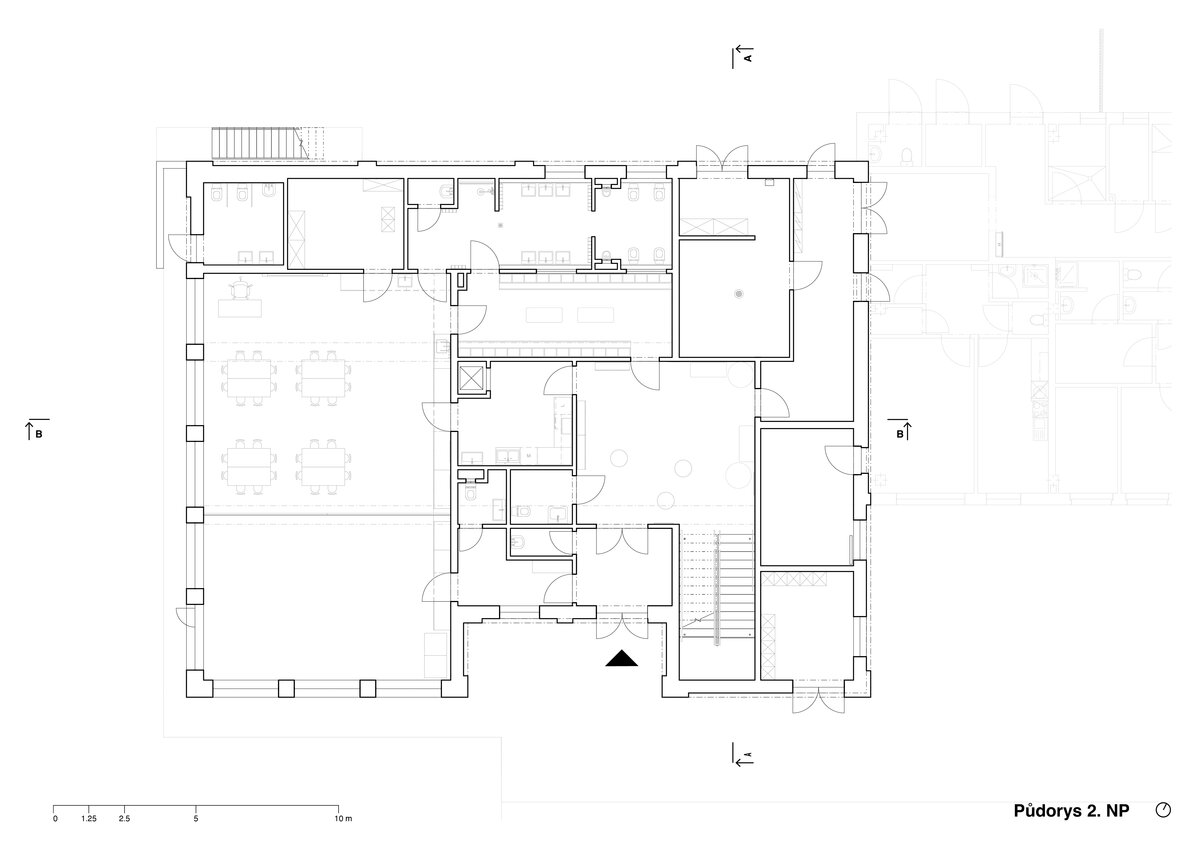
The second floor accommodates the second kindergarten unit, including its own cloakroom, washroom, sanitary facilities, food preparation area, staff room, activity room, and storage spaces. A separate external fire escape staircase provides an additional emergency exit.
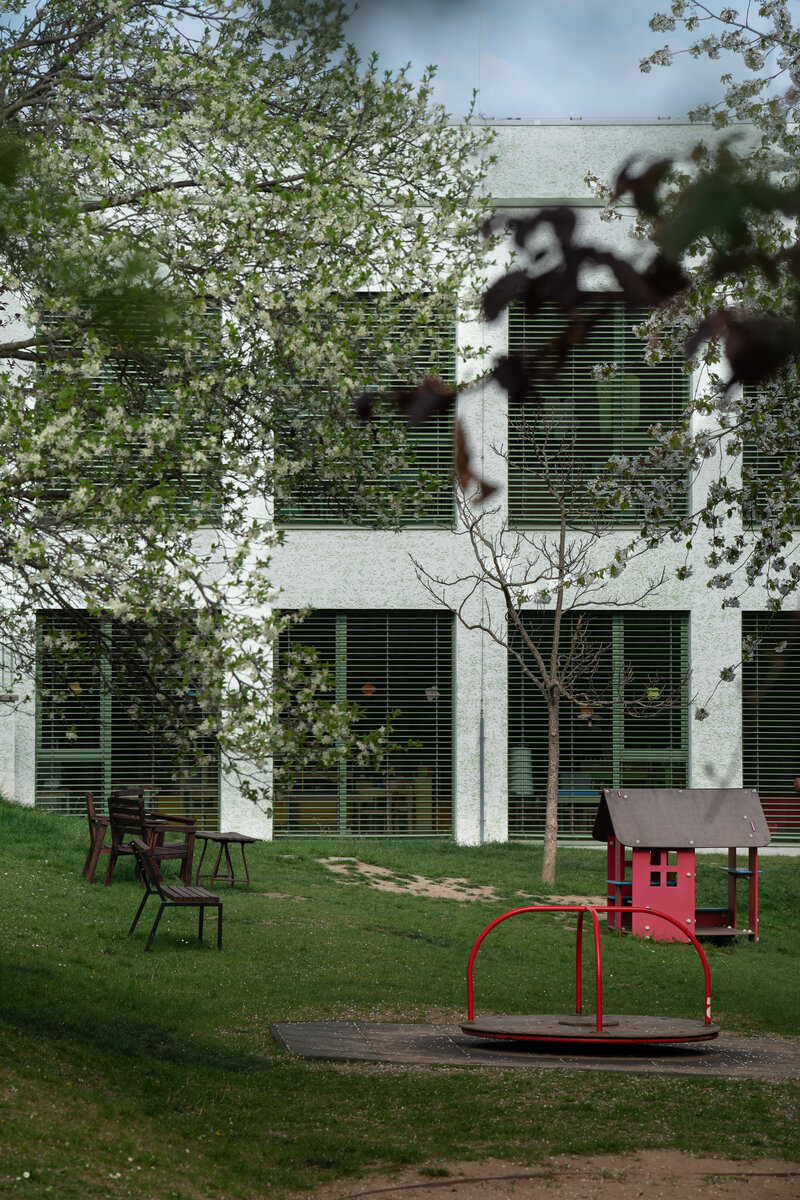
Roof skylights bring natural daylight into the central circulation area, creating a bright and welcoming interior. The clean architectural expression is enhanced by large windows fitted with external blinds, providing abundant daylight while preventing overheating.
Due to challenging geological conditions, the building is founded on reinforced concrete piles. The above-ground structure consists of masonry walls with reinforced concrete floor slabs.
The extension has been designed as a low-energy building. Heating and cooling are provided by heat pumps, ensuring comfortable indoor conditions throughout the year. All occupied spaces are equipped with mechanical ventilation systems that provide a continuous supply of fresh air.
The project also incorporates sustainable solutions to reduce energy and water consumption. A rooftop photovoltaic system contributes to the building's electricity supply, while rainwater is collected in an underground storage tank and reused for irrigating the kindergarten garden.
The result is a modern, energy-efficient extension that expands the school's capacity while providing a safe, comfortable, and inspiring environment for children and staff.
Green building
Environmental certification
| Type and level of certificate |
-
|
Water management
| Is rainwater used for irrigation? |
|
| Is rainwater used for other purposes, e.g. toilet flushing ? |
|
| Does the building have a green roof / facade ? |
|
| Is reclaimed waste water used, e.g. from showers and sinks ? |
|
The quality of the indoor environment
| Is clean air supply automated ? |
|
| Is comfortable temperature during summer and winter automated? |
|
| Is natural lighting guaranteed in all living areas? |
|
| Is artificial lighting automated? |
|
| Is acoustic comfort, specifically reverberation time, guaranteed? |
|
| Does the layout solution include zoning and ergonomics elements? |
|
Principles of circular economics
| Does the project use recycled materials? |
|
| Does the project use recyclable materials? |
|
| Are materials with a documented Environmental Product Declaration (EPD) promoted in the project? |
|
| Are other sustainability certifications used for materials and elements? |
|
Energy efficiency
| Energy performance class of the building according to the Energy Performance Certificate of the building |
B
|
| Is efficient energy management (measurement and regular analysis of consumption data) considered? |
|
| Are renewable sources of energy used, e.g. solar system, photovoltaics? |
|
Interconnection with surroundings
| Does the project enable the easy use of public transport? |
|
| Does the project support the use of alternative modes of transport, e.g cycling, walking etc. ? |
|
| Is there access to recreational natural areas, e.g. parks, in the immediate vicinity of the building? |
|