| Author |
ing. arch. Magdalena Rochová |
| Studio |
JRA architekti |
| Location |
Brno |
| Investor |
Moravská galerie v Brně |
| Supplier |
Tuchler s.r.o., Robe Lighting |
| Date of completion / approval of the project |
November 2025 |
| Fotograf |
Filip Šlapal |
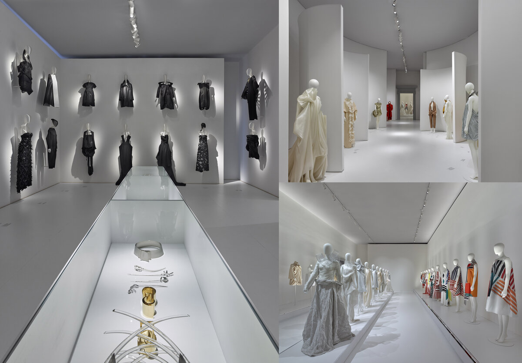
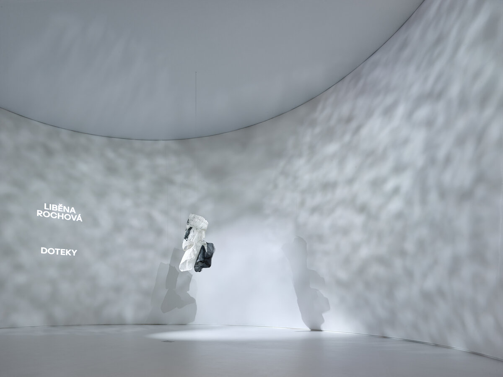
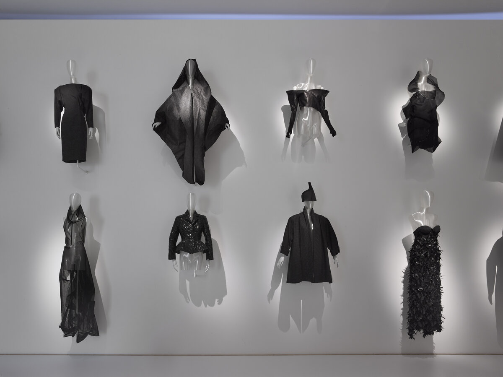
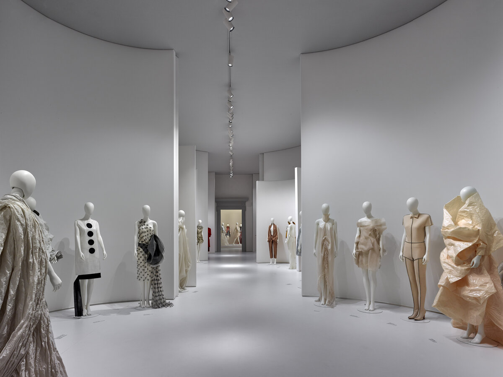
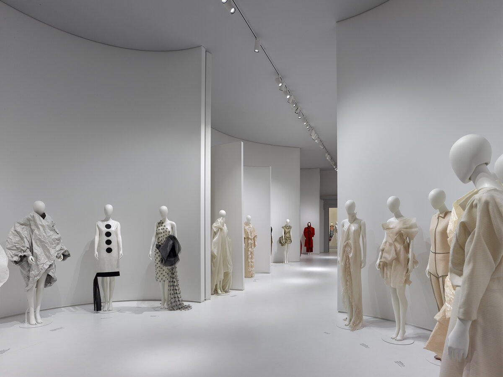
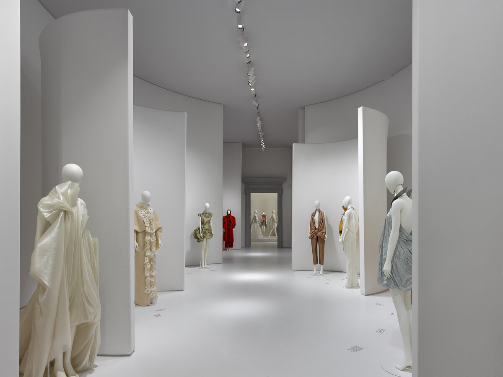
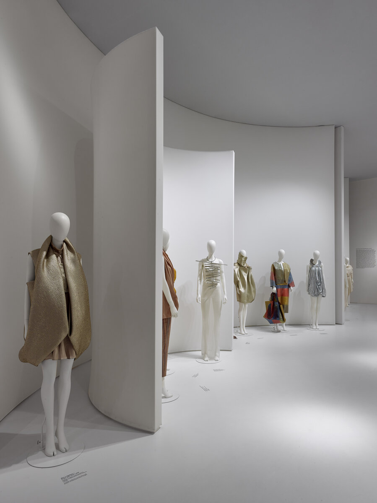
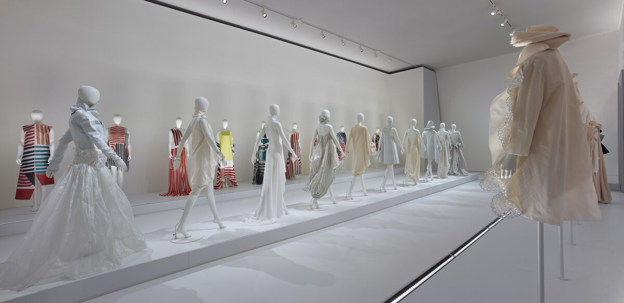
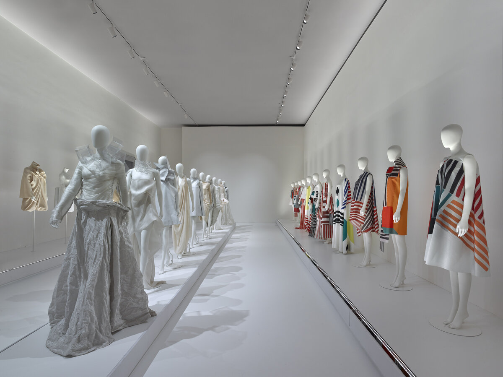
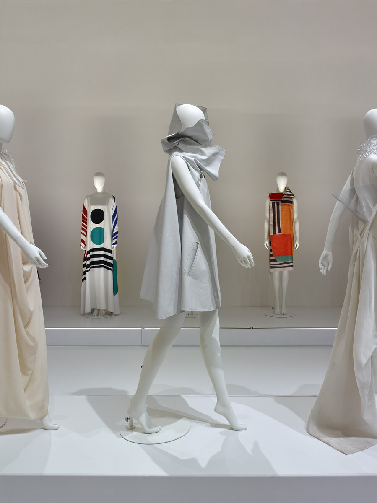
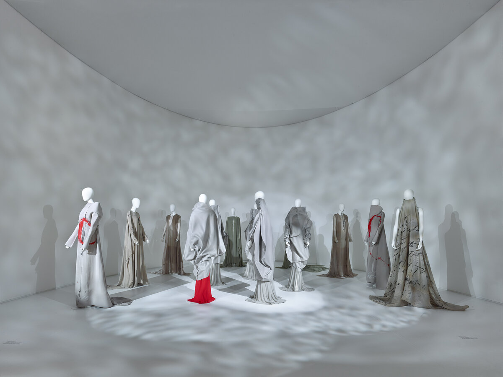
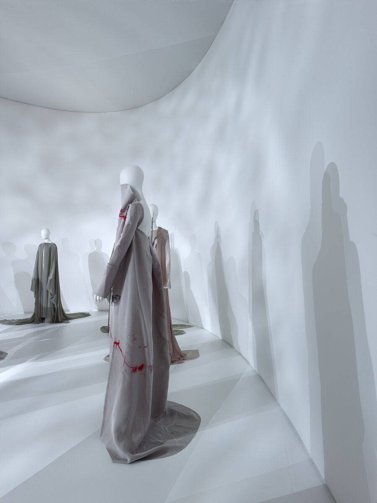
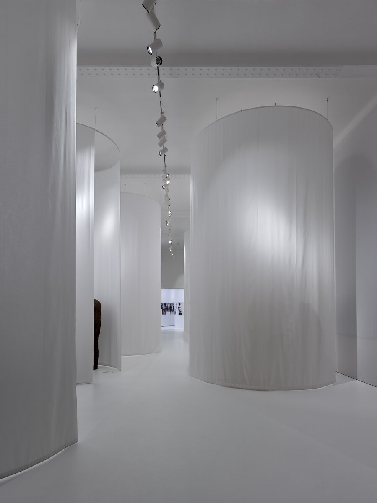
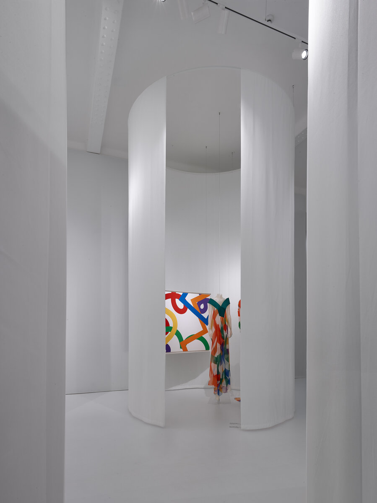
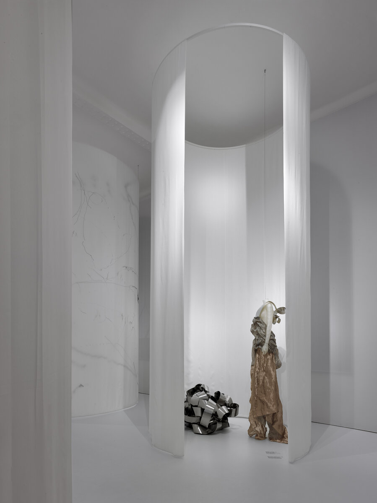
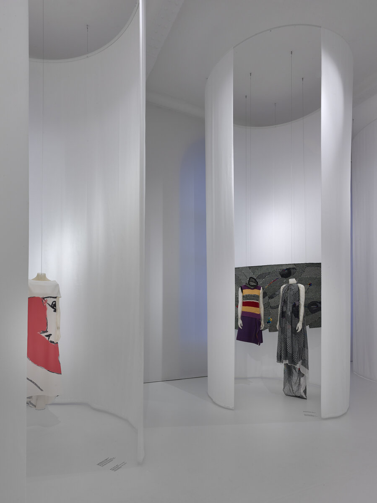
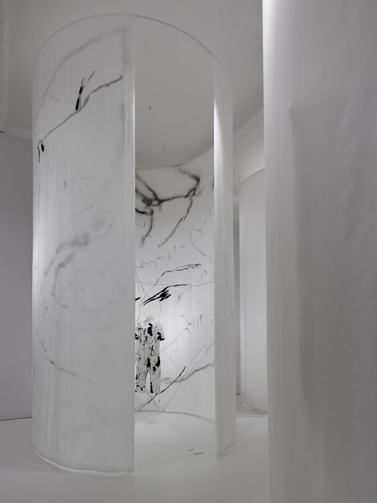
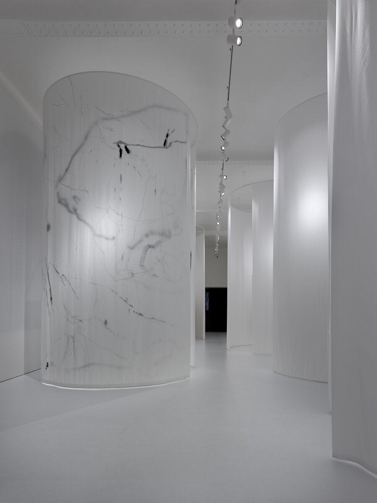
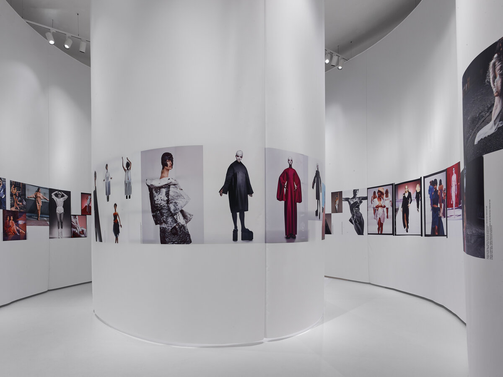
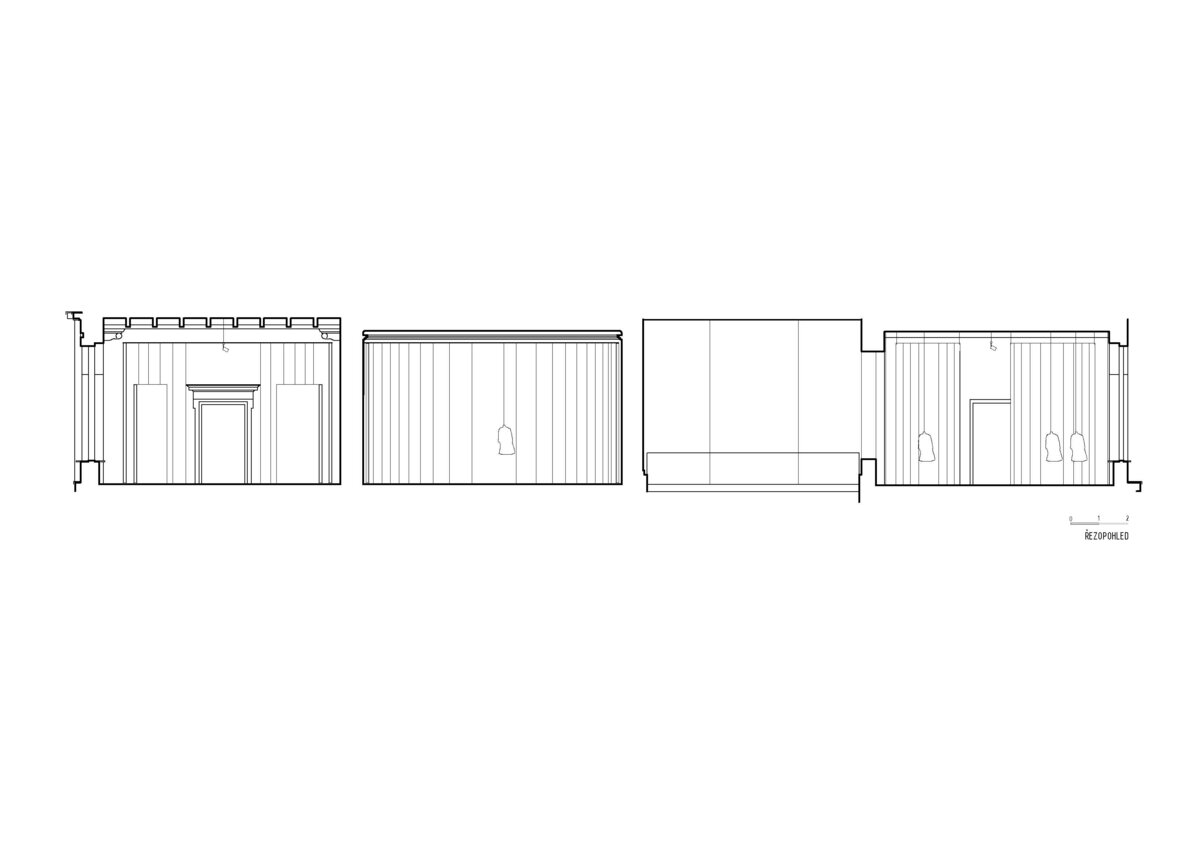
Architectural design of the retrospective exhibition of the best Czech fashion designer Liběna Rochová for the Moravian Gallery in Brno, Czech Republic. New spaces of various shapes and masses were designed, built into the historical building of the Moravian Gallery. We found out that the historical building would not be in good connection and not in harmony together with all models. It would not be possible to concentrate just on the whole story of retrospective exhibition. It was nessecary to design spaces what would cooperate with the models and would help to create the right story. The rooms were designed with new floors, walls and ceilings. New houses were built into the the museum. The newly created spaces are intended to support the models and be in harmony together. Each room offers a different experience and spatial impression from oval shaped rooms, eliptical rooms, round shaped capsule, coccons, labyrints to exact rectanguler shaped rooms.The entrance space is designed to draw visitors into the exhibition and immerse them in the dreamlike and timeless atmosphere of the entire exhibition.
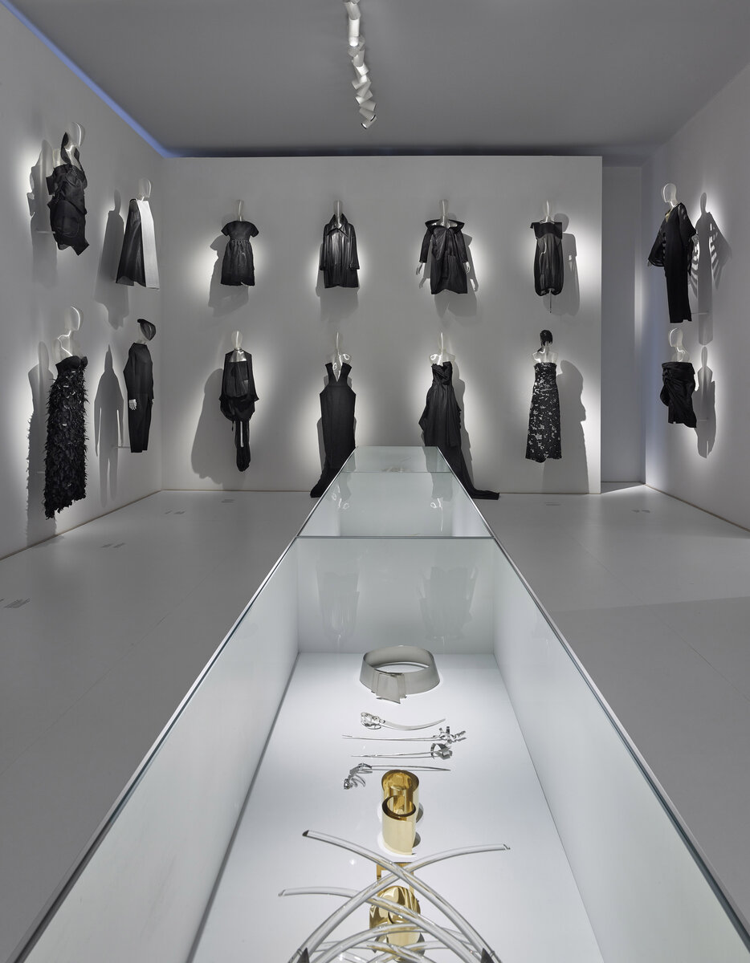
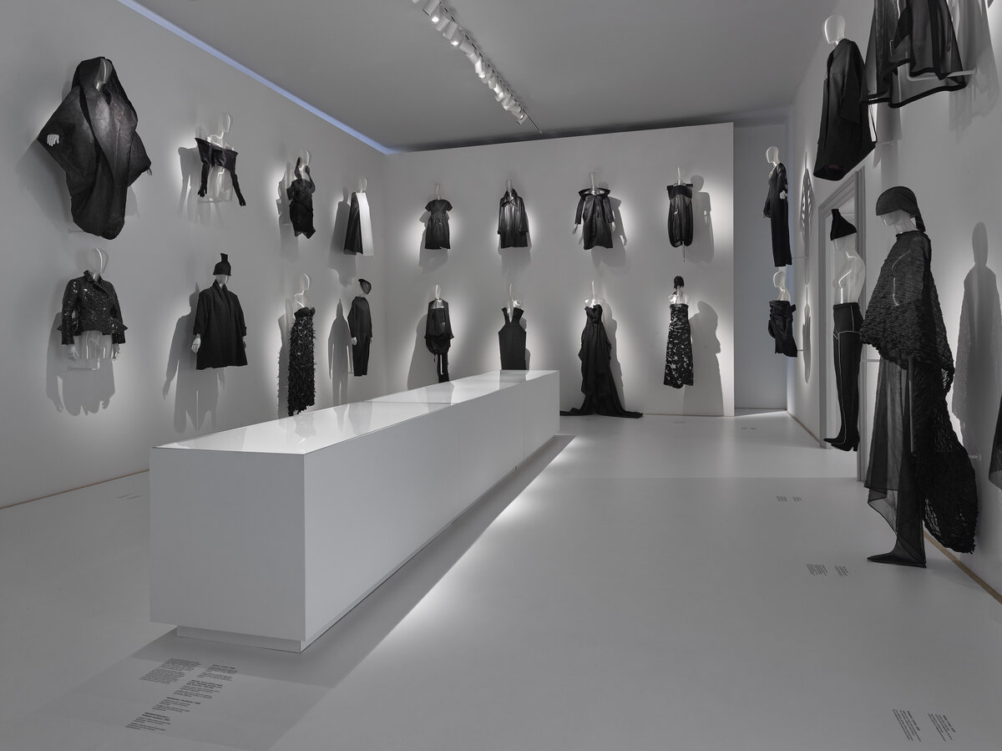
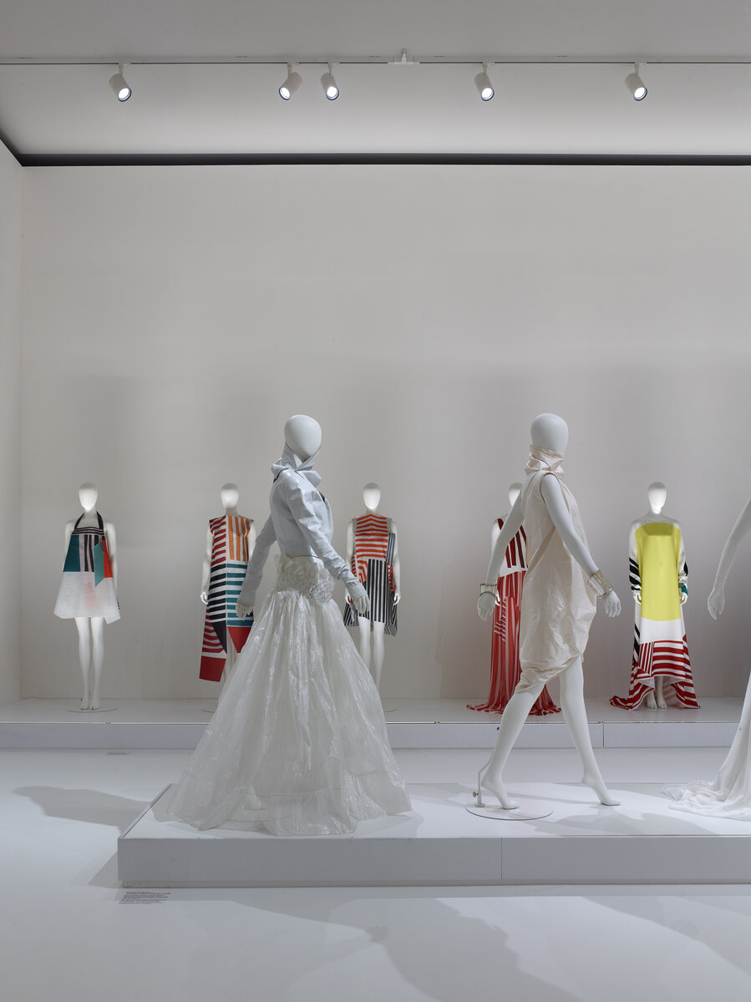
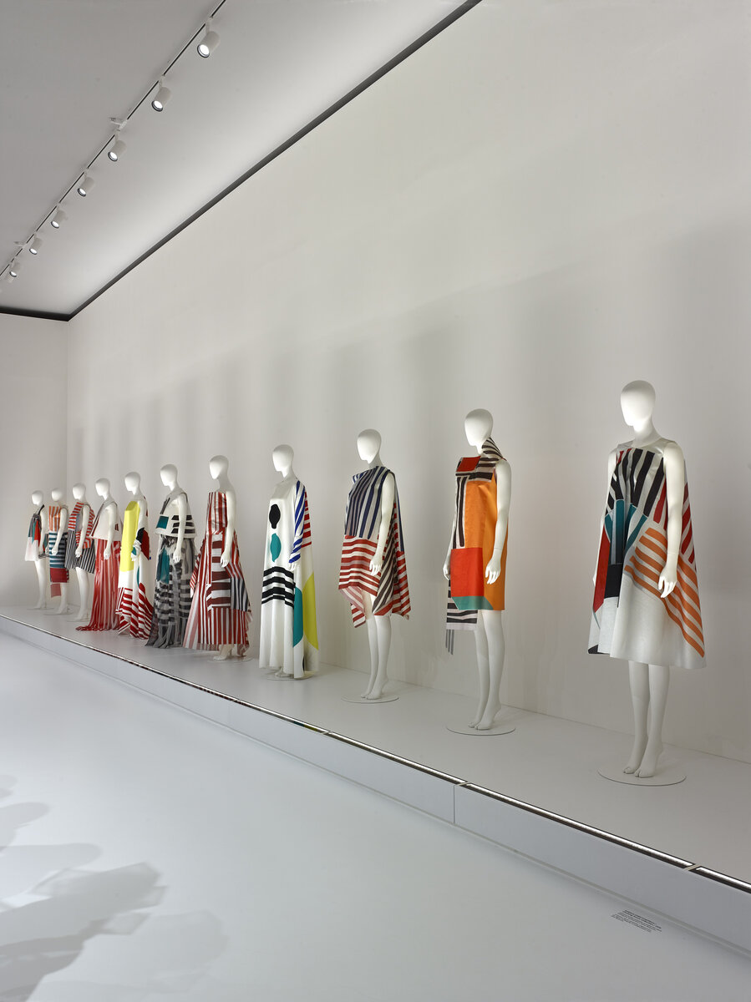
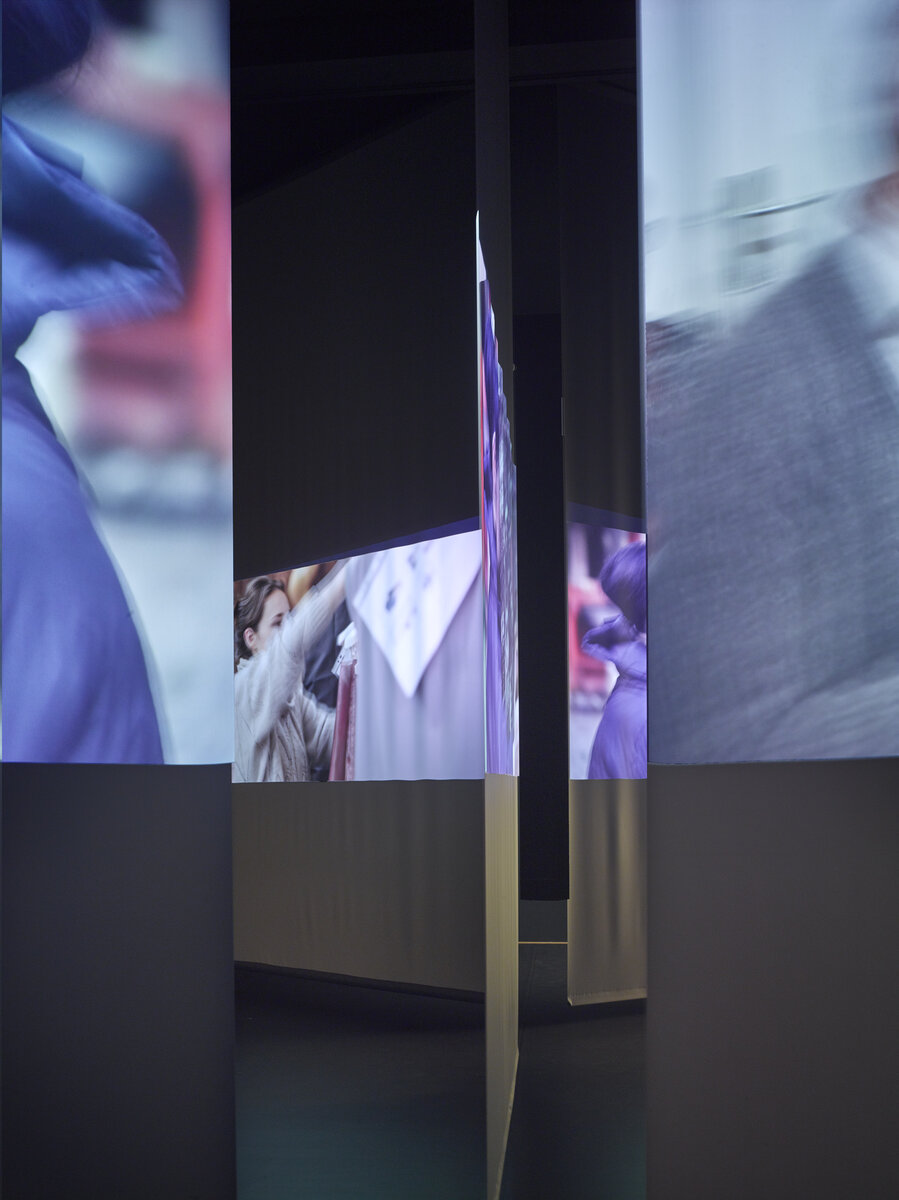
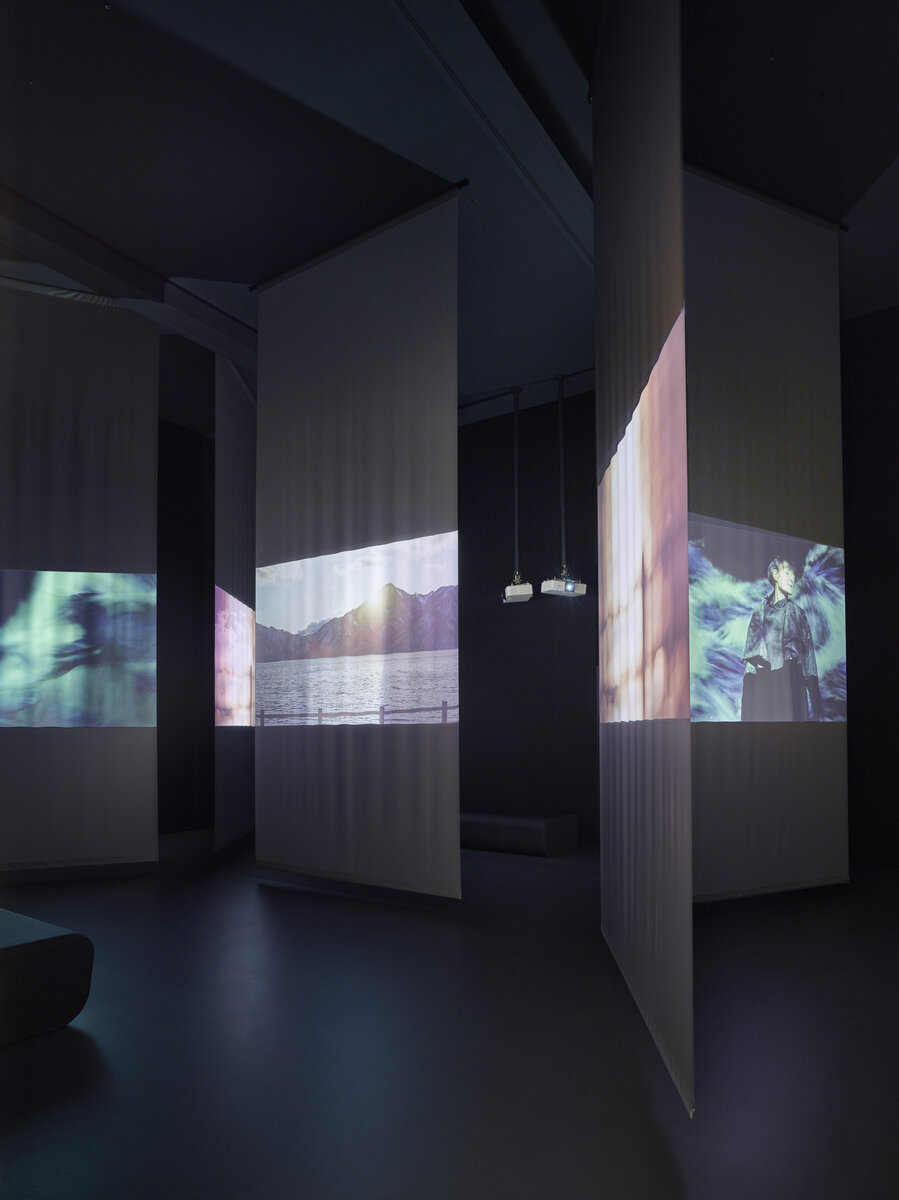
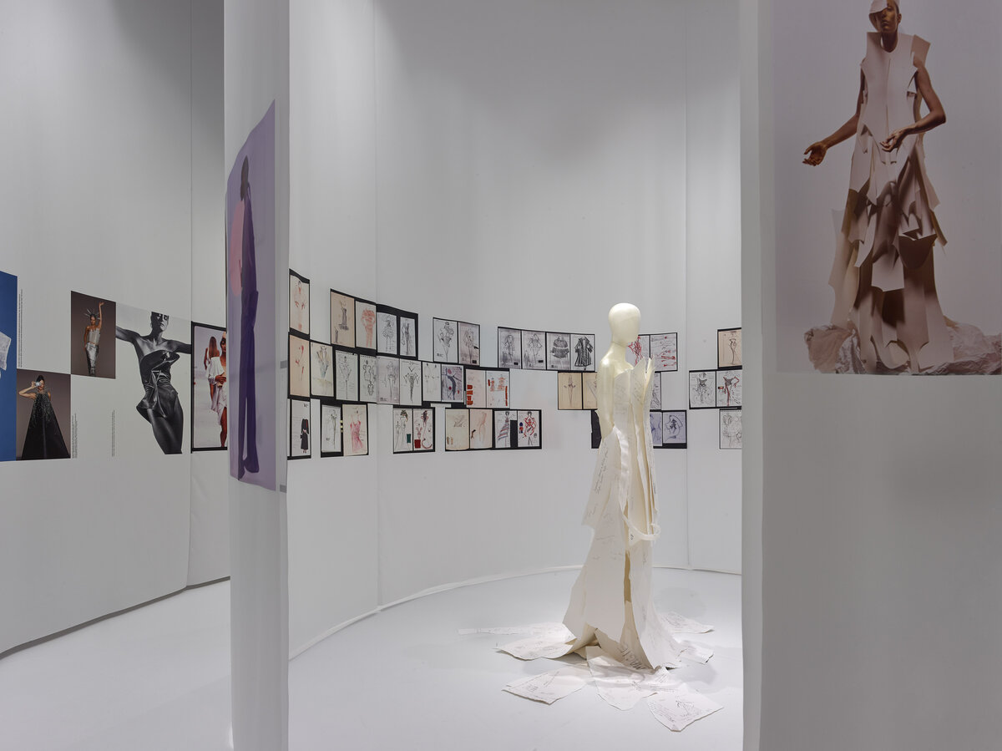
From the entrance hall, visitors enter a precise room with levitating black models on the walls. The main hall contains individual capsules with white and colored models. Another room is crossed by catwalks with three complete collections. In one of the exhibition rooms, you will find semi-transparent cocoons for individual models and works of art that were a source of inspiration. An audiovisual experience is provided by a designed labyrinth installation with projections. The end of the exhibition offers a surprise in the form of a symbolic walk-through shell/snail. The space provides a place for photographs, sketches, and the final model. I wanted the spaces to be evoking calm, flow and dreaminess. It is a connection of the architecture of the exhibition with models, light, music, projections, and scents. The viewer is supposed to find themselves in the world, or perhaps better said, in the head of Liběna Rochová.
It was necessary to design a sustainable solution and avoid materials that would be difficult and environmentally unfriendly to dispose of after the two-year exhibition.The curved walls are constructed from wooden frames and white seamless strech fabric is stretched over them. The ceilings are also covered with strech fabric. In the room with art-inspired models, we worked with curved metal profiles suspended from the ceiling, from which fabrics with the texture of painter’s canvas were hung. The film room was designed from floor to ceiling in anthracite. A thin, double-sided projection film was chosen as the projection screen, allowing the image to pass through to the other side ad creating a labyrinth with four viewing points. The mark of the architecture of the exhibition is the design of all spaces and parts of the exhibition to every detail, as well as, for example, the design and selection of 3D-printed mannequins etc.
Green building
Environmental certification
| Type and level of certificate |
-
|
Water management
| Is rainwater used for irrigation? |
|
| Is rainwater used for other purposes, e.g. toilet flushing ? |
|
| Does the building have a green roof / facade ? |
|
| Is reclaimed waste water used, e.g. from showers and sinks ? |
|
The quality of the indoor environment
| Is clean air supply automated ? |
|
| Is comfortable temperature during summer and winter automated? |
|
| Is natural lighting guaranteed in all living areas? |
|
| Is artificial lighting automated? |
|
| Is acoustic comfort, specifically reverberation time, guaranteed? |
|
| Does the layout solution include zoning and ergonomics elements? |
|
Principles of circular economics
| Does the project use recycled materials? |
|
| Does the project use recyclable materials? |
|
| Are materials with a documented Environmental Product Declaration (EPD) promoted in the project? |
|
| Are other sustainability certifications used for materials and elements? |
|
Energy efficiency
| Energy performance class of the building according to the Energy Performance Certificate of the building |
D
|
| Is efficient energy management (measurement and regular analysis of consumption data) considered? |
|
| Are renewable sources of energy used, e.g. solar system, photovoltaics? |
|
Interconnection with surroundings
| Does the project enable the easy use of public transport? |
|
| Does the project support the use of alternative modes of transport, e.g cycling, walking etc. ? |
|
| Is there access to recreational natural areas, e.g. parks, in the immediate vicinity of the building? |
|