| Author |
Autor: Jiří Opočenský, Štěpán Valouch, Ondřej Králík; Spolupráce: Norbert Lichý, Barbora Juríčková, Jan Hájek, Romana Bedrunková, Michaela Máchalová, Jakub Masný, Kateryna Bondarenko, Jakub Jůza |
| Studio |
OVA |
| Location |
Chýně |
| Collaborating professions |
Hlavní inženýr projekt: Jan Škopek, Vítězslav Lacina | OMEGA project |
| Investor |
Svazek obcí Chýně-Hostivice |
| Supplier |
Generální dodavatel stavby: PKS + Metrostav; Dodavatel nábytku: Santal |
| Date of completion / approval of the project |
August 2025 |
| Fotograf |
AlexShootsBuildings |
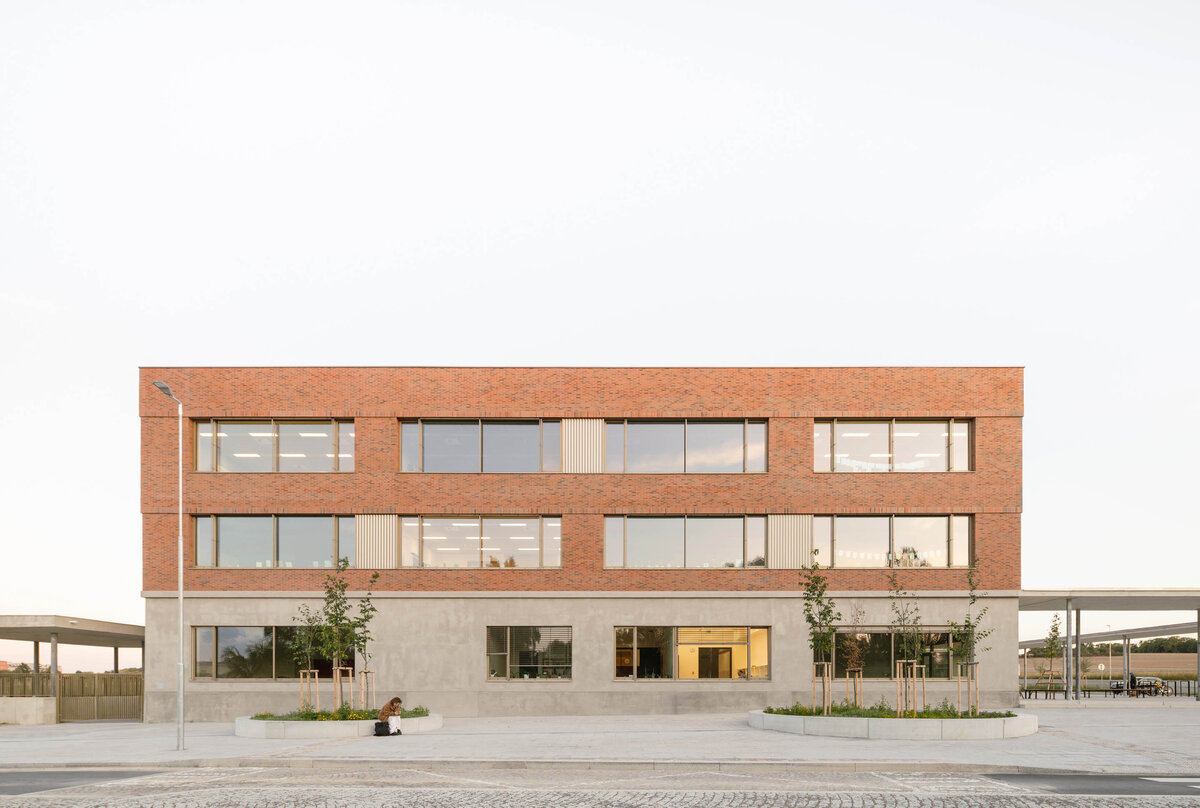
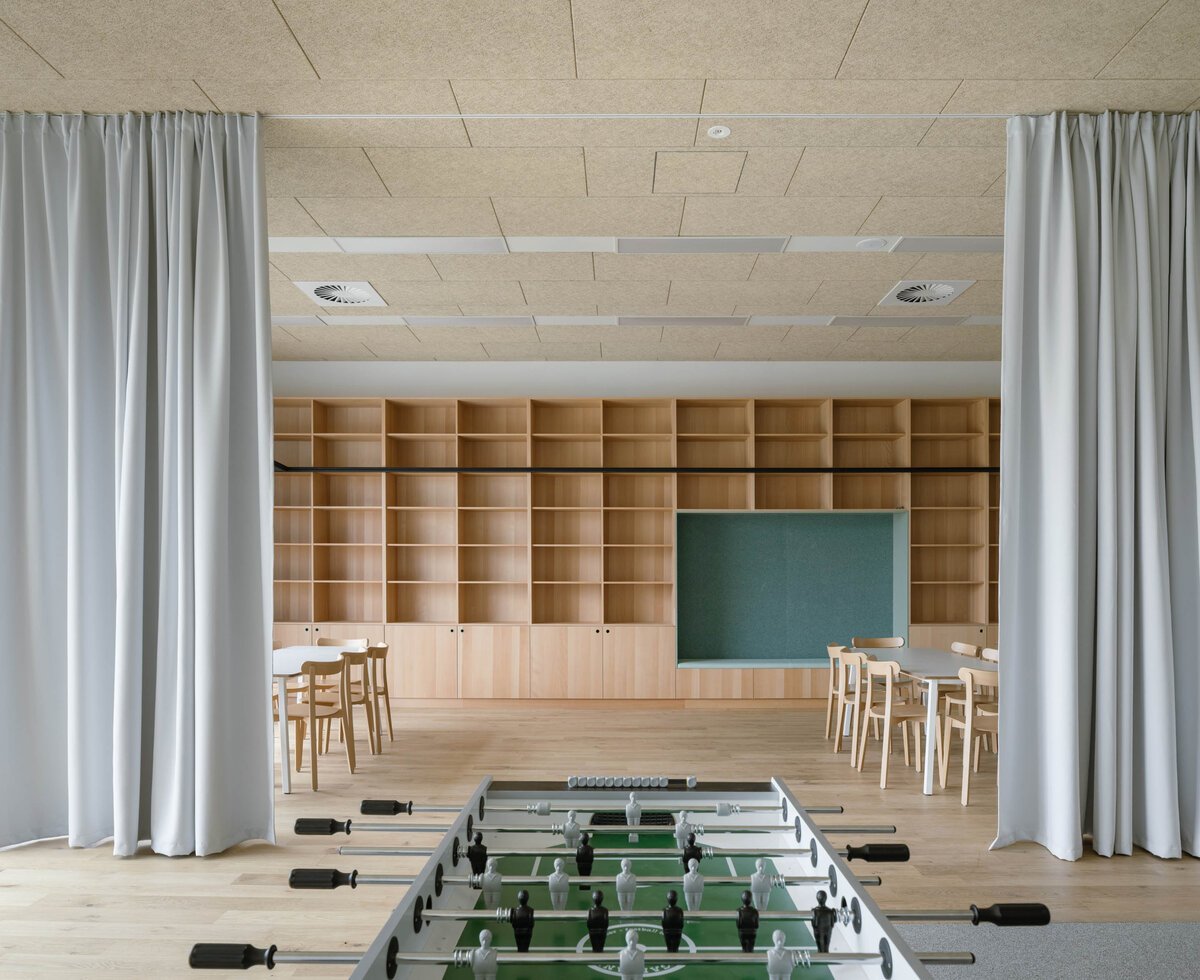
The design of the school is rooted in a contemporary approach to education. It creates a rich internal landscape of spaces where every child—from the youngest pupils to older students—can find a place of their own. Conceived not only as a learning environment but also as a community hub, the building accommodates educational, sporting and cultural activities across generations, remaining active not only during the school week but also at weekends.
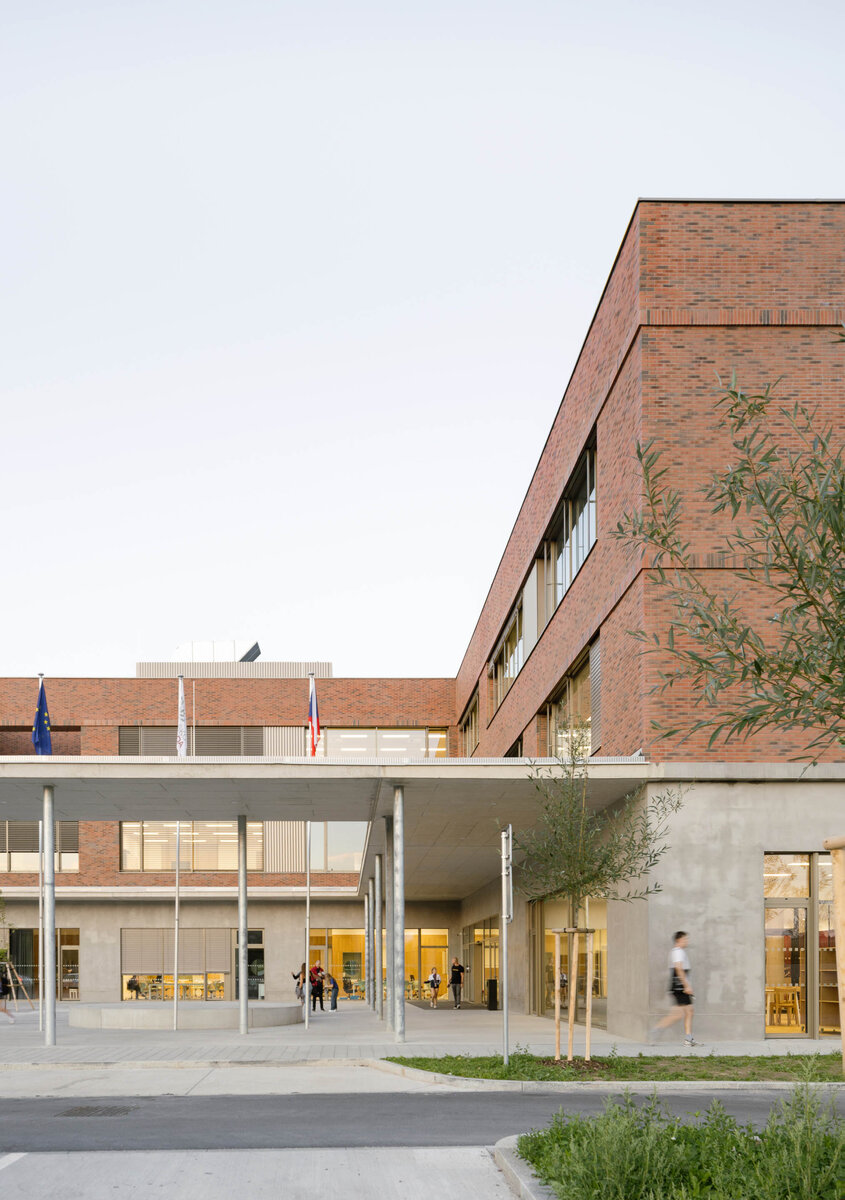
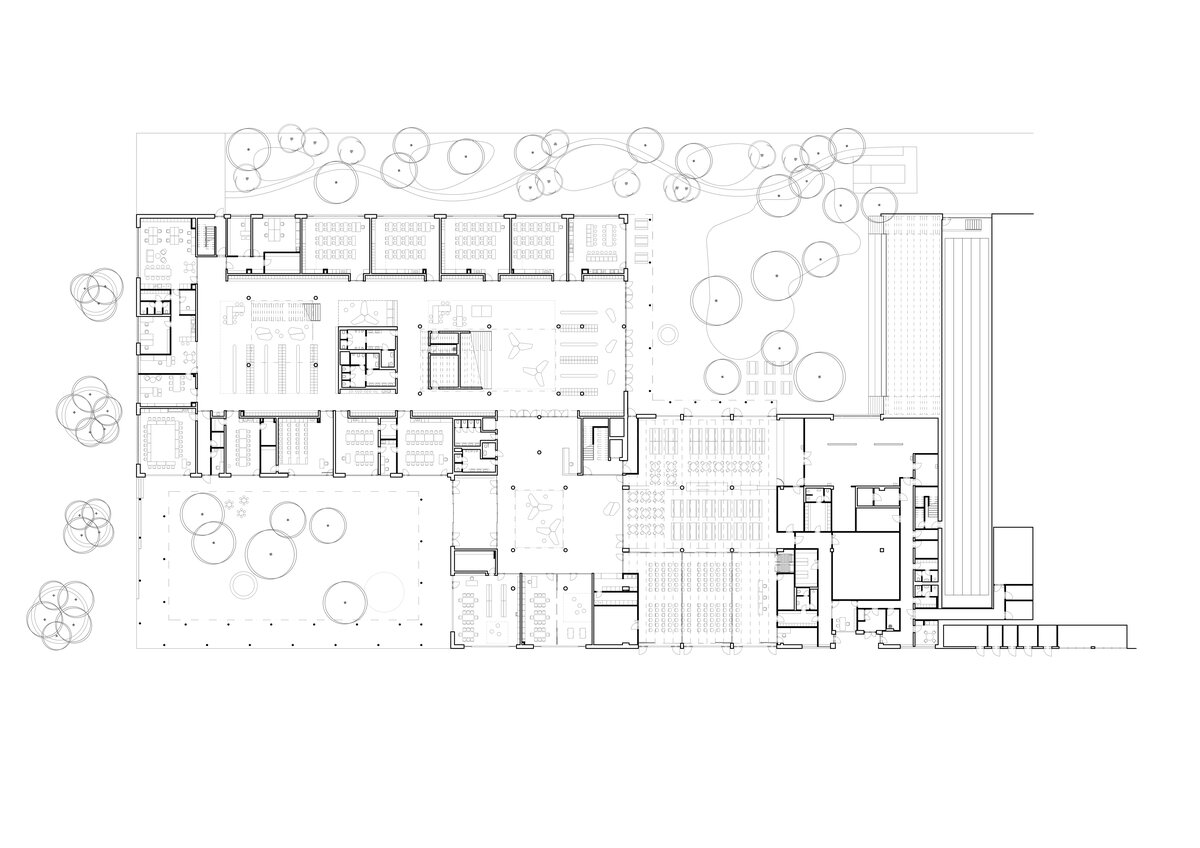
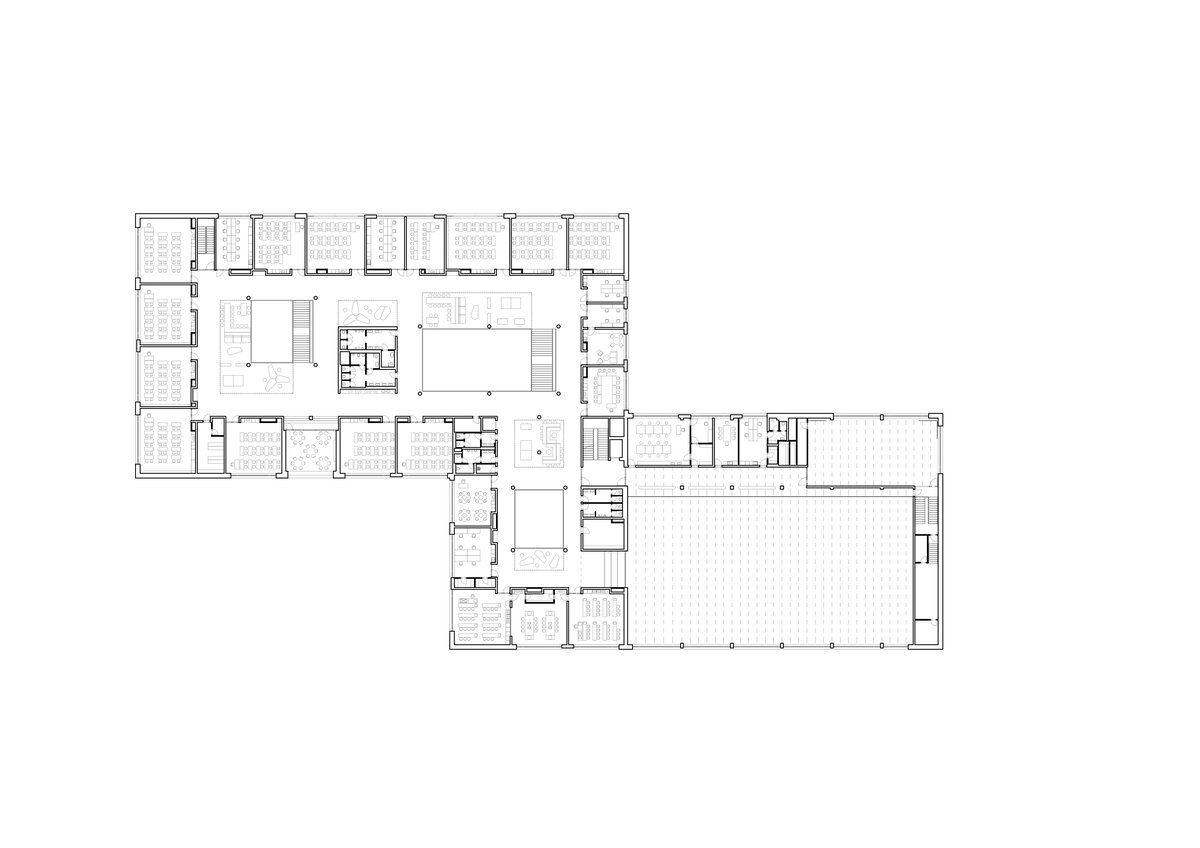
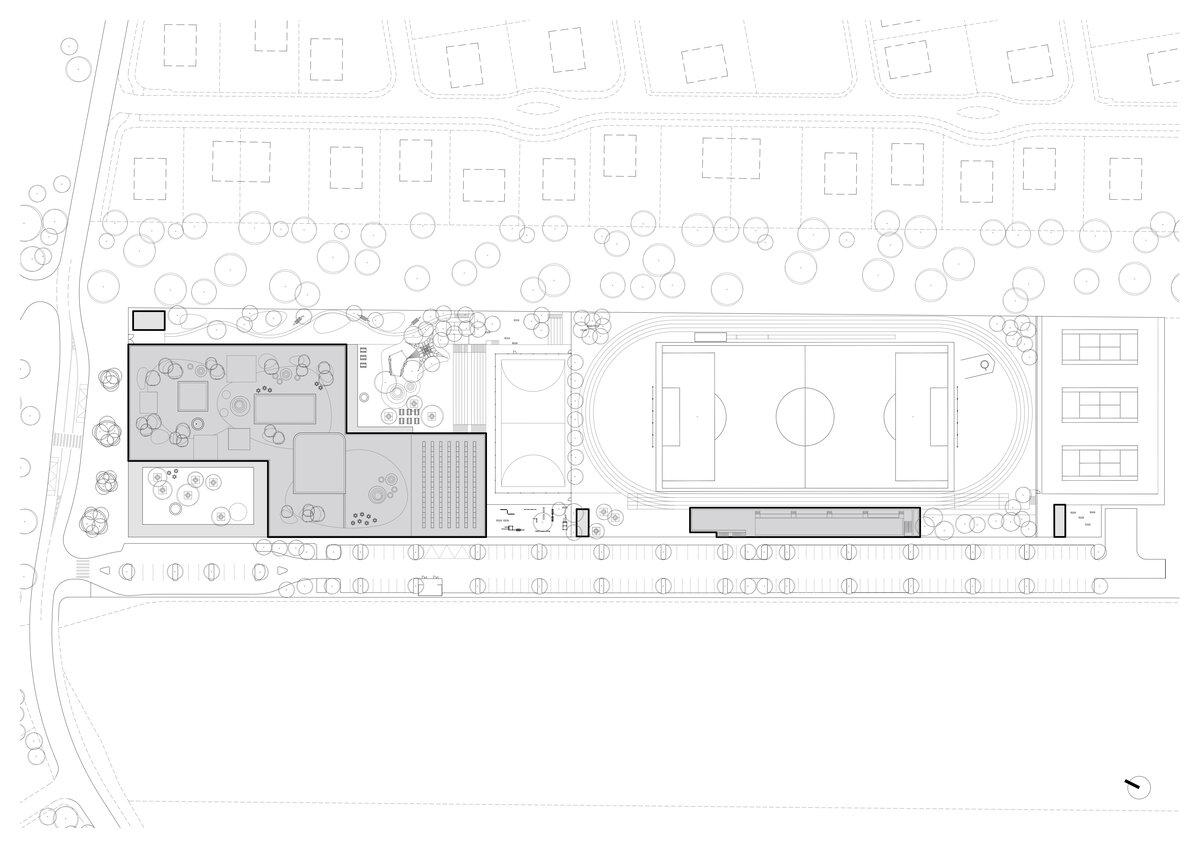
The school is organised around two courtyards, evoking the image of an open embrace. The entrance courtyard, oriented towards the village, is publicly accessible and provides a welcoming place for gathering and informal social interaction. The second courtyard opens onto the school grounds, creating a sheltered outdoor environment for children's play, active recreation and community events.
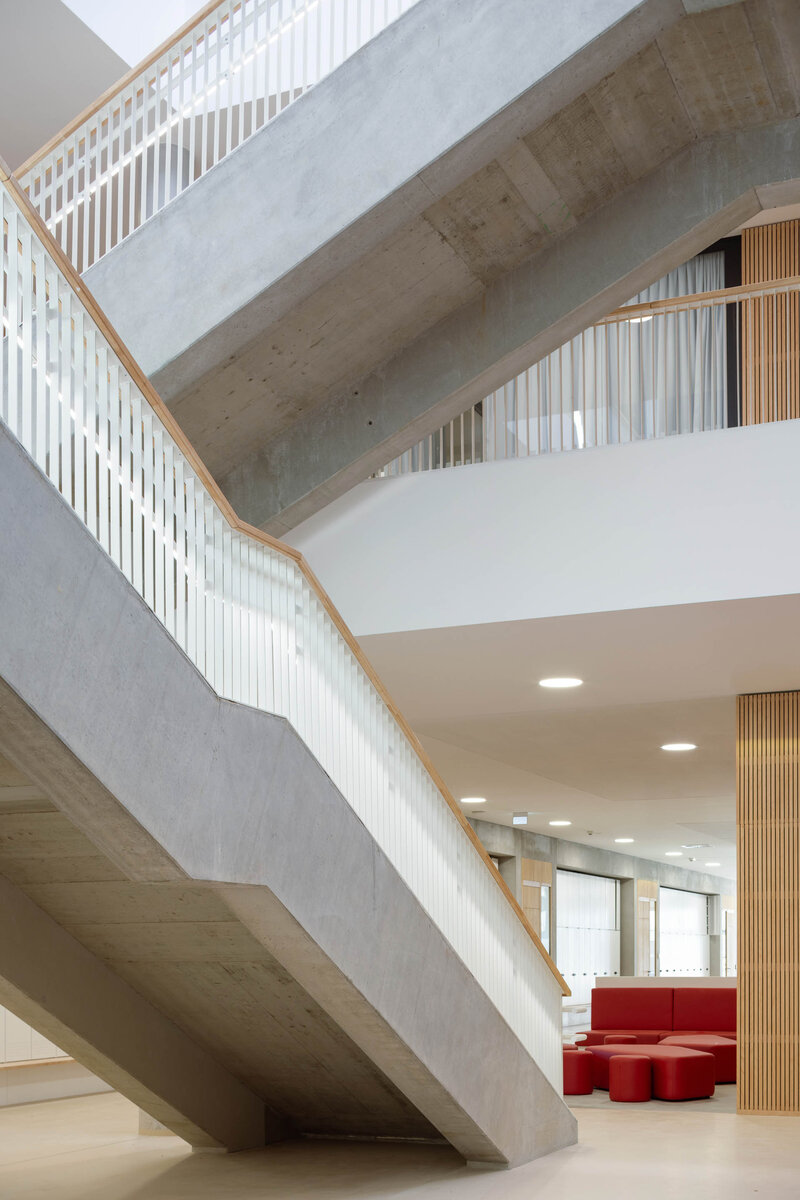
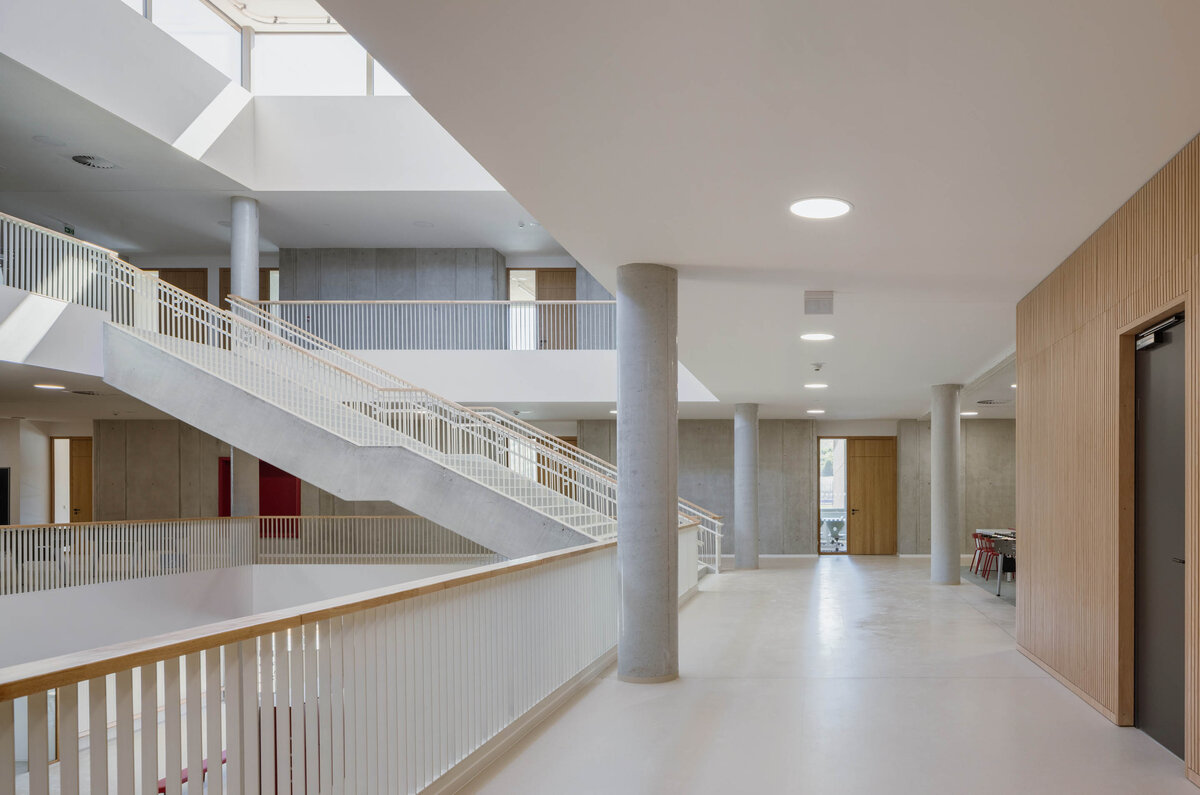
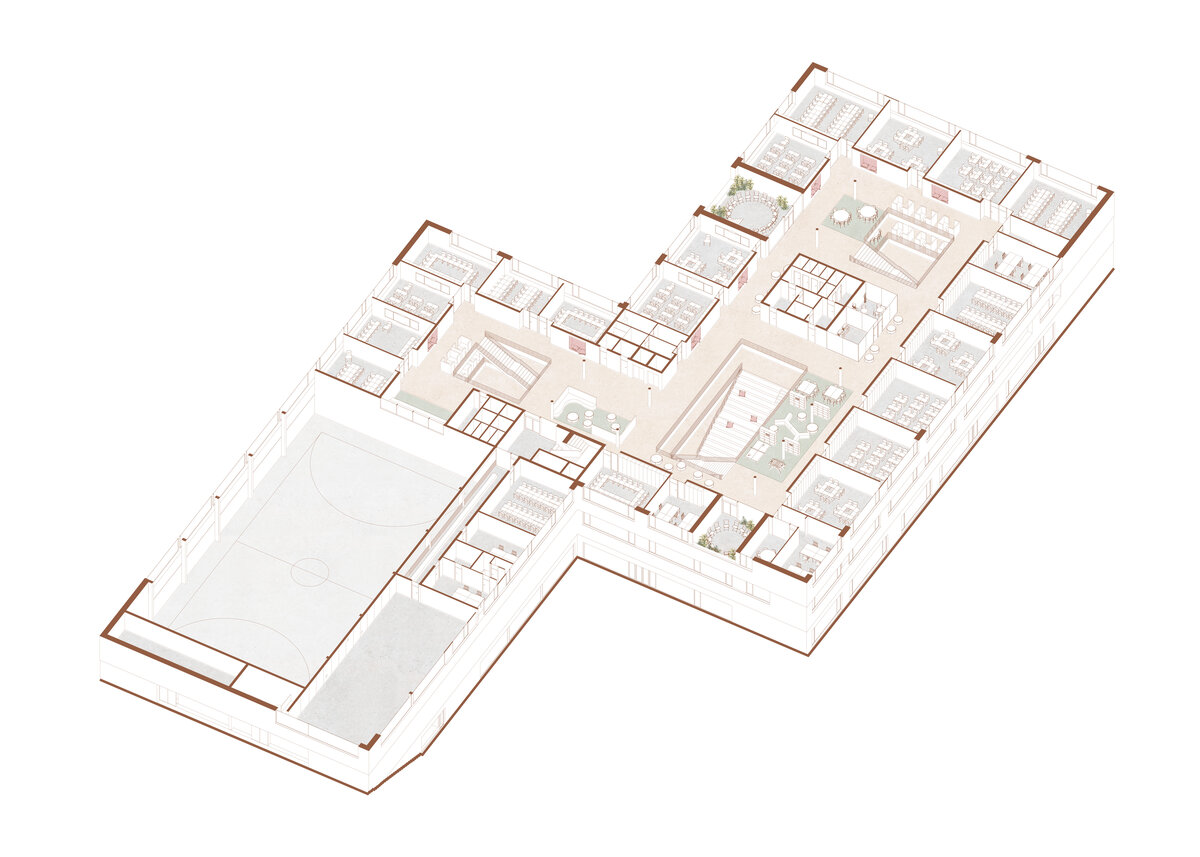
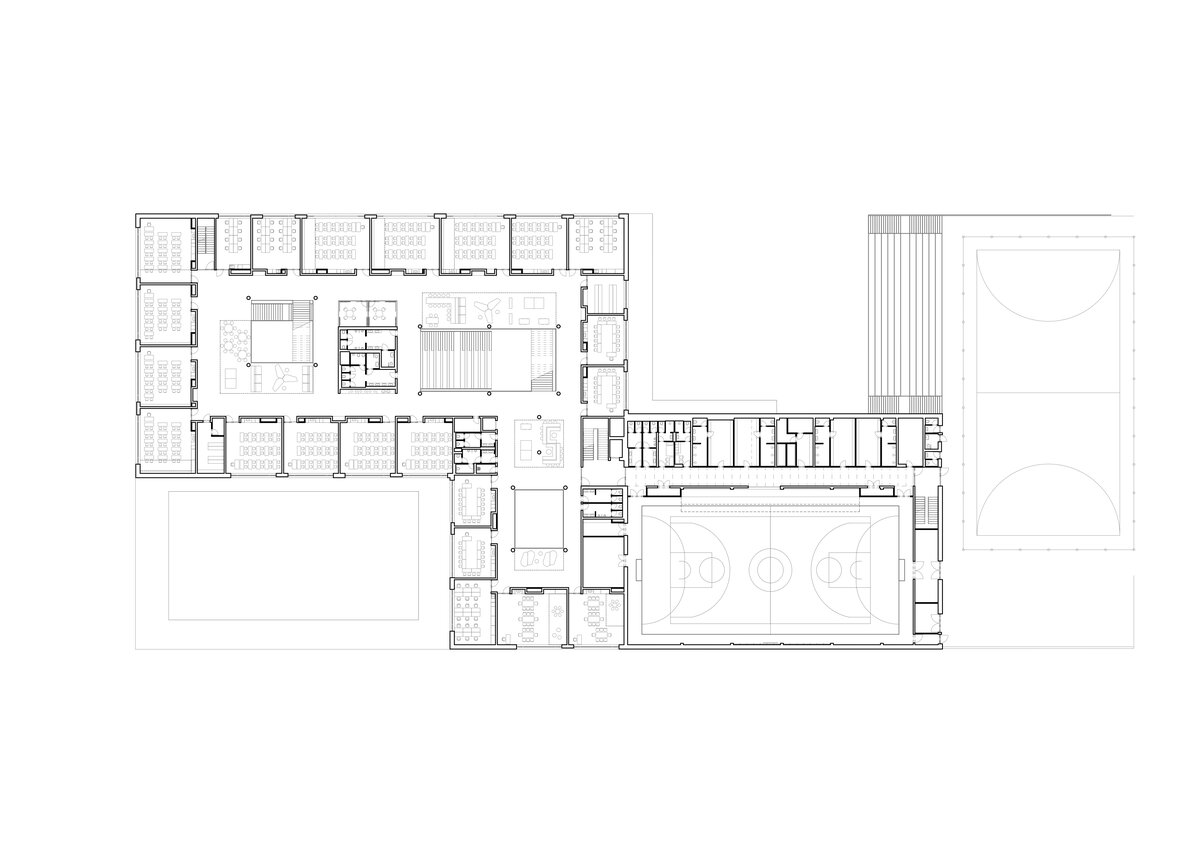
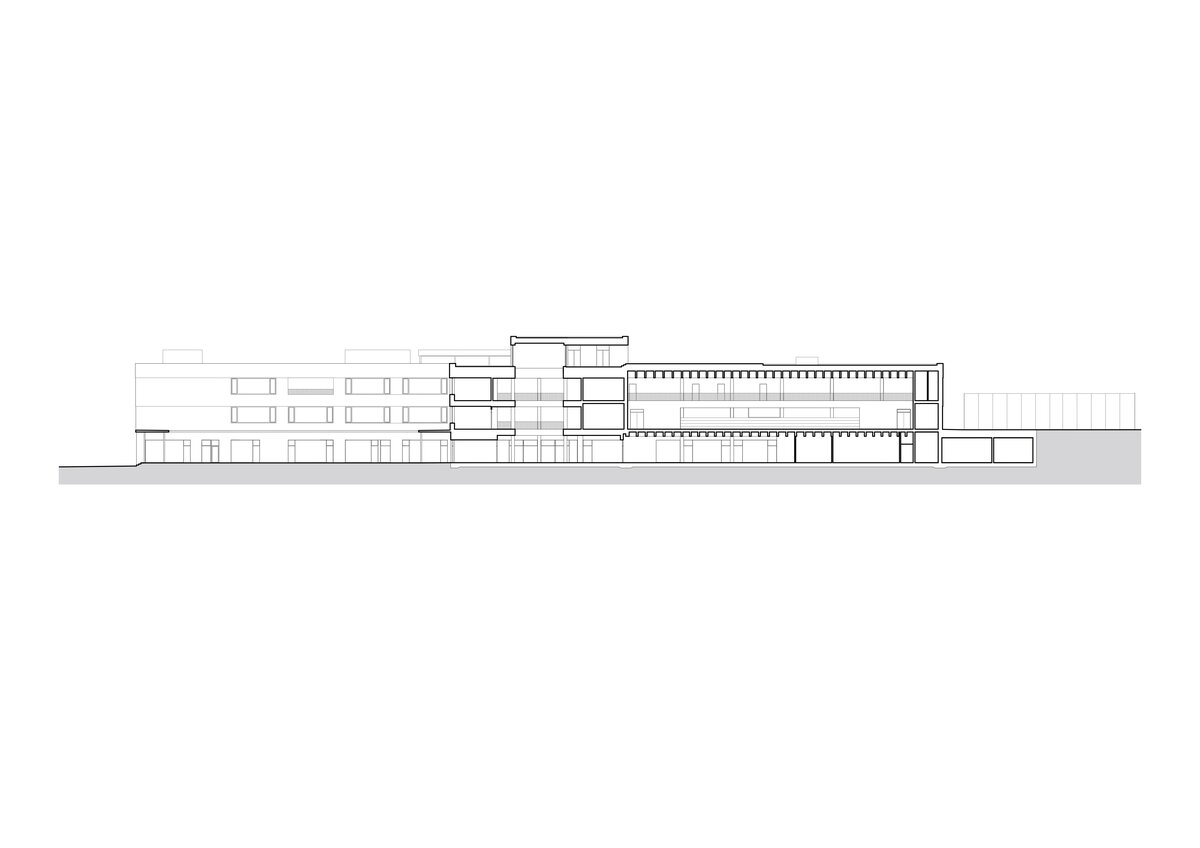
The three-storey building responds sensitively to the site's natural topography. At the northern edge, the ground floor connects directly to the terrain, while on the southern side the first floor opens seamlessly onto the sports facilities. Classrooms are arranged around a generous shared learning landscape punctuated by a series of multi-storey atria. These spaces create a diverse environment of informal learning areas with distinct characters, extending education beyond the traditional classroom.
The building is designed to operate in two distinct modes. During school hours, the entire facility functions as an open learning environment. Outside teaching hours, the southern part of the building remains independently accessible, allowing community and extracurricular activities to take place without affecting the educational areas.The school is designed to meet a high energy-efficiency standard. While equipped with advanced building technologies, every room also allows for natural ventilation through operable windows, combining environmental performance with a healthy and comfortable indoor environment.
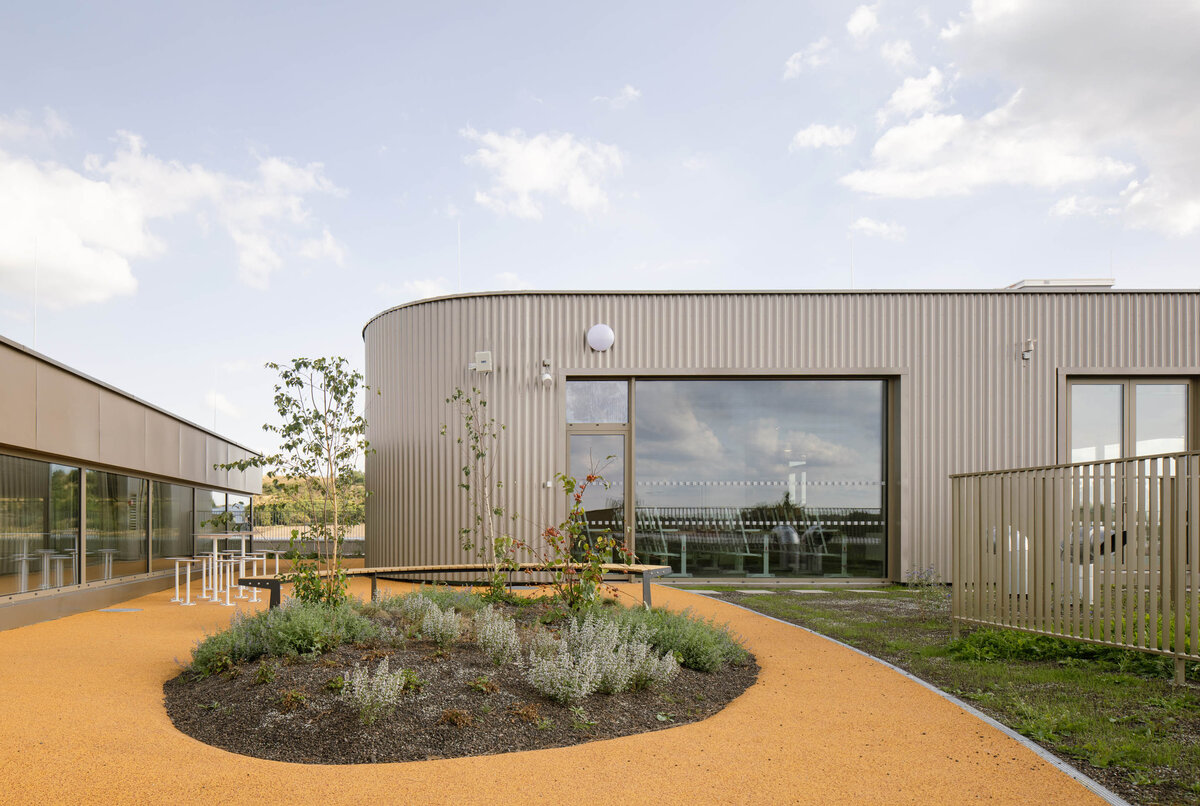
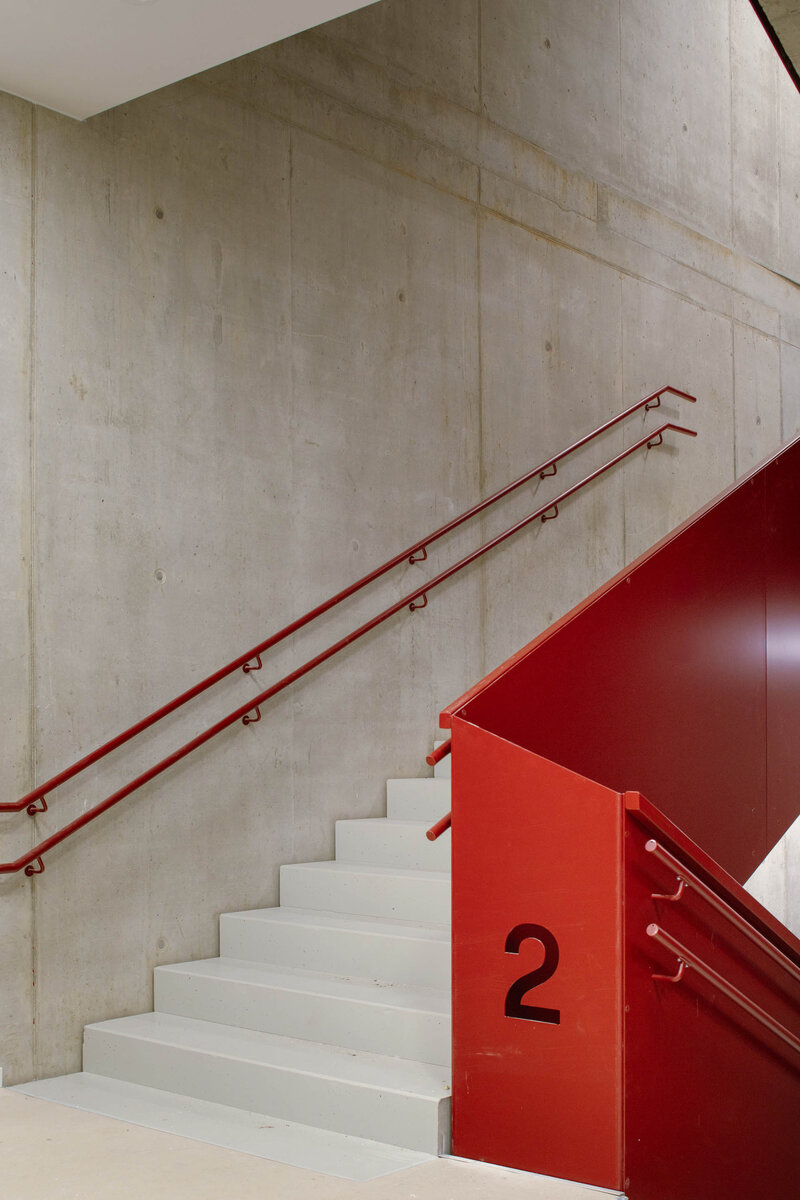
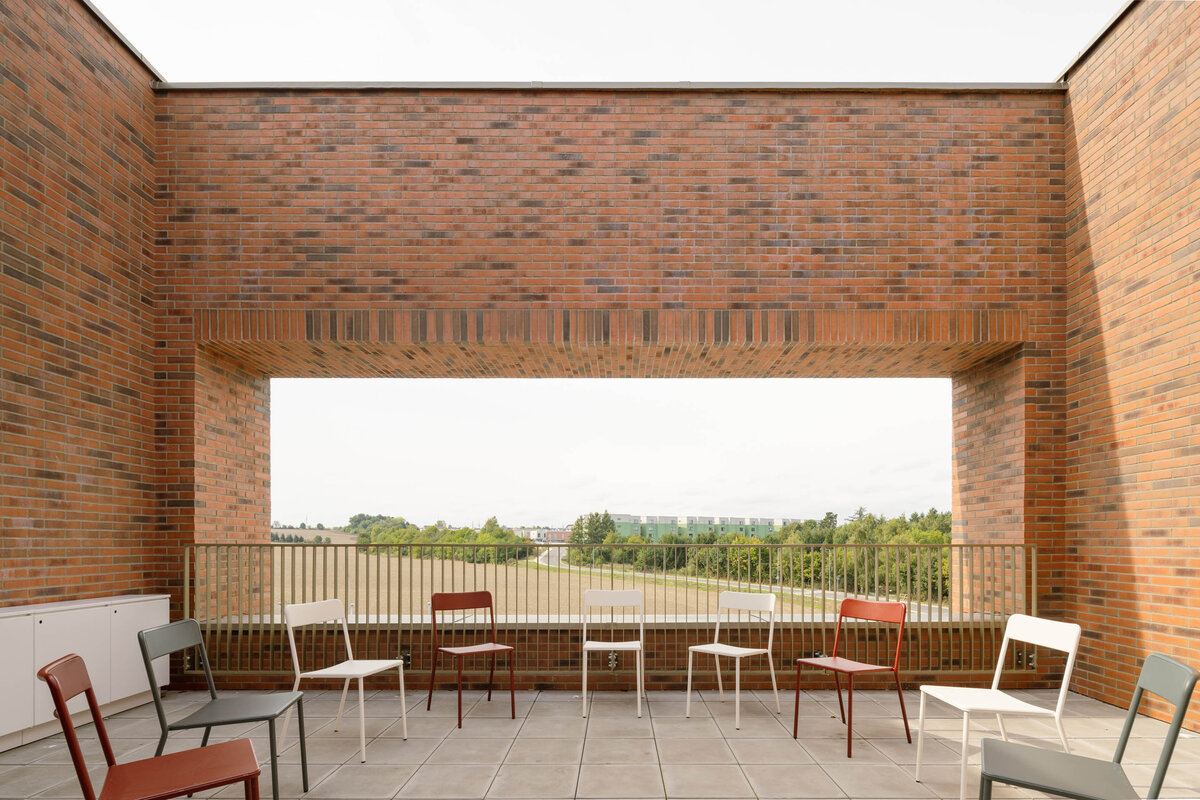
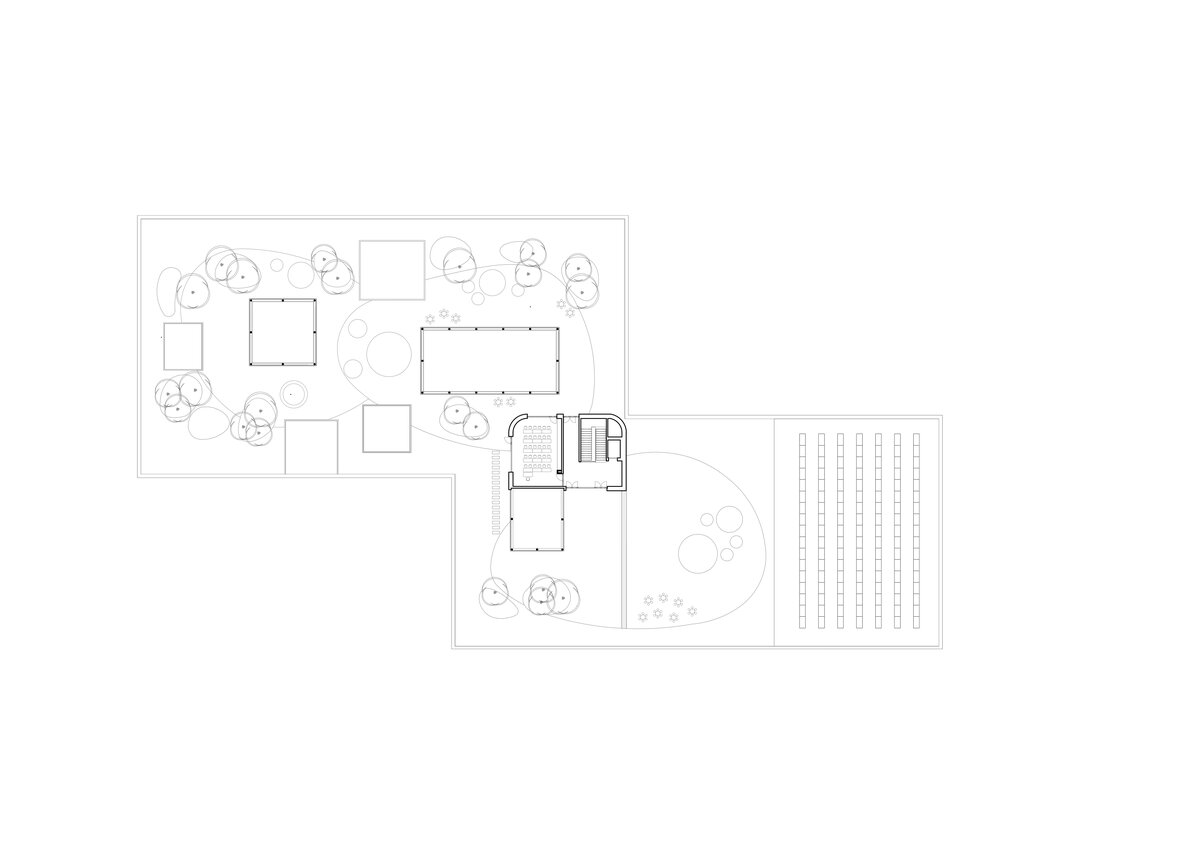
The school is arranged over three storeys, with its sectional organisation responding to the site's natural slope. The building can be entered both at ground-floor level from the village centre and at first-floor level, where it connects directly to the sports campus. The top floor accommodates an outdoor classroom, ensuring that every level of the building has direct access to external spaces. The roof is conceived as an active learning landscape, incorporating teaching areas, accessible terraces and planting beds for horticultural education.
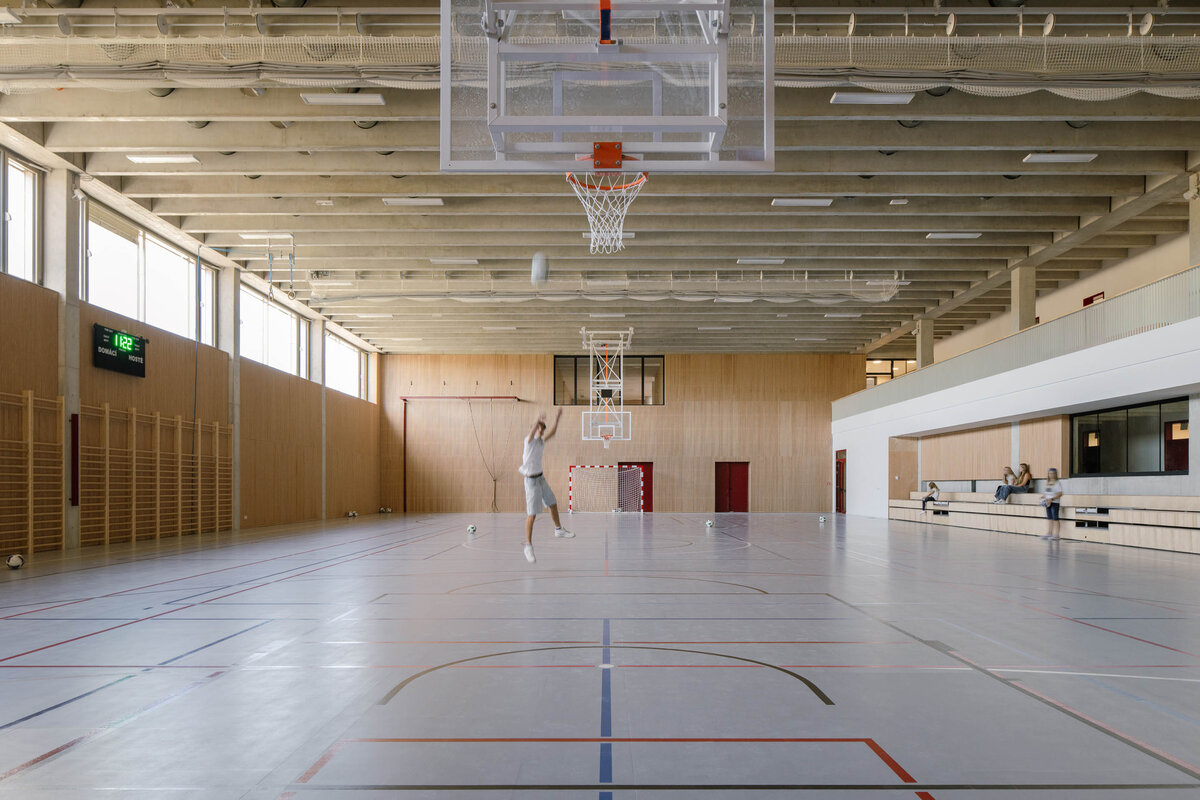
The school operates in two distinct modes. During school hours, the entire building functions as an integrated learning environment. Outside teaching hours, only the community-focused wing remains open, providing access to after-school clubs, the library, the sports hall and occasional cultural events held in the assembly hall, which is directly connected to the dining area.
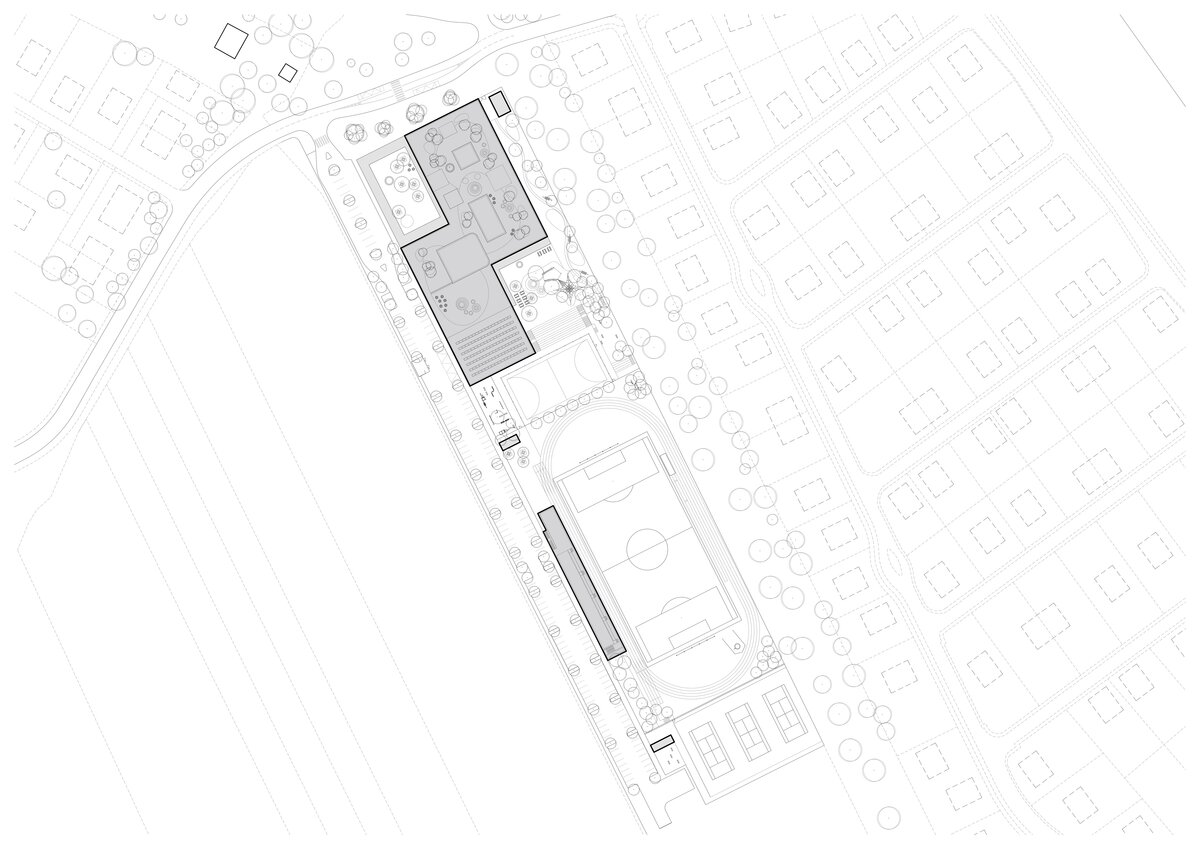
The school grounds are organised across two principal levels, reflecting the sloping topography. The lower level accommodates the school building and its two courtyards, while the upper level is dedicated to the sports facilities.
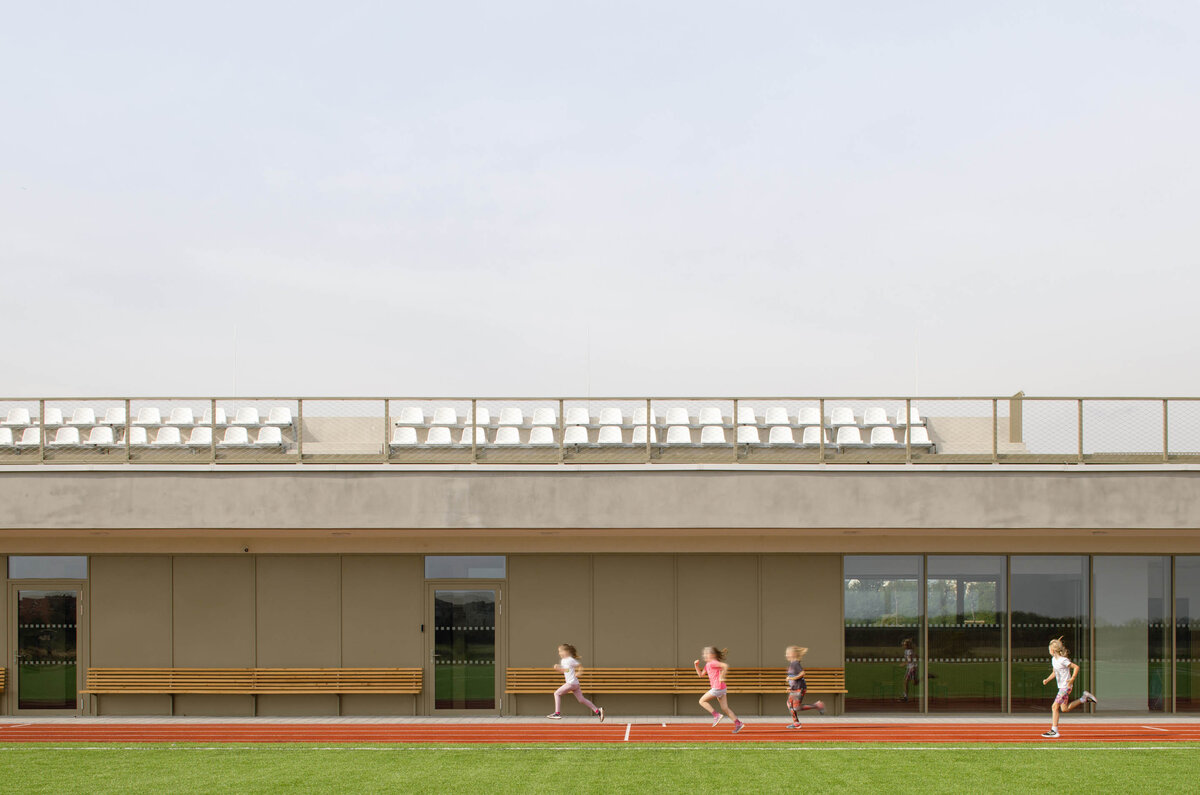
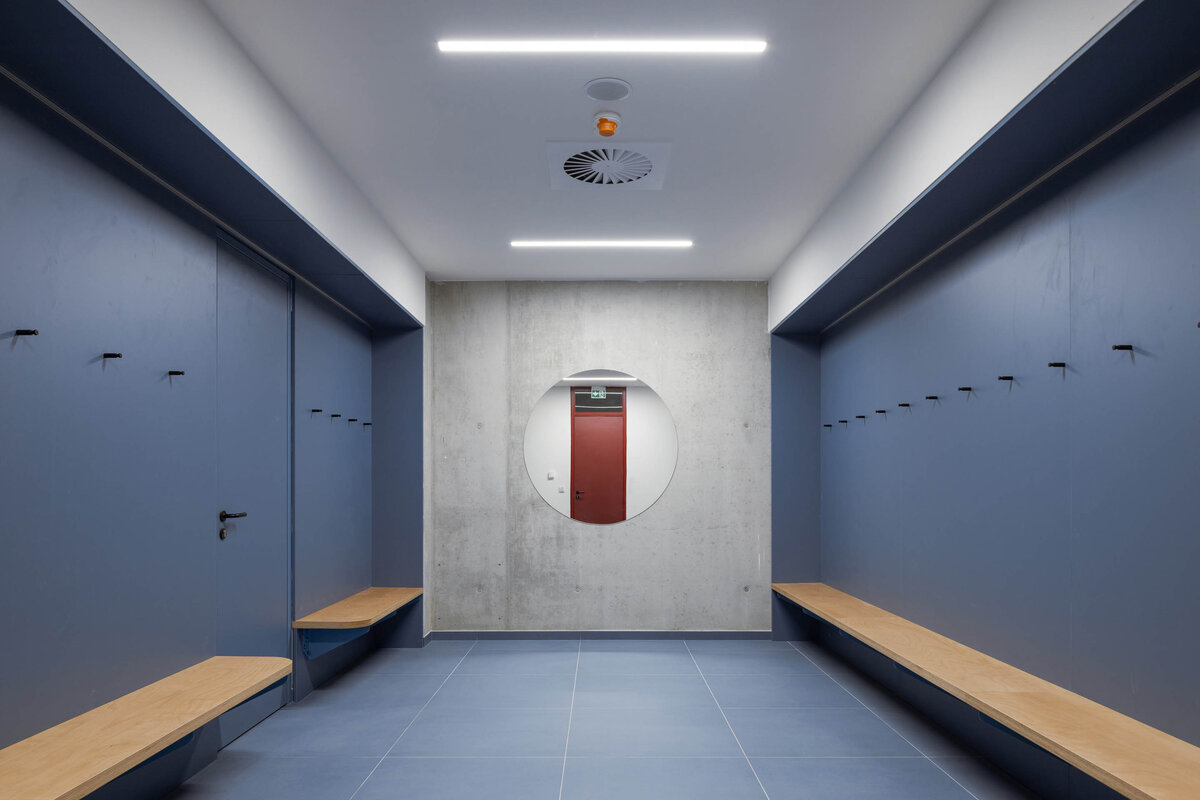
The sports campus includes several outdoor facilities. A running track with an integrated football pitch forms the central element, complemented along its eastern edge by support facilities including changing rooms, an athletics tunnel and a refreshment area. Spectator seating is provided both at track level and on the roof of the sports building, which functions as an elevated viewing terrace. A second sports field, located between the school and the athletics track, serves as a training ground and remains accessible to pupils during school breaks.
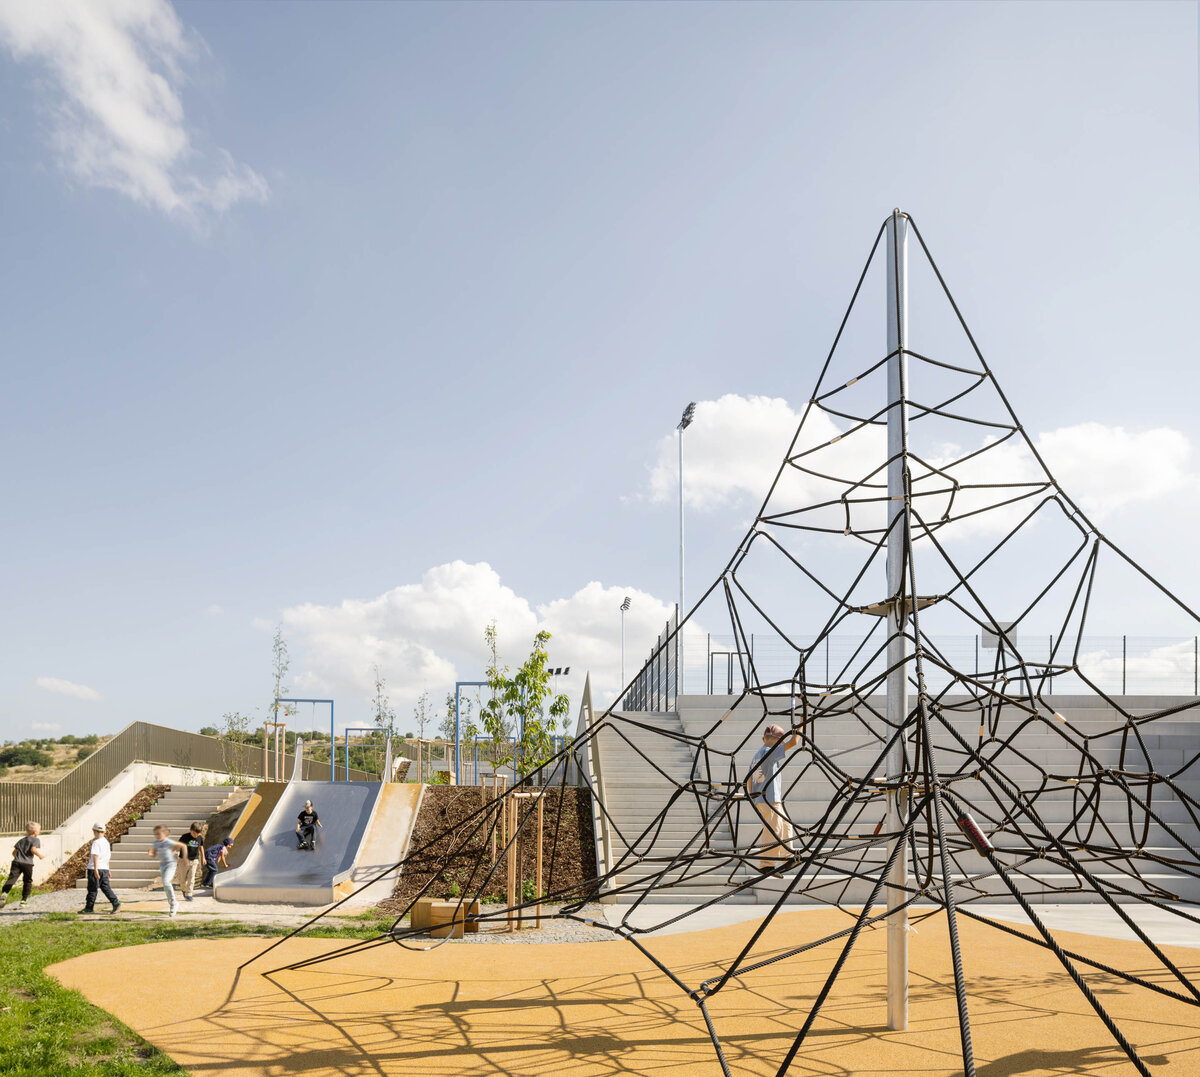
The entrance courtyard welcomes pupils, visitors attending extracurricular activities and the wider public. It incorporates informal seating platforms designed for teenagers alongside play and activity surfaces for younger children. The second courtyard extends the capacity of the dining hall with outdoor seating and provides a protected environment for play during breaks and between afternoon activities. It features climbing structures, soft play surfaces, a rope pyramid and a variety of recreational equipment. The courtyard is directly accessible from the central school hall, the dining area and the teaching kitchen.
The building is designed to achieve Energy Performance Certificate Class A. Heating is provided by ground-source heat pumps, while all occupied spaces ar
Green building
Environmental certification
| Type and level of certificate |
PENB A
|
Water management
| Is rainwater used for irrigation? |
|
| Is rainwater used for other purposes, e.g. toilet flushing ? |
|
| Does the building have a green roof / facade ? |
|
| Is reclaimed waste water used, e.g. from showers and sinks ? |
|
The quality of the indoor environment
| Is clean air supply automated ? |
|
| Is comfortable temperature during summer and winter automated? |
|
| Is natural lighting guaranteed in all living areas? |
|
| Is artificial lighting automated? |
|
| Is acoustic comfort, specifically reverberation time, guaranteed? |
|
| Does the layout solution include zoning and ergonomics elements? |
|
Principles of circular economics
| Does the project use recycled materials? |
|
| Does the project use recyclable materials? |
|
| Are materials with a documented Environmental Product Declaration (EPD) promoted in the project? |
|
| Are other sustainability certifications used for materials and elements? |
|
Energy efficiency
| Energy performance class of the building according to the Energy Performance Certificate of the building |
A
|
| Is efficient energy management (measurement and regular analysis of consumption data) considered? |
|
| Are renewable sources of energy used, e.g. solar system, photovoltaics? |
|
Interconnection with surroundings
| Does the project enable the easy use of public transport? |
|
| Does the project support the use of alternative modes of transport, e.g cycling, walking etc. ? |
|
| Is there access to recreational natural areas, e.g. parks, in the immediate vicinity of the building? |
|