| Author |
Autor: Jiří Opočenský, Štěpán Valouch, Ondřej Králík ; Spolupráce: Ondřej Suk, Vojtěch Kordovský, Anežka Hubníková, Věra Fišerová |
| Studio |
OVA |
| Location |
Pardubice |
| Collaborating professions |
Generální projektant: PPP |
| Investor |
PSN |
| Supplier |
Generální dodavatel stavby: Chládek&Tintěra |
| Date of completion / approval of the project |
October 2025 |
| Fotograf |
Alex Shoots Buildings |
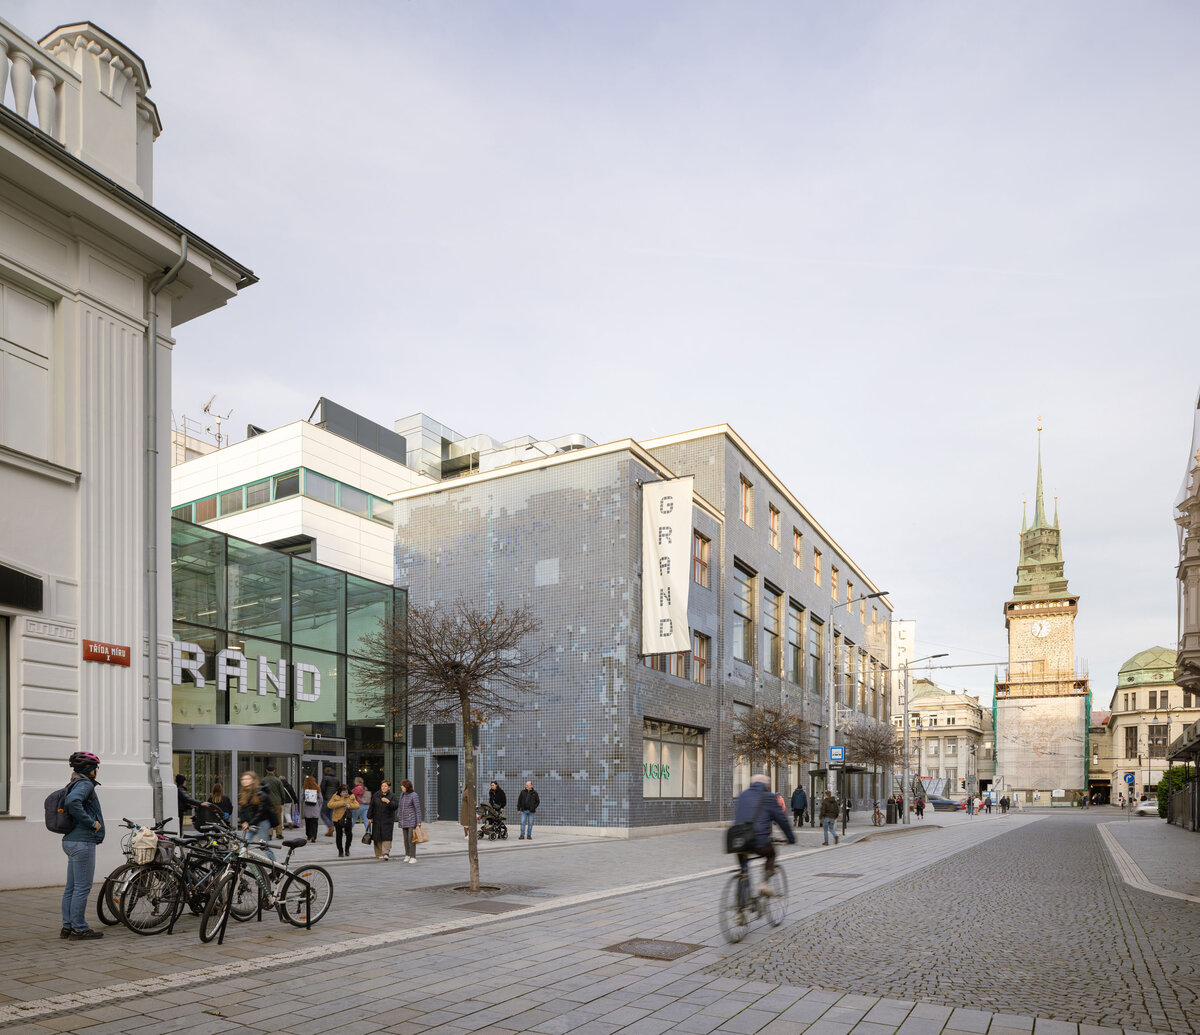
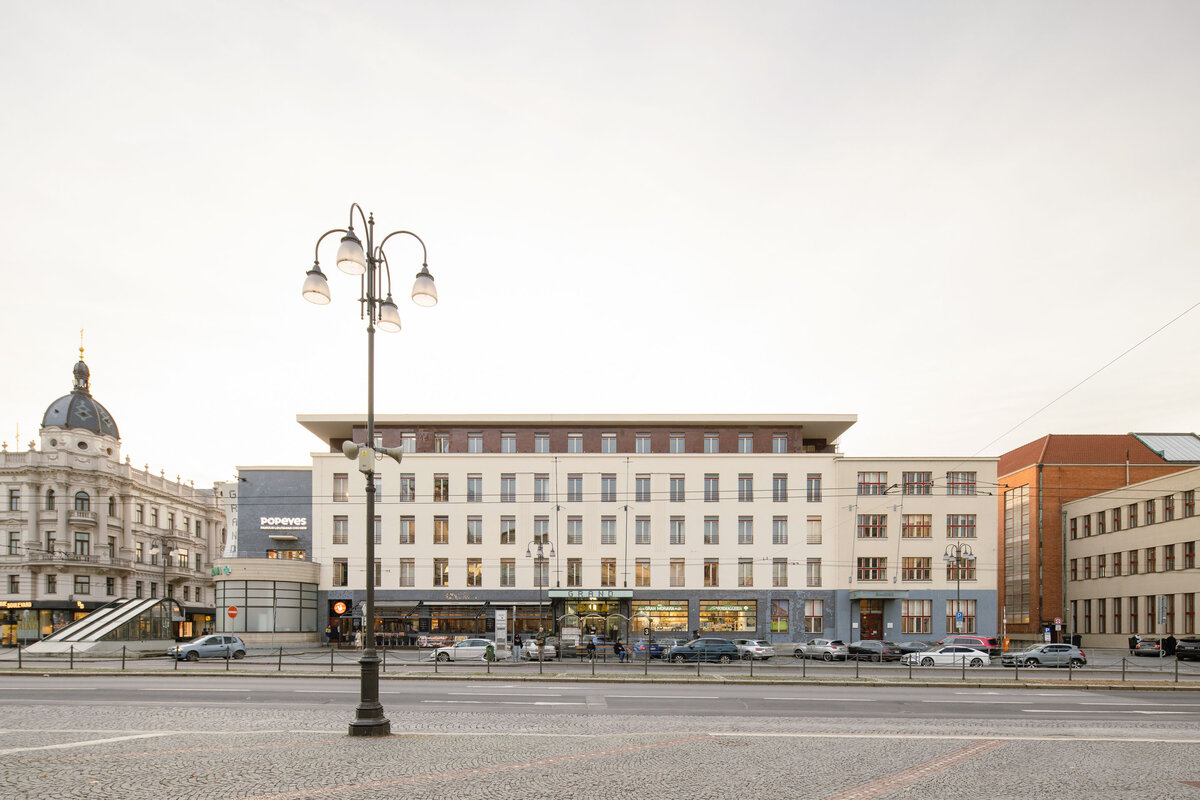
The renovation proposal for the historically significant Grand Palace in Pardubice responds to the contemporary demands of a modern retail centre while remaining deeply respectful of the original architecture by Josef Gočár. The dialogue between these two layers creates a distinctive environment with a unique architectural identity.
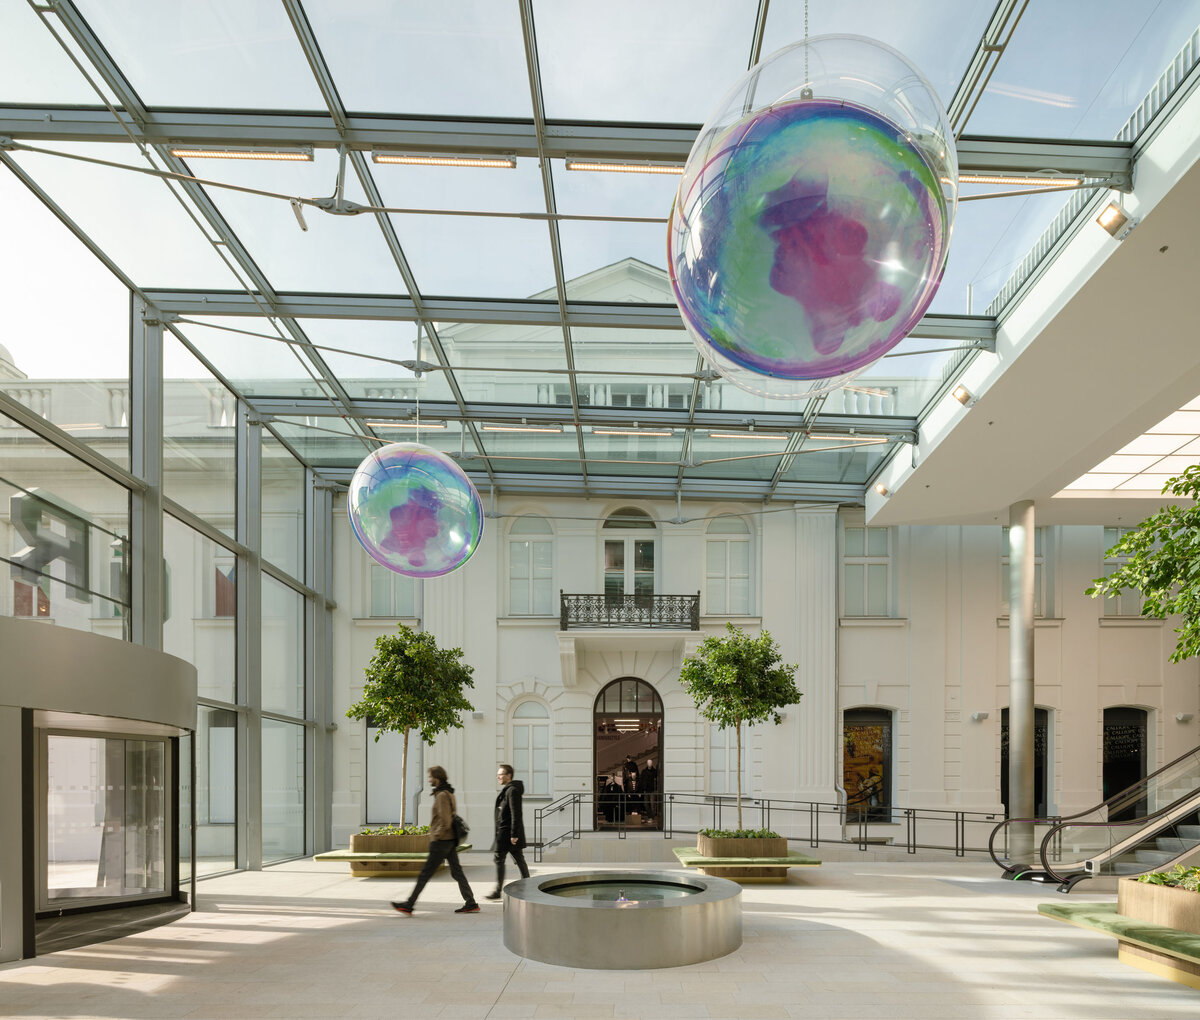
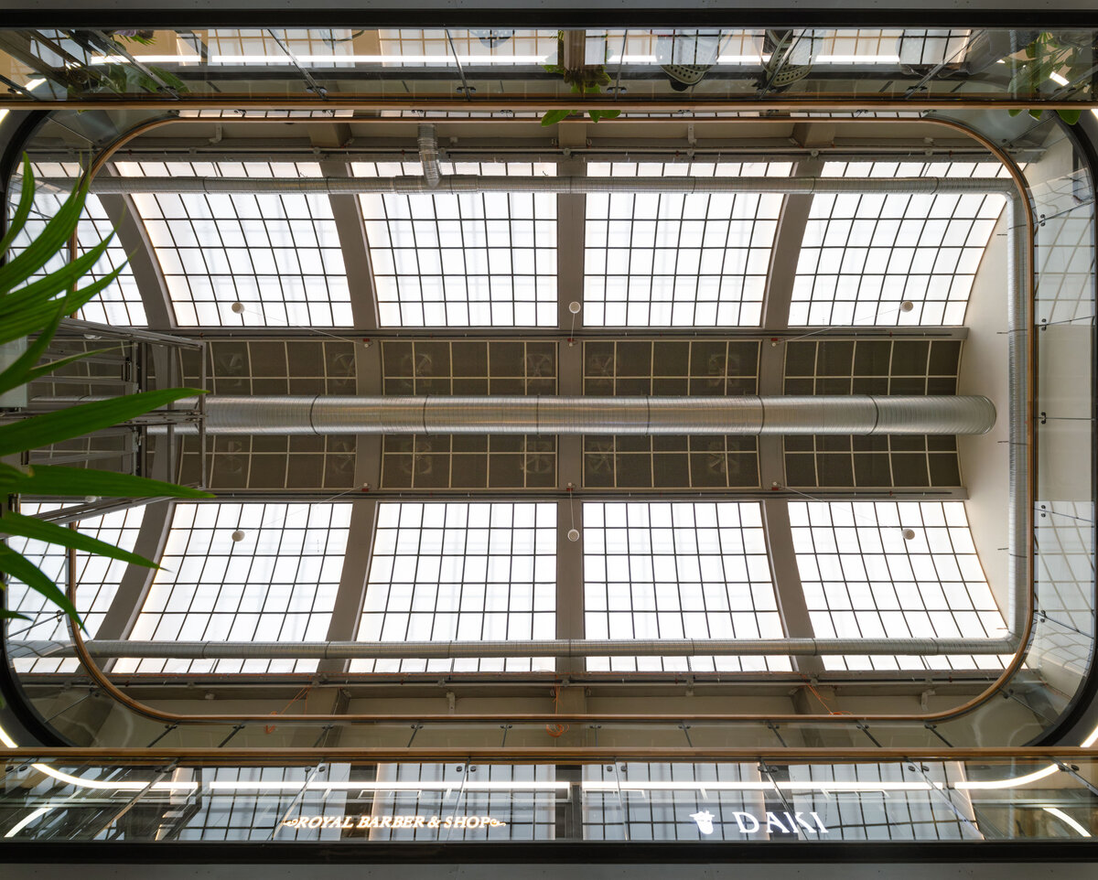
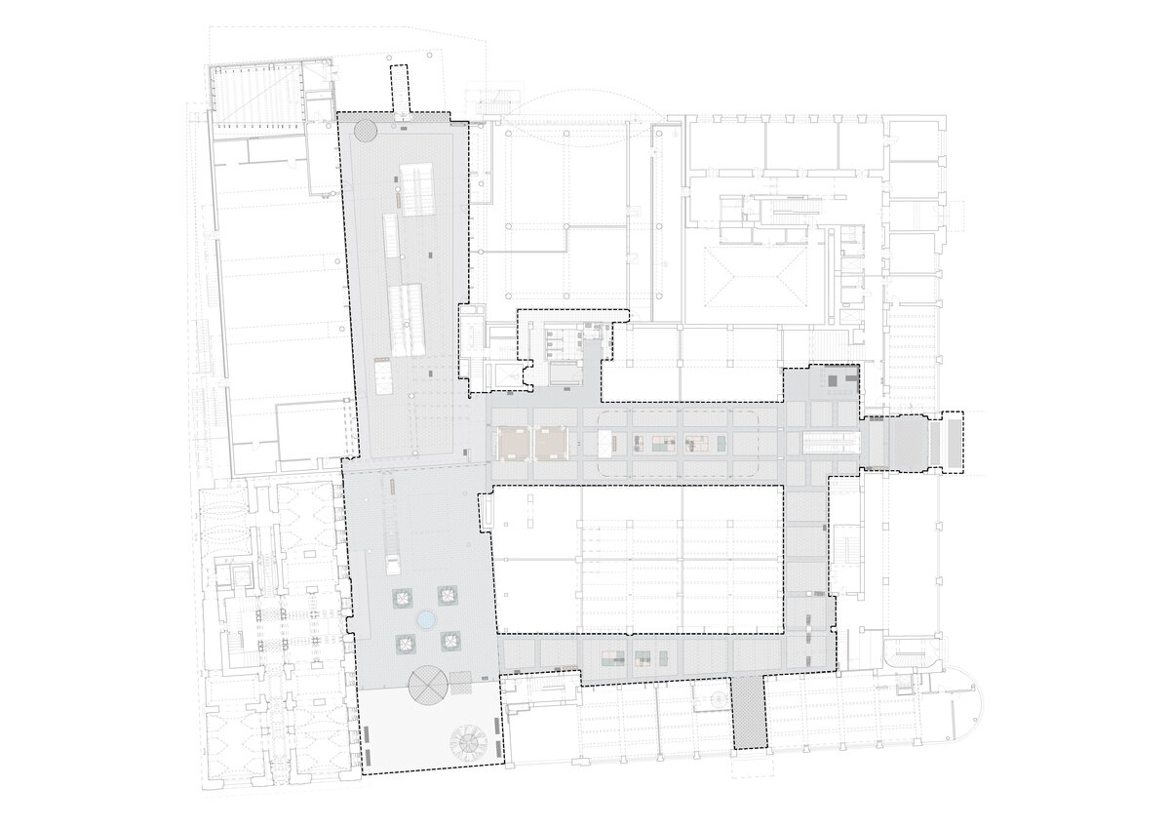
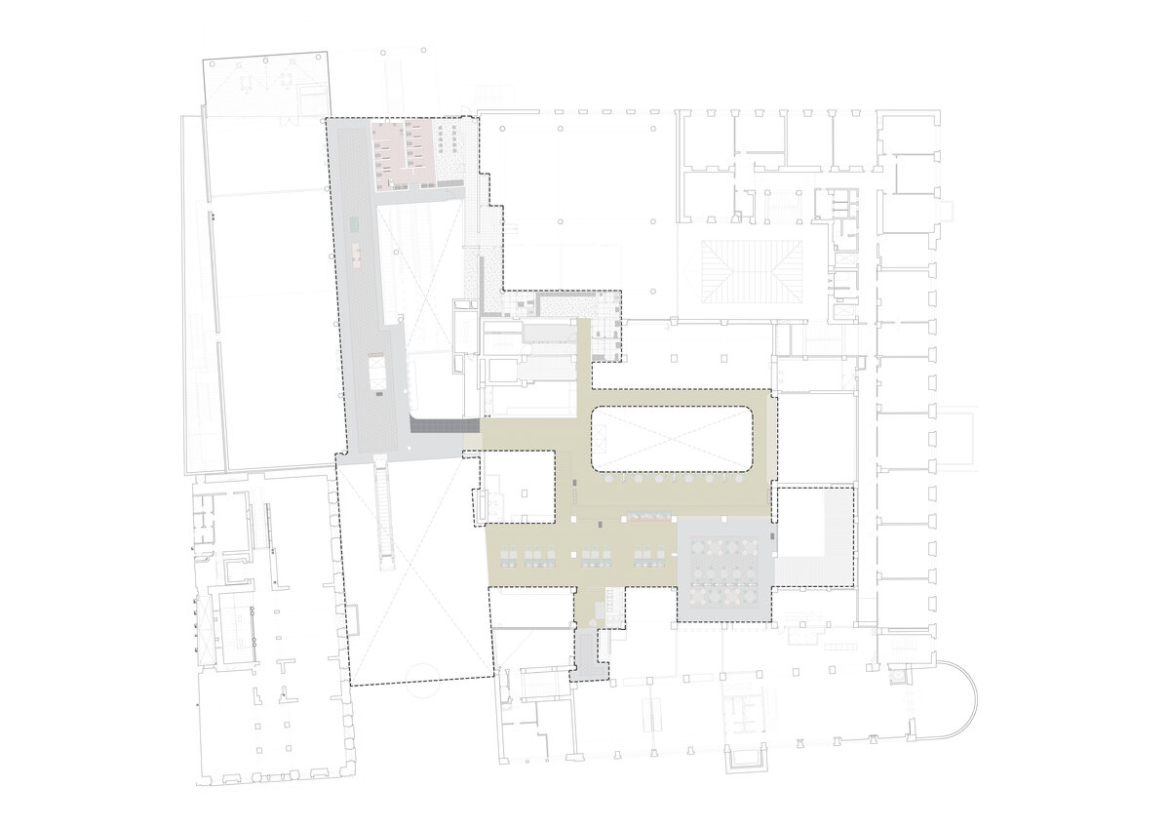
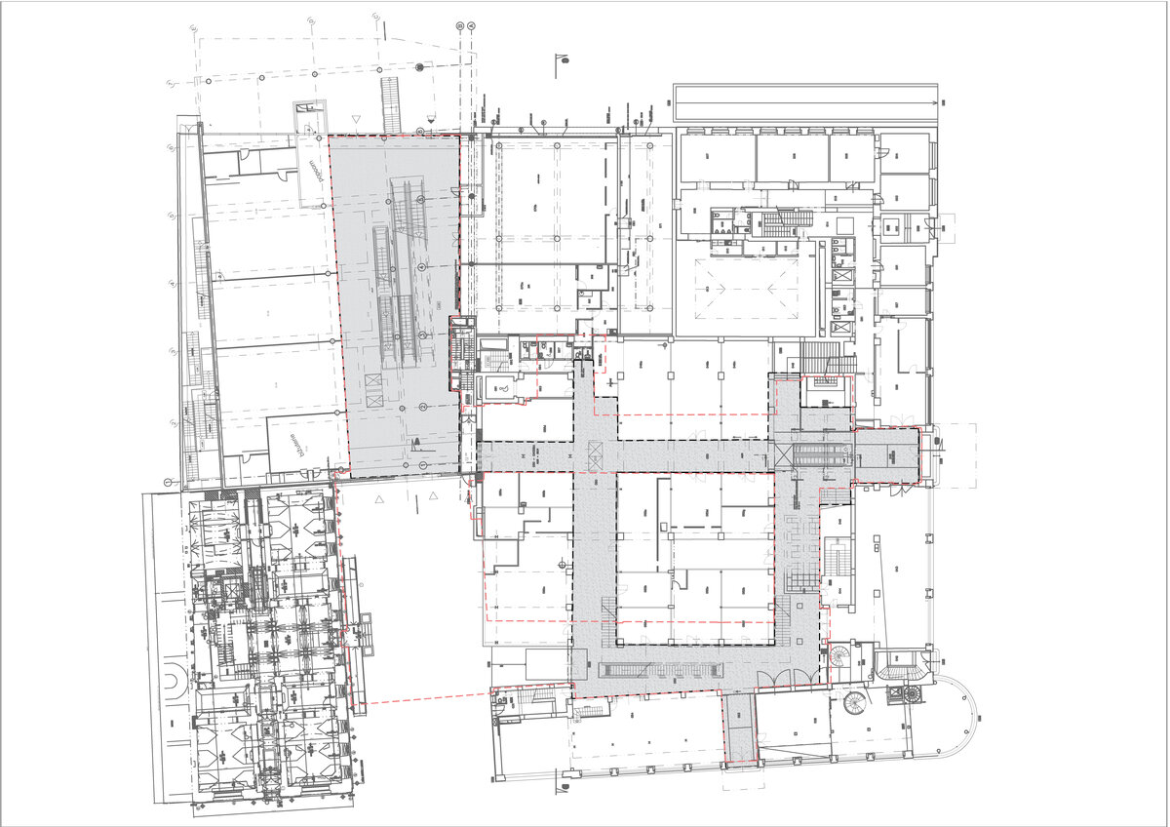
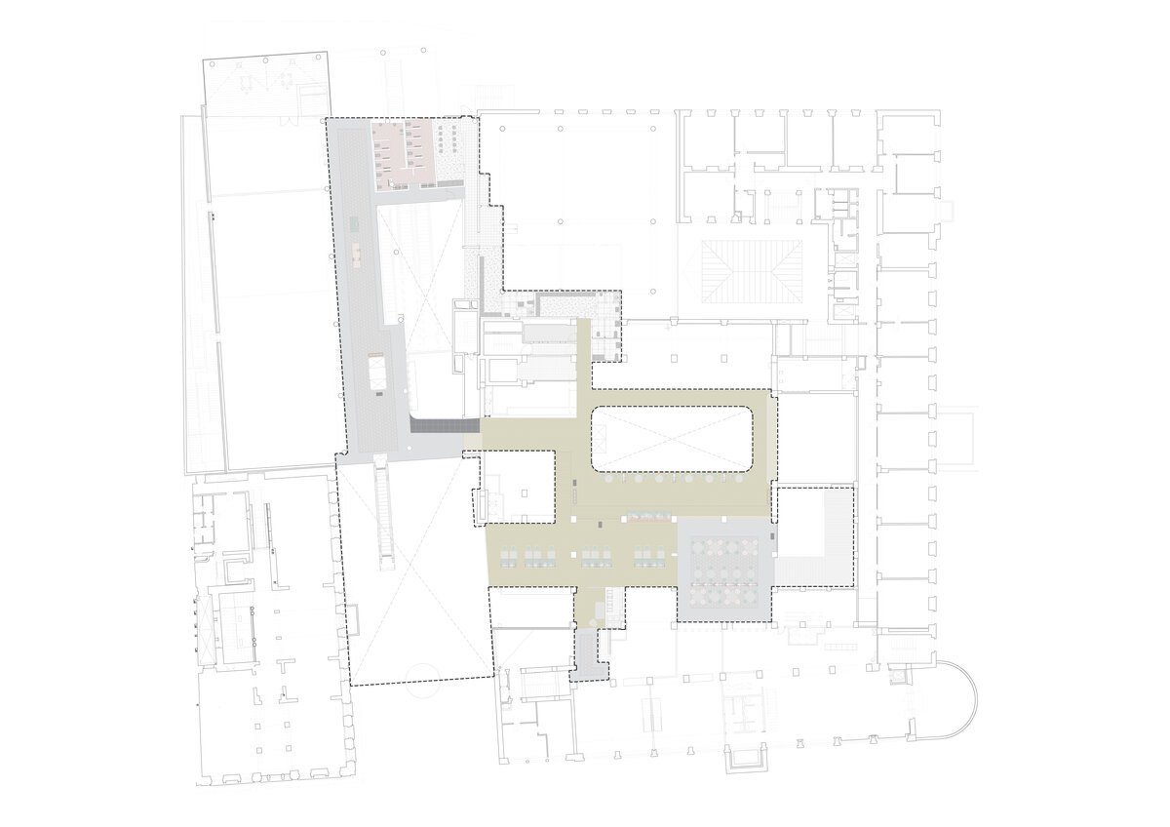
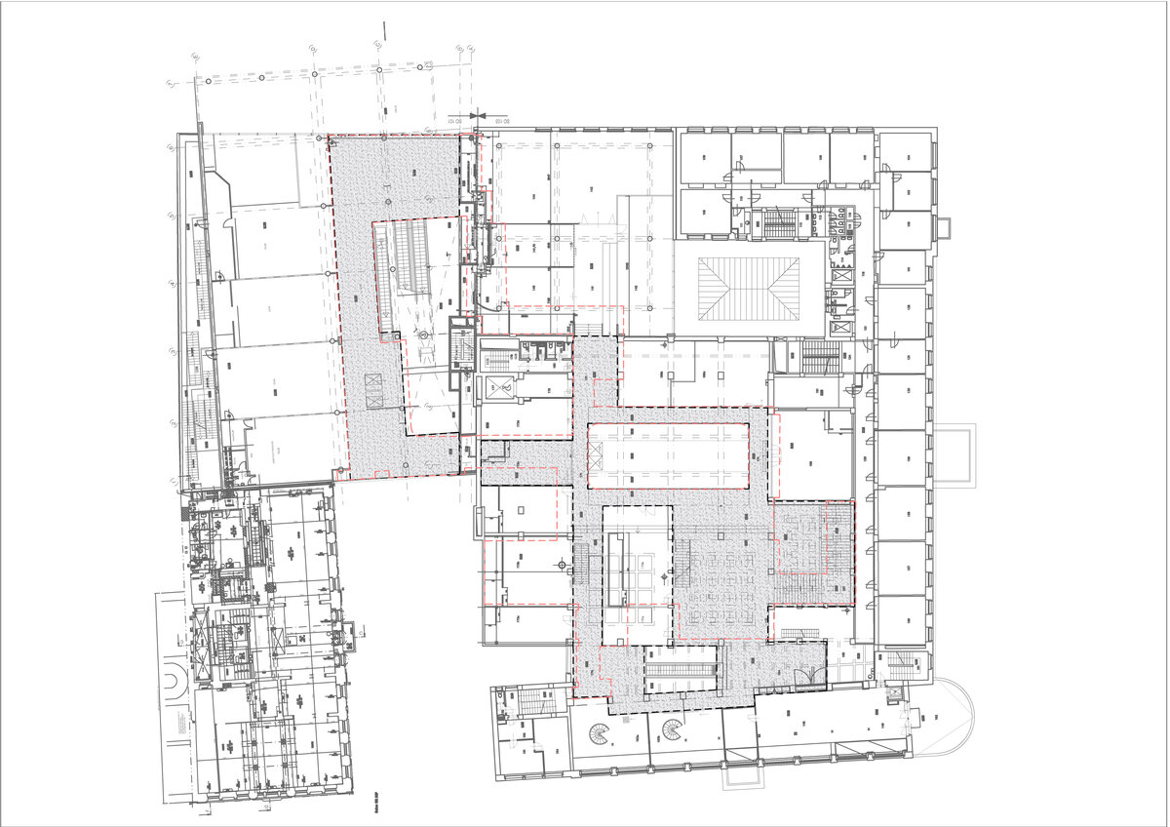
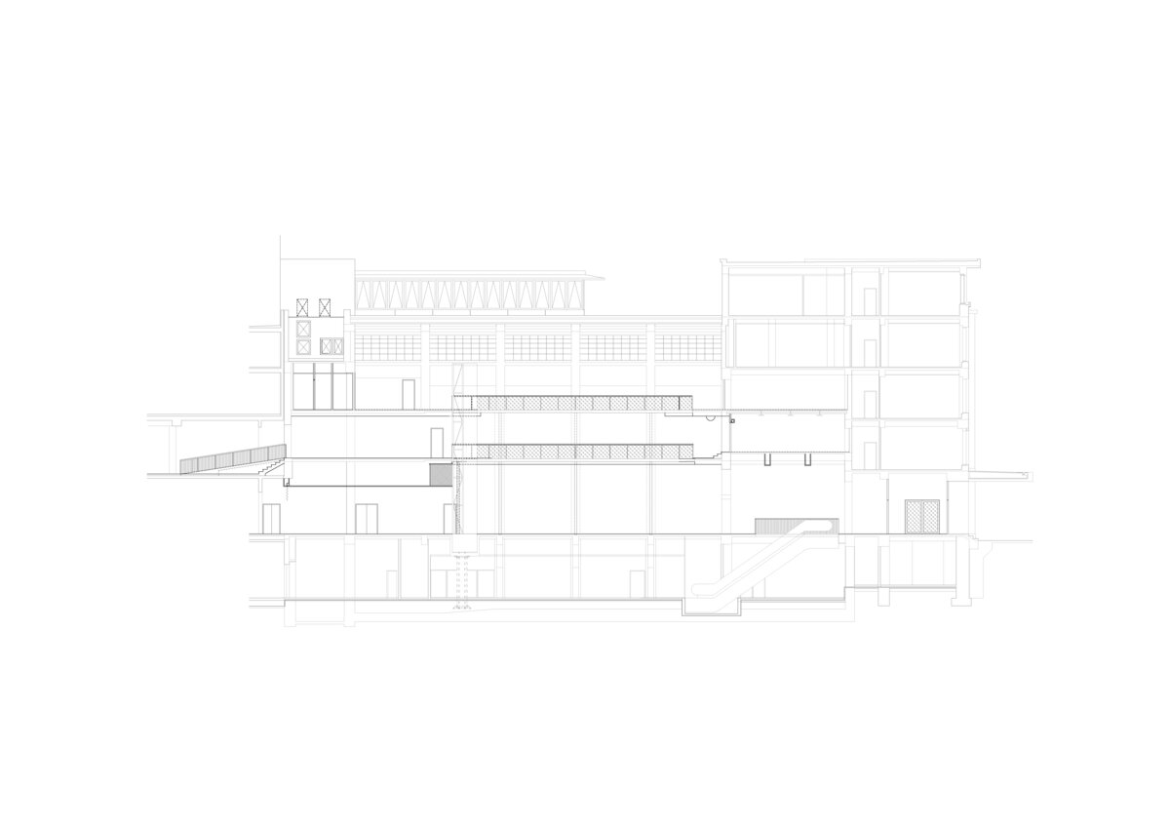
The principal objective of the reconstruction was to unify and integrate three separate buildings—the Grand Palace, the Kraus House and the multiplex cinema—into a coherent and fully functioning whole. This key requirement formed the basis for the design of a new glazed atrium, conceived as the heart of the shopping centre. The architecture of the atrium is deliberately reduced to its essential elements, allowing the historic buildings to remain the primary focus while seamlessly connecting them.
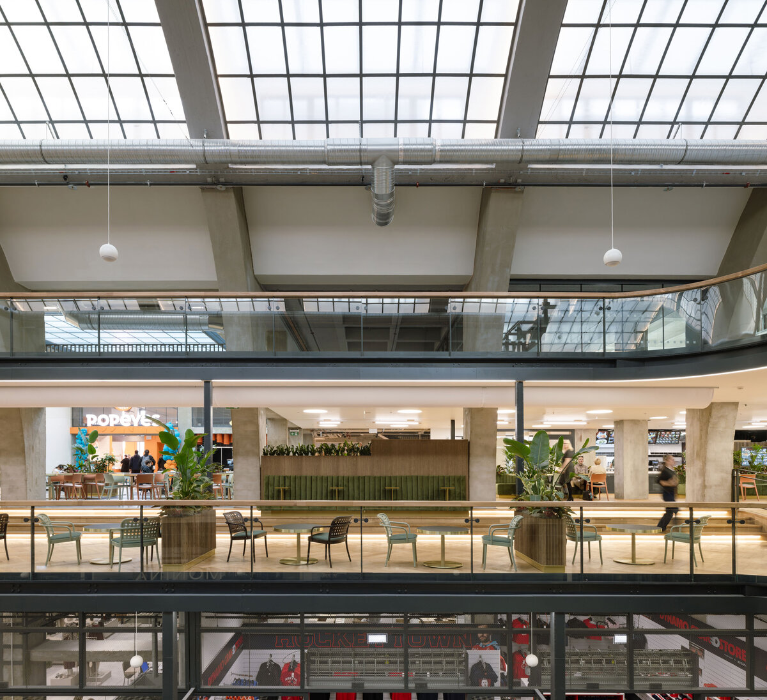
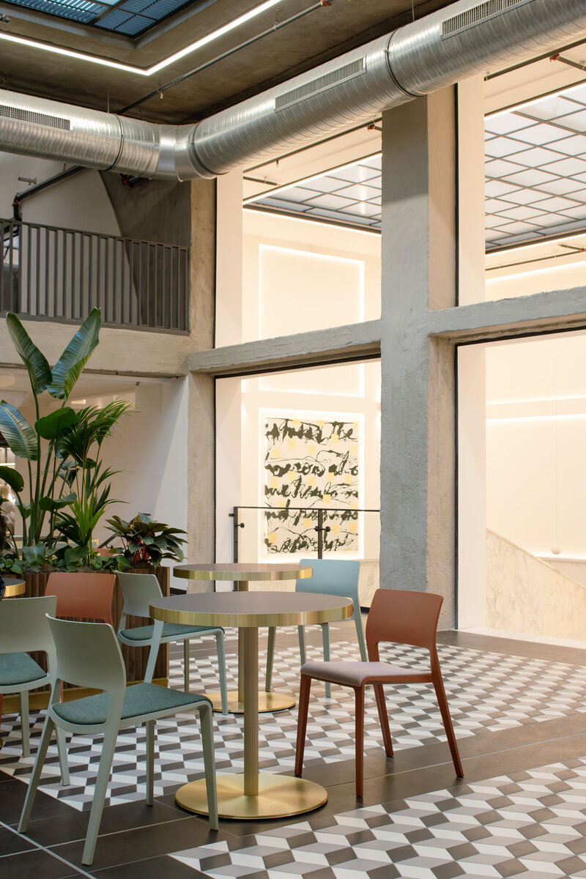
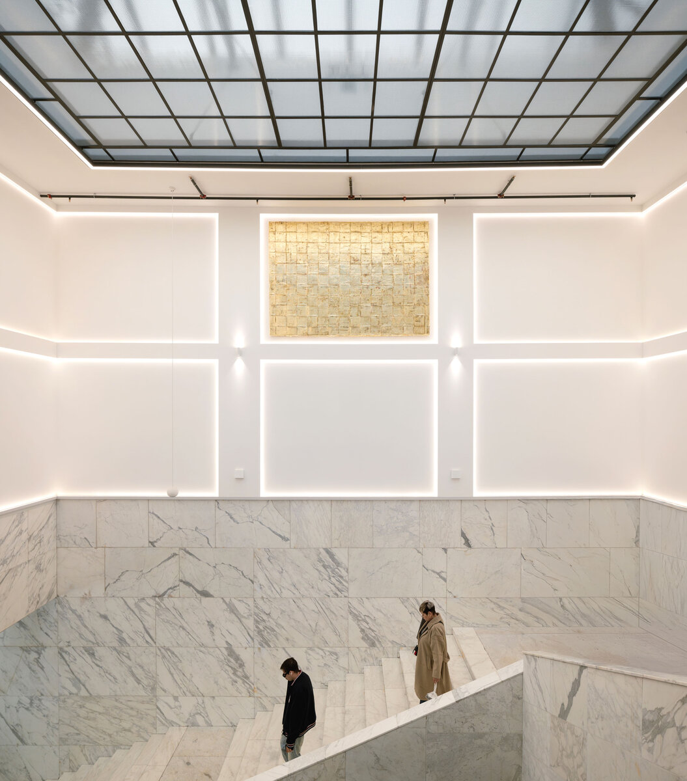
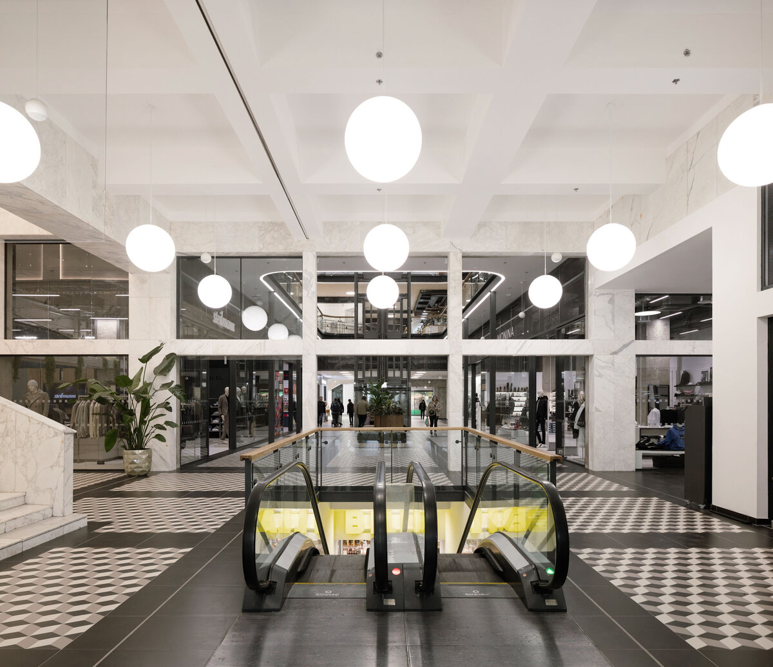
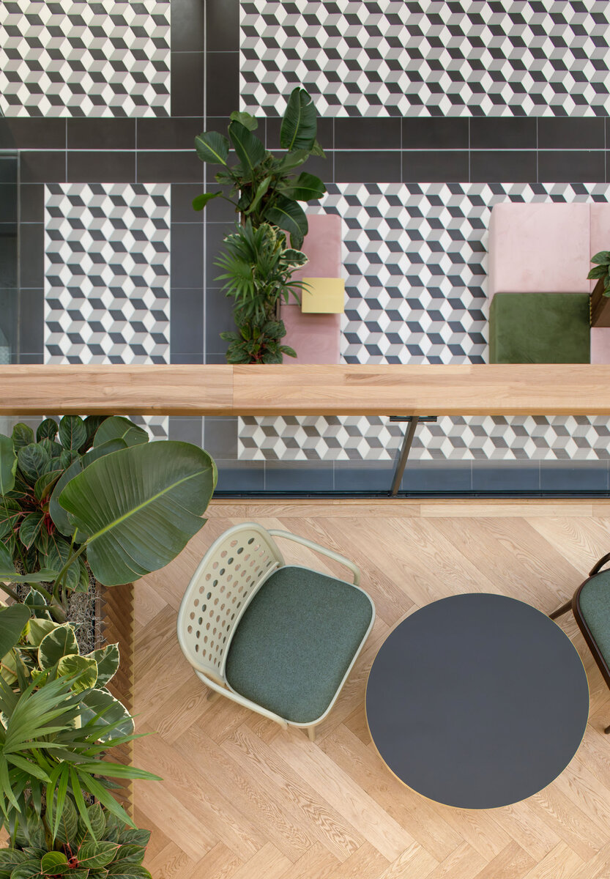
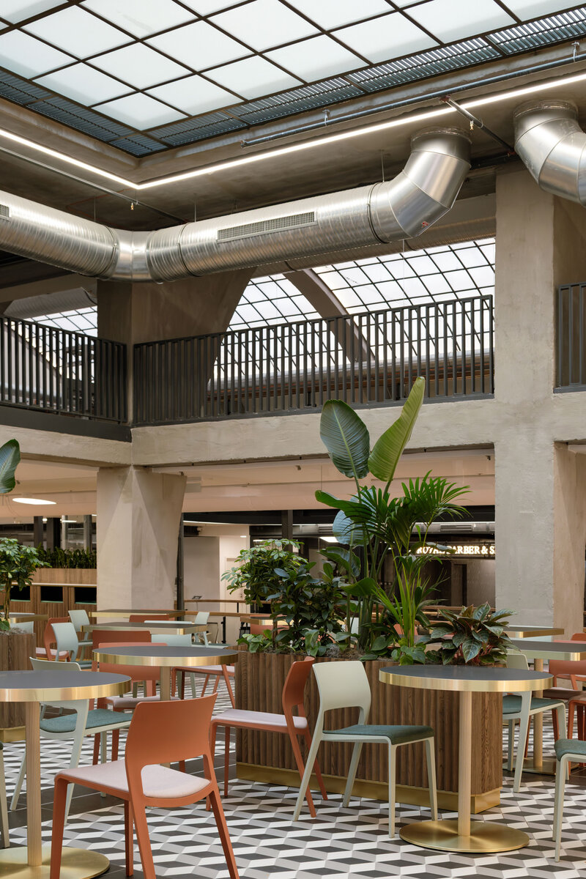
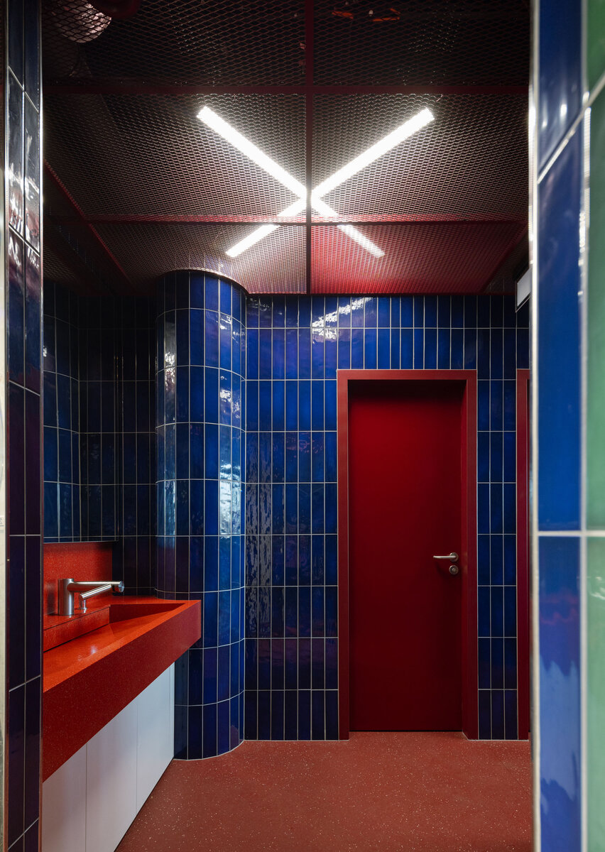
The interior of the shopping arcade celebrates the qualities of the original reinforced concrete structure. A carefully considered palette of new paving, lighting and bespoke furnishings evokes the atmosphere of the 1930s—the period when the Grand Palace experienced its greatest prosperity—while providing a contemporary setting for its new use.
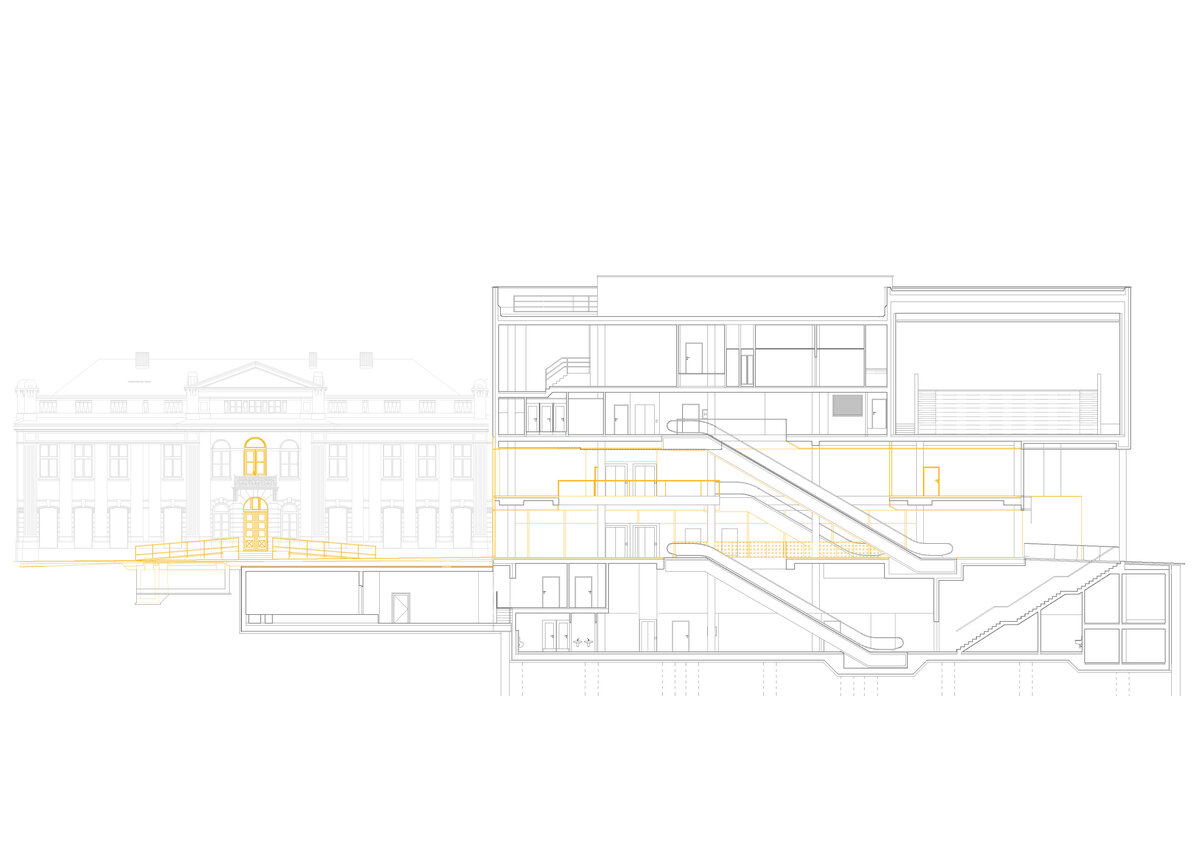
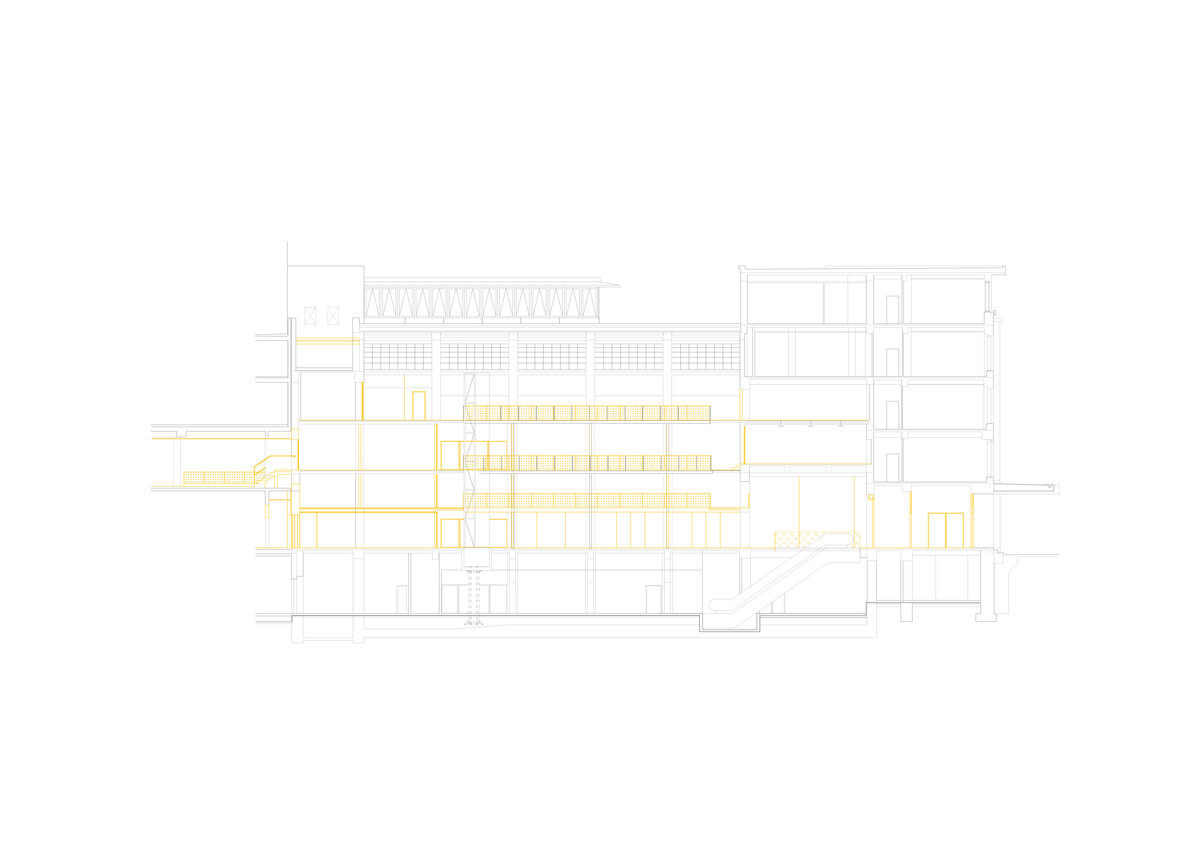
During the 1990s refurbishment of the building, designed by the Drexler–Vrbata studio, a mezzanine retail level was inserted into the ground floor. The new design removes this intervention, restoring the original floor-to-ceiling height and the generous spatial proportions of the ground floor. What were previously three separate buildings are now unified into a single retail environment through the introduction of a new glazed atrium.
The main atrium has been reconfigured to recall the spatial qualities of Josef Gočár's original hall as closely as possible. The inserted mezzanine has been removed, while the newly rounded internal corners reinterpret the geometry of the original gallery, re-establishing the openness and clarity of the historic space.
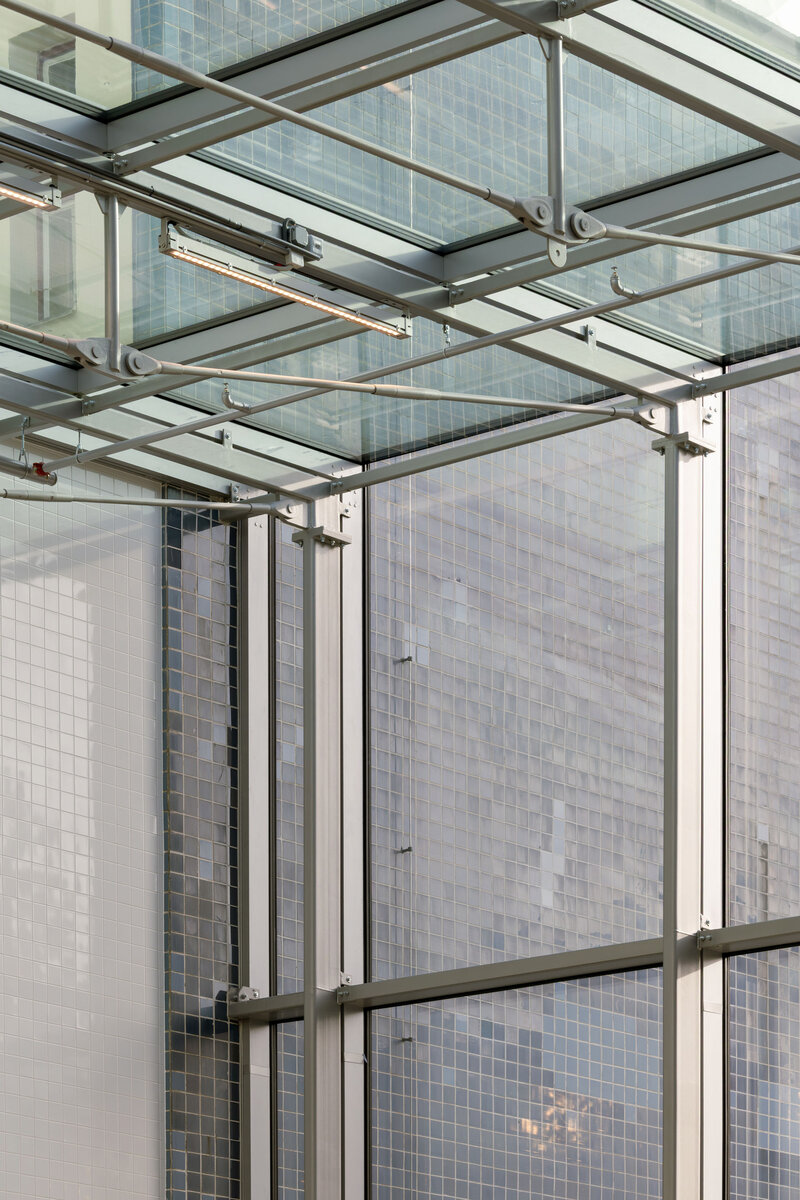
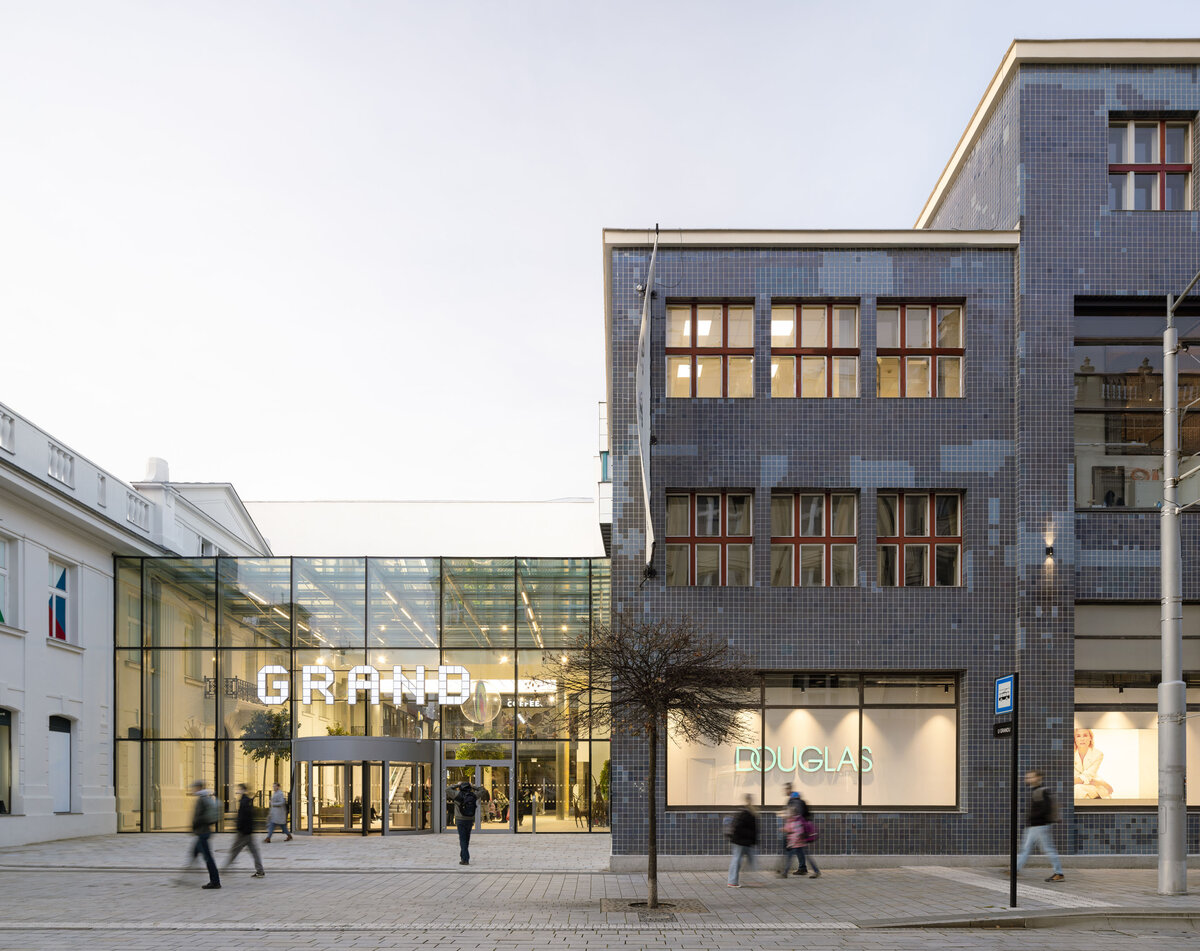
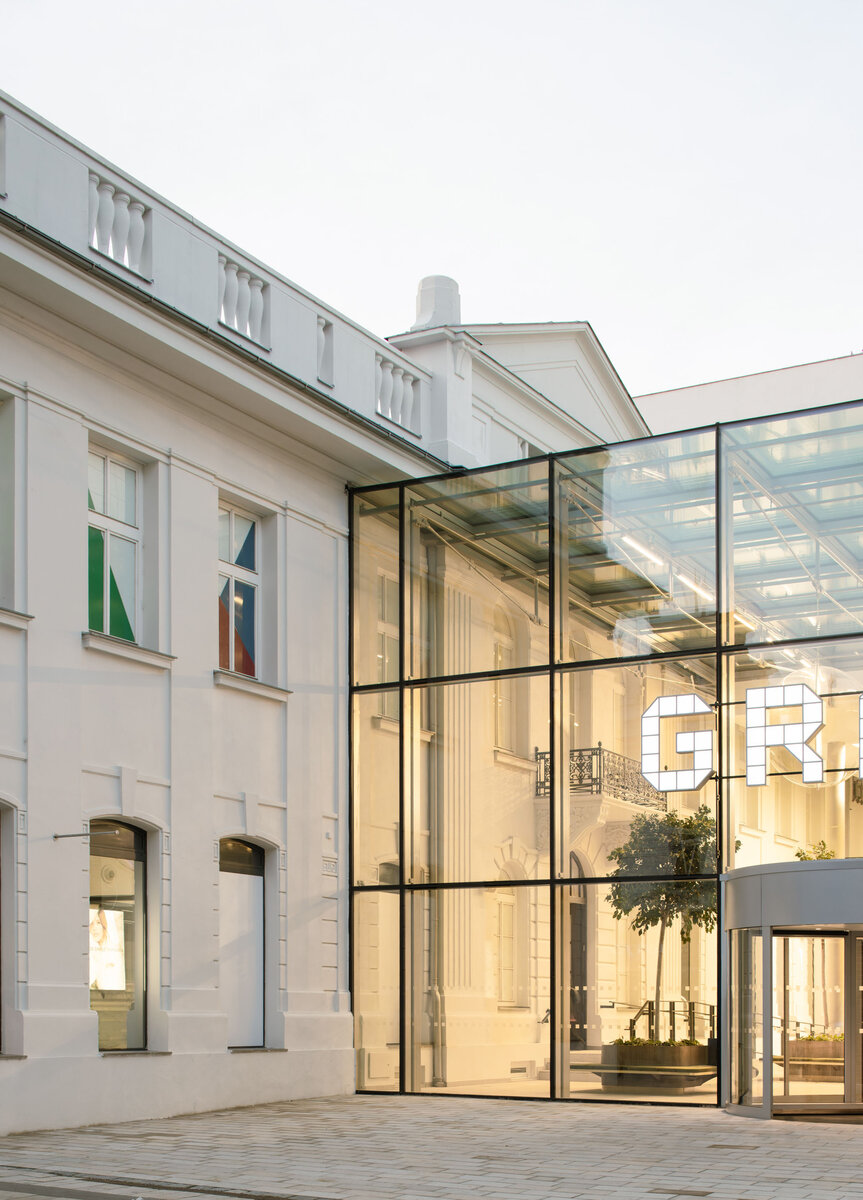
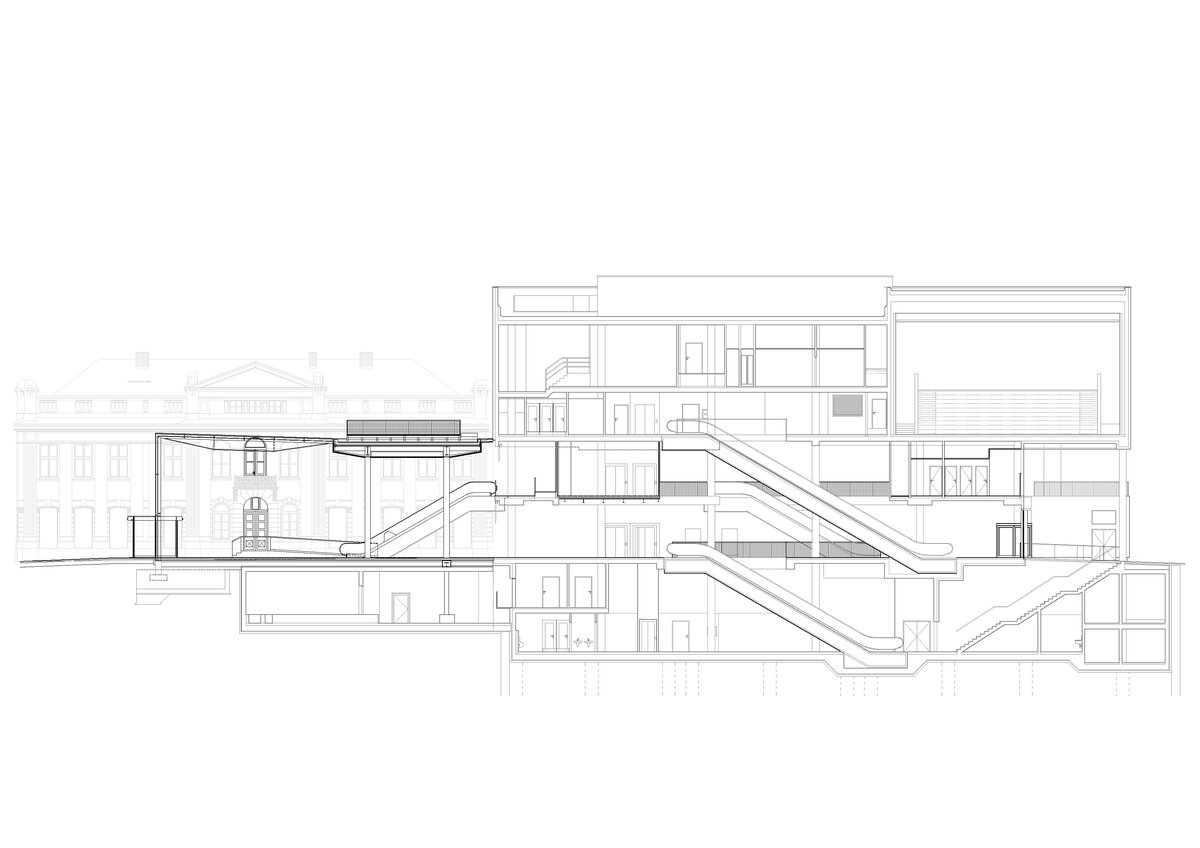
Facing Třída Míru, the new glazed atrium forms the principal entrance to the shopping centre. Positioned between the Kraus House, the Grand Palace and the cinema building, the new entrance hall creates a clear point of arrival while physically and visually connecting the previously separate structures. Its design was developed in close consultation with the heritage authorities. The glazed volume is set back by three window bays from the street frontage of the Kraus House, while both the façade and roof are designed to achieve maximum transparency. This restrained approach allows the historic architecture to remain dominant, particularly the side façade of the Kraus House with its entrance portal and pediment.
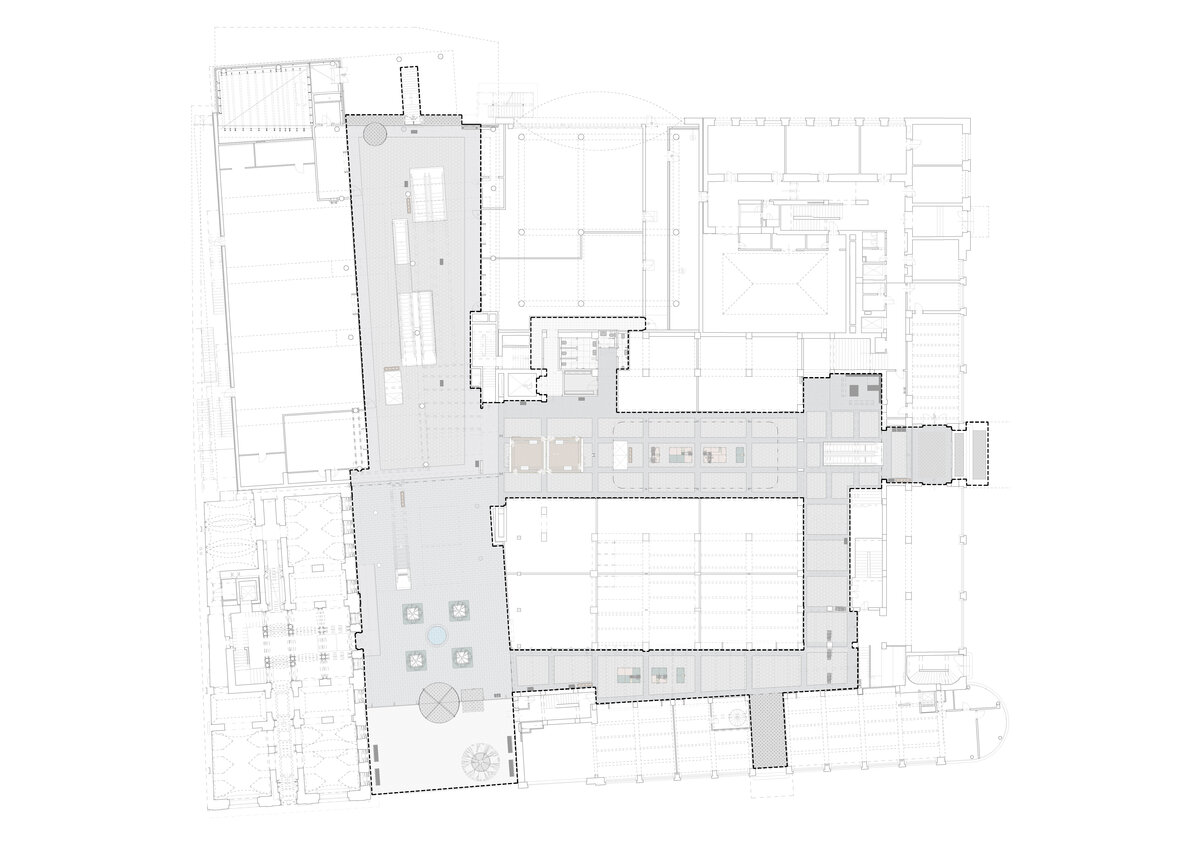
A new escalator within the glazed hall provides a direct connection to the retail spaces on the first floor, making the upper levels more visible and accessible from the street, thereby increasing their commercial attractiveness. The internal circulation of the shopping centre has been comprehensively reorganised to maximise connectivity between all retail units while also integrating the cinema. Opening the circulation routes and creating a continuous retail loop through the new entrance hall significantly enhances both the functionality and the overall visitor experience.
Green building
Environmental certification
| Type and level of certificate |
není
|
Water management
| Is rainwater used for irrigation? |
|
| Is rainwater used for other purposes, e.g. toilet flushing ? |
|
| Does the building have a green roof / facade ? |
|
| Is reclaimed waste water used, e.g. from showers and sinks ? |
|
The quality of the indoor environment
| Is clean air supply automated ? |
|
| Is comfortable temperature during summer and winter automated? |
|
| Is natural lighting guaranteed in all living areas? |
|
| Is artificial lighting automated? |
|
| Is acoustic comfort, specifically reverberation time, guaranteed? |
|
| Does the layout solution include zoning and ergonomics elements? |
|
Principles of circular economics
| Does the project use recycled materials? |
|
| Does the project use recyclable materials? |
|
| Are materials with a documented Environmental Product Declaration (EPD) promoted in the project? |
|
| Are other sustainability certifications used for materials and elements? |
|
Energy efficiency
| Energy performance class of the building according to the Energy Performance Certificate of the building |
|
| Is efficient energy management (measurement and regular analysis of consumption data) considered? |
|
| Are renewable sources of energy used, e.g. solar system, photovoltaics? |
|
Interconnection with surroundings
| Does the project enable the easy use of public transport? |
|
| Does the project support the use of alternative modes of transport, e.g cycling, walking etc. ? |
|
| Is there access to recreational natural areas, e.g. parks, in the immediate vicinity of the building? |
|