| Author |
architekt Michal Kristen & Michal Kristen Jnr |
| Studio |
architekt Michal Kristen & Michal Kristen Jnr |
| Location |
Charvatská 3155/24
612 00 Brno |
| Collaborating professions |
statika Lukáš Kozumplík, elektro Matěj Novibilský, ZTI Sylva Králová, klimatizace Encofa |
| Investor |
soukromý investor |
| Supplier |
neuvedeno |
| Date of completion / approval of the project |
September 2025 |
| Fotograf |
Lukáš Hausenblas |
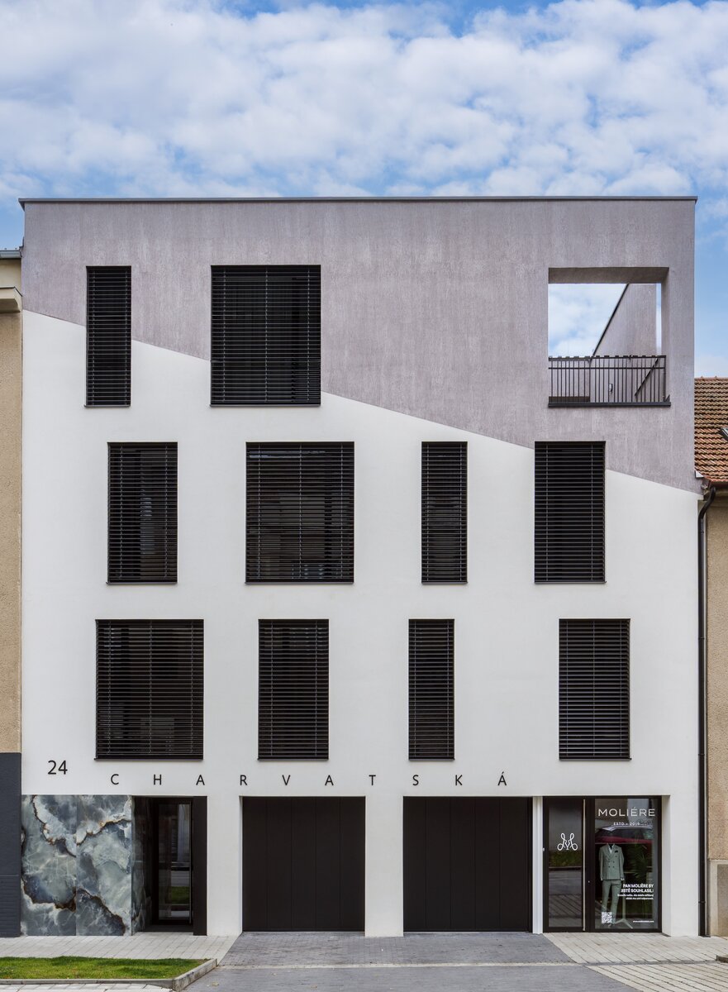
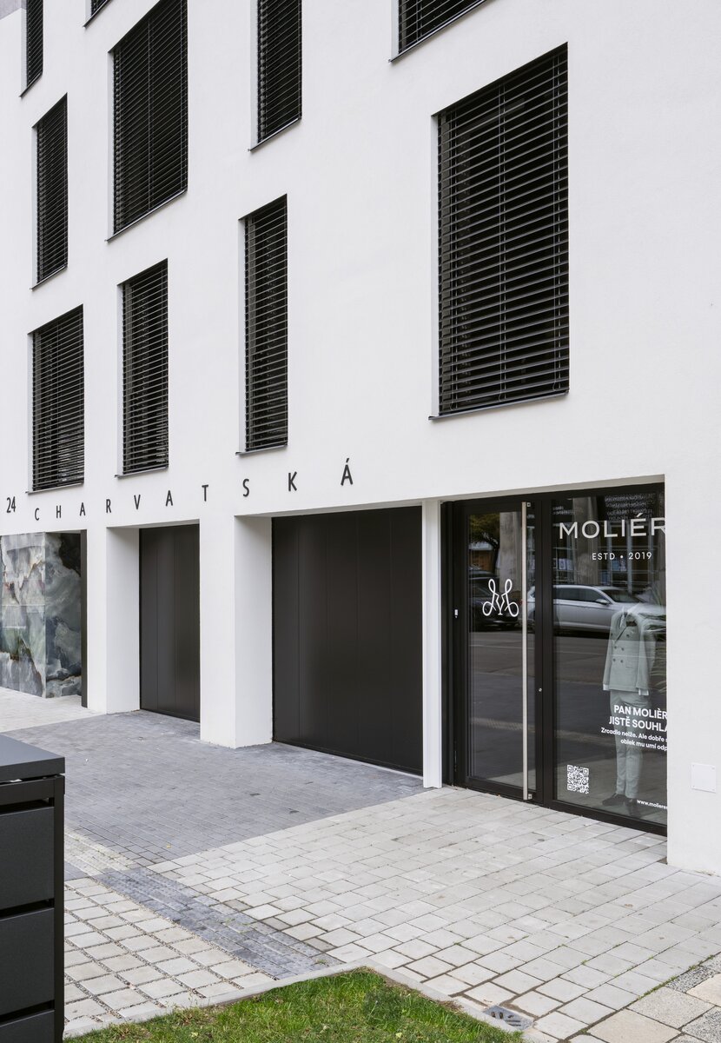
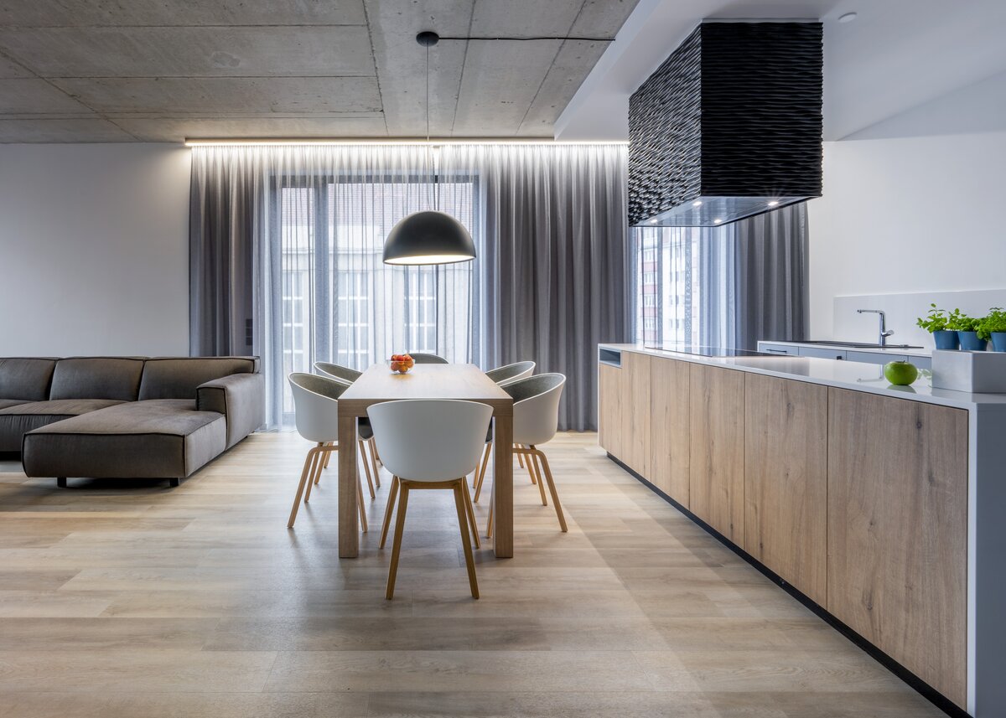
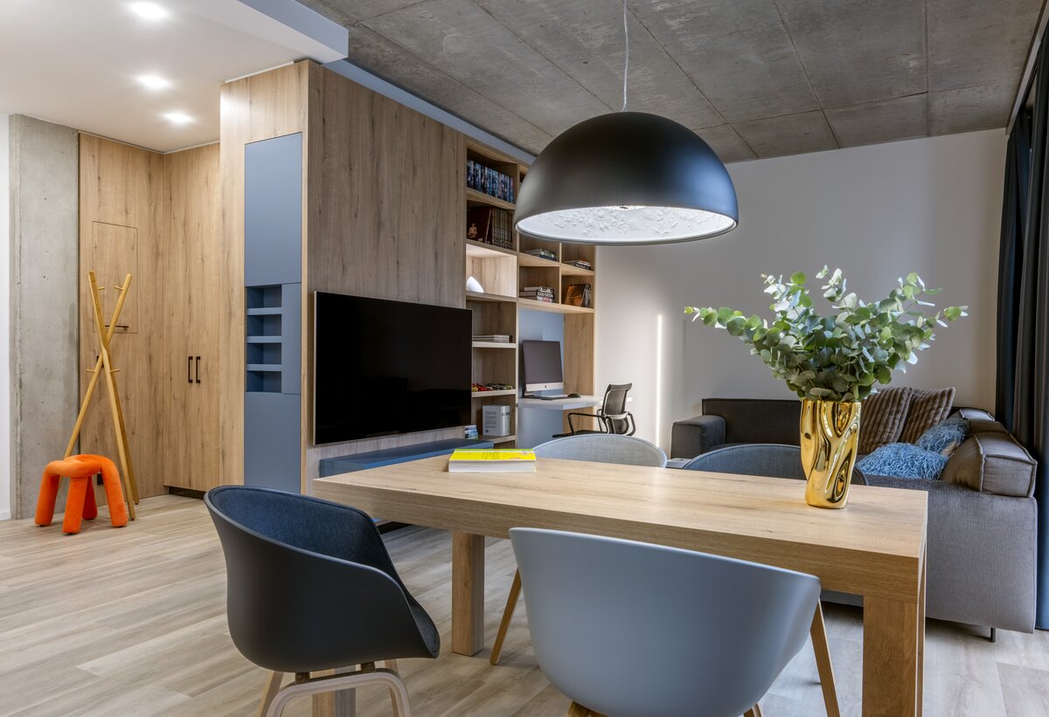
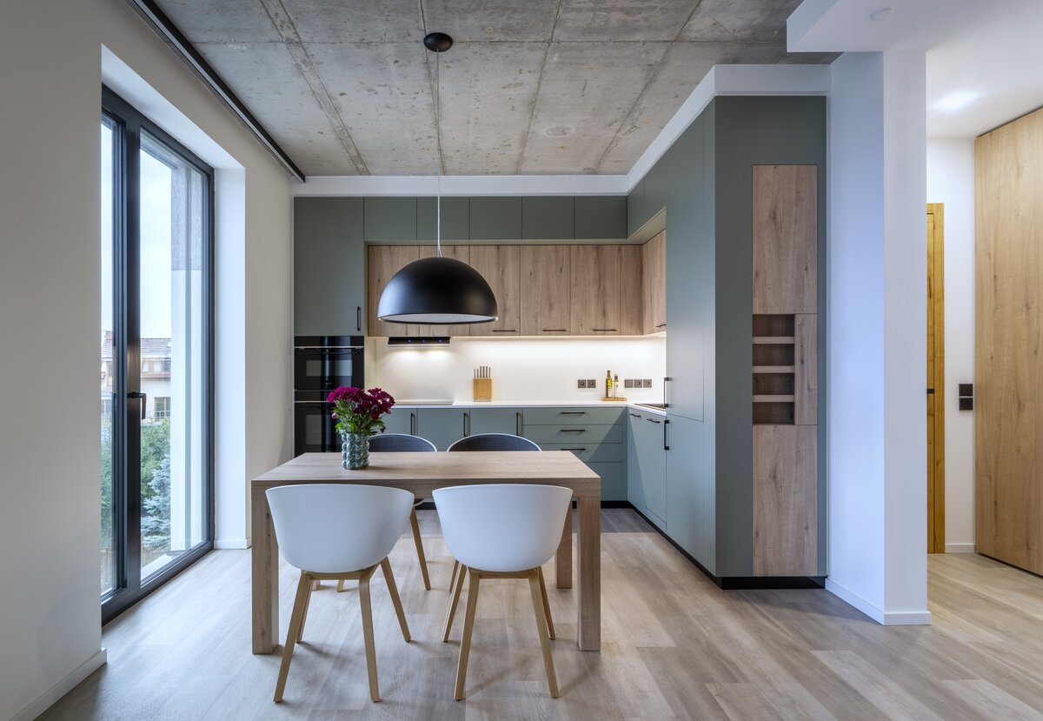
This new apartment building was designed as a cohesive architectural concept in which the same principle is reflected from the urban space all the way to the private interiors of the individual apartments. The architecture is not divided into the facade, common areas, and interior, but forms a single whole with a clearly discernible material and spatial logic.
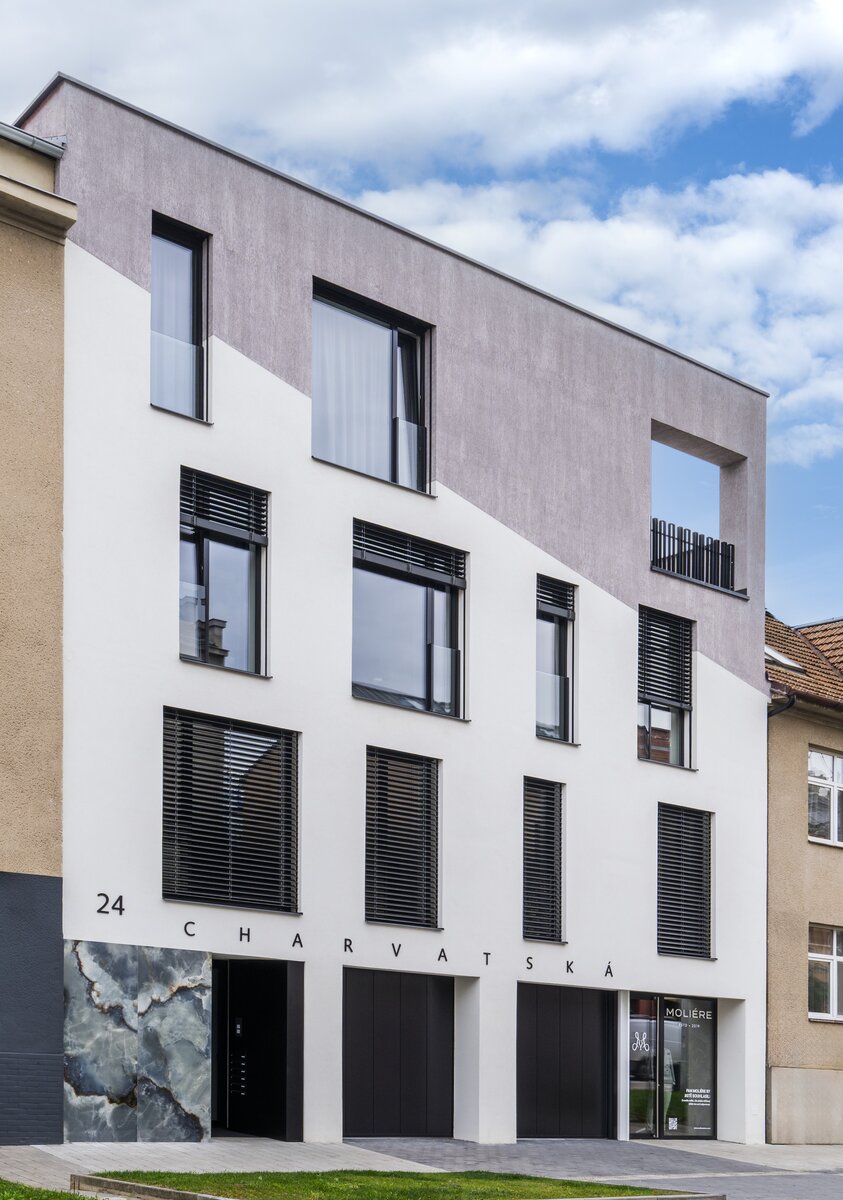
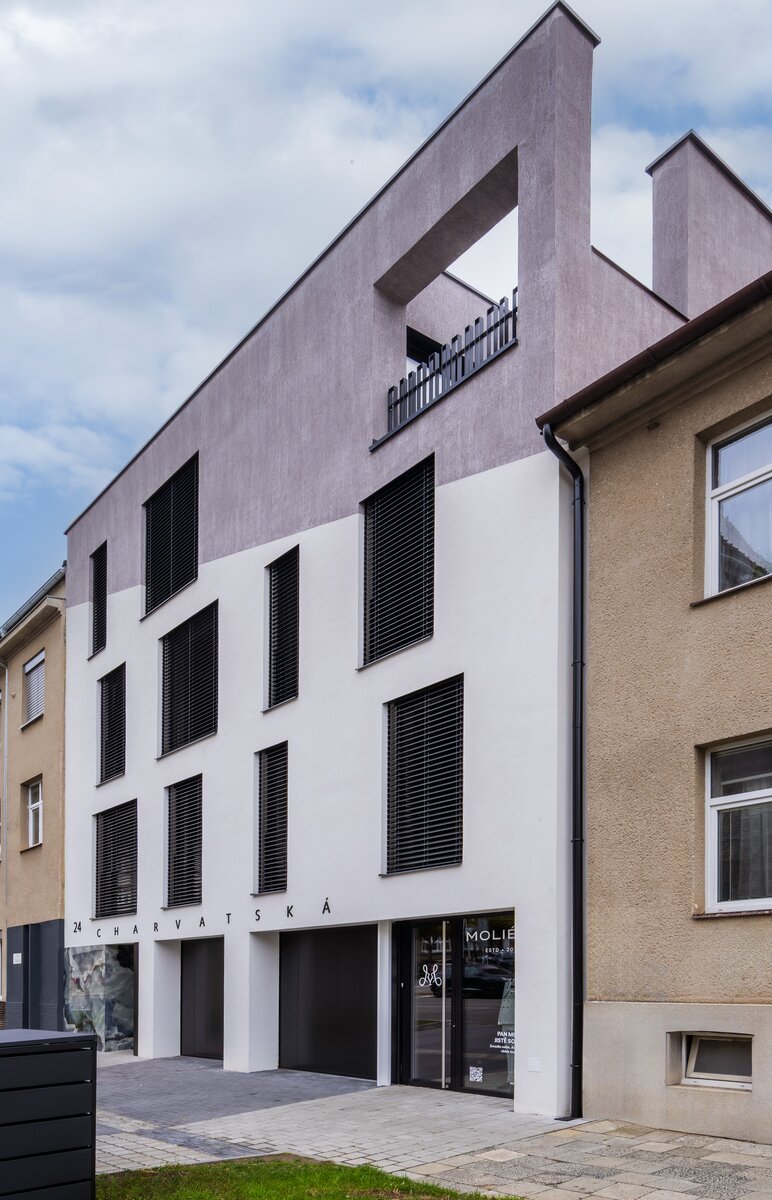
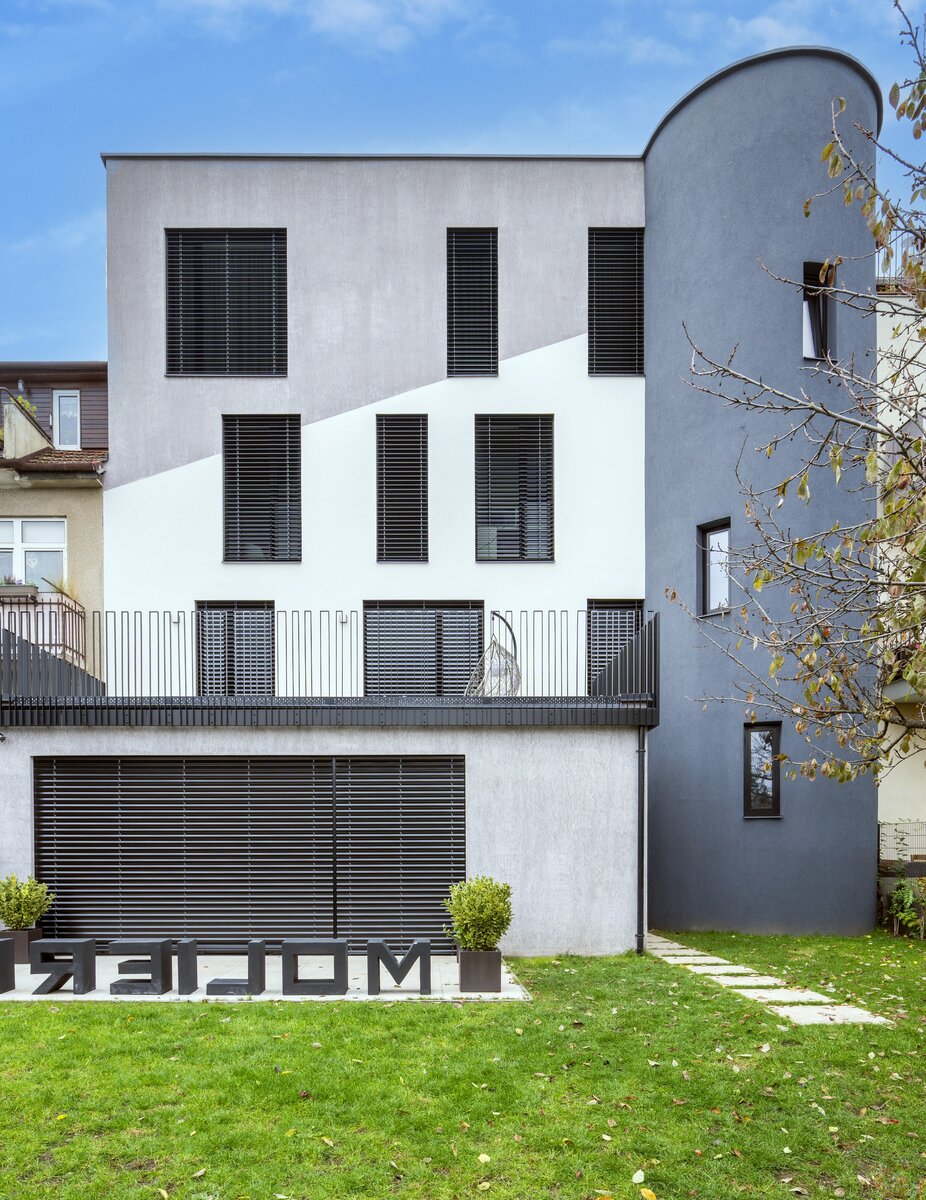

The building complements the existing street front with a contemporary expression without disrupting its scale. The simple geometry and diagonal division of the upper volume visually lighten the building’s mass and create its distinctive silhouette. A limited palette of materials and meticulous attention to detail support the building’s serene expression without the need for formal gestures.
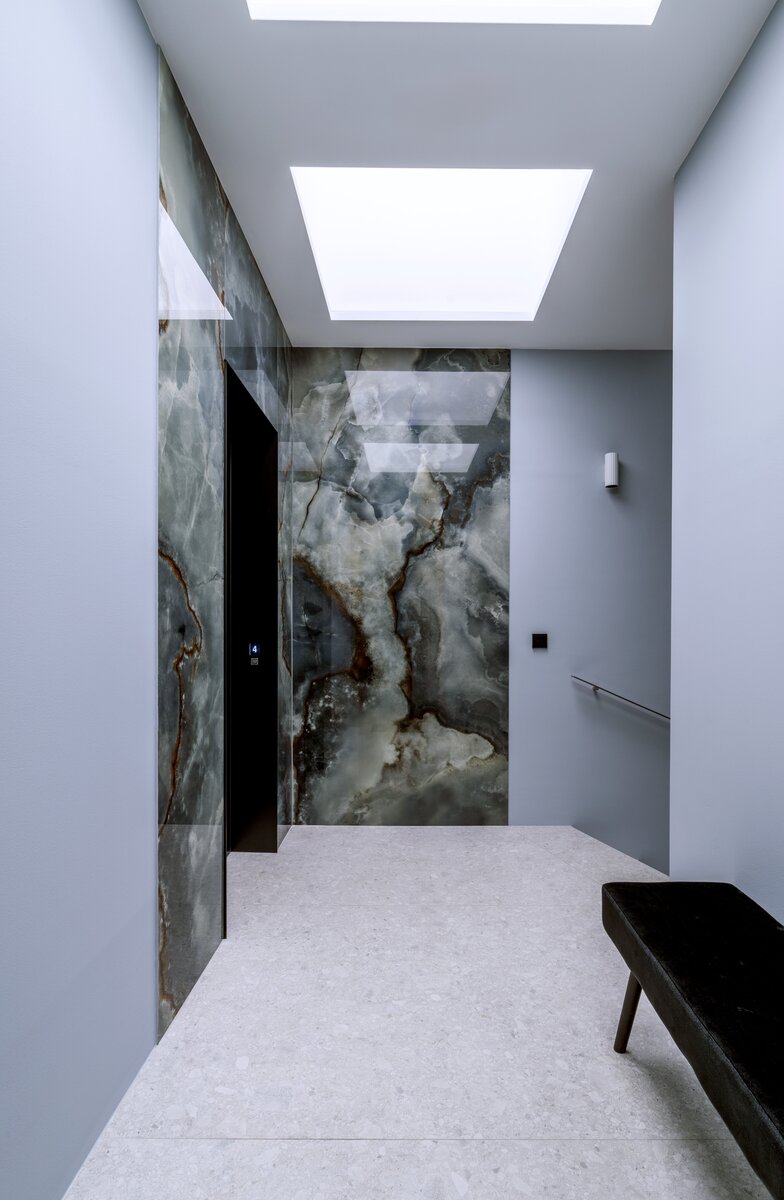
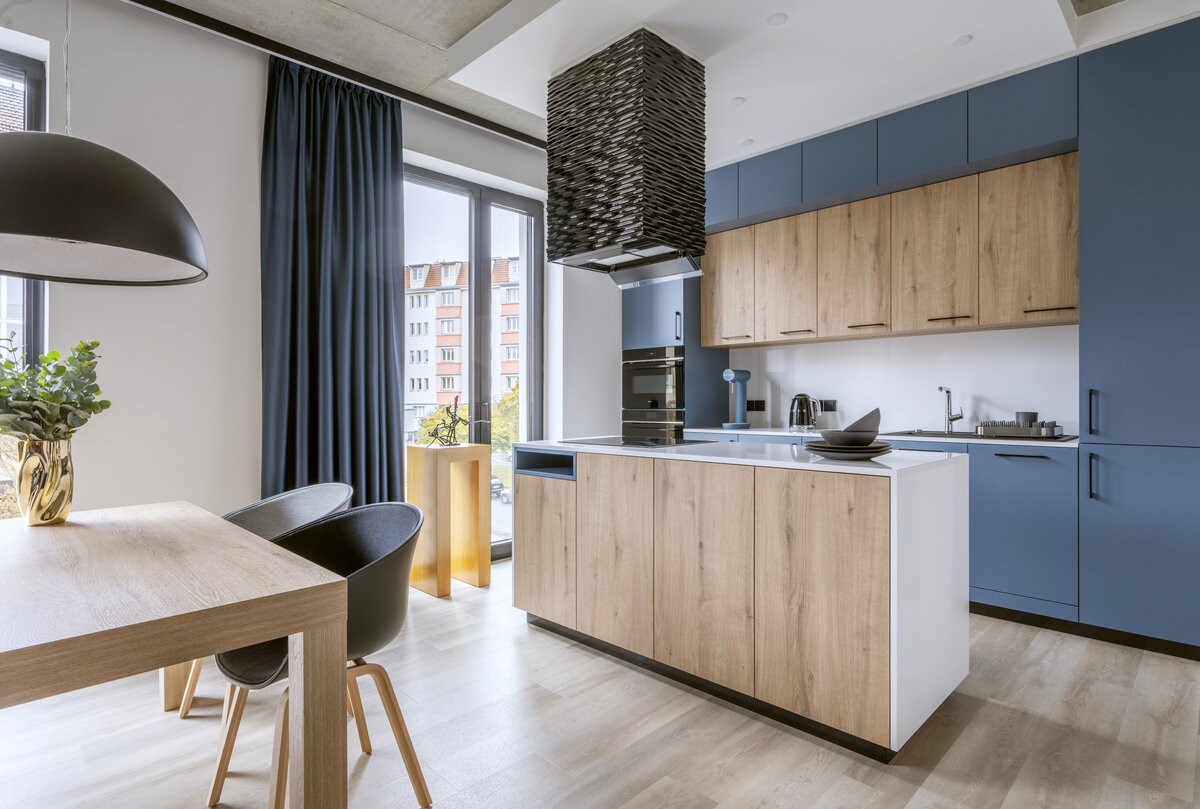
This restraint continues inside as well. The entrance areas, common corridors, and individual apartments all draw on the same architectural language based on natural light, authentic materials, and enduring timelessness. The project thus does not seek to make a bold statement, but rather to create a high-quality environment for everyday life.
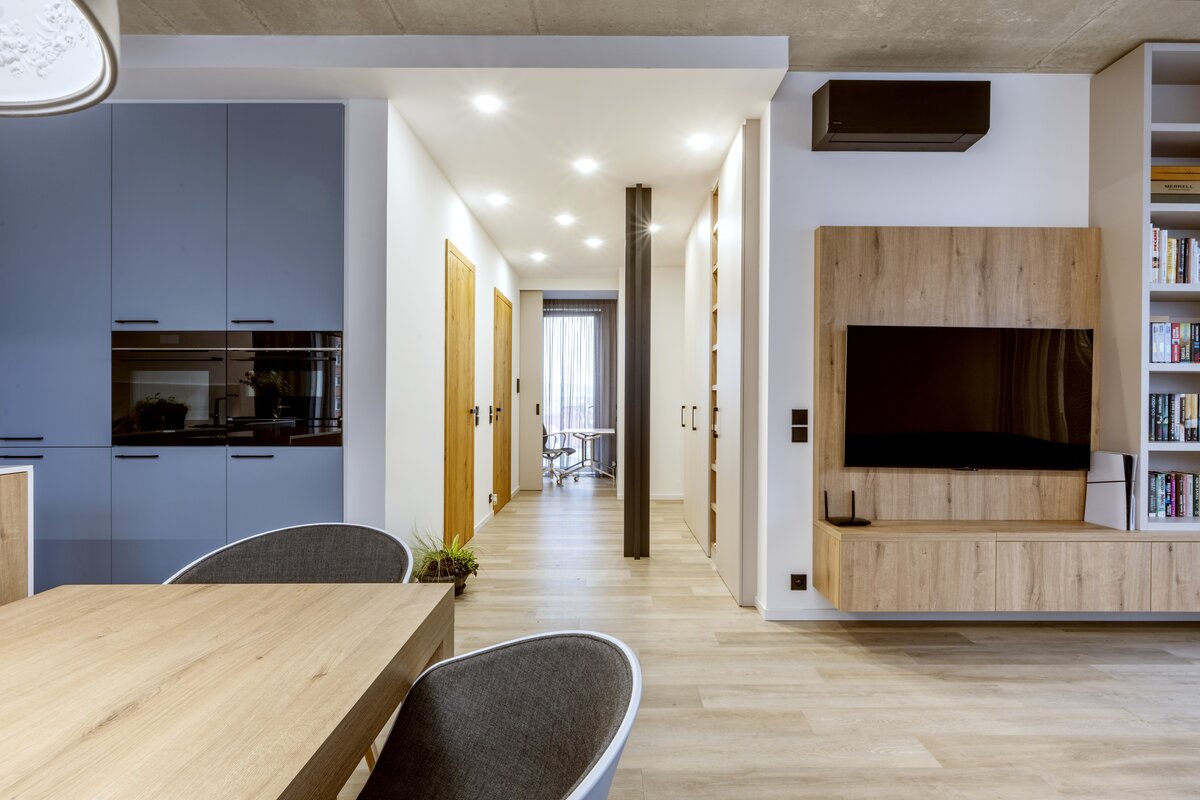





The technical design of the house is based on the need for a living space that remains flexible over the long term. The combination of a reinforced concrete structure and a masonry load-bearing system made it possible to design an open floor plan with a minimum of fixed partition walls and a high degree of flexibility in the interior layout.
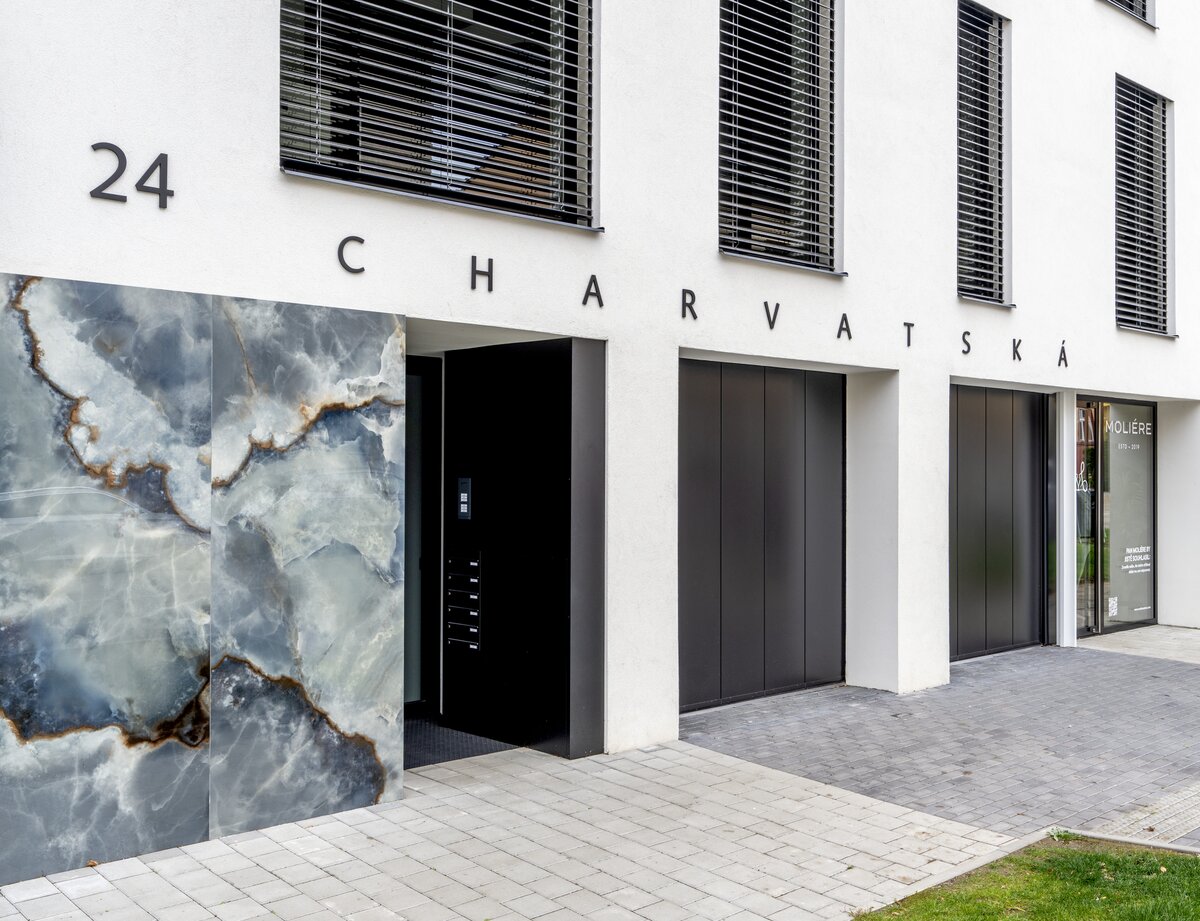
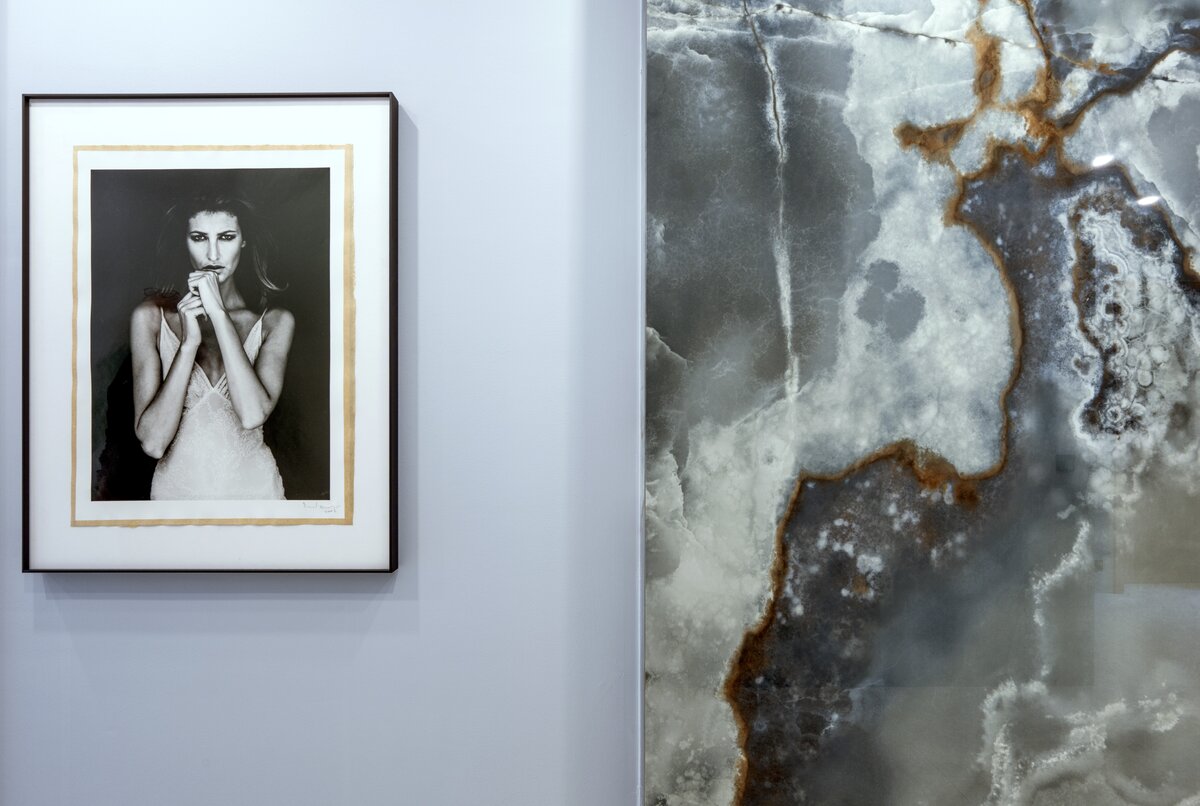
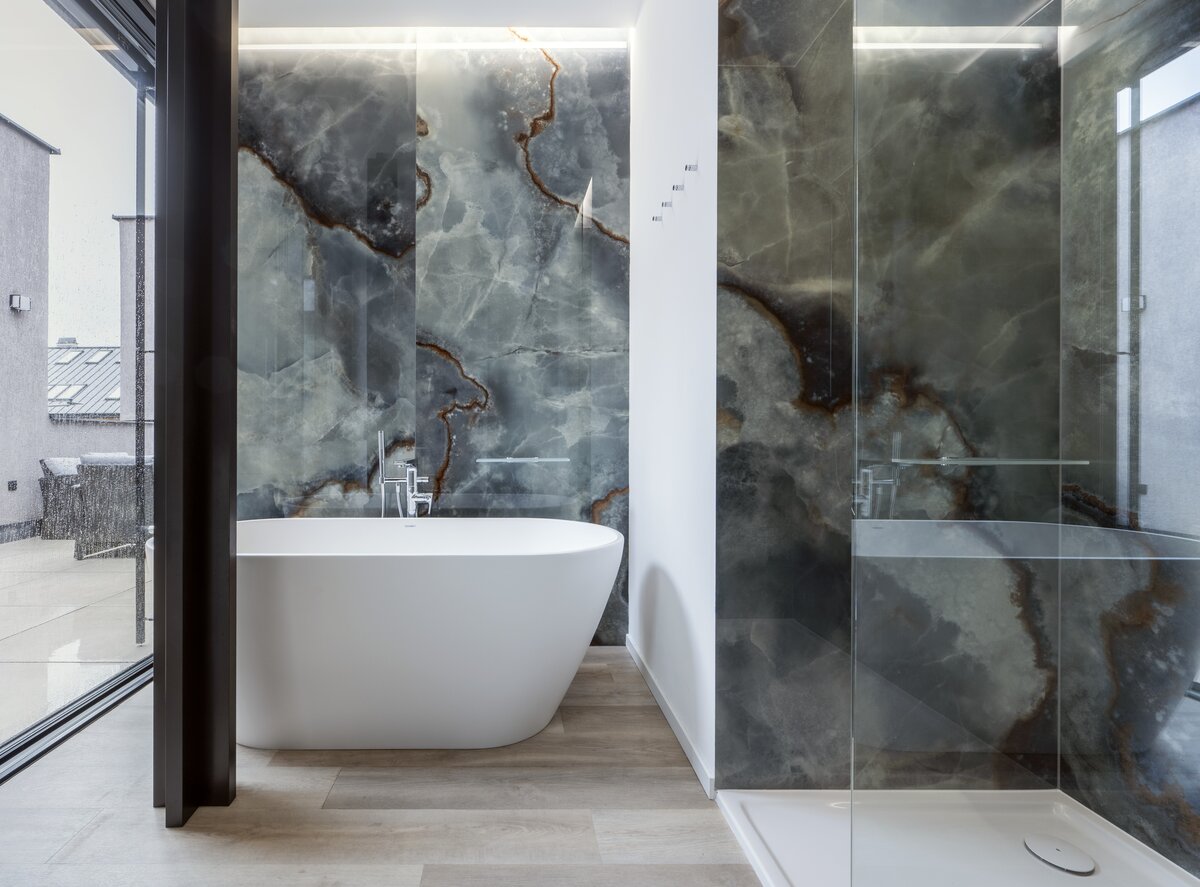
The building’s architectural expression is enhanced by a consistent use of materials. Exposed concrete, smooth white plaster, natural oak, and large-format tiles create a harmonious whole that connects the exterior, common areas, and individual apartments. Materials were selected with an emphasis on their natural qualities, durability, and ability to age gracefully.
The building is equipped with energy-efficient technologies, including air-to-air heat pumps, intelligently controlled underfloor heating, and remotely managed technical systems. The goal was to create an environment that combines architectural quality with a high level of user comfort.
Green building
Environmental certification
| Type and level of certificate |
-
|
Water management
| Is rainwater used for irrigation? |
|
| Is rainwater used for other purposes, e.g. toilet flushing ? |
|
| Does the building have a green roof / facade ? |
|
| Is reclaimed waste water used, e.g. from showers and sinks ? |
|
The quality of the indoor environment
| Is clean air supply automated ? |
|
| Is comfortable temperature during summer and winter automated? |
|
| Is natural lighting guaranteed in all living areas? |
|
| Is artificial lighting automated? |
|
| Is acoustic comfort, specifically reverberation time, guaranteed? |
|
| Does the layout solution include zoning and ergonomics elements? |
|
Principles of circular economics
| Does the project use recycled materials? |
|
| Does the project use recyclable materials? |
|
| Are materials with a documented Environmental Product Declaration (EPD) promoted in the project? |
|
| Are other sustainability certifications used for materials and elements? |
|
Energy efficiency
| Energy performance class of the building according to the Energy Performance Certificate of the building |
A
|
| Is efficient energy management (measurement and regular analysis of consumption data) considered? |
|
| Are renewable sources of energy used, e.g. solar system, photovoltaics? |
|
Interconnection with surroundings
| Does the project enable the easy use of public transport? |
|
| Does the project support the use of alternative modes of transport, e.g cycling, walking etc. ? |
|
| Is there access to recreational natural areas, e.g. parks, in the immediate vicinity of the building? |
|