| Author |
Petr Vacek, Monika Čížková |
| Studio |
Expert Architects (EXA) |
| Location |
ulice Ke Krčské stráni, Praha 4 |
| Investor |
EBM Group |
| Supplier |
PORR |
| Date of completion / approval of the project |
July 2025 |
| Fotograf |
Tomáš Mach |
The Krčská zahrada residential complex is built on a unique contrast. Despite being within walking distance of the Kačerov metro station, its atmosphere remains primarily natural due to preserved mature trees and a quiet setting. Hidden from the main road, the site retains the full comfort and accessibility of the wider Prague center.
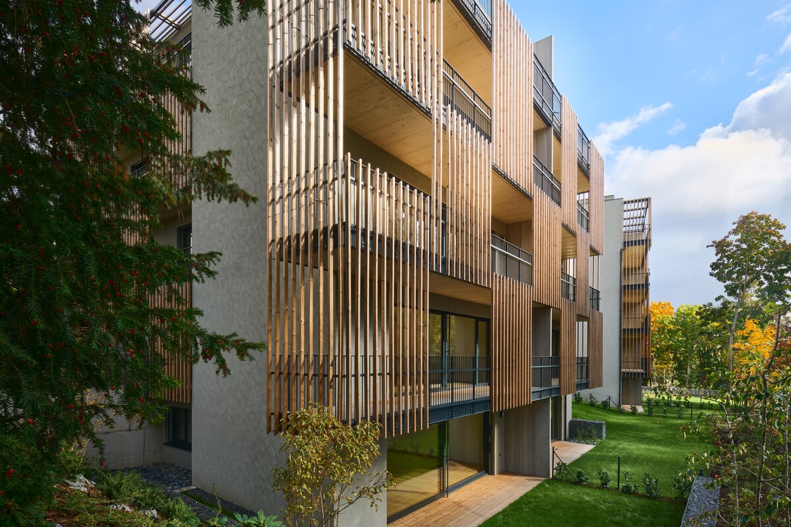
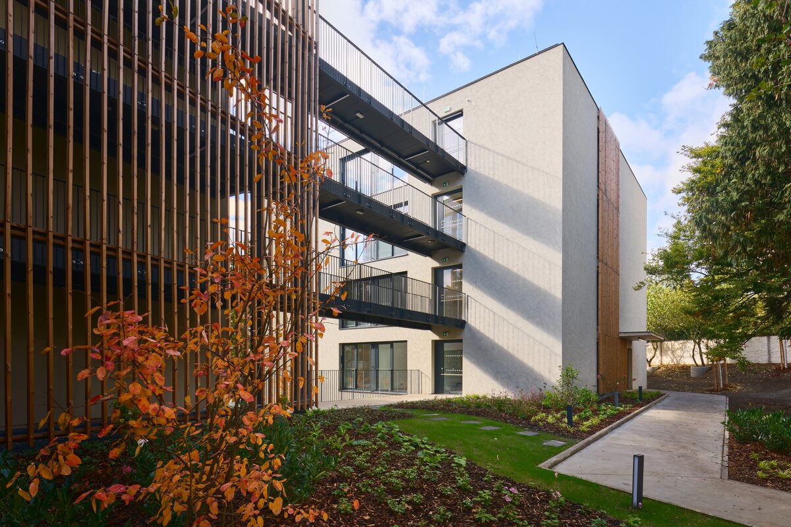
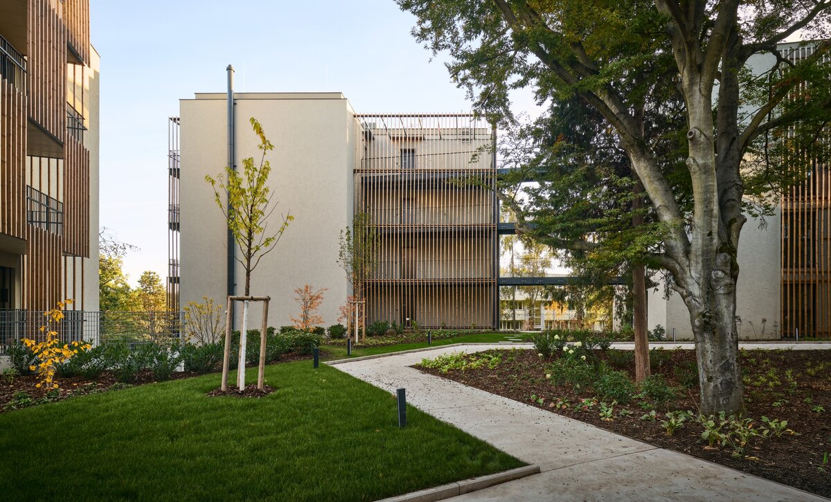
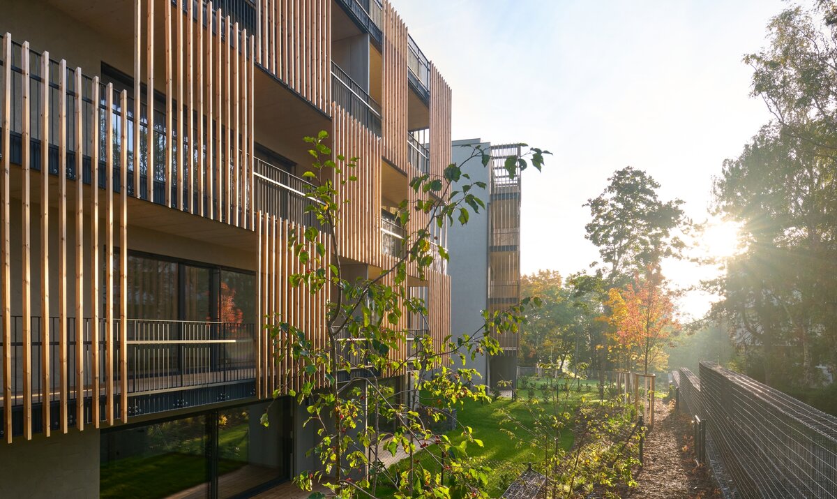
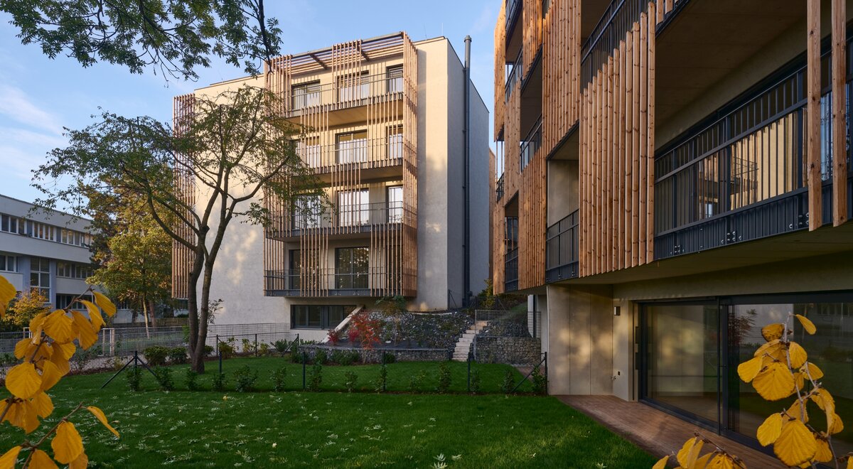
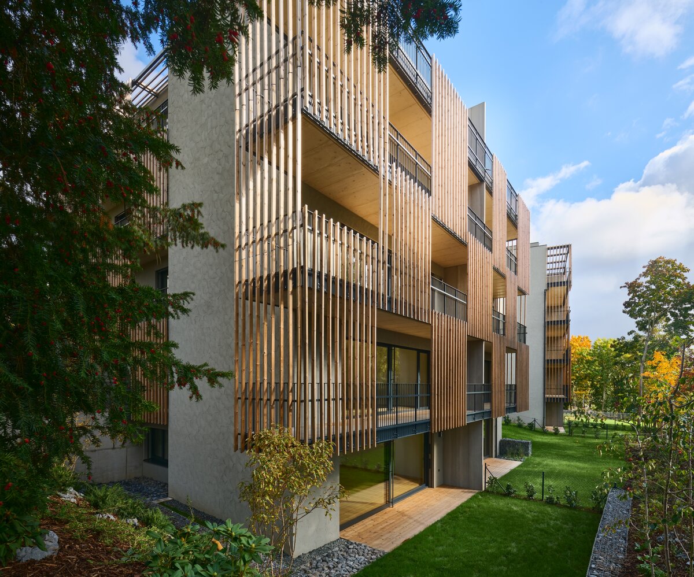
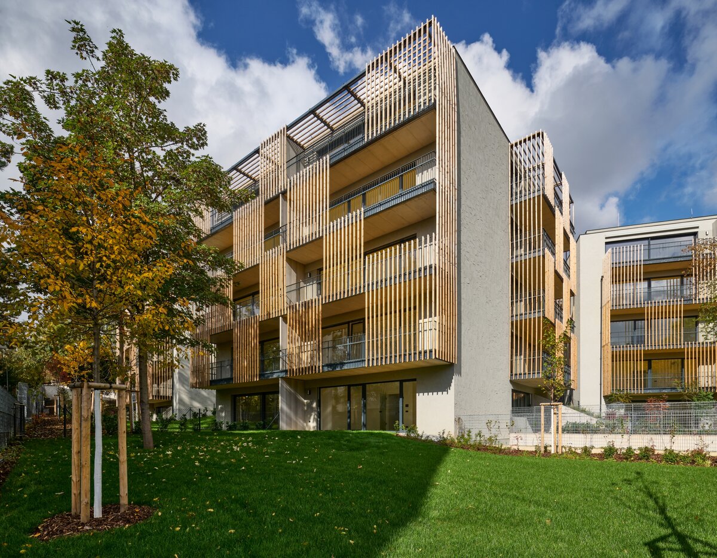
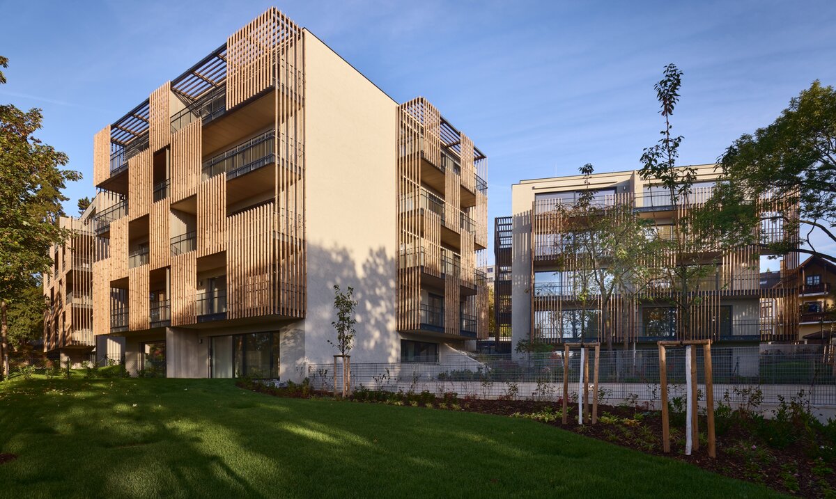
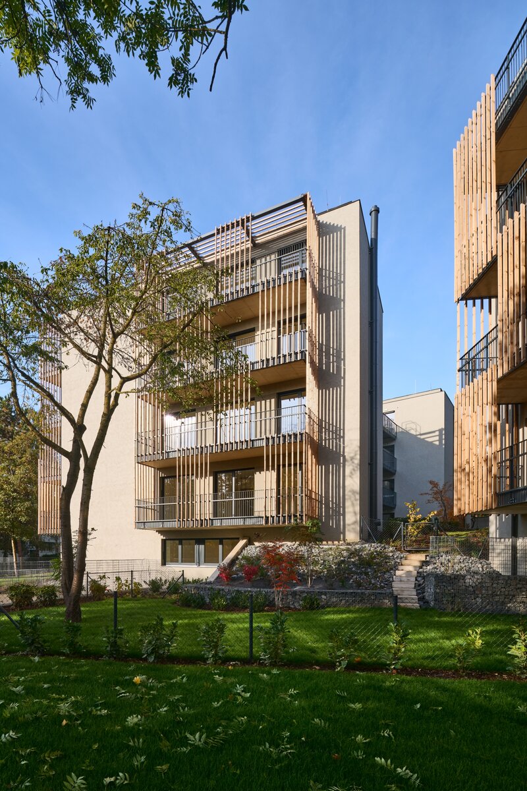
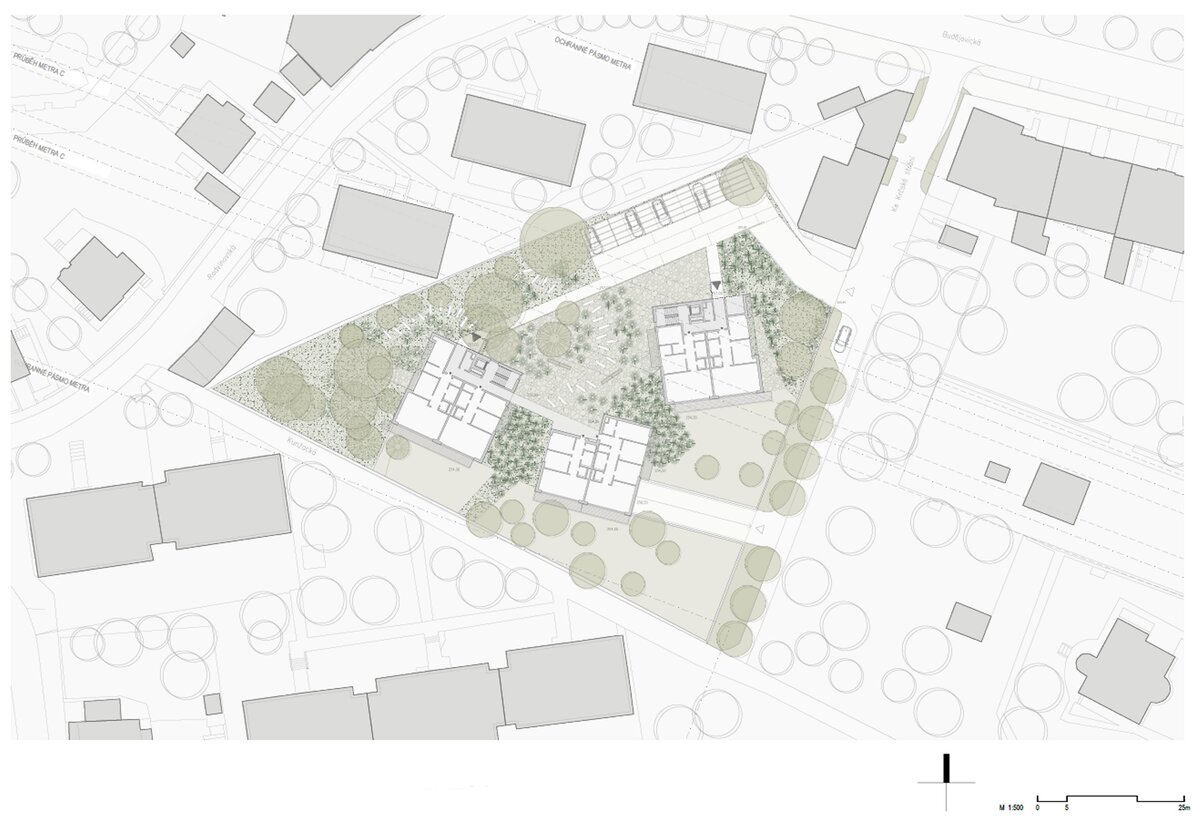
The architectural concept reflects this atmosphere. The chosen form is unusual for typical urban housing, referring rather to non-urban locations. On a 4,500 sqm plot, replacing an inadequate original structure, we avoided a massive city block in favor of three smaller, solitary volumes. The generous use of timber facades, continuous balcony galleries, and an unconventional outdoor footbridge connecting two buildings enhance this non-urban character.
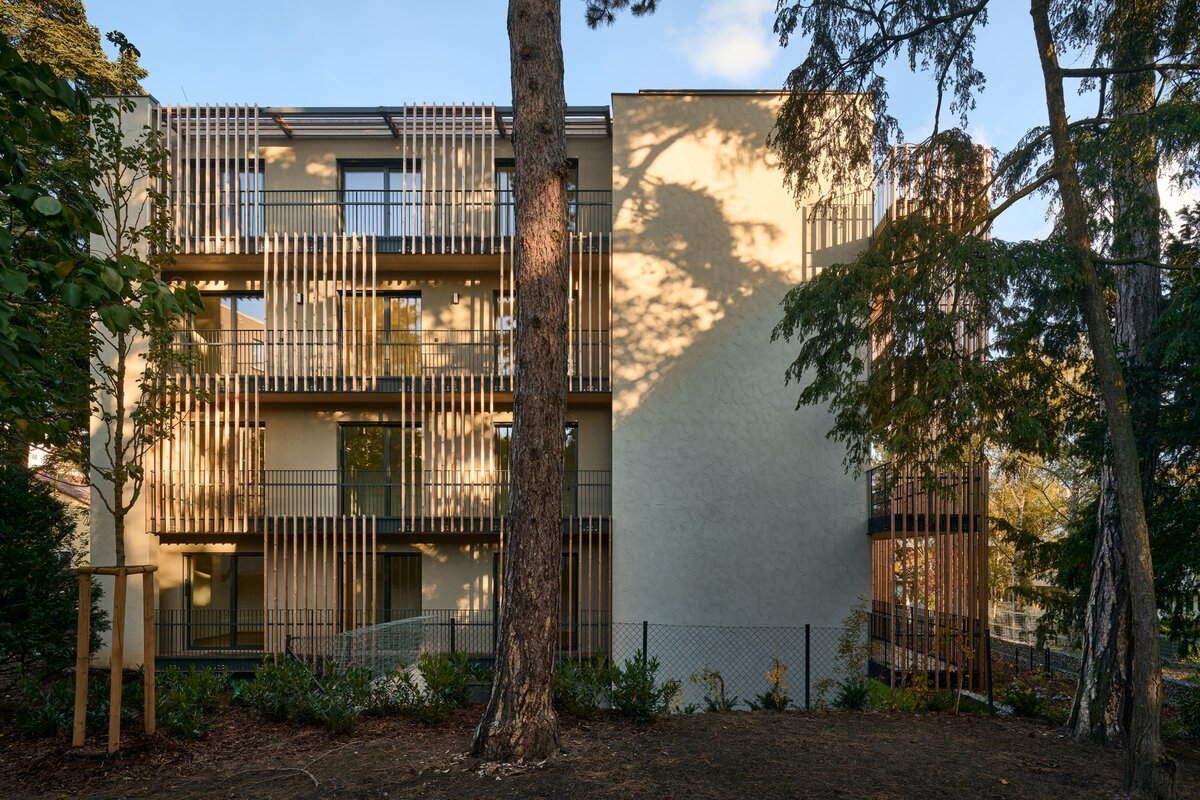
The massing responds to the surrounding development. The volumes are rotated to maximize facade distances from neighboring houses and allow open north-south views. All three structures rise from a shared underground podium, yet above ground they appear completely independent, evoking intimate pavilions dispersed in a forest.
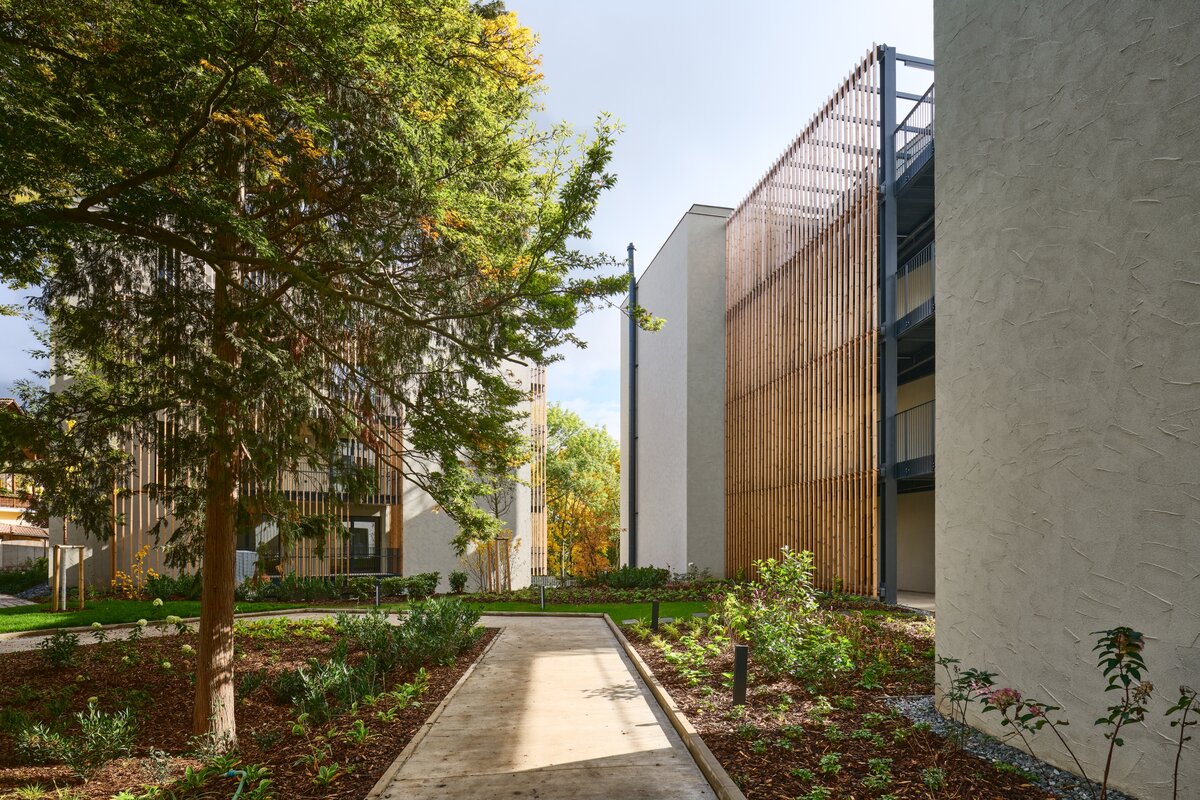
The design’s main motive was to create a protected, autonomous environment respecting the genius loci. To ensure "Krčská zahrada" (Krč Garden) remains a true garden, we protected the original mature trees. They form the composition's skeleton, complemented by new tree plantings and a rich shrub layer, creating a harmonious, color-unified whole.
This forest character is enhanced by minimalist pedestrian paths in the sloping terrain. The site features shared areas for relaxation and children's play, connecting to generous front gardens of the south-facing ground-floor apartments. Sustainability is supported by a rainwater retention system for irrigation. The facade materials match the natural setting, utilizing wood and other elements primarily in their raw form.
The internal layout emphasizes privacy. Two sections use classic staircases, while the third is accessed via the outdoor footbridge. A typical floor offers two apartments per building. Their layout directs bedrooms to the side facades, while the generous main living space opens southward. Fully glazed along its longer side, it seamlessly connects to an outdoor gallery with wooden louvers. Residents thus experience a sense of generous openness, while the louvers ensure necessary protection and privacy.
A shared underground level connects the entire complex and houses parking facilities and cellars. Access to the garages is provided by a straight ramp from Ke Krčské stráni street, and the overall parking capacity is further supplemented by a semi-open surface garage featuring an extensive green roof. From a structural and engineering perspective, it is an exceptionally interesting building, as the tunnels of the Metro C line pass directly beneath the site. The foundation design therefore required a specific approach, incorporating the protection of the tunnels against changes in load conditions caused by the new buildings, as well as the protection of the structures themselves through anti-vibration measures. The facades meet all acoustic protection and thermal performance requirements. The applied technologies and the overall technical equipment and standard of the building fully comply with all current demands for modern urban living.
Green building
Environmental certification
| Type and level of certificate |
-
|
Water management
| Is rainwater used for irrigation? |
|
| Is rainwater used for other purposes, e.g. toilet flushing ? |
|
| Does the building have a green roof / facade ? |
|
| Is reclaimed waste water used, e.g. from showers and sinks ? |
|
The quality of the indoor environment
| Is clean air supply automated ? |
|
| Is comfortable temperature during summer and winter automated? |
|
| Is natural lighting guaranteed in all living areas? |
|
| Is artificial lighting automated? |
|
| Is acoustic comfort, specifically reverberation time, guaranteed? |
|
| Does the layout solution include zoning and ergonomics elements? |
|
Principles of circular economics
| Does the project use recycled materials? |
|
| Does the project use recyclable materials? |
|
| Are materials with a documented Environmental Product Declaration (EPD) promoted in the project? |
|
| Are other sustainability certifications used for materials and elements? |
|
Energy efficiency
| Energy performance class of the building according to the Energy Performance Certificate of the building |
|
| Is efficient energy management (measurement and regular analysis of consumption data) considered? |
|
| Are renewable sources of energy used, e.g. solar system, photovoltaics? |
|
Interconnection with surroundings
| Does the project enable the easy use of public transport? |
|
| Does the project support the use of alternative modes of transport, e.g cycling, walking etc. ? |
|
| Is there access to recreational natural areas, e.g. parks, in the immediate vicinity of the building? |
|