Staroměstská Apartment
Project category ‐ Interior




| Author | Andrea Sobotková, Martin Chlanda, Matěj Nepustil, Jana Fischerová |
|---|---|
| Studio | Facha architekti |
| Location | Žatecká 18/5, 110 00 Praha 1 |
| Investor | Martin Suchý, Žatecká 18/5, 110 00 Praha 1 |
| Supplier | truhlářské prvky, dřevostavba, renovace nábytku: Aman Original zednické a štukatérské práce: Jaroslav Kozohorský dokončovací práce, instalační a montážní práce: Facha architekti, Dattone s.r.o. textilní prvky - tapiserie, polštáře, přehozy: studio Geometr art: Sarah Dubná, Tereza Štětinová, Roman Štětina koberec: Maimana |
| Date of completion / approval of the project | September 2025 |
| Fotograf | Honza Zima |
Staroměstská is a full-scale renovation of an apartment in Prague’s historic centre that addresses both the structural condition and the spatial organisation of the original layout.
The initial state revealed a sequence of rooms filled with accumulated layers of different periods – from early 20th-century kitchen furniture to 1970s pieces and later contemporary additions. The first step of the reconstruction was the complete removal of these layers, allowing the original spatial structure to re-emerge.
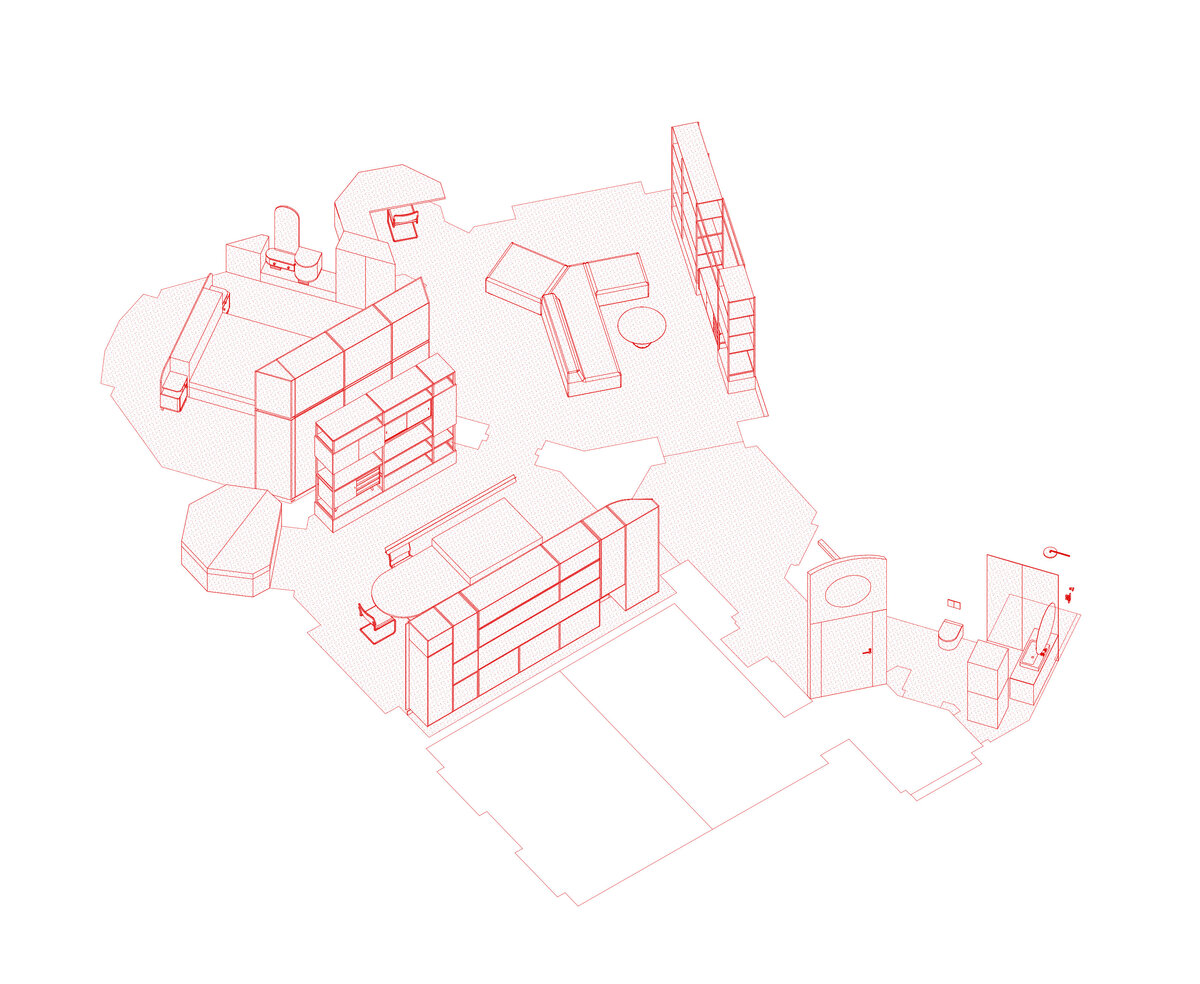
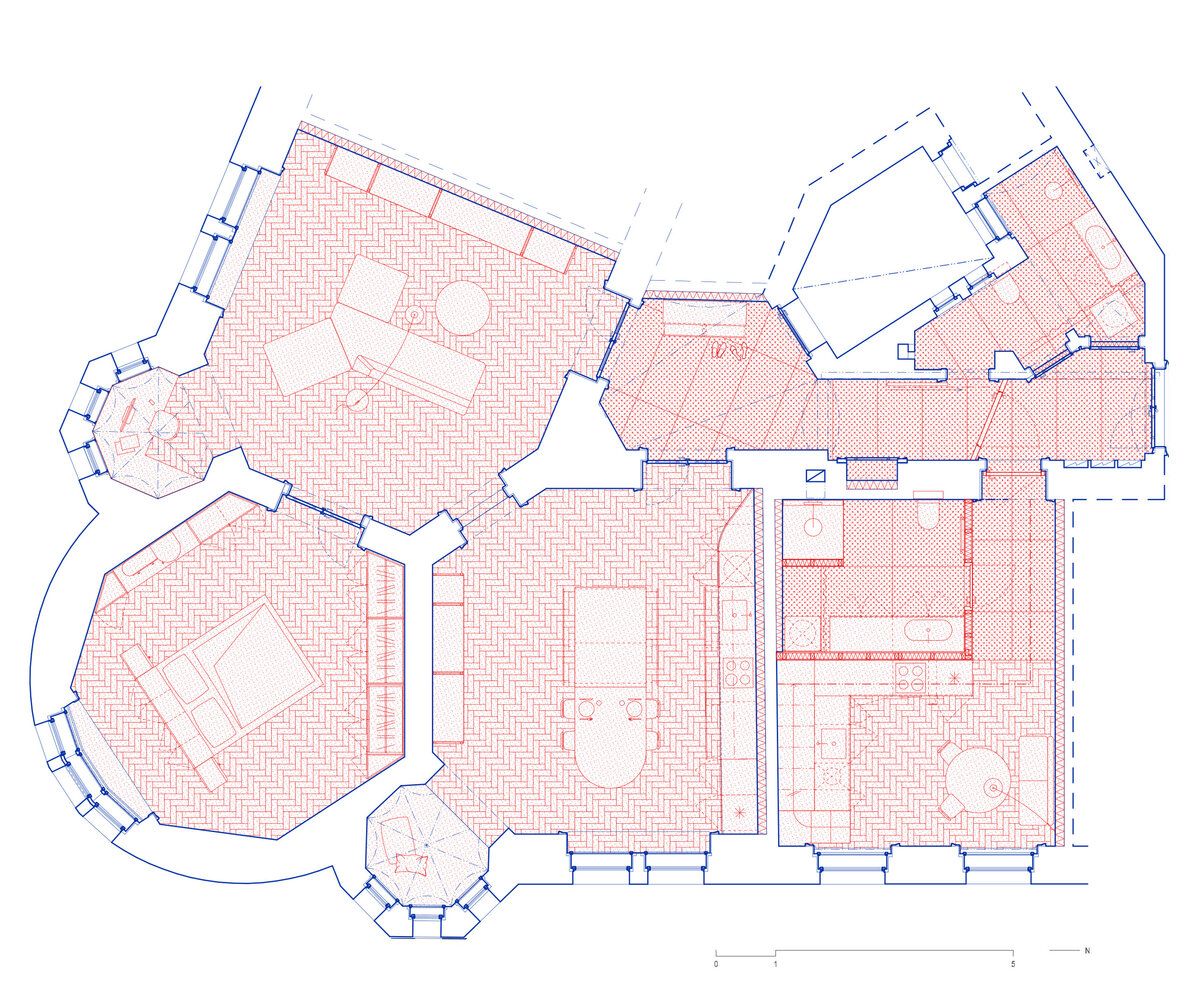
The new proposal divides the apartment into two independent units – a generous main apartment and a compact studio. This transformation increases the usability of the existing footprint while maintaining the clarity of the historic framework.
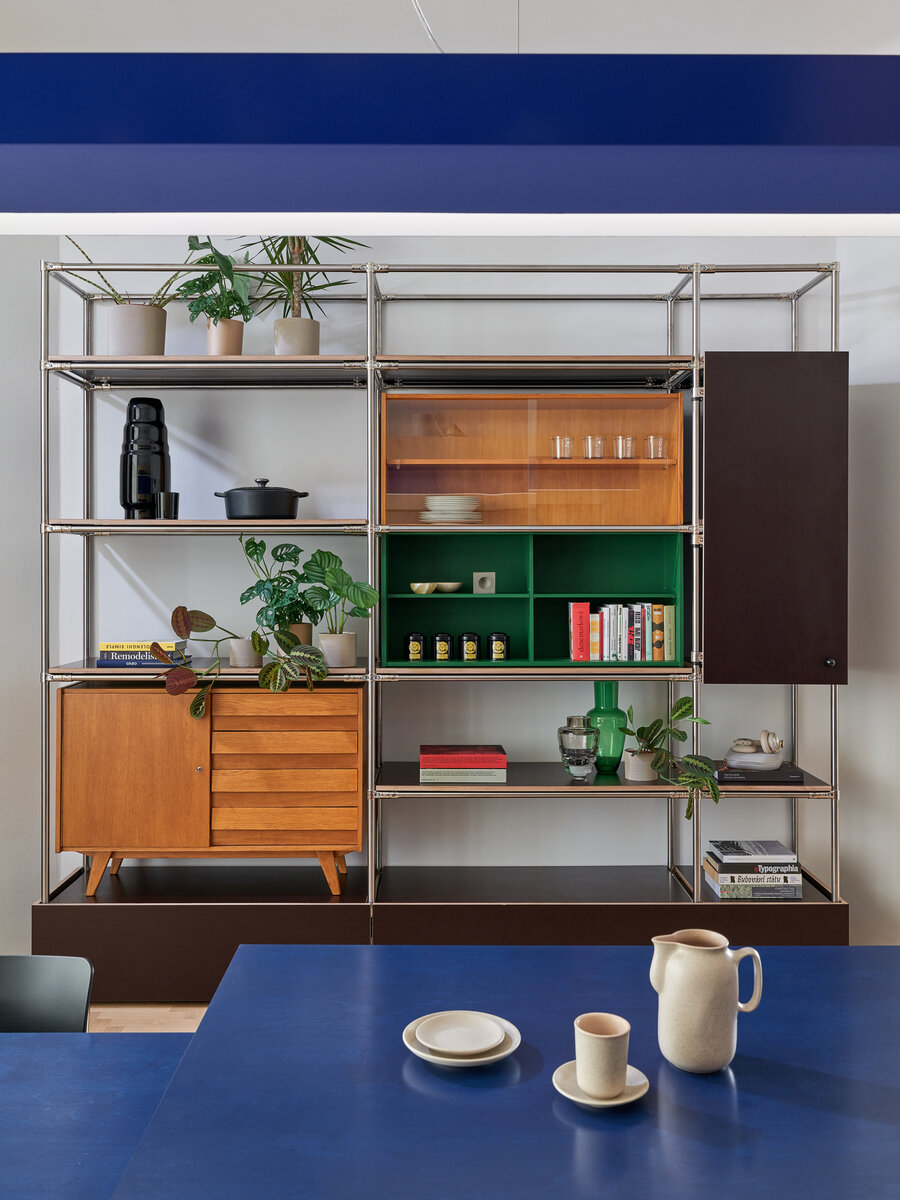
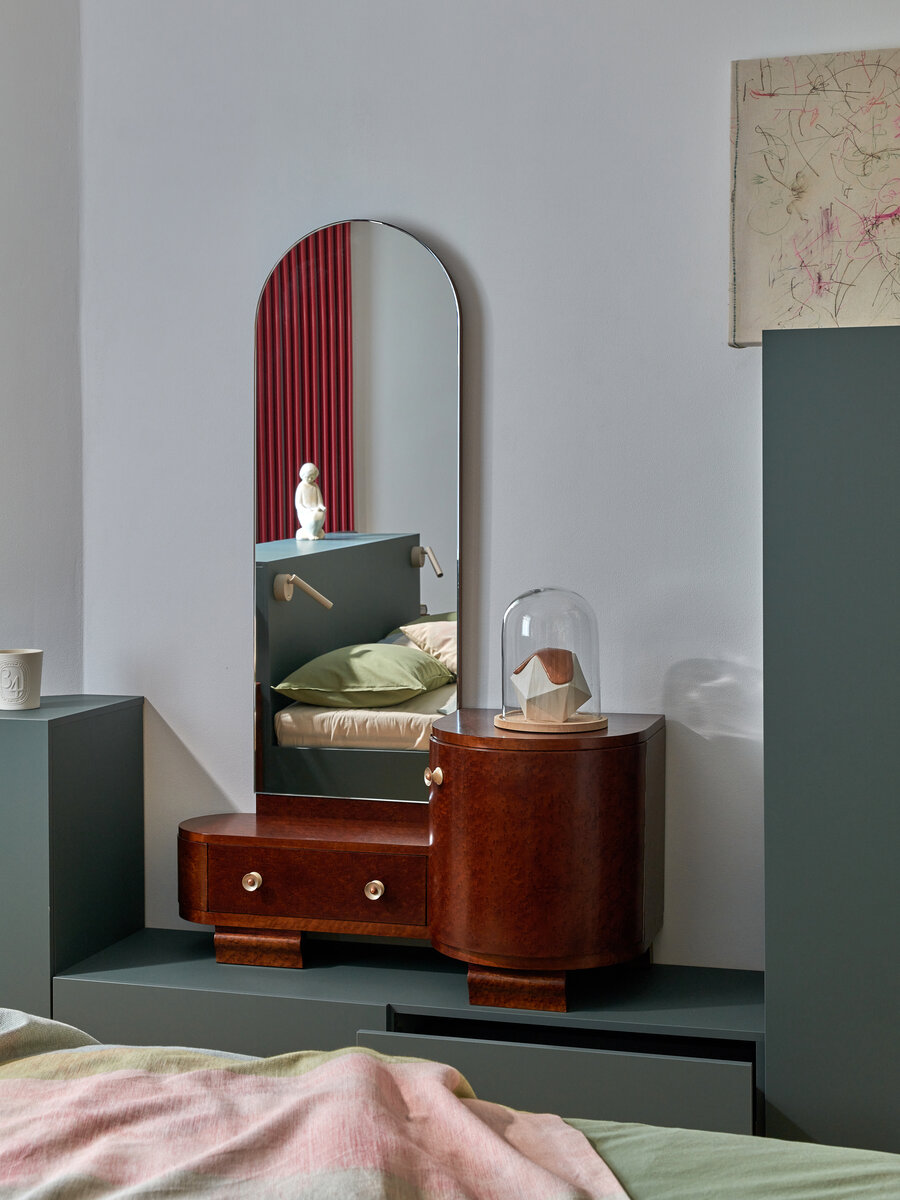
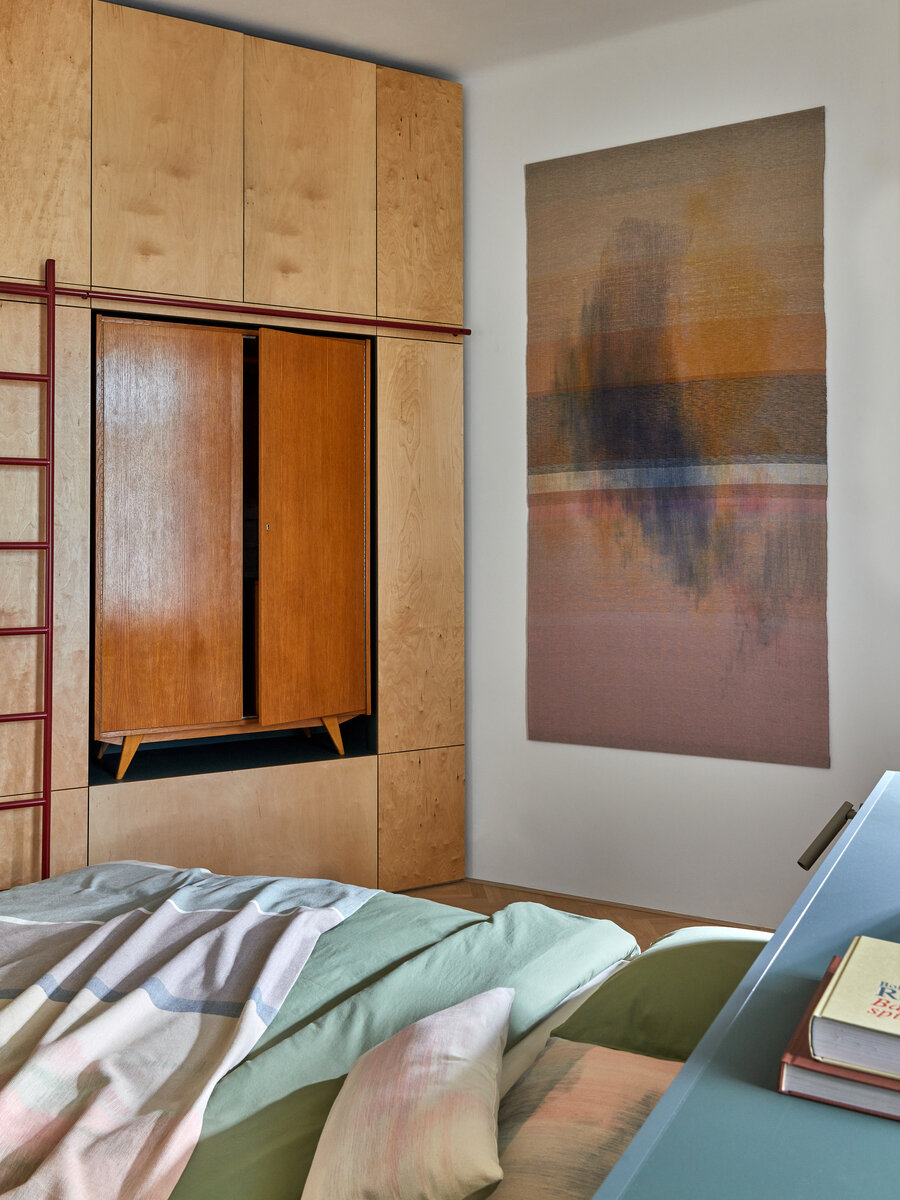
The flooring was newly completed, including the installation of sub-base concrete, utility infrastructure, and wall plastering. At the same time, the key architectural elements were preserved and carefully refurbished, including the panelled doors, profiled frames and windows. Selected pieces of original furniture were restored and reintroduced, often in combination with new elements or integrated into custom-made shelving systems.
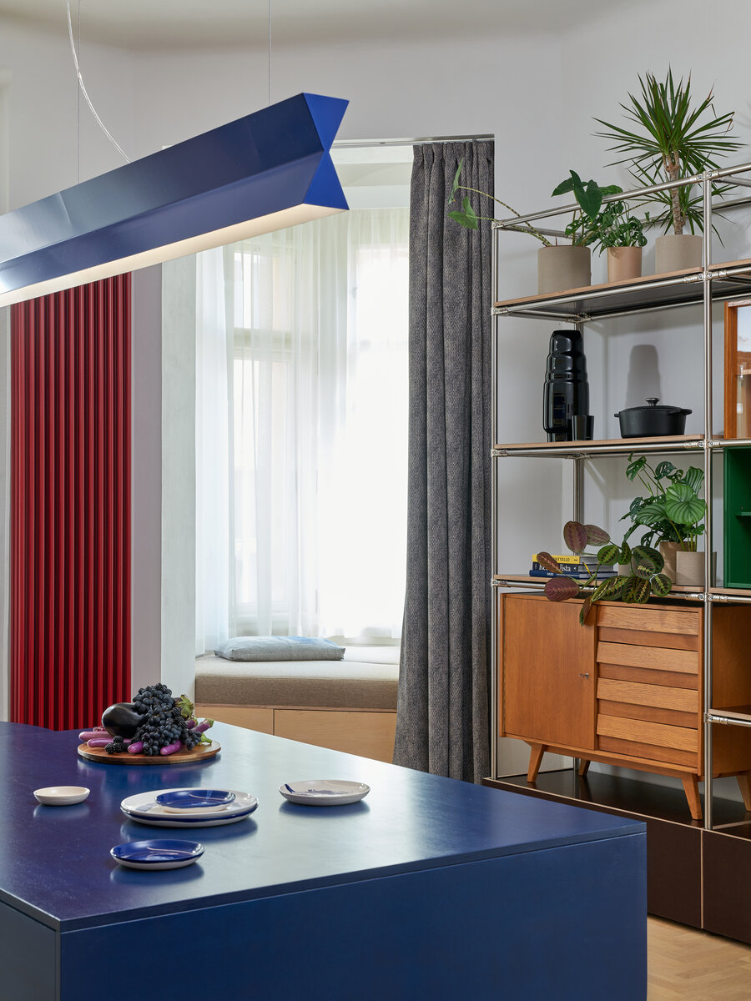
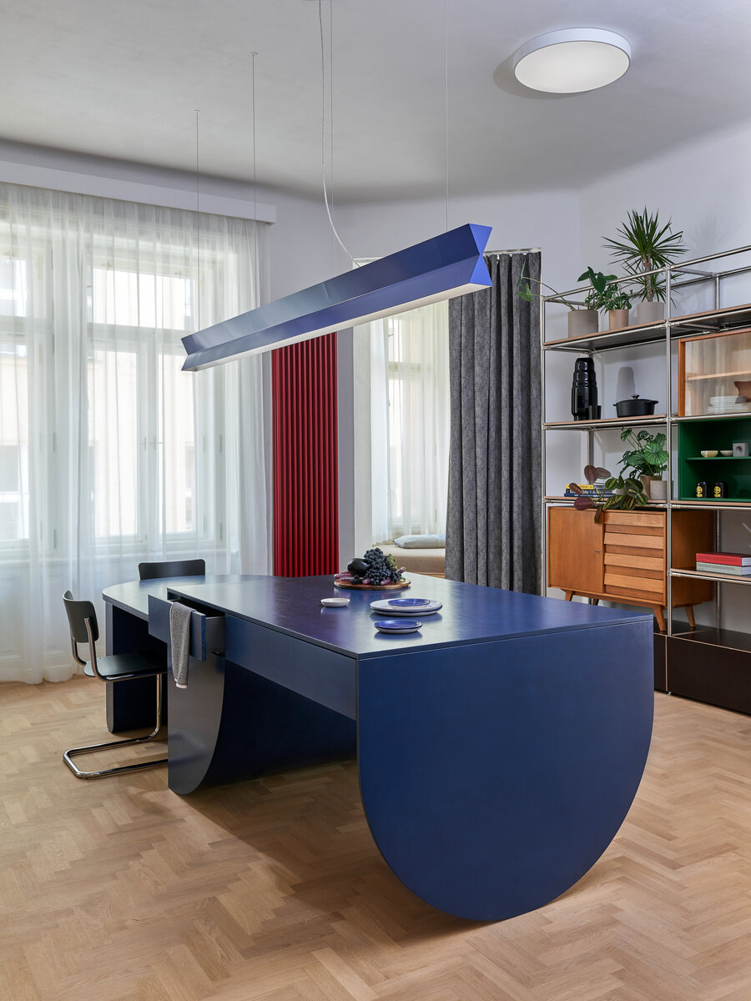
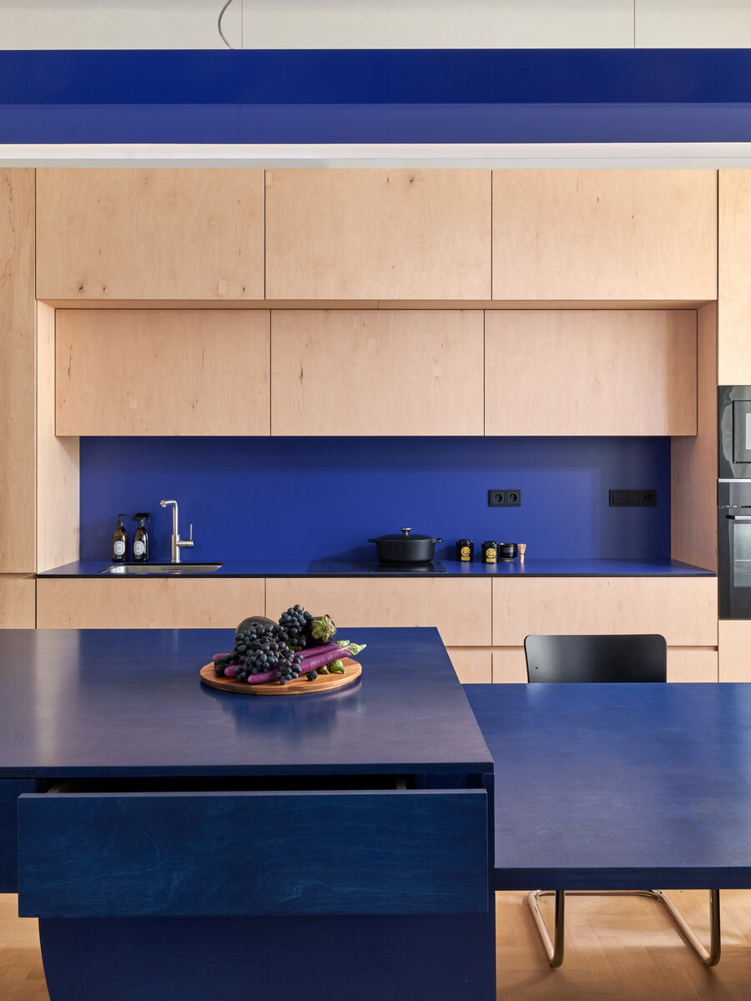
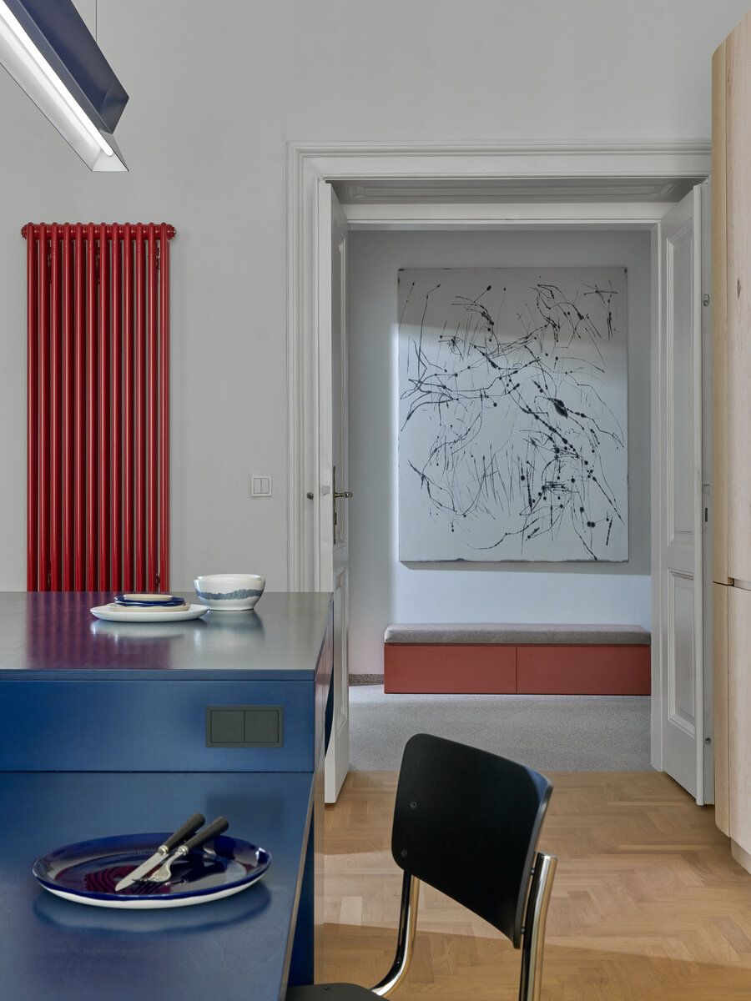
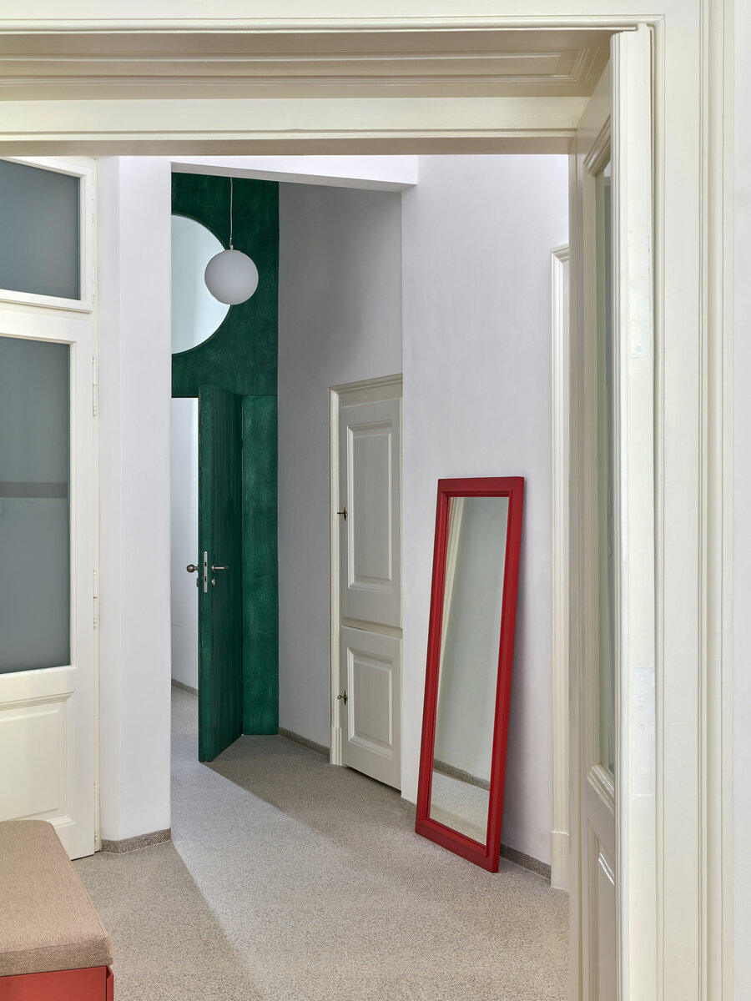
The new insertions form a distinct contemporary layer that contrasts with the preserved structures. The design is based on a composition of materials, colour accents and visual connections that organise the space and define relationships between individual rooms.
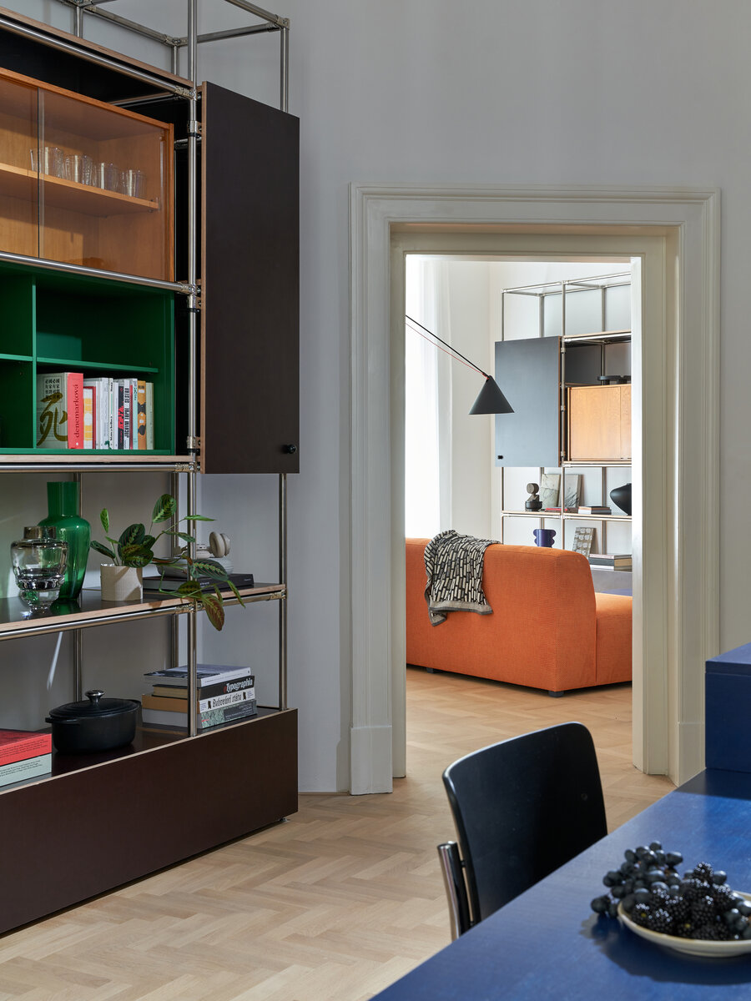
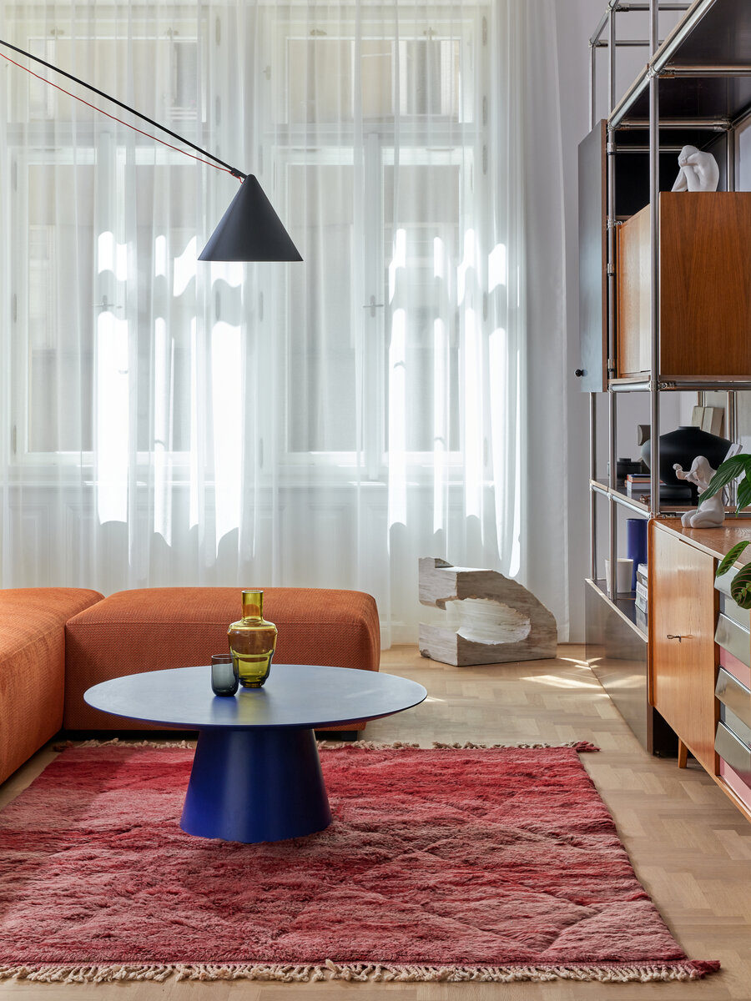
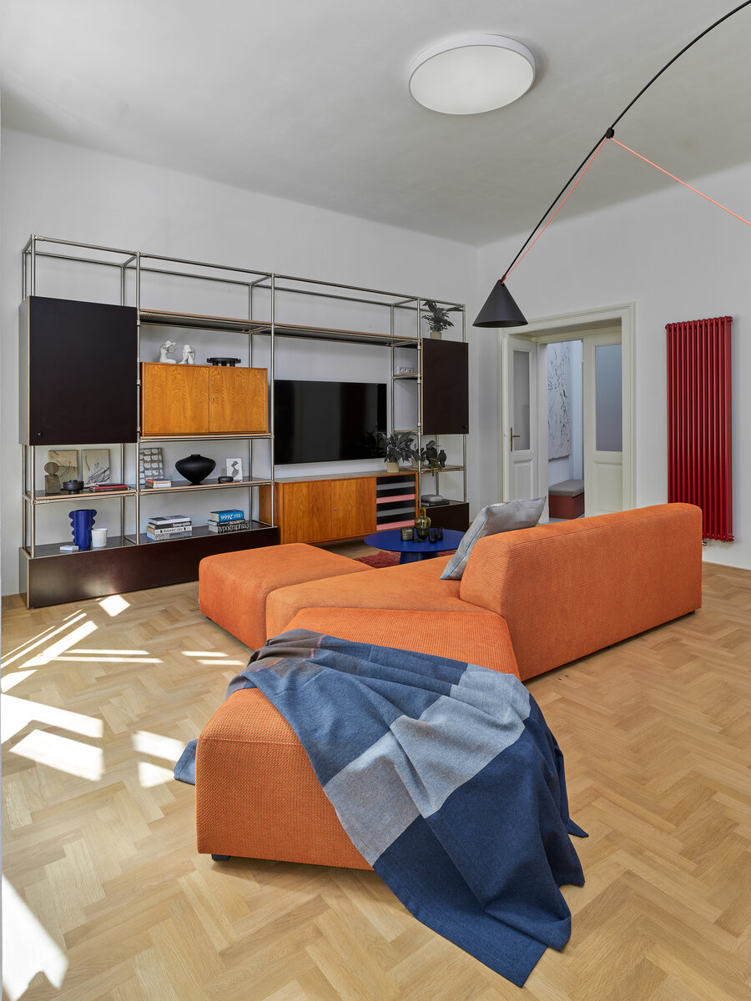
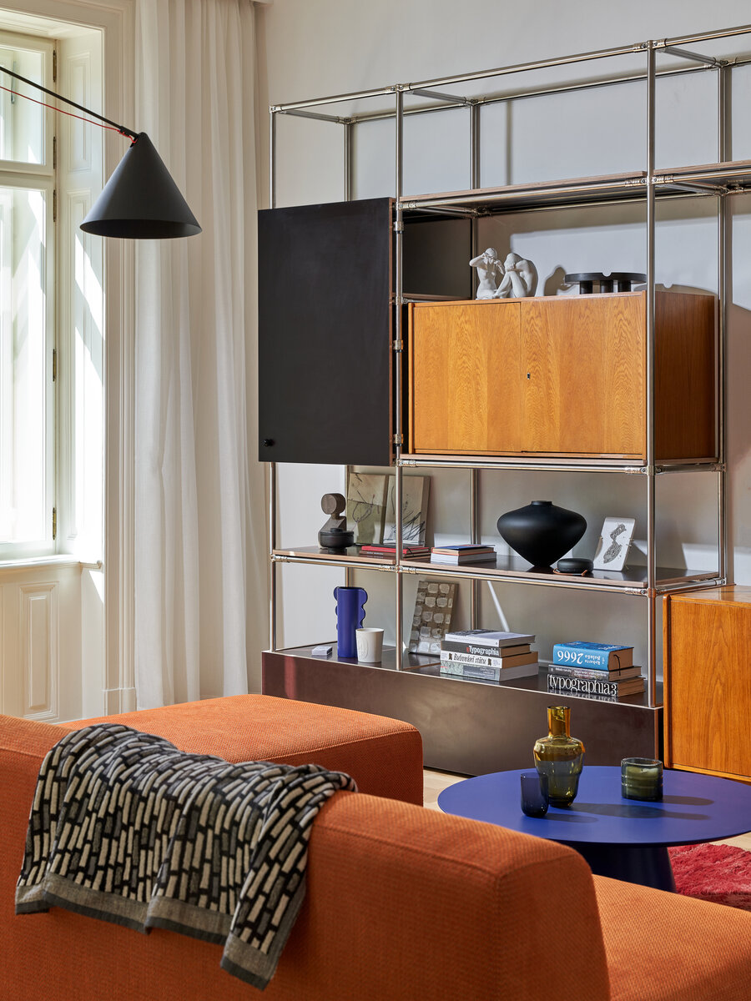
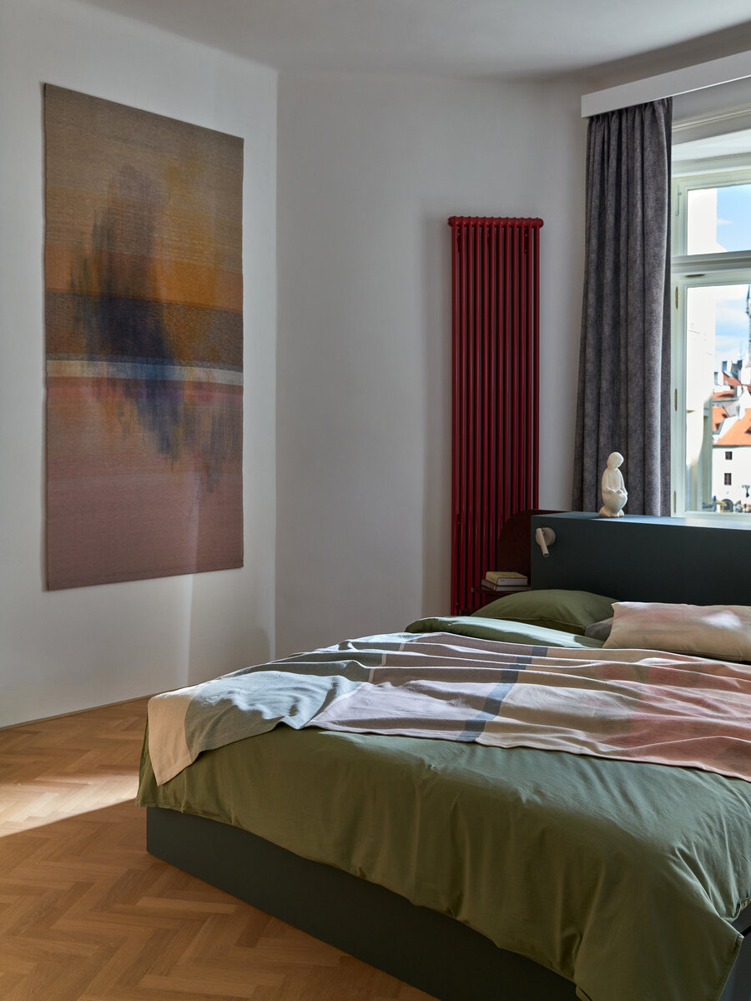
Each room is structured around a clearly defined element – a blue kitchen island, an orange upholstered sofa oriented towards multiple directions of the living space, or a stone-green double bed placed in front of the bedroom window. Despite the generous proportions, the rooms maintain a sequence of more intimate zones.
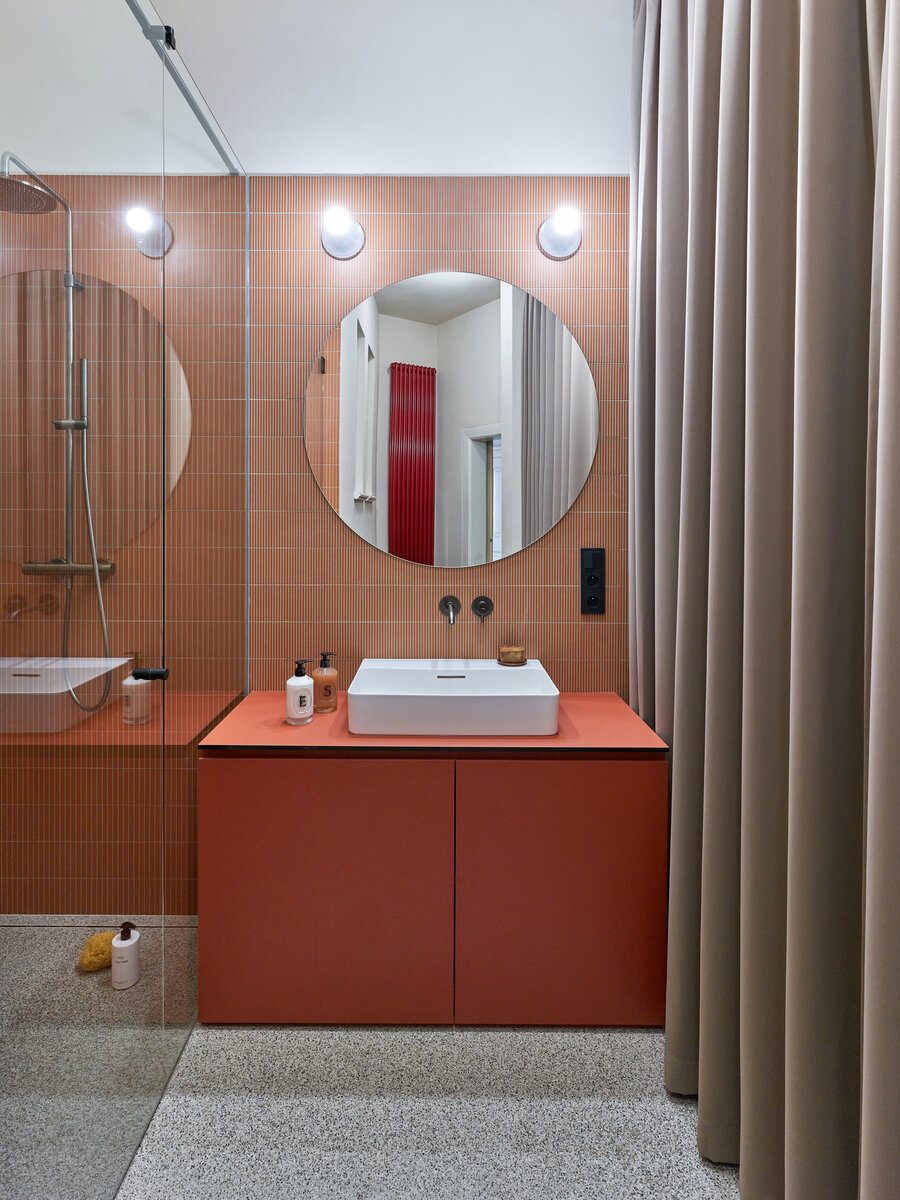
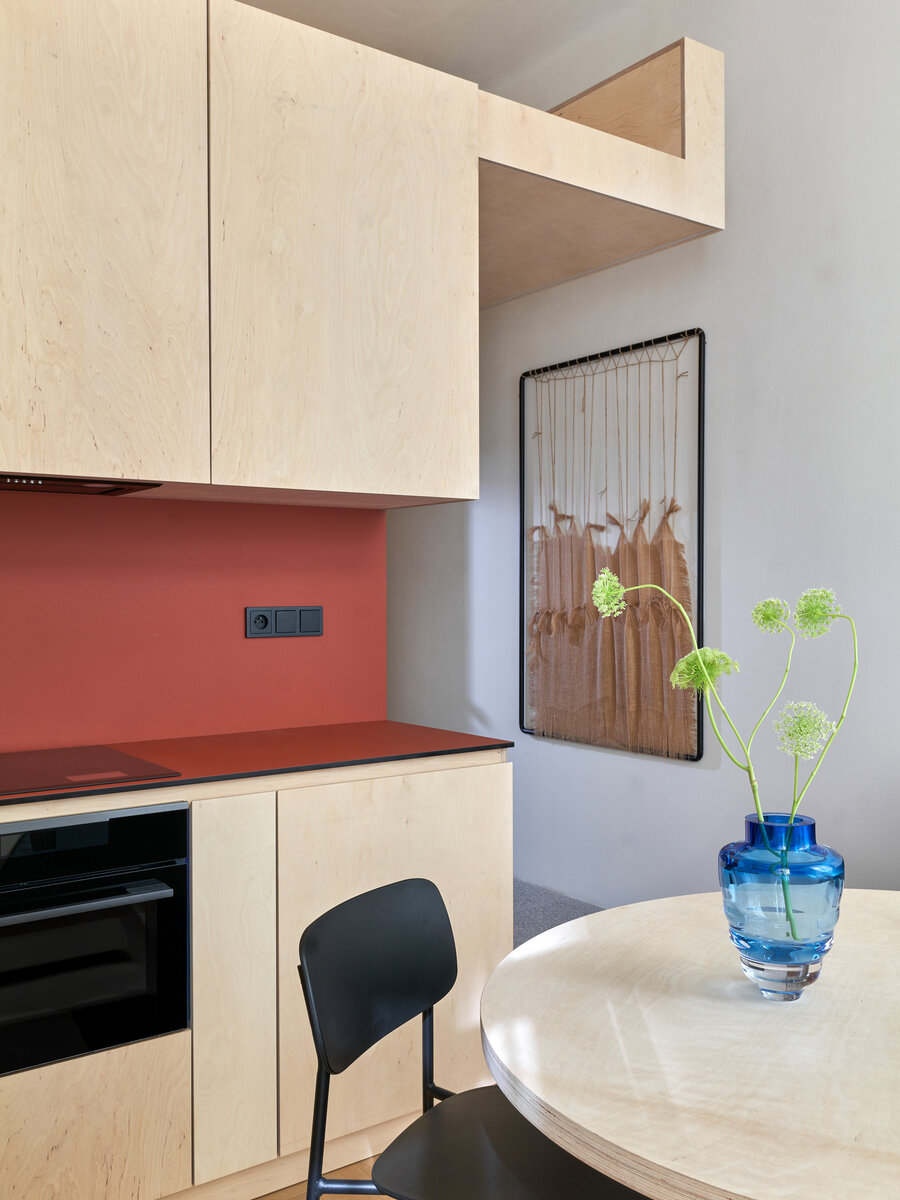
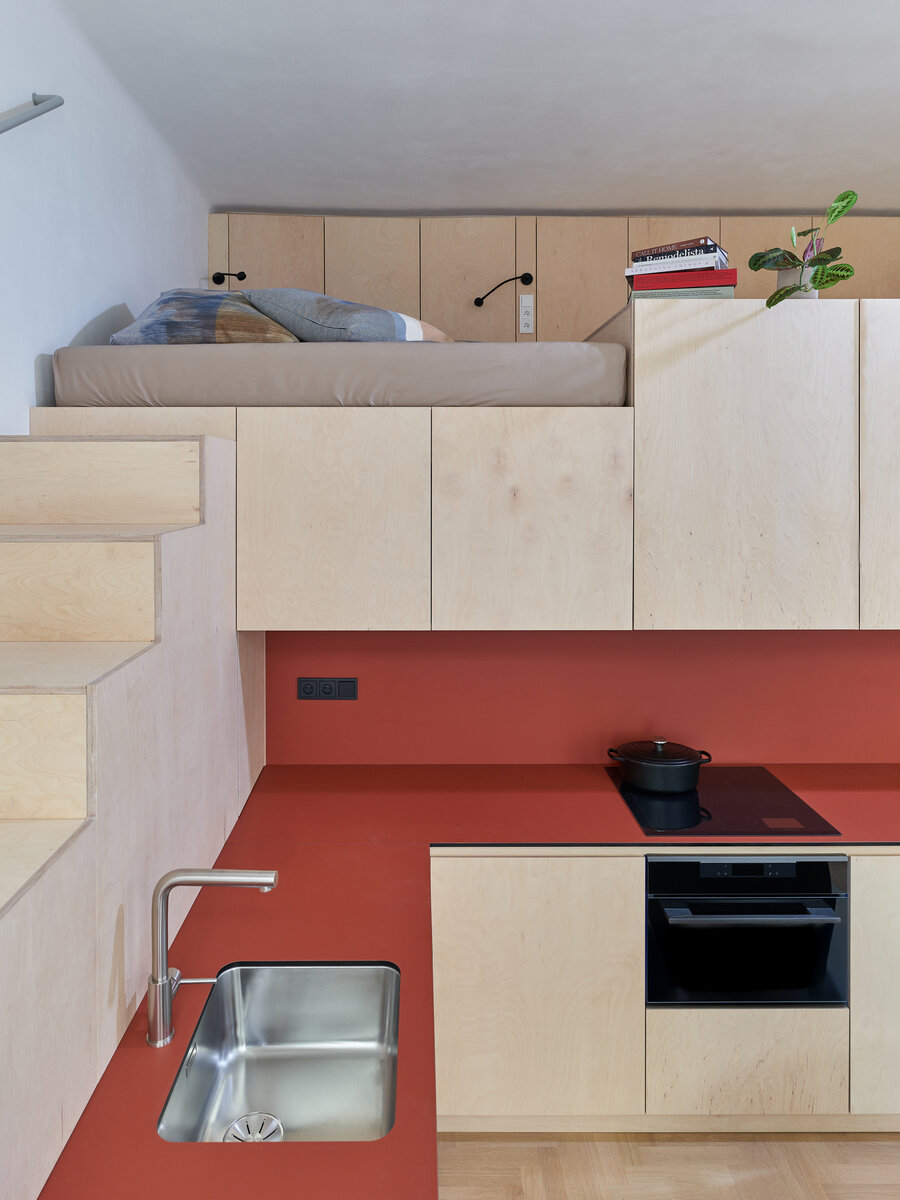
The studio unit is conceived as a compact spatial structure. A linear kitchen counter transforms into a staircase leading to a mezzanine sleeping platform, with a bathroom positioned below. The vertical arrangement creates a dynamic Raumplan that makes the most of its small footprint.
Historical elements and contemporary interventions are set side by side, allowing each to remain distinct while shaping a unified space.
The apartment underwent a complete renovation, including a reconfiguration of the original layout into two independent residential units.
All electrical, plumbing, drainage and heating systems were replaced. The main apartment is heated by a gas condensing boiler providing domestic hot water, while the studio apartment uses electric heaters. A new flue was installed for the boiler and extended above the roof. Both bathrooms are mechanically ventilated through relined existing chimney flues. Heating is provided by cast-iron column radiators, complemented by hydronic underfloor heating in the main bathroom.
To improve acoustic performance, freestanding acoustic lining walls were introduced between the two apartments and along walls adjoining neighbouring flats. The aluminium-framed partitions are filled with Silent Foam insulation and clad with a double layer of acoustic plasterboard.
The existing timber floors showed significant deflection and were therefore replaced with a lightweight floor build-up based on the UZIN Turbolight system. The original parquet flooring, timber boarding and dry-fill insulation were removed and replaced with a new structural floor assembly. Oak parquet was laid throughout the living spaces, while terrazzo tiles were used in the entrance hall and both bathrooms.
New lime plaster finishes were applied throughout the interior. Ceilings and selected walls were reinforced with fibreglass mesh to minimise shrinkage cracking.
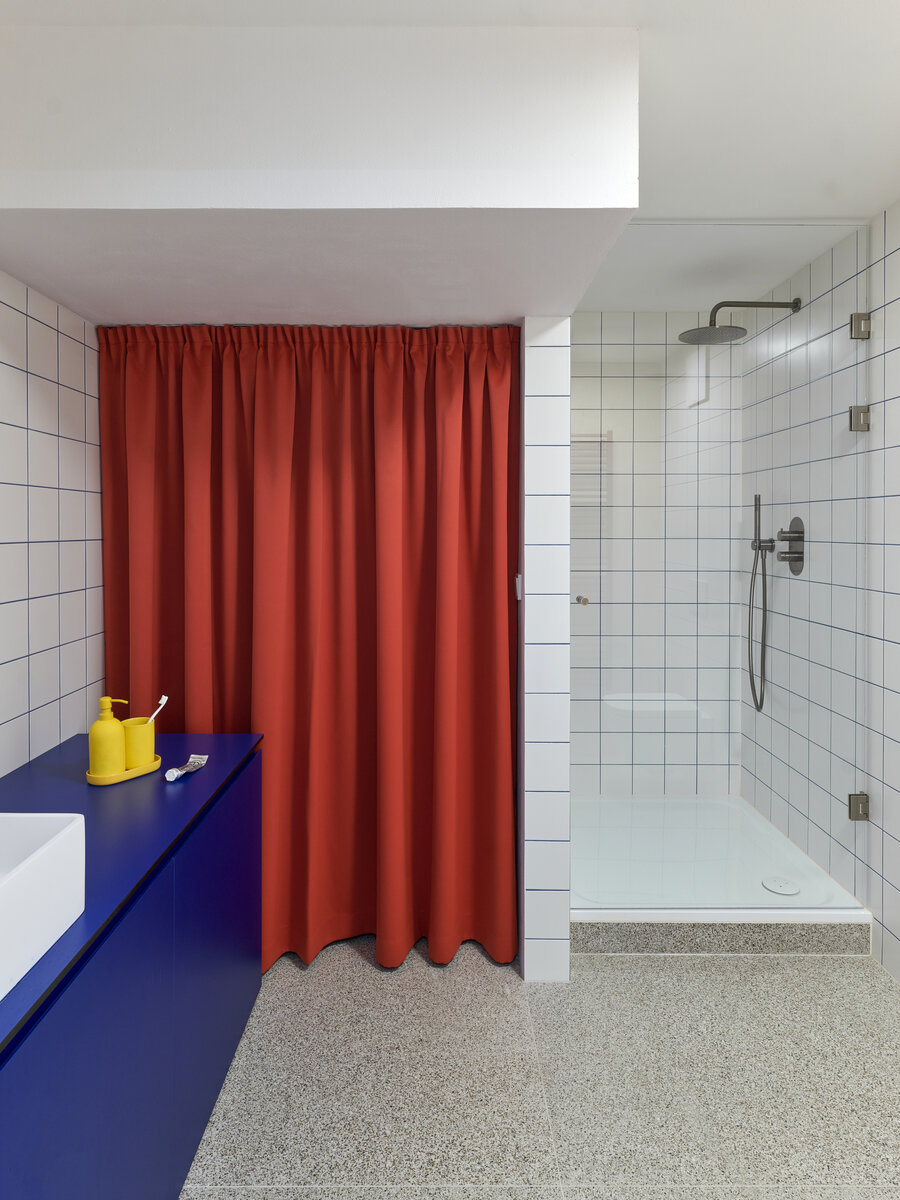
Both bathrooms were waterproofed using the Hydrostop system and finished with ceramic wall tiles.
The original panelled doors, moulded door frames and box window linings were restored, together with selected pieces of the original furniture.
The timber structure inserted into the studio apartment was designed as an independent volume using a 2×4 timber framing system. It is insulated with mineral wool, sheathed with OSB panels and finished with birch plywood treated with OSMO hardwax oil. In the bathroom, the structure incorporates a vapour barrier and moisture-resistant plasterboard.
The bespoke joinery combines lacquered MDF with birch plywood, while concealed cabinet carcasses are made from laminated particleboard.
The interior is complemented by bespoke painted steelwork and a modular shelving system that incorporates restored pieces of the original furniture into the new architectural composition.
Green building
Environmental certification
| Type and level of certificate | - |
|---|
Water management
| Is rainwater used for irrigation? | |
|---|---|
| Is rainwater used for other purposes, e.g. toilet flushing ? | |
| Does the building have a green roof / facade ? | |
| Is reclaimed waste water used, e.g. from showers and sinks ? |
The quality of the indoor environment
| Is clean air supply automated ? | |
|---|---|
| Is comfortable temperature during summer and winter automated? | |
| Is natural lighting guaranteed in all living areas? | |
| Is artificial lighting automated? | |
| Is acoustic comfort, specifically reverberation time, guaranteed? | |
| Does the layout solution include zoning and ergonomics elements? |
Principles of circular economics
| Does the project use recycled materials? | |
|---|---|
| Does the project use recyclable materials? | |
| Are materials with a documented Environmental Product Declaration (EPD) promoted in the project? | |
| Are other sustainability certifications used for materials and elements? |
Energy efficiency
| Energy performance class of the building according to the Energy Performance Certificate of the building | |
|---|---|
| Is efficient energy management (measurement and regular analysis of consumption data) considered? | |
| Are renewable sources of energy used, e.g. solar system, photovoltaics? |
Interconnection with surroundings
| Does the project enable the easy use of public transport? | |
|---|---|
| Does the project support the use of alternative modes of transport, e.g cycling, walking etc. ? | |
| Is there access to recreational natural areas, e.g. parks, in the immediate vicinity of the building? |