| Author |
Tereza Nová, Jiří Zábran |
| Studio |
PRO-STORY |
| Location |
U Borsrkého parku 18, Plzeň |
| Collaborating professions |
Josef Houška, Zbyněk Pitel |
| Investor |
BC Real a.s. |
| Supplier |
BC Real a.s. |
| Date of completion / approval of the project |
January 2025 |
| Fotograf |
Matěj Hošek |
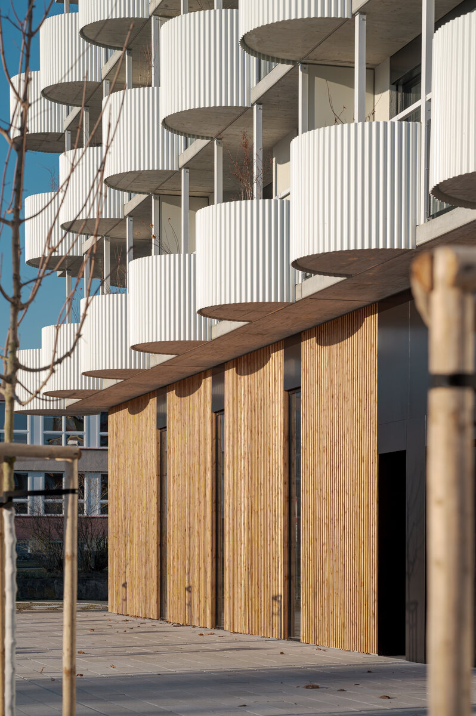
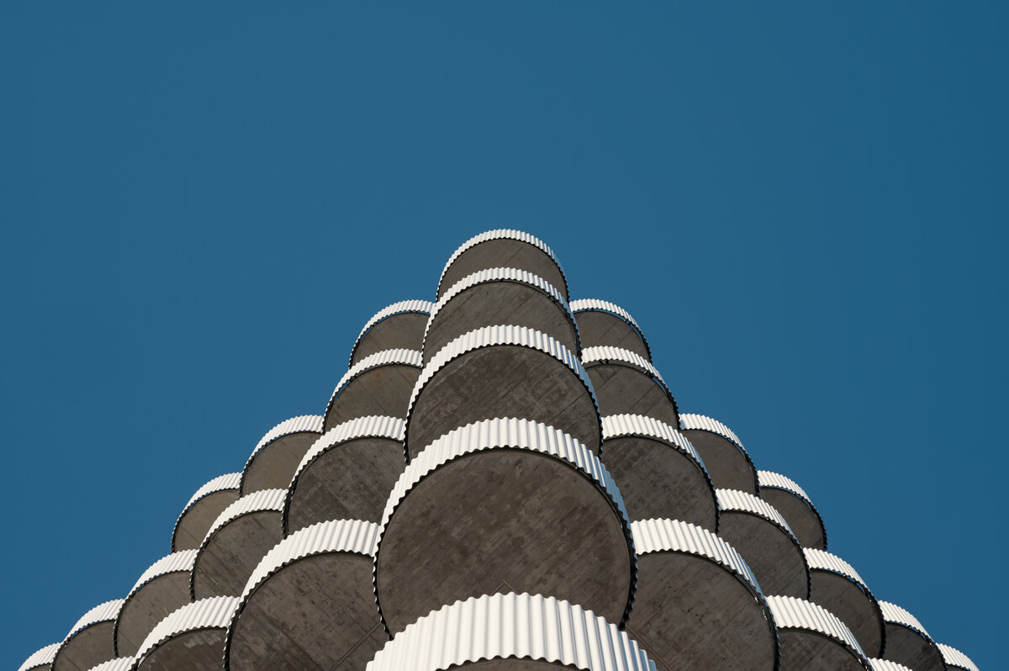
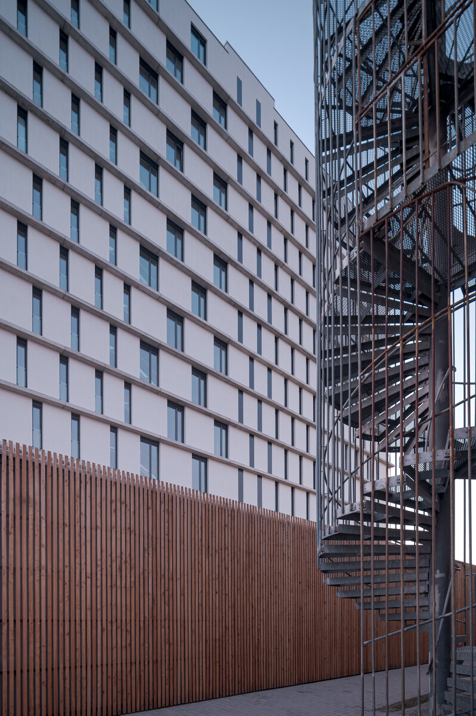
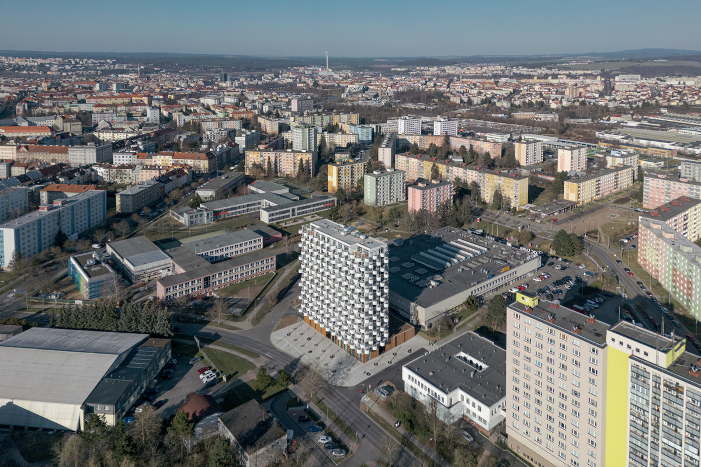
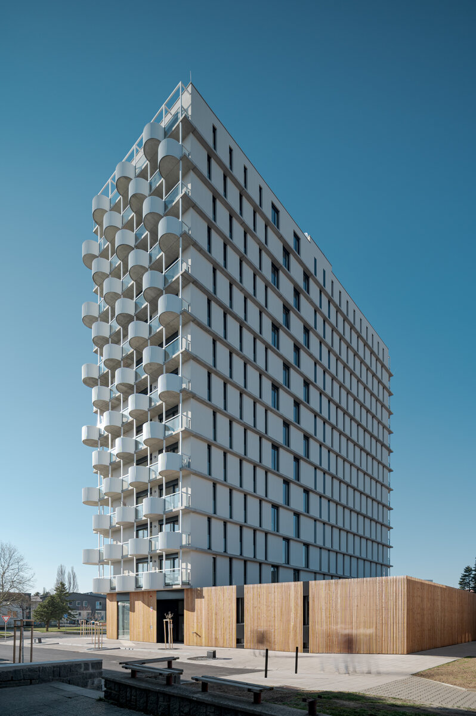
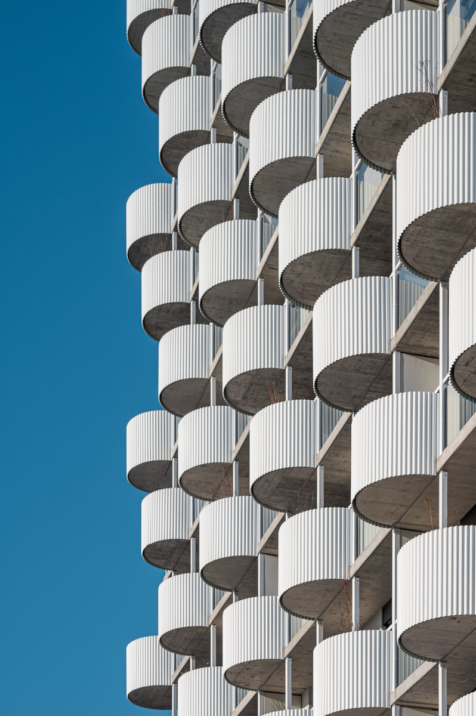
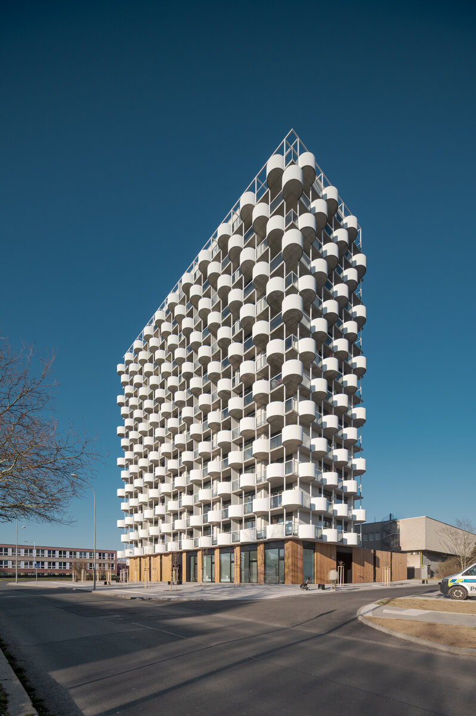
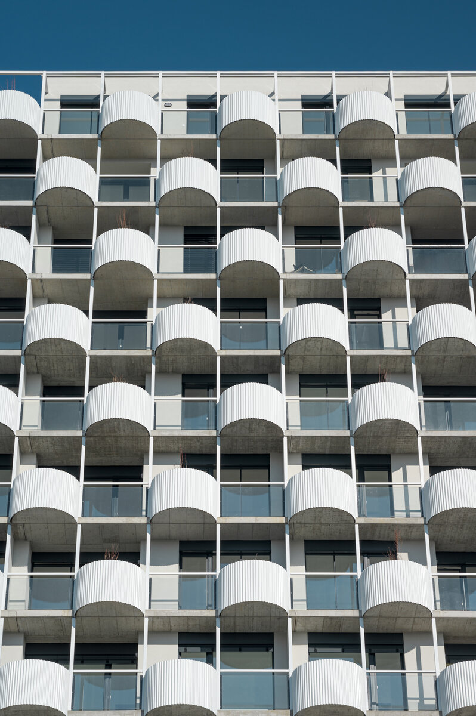
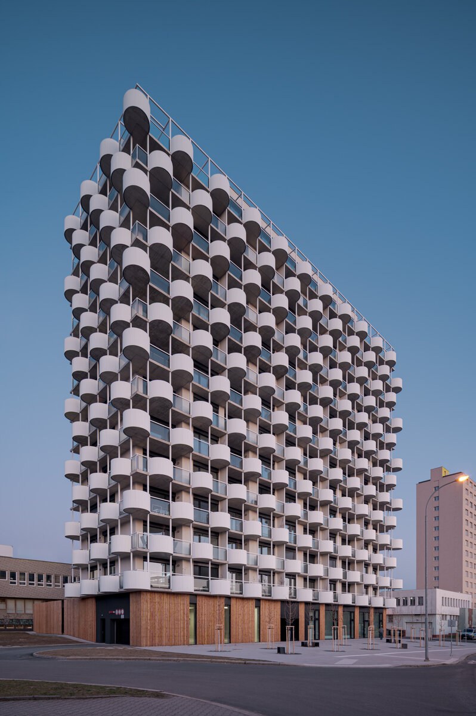
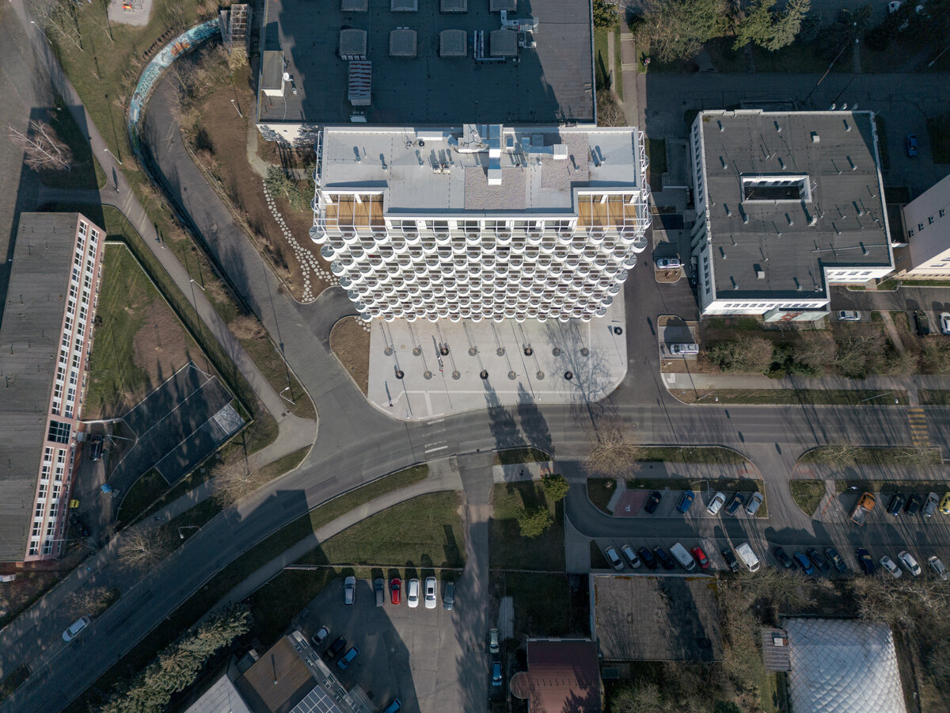
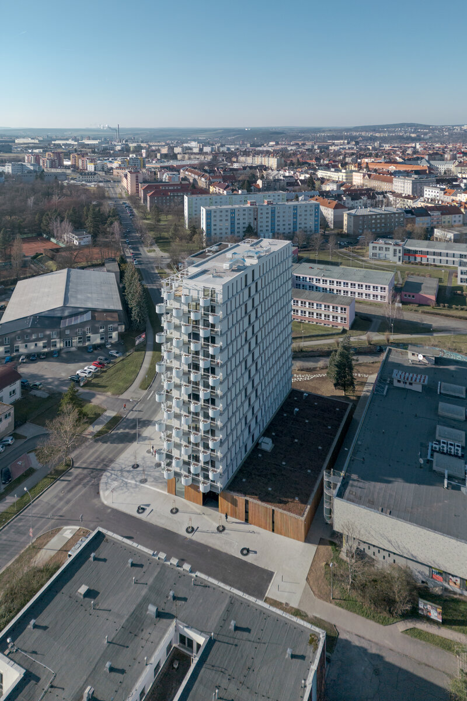
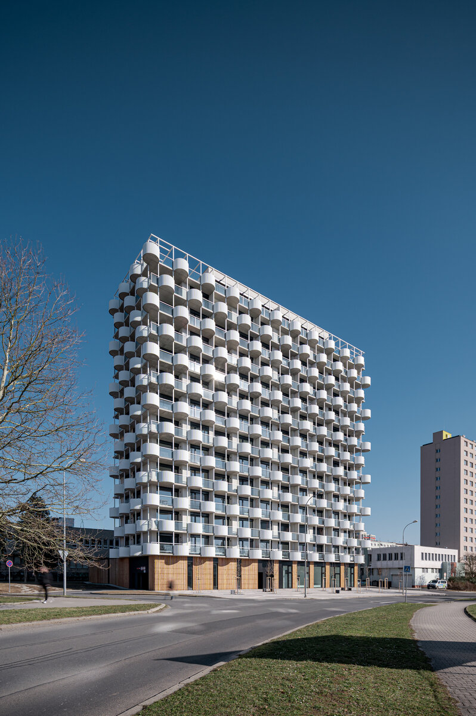
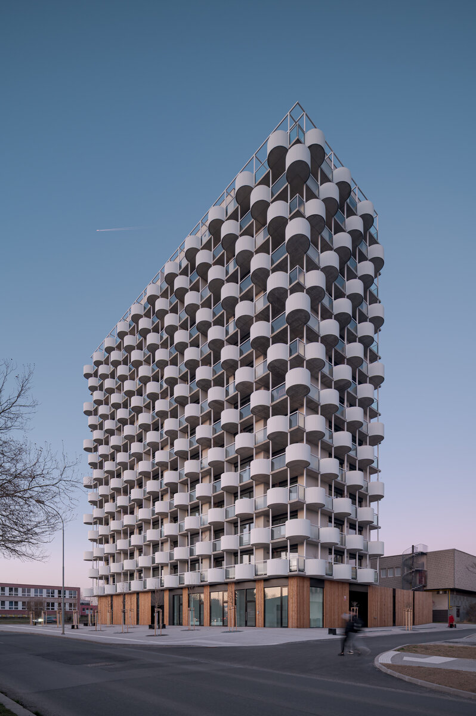
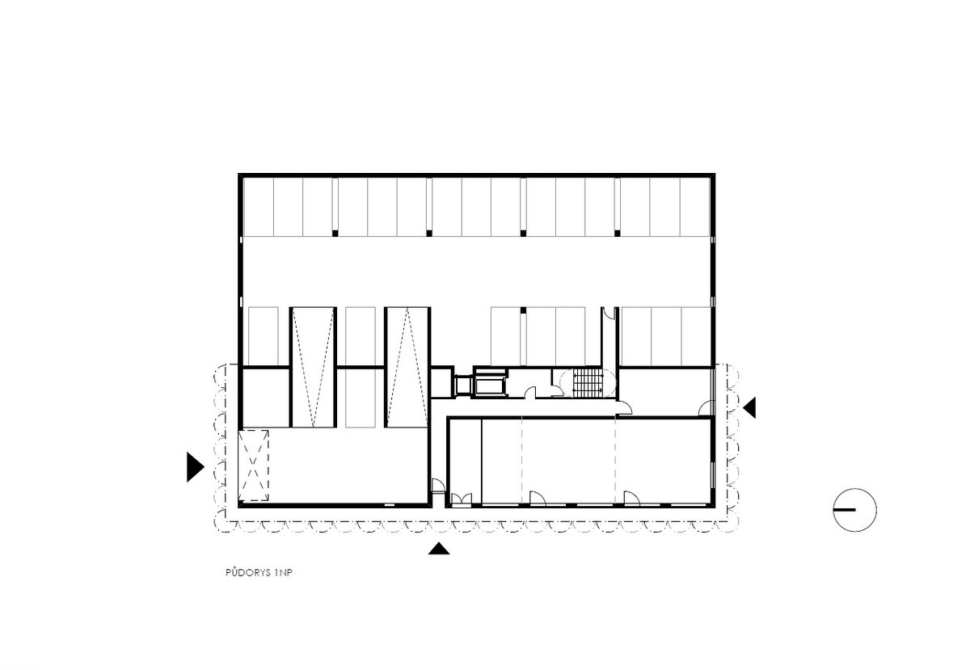
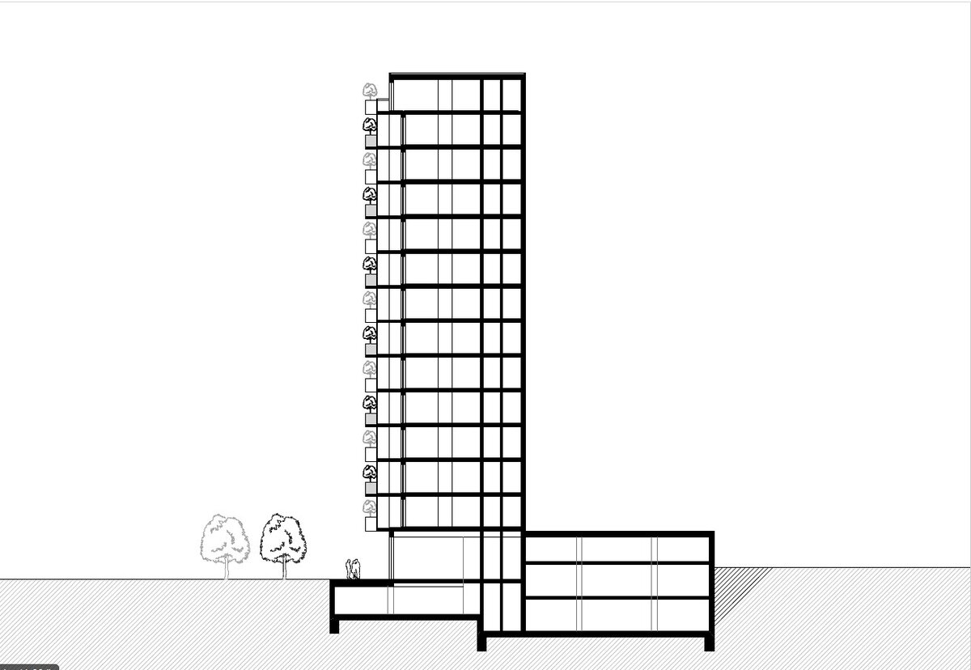
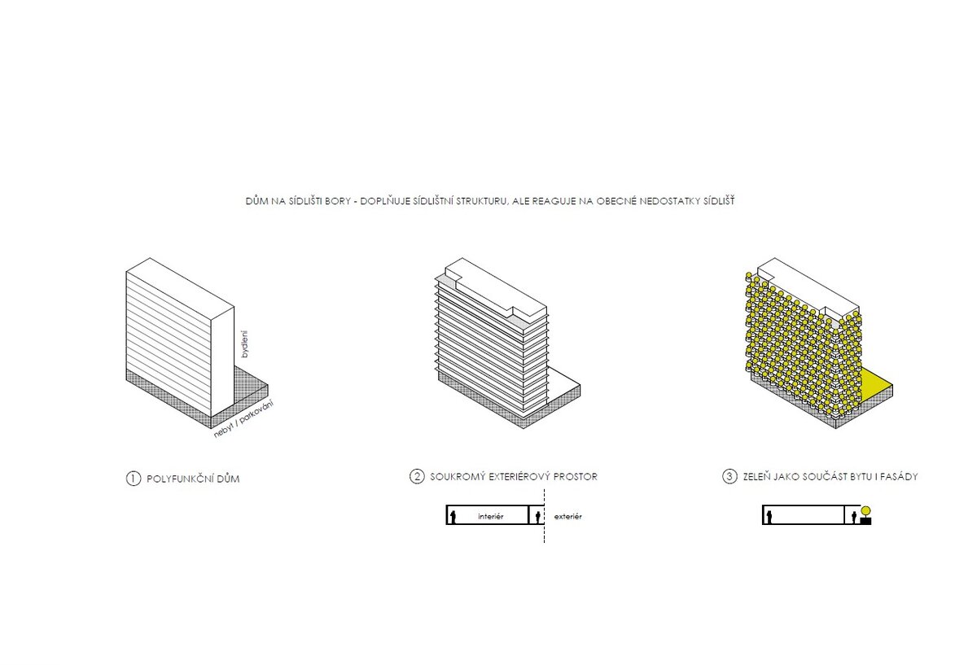
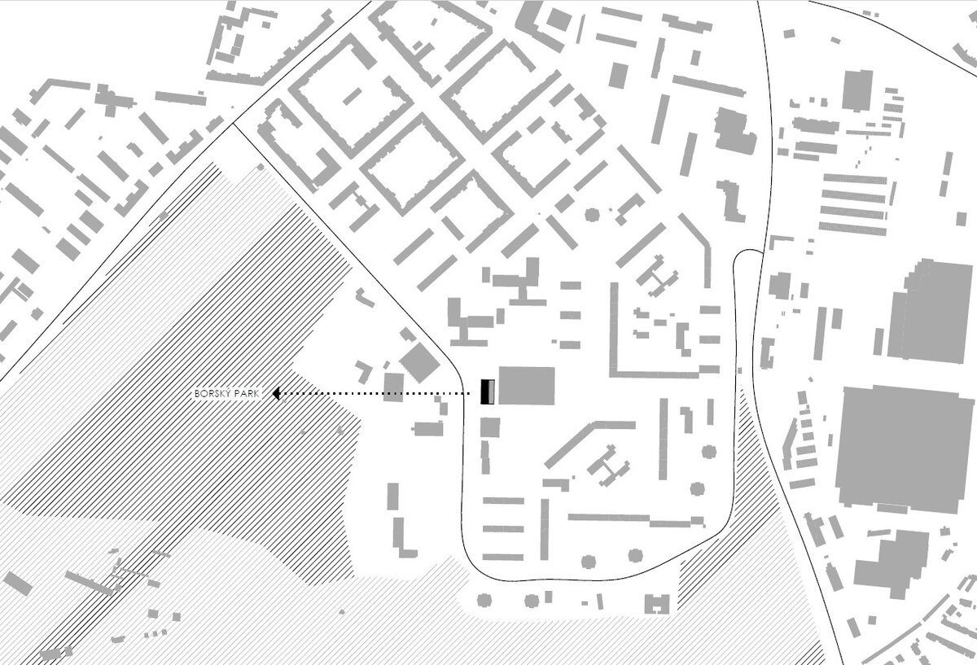
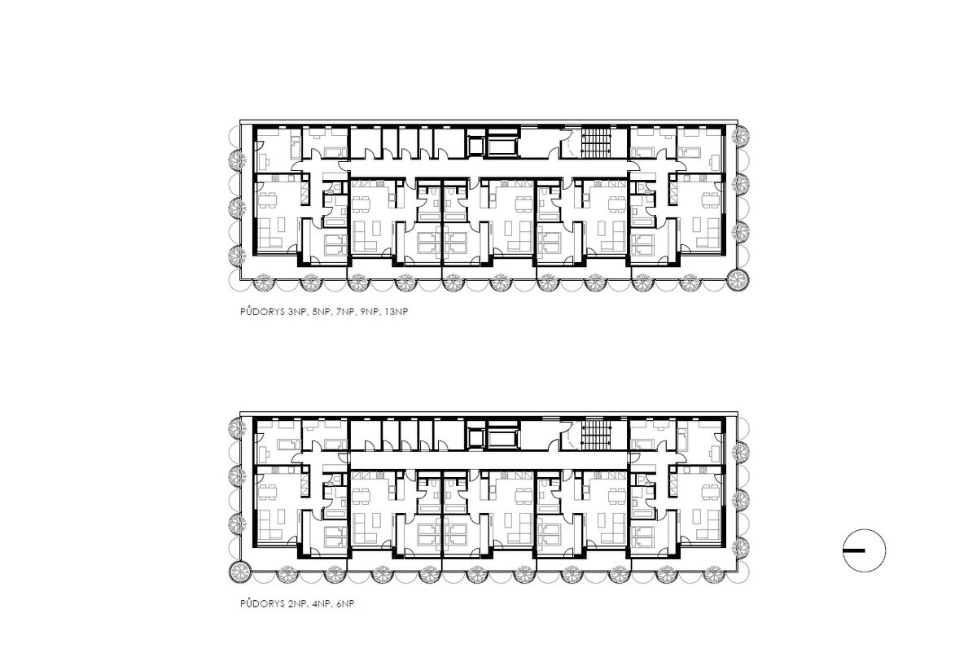
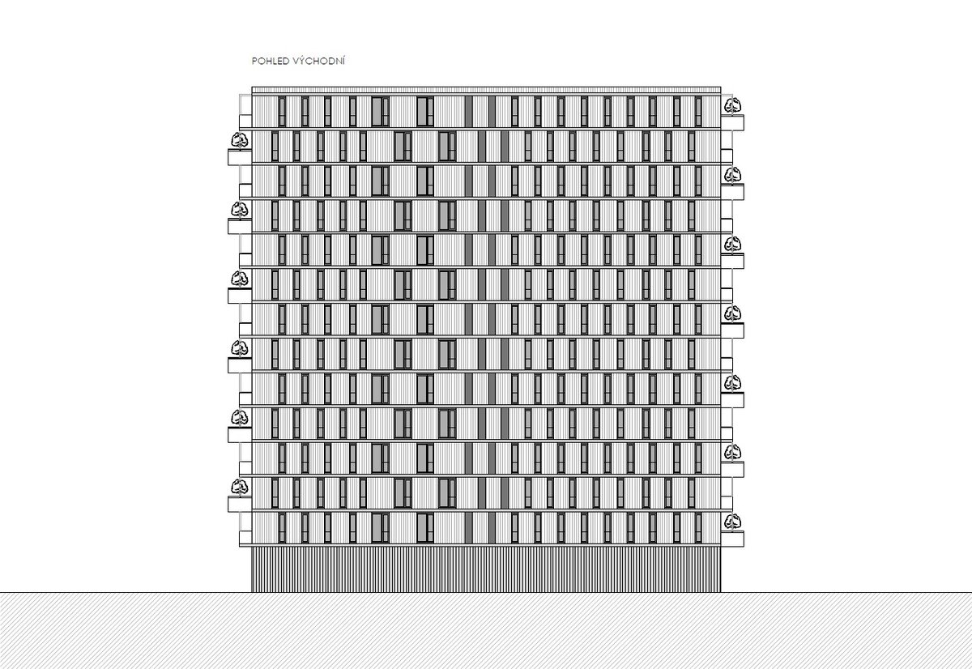
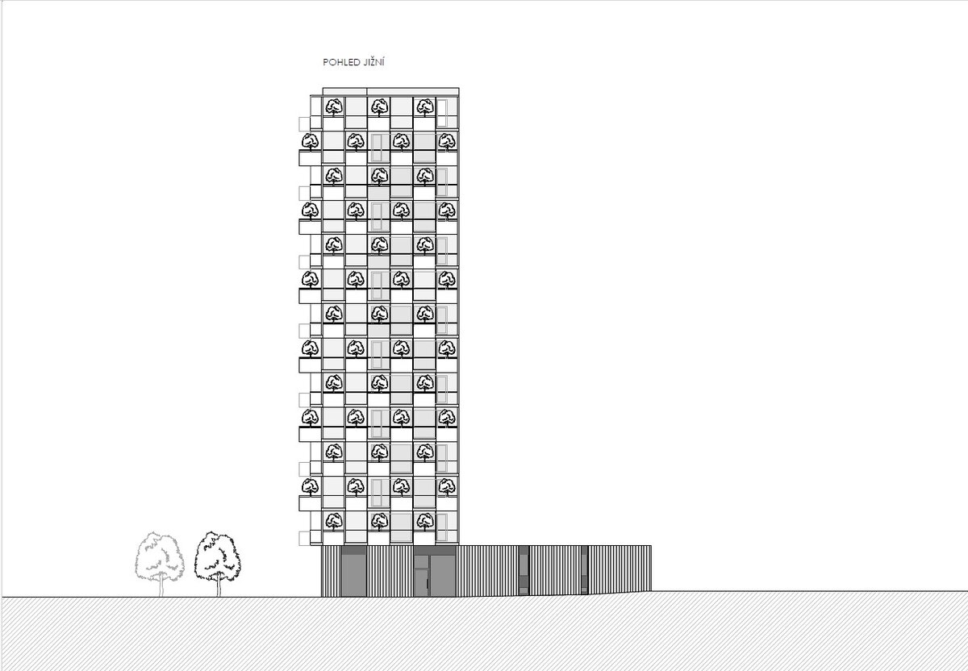
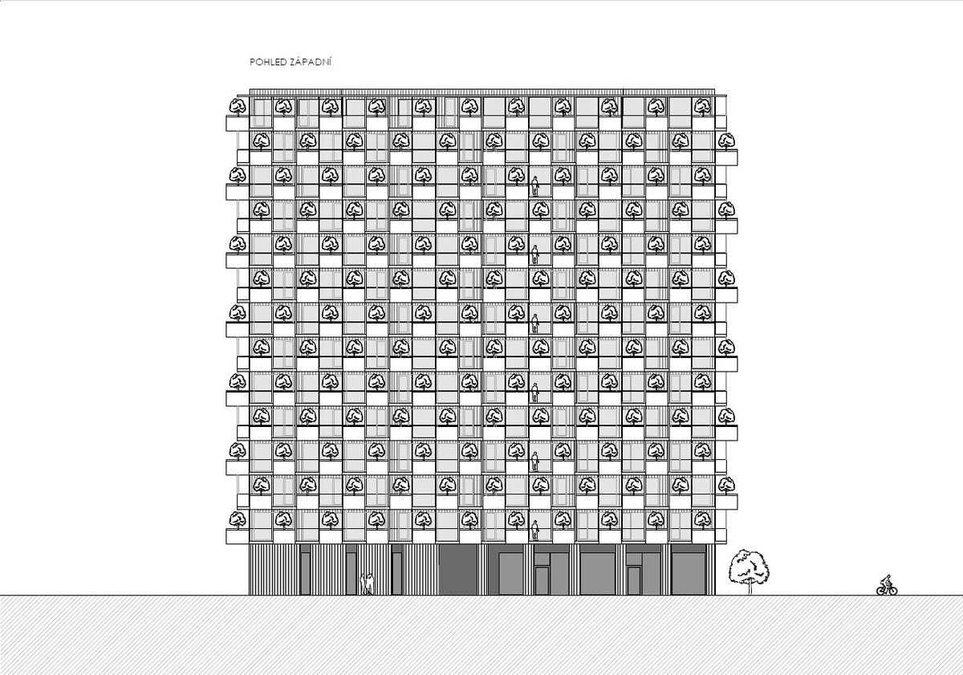
The house is located in Plzeň on the western edge of the Bory housing estate, right next to Borský Park. The western edge of the estate is lined with high-rise buildings. With the design of the house, we complement this original structure, but in designing the residential building itself, we tried to address the common shortcomings of housing estates, such as the lack of parking, single-function areas, absence of private greenery, lack of private exterior spaces, and the absence of quality public spaces. The building has 14 floors and consists of a horizontal section with indoor parking and non-residential spaces that connect to the paved area in front of the house, and a vertical section with 13 floors of apartments of various sizes. The main orientation of the apartments is to the west, both for sunlight and for views of Borský Park and beyond the city. Continuous balconies run along the western, northern, and southern facades, providing plenty of private outdoor space. Semi-circular planters for greenery adjoin the continuous balconies, also forming a prominent part of the facade structure.
This is a reinforced concrete building. The facade is made up of a grid of metal flower pots, which are sized to make the most of greenery.
Green building
Environmental certification
| Type and level of certificate |
-
|
Water management
| Is rainwater used for irrigation? |
|
| Is rainwater used for other purposes, e.g. toilet flushing ? |
|
| Does the building have a green roof / facade ? |
|
| Is reclaimed waste water used, e.g. from showers and sinks ? |
|
The quality of the indoor environment
| Is clean air supply automated ? |
|
| Is comfortable temperature during summer and winter automated? |
|
| Is natural lighting guaranteed in all living areas? |
|
| Is artificial lighting automated? |
|
| Is acoustic comfort, specifically reverberation time, guaranteed? |
|
| Does the layout solution include zoning and ergonomics elements? |
|
Principles of circular economics
| Does the project use recycled materials? |
|
| Does the project use recyclable materials? |
|
| Are materials with a documented Environmental Product Declaration (EPD) promoted in the project? |
|
| Are other sustainability certifications used for materials and elements? |
|
Energy efficiency
| Energy performance class of the building according to the Energy Performance Certificate of the building |
B
|
| Is efficient energy management (measurement and regular analysis of consumption data) considered? |
|
| Are renewable sources of energy used, e.g. solar system, photovoltaics? |
|
Interconnection with surroundings
| Does the project enable the easy use of public transport? |
|
| Does the project support the use of alternative modes of transport, e.g cycling, walking etc. ? |
|
| Is there access to recreational natural areas, e.g. parks, in the immediate vicinity of the building? |
|