| Author |
Tomáš Havlíček a Stavební firma Plus |
| Studio |
Létající inženýři |
| Location |
Pod Zámkem 3664/18, Břeclav |
| Investor |
Resort Zámecký mlýn s.r.o. |
| Supplier |
STAVEBNÍ FIRMA PLUS s.r.o. |
| Date of completion / approval of the project |
December 2025 |
| Fotograf |
Roman Hanák |
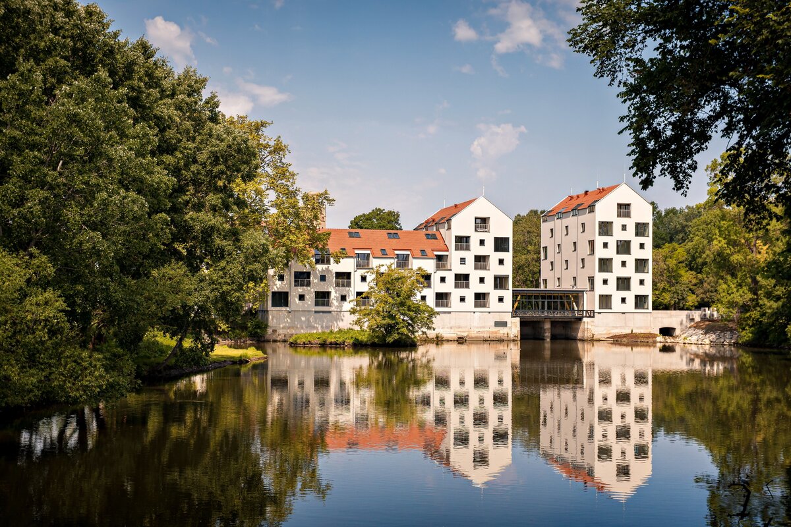
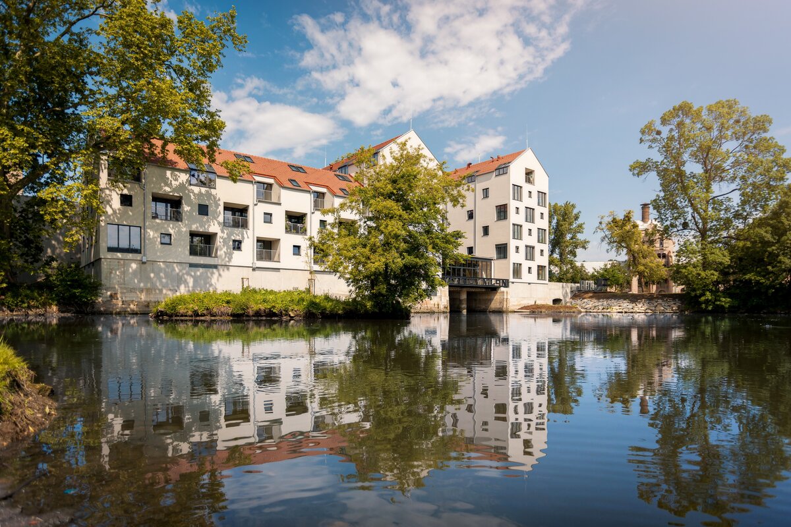
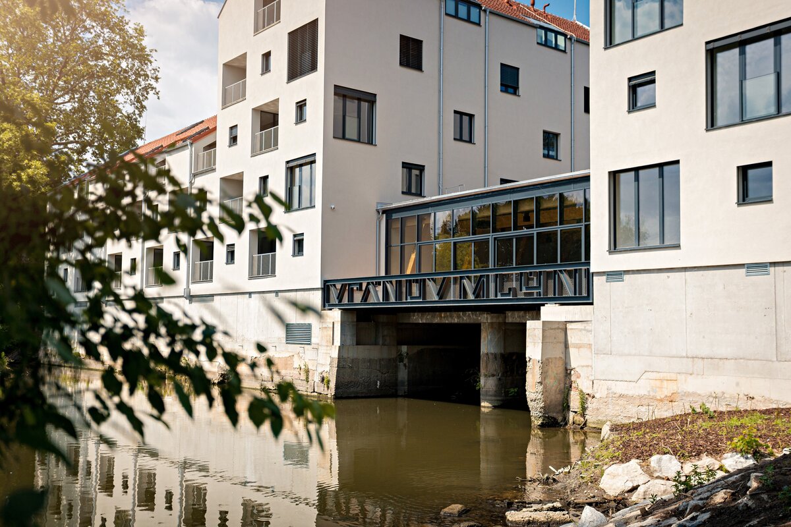
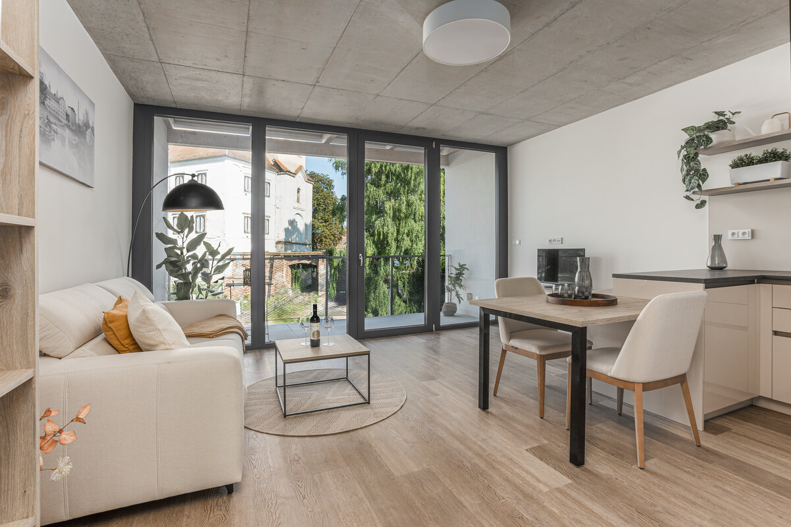
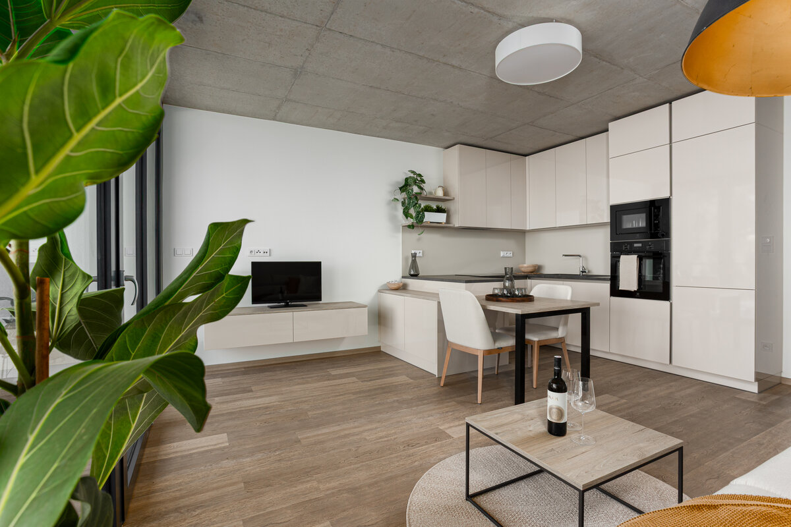
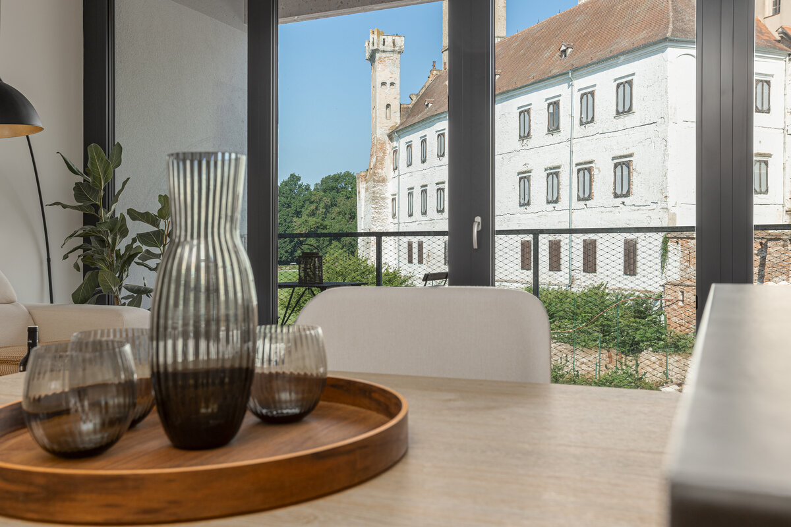
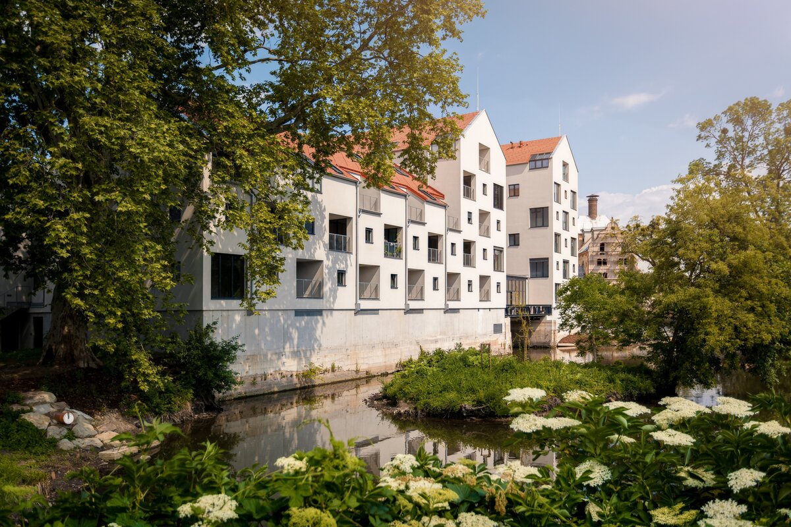
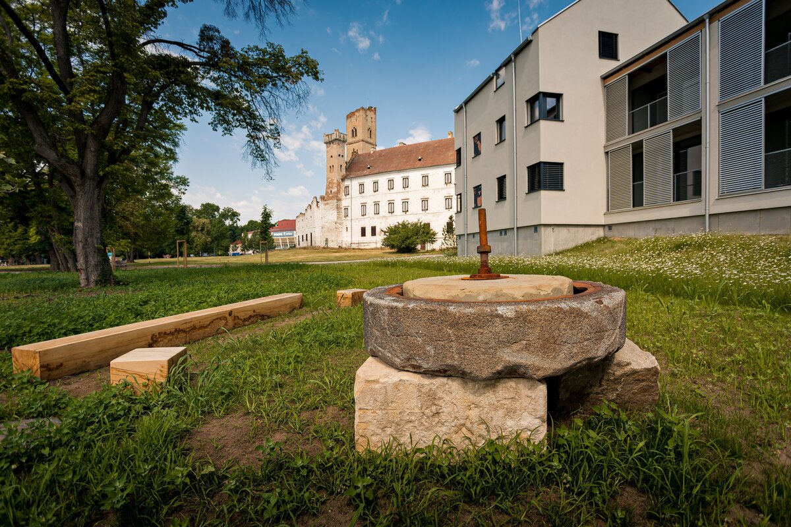
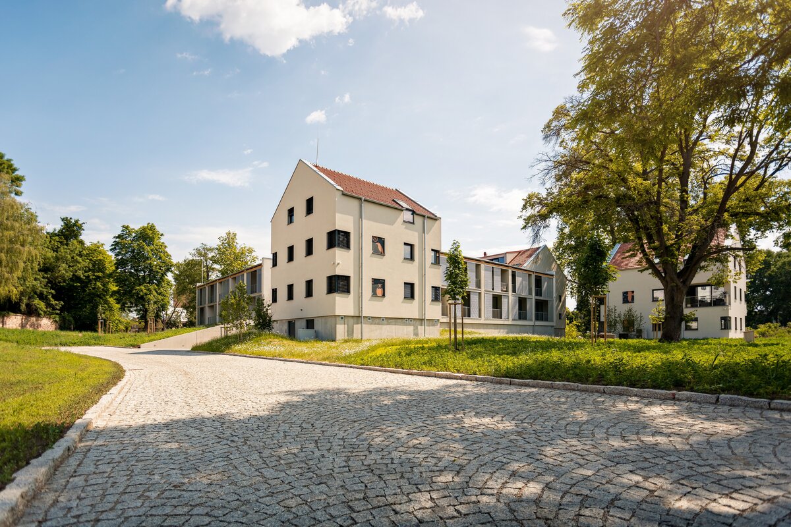
The Vránův Mlýn Residential Complex builds on the more than four-hundred-year history of the former Liechtenstein mill site, located adjacent to the Břeclav Castle and its historic grounds. Rather than replicating the original architecture, the project seeks to reinterpret the site's legacy through a contemporary architectural language, bringing new life to an area that had gradually lost its identity.
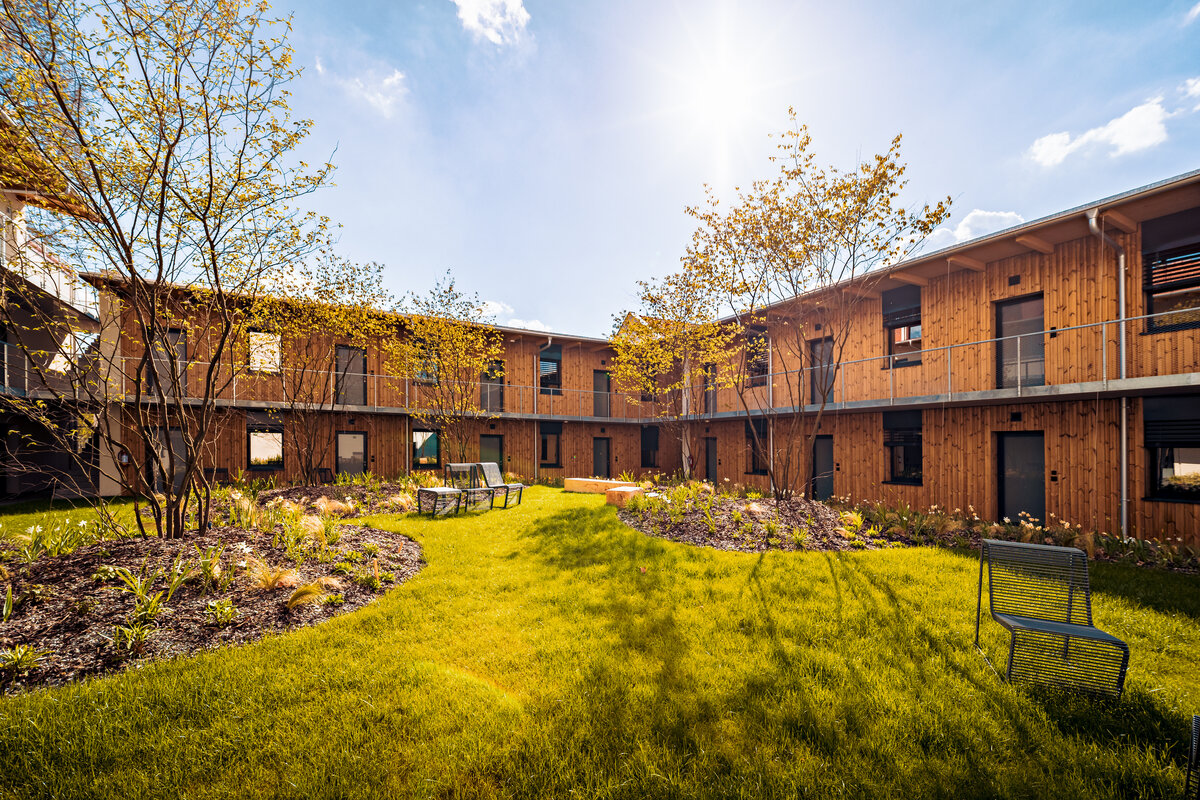
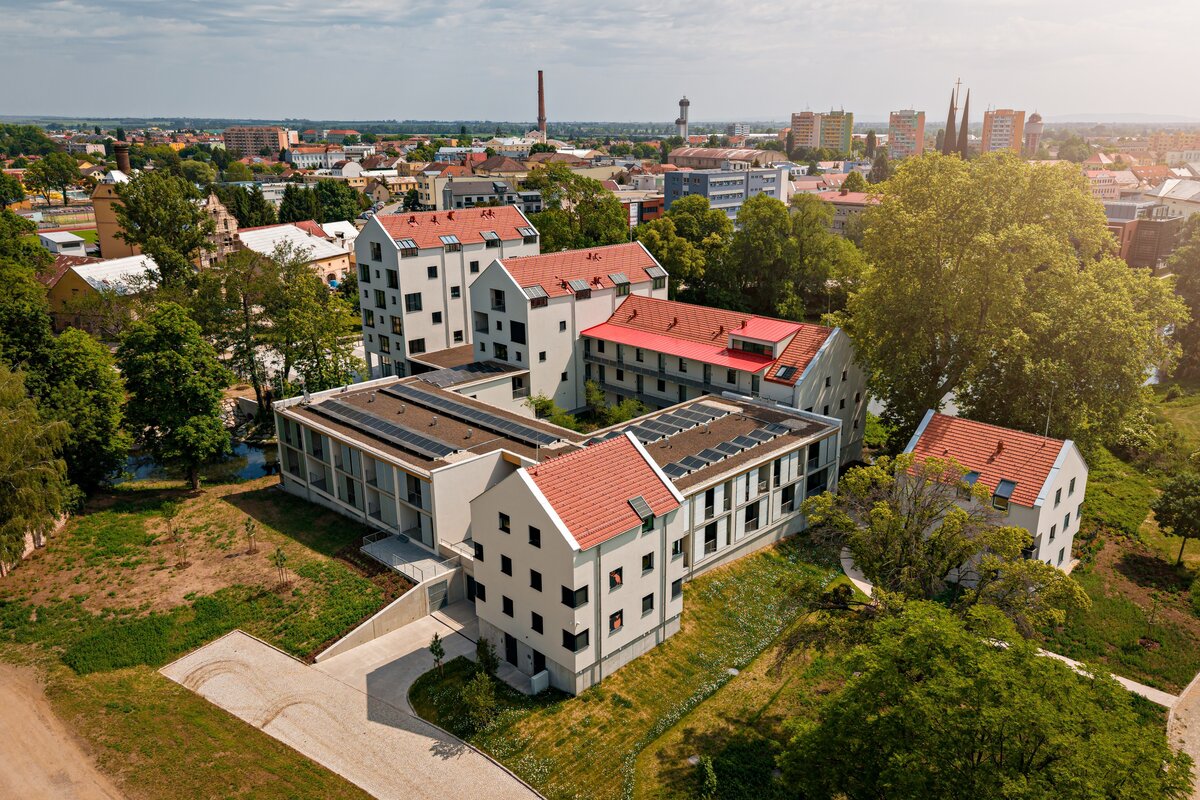
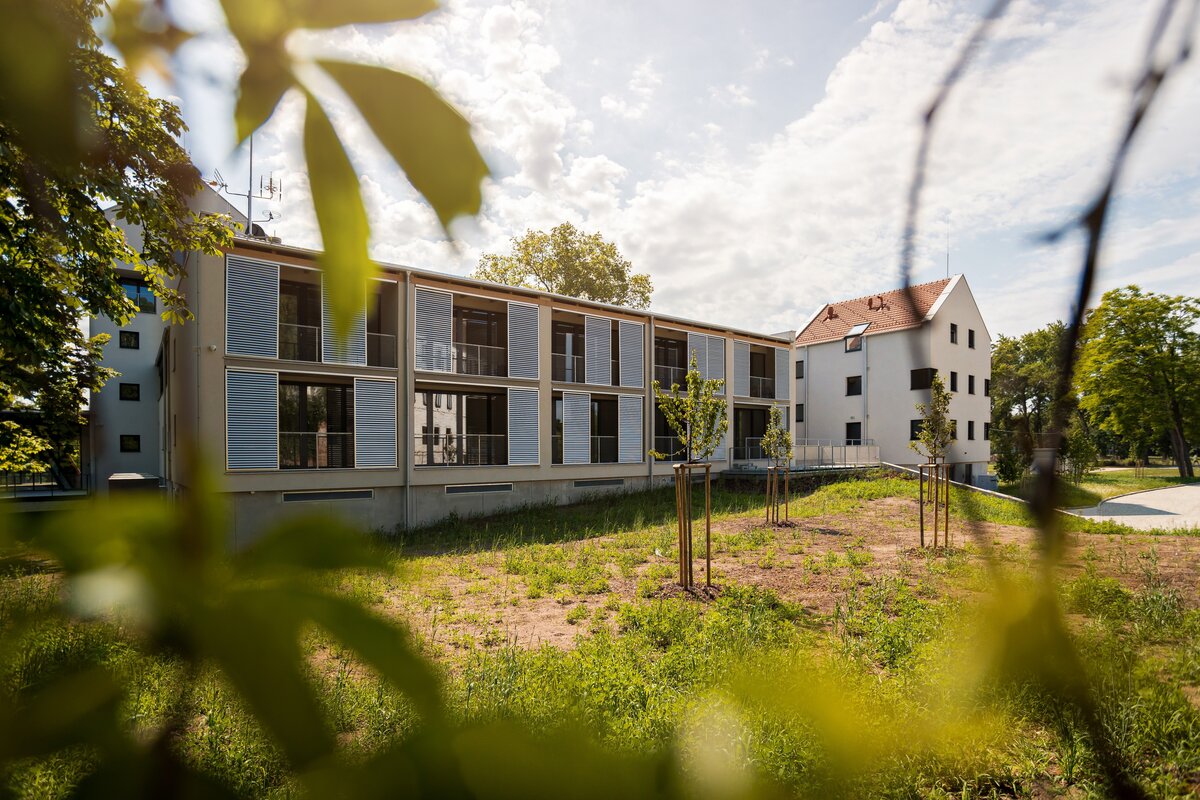
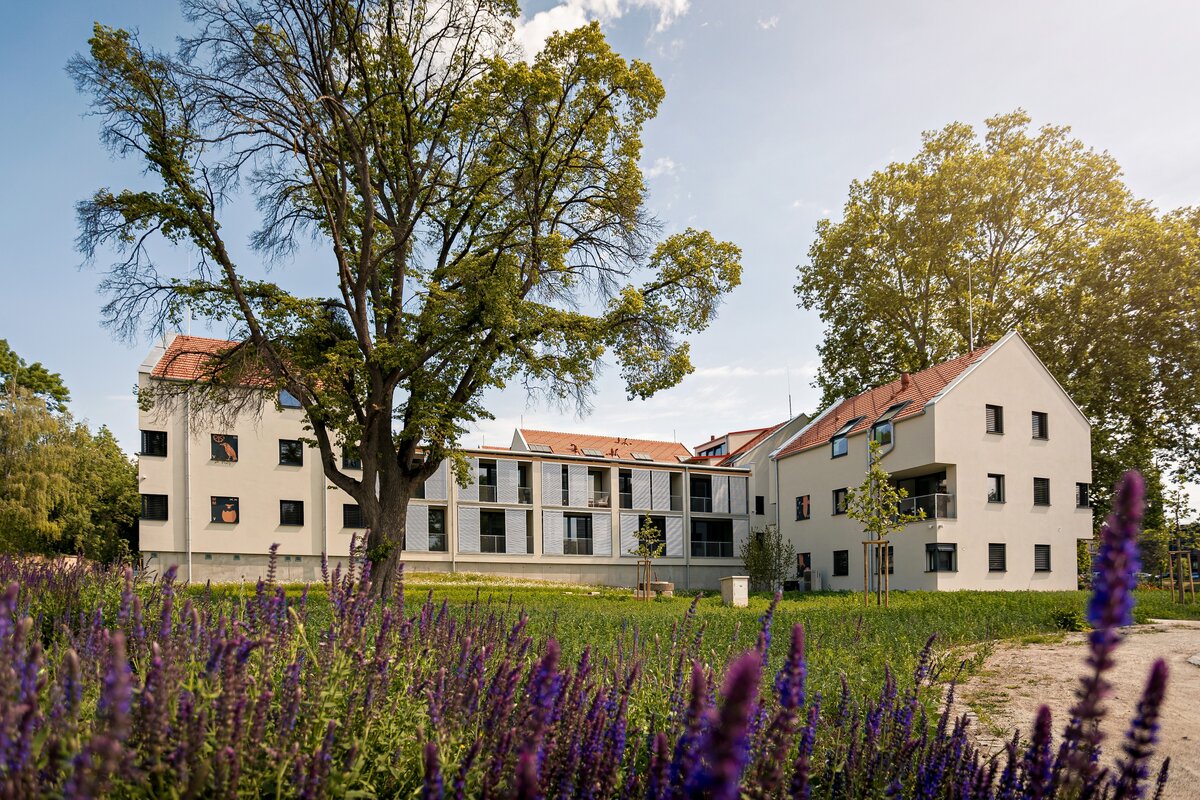
The architectural concept is rooted in the original spatial structure of the site and its relationship with the historic mill race. The new buildings respect the scale of the surrounding urban fabric, preserve the site's historical footprint, and create a natural transition between the town, the castle park, and the landscape of the Lednice–Valtice Cultural Landscape, a UNESCO World Heritage Site. A central courtyard forms the heart of the complex, providing a calm shared space that encourages community life while offering residents privacy and a high quality living environment.
The project combines contemporary residential architecture with a deep respect for the historical context. A place once defined by production and craftsmanship has been transformed into modern urban housing, while preserving its memory, character, and unique connection to the surrounding landscape.
Project type: Residential development
Location: Břeclav, Czech Republic
Construction period: March 2024 – December 2025
Site area: 6,679 m²
Built-up area: 2,739 m²
Gross building resume: 30,122 m³
Residential units: 68 apartments
Parking: 47 underground parking spaces
Energy performance: Class A
The complex is founded on 144 reinforced concrete bored piles and protected by a watertight reinforced concrete basement structure ("white tank"), ensuring long-term durability in close proximity to the historic mill race.
The project was designed and delivered using the Building Information Modeling (BIM) methodology, with the Dalux platform supporting interdisciplinary coordination, digital documentation management, and construction supervision.
The buildings incorporate a range of sustainable technologies, including air-source heat pumps, photovoltaic panels, heat recovery ventilation, green roofs, and VRF cooling systems, contributing to energy-efficient and environmentally responsible operation.
Green building
Environmental certification
| Type and level of certificate |
-
|
Water management
| Is rainwater used for irrigation? |
|
| Is rainwater used for other purposes, e.g. toilet flushing ? |
|
| Does the building have a green roof / facade ? |
|
| Is reclaimed waste water used, e.g. from showers and sinks ? |
|
The quality of the indoor environment
| Is clean air supply automated ? |
|
| Is comfortable temperature during summer and winter automated? |
|
| Is natural lighting guaranteed in all living areas? |
|
| Is artificial lighting automated? |
|
| Is acoustic comfort, specifically reverberation time, guaranteed? |
|
| Does the layout solution include zoning and ergonomics elements? |
|
Principles of circular economics
| Does the project use recycled materials? |
|
| Does the project use recyclable materials? |
|
| Are materials with a documented Environmental Product Declaration (EPD) promoted in the project? |
|
| Are other sustainability certifications used for materials and elements? |
|
Energy efficiency
| Energy performance class of the building according to the Energy Performance Certificate of the building |
|
| Is efficient energy management (measurement and regular analysis of consumption data) considered? |
|
| Are renewable sources of energy used, e.g. solar system, photovoltaics? |
|
Interconnection with surroundings
| Does the project enable the easy use of public transport? |
|
| Does the project support the use of alternative modes of transport, e.g cycling, walking etc. ? |
|
| Is there access to recreational natural areas, e.g. parks, in the immediate vicinity of the building? |
|