| Author |
Ondřej Píhrt, Ondřej Laciga, Štefan Šulek, Irena Vojtová, Savka Marenic |
| Studio |
SOA architekti, s.r.o. |
| Location |
Šimáčkova 921, 274 01 Slaný |
| Collaborating professions |
Aleš Pražák, statika; Václav Heis, TZB; Jiří Jasný, PBŘ |
| Investor |
Švestka Petr MDDr., Švestková Nikola MUDr. |
| Supplier |
Stavitelství JVM Slaný s.r.o.
Masarykovo náměstí 138/13, 274 01 Slaný |
| Date of completion / approval of the project |
June 2025 |
| Fotograf |
Alexandra Timpau/Alex Shoots Buildings |
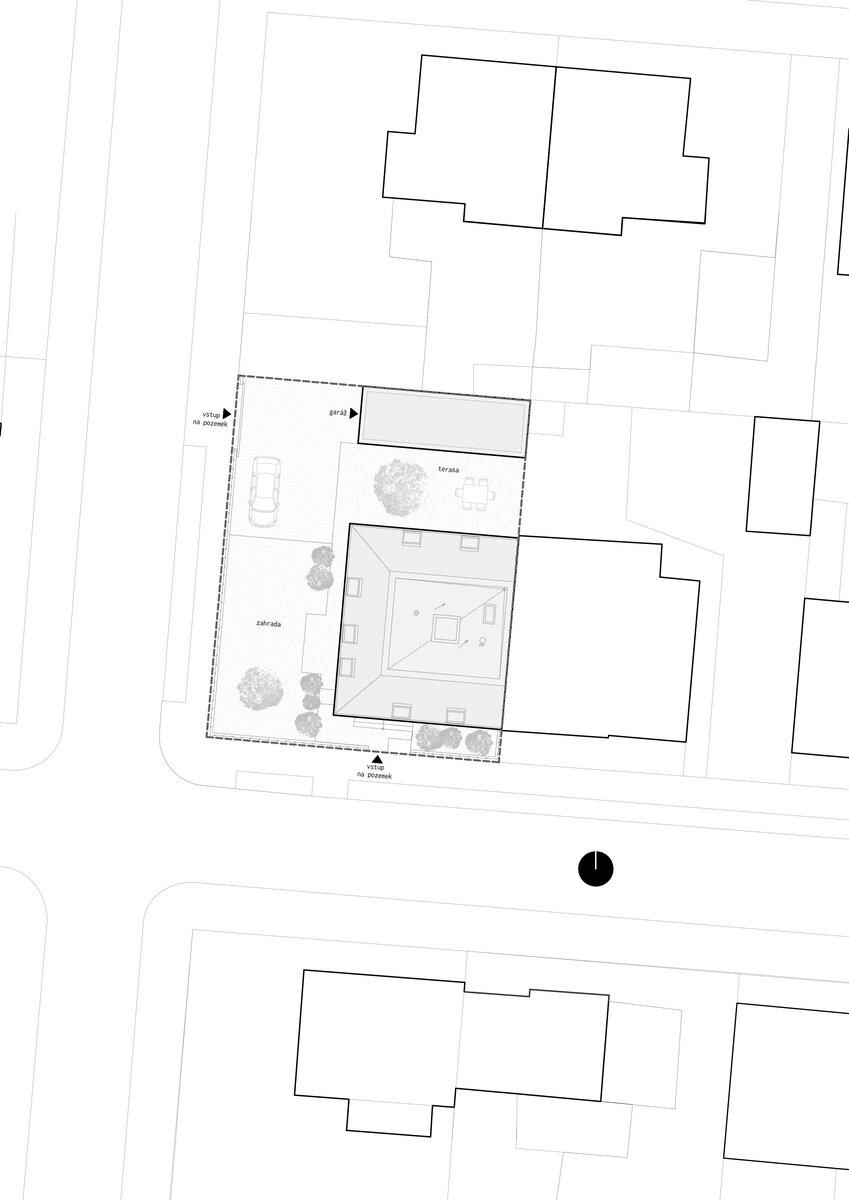
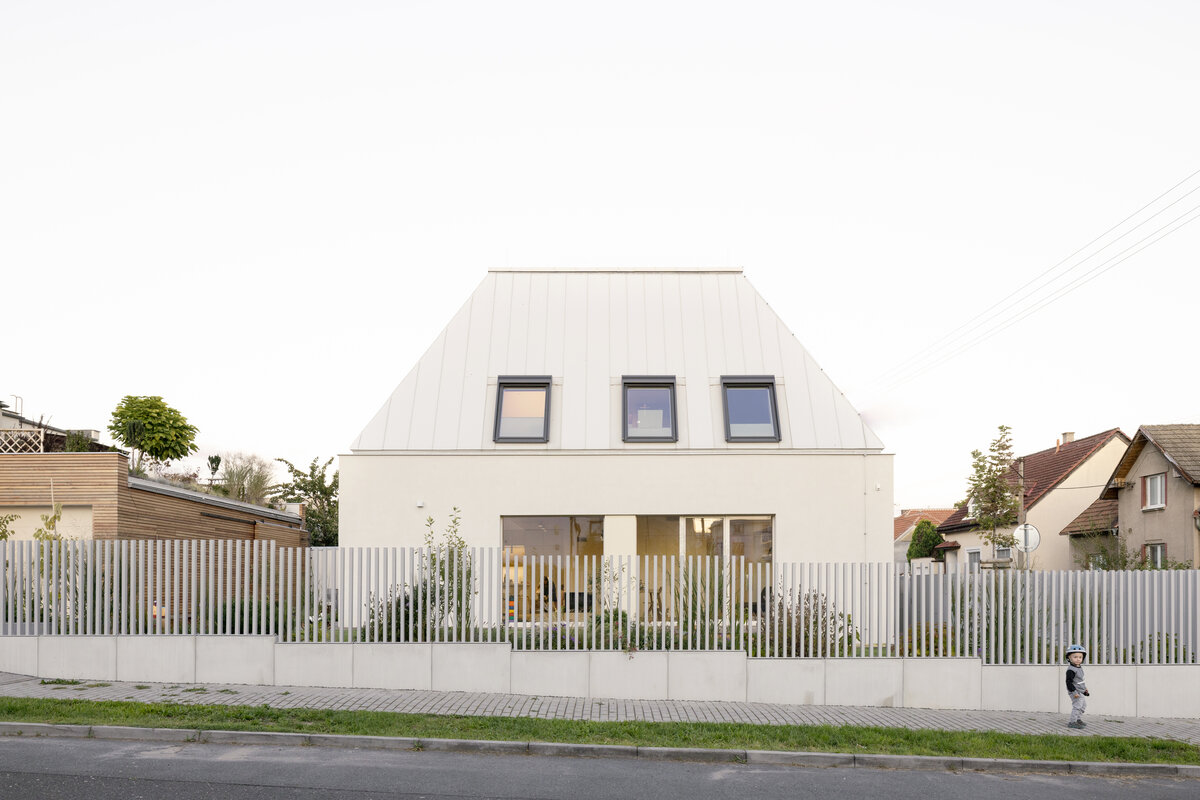
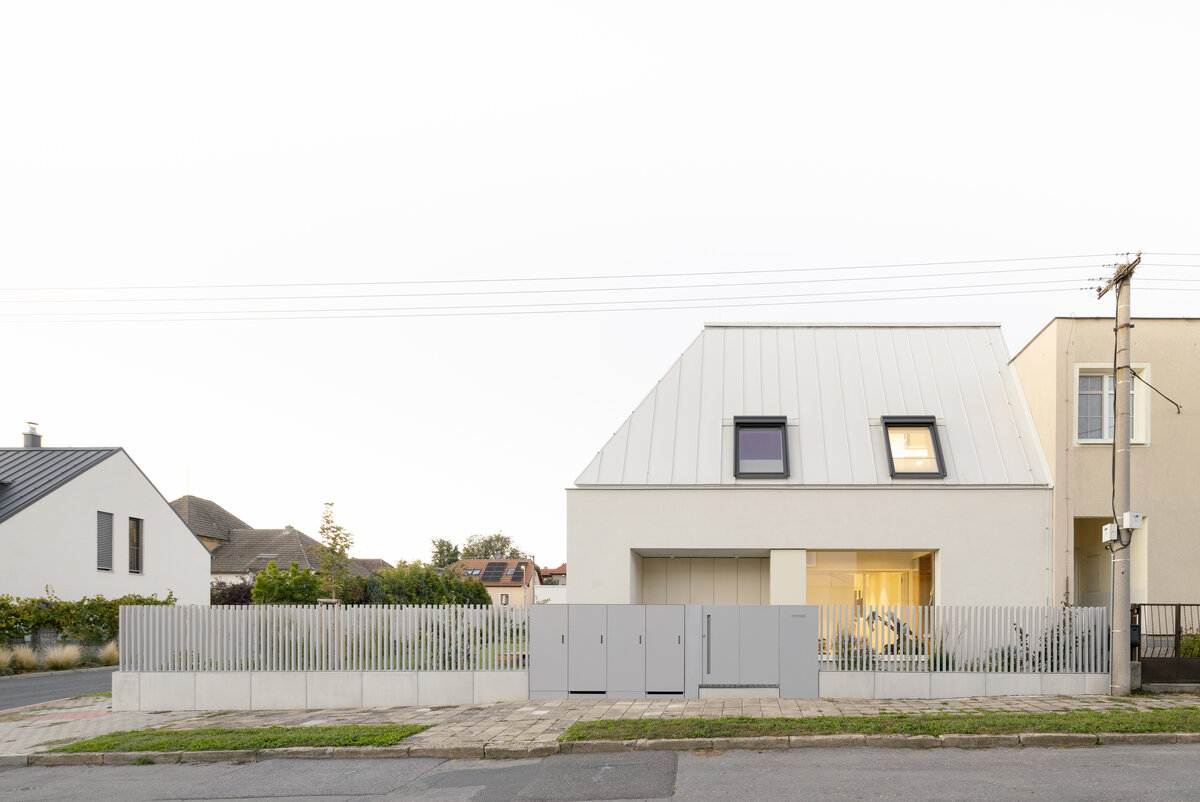
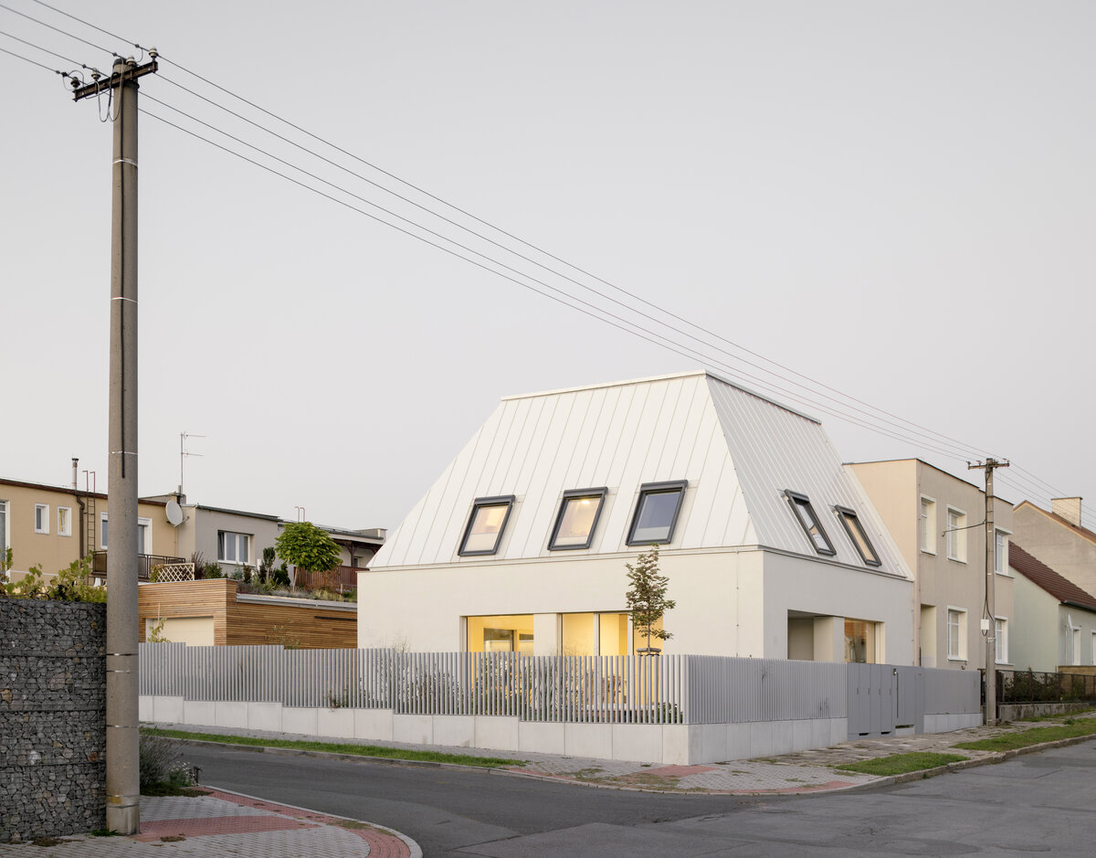
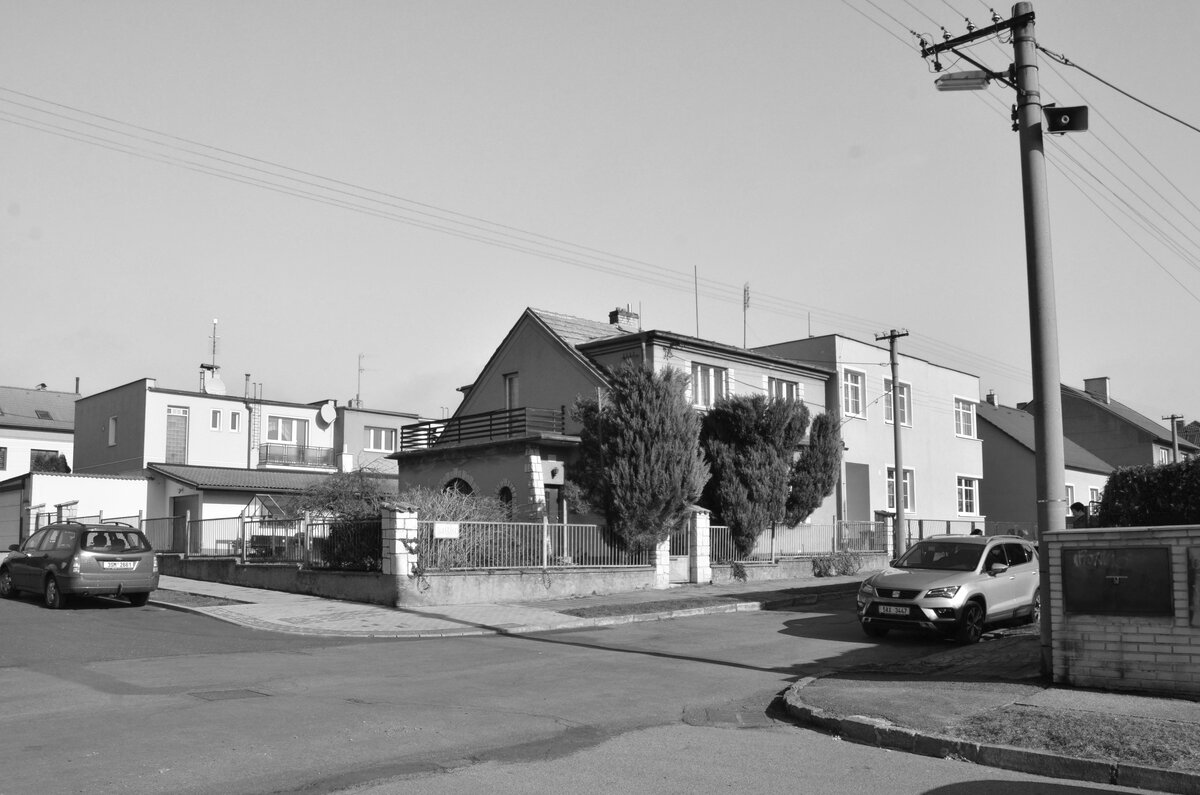
The family house in Slaný stands on a small corner plot in a former working-class neighbourhood, whose present character is shaped more by gradual, fragmented transformations than by a clear urban order. The surrounding buildings differ in scale, age and material expression, offering no obvious context to follow. Rather than referring to individual motifs from the immediate surroundings, the design responds to a more fundamental need: to give the place a stable, legible and appropriately distinctive form.
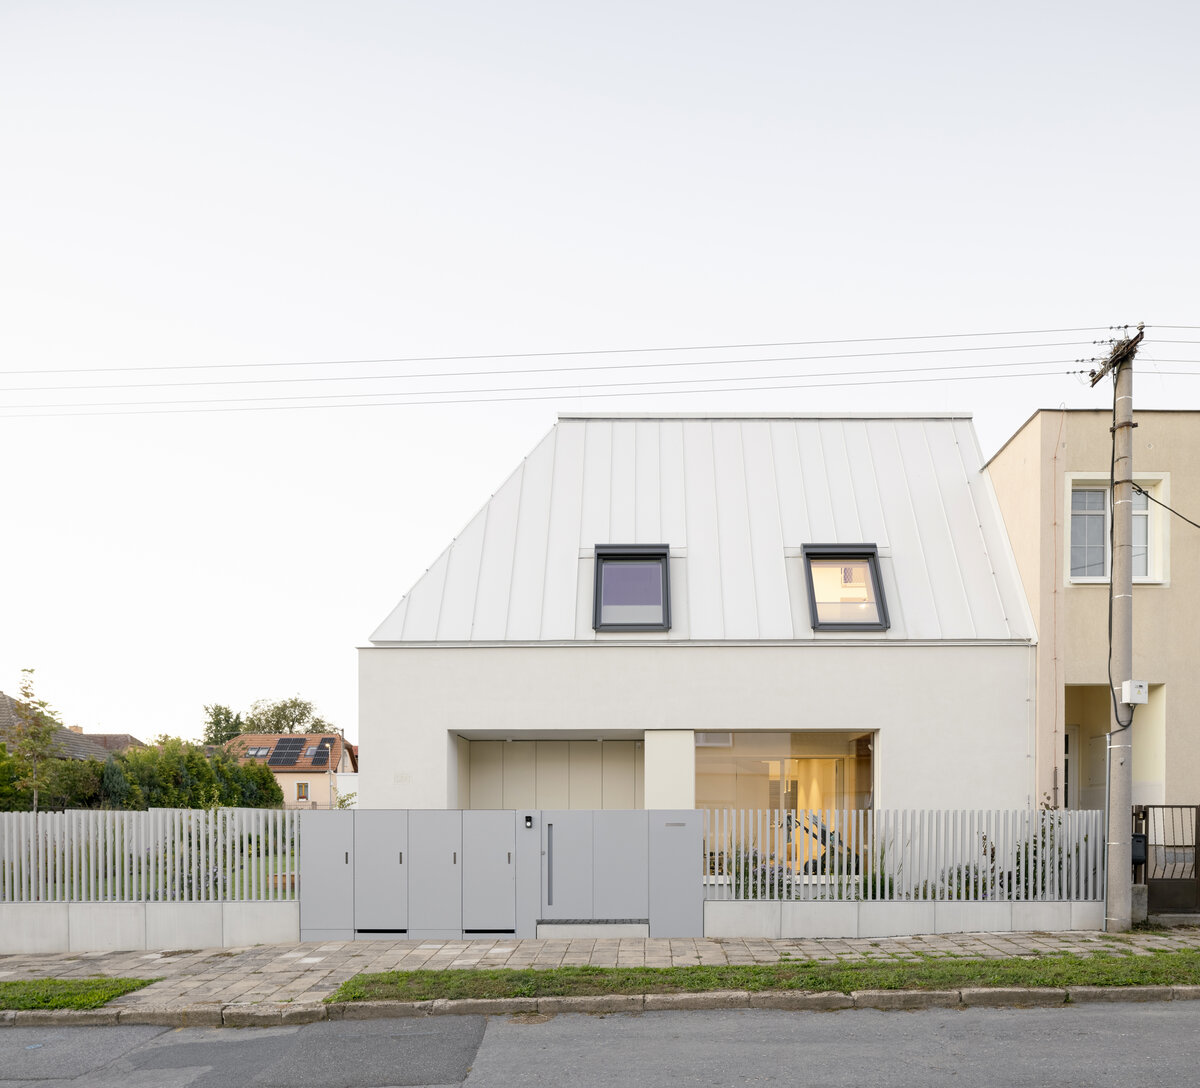
The new house replaces an original building in poor technical condition and responds to the specific situation of the plot, marked by a neighbouring structure resembling an unfinished semi-detached house. Instead of concealing this ambiguity, we turned it into the starting point of the design. The house is conceived as a compact freestanding volume that is able to fit into its setting while retaining its own clear identity, appropriate to its corner position.
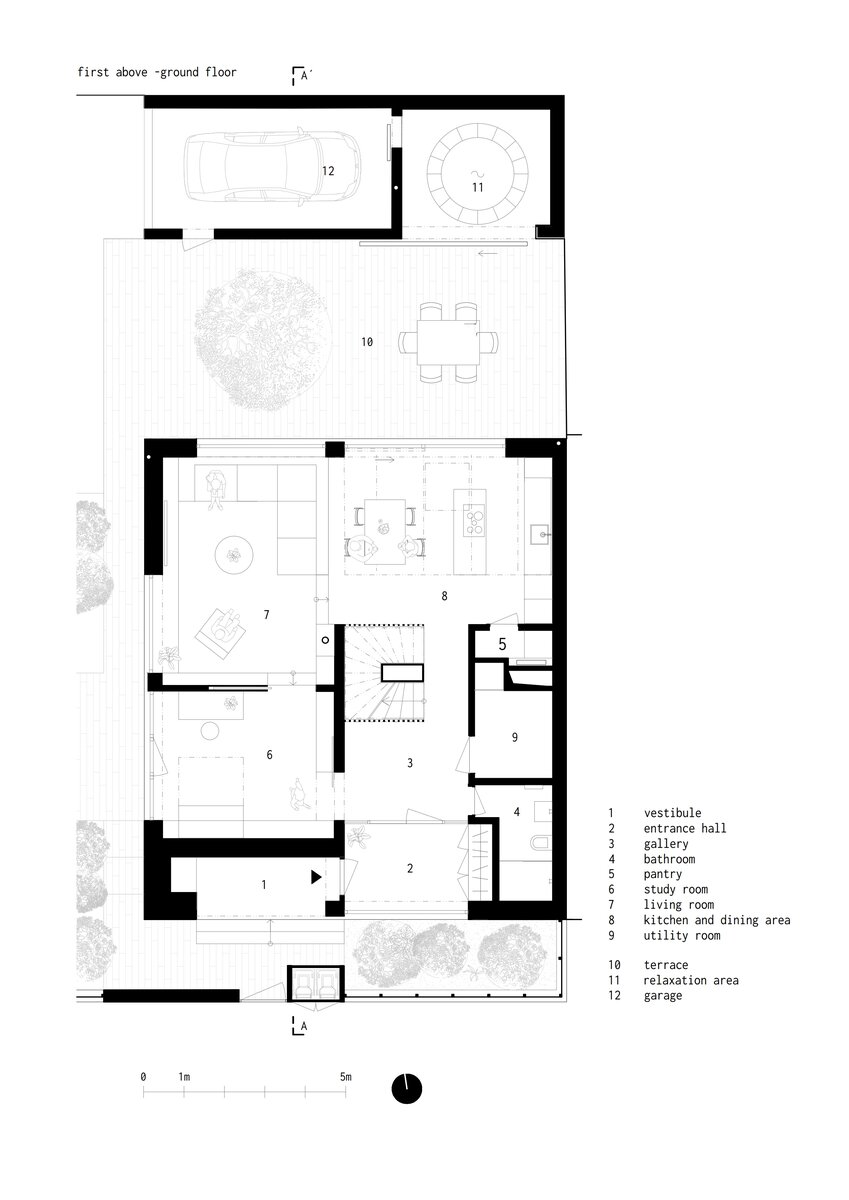
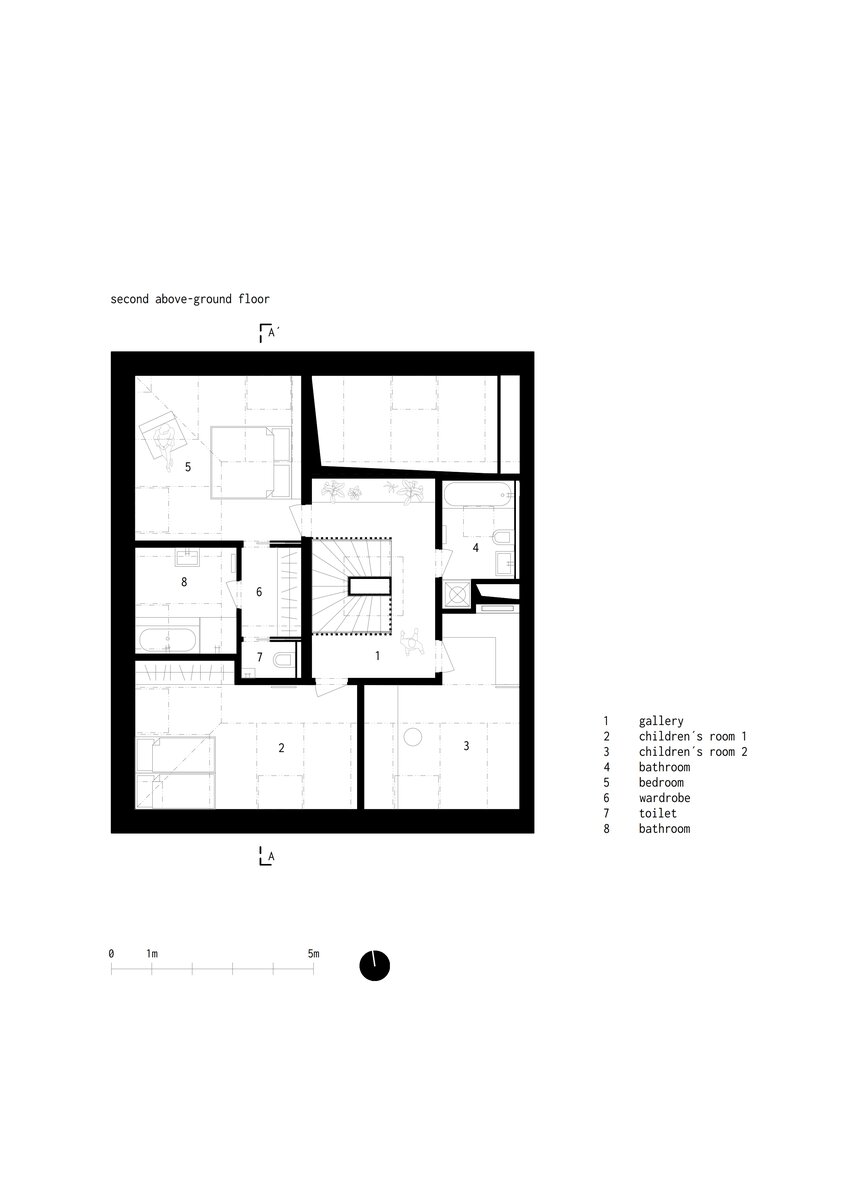
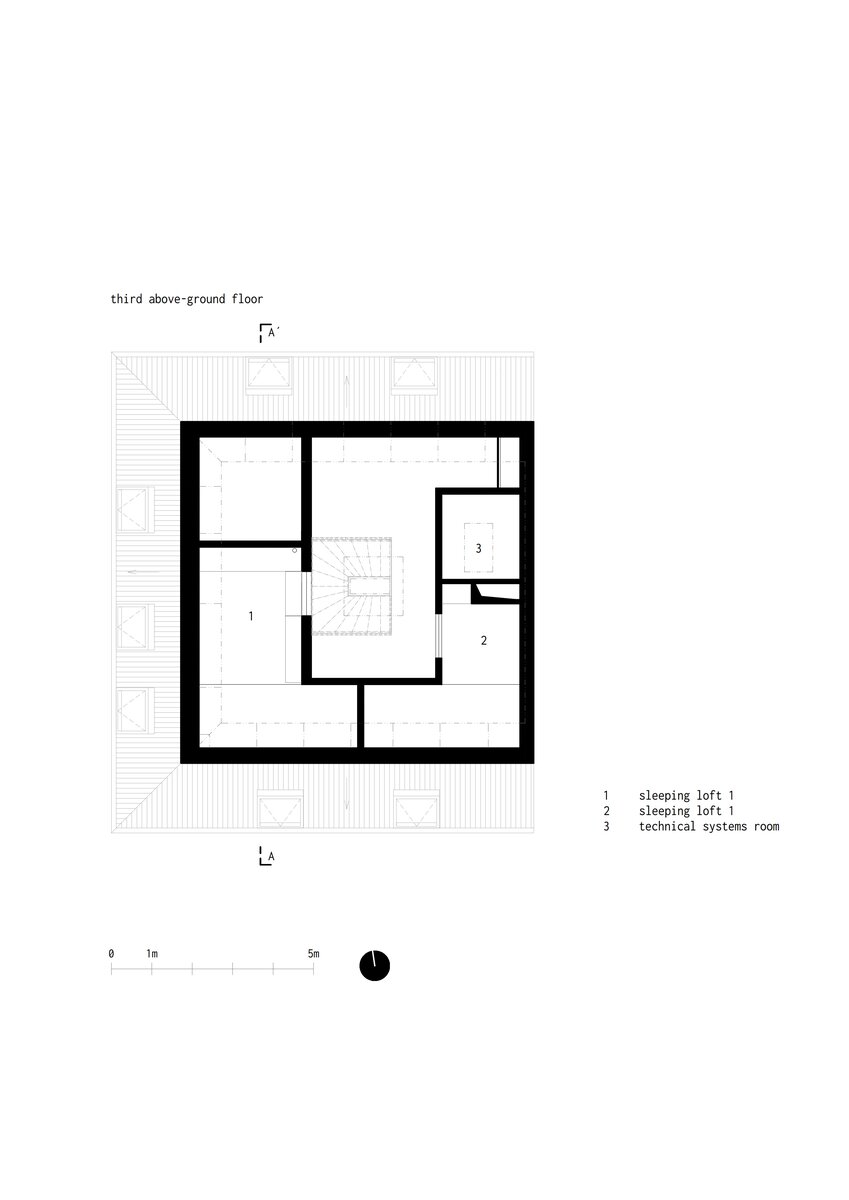
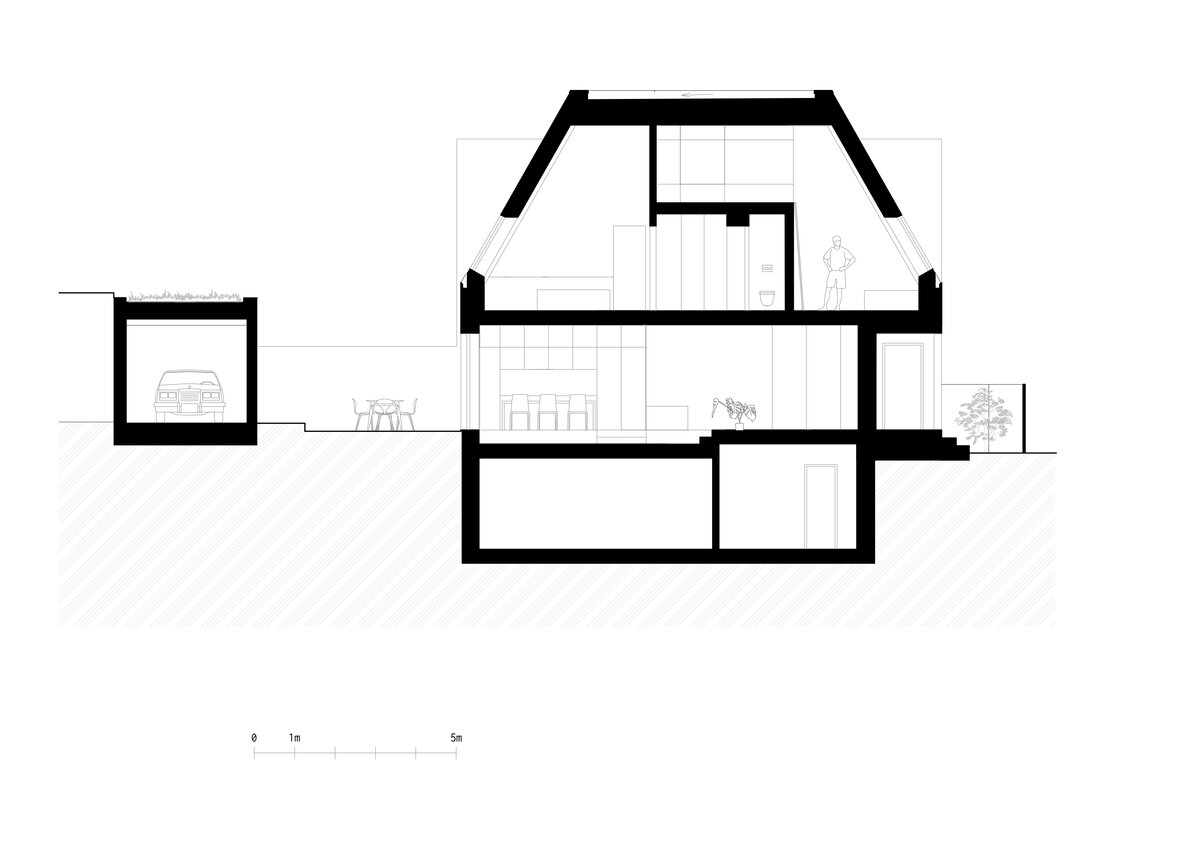
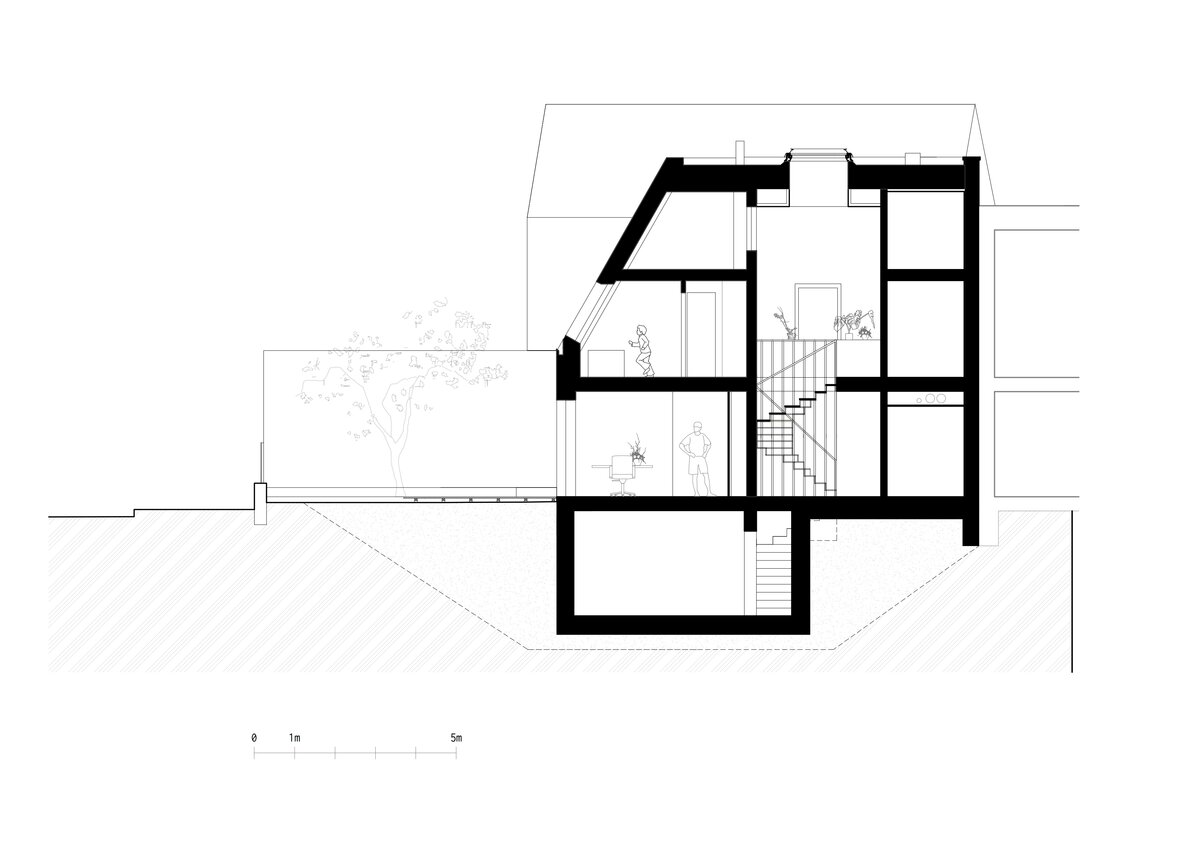
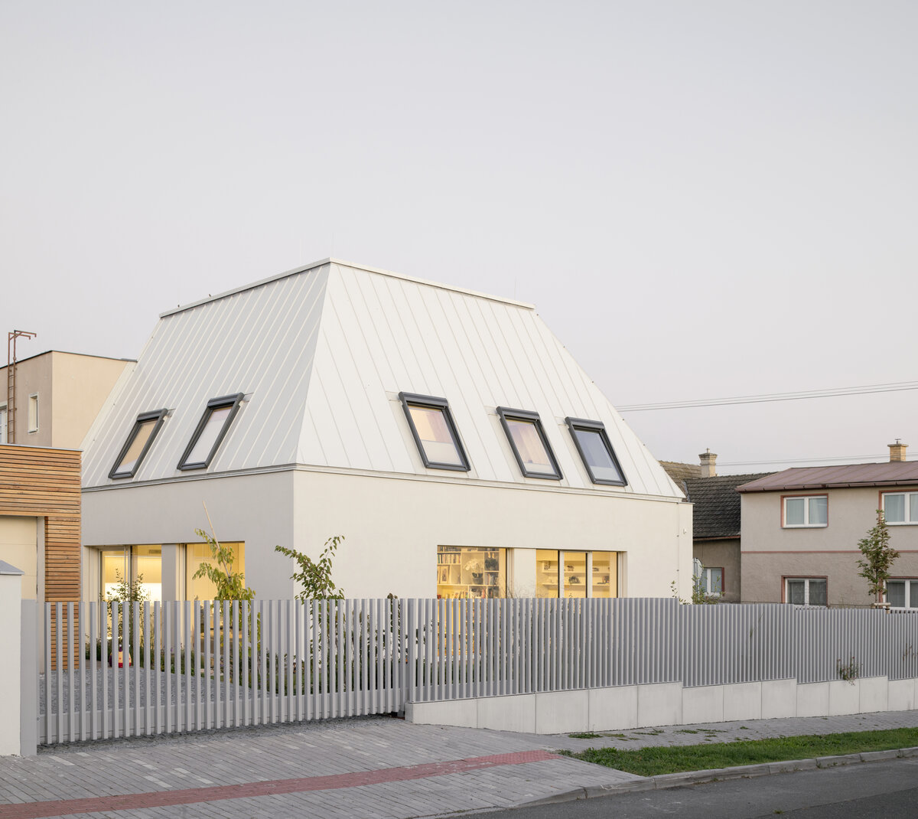
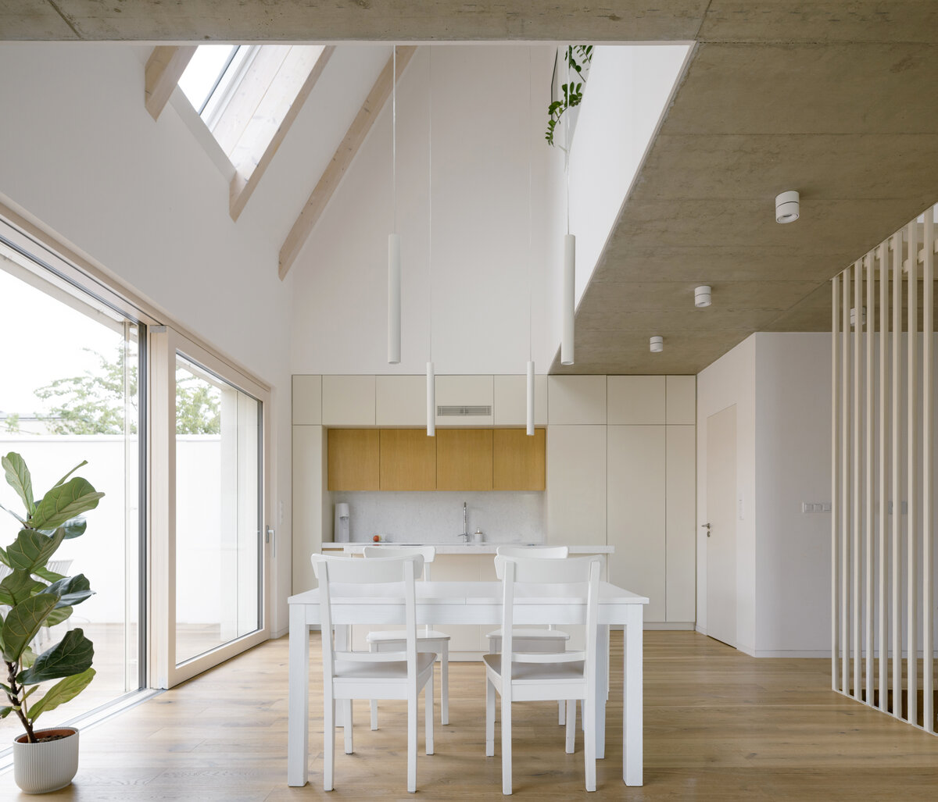
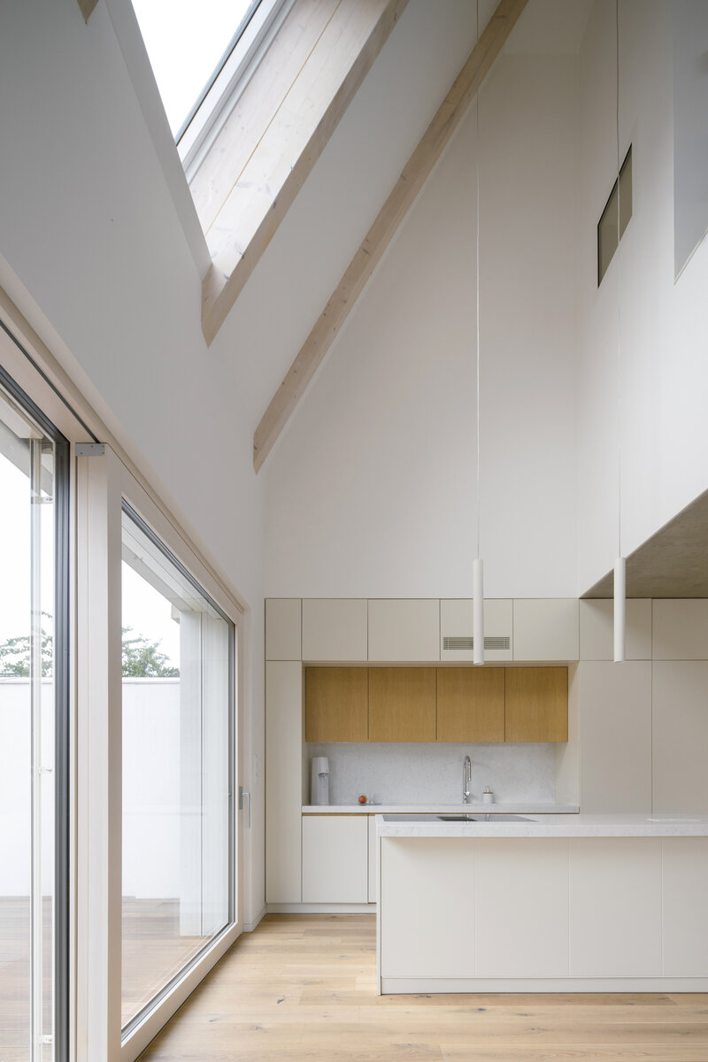
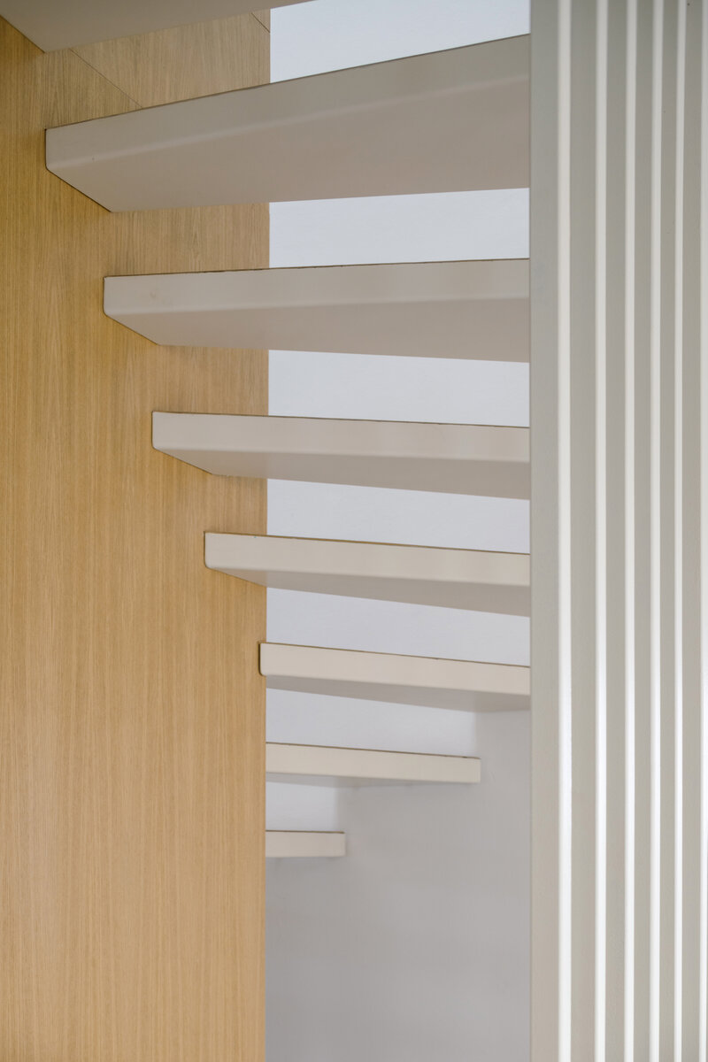
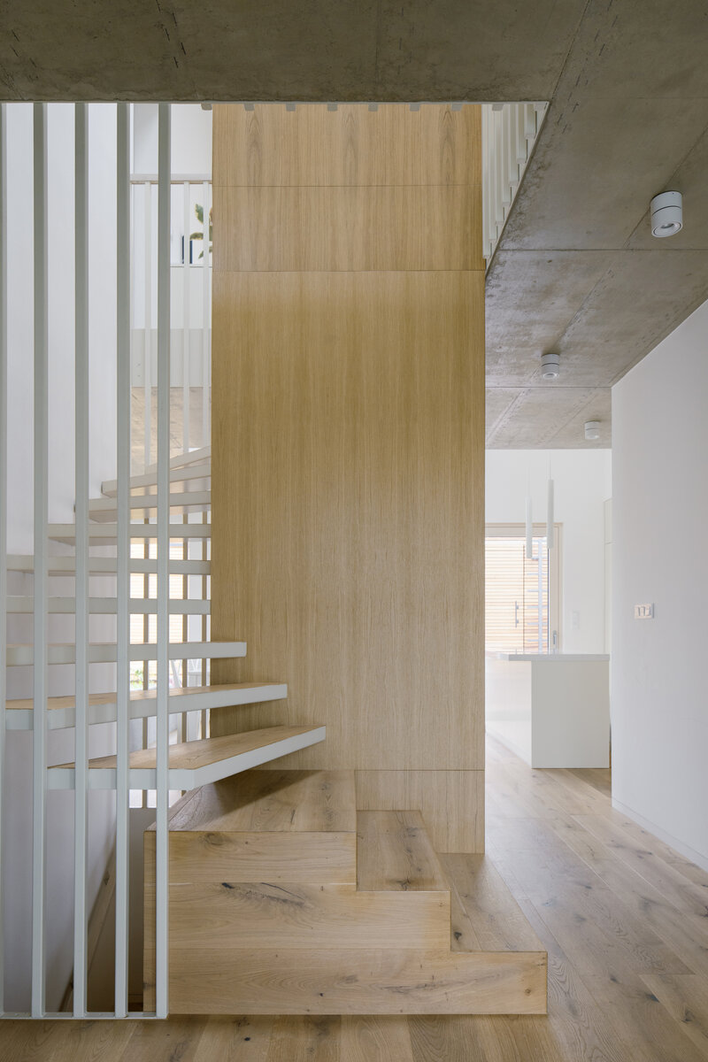
The basic volume of the house was defined by the clients’ requirement for a fully usable attic level. The mansard roof, with the same pitch on three main sides, makes it possible to create a generous upper floor without unnecessarily increasing the footprint, while giving the house a strong and recognisable silhouette. A small flat section of the roof incorporates a skylight, bringing daylight into the centre of the plan, where the entire layout is organised naturally around the central staircase core.
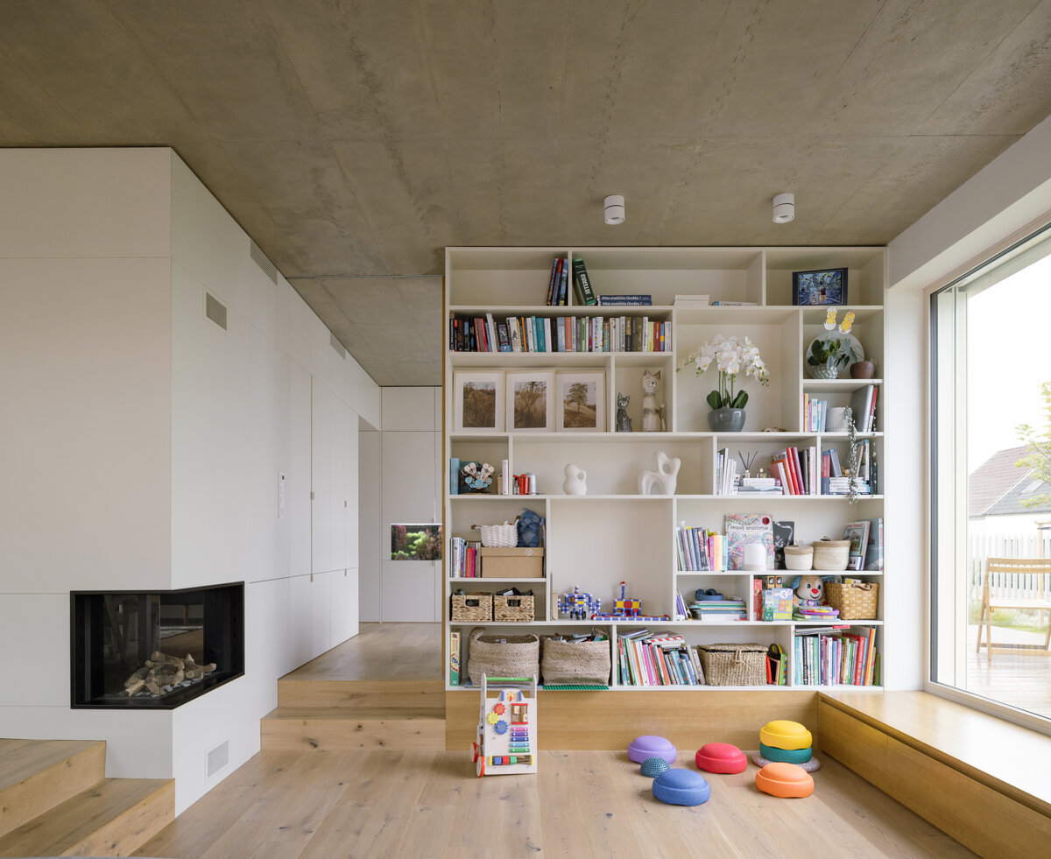
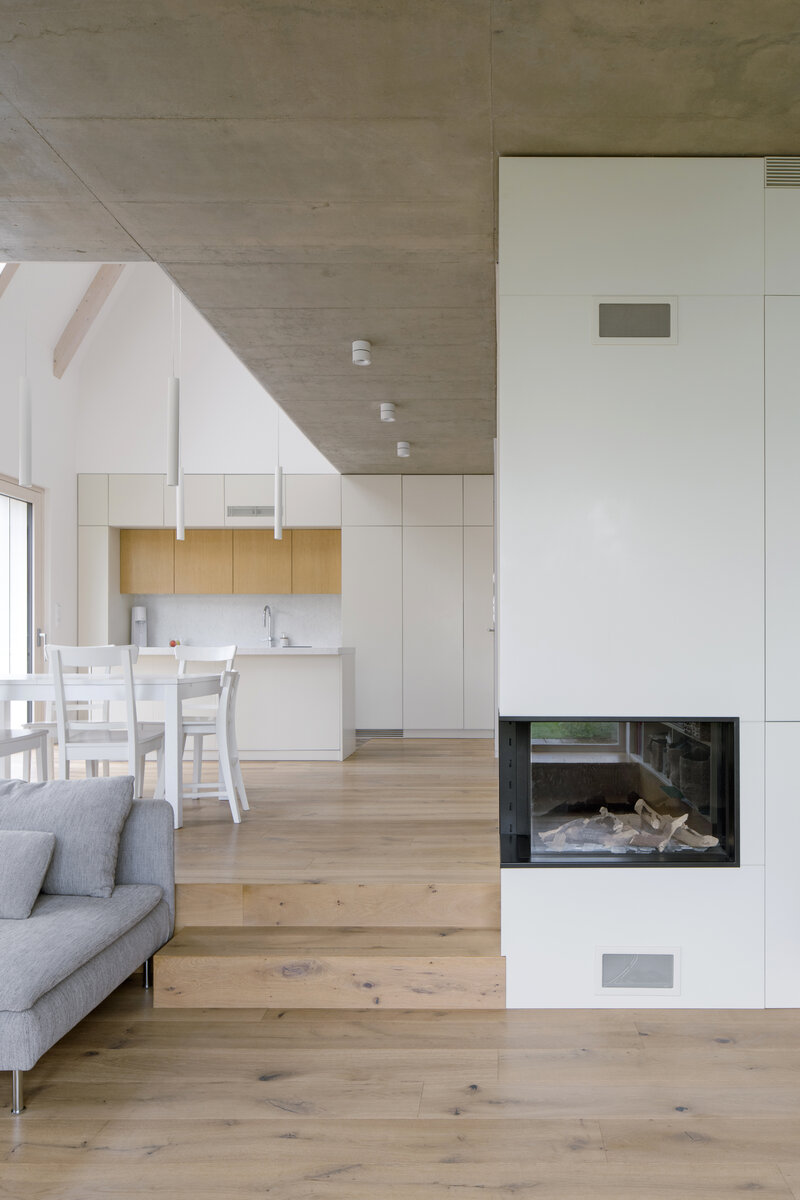
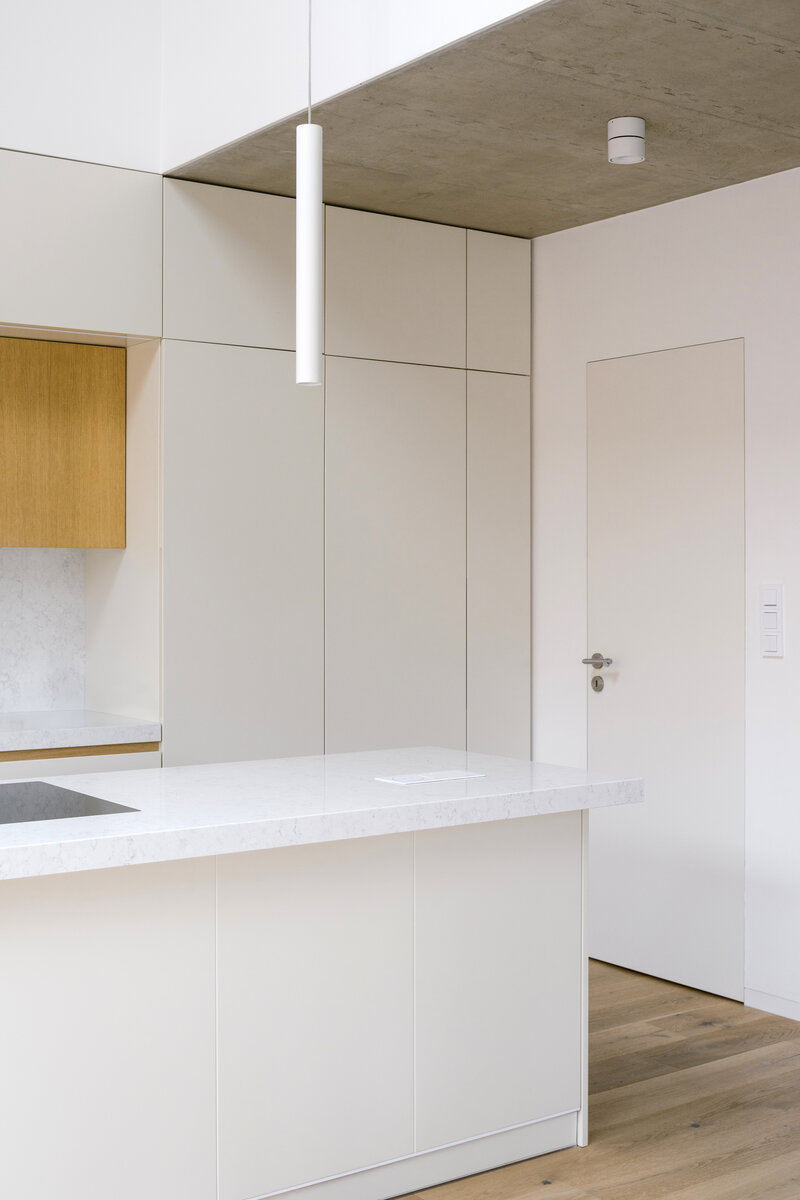
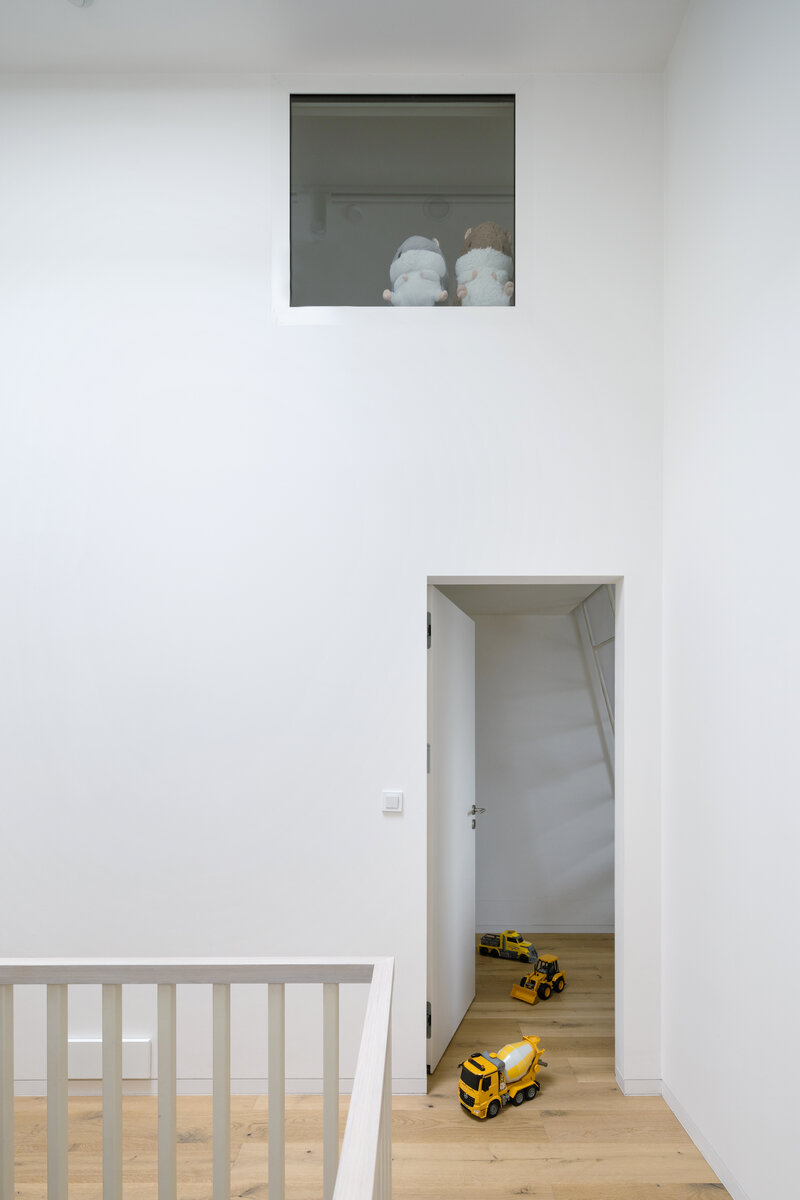
The ground floor is designed as an open living space with the possibility of flexible subdivision, while the upper floor accommodates the quieter private zone with bedrooms. The height of the roof structure allowed elevated sleeping and play platforms to be inserted into the children’s rooms, adding another spatial layer to the interior and increasing the house’s usability without enlarging its built footprint.
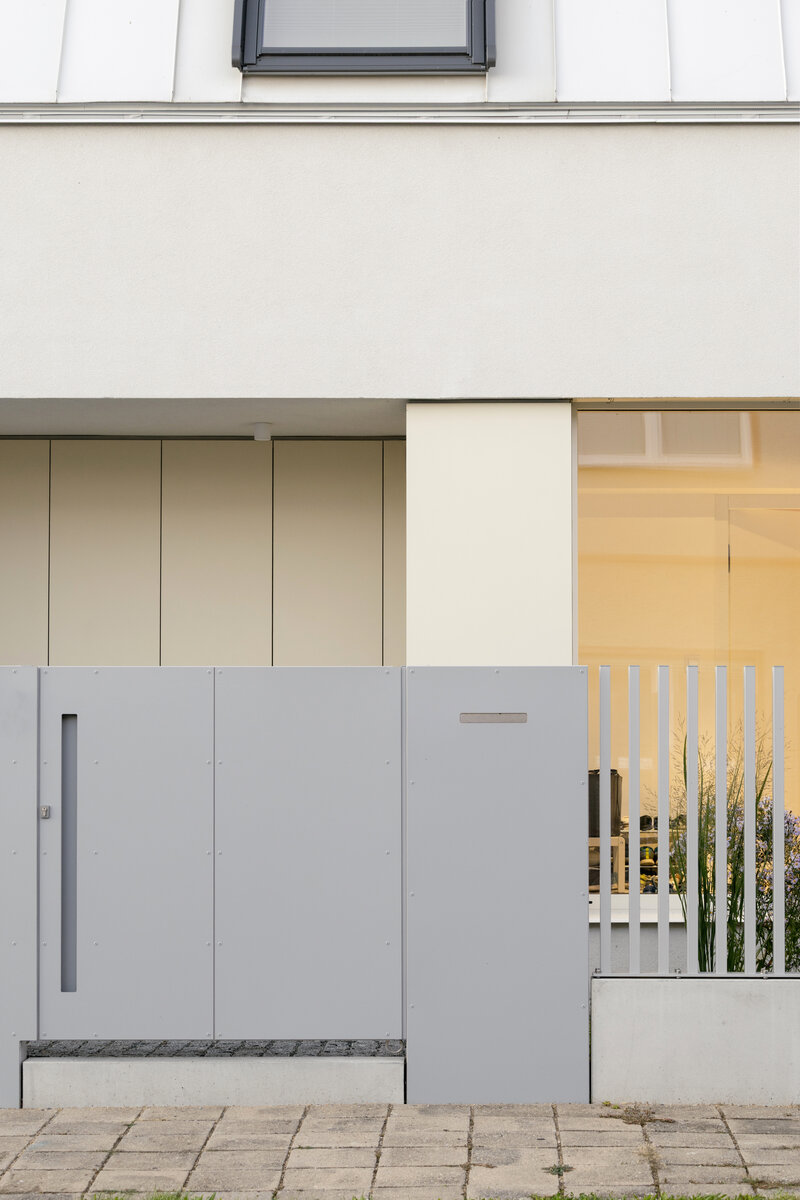
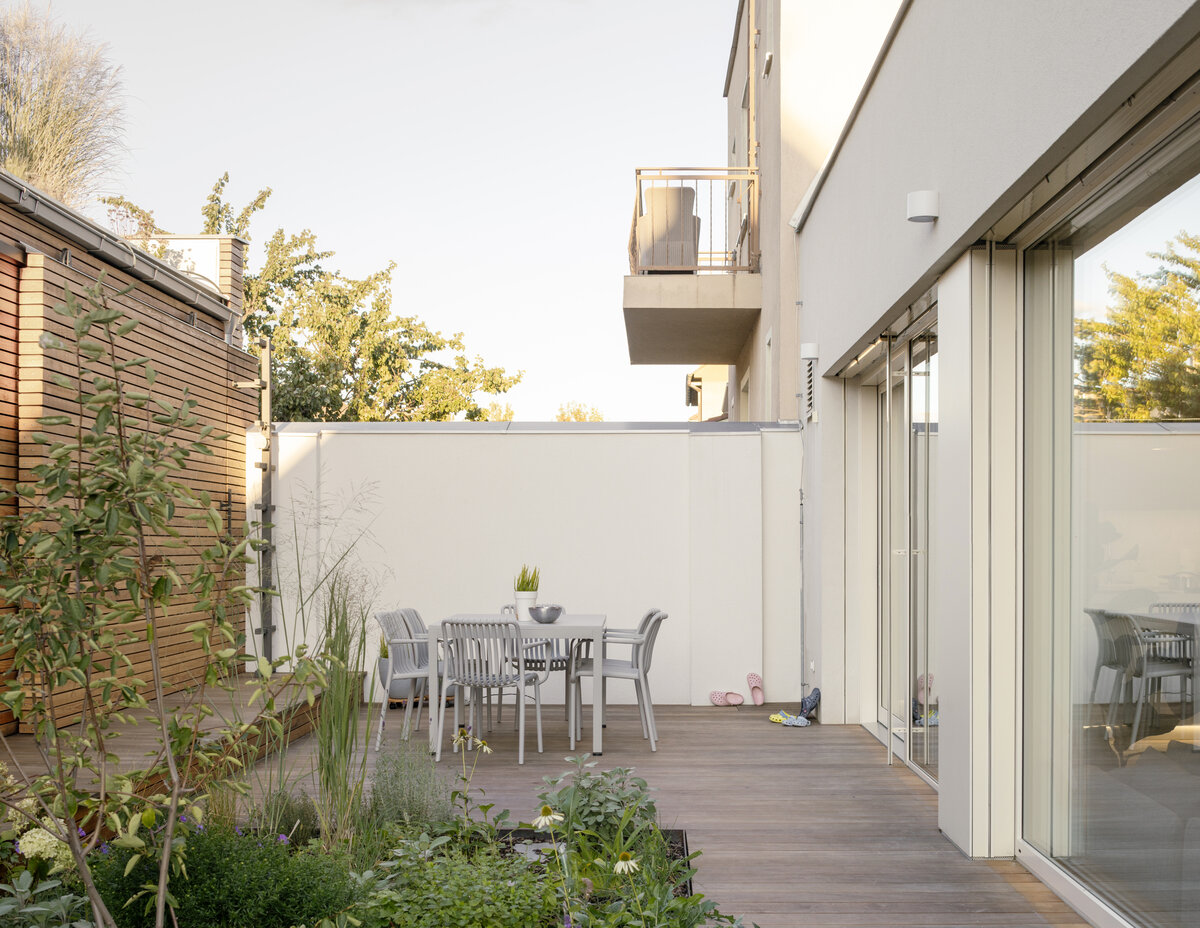
A key theme of the design is the balance between openness and privacy. The generous glazing of the entrance area and the central skylight bring light deep into the interior and open the house inward. At the same time, the layering of glass and the precise orientation of windows protect the residents from direct views from the street and neighbouring plots.
The house in Slaný demonstrates that even on a relatively small plot in a fragmented environment, it is possible to create a generous, functional and comfortable home. Its strength does not lie in ostentation, but in the precise handling
The technical solution supports the main architectural concept of the house: a compact volume, efficient use of a small plot and a clear structural logic. The building is designed as a two-storey house with a basement and a fully usable attic level. It builds on the footprint and situation of the original structure, while fundamentally improving its technical condition, spatial potential and operational quality.
The substructure is designed in reinforced concrete, with basement walls and monolithic floor slabs. Due to the unclear foundations of the neighbouring extension, a piled retaining wall is proposed along the plot boundary to ensure the stability of the basement and the safe execution of the works in the constrained corner-site conditions. The above-ground structure consists of load-bearing sand-lime masonry, complemented by a reinforced concrete ring beam and monolithic slabs.
A characteristic technical and architectural element is the atypical mansard roof with a flat upper section. The sloping part is supported by timber rafters and supplemented by a steel frame, which stabilises both the roof structure and the flat roof area. The roof is clad in standing-seam sheet metal, while the external walls are insulated with mineral wool and finished with white render.
The house is heated by a low-temperature hydronic underfloor heating system supplied by an air-to-water heat pump, which also provides domestic hot water. The indoor climate is supported by balanced mechanical ventilation, with the unit located in the basement; fresh air is supplied to the living rooms and extracted from the sanitary areas.
The building uses the existing connections to technical infrastructure, with necessary modifications carried out within the plot. Rainwater from the roofs is collected in a storage tank and reused for garden irrigation. The garage is reshaped and reduced in volume so that it relates more naturally to the main house; its flat roof is designed as a green roof.
Built-up area of the house: 124 m²
Gross floor area: 353 m²
Building volume: 1,100 m³
Green building
Environmental certification
| Type and level of certificate |
-
|
Water management
| Is rainwater used for irrigation? |
|
| Is rainwater used for other purposes, e.g. toilet flushing ? |
|
| Does the building have a green roof / facade ? |
|
| Is reclaimed waste water used, e.g. from showers and sinks ? |
|
The quality of the indoor environment
| Is clean air supply automated ? |
|
| Is comfortable temperature during summer and winter automated? |
|
| Is natural lighting guaranteed in all living areas? |
|
| Is artificial lighting automated? |
|
| Is acoustic comfort, specifically reverberation time, guaranteed? |
|
| Does the layout solution include zoning and ergonomics elements? |
|
Principles of circular economics
| Does the project use recycled materials? |
|
| Does the project use recyclable materials? |
|
| Are materials with a documented Environmental Product Declaration (EPD) promoted in the project? |
|
| Are other sustainability certifications used for materials and elements? |
|
Energy efficiency
| Energy performance class of the building according to the Energy Performance Certificate of the building |
B
|
| Is efficient energy management (measurement and regular analysis of consumption data) considered? |
|
| Are renewable sources of energy used, e.g. solar system, photovoltaics? |
|
Interconnection with surroundings
| Does the project enable the easy use of public transport? |
|
| Does the project support the use of alternative modes of transport, e.g cycling, walking etc. ? |
|
| Is there access to recreational natural areas, e.g. parks, in the immediate vicinity of the building? |
|