| Author |
Ing. arch. Ivana Linderová, Dagmar Zvoničková ARB, MA(Arch), PG Dip, Ing. arch. Tereza Růžičková MgA., Andrea Knoblichová, Ing. Natálie Koutská |
| Studio |
Identity Design s.r.o. |
| Location |
Bratislavská 946/80, 602 00 Brno-sever |
| Collaborating professions |
Projekce 21 Brno s.r.o. |
| Investor |
DOMOPLAN, a.s. |
| Supplier |
THIERRA a.s. |
| Date of completion / approval of the project |
April 2025 |
| Fotograf |
BOYS PLAY NICE, Oldrich Hrb, Pawel Golasowski |
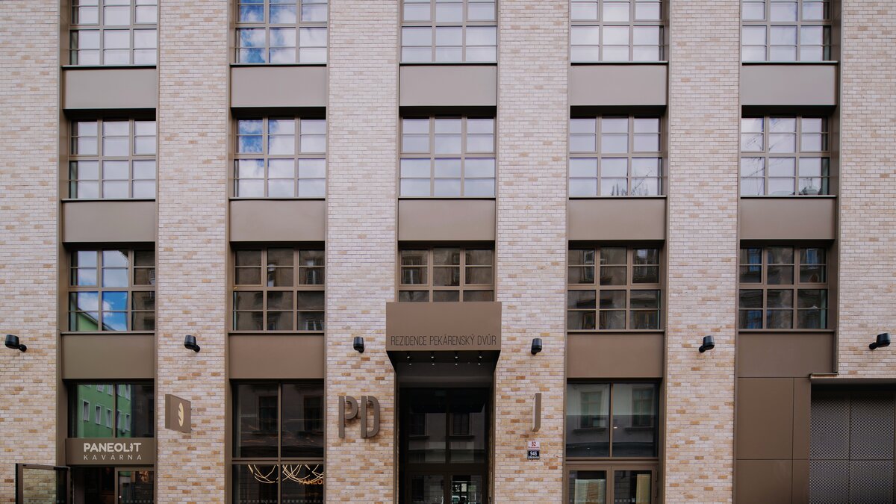
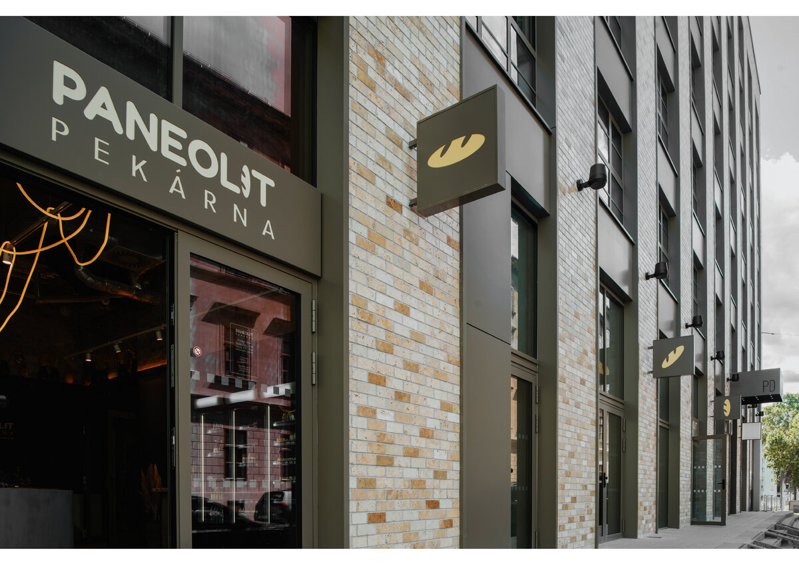
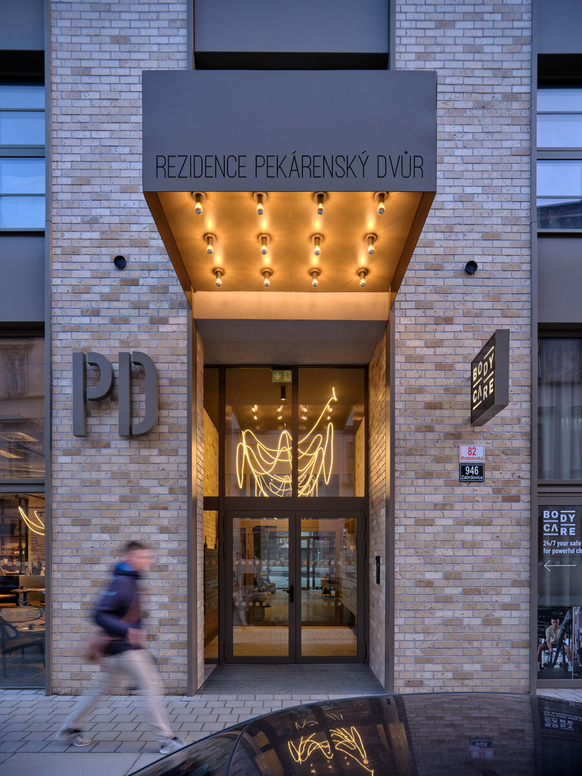
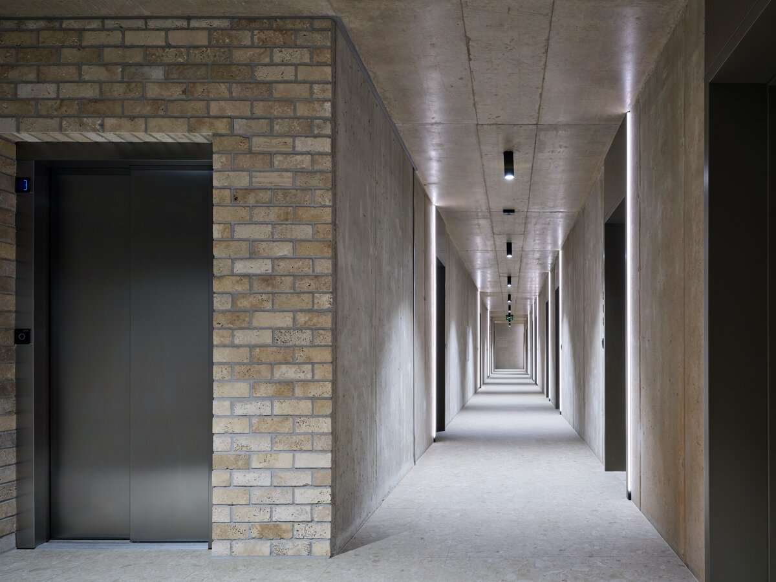
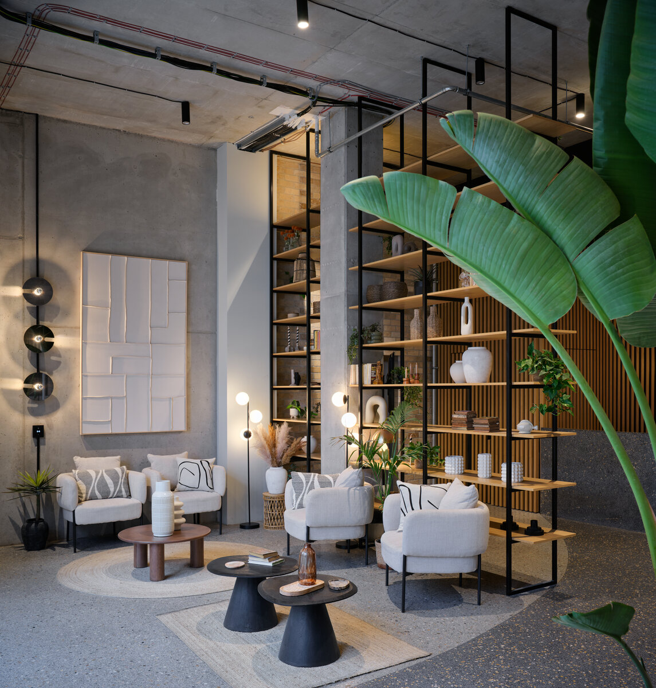
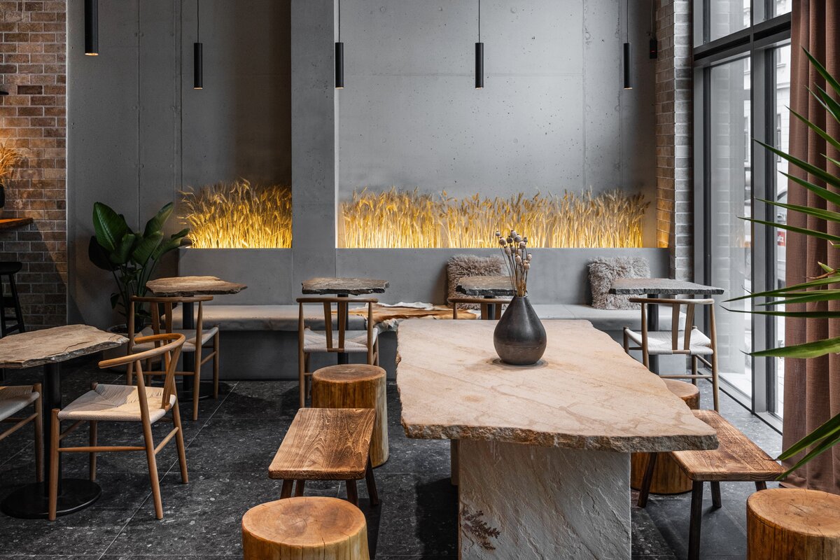
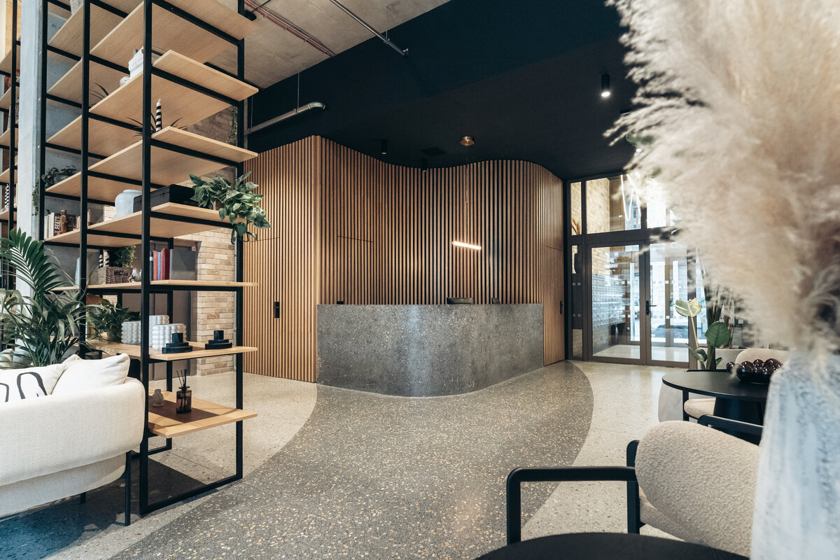
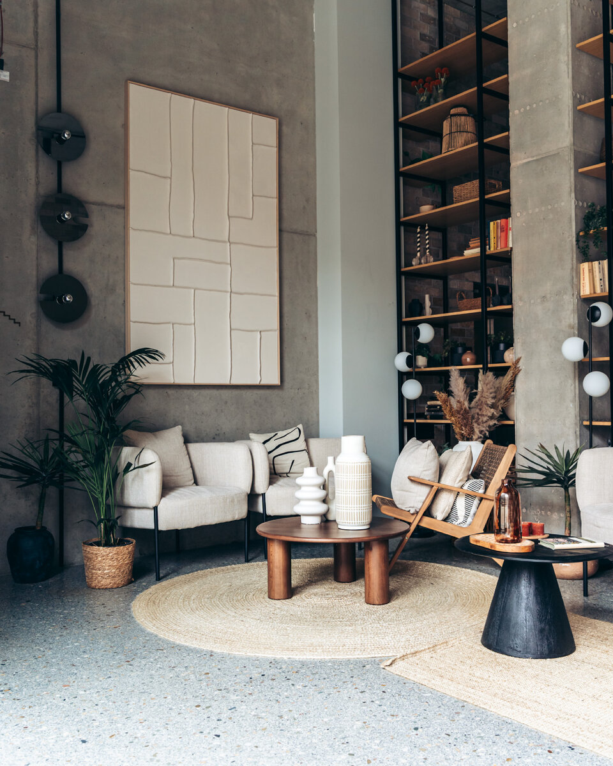
The Pekárenský dvůr Residence brings to Brno a unique standard of living that far exceeds the commonly understood concept of a residential project. The ambition of the design was to create real added value and an environment where the feeling of home does not begin at the apartment door, but already at the entrance to the complex—from the entry gate through a 24/7 reception with the atmosphere of a living room, seamlessly connected to a café and bakery.
This multifunctional complex is being developed on the site of a former brownfield with a history tied to Brno’s first bakeries, and it reflects this memory through a unified architectural, operational, and design approach. In addition to the comprehensive architectural concept, the project also includes an operational strategy and full design of the commercial units, ensuring a cohesive expression and strong identity throughout. Pekárenský dvůr is conceived as a single, integrated whole, where architecture, interiors, and public functions together create a consistent living environment.
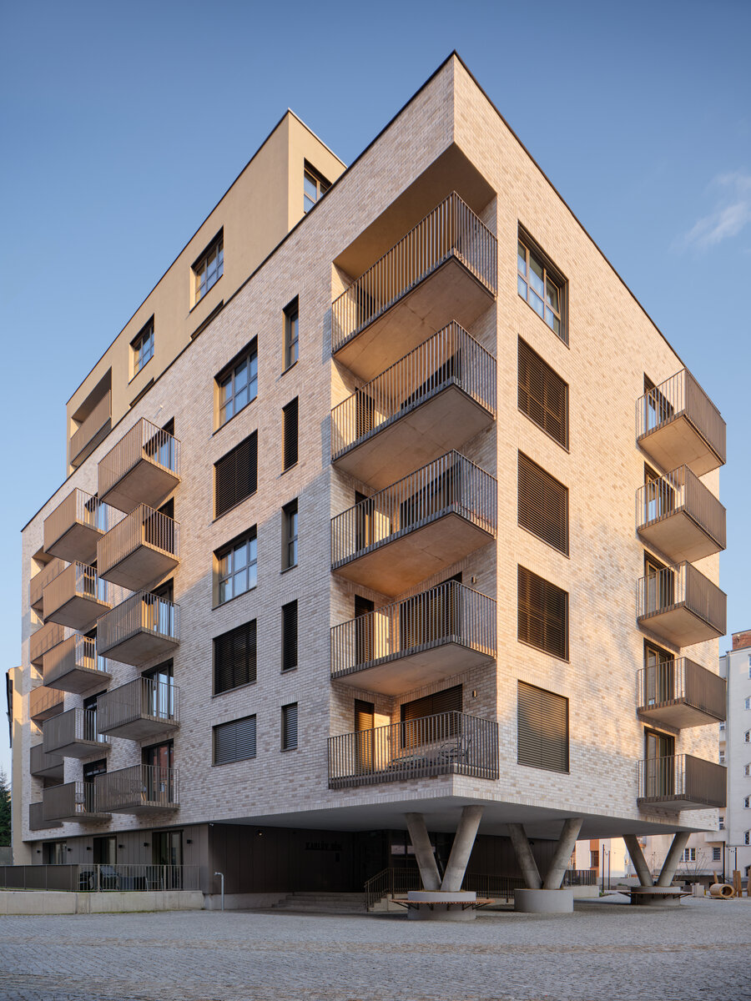
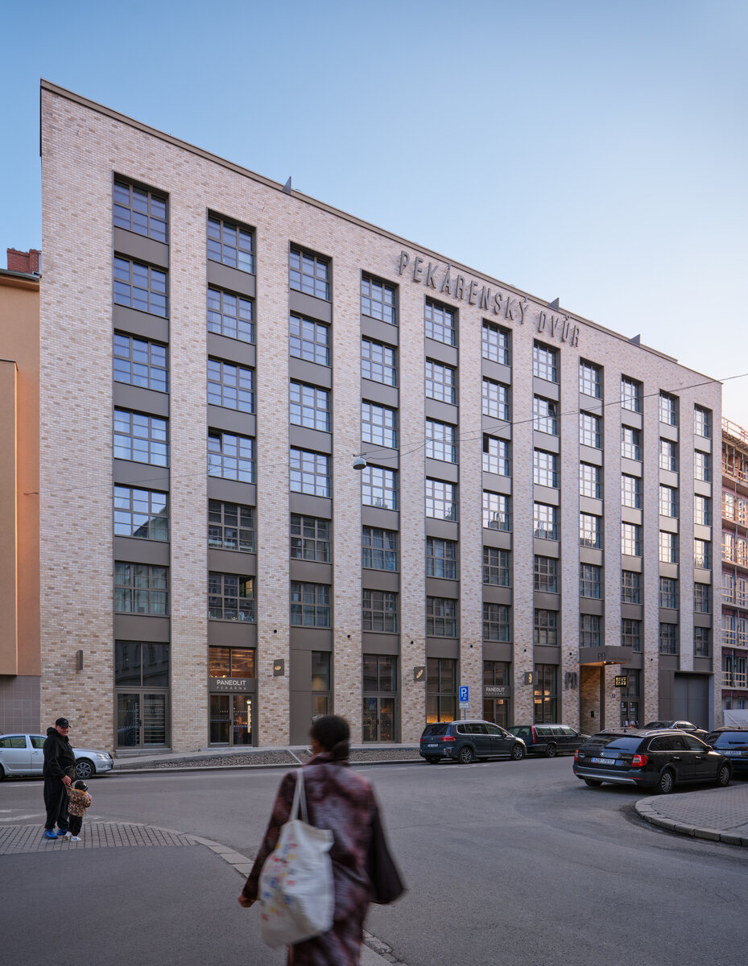
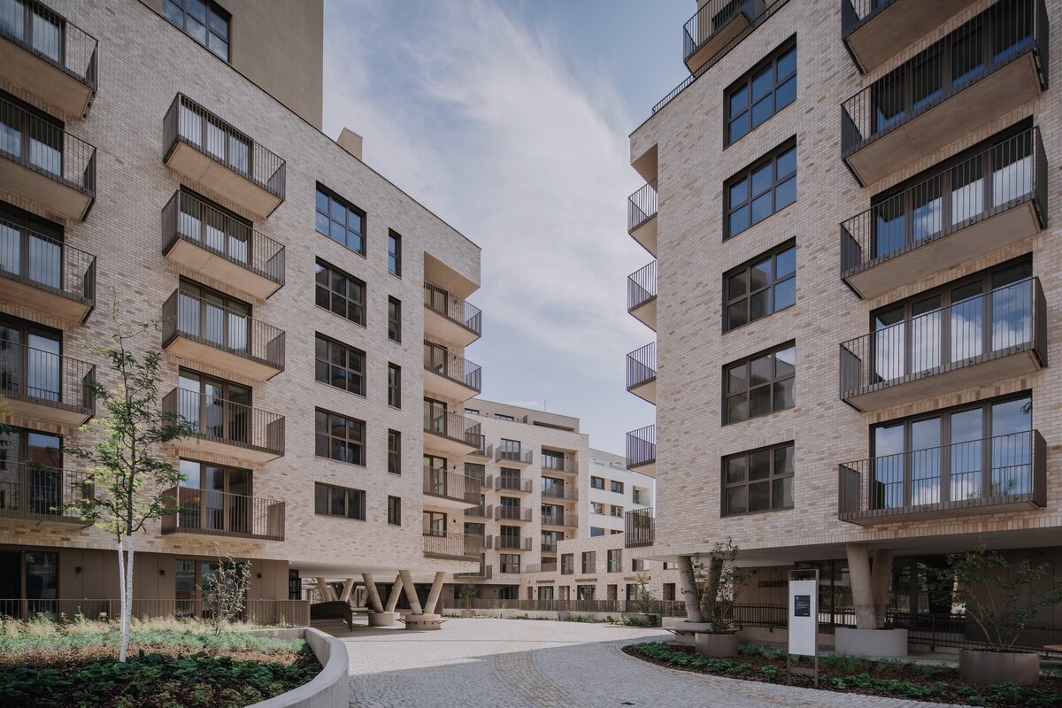
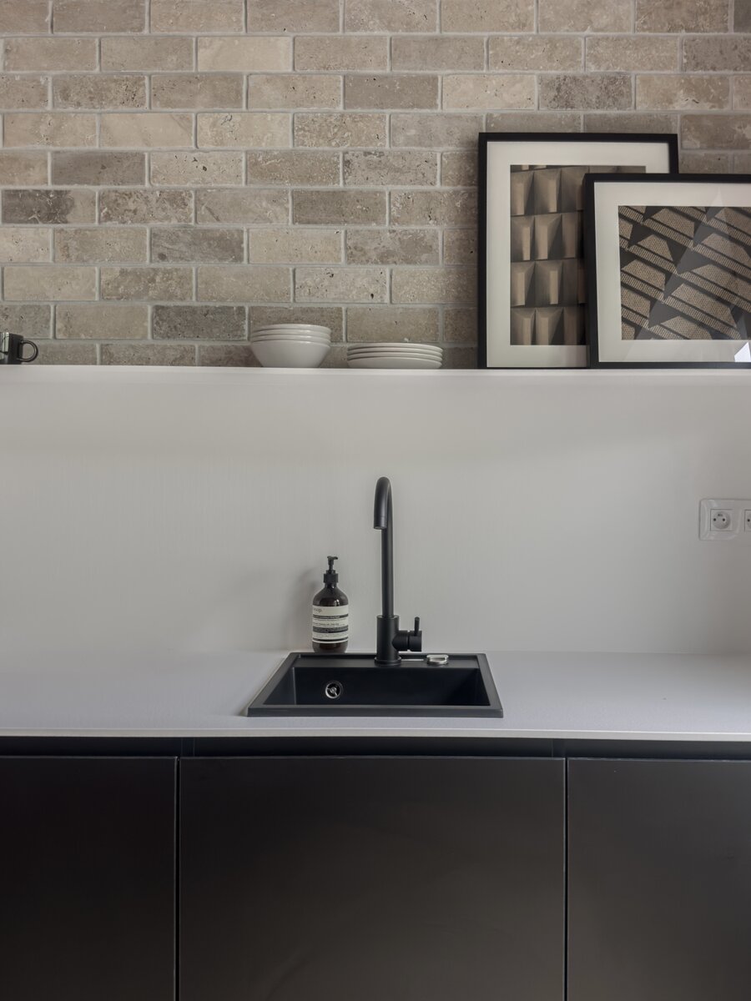
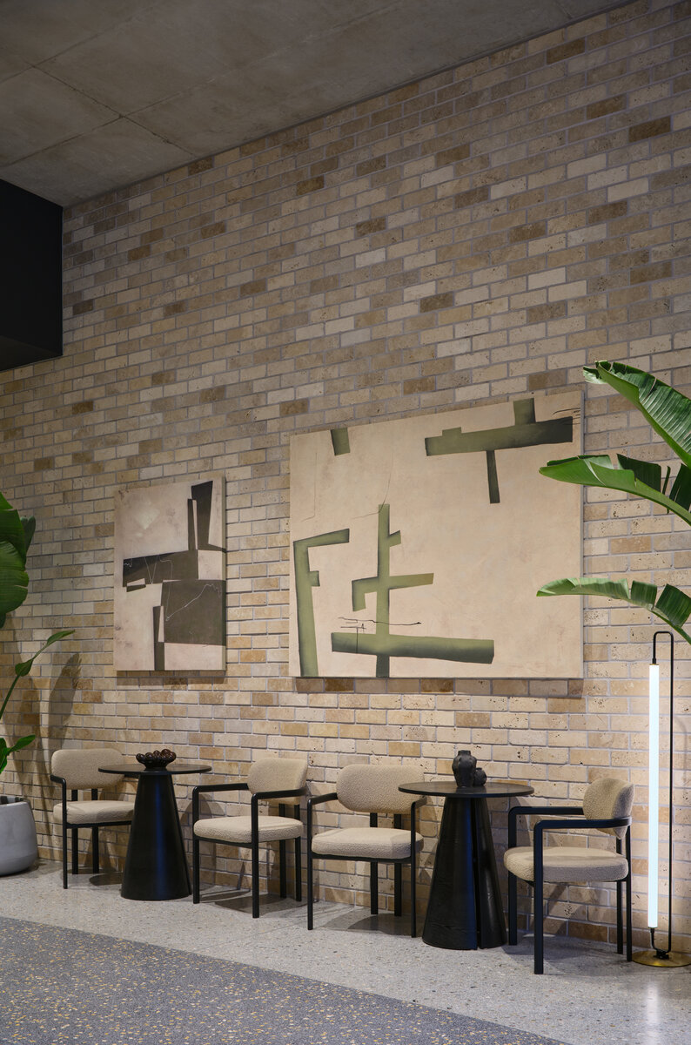
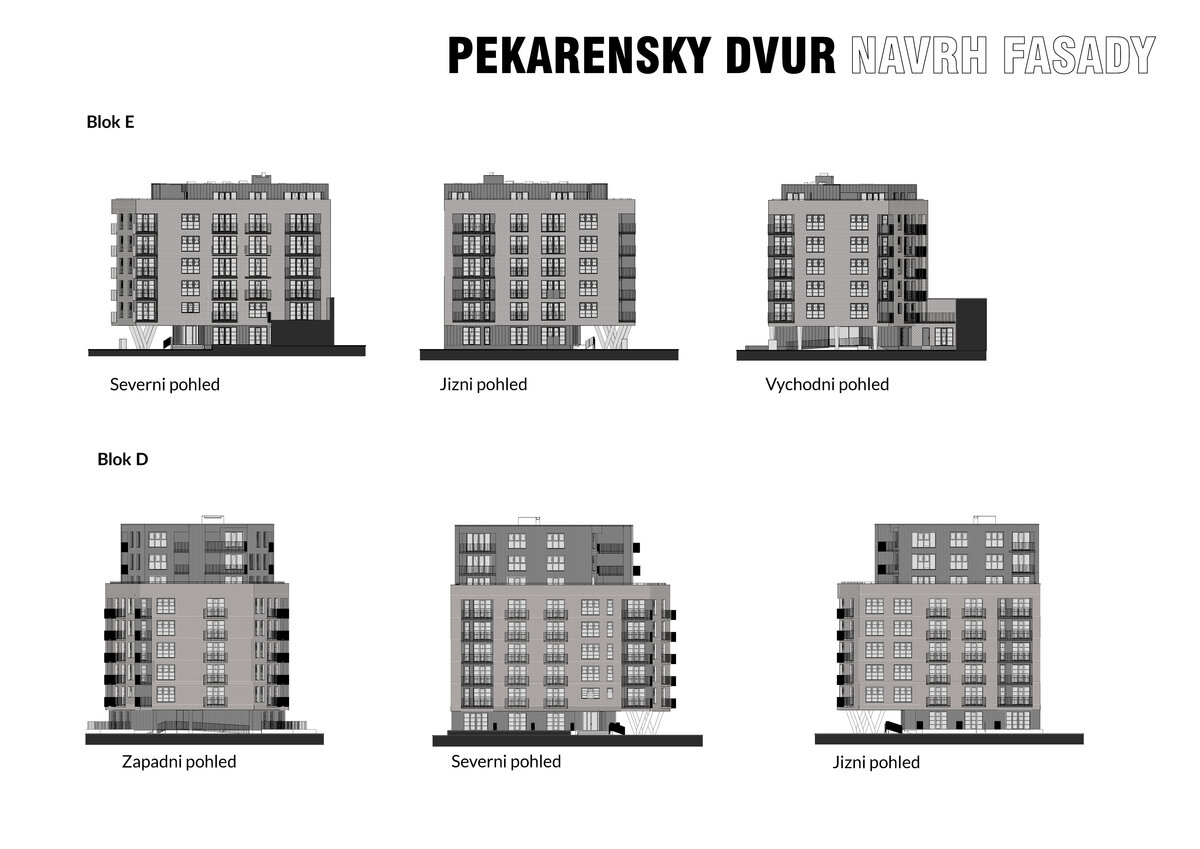
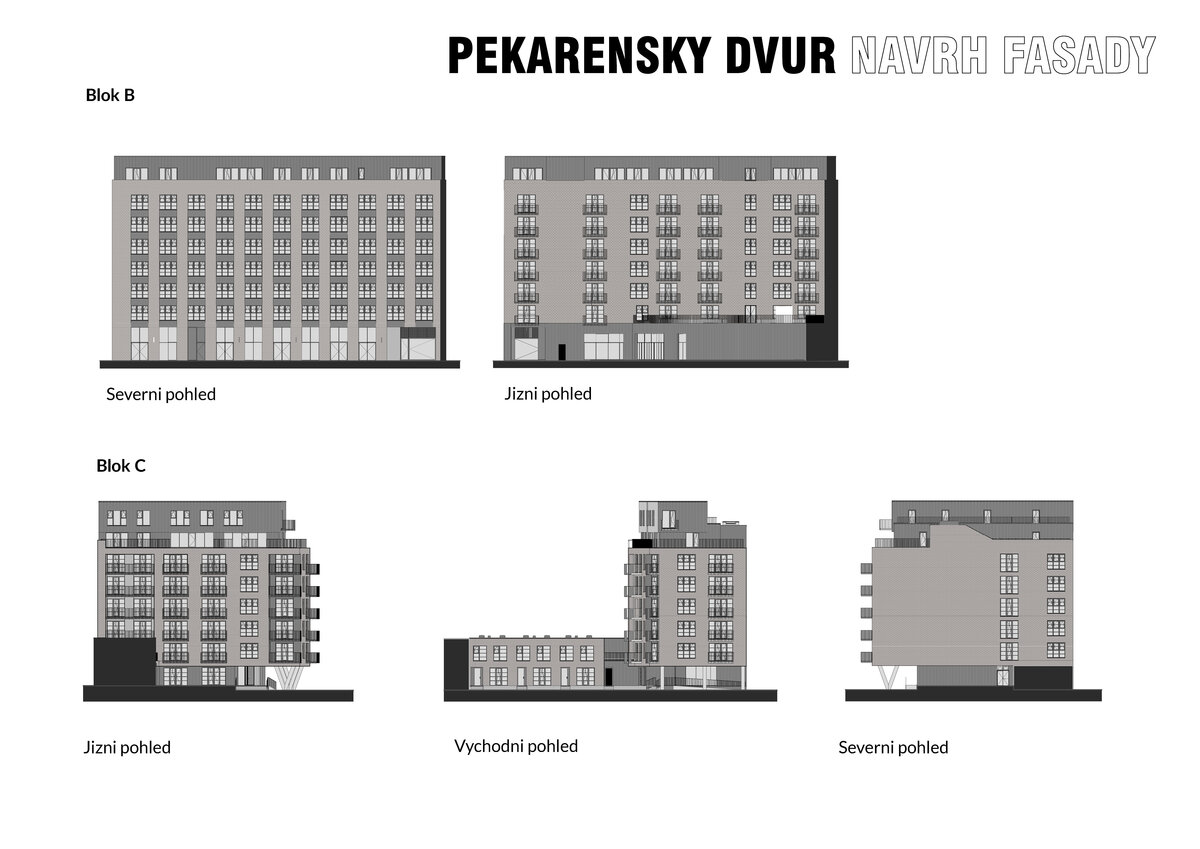
The façades feature bands of brick-format travertine, which, in combination with industrial-style window divisions, create a timeless and authentic appearance. The same emphasis on materiality, detail, and conceptual continuity is applied to the design of the shared interior spaces, where industrial aesthetics blend with residential comfort.
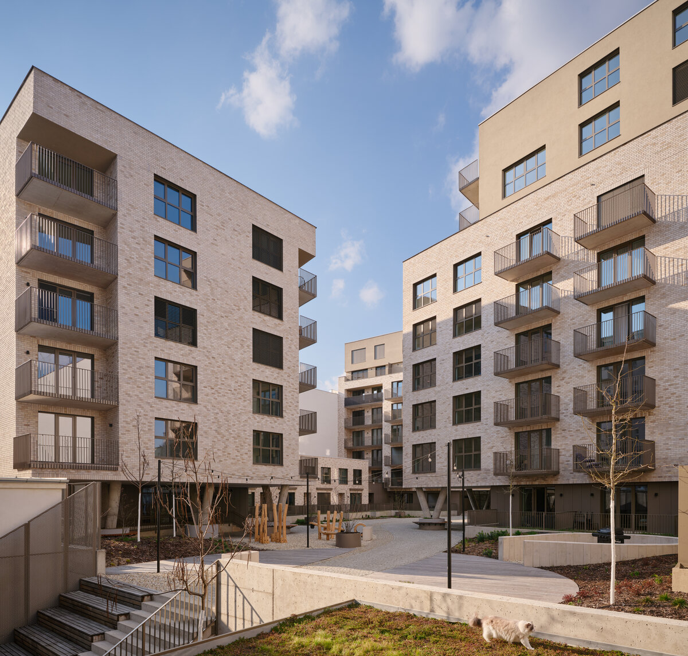
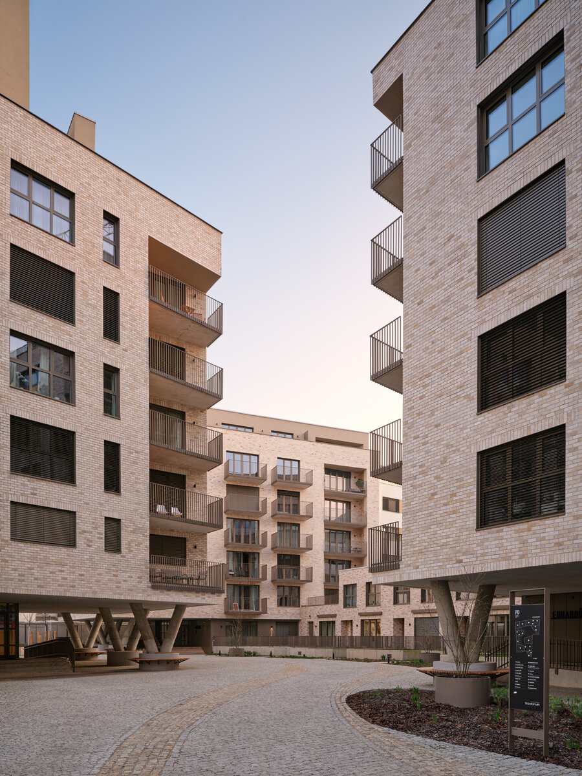
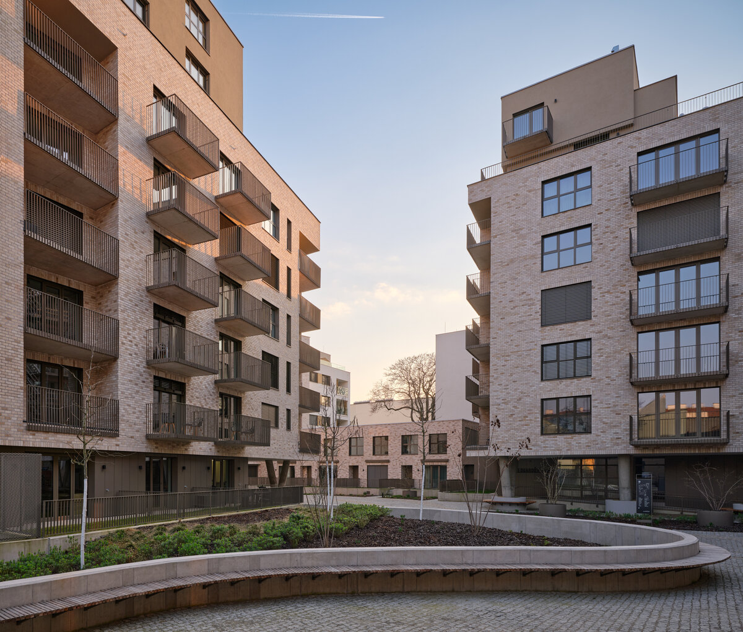
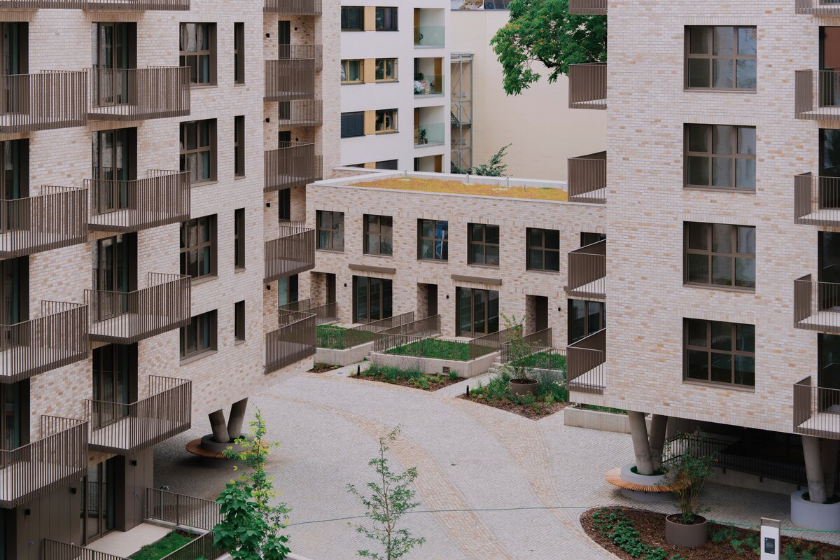
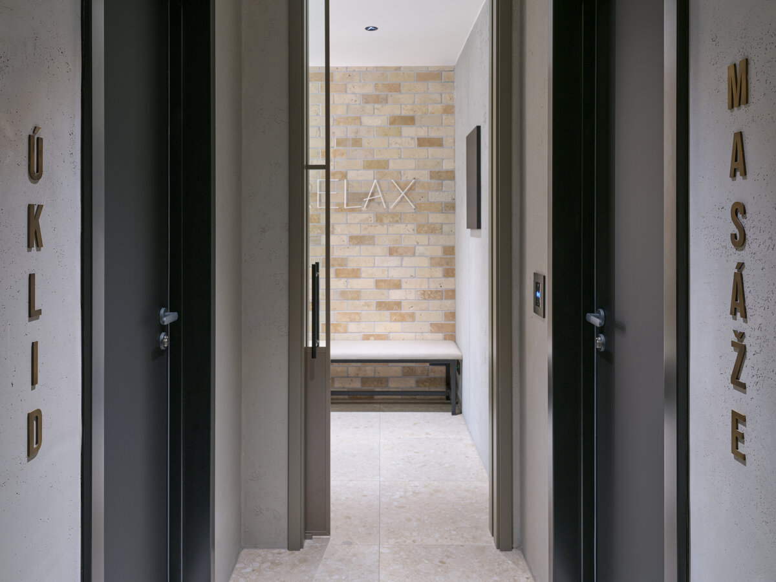
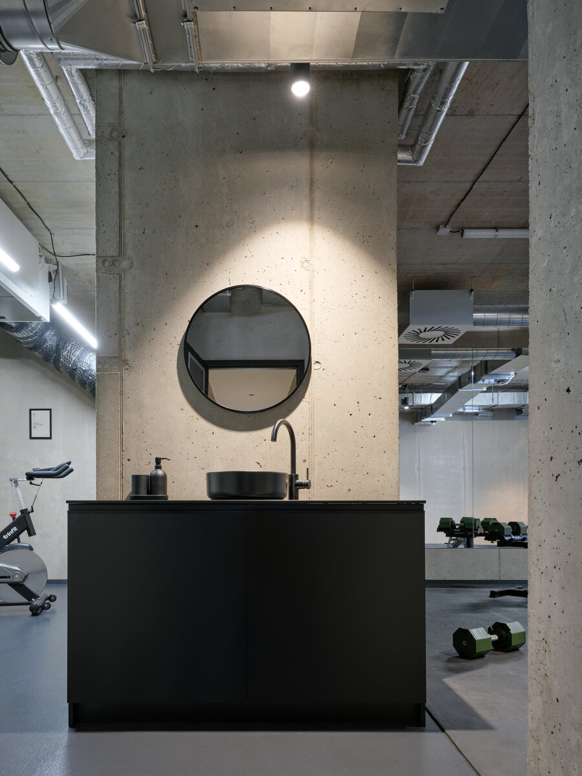
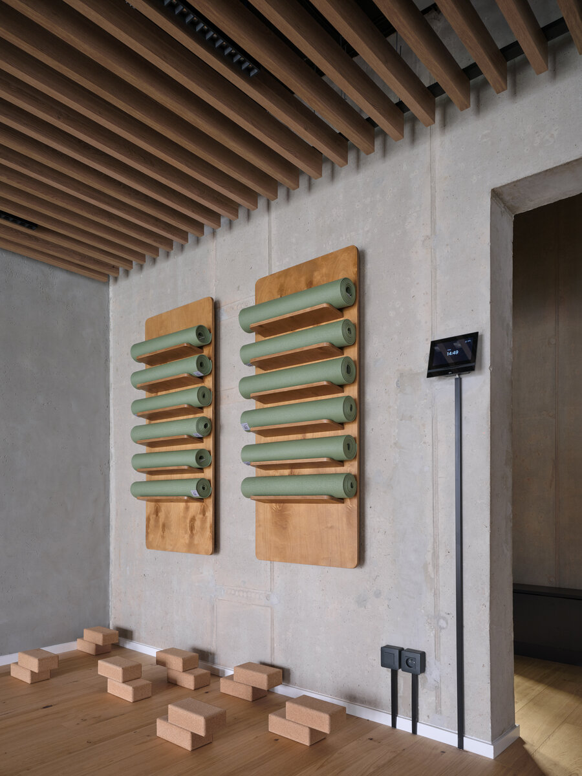
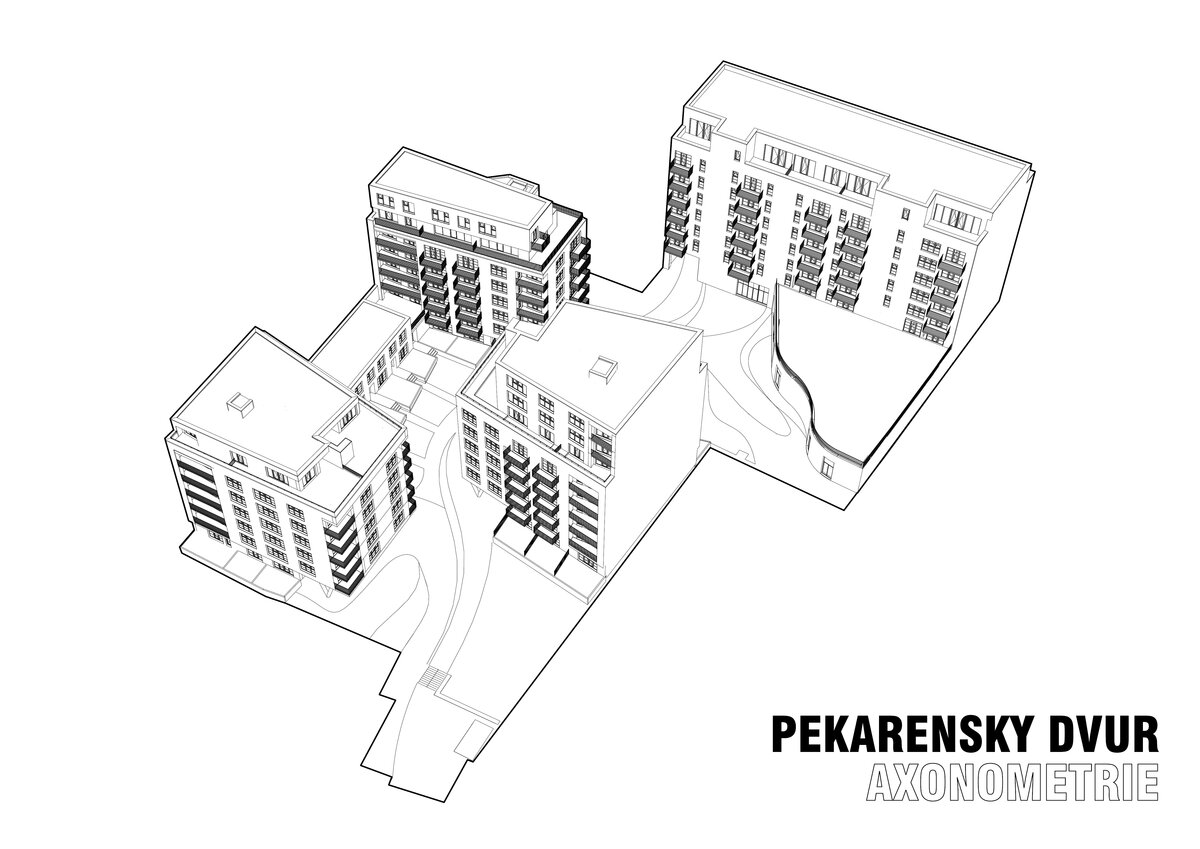
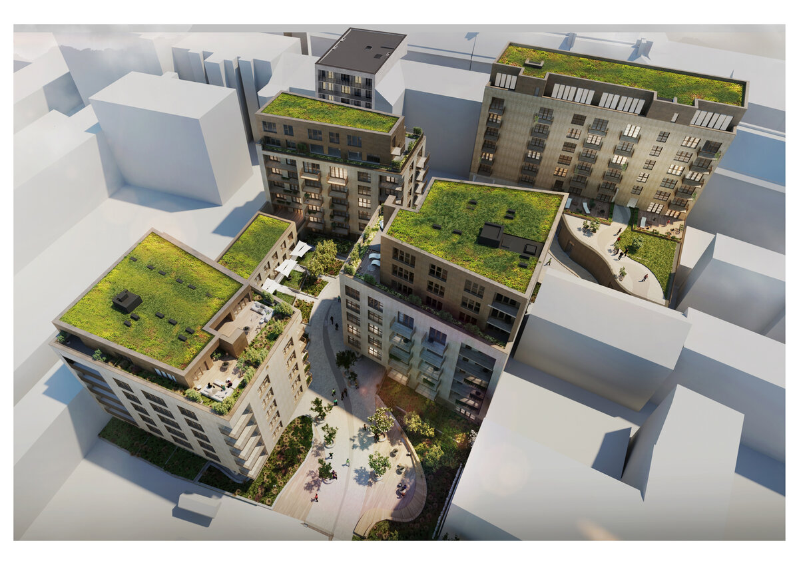
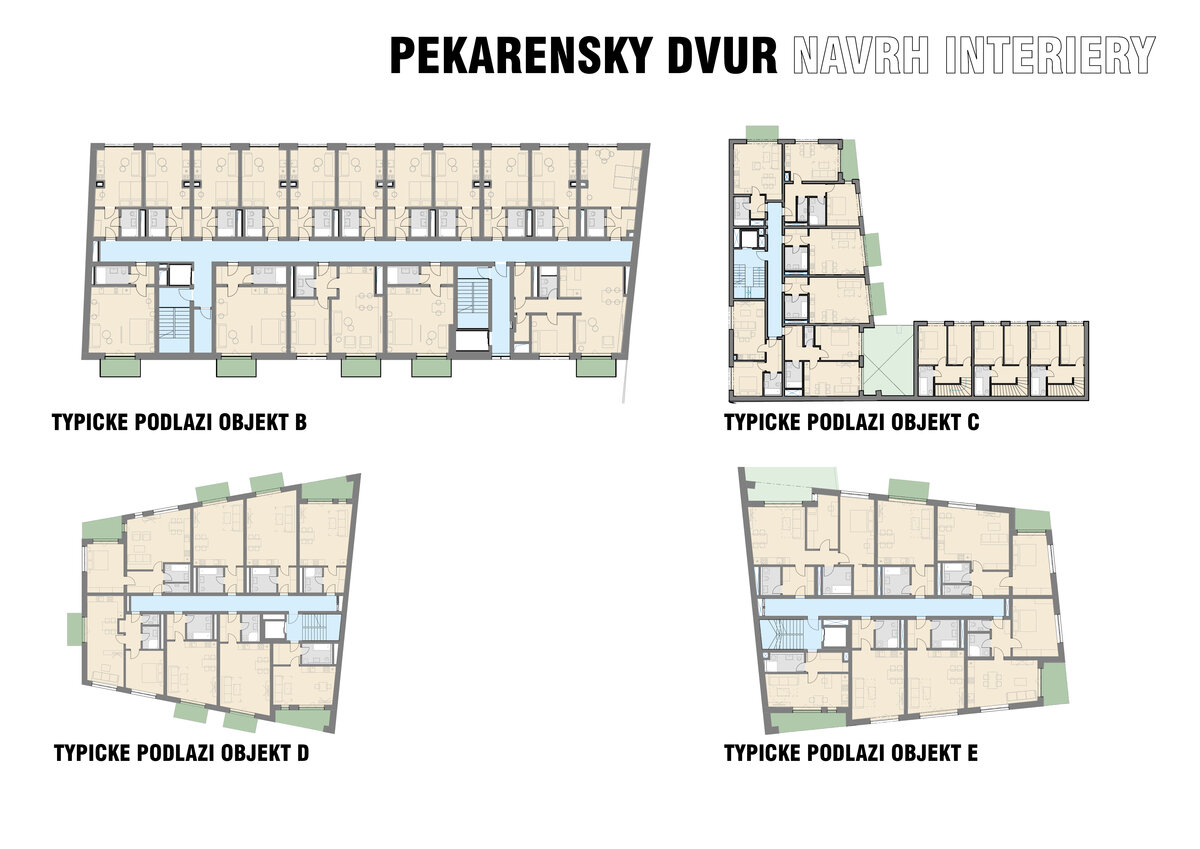
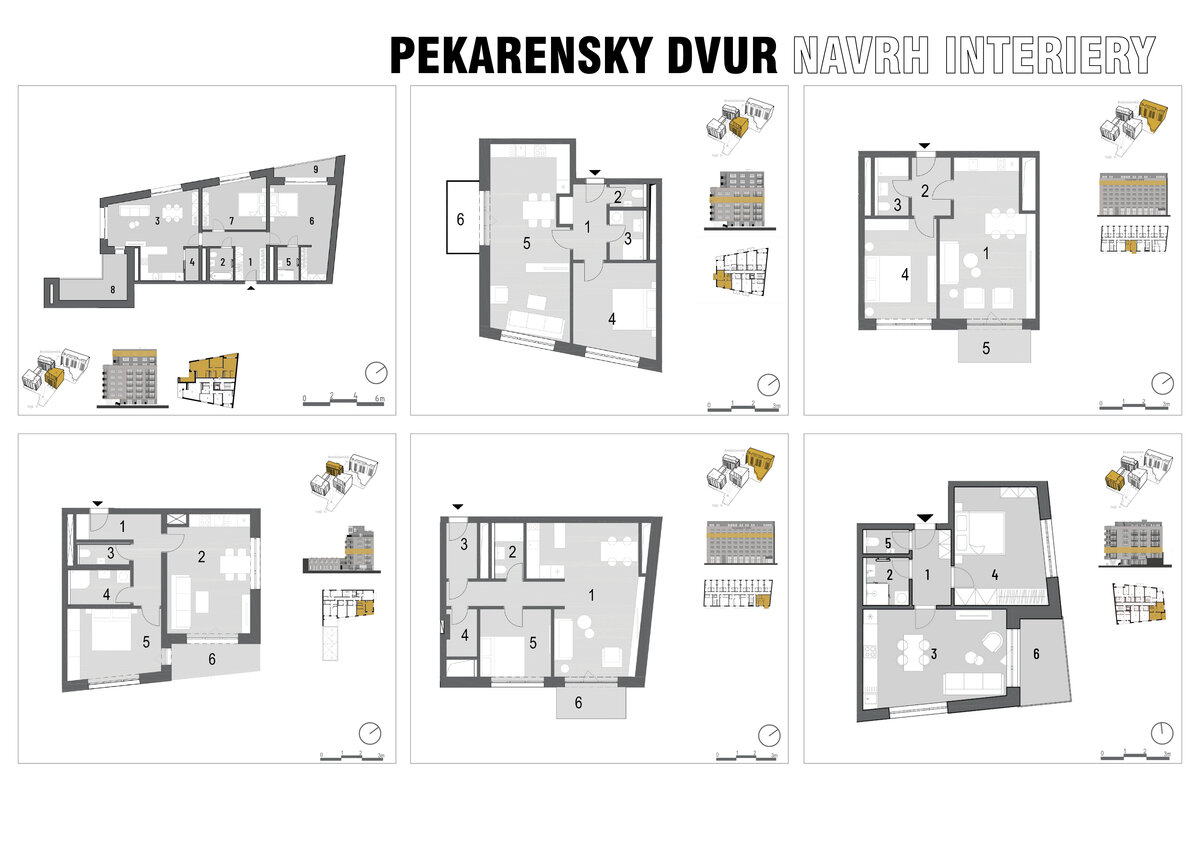
The project offers 239 residential units across four apartment buildings and townhouses with front gardens. At the heart of the complex lies a vibrant courtyard with landscaped greenery and a wide range of leisure activities—workout and children’s playgrounds, a shared terrace, and grill points with seating. Indoor amenities are complemented by a private wellness area with a sauna, massage room, fitness center, a residents’ lounge suitable for private activities or coworking, and additional shared spaces that support community life.
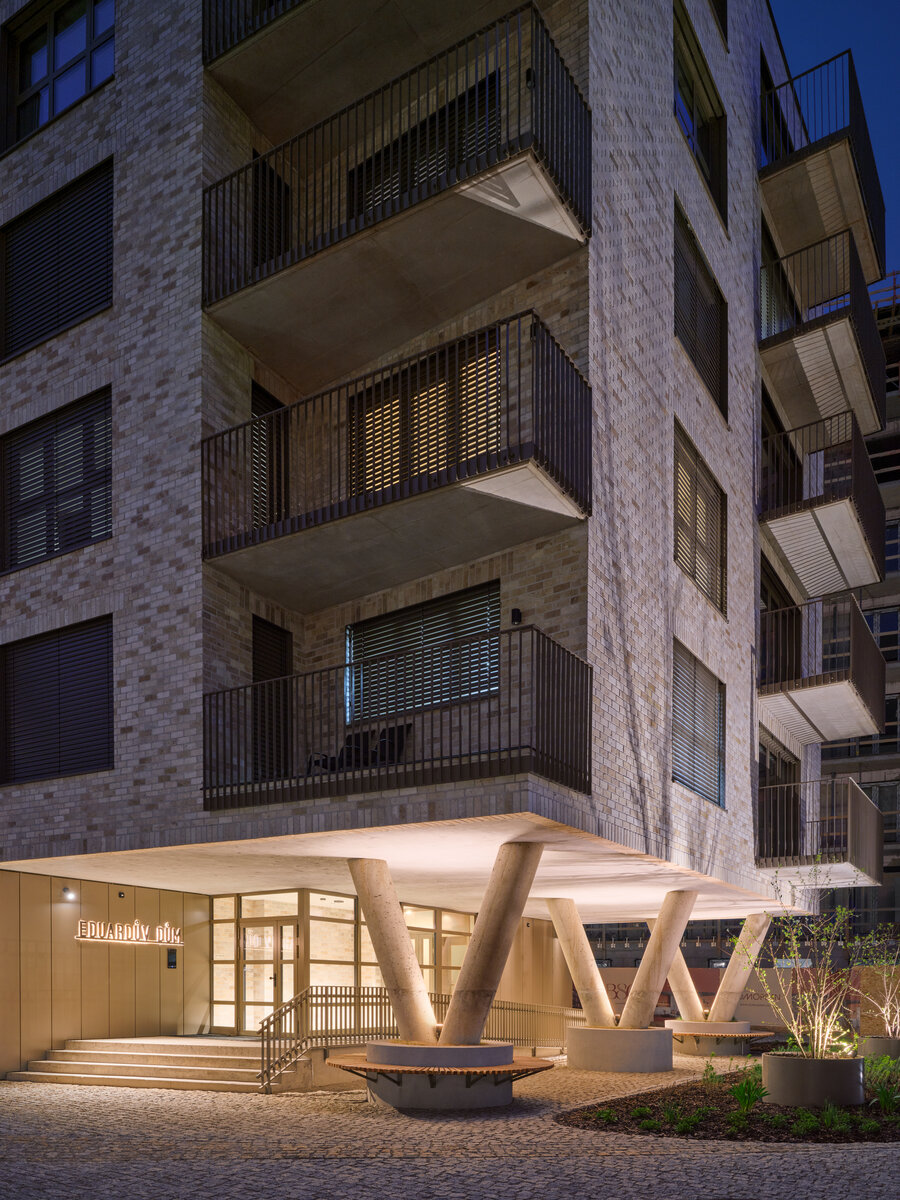
The site of the former bakeries in the Brno district of Zábrdovice - a place with deep industrial roots dating back to the early 20th century - is being transformed into a residential and commercial complex. The name Pekárenský dvůr (Bakery Courtyard) is no coincidence: the new neighborhood consciously carries the memory of the place as a natural part of its identity. The urban concept is based on closing the street frontage along Bratislavská Street while protecting the inner block; three separate point buildings are deliberately rotated out of the orthogonal grid, diverting direct views between the structures and opening up sightlines to green spaces.
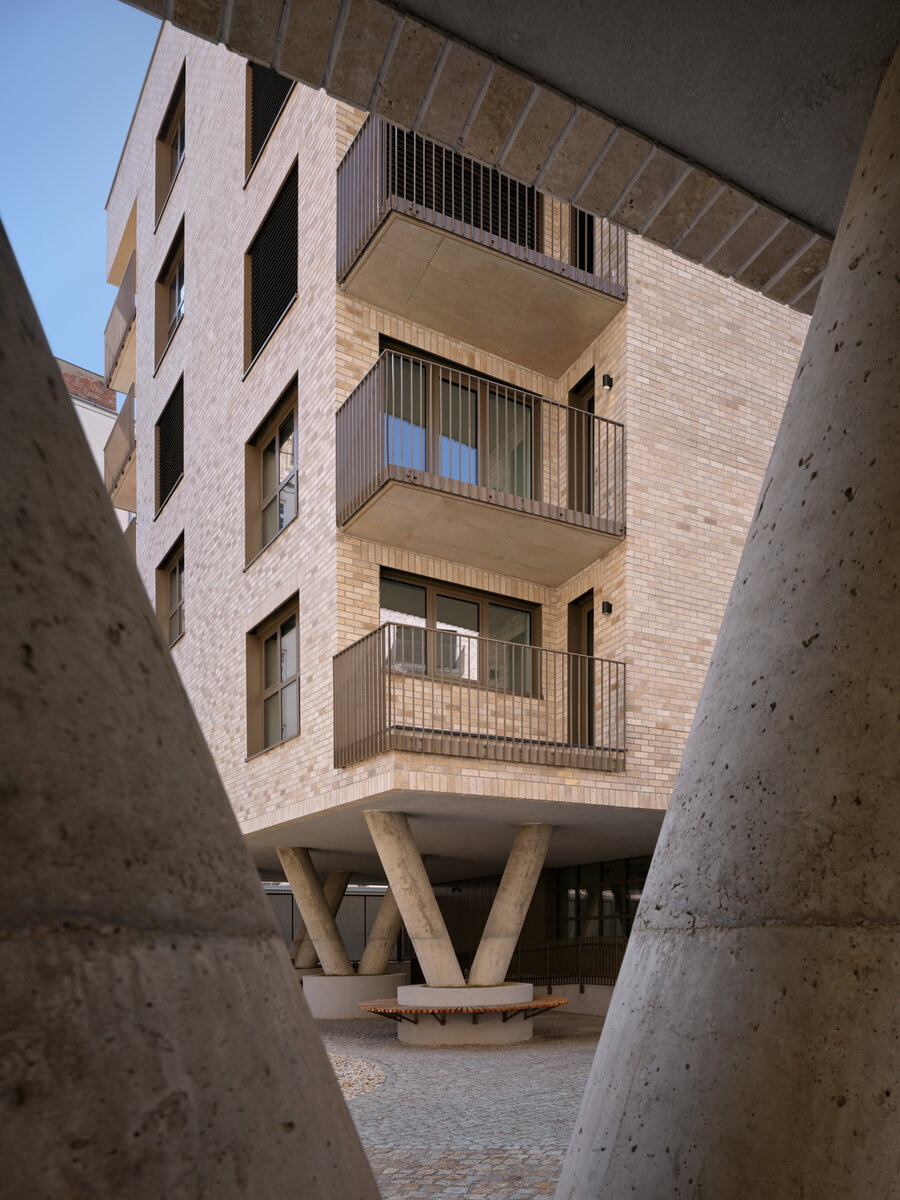
Structurally, the project combines a reinforced concrete frame with a wall system founded on deep piles anchored into pre-Quaternary subsoil. Perimeter Milan walls ensure the stability of the two-level basement as well as the construction pit. The receding upper floors lighten the mass of the buildings and create terraces. The façades are clad with strips of natural stone (travertine, which is characteristic of Brno) applied to a contact thermal insulation system made of mineral wool. This main motif across most above-ground volumes is complemented at the ground floor by ventilated Alucobond façades. All windows and shopfronts are aluminum with triple glazing, including those facing the street, due to increased traffic noise.
The choice of location itself is the first and most fundamental decision in considering the long-term sustainability of the project. Regenerating a brownfield site within the wider center of Brno - rather than building on greenfield land - represents efficient use of already developed land, connection to existing transport and technical infrastructure, and the restoration of function to a place that had lost it.
Only on this foundation are further layers of sustainability built: roofs carry photovoltaic panels covering part of the site’s operational energy consumption, while blue roofs with retention layers capture rainwater, which is stored in underground tanks with a total usable capacity of over 130 m³ and reused for irrigating green areas. Heating and domestic hot water are supplied from a district heating network (a central heat source), avoiding local combustion sources. Intensive and extensive green roofs, including those above the garage basement, contribute to cooling the area and supporting biodiversity. As a result, the inner courtyard remains primarily intended for pedestri
Green building
Environmental certification
| Type and level of certificate |
-
|
Water management
| Is rainwater used for irrigation? |
|
| Is rainwater used for other purposes, e.g. toilet flushing ? |
|
| Does the building have a green roof / facade ? |
|
| Is reclaimed waste water used, e.g. from showers and sinks ? |
|
The quality of the indoor environment
| Is clean air supply automated ? |
|
| Is comfortable temperature during summer and winter automated? |
|
| Is natural lighting guaranteed in all living areas? |
|
| Is artificial lighting automated? |
|
| Is acoustic comfort, specifically reverberation time, guaranteed? |
|
| Does the layout solution include zoning and ergonomics elements? |
|
Principles of circular economics
| Does the project use recycled materials? |
|
| Does the project use recyclable materials? |
|
| Are materials with a documented Environmental Product Declaration (EPD) promoted in the project? |
|
| Are other sustainability certifications used for materials and elements? |
|
Energy efficiency
| Energy performance class of the building according to the Energy Performance Certificate of the building |
B
|
| Is efficient energy management (measurement and regular analysis of consumption data) considered? |
|
| Are renewable sources of energy used, e.g. solar system, photovoltaics? |
|
Interconnection with surroundings
| Does the project enable the easy use of public transport? |
|
| Does the project support the use of alternative modes of transport, e.g cycling, walking etc. ? |
|
| Is there access to recreational natural areas, e.g. parks, in the immediate vicinity of the building? |
|