| Author |
Ing. arch. David Prudík, Ing. arch. Terezie Havlíková, Ing. arch. Markéta Čermáková, Romana Štrynclová |
| Studio |
David Prudík architekti |
| Location |
sokolovna TJ Sokol Brno I. Kounicova 686/22, Brno |
| Collaborating professions |
statika -Ing. M. Hanáková; PBŘ - Ing. B. Lenert; ZTI - Ing. P. Hlaváč; VZT - Ing. I. Mach; elektro - Ing. J. Pleva; AV technologie, akustika, scénické osvětlení - AVT Group |
| Investor |
BuranTeatr z.ú.
Kounicova 686/22, Veveří, 602 00 Brno |
| Supplier |
STAVIMAL s.r.o.
Vídeňská 264/120b, 619 00
Brno, Česko |
| Date of completion / approval of the project |
December 2025 |
| Fotograf |
Tomáš Picka |
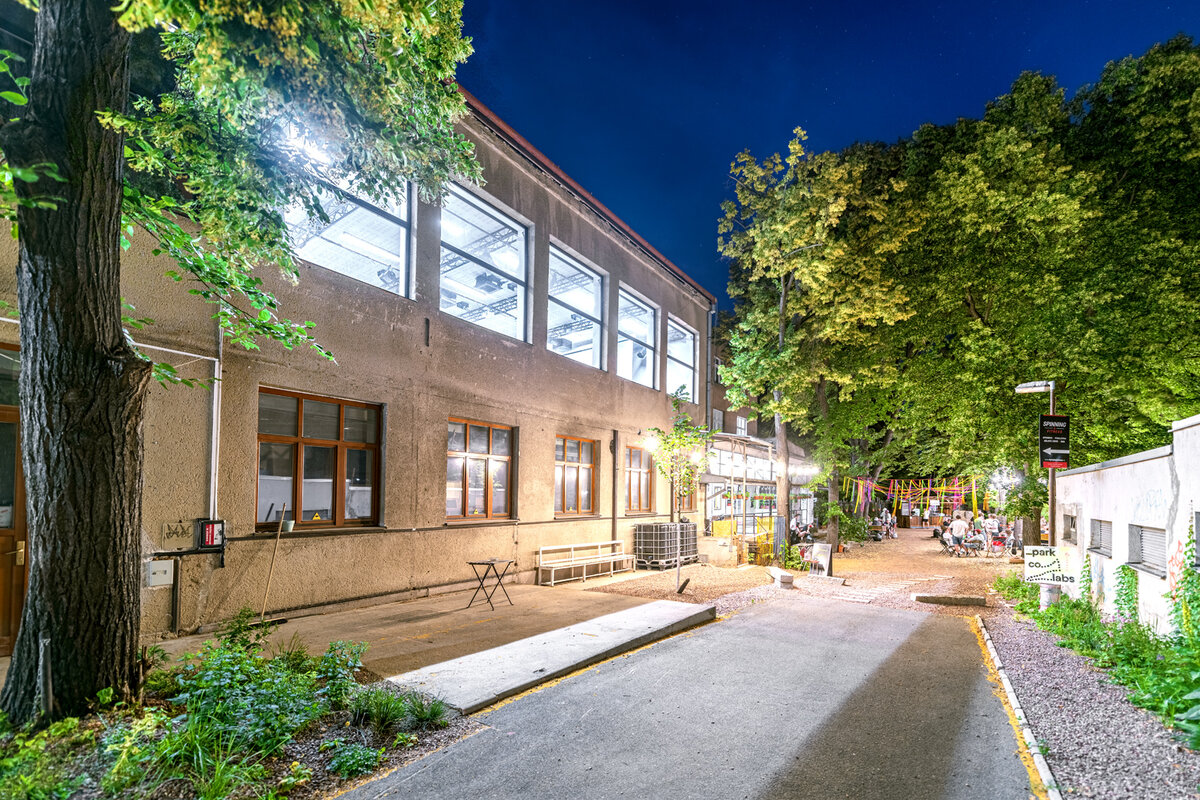
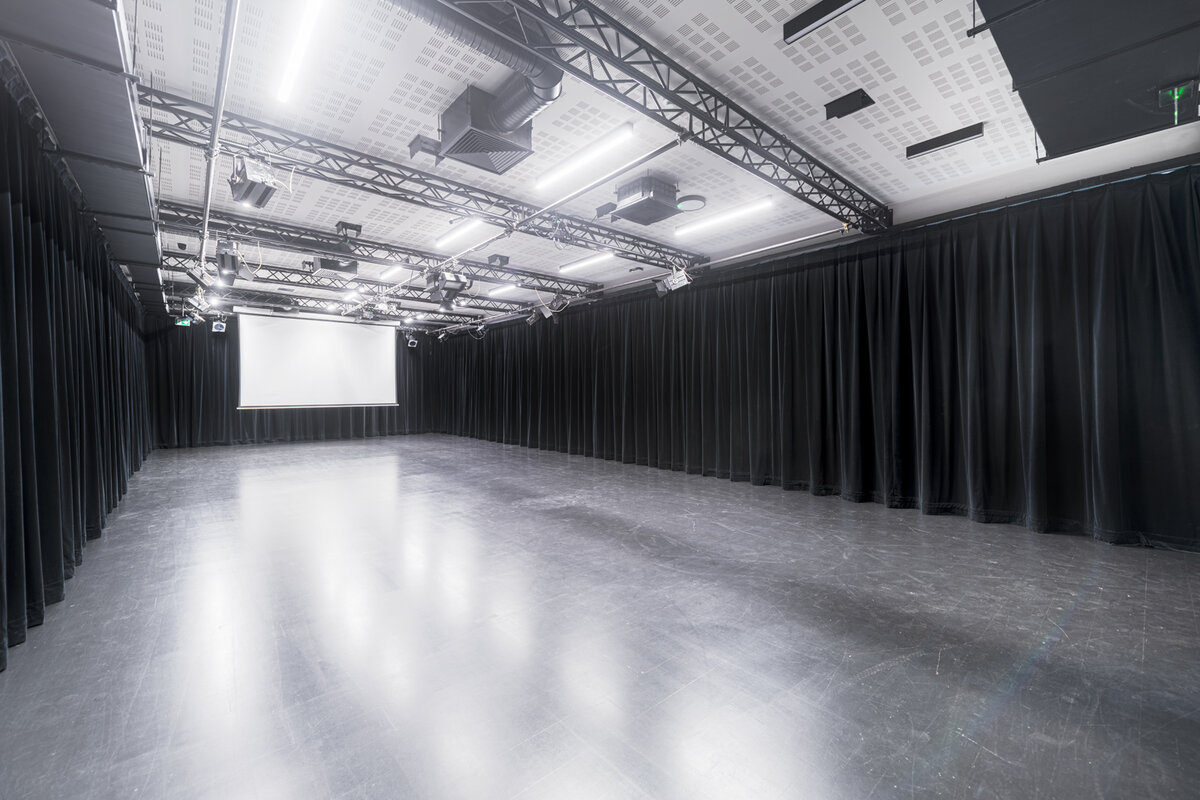
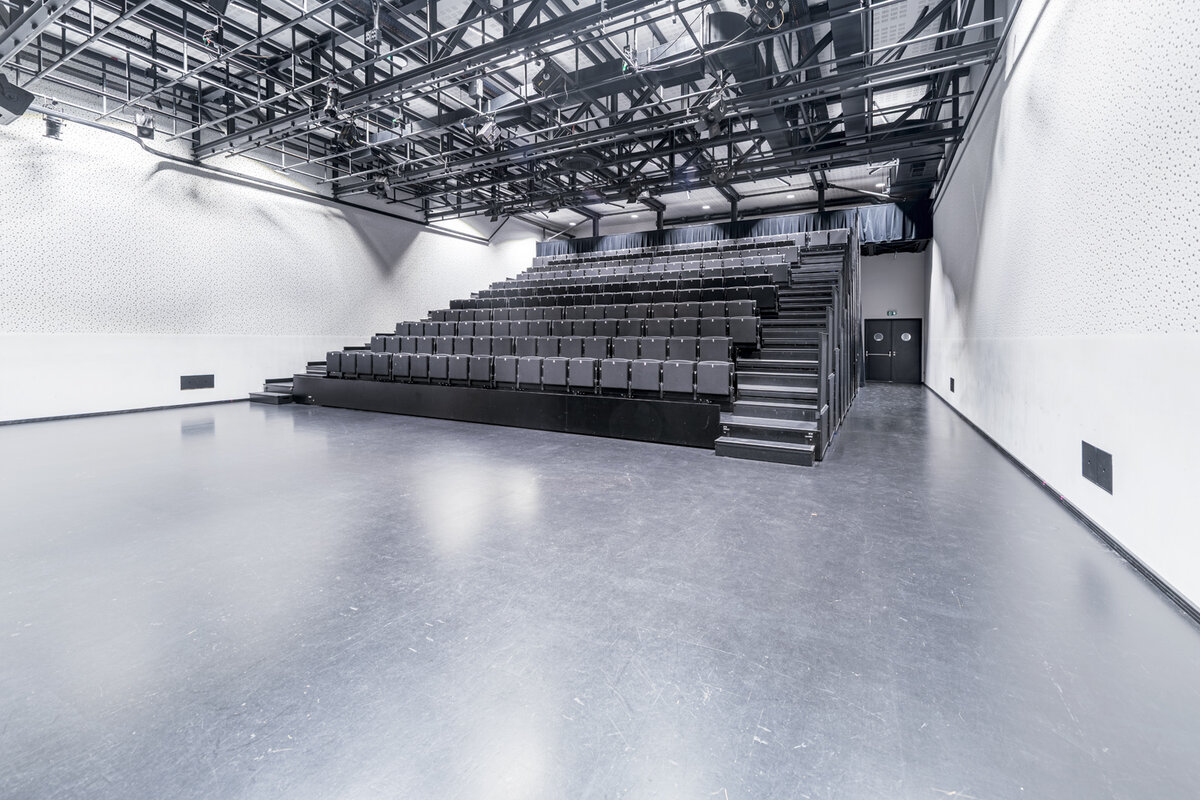
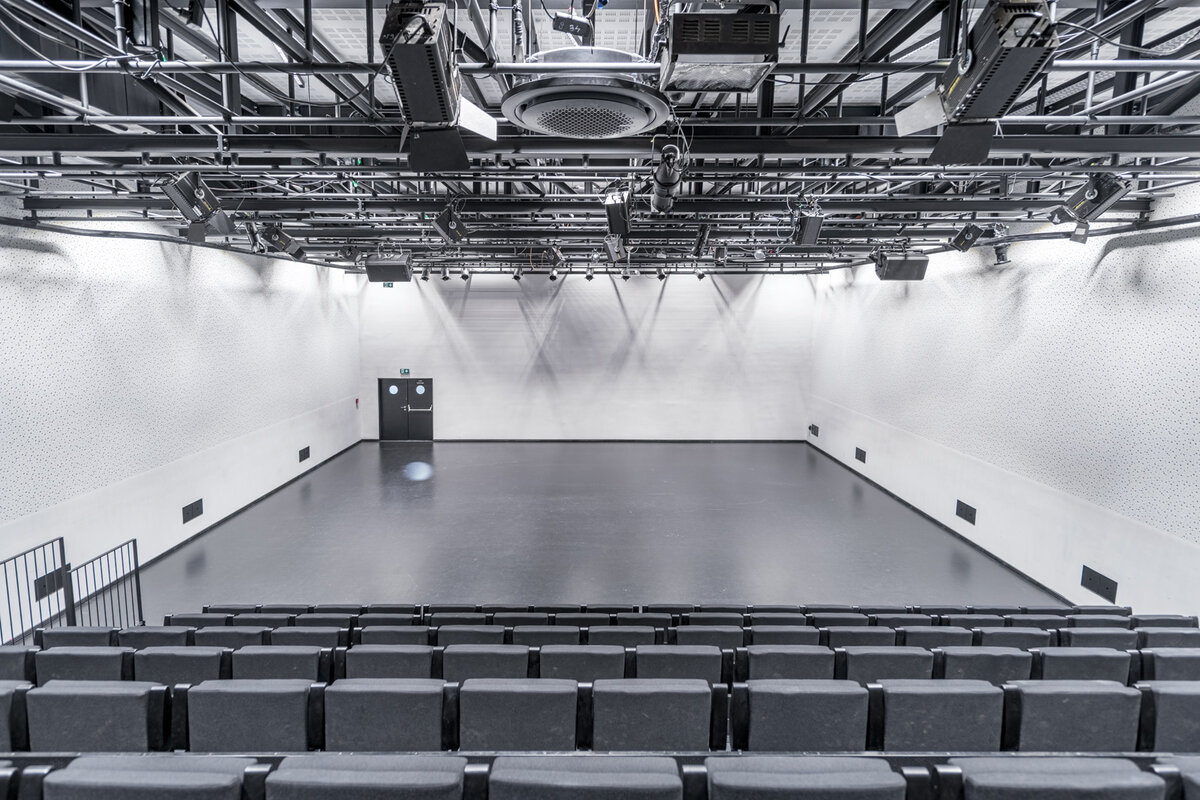
The renovation connects previously separated spaces into a single spatial labyrinth – the CO.LABS Cultural Centre. It provides a platform for artistic production, education and independent cultural activities. The reconstructed interiors draw inspiration from the black-box theatre, reflecting the centre's flexible programme.
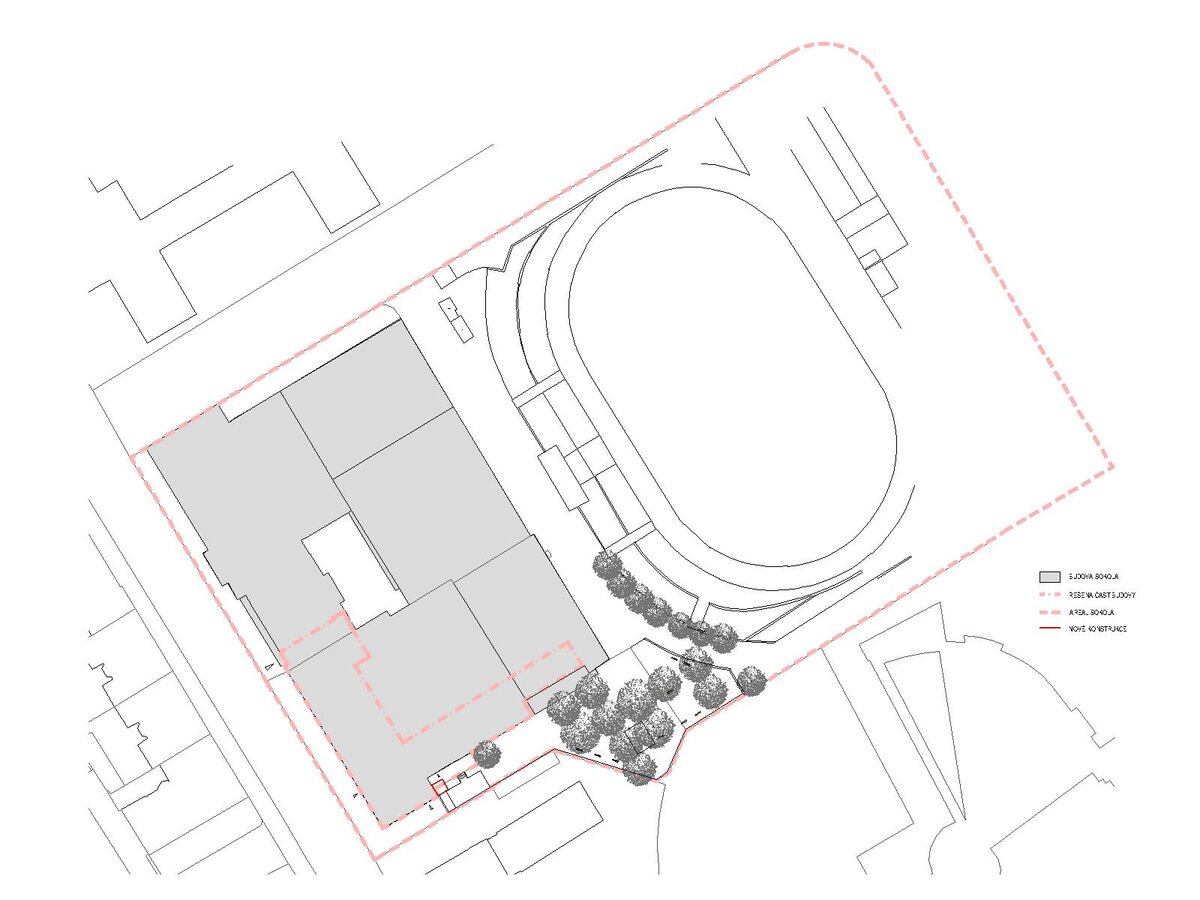
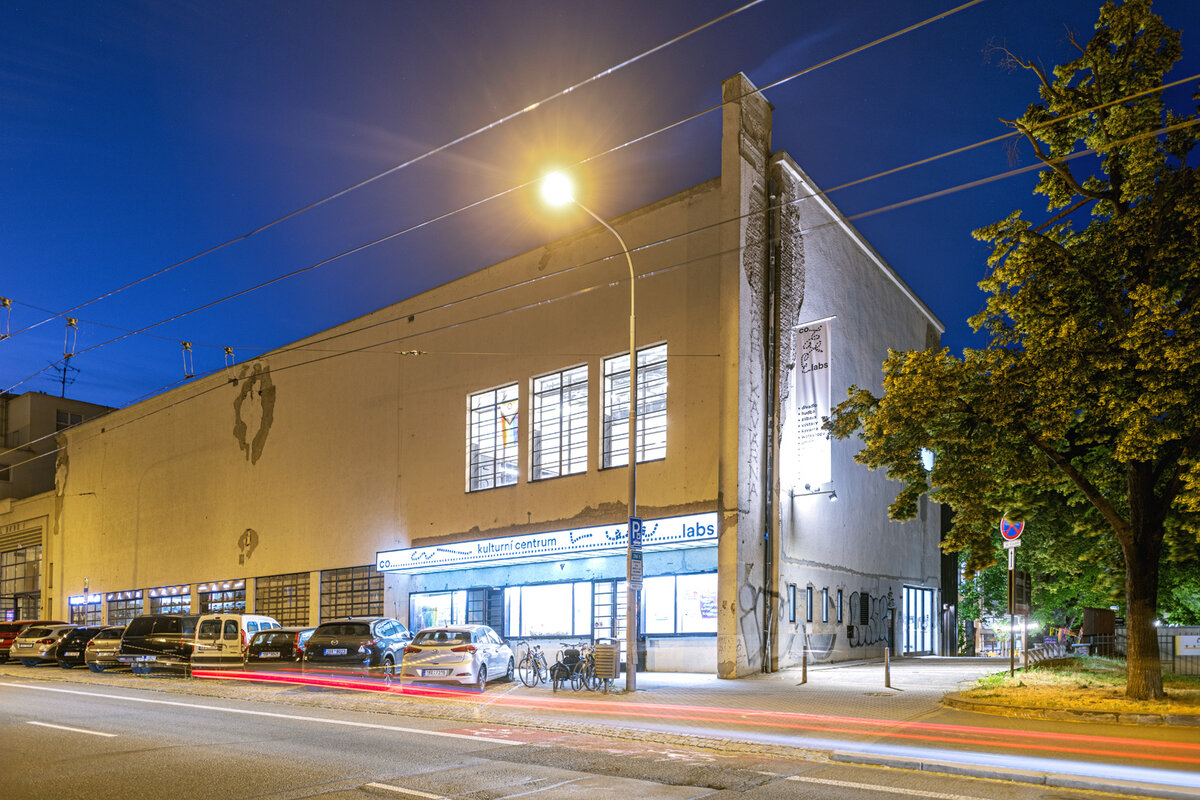
Designed by architect Laml in 1930, the Sokol Hall combines sports and cultural functions. Gymnasiums occupy the left wing, while halls, the cinema and restaurant are located to the right of the main entrance. The original pavilion with its hall and restaurant from the 1928 Provincial Exhibition of Contemporary Culture was incorporated into the design, creating a building composed of different architectural layers, functions and periods. Preserving and developing this natural layering became a key principle of the project. CO.LABS occupies the original cultural wing.
The most significant reconstruction took place in 1983, when the cinema and foyer were converted into a classical music recording studio. The original grand staircase was enclosed and replaced by offices and storage rooms.
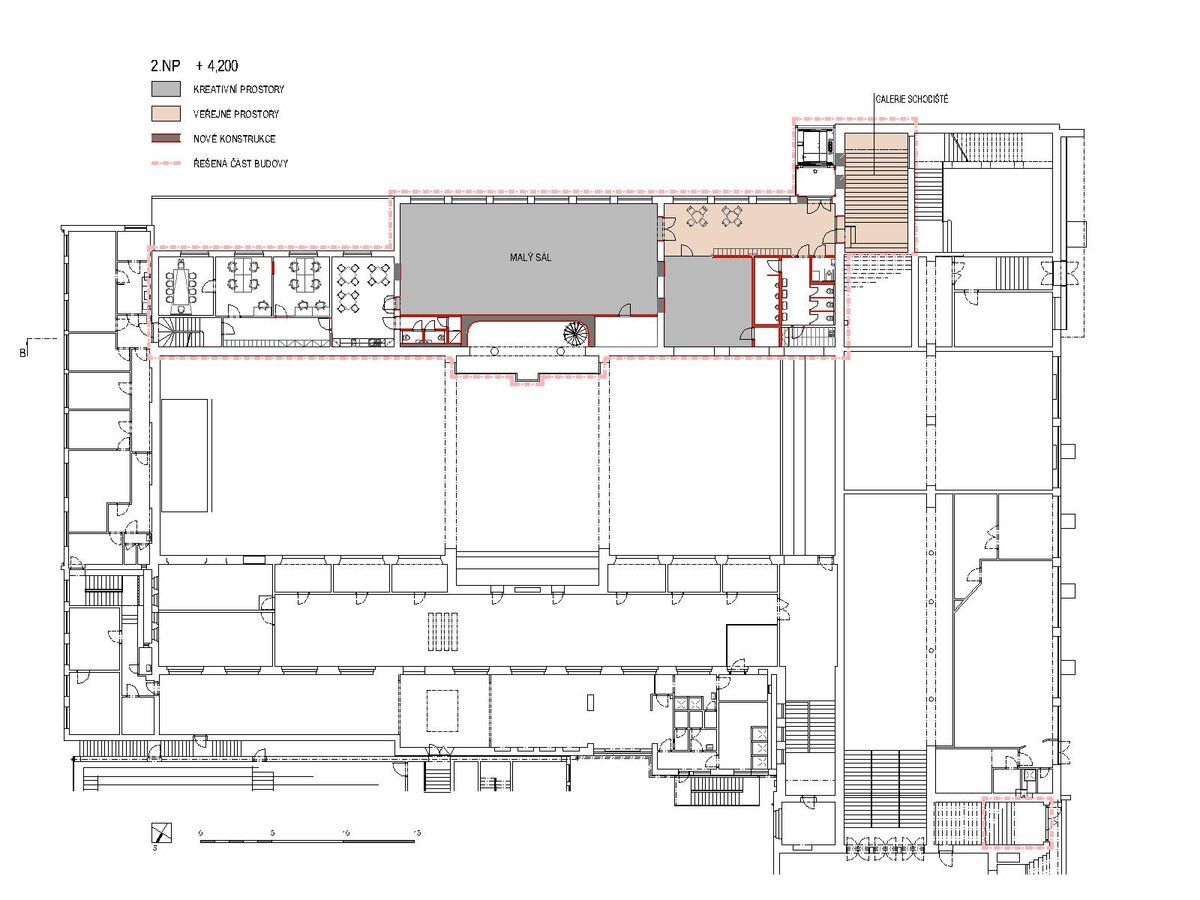
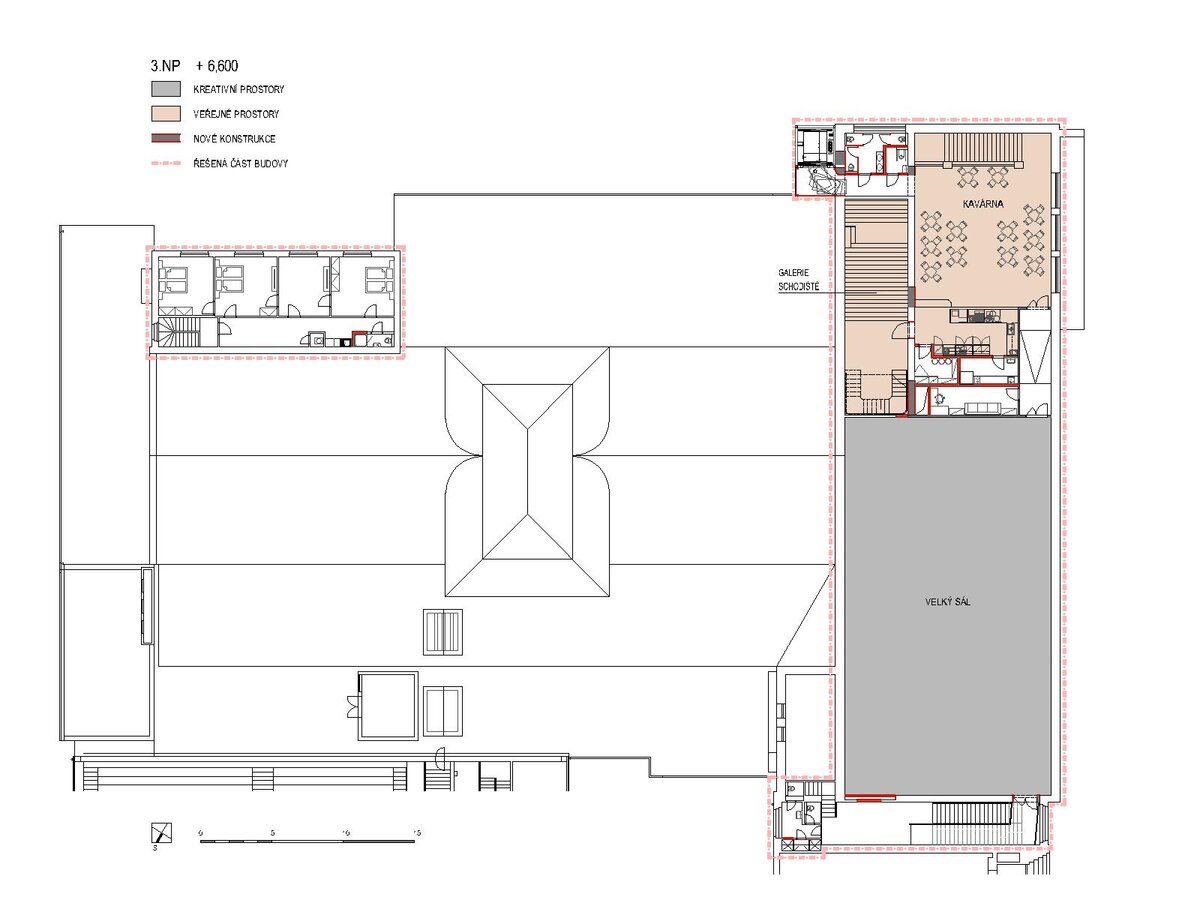
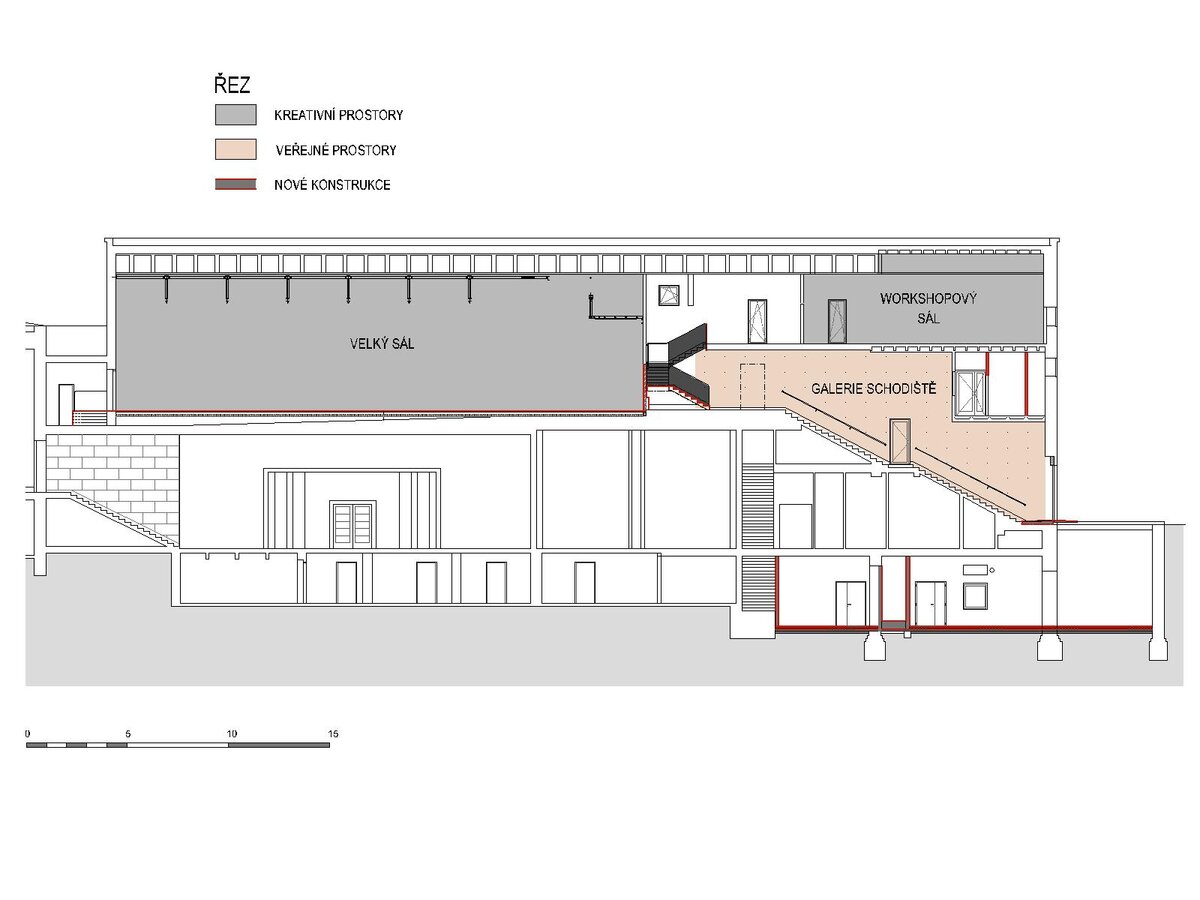
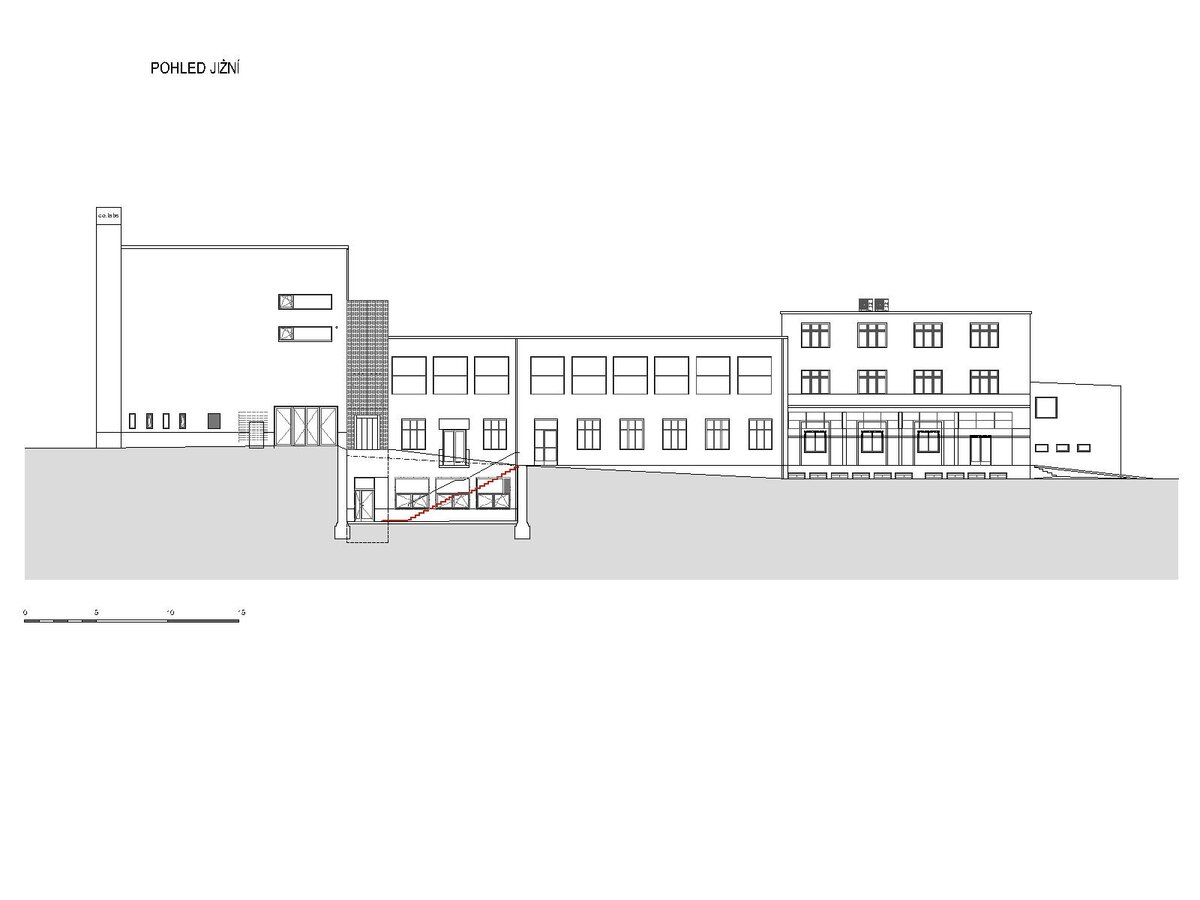
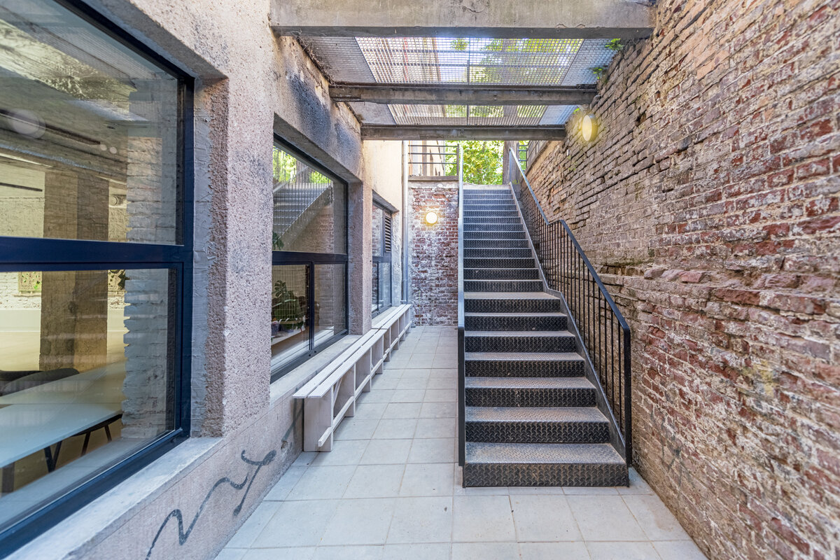
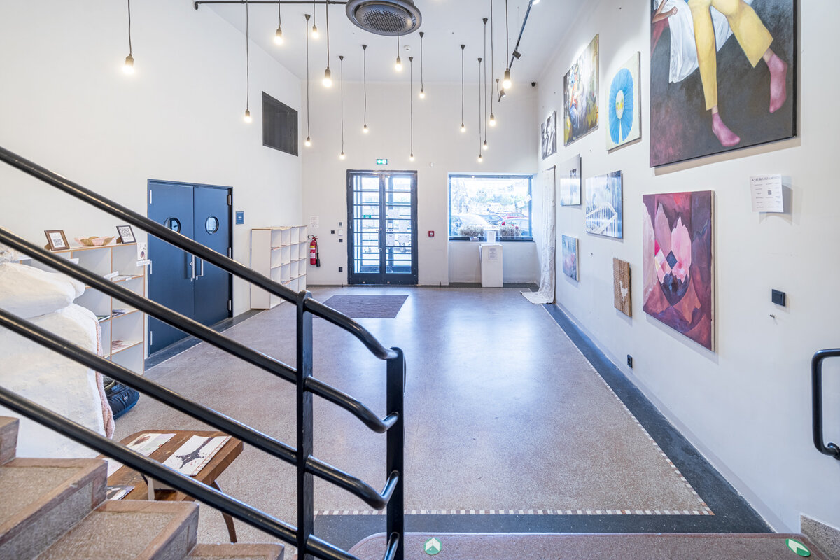
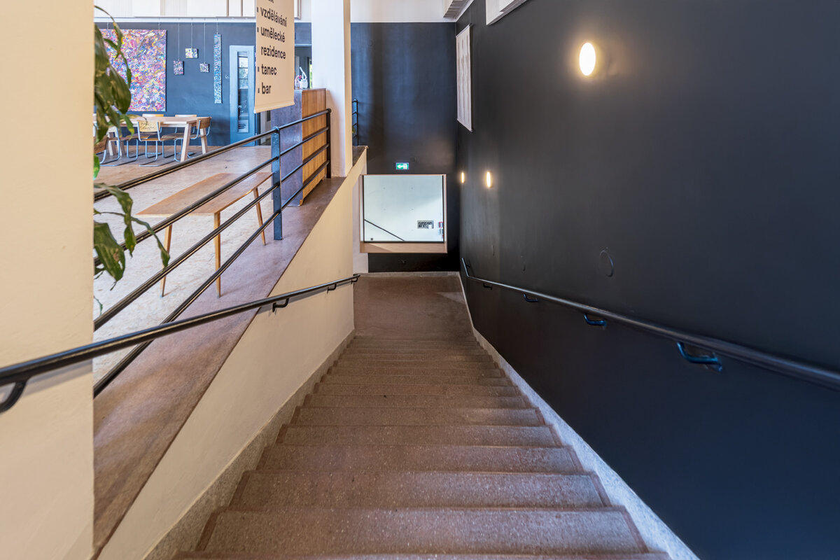
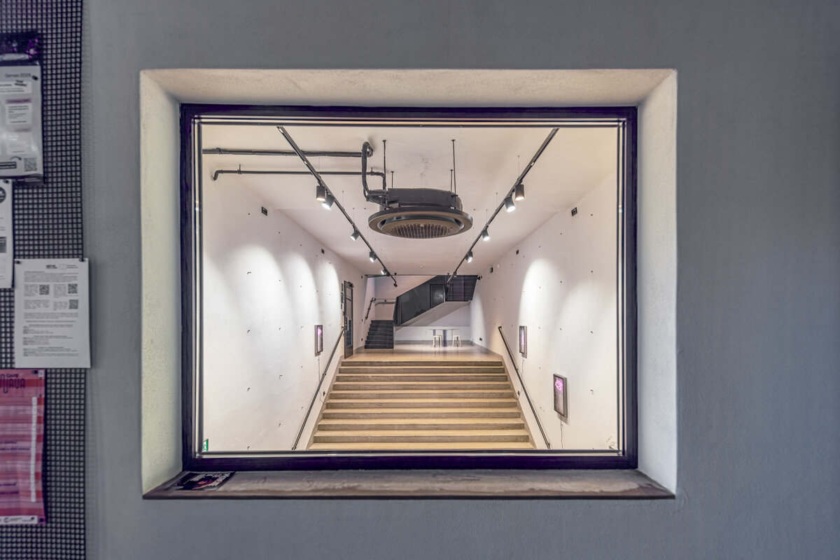
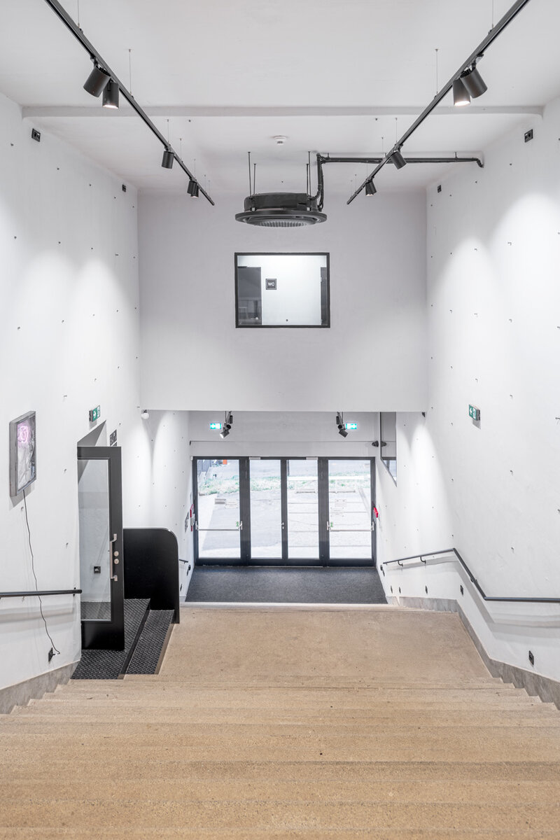
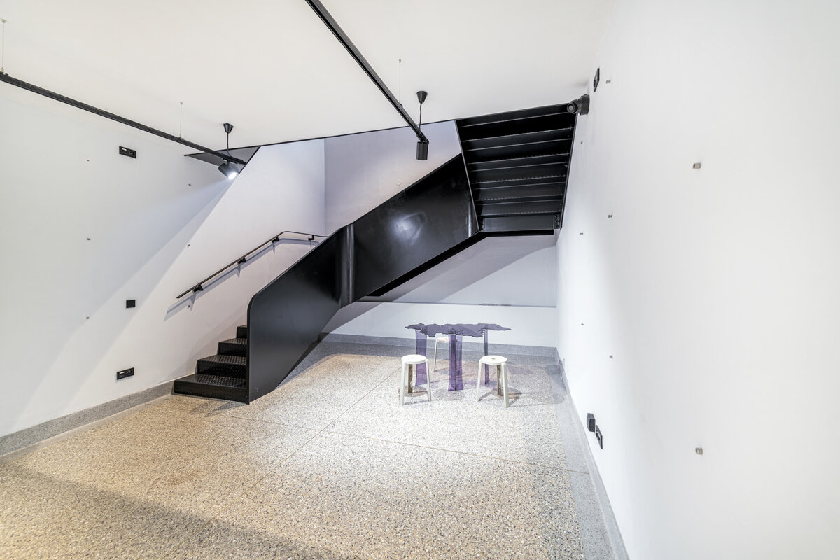
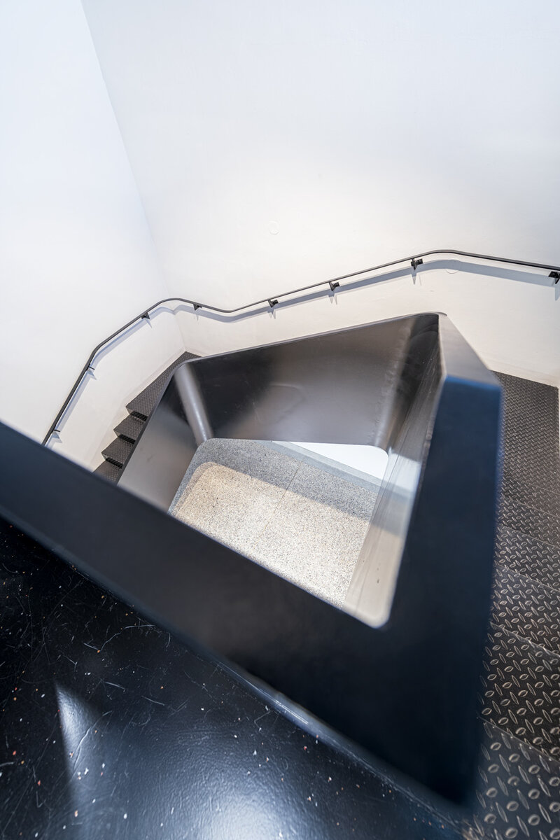
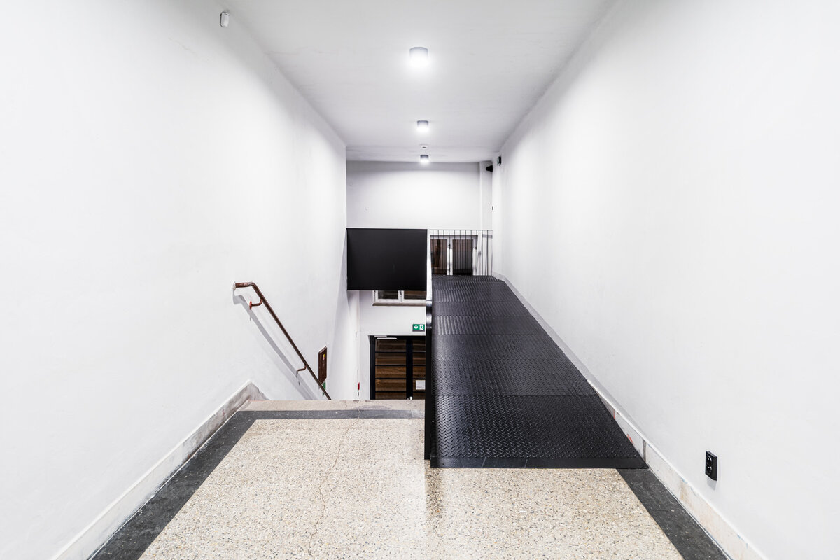
The project reconnects these fragmented spaces through the restored historic staircase, now forming the building's backbone – the Staircase Gallery. More than a circulation route, it serves as a place for meetings, exhibitions and informal activities, linking floors, programmes and users. A new lift provides step-free access to all levels.
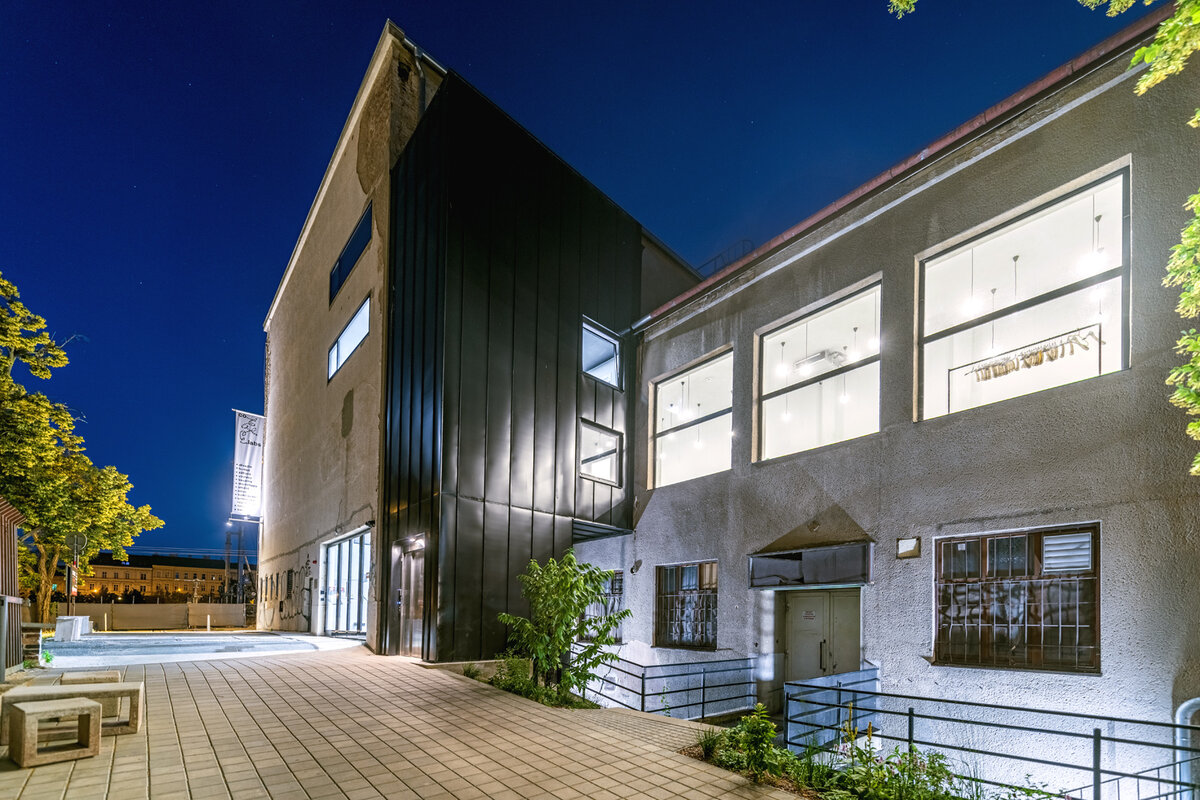
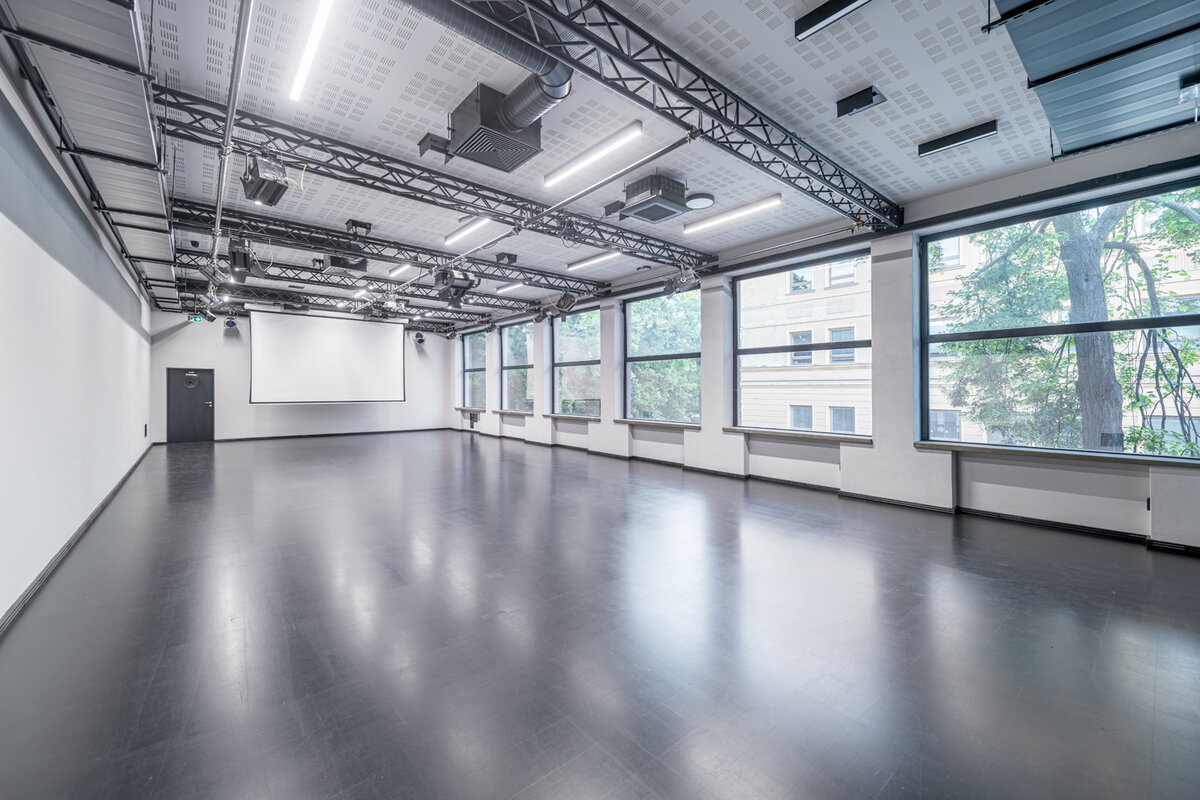
The design respects the original structure and spatial proportions. External interventions are limited to the new lift shaft, restoration of the original large-format windows and replacement of non-original openings.
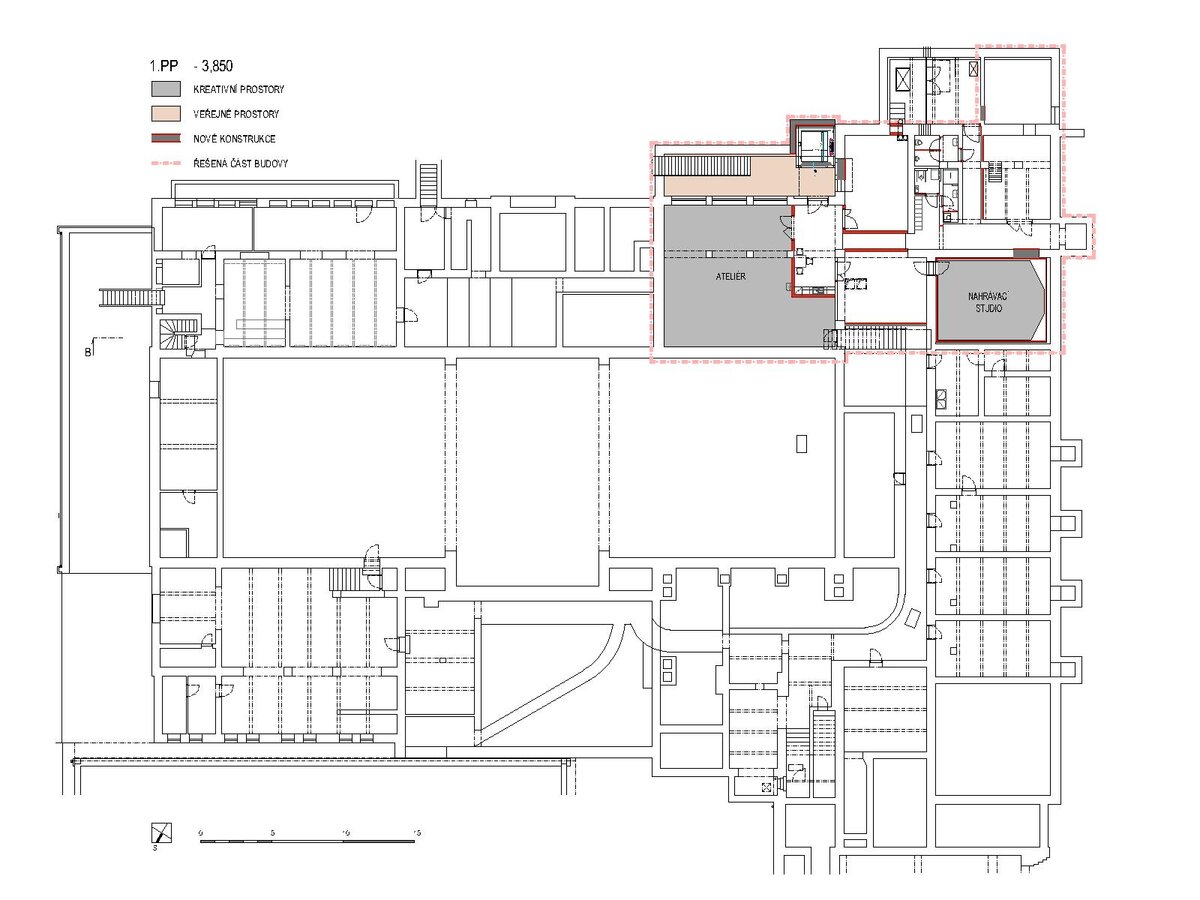
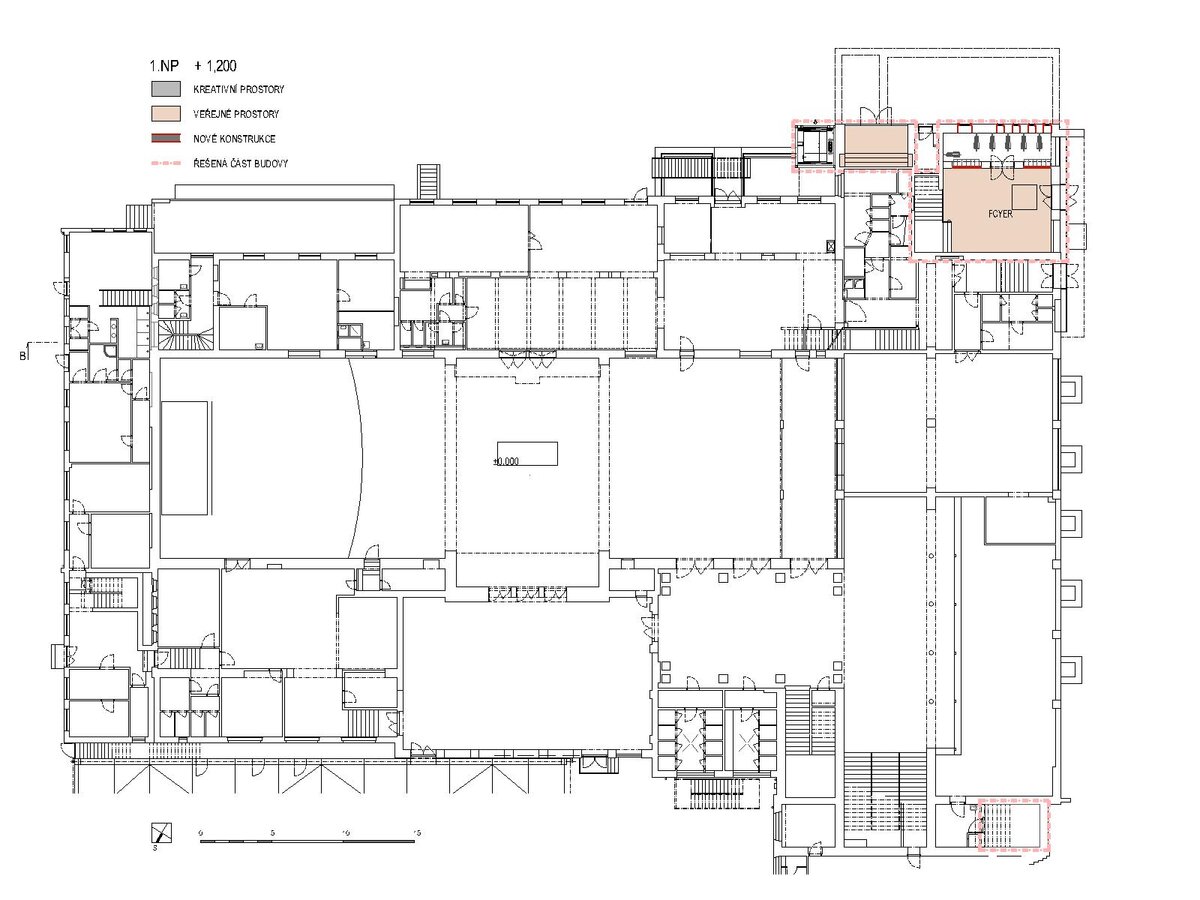
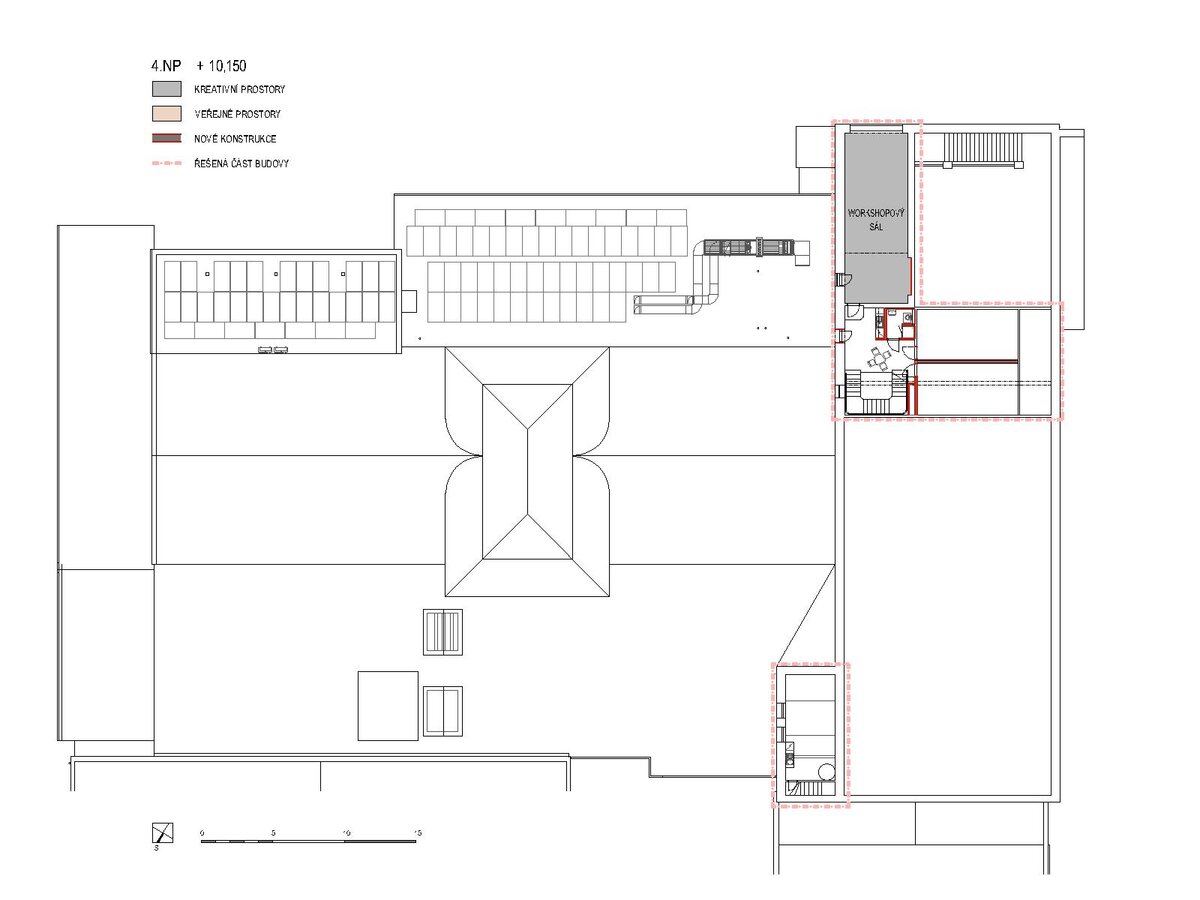
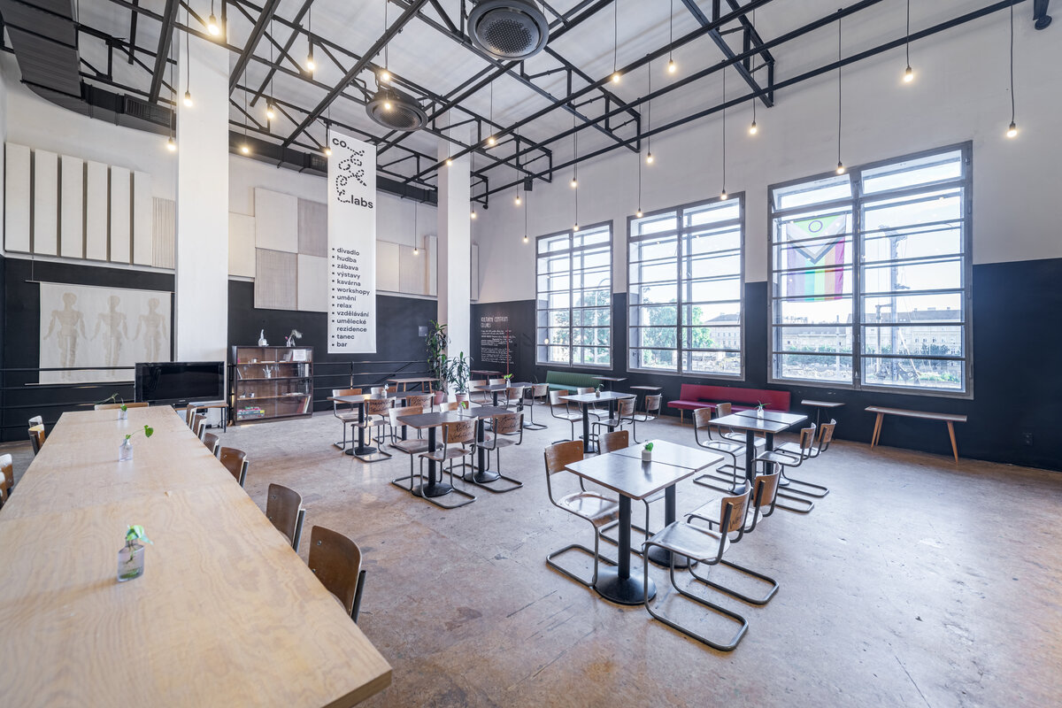
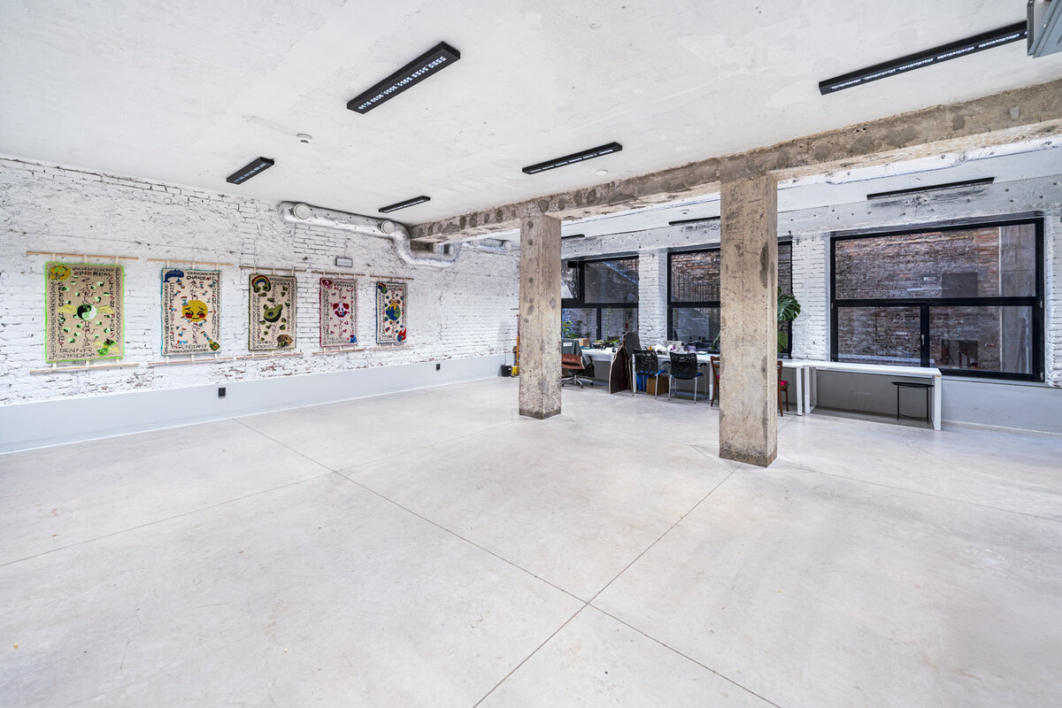
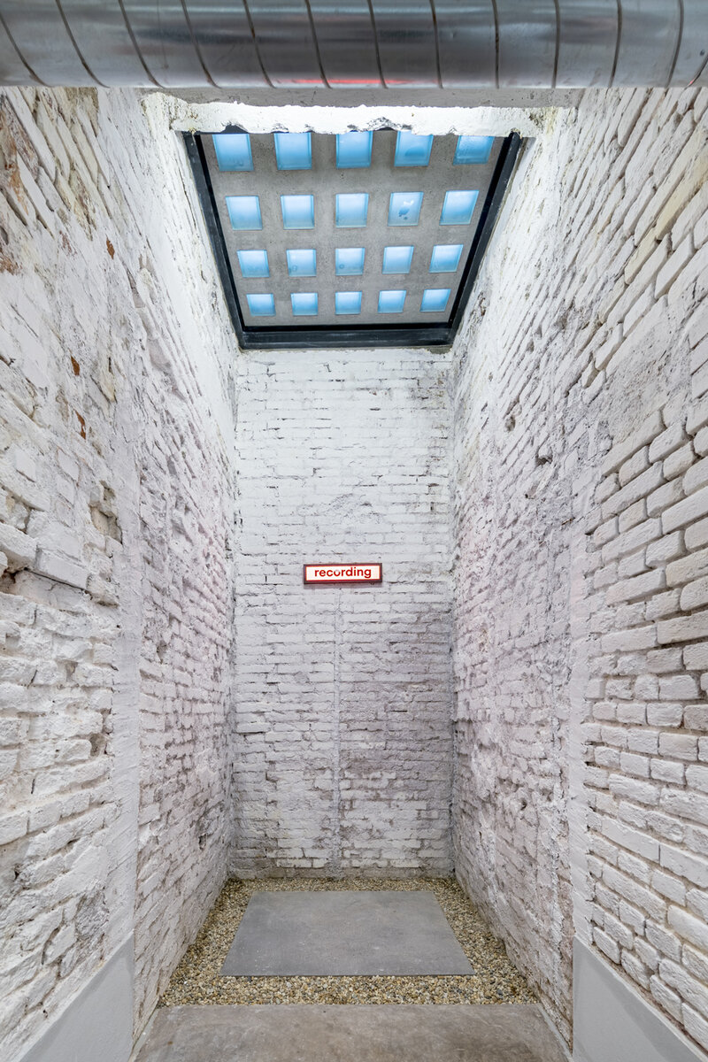
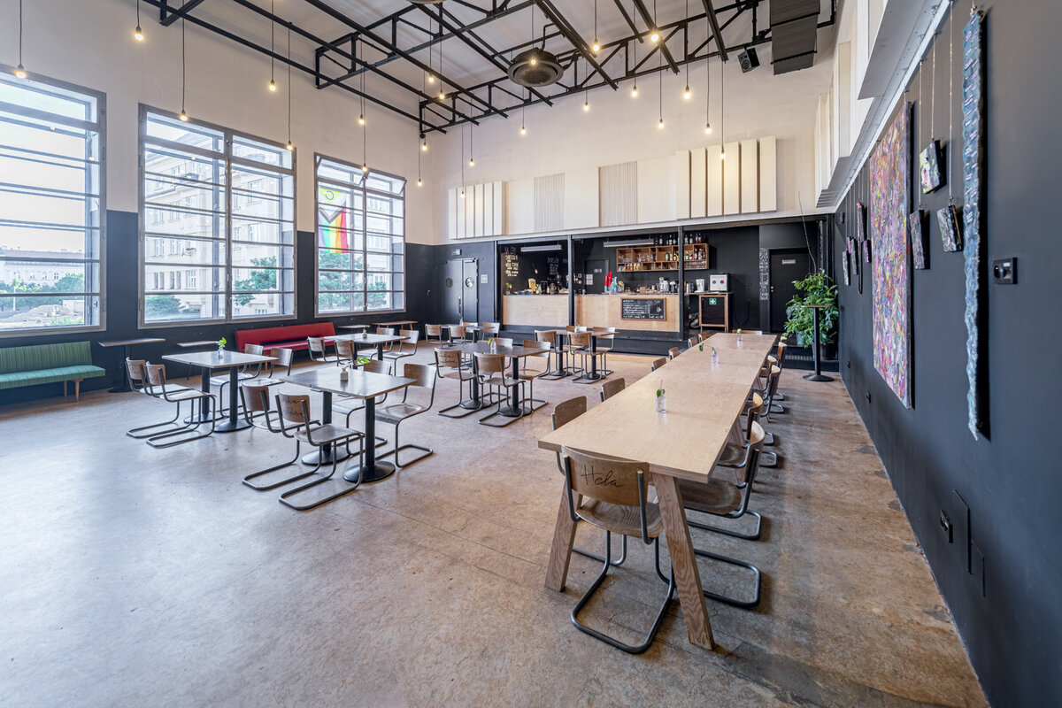
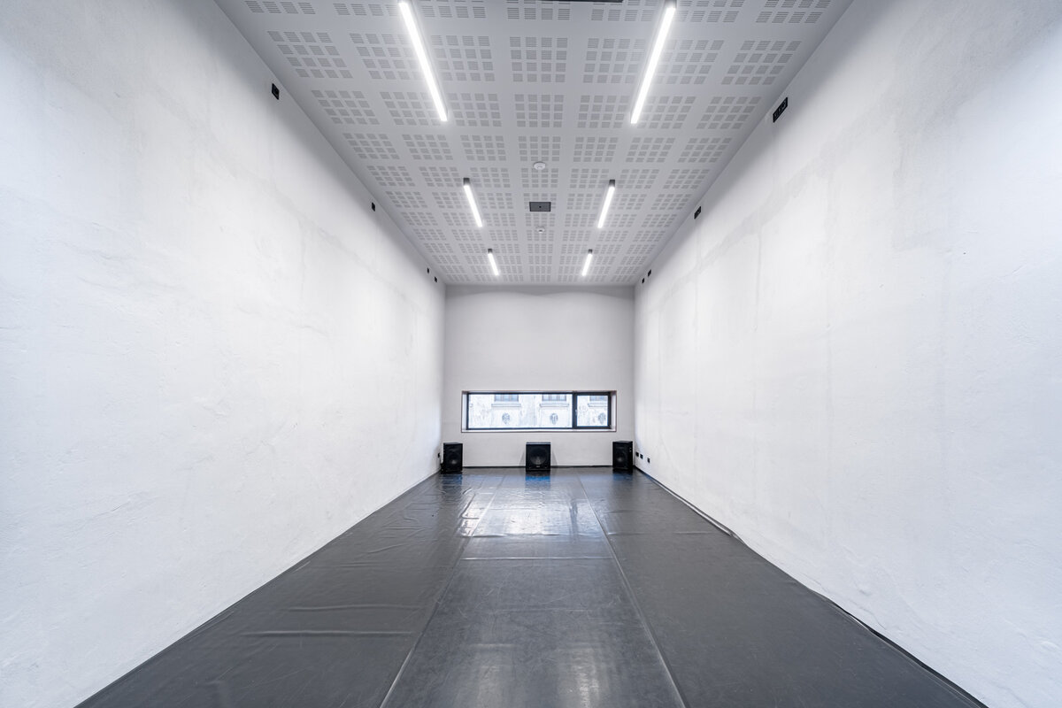
The basement houses an art studio and recording studio. The former cinema has become a large multi-purpose hall with a café, while the former restaurant accommodates a smaller multifunctional hall with a rehearsal space. The upper floors contain a workshop studio, offices and artist residency rooms.
The new architectural layer is clearly distinguishable through its black colour, referencing the black-box theatre – a flexible performance space without a fixed stage or auditorium.
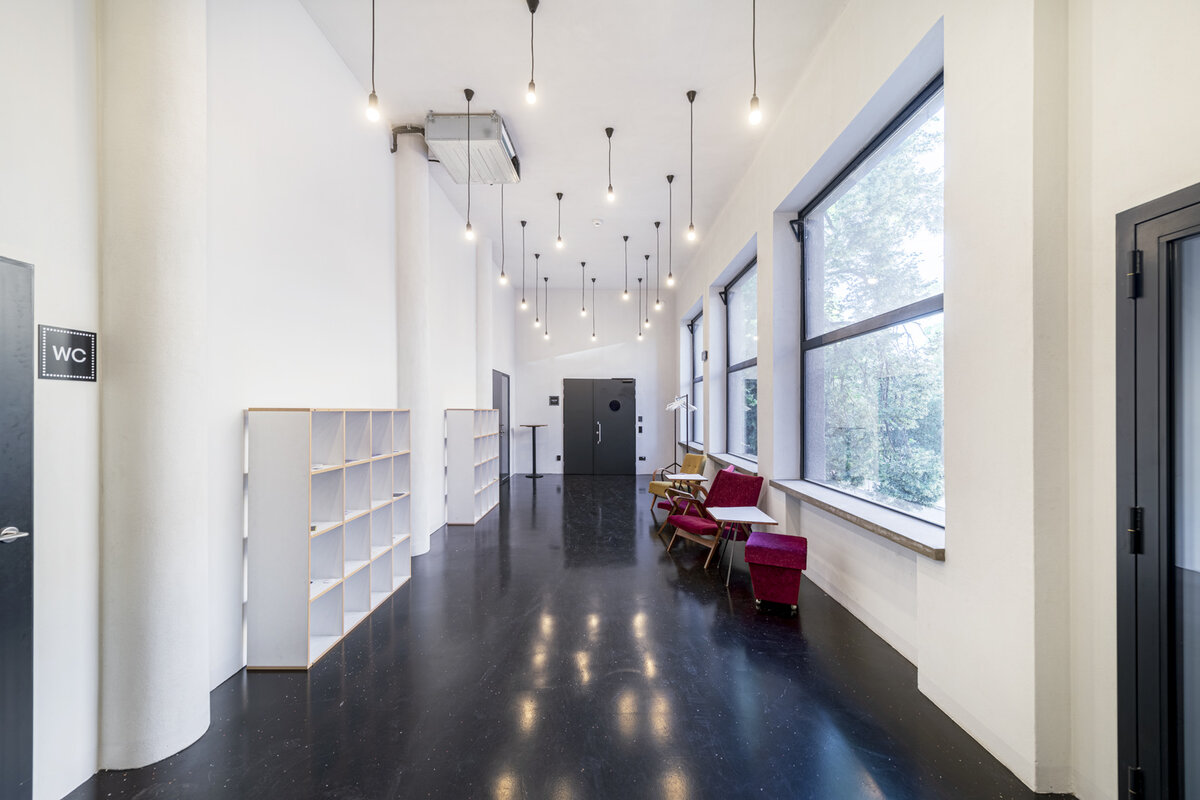
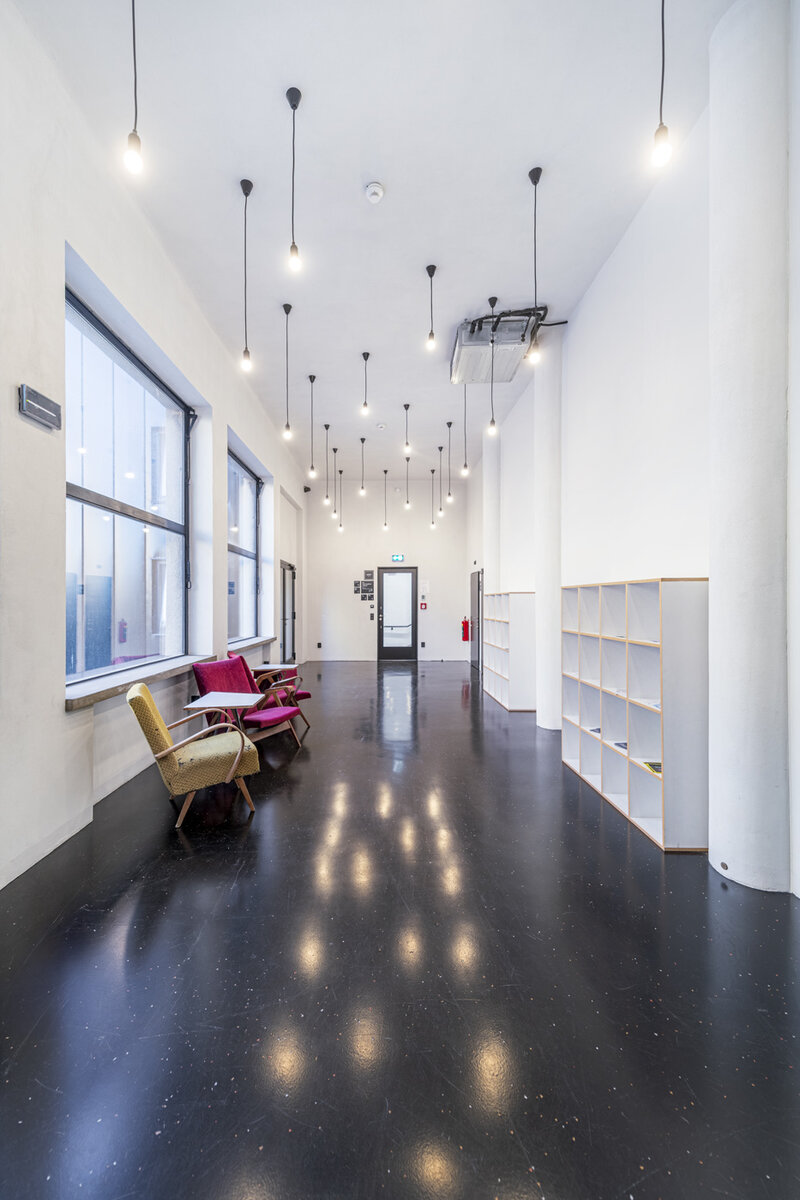
The new lift shaft is clad in black standing-seam metal cladding. The original large-format windows were refurbished and refitted with double glazing. The new windows and doors on the facades are made of steel profiles with a thermal break and triple glazing. The original terrazzo and xylolite floors have been supplemented with seamless epoxy resin floors in the hallways and wood flooring in the halls.
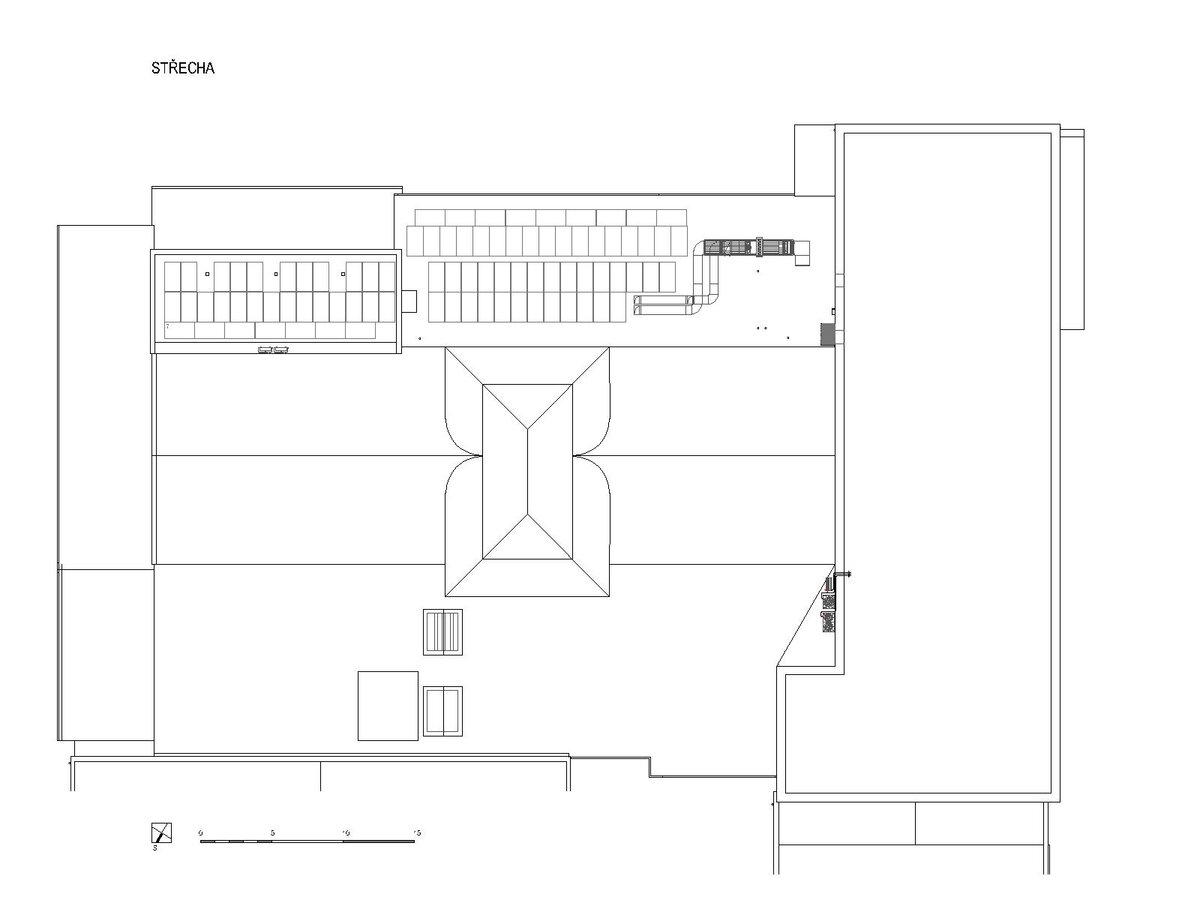
The building’s technical systems are completely new. The renovated spaces are heated and cooled by ceiling-mounted HVAC units connected to heat pumps installed on the building’s courtyard facade. The exposed roof areas are covered with photovoltaic panels, contributing to the building's partial energy self-sufficiency.
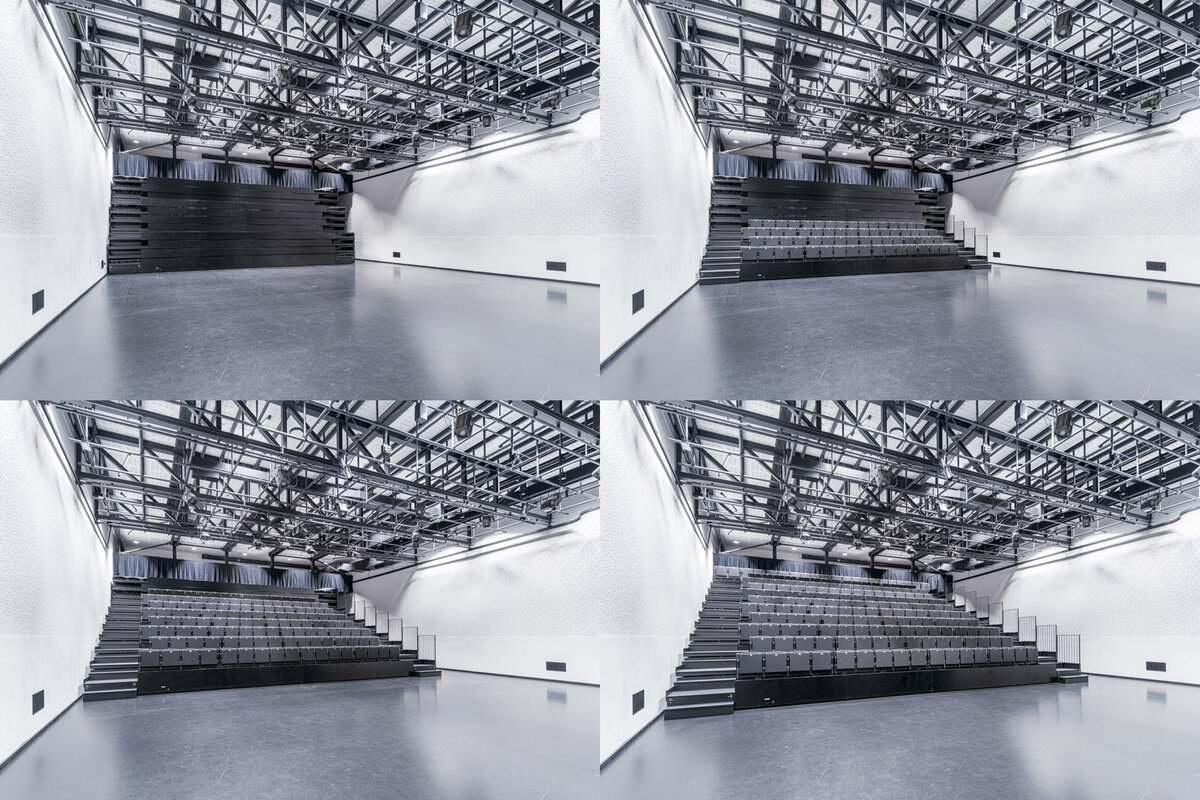
The technical equipment is designed to support maximum flexibility in cultural programming. Both halls are equipped with state-of-the-art stage technology that allows the space to be adapted to a wide range of cultural, educational, and community events. The large hall features a retractable seating system that allows the seating arrangement to be reconfigured according to current needs and significantly expands the space’s versatility. Both halls can be completely cleared of seating. The basement houses a professional recording studio, which expands the possibilities for cultural production and creative activities within the building. The foyer and circulation areas are equipped with track lighting and serve as exhibition spaces for visual arts.
Particular attention was given to the building's acoustic performance, ensuring complete separation between the performance halls, rehearsal rooms, recording studio and other operational areas. At the same time, the interiors are effectively protected from traffic noise originating from Kounicova Street.
Green building
Environmental certification
| Type and level of certificate |
-
|
Water management
| Is rainwater used for irrigation? |
|
| Is rainwater used for other purposes, e.g. toilet flushing ? |
|
| Does the building have a green roof / facade ? |
|
| Is reclaimed waste water used, e.g. from showers and sinks ? |
|
The quality of the indoor environment
| Is clean air supply automated ? |
|
| Is comfortable temperature during summer and winter automated? |
|
| Is natural lighting guaranteed in all living areas? |
|
| Is artificial lighting automated? |
|
| Is acoustic comfort, specifically reverberation time, guaranteed? |
|
| Does the layout solution include zoning and ergonomics elements? |
|
Principles of circular economics
| Does the project use recycled materials? |
|
| Does the project use recyclable materials? |
|
| Are materials with a documented Environmental Product Declaration (EPD) promoted in the project? |
|
| Are other sustainability certifications used for materials and elements? |
|
Energy efficiency
| Energy performance class of the building according to the Energy Performance Certificate of the building |
D
|
| Is efficient energy management (measurement and regular analysis of consumption data) considered? |
|
| Are renewable sources of energy used, e.g. solar system, photovoltaics? |
|
Interconnection with surroundings
| Does the project enable the easy use of public transport? |
|
| Does the project support the use of alternative modes of transport, e.g cycling, walking etc. ? |
|
| Is there access to recreational natural areas, e.g. parks, in the immediate vicinity of the building? |
|