| Author |
Pavel Buryška, Barbora Buryšková, Simona Ledvinková, Martin Málek, Zdeňka Havlová |
| Studio |
XTOPIX architekti společně se Simonou Ledvinkovou |
| Location |
Zahradní 704, 742 45 Fulnek |
| Collaborating professions |
Krajinářská architektura: Ondřej Fous, Michaela Sinkulová Vizuální identita: děti společně s Jakubem Wdowkou (Artbureau), Design tým: Lukáš Makovský, Michal Štěpař, Lucie Lorencová, Michal Rešetár |
| Investor |
Město Fulnek |
| Supplier |
MORYS s.r.o. |
| Date of completion / approval of the project |
February 2026 |
| Fotograf |
Ondřej Tylčer, Martin Málek |
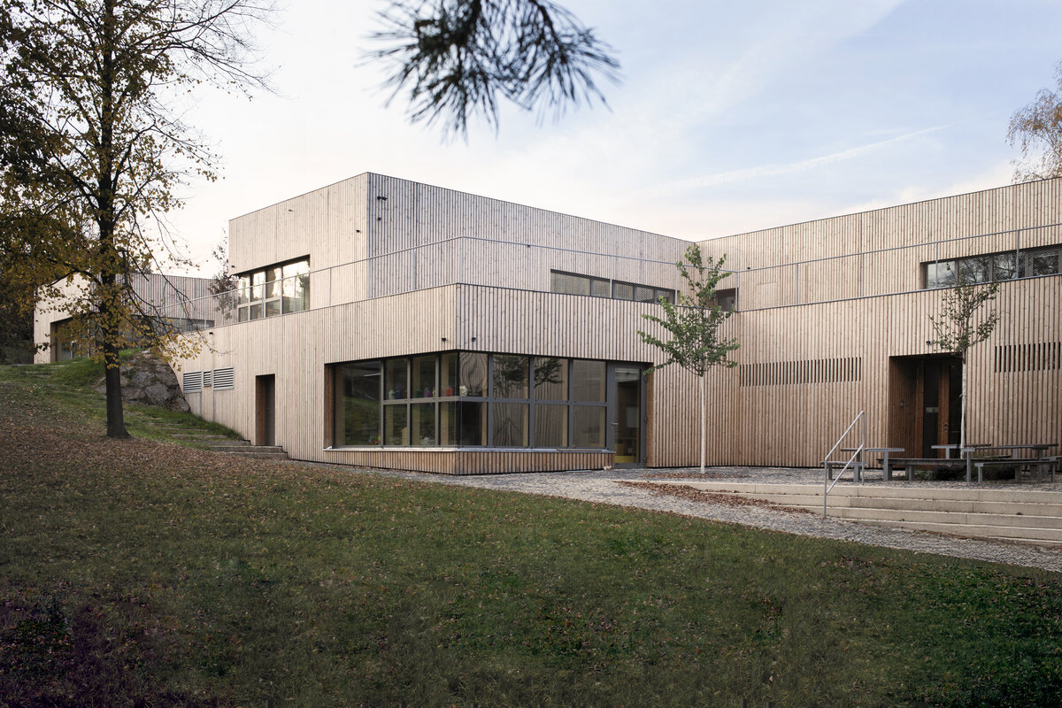
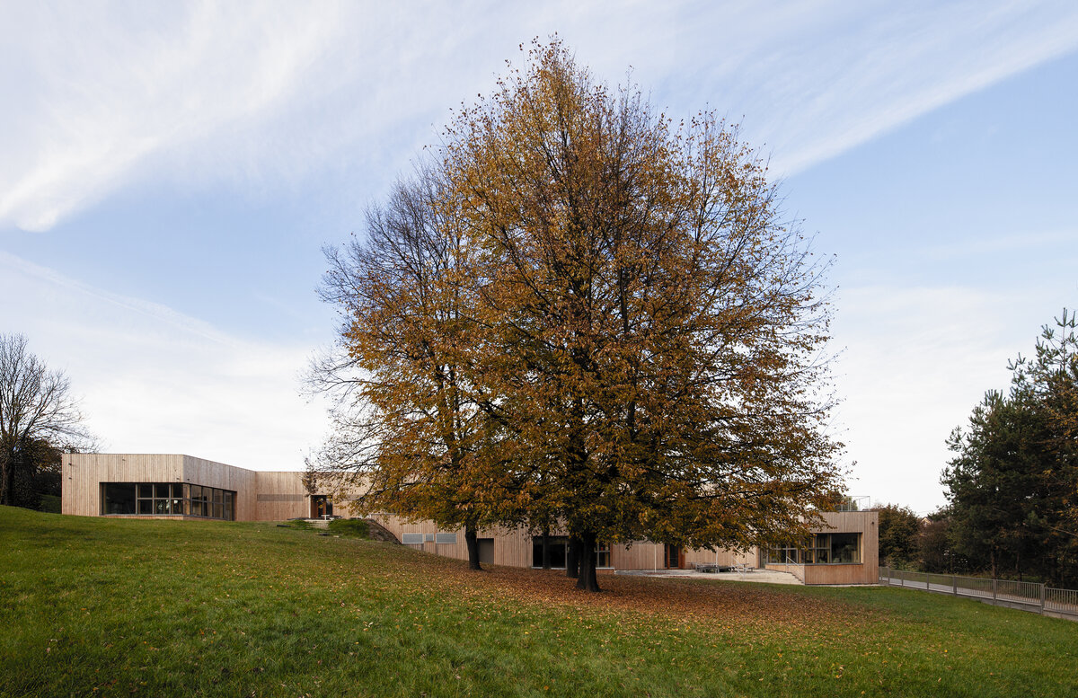
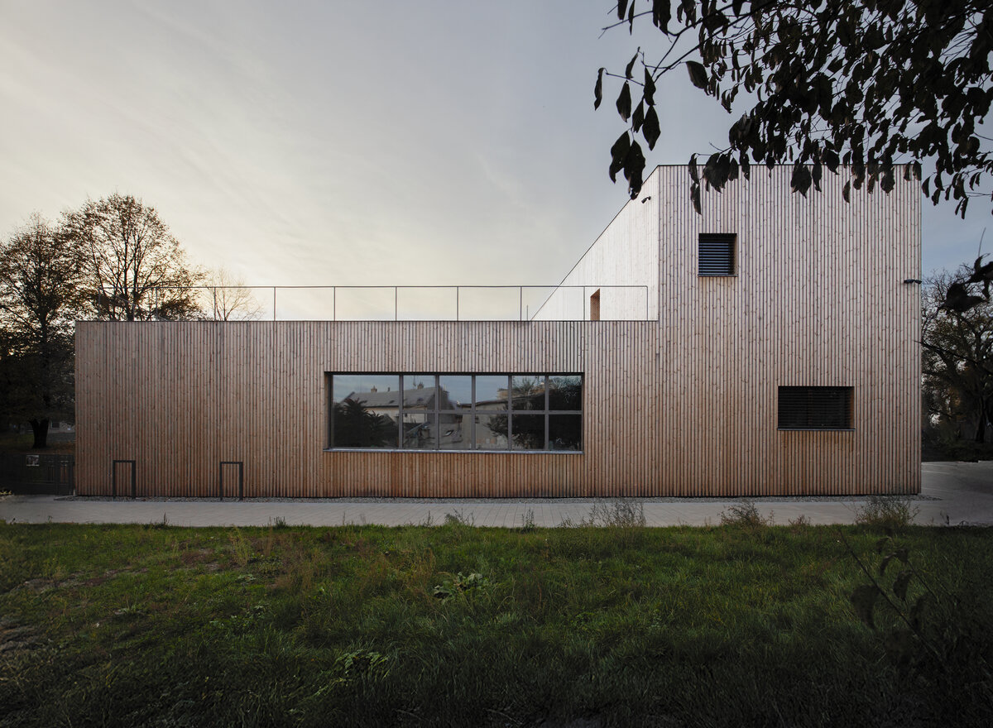
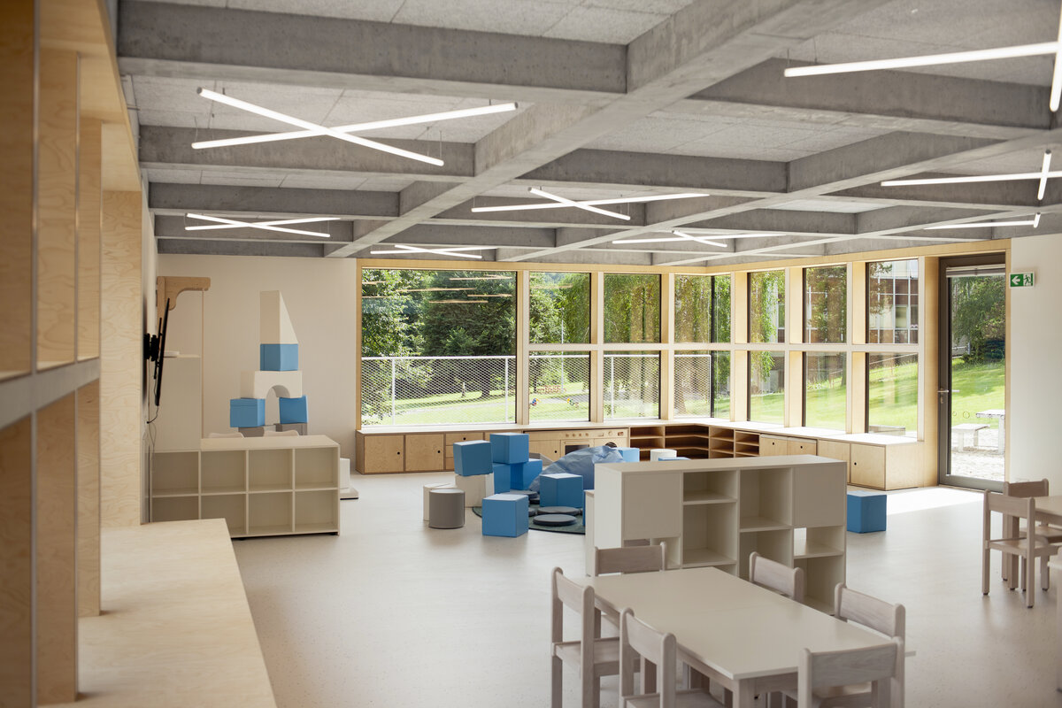
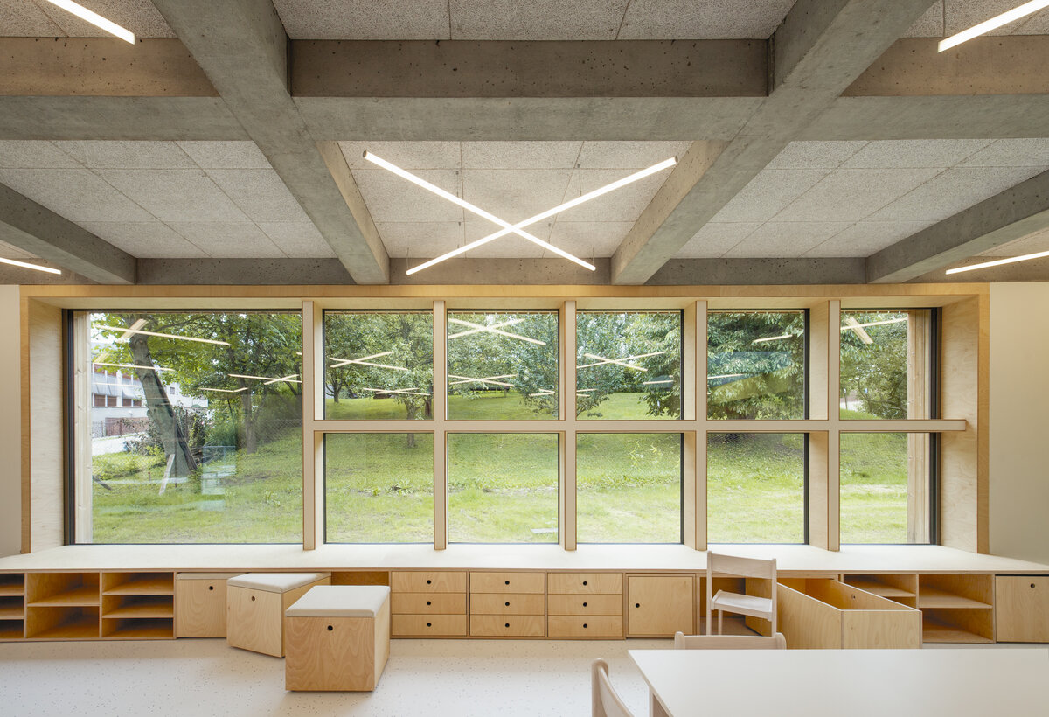
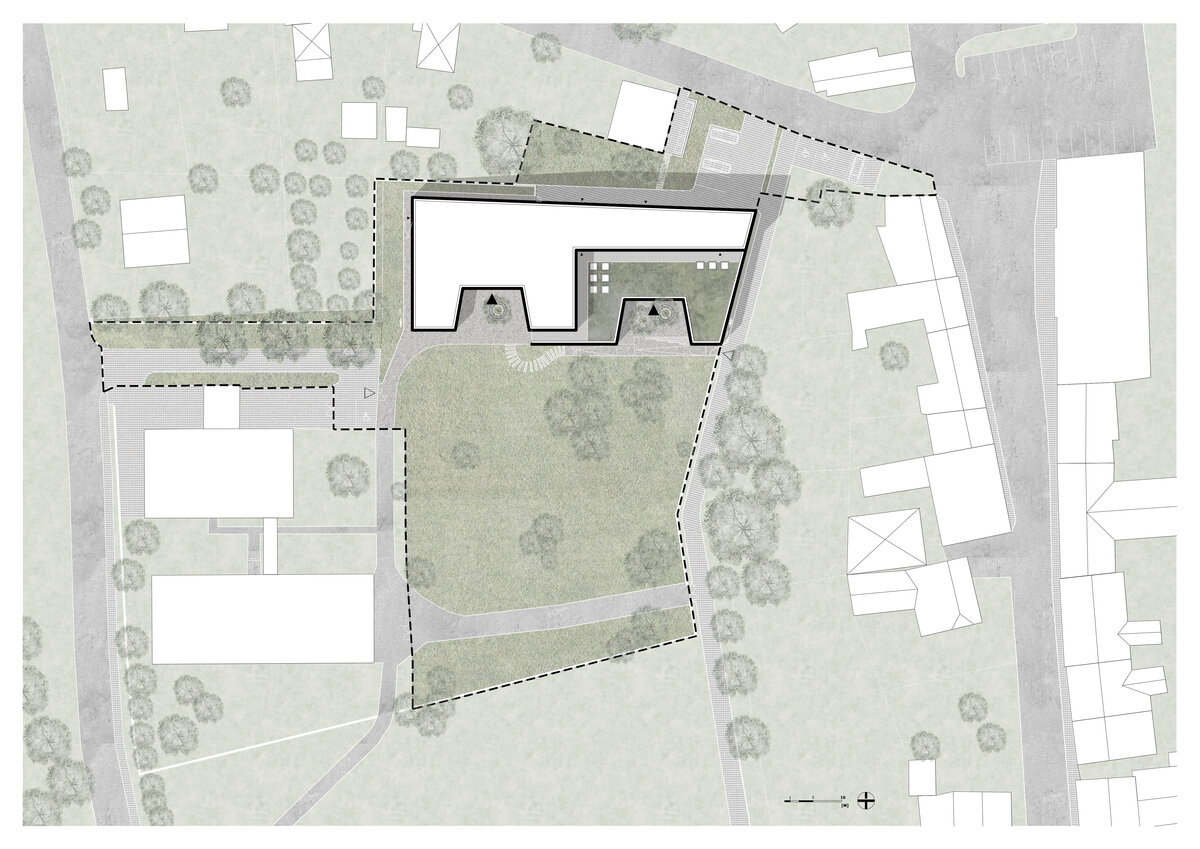
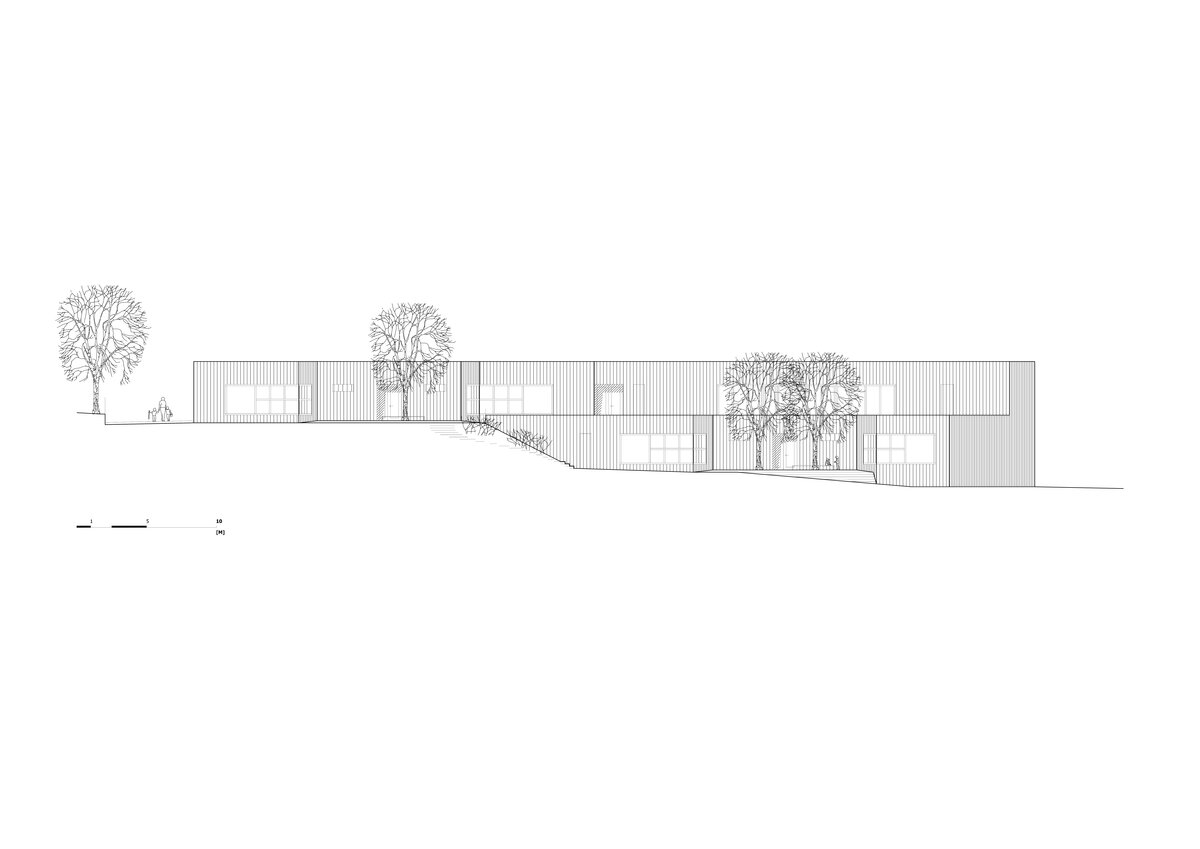
The new kindergarten in Fulnek sits quietly in the northern part of its plot, surrounded by an expansive garden. Its entire southern façade opens toward the landscape, framing distant views of the castle—the town's landmark—seated majestically on the opposite hill.
The building offers a sanctuary for play in a fast-paced world: a final haven of carefree exploration before the journey into school, work, and responsibility begins. Selected through an architectural competition, the design includes the new building, infrastructure connections, and careful integration into Fulnek's heritage conservation zone.
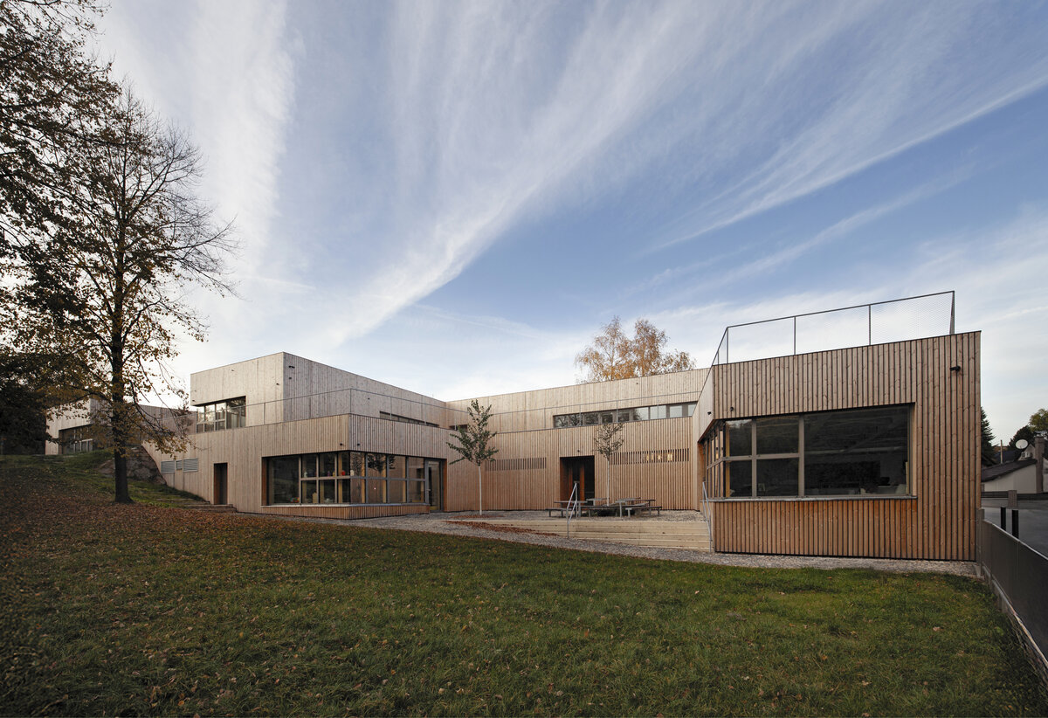
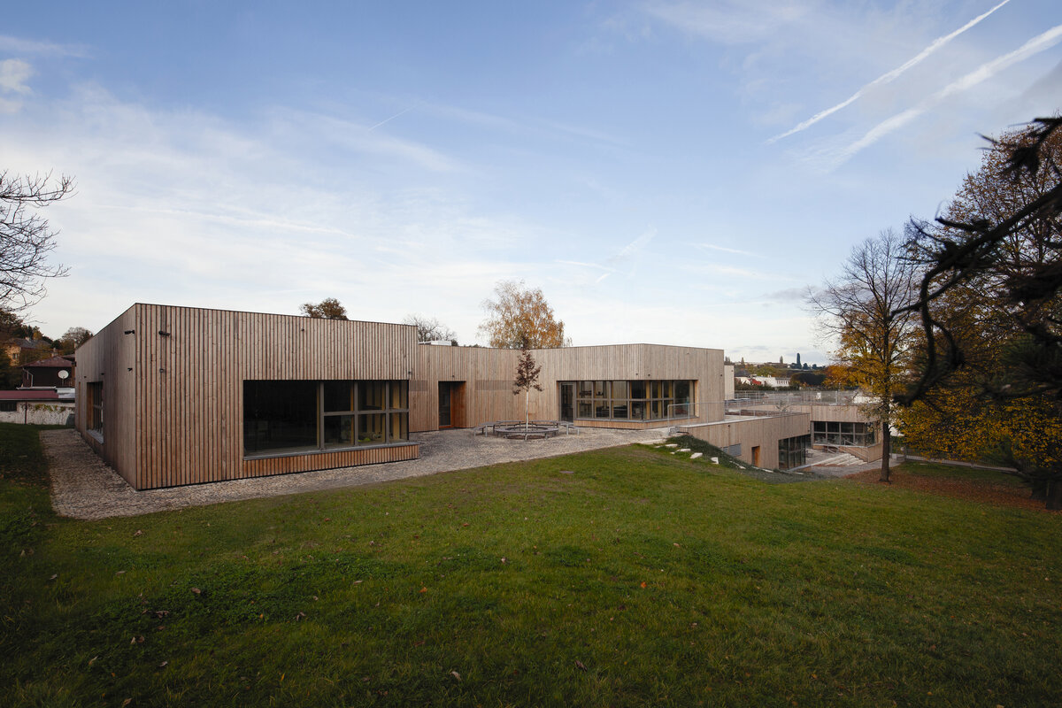
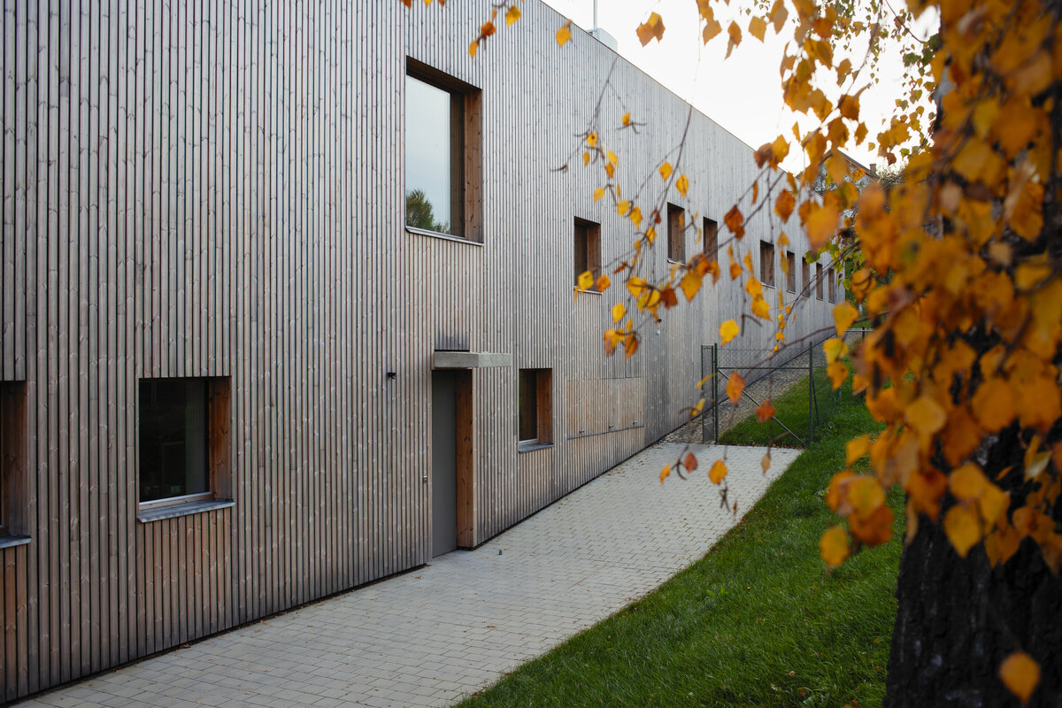
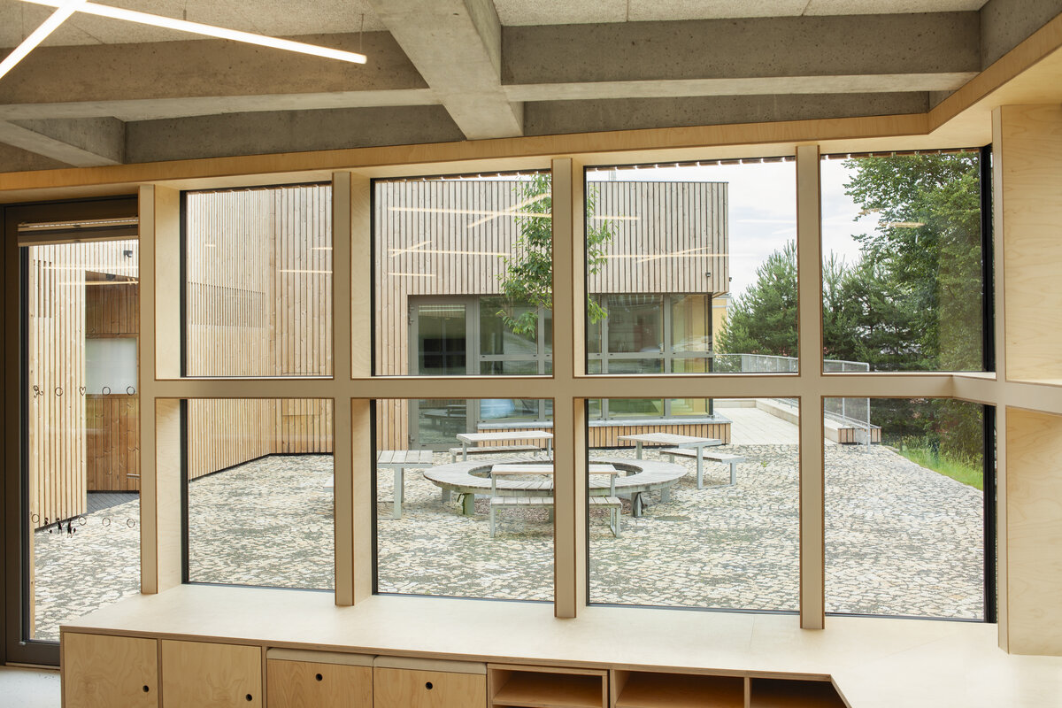
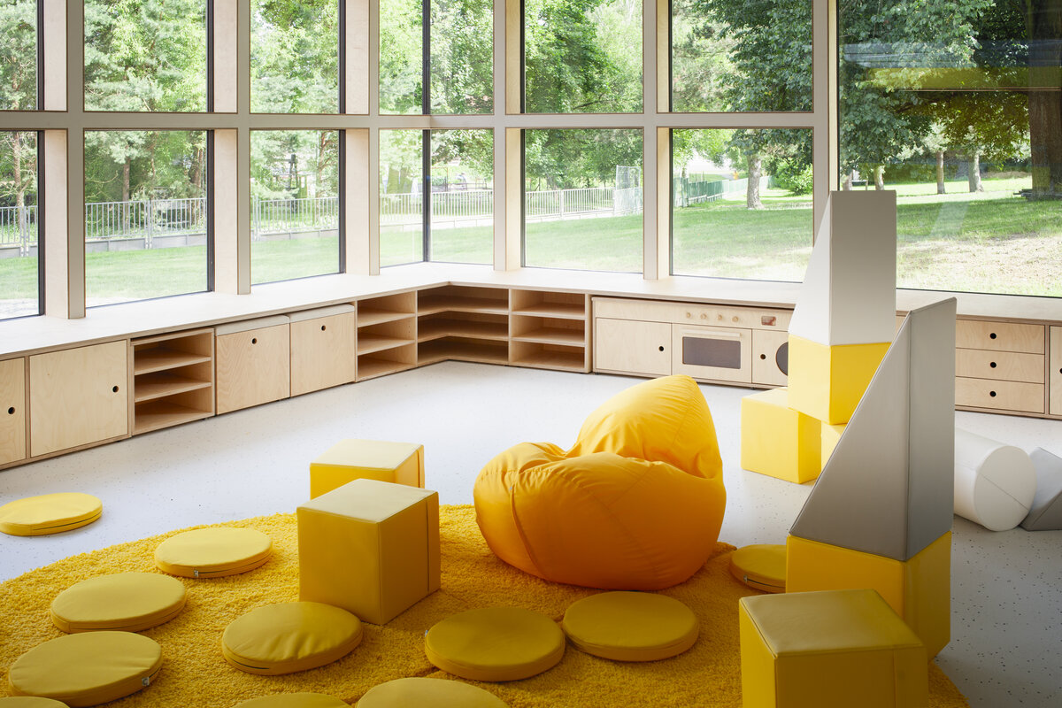
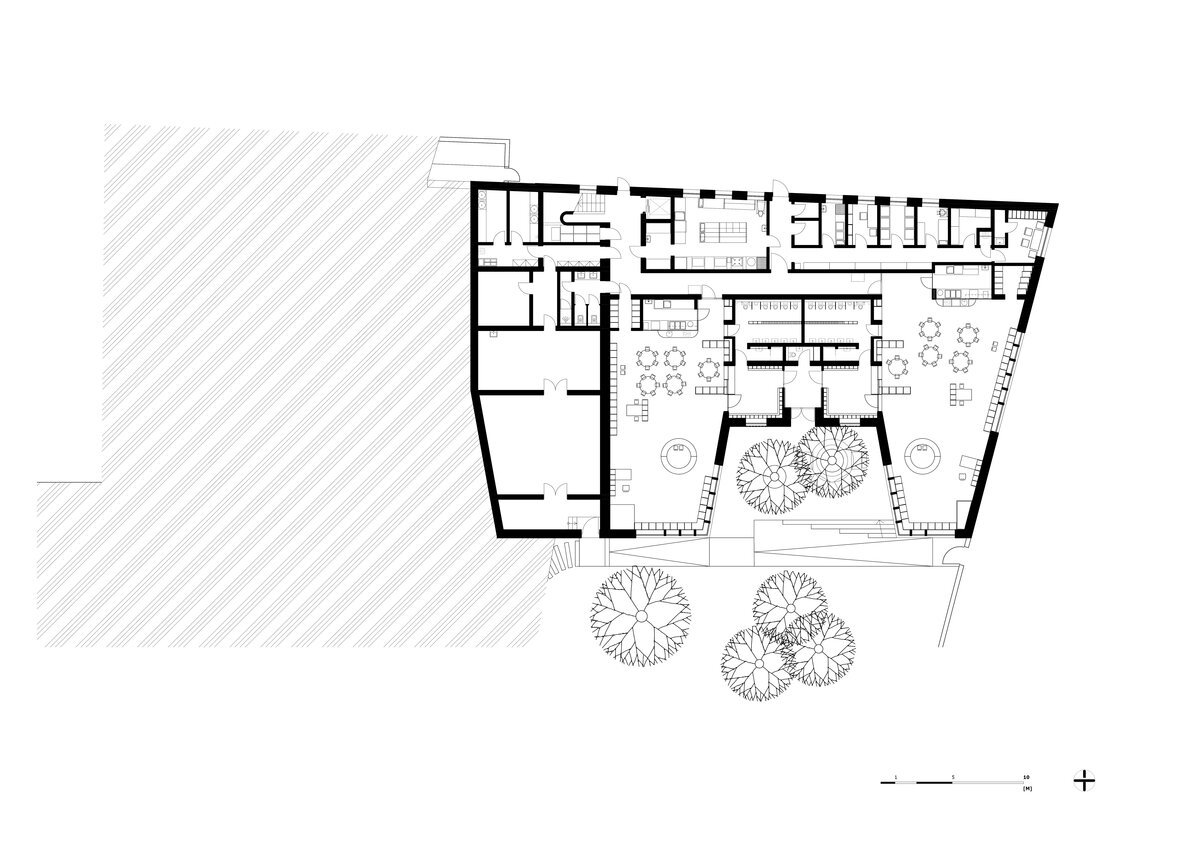
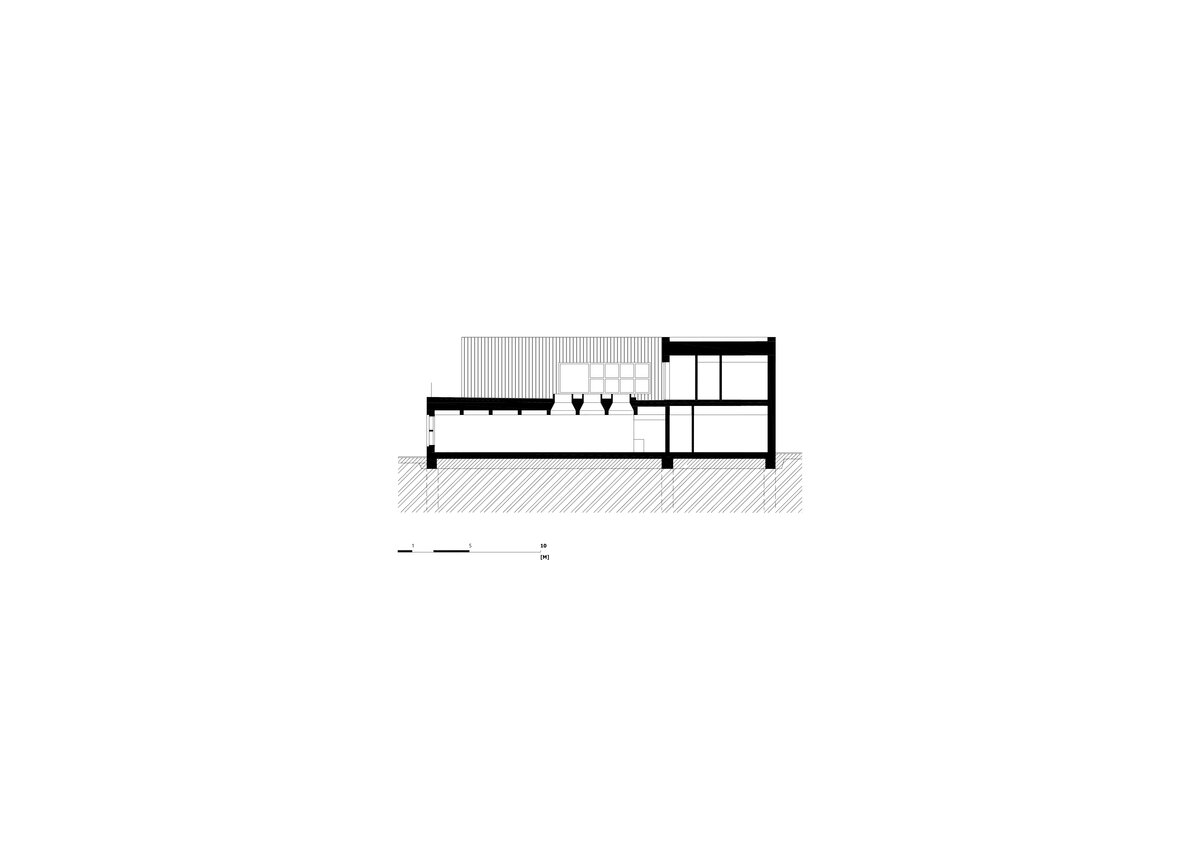
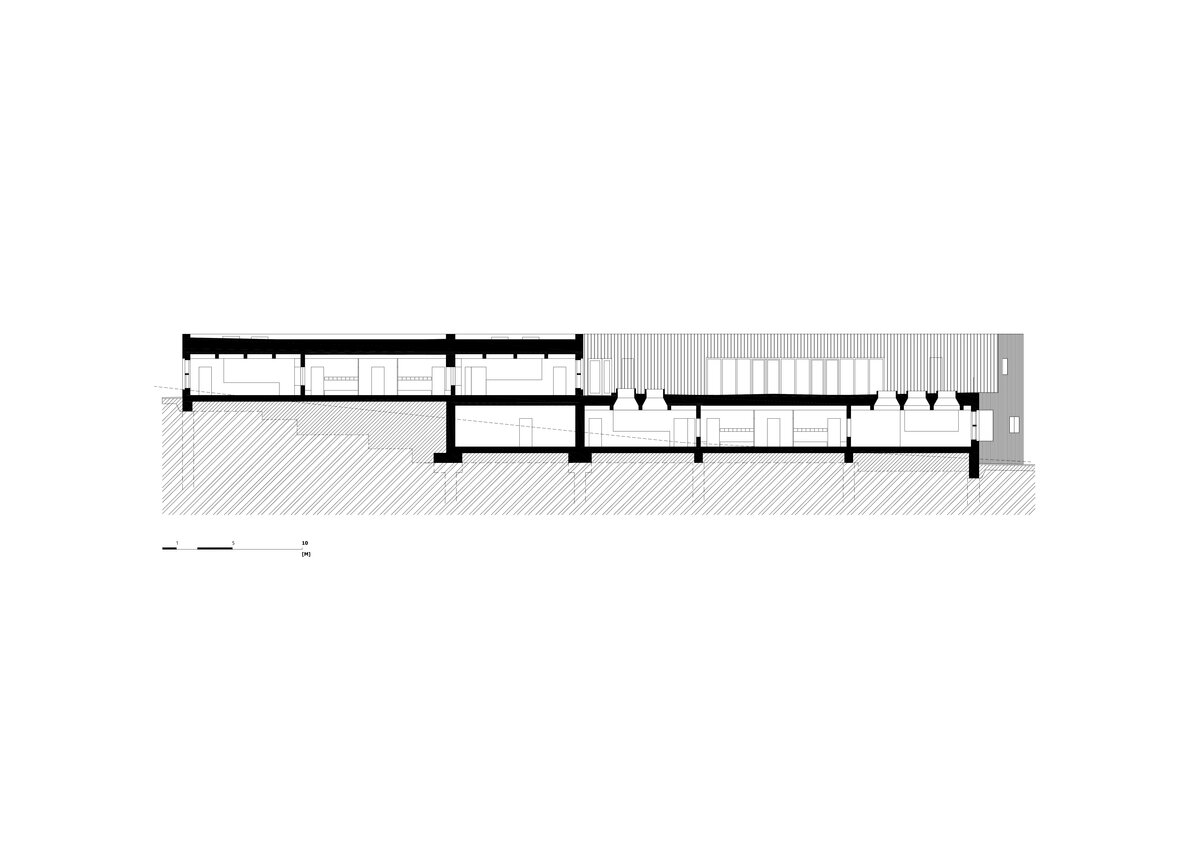
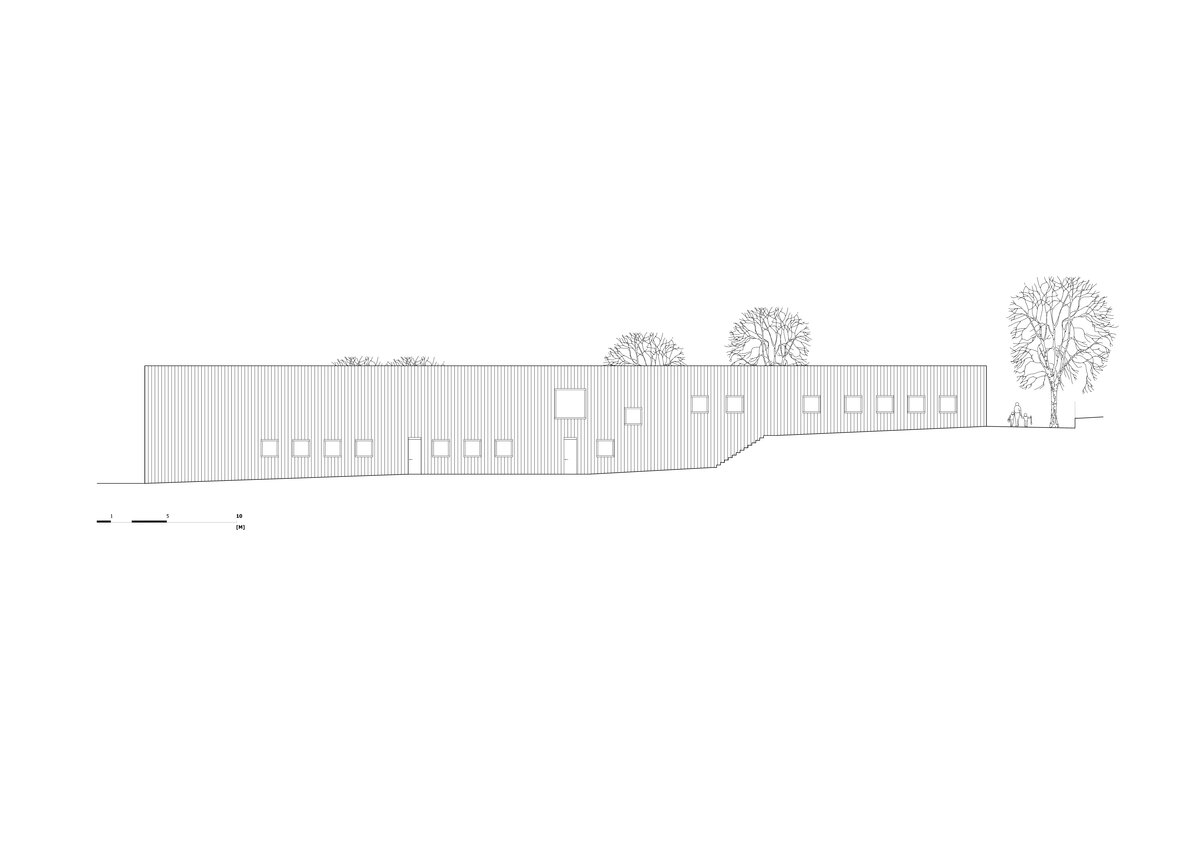
Set gently into the slope and immersed in the existing scenery, the building enters the site quietly and respectfully. The façade, clad in charred pine planks, blends into its wooded surroundings, fading behind mature trees. Its low, welcoming profile is scaled to the world of children. The compact volume is carved by two southern courtyards shaped by the natural slope—inlets where the garden enters the building and the building opens into the garden—ensuring every classroom has direct access to the outdoors.
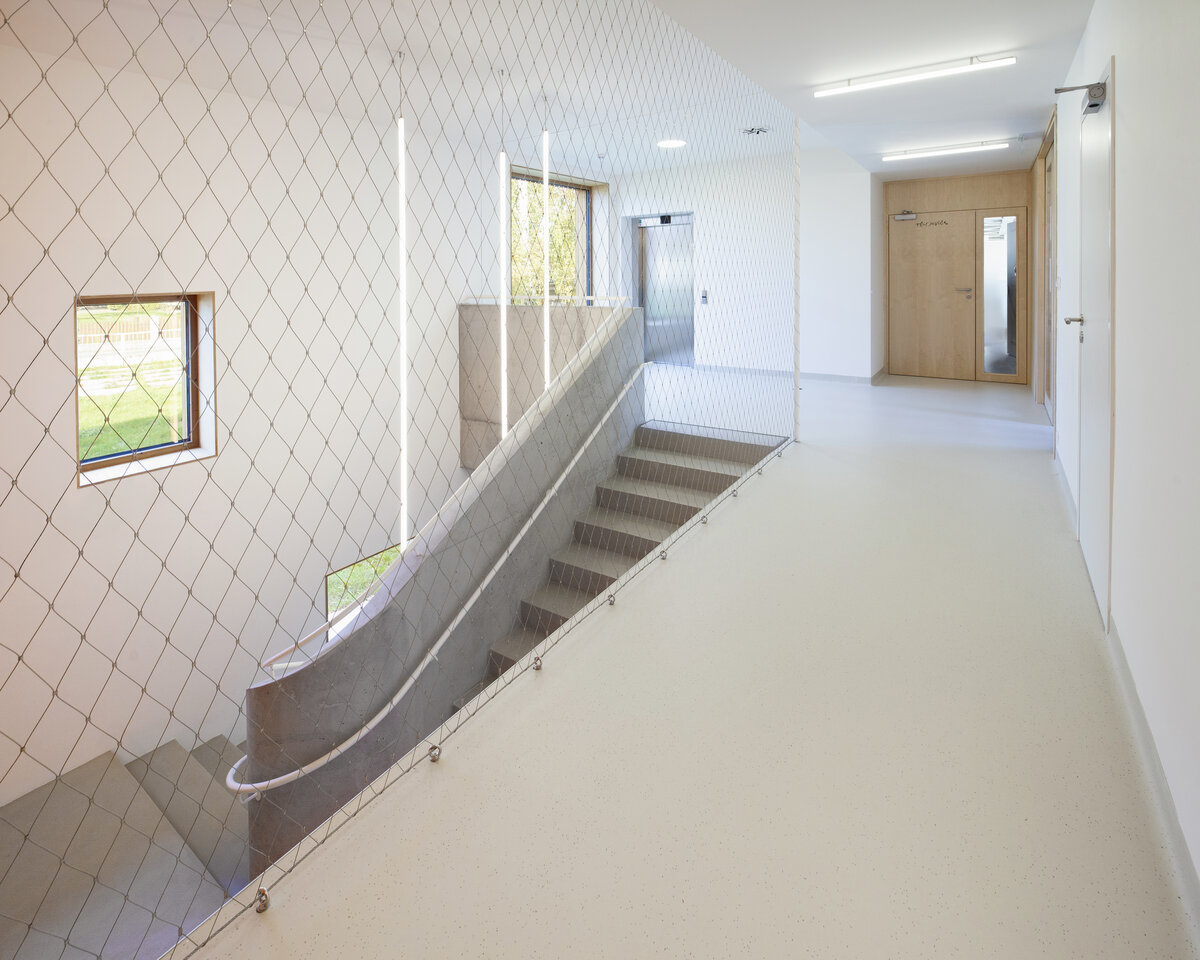
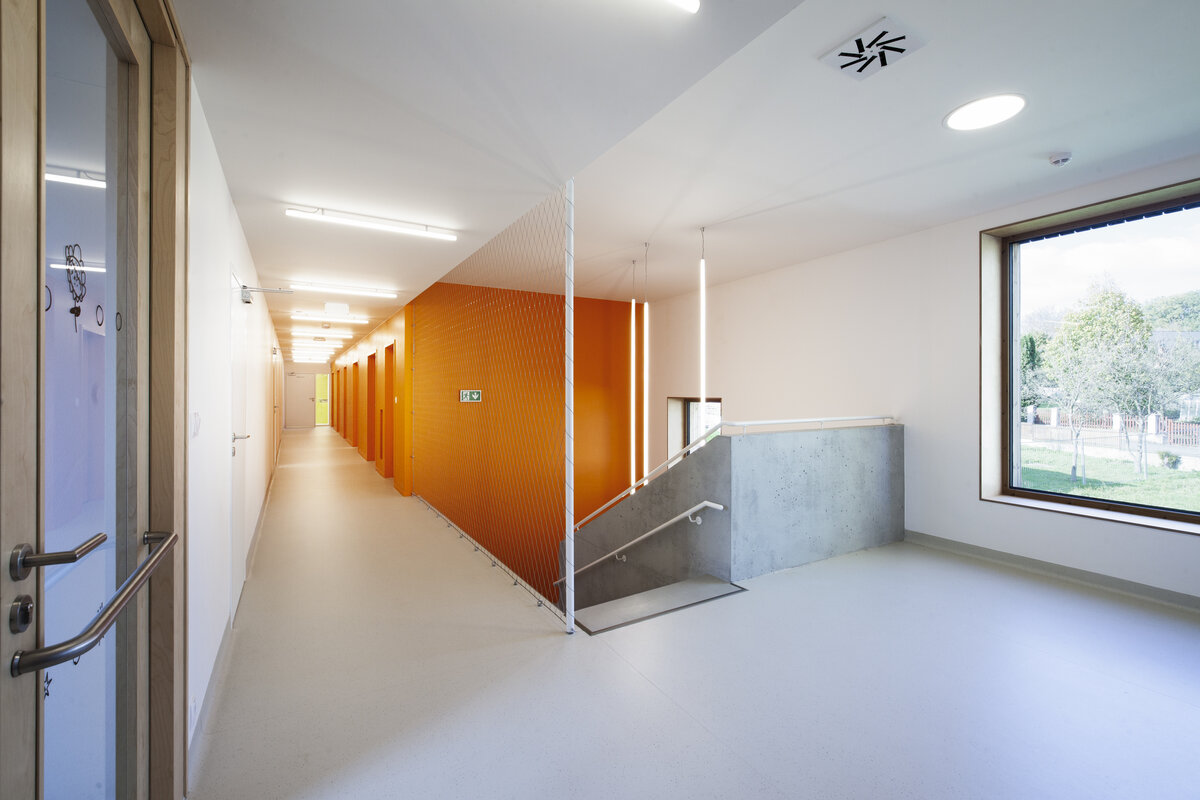
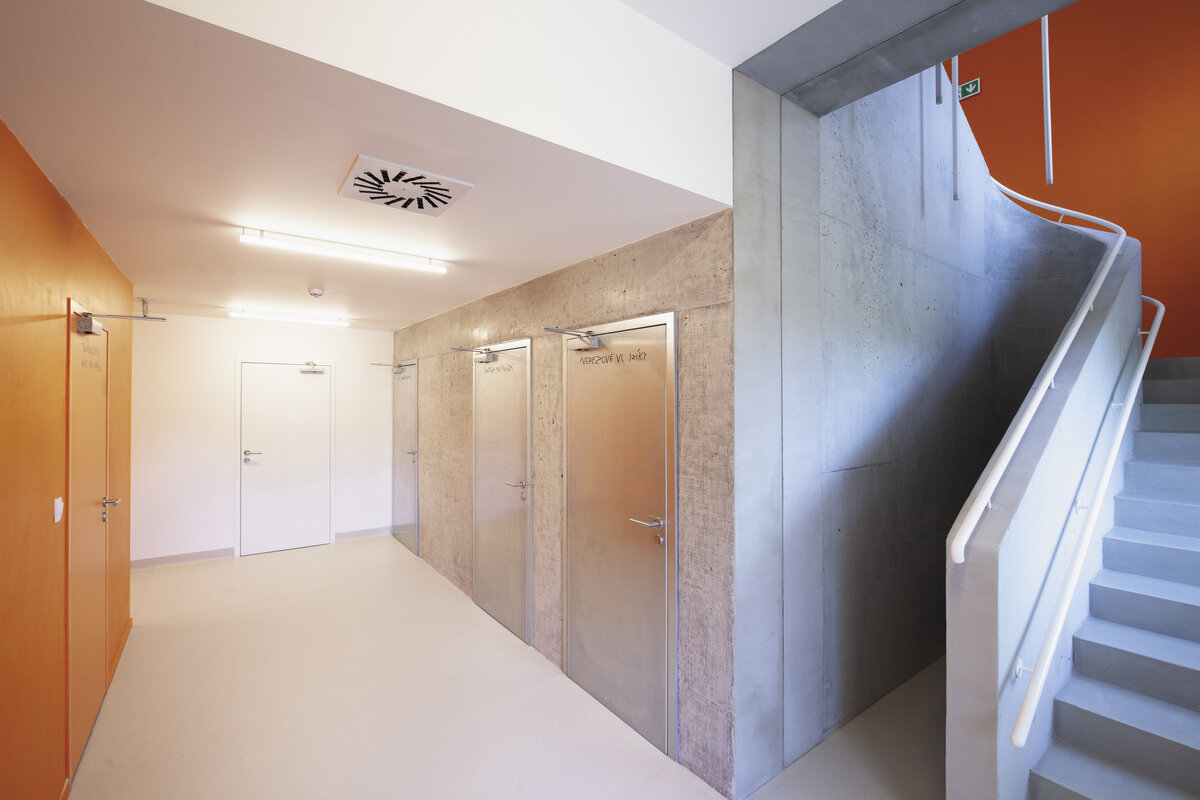
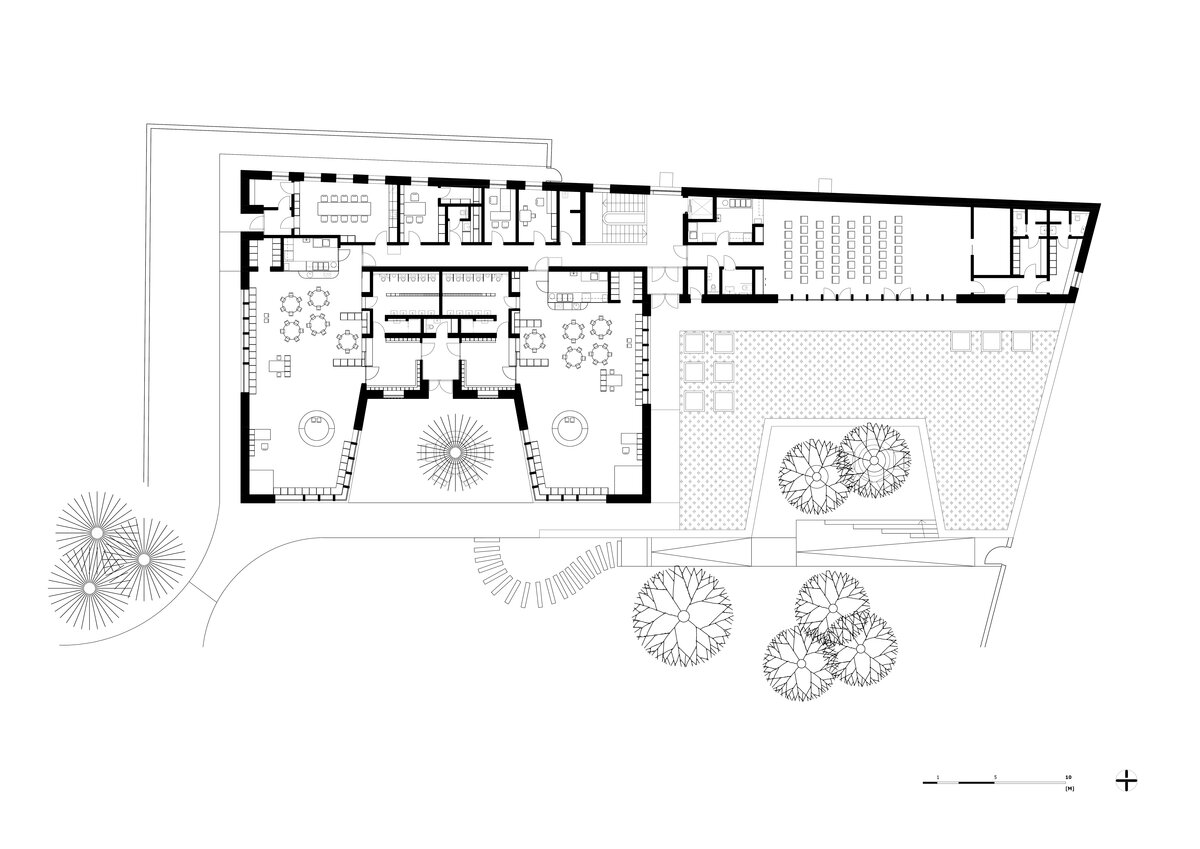
The building is organised into two functional zones: children's spaces and service areas, connected horizontally by a corridor and vertically by a central staircase hall. Four ground-floor classrooms are paired around shared atria that also serve as semi-sheltered entrances. Upstairs, a large multi-purpose room offers panoramic views of Fulnek's historic centre, further extended by an adjacent terrace with a green roof.
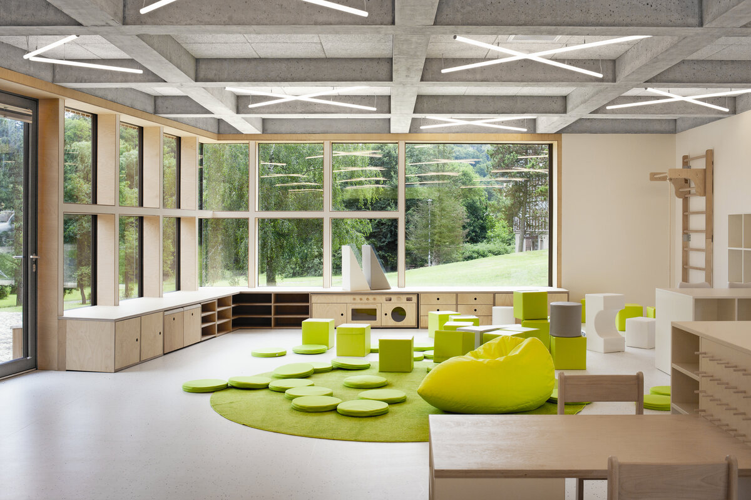
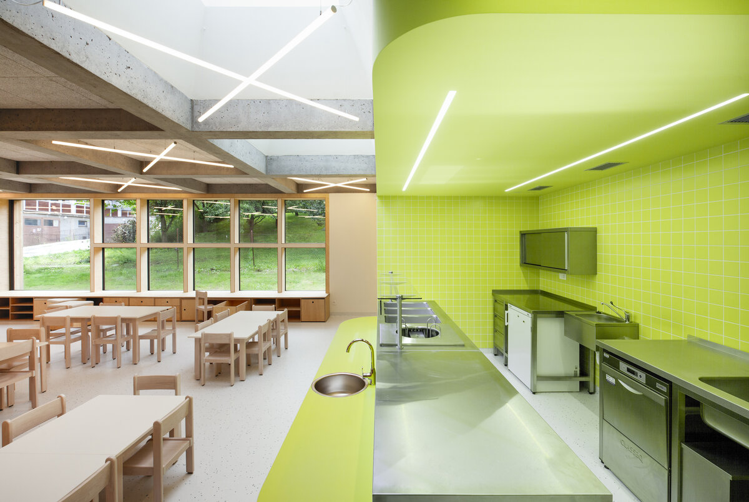
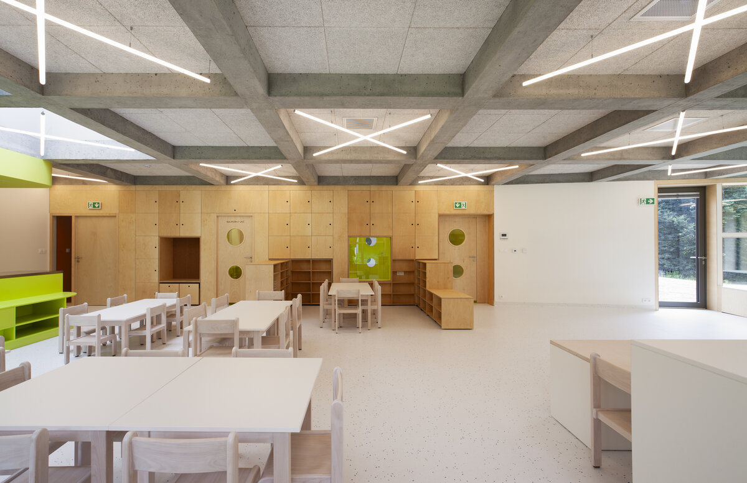
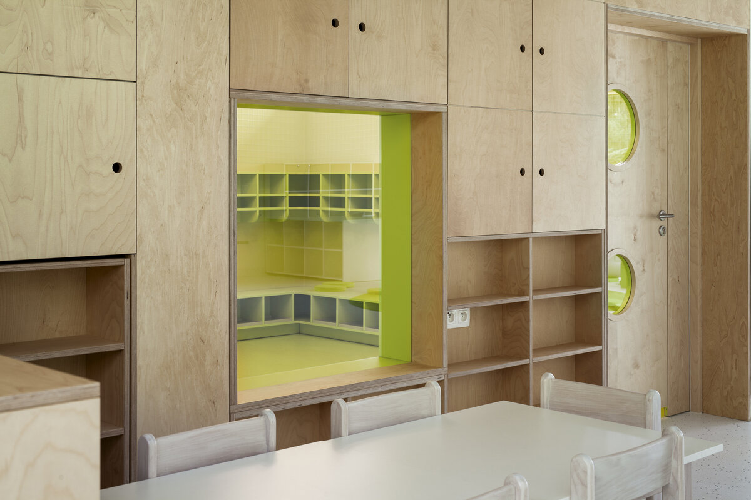
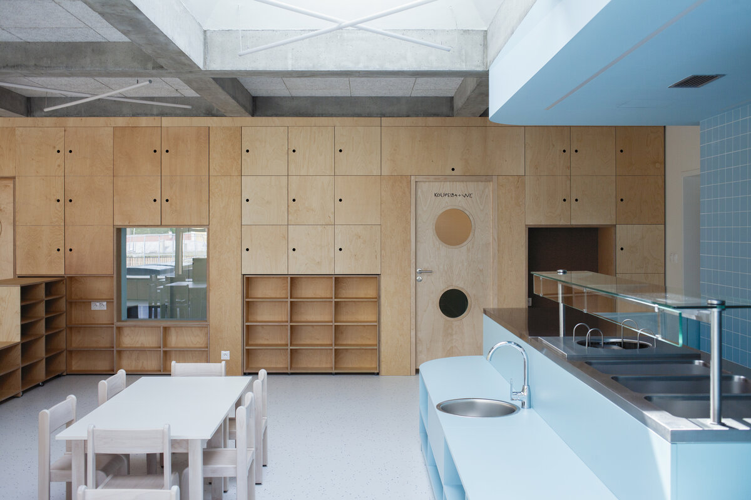
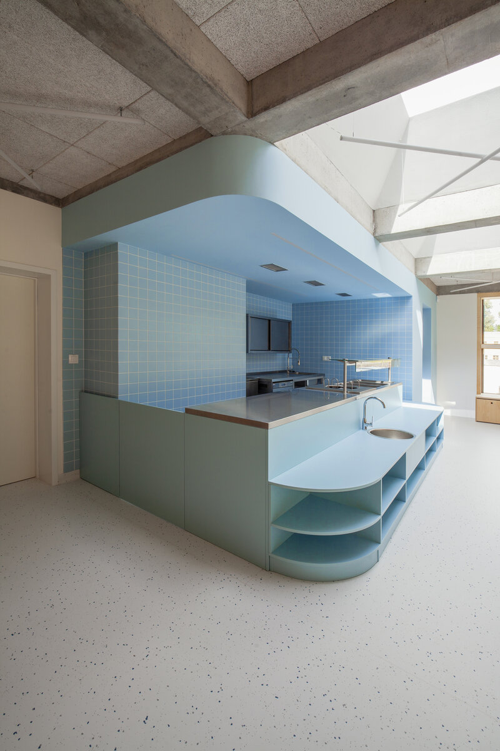
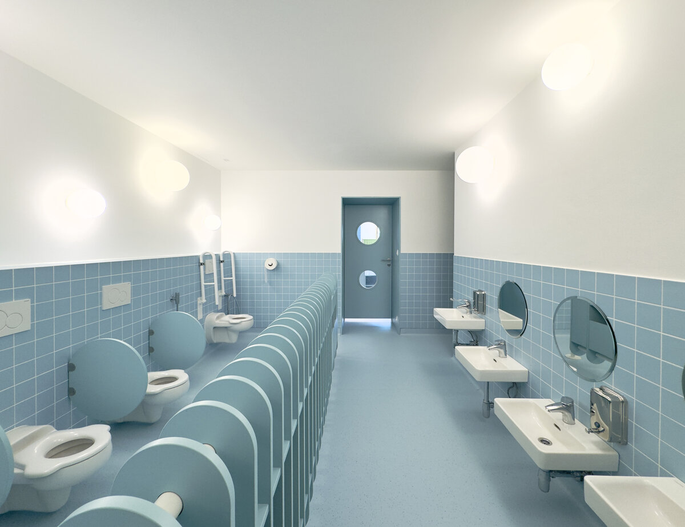
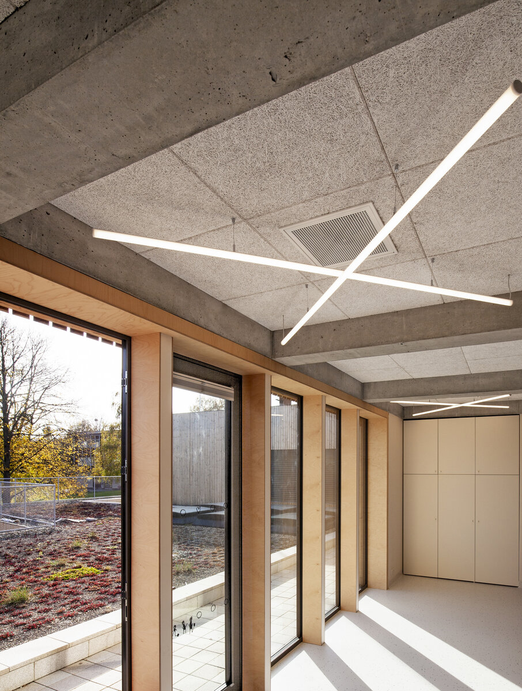
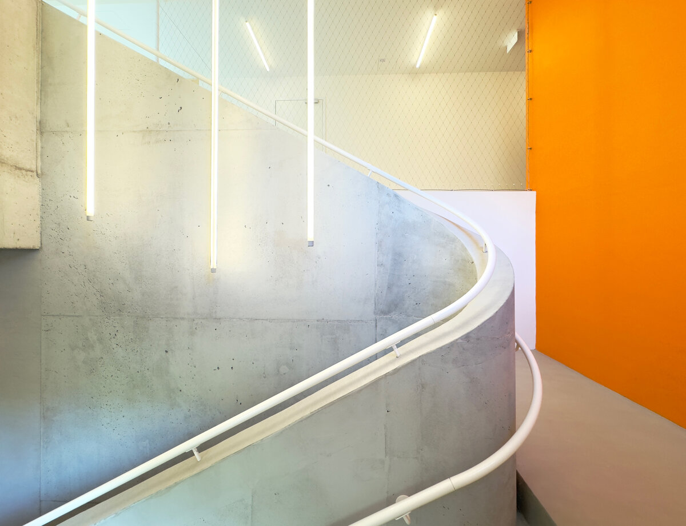
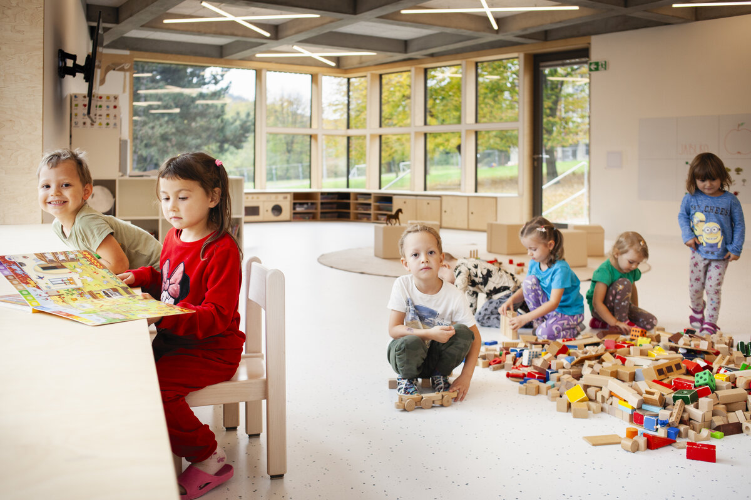
Inside, space is treated as a modular system dividing the open plan into distinct activity zones. A recurring square motif appears at multiple scales—from ceiling joists to modular furniture and LEGO bricks. Each classroom is assigned a unique colour supporting intuitive navigation, reflected in cloakrooms and washrooms, while the classrooms themselves remain calm and neutral in white tones, birch plywood, and polished concrete.
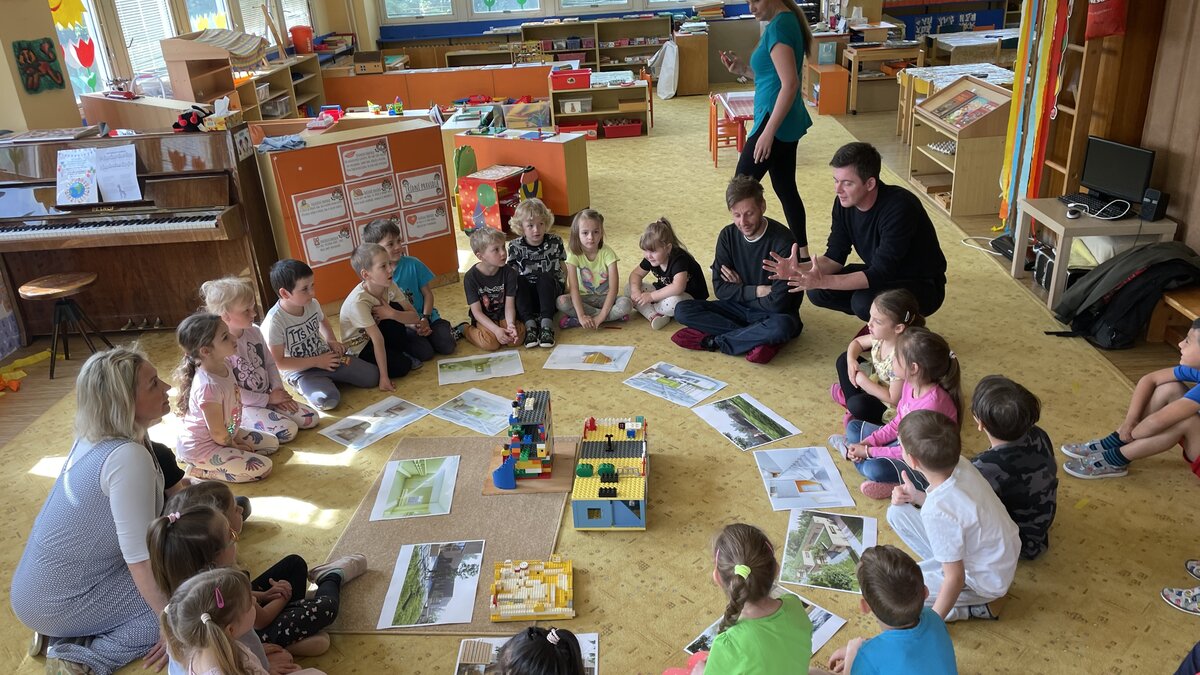
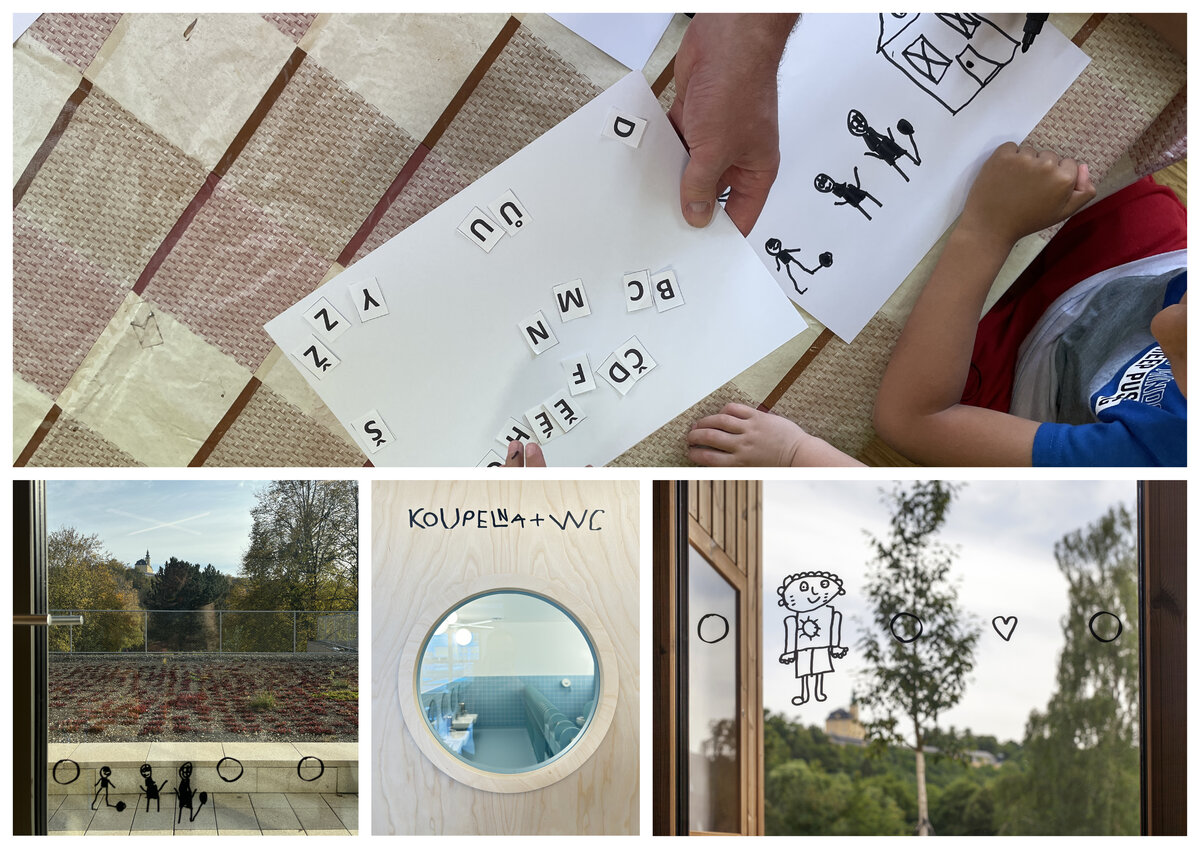
During construction, a collaborative workshop with the children produced a custom kindergarten font, now used as the building's signage and wayfinding system—deepening their sense of belonging to the place they helped create.
Due to challenging hydrogeological conditions, the building is founded on a reinforced concrete grid supported by large-diameter piles. At the junction of the basement and non-basement parts, watertight concrete with integrated waterproofing was used to resist pressurized groundwater. The load-bearing walls above ground are made of 300 mm thick precision ceramic blocks, while the subgrade structure consists of cast-in-place reinforced concrete. Internal load-bearing and partition walls are constructed using thermally efficient blocks. The elevator shaft is made of permanent formwork with reinforcement. Monolithic reinforced concrete slabs are complemented by exposed ribbed concrete ceilings with Heraklith acoustic panels. The roof is a single-layer monolithic RC structure with thermal insulation and extensive green roof layering. The façade combines contact insulation with mineral wool and a ventilated timber cladding made of thermally treated pine (thermowood). Large glazed openings feature aluminium-framed windows with integrated exterior blinds. These are complemented by high-performance wooden windows by Slavona. The kindergarten is an energy-efficient building (Class A), designed in line with principles of sustainability and environmental responsibility. Heating is provided via low-temperature underfloor systems powered by a 40 kW air-to-water heat pump, which also supports cooling and mechanical ventilation. Indoor air quality is maintained through a mechanical ventilation system with heat recovery, minimizing energy loss. Where natural ventilation is not feasible (e.g., kitchens, WC, bathrooms), forced extraction is applied. The building does not rely on gas and is fully powered by renewable energy sources. To manage stormwater runoff, two retention tanks with a total capacity of 24 m³ have been integrated, with overflow directed into the public rainwater drainage system (direct infiltration was not possible). The building’s layout was designed to preserve existing mature trees, maintaining the natural character of the site. Durable materials, such as thermally modified pine used for façade cladding, contribute to the longevity and resilience of the structure.
Green building
Environmental certification
| Type and level of certificate |
-
|
Water management
| Is rainwater used for irrigation? |
|
| Is rainwater used for other purposes, e.g. toilet flushing ? |
|
| Does the building have a green roof / facade ? |
|
| Is reclaimed waste water used, e.g. from showers and sinks ? |
|
The quality of the indoor environment
| Is clean air supply automated ? |
|
| Is comfortable temperature during summer and winter automated? |
|
| Is natural lighting guaranteed in all living areas? |
|
| Is artificial lighting automated? |
|
| Is acoustic comfort, specifically reverberation time, guaranteed? |
|
| Does the layout solution include zoning and ergonomics elements? |
|
Principles of circular economics
| Does the project use recycled materials? |
|
| Does the project use recyclable materials? |
|
| Are materials with a documented Environmental Product Declaration (EPD) promoted in the project? |
|
| Are other sustainability certifications used for materials and elements? |
|
Energy efficiency
| Energy performance class of the building according to the Energy Performance Certificate of the building |
A
|
| Is efficient energy management (measurement and regular analysis of consumption data) considered? |
|
| Are renewable sources of energy used, e.g. solar system, photovoltaics? |
|
Interconnection with surroundings
| Does the project enable the easy use of public transport? |
|
| Does the project support the use of alternative modes of transport, e.g cycling, walking etc. ? |
|
| Is there access to recreational natural areas, e.g. parks, in the immediate vicinity of the building? |
|