| Author |
Ing. arch. Martin Náhlovský, Ing. Jan Jadrníček, Ing. arch Lukáš Richter |
| Studio |
Master Design |
| Location |
- náměstí Dr. E. Beneše 284/3, 702 00 Ostrava
- 28. října 284/58, 702 00 Ostrava
- 28. října 243/56, 702 00 Ostrava
parc.č. 408 a parc.č. 409 v k.ú. Moravská Ostrava |
| Investor |
Ivančice property a.s., Ruská 2974, Vítkovice, 703 00 Ostrava, IČ 27777731 |
| Supplier |
BYSTROŇ Group a.s., Bieblova 406/6, Moravská Ostrava, 702 00 Ostrava, IČ 278 00 466 |
| Date of completion / approval of the project |
November 2025 |
| Fotograf |
Jan Jadrníček, Martin Náhlovský |
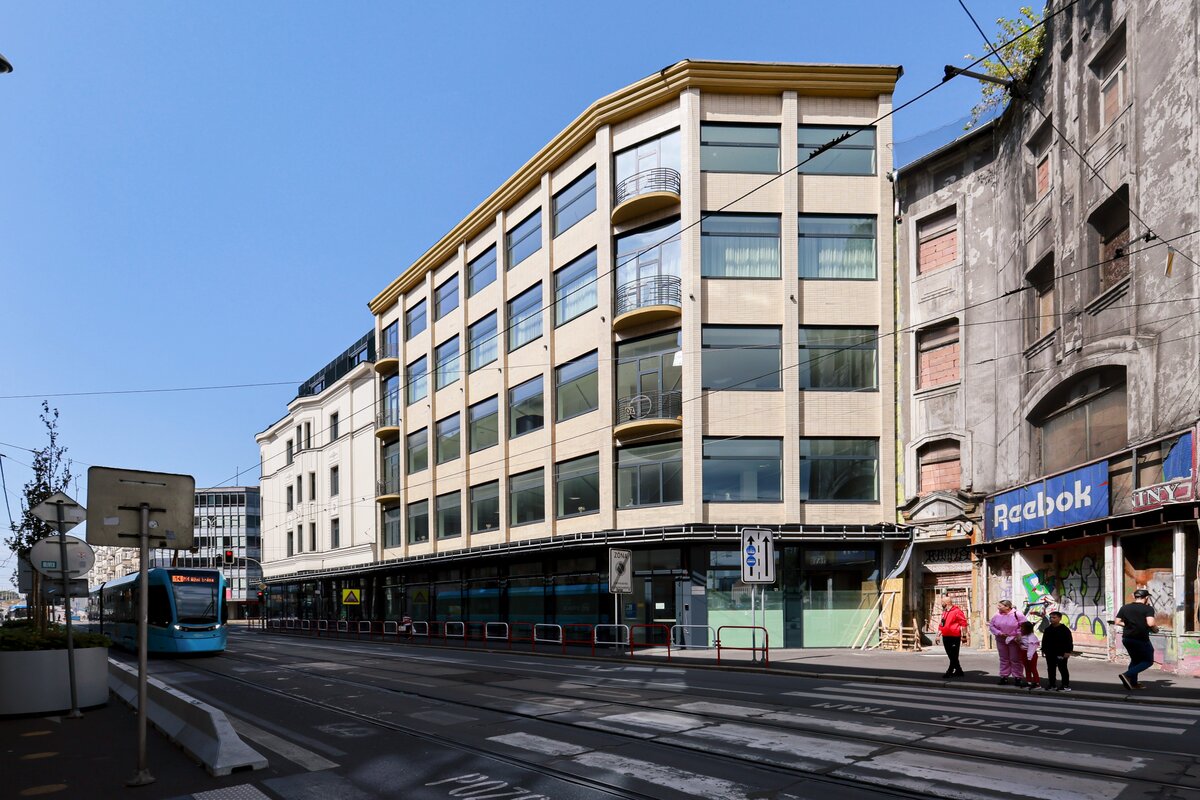
The subject of the reconstruction is a pair of significant buildings located in the centre of Ostrava, within the area of the city’s heritage conservation zone. The main building was constructed between 1911 and 1912 according to the design of Ostrava architect Felix Neumann as a bank and residential building with a commercial ground floor and a richly decorated historic façade. The reconstruction responds to the long-term degradation of the building caused by inappropriate interventions and changes in use. The fundamental architectural principle is a clear distinction between the original and the new layers of the building. The historic part restores the character of the façade, the rhythm of openings, and its relationship to the urban space, while the new extension creates a contemporary contrast through a lightweight, glazed, and minimalist form.
The restored façade follows the original plastic articulation, reconstructed on the basis of historical photographs, surveys, and preserved fragments. The new elements are not a literal copy of the past, but rather a contemporary interpretation of the historic architecture.
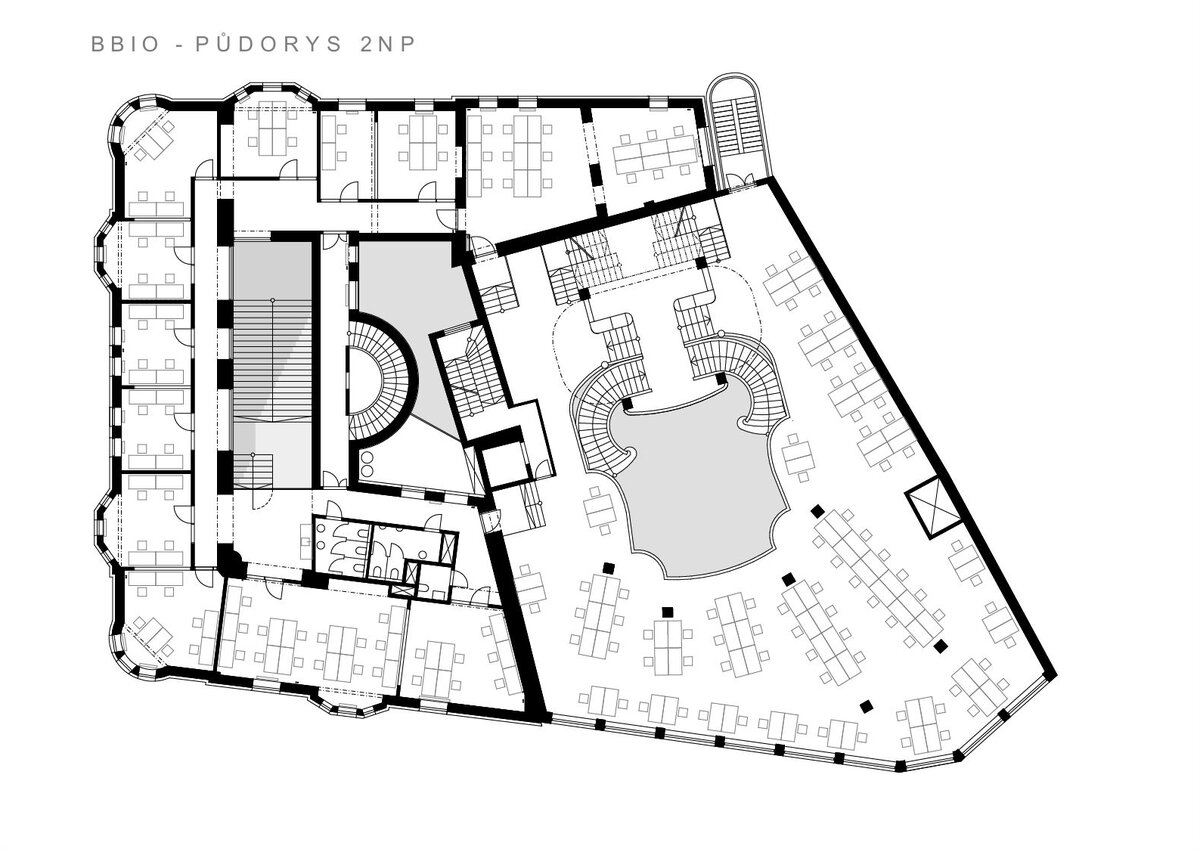
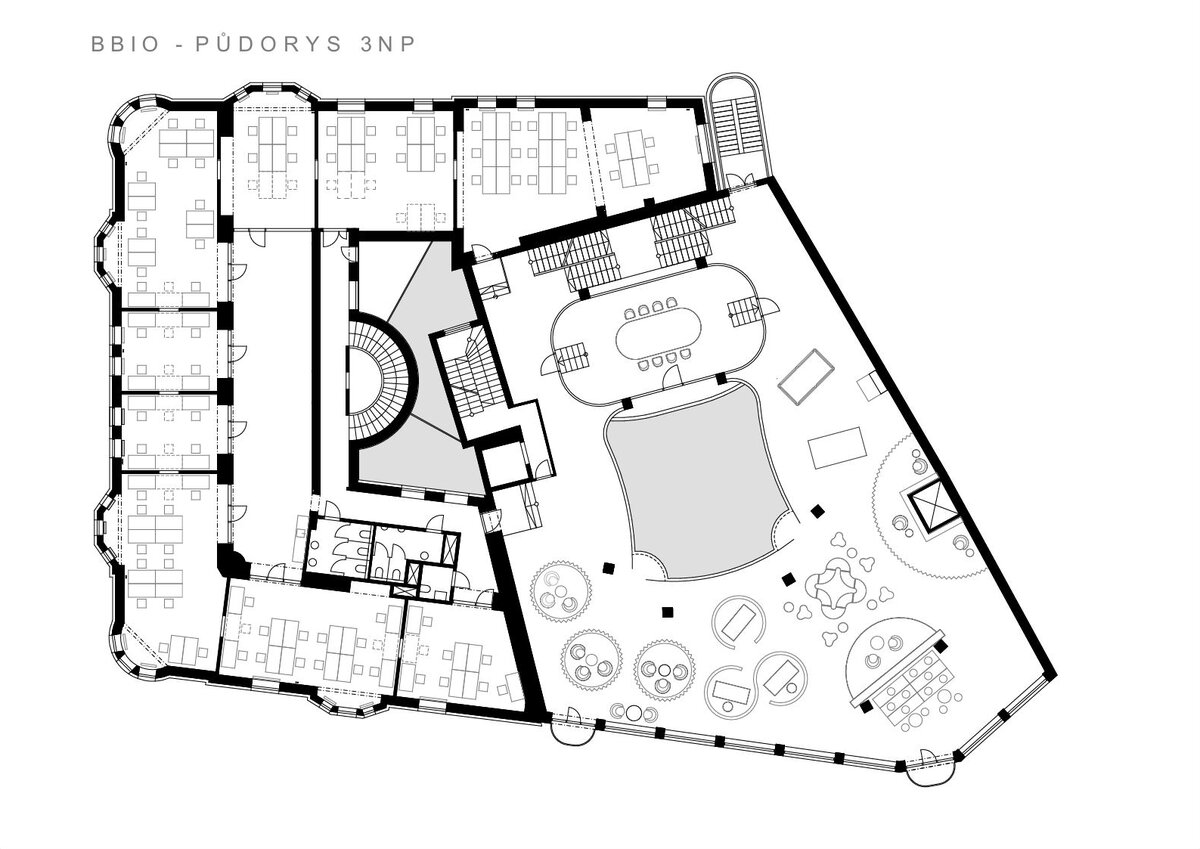
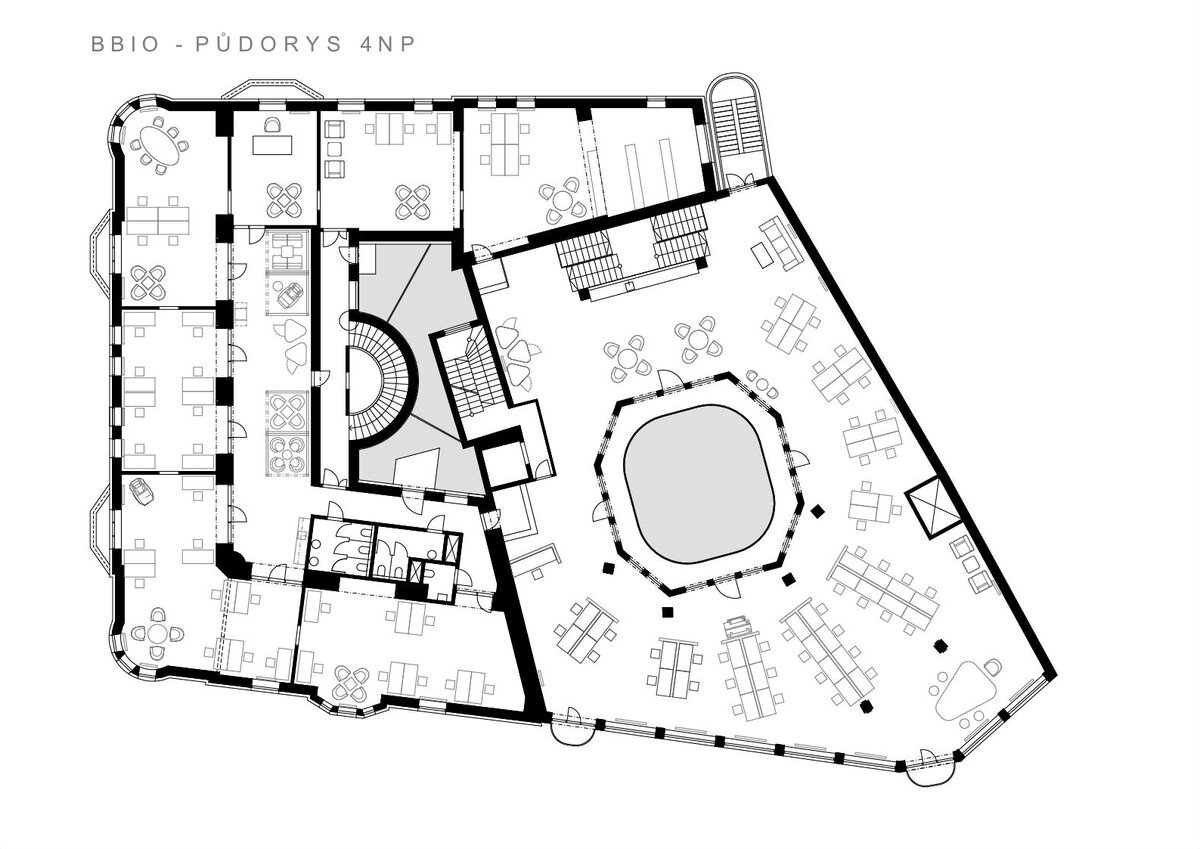
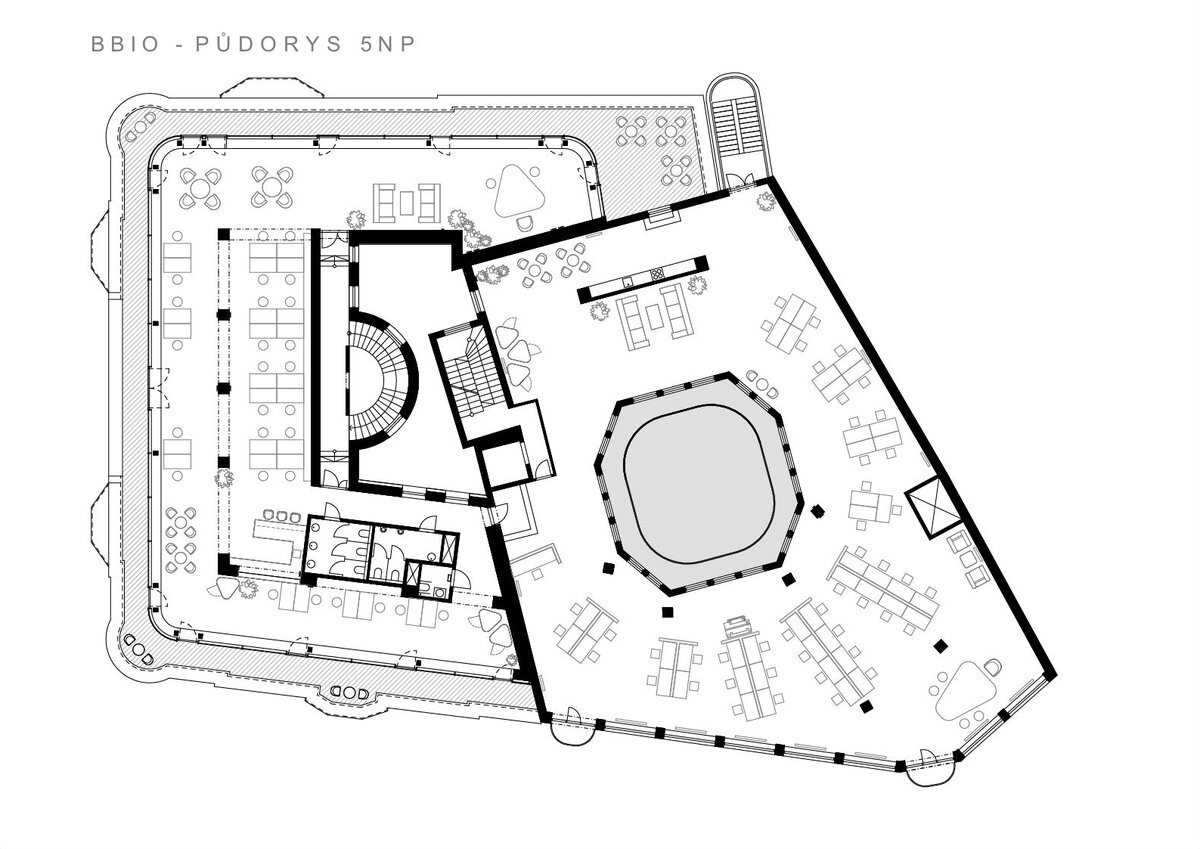
The interior works with different atmospheres across individual floors – from the public ground floor reconnecting the building with the city, to open office spaces and the new upper levels offering views of the surrounding urban landscape. The result is a sensitive transformation of the historic building, restoring its role within the city while enabling contemporary use.
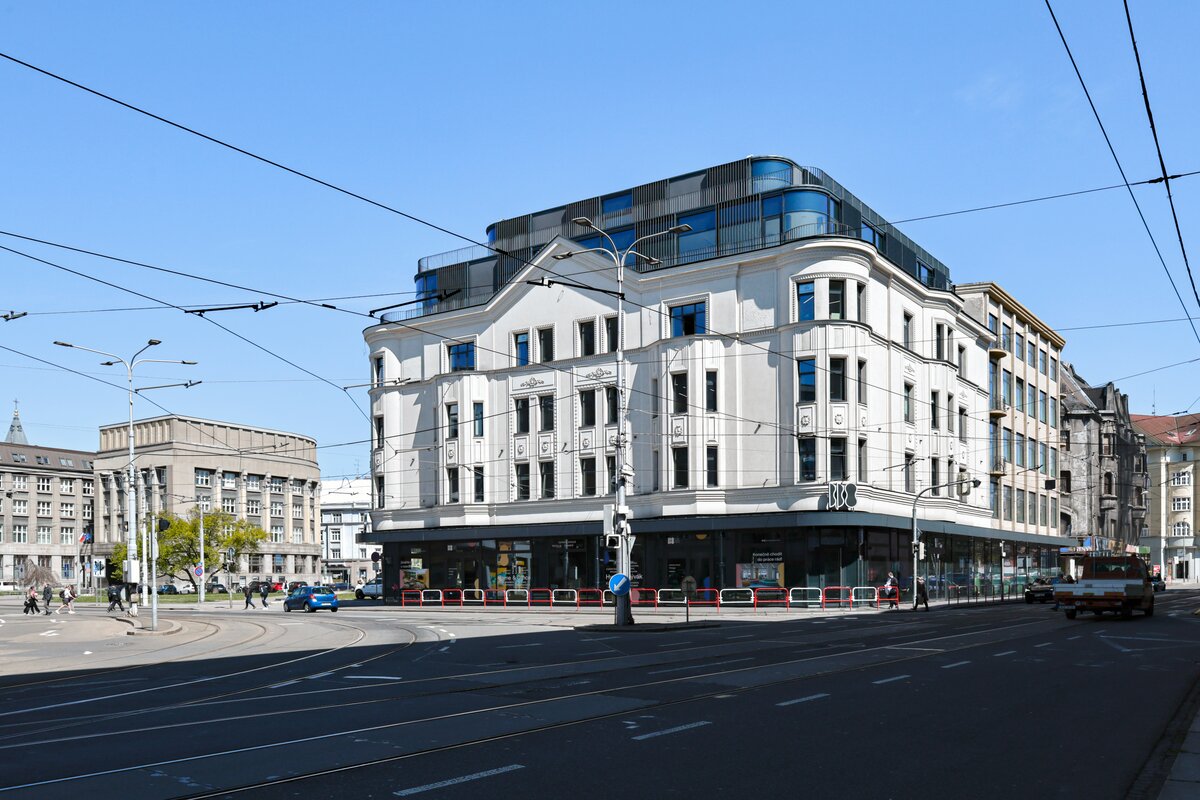
The second building represents a sensitive renewal of an important example of Ostrava’s interwar architecture and its return to the life of the city. The building by Marie Frommer, completed in 1928–1929 as a functionalist department store, is perceived not only as a historical value but also as a space with potential for contemporary use.
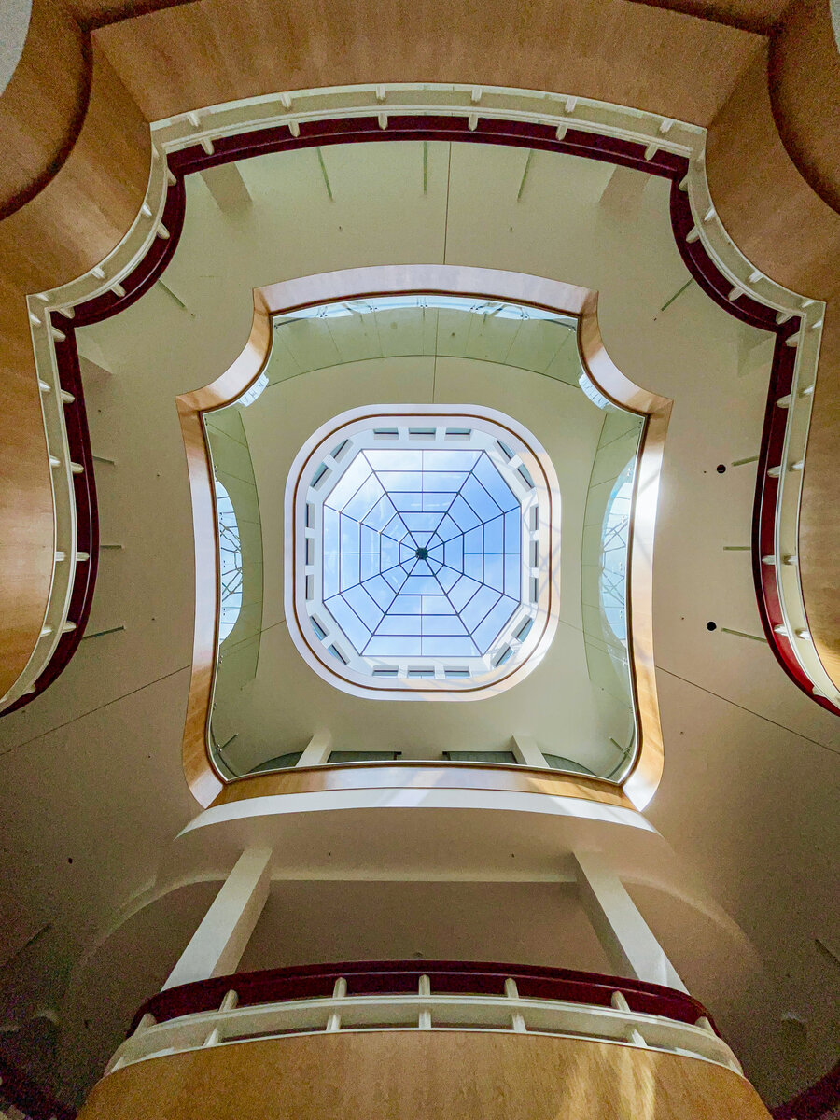
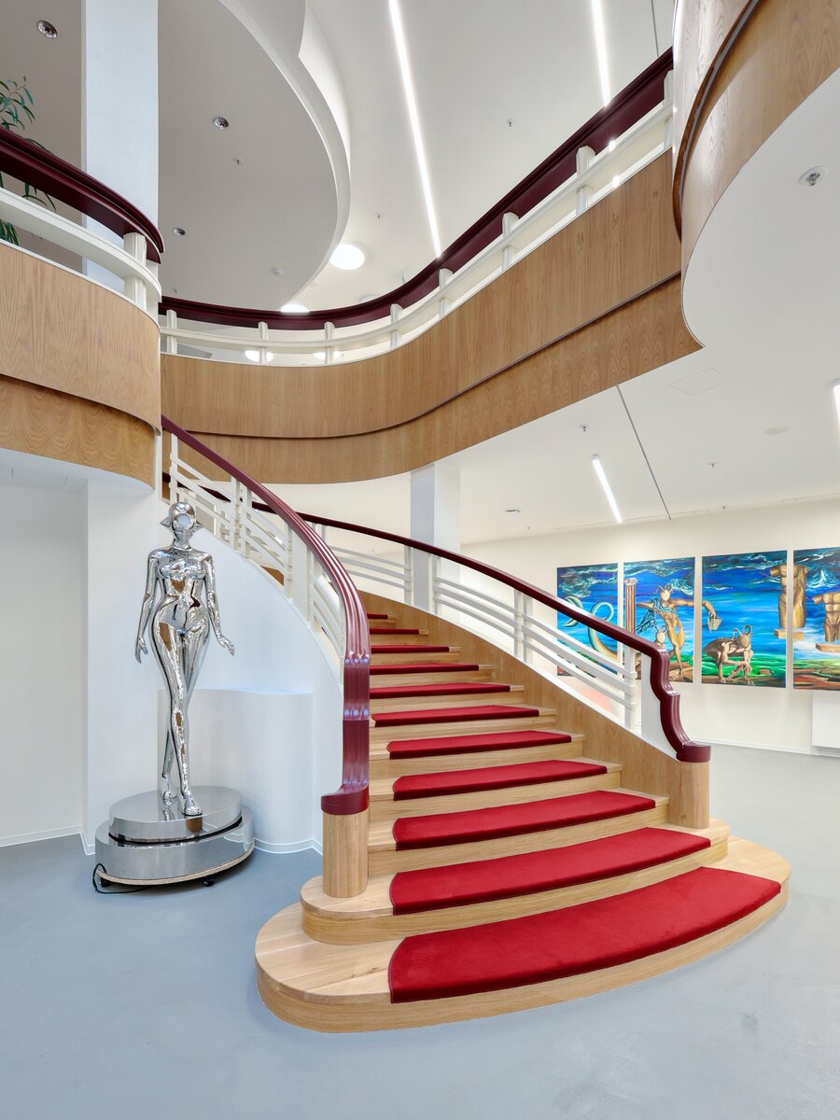
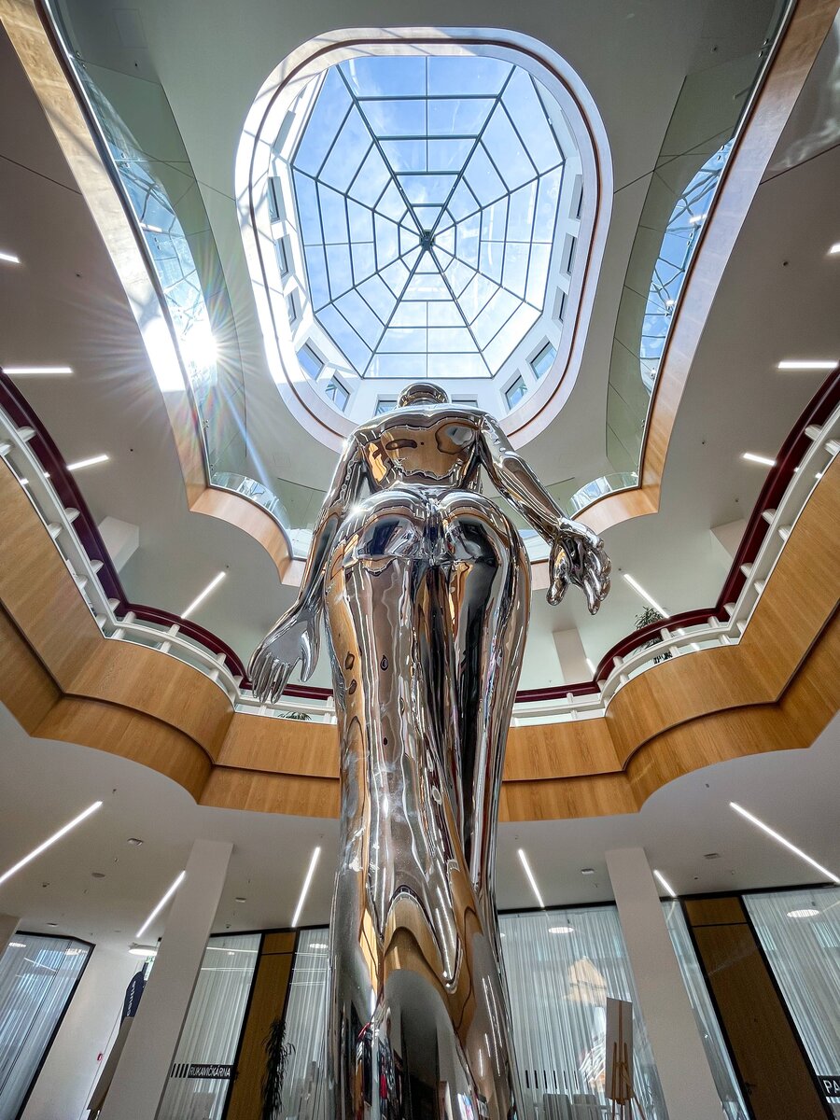
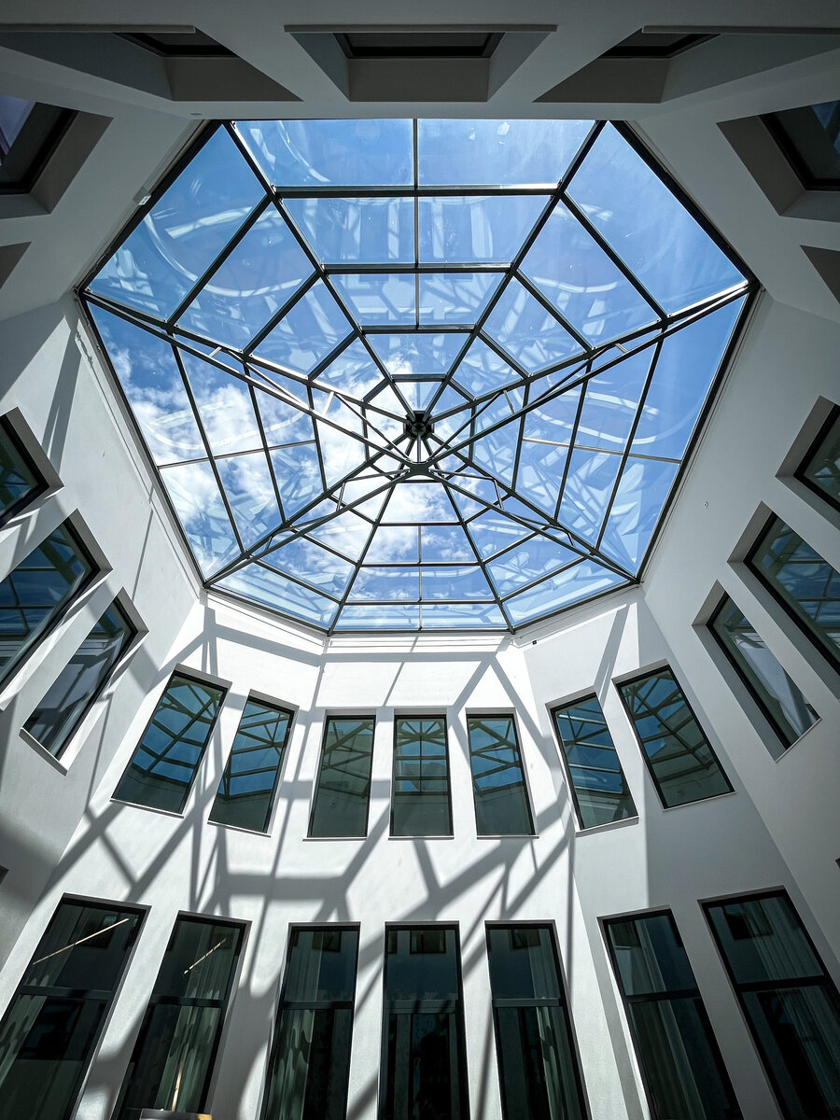
The architectural concept is based on respect for the original character of the building and the preservation of its internal and external identity. The aim is not to return to a specific historical period, but to restore its most valuable elements and complement them with contemporary interventions that naturally continue the development of the building. The transparency of the ground floor, the original geometry of the façade, the ceramic cladding, and the unique character of the interior with its central gallery, staircase, and skylight have been restored.
The technical solution for the reconstruction is based on the need to stabilise the existing building while simultaneously preserving its historical values. During the preparation phase, inadequate floor structures and the roof construction were identified, requiring replacement or significant modification. The original massive mansard roof was removed and replaced with a lightweight timber extension that respects the original volumetric concept while enabling the contemporary use of the upper floors.
The façade system creates a unified architectural expression while allowing thermal stability to be addressed through external aluminium louvers and shading elements. The new façade layers use mineral insulation and lightweight decorative elements made of extruded polystyrene, enabling the restoration of the original plastic articulation of the façade.
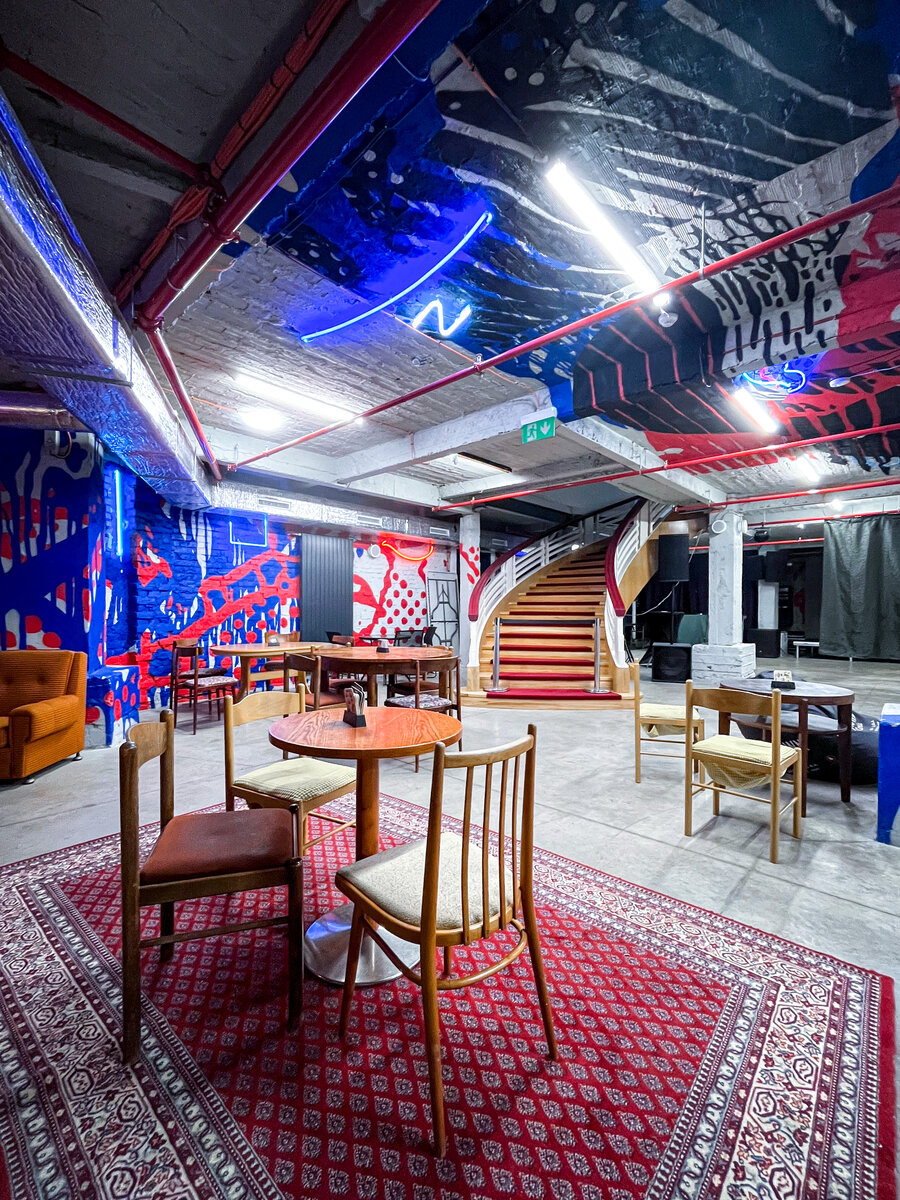
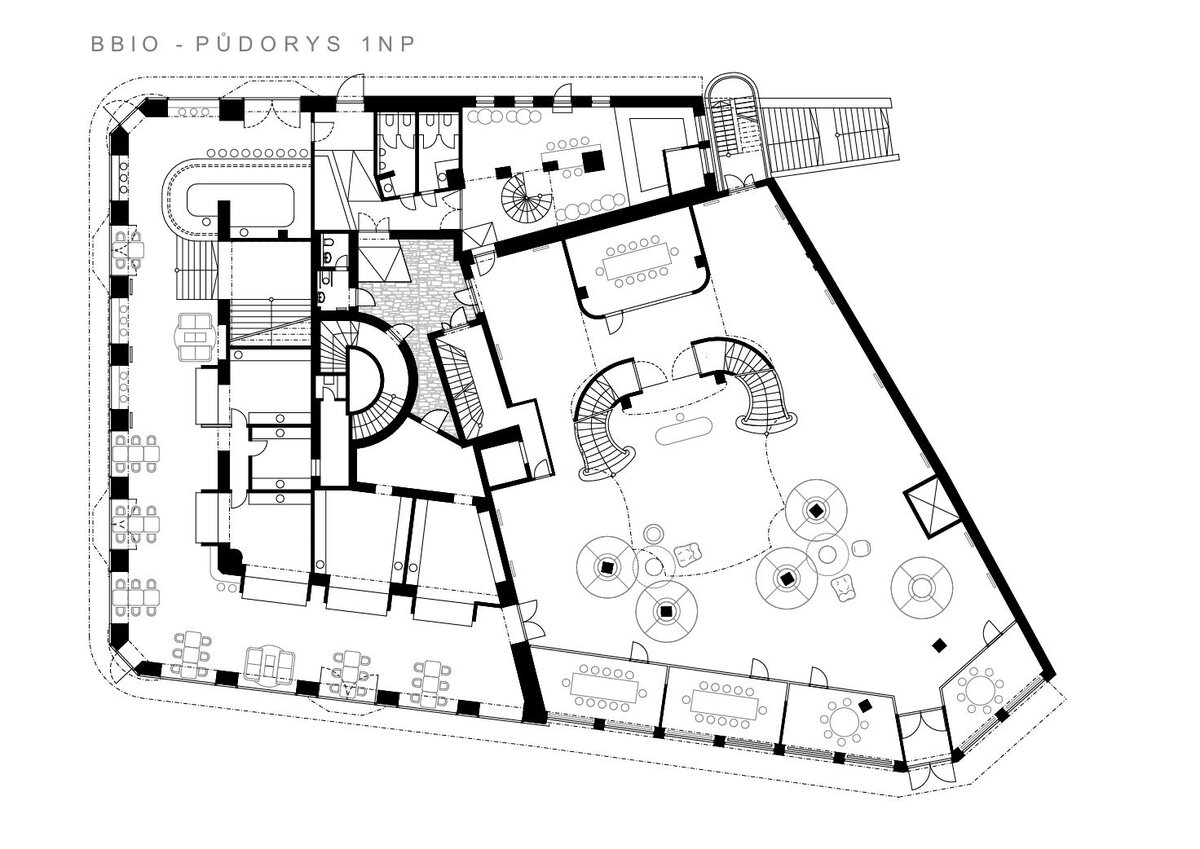
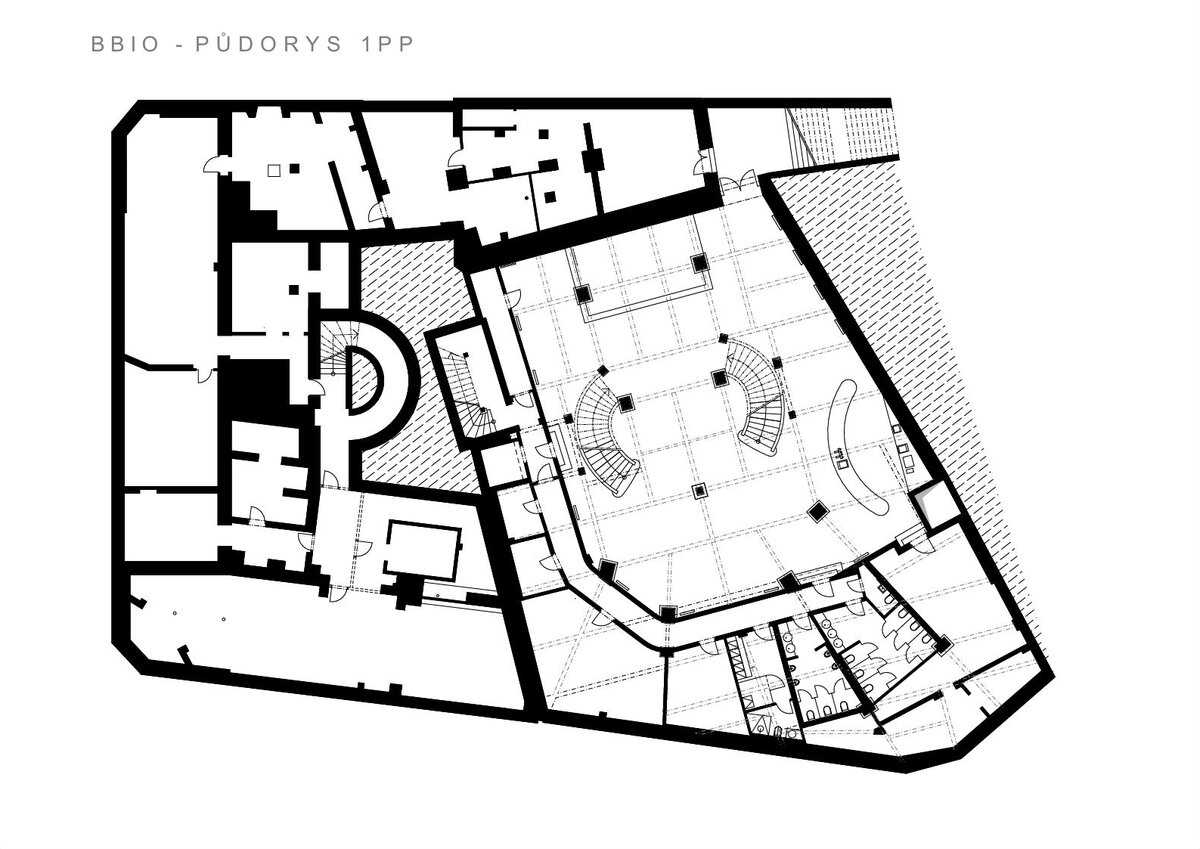
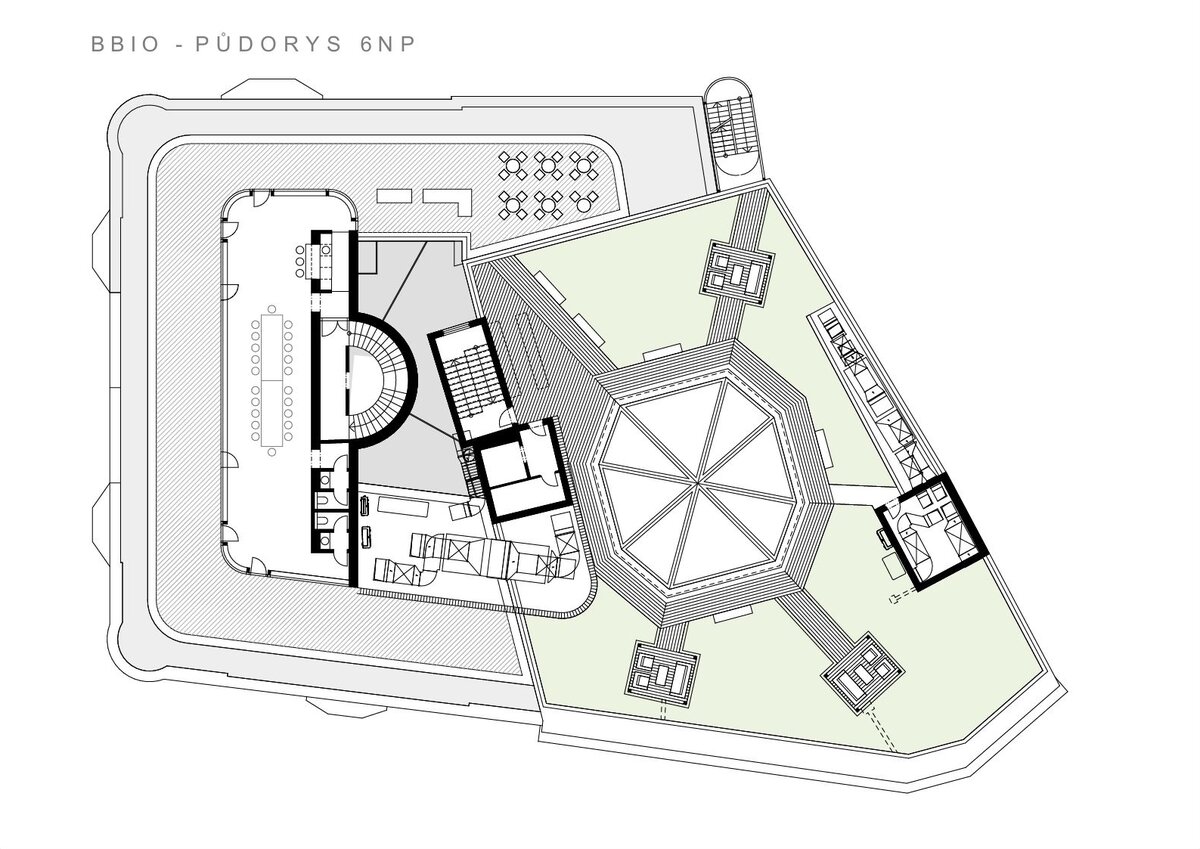
Some spaces reveal the original structural principles – exposed masonry, steel beams and floor structures. The building is divided into individual functional zones. The ground floor serves public functions, the upper floors are used for administrative purposes, and the new extension provides open spaces with terraces and views over the urban fabric.
The technical solution for the reconstruction of the second building is based on the principle of preserving the original structural essence and sensitively integrating new elements. The building is based on a steel frame with lightweight infill masonry, which enabled a flexible layout and at the same time represents an important part of the architectural value of the structure.
As part of the renovation, a comprehensive structural rehabilitation, restoration of the façade envelope and reconstruction of historical elements were carried out. The window units were restored according to the original division, while the historic steel elements were replaced with aluminium structures for technological reasons.
The façade combines new and preserved ceramic cladding, whose colours and textures were designed with regard to the original material concept. A significant technical intervention was the restoration of the central skylight and its elevation by one storey. The new structure is located at roof level and uses a steel ring beam and trussed girders, improving drainage, maintenance access and natural daylighting of the interior.
The iconic staircase structure was also completely restored, with its replica created based on precise measurements of the original elements.
Green building
Environmental certification
| Type and level of certificate |
-
|
Water management
| Is rainwater used for irrigation? |
|
| Is rainwater used for other purposes, e.g. toilet flushing ? |
|
| Does the building have a green roof / facade ? |
|
| Is reclaimed waste water used, e.g. from showers and sinks ? |
|
The quality of the indoor environment
| Is clean air supply automated ? |
|
| Is comfortable temperature during summer and winter automated? |
|
| Is natural lighting guaranteed in all living areas? |
|
| Is artificial lighting automated? |
|
| Is acoustic comfort, specifically reverberation time, guaranteed? |
|
| Does the layout solution include zoning and ergonomics elements? |
|
Principles of circular economics
| Does the project use recycled materials? |
|
| Does the project use recyclable materials? |
|
| Are materials with a documented Environmental Product Declaration (EPD) promoted in the project? |
|
| Are other sustainability certifications used for materials and elements? |
|
Energy efficiency
| Energy performance class of the building according to the Energy Performance Certificate of the building |
B
|
| Is efficient energy management (measurement and regular analysis of consumption data) considered? |
|
| Are renewable sources of energy used, e.g. solar system, photovoltaics? |
|
Interconnection with surroundings
| Does the project enable the easy use of public transport? |
|
| Does the project support the use of alternative modes of transport, e.g cycling, walking etc. ? |
|
| Is there access to recreational natural areas, e.g. parks, in the immediate vicinity of the building? |
|