| Author |
Jan Novotný, Tomáš Novotný |
| Studio |
KAVA, spol. s r.o. |
| Location |
Rokytnice v Orlických horách |
| Collaborating professions |
PROXION, s.r.o. |
| Investor |
Krajský úřad Královéhradeckého kraje |
| Supplier |
PS-STAV Náchod s.r.o. |
| Date of completion / approval of the project |
November 2025 |
| Fotograf |
Ester Havlová |
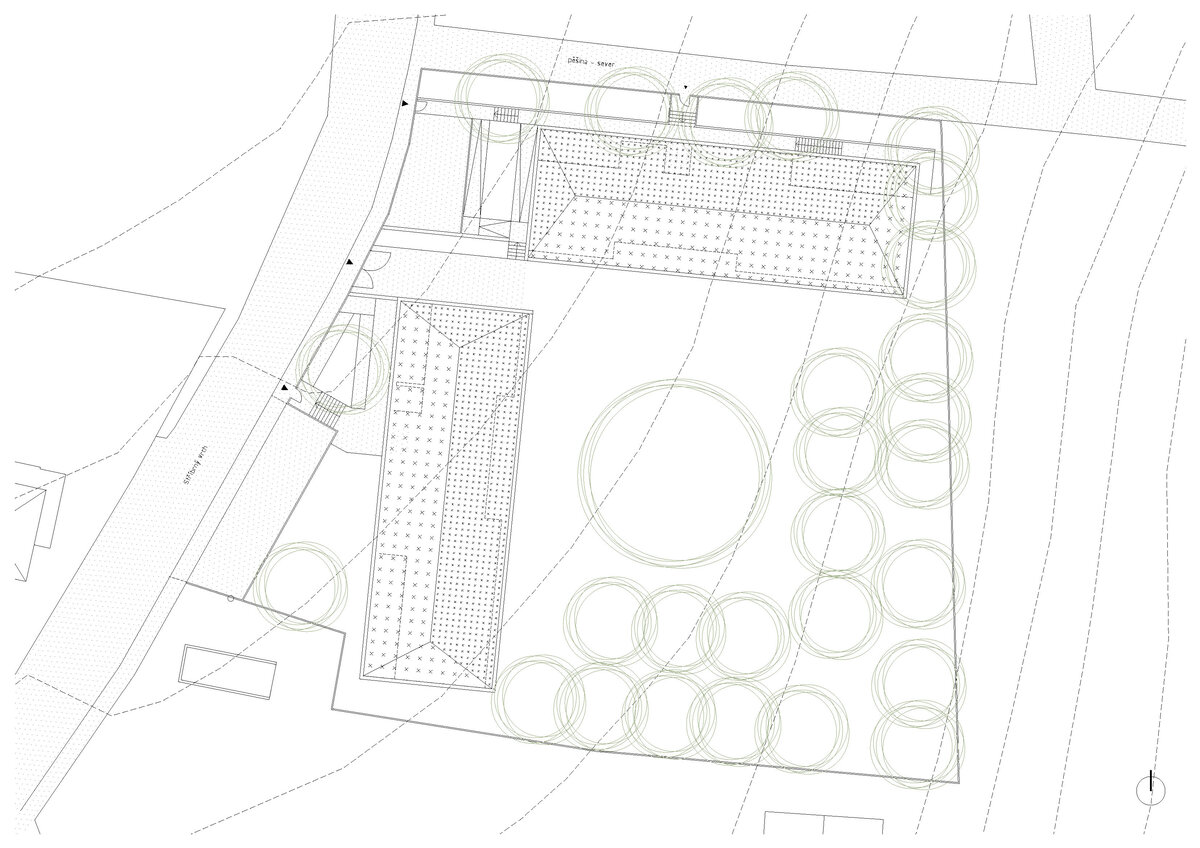
The Domov na Stříbrném Vrchu Community Housing complex is located in the southern end of the district of the same name in Rokytnice v Orlických horách. The new complex expands the range of services offered by the existing, thriving home to include a new "special regime home." The structure is built on an independent plot of land within walking distance of the current facility.
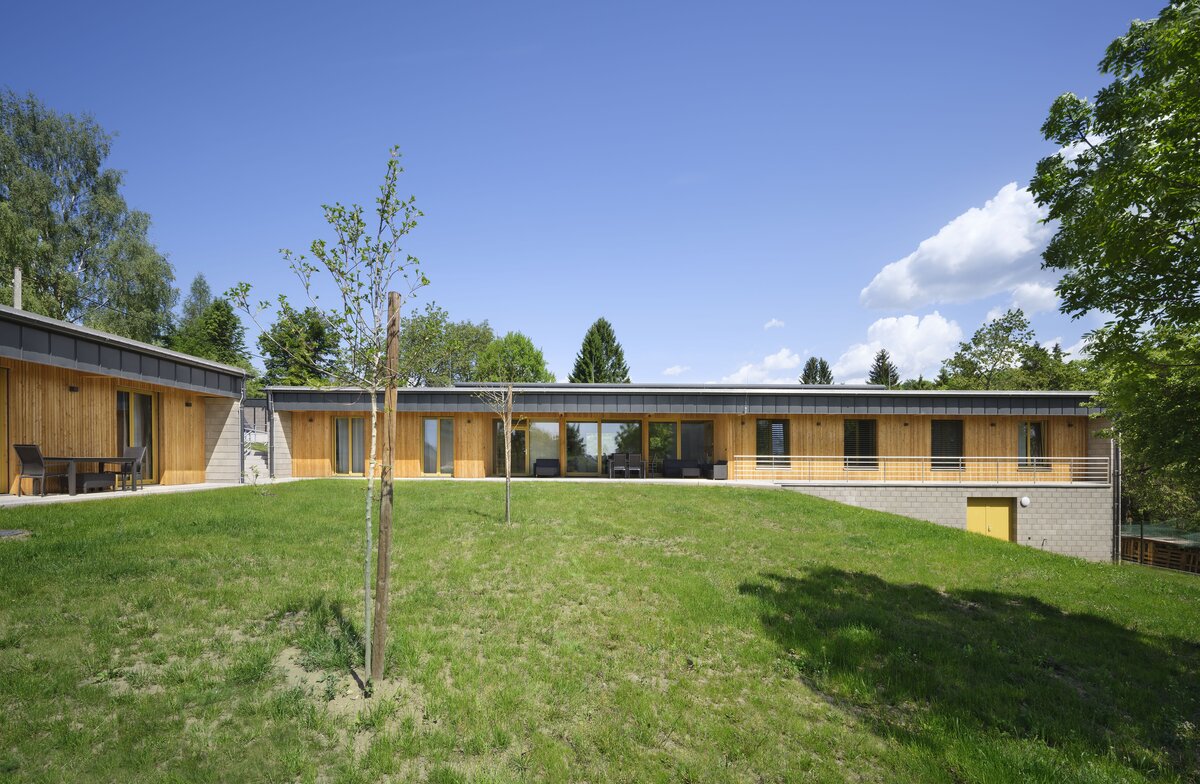
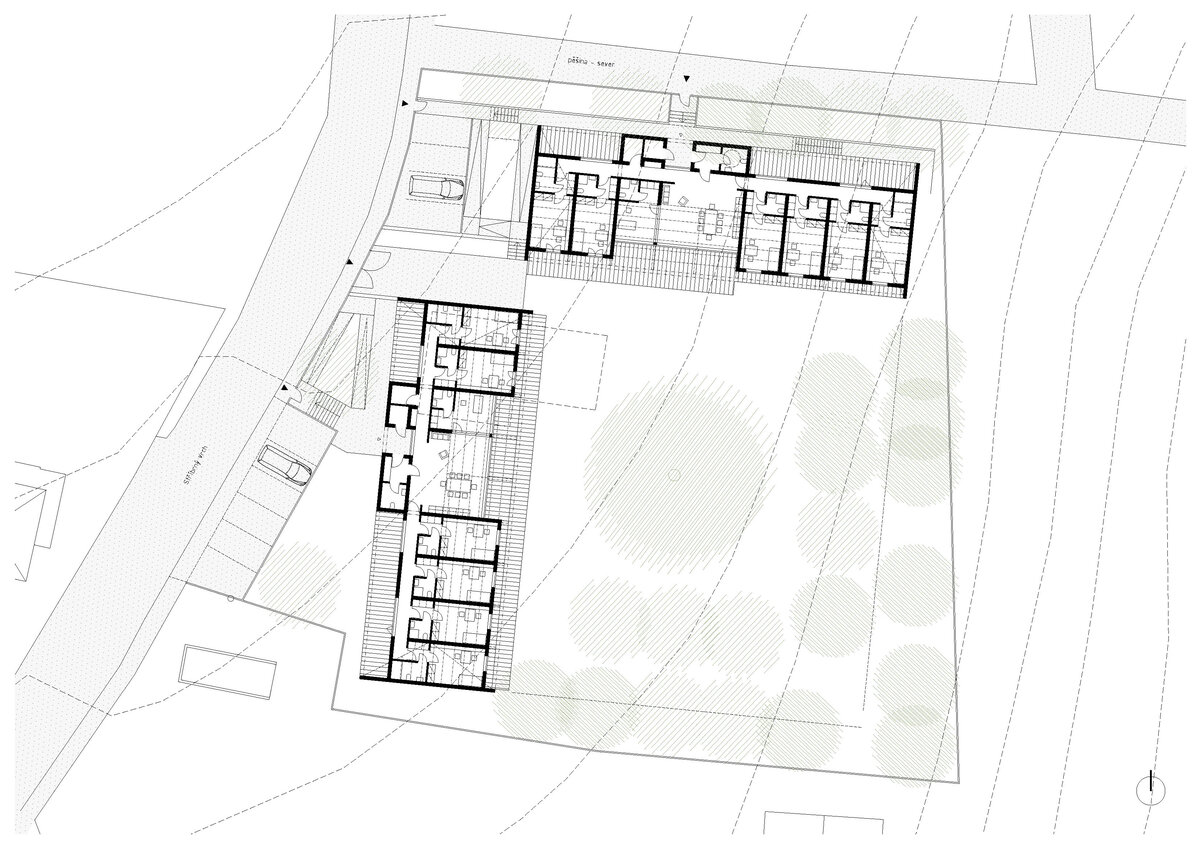
A pair of mutually perpendicular single-story structures screens the open, sloping garden—featuring both mature and newly planted fruit trees—from the public spaces. In each building, six rooms and a communal living area with a kitchen and seating face the garden, oriented to the south and east, respectively. The north and west facades facing the street and footpath are closed off, featuring windows into a shared corridor alongside sheltered terrace recesses and the main entrance.
The mountain plot is sloping, and the single-story houses are recessed below street level, making the gentle hip roofs with vegetation their most prominent visual element.
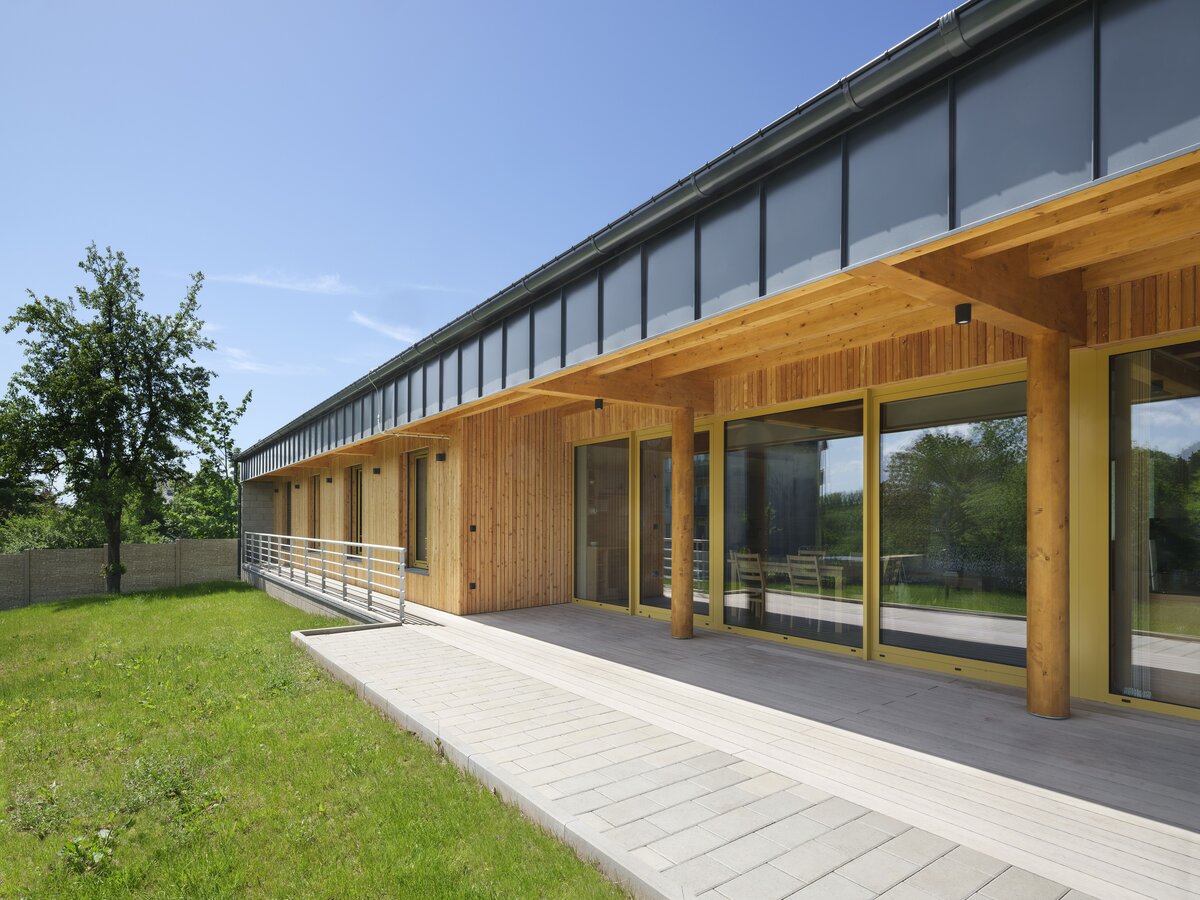
A sheltered entryway with a view through the house into the garden leads into a shared entrance hall. This opens into the main living room and an access corridor to the bedrooms. The living room is connected to the caregivers' room via a glazed wall. Each bedroom features a shallow terrace sheltered by the roof overhang. At the main living room, the facade recedes further from the roof edge, providing a generous covered area for outdoor seating.
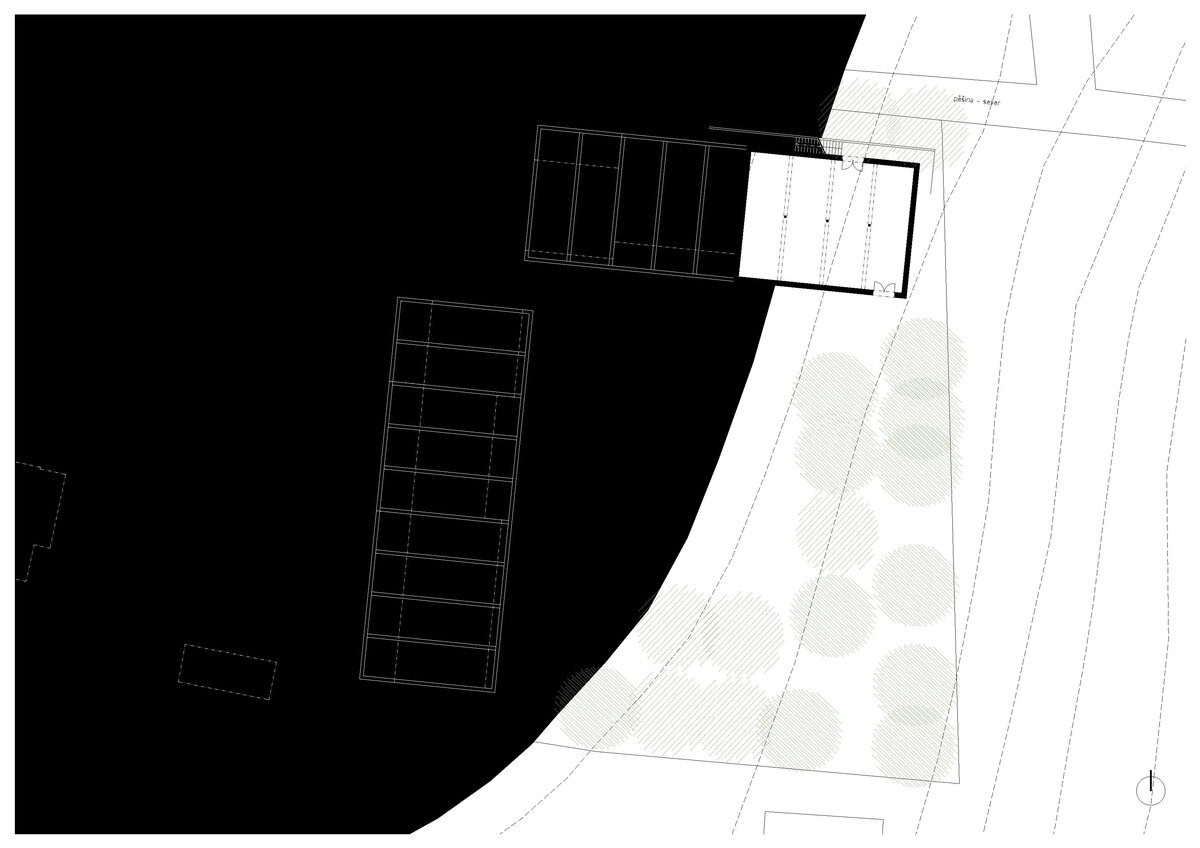
The northern building, positioned perpendicular to the terrain contours, features a basement in its elevated eastern section due to the landscape configuration, housing client workshops and technical facilities.
The load-bearing structure consists of transverse walls founded on strip footings. The walls are built from ceramic blocks. In the case of the gable walls, a multi-layer system will be used, featuring integrated thermal insulation, a ventilated cavity, and a facing wall made of exposed concrete blocks. The ceiling slab over the basement is made of monolithic reinforced concrete supported by central columns.
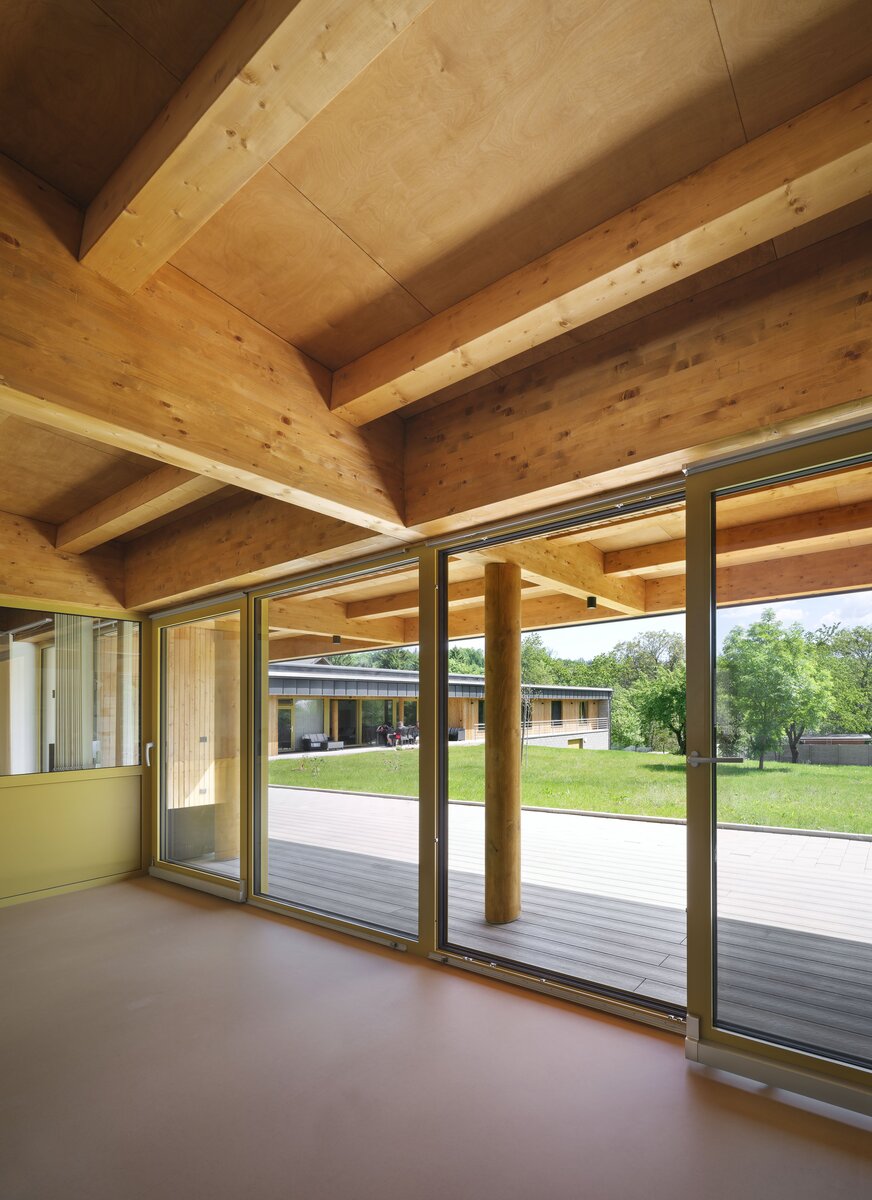
The roof of the building is formed by a framework of inclined wall plates resting on the wall crowns, which support the roof overhangs. Common rafters (Italian style) are placed between the wall plates over a short span (3.7 m). The rafters are exposed and finished with recessed wood decking. A roof assembly with a vegetation layer above a ventilated cavity is installed between and above the rafters.
The long walls of the houses are infill walls without a load-bearing function. They are built from ceramic blocks, and the thermal insulation is covered with vertical rough-sawn timber cladding.
Other materials and surfaces used in the building are similarly straightforward and robust, such as the concrete blocks.
Internal wall surfaces are plastered and painted. Partition walls will be built from lightweight blocks and finished with fine plaster (stucco), while bathrooms will feature ceramic wall tiling.
The windows are aluminum with insulating glass; doors are solid wood set in steel frames.
The floors are vinyl, with ceramic floor tiles used in the bathrooms.
The building is connected to the public district heating network, which runs directly across the plot. A heat exchanger station for heating and domestic hot water supply is located in the technical room within the basement of the northern house.
The heat delivery elements consist of underfloor heating and radiators.
Each house is equipped with a continuous mechanical ventilation system with heat recovery (MVHR).
A cooling system is not designed for the houses. Excessive solar heat gains are mitigated by appropriately sized windows, roof overhangs, and outdoor venetian blinds.
The property is connected to the public water supply and main sewerage systems, as well as heavy and light current electricity networks. Rainwater is managed via on-site soakaways within the garden.
Green building
Environmental certification
| Type and level of certificate |
-
|
Water management
| Is rainwater used for irrigation? |
|
| Is rainwater used for other purposes, e.g. toilet flushing ? |
|
| Does the building have a green roof / facade ? |
|
| Is reclaimed waste water used, e.g. from showers and sinks ? |
|
The quality of the indoor environment
| Is clean air supply automated ? |
|
| Is comfortable temperature during summer and winter automated? |
|
| Is natural lighting guaranteed in all living areas? |
|
| Is artificial lighting automated? |
|
| Is acoustic comfort, specifically reverberation time, guaranteed? |
|
| Does the layout solution include zoning and ergonomics elements? |
|
Principles of circular economics
| Does the project use recycled materials? |
|
| Does the project use recyclable materials? |
|
| Are materials with a documented Environmental Product Declaration (EPD) promoted in the project? |
|
| Are other sustainability certifications used for materials and elements? |
|
Energy efficiency
| Energy performance class of the building according to the Energy Performance Certificate of the building |
B
|
| Is efficient energy management (measurement and regular analysis of consumption data) considered? |
|
| Are renewable sources of energy used, e.g. solar system, photovoltaics? |
|
Interconnection with surroundings
| Does the project enable the easy use of public transport? |
|
| Does the project support the use of alternative modes of transport, e.g cycling, walking etc. ? |
|
| Is there access to recreational natural areas, e.g. parks, in the immediate vicinity of the building? |
|