| Author |
Antonín Novák, Petr Valenta, Eduard Štěrbák |
| Studio |
Architekti DRNH |
| Location |
Bystrcká 1357/34, Brno-Komín, 624 00 |
| Investor |
PMP investment group s.r.o. |
| Supplier |
Moravostav Brno, a.s. |
| Date of completion / approval of the project |
March 2025 |
| Fotograf |
Petr Polák, Pavel Barták |
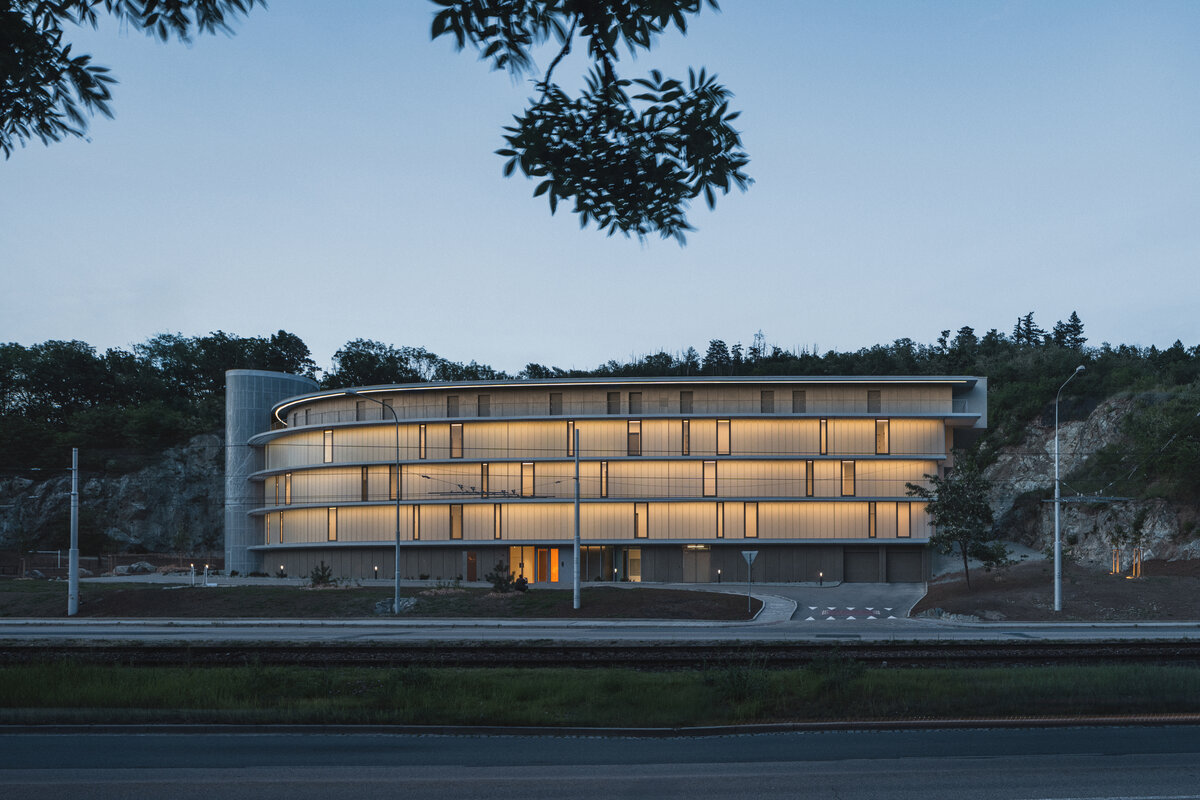
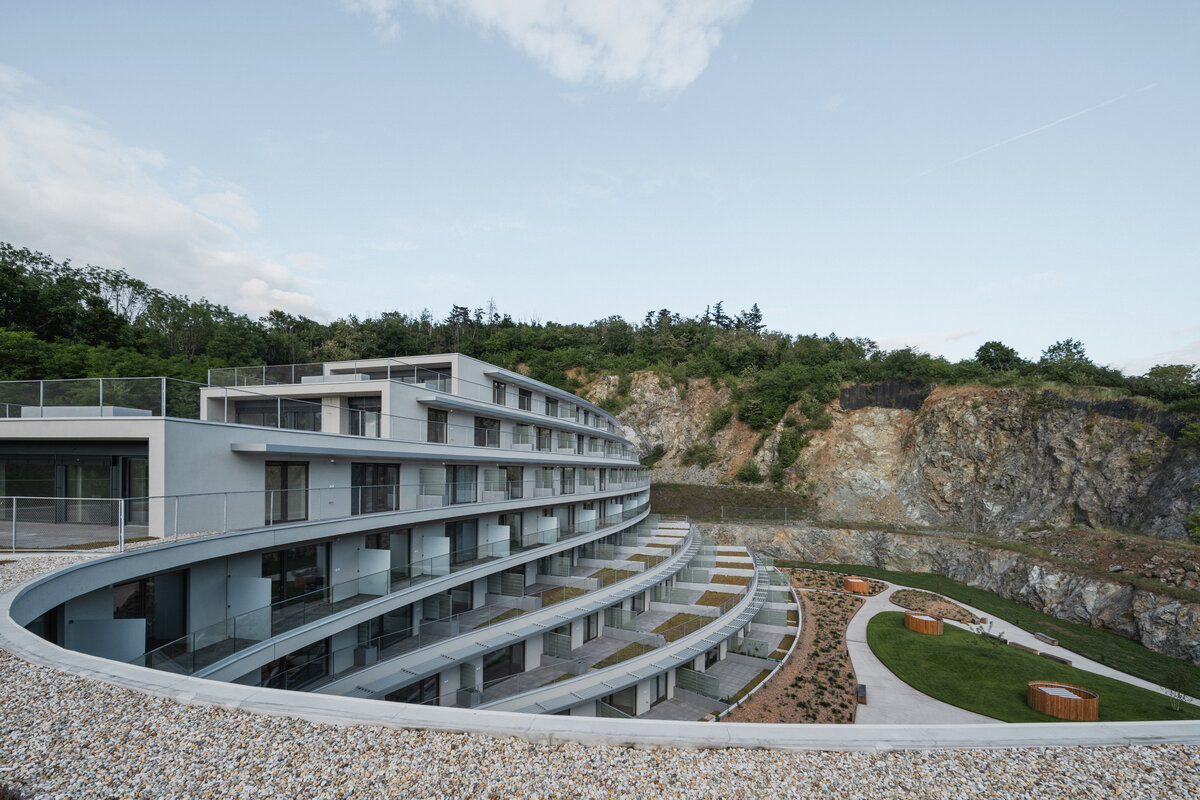
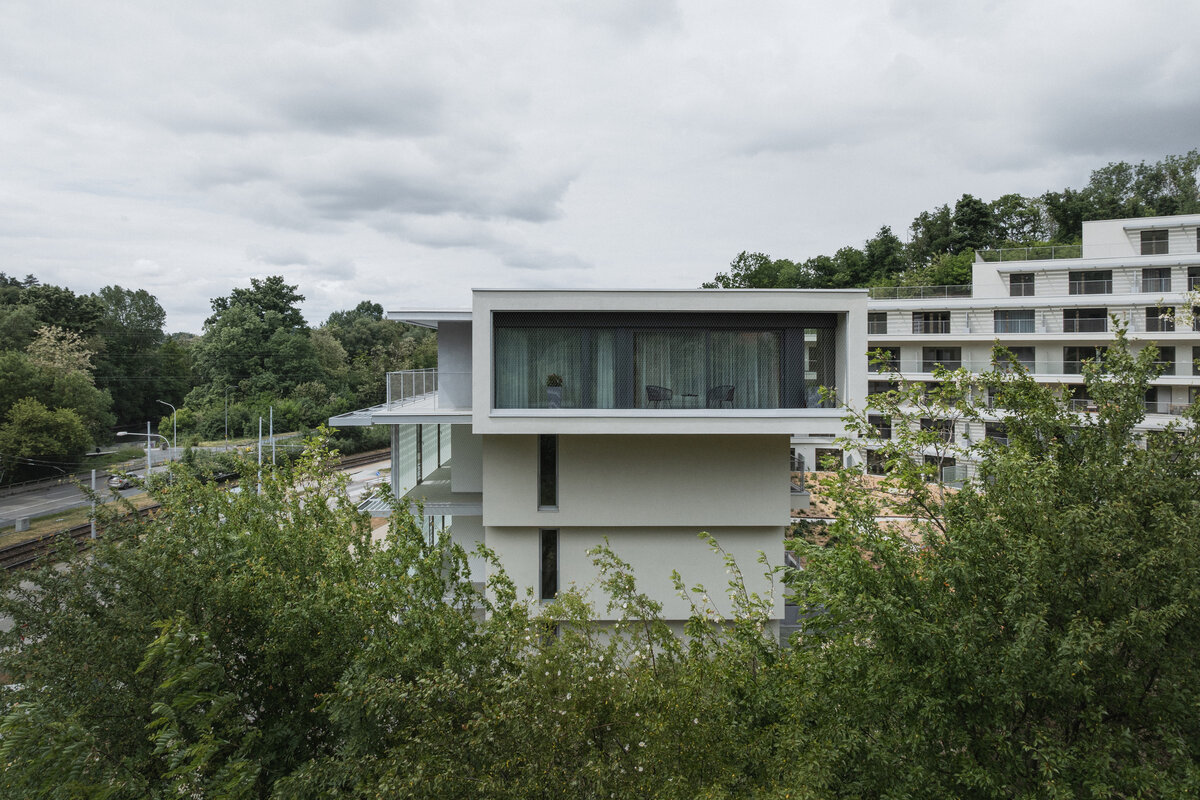
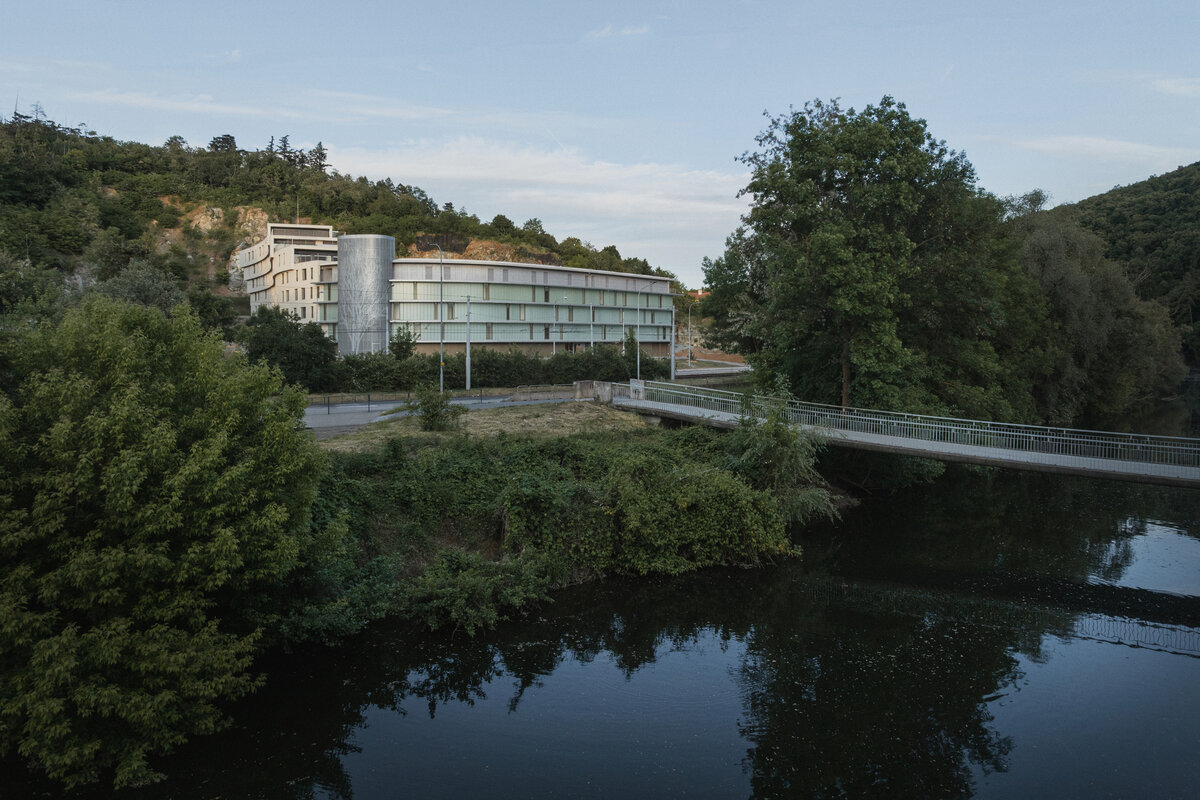
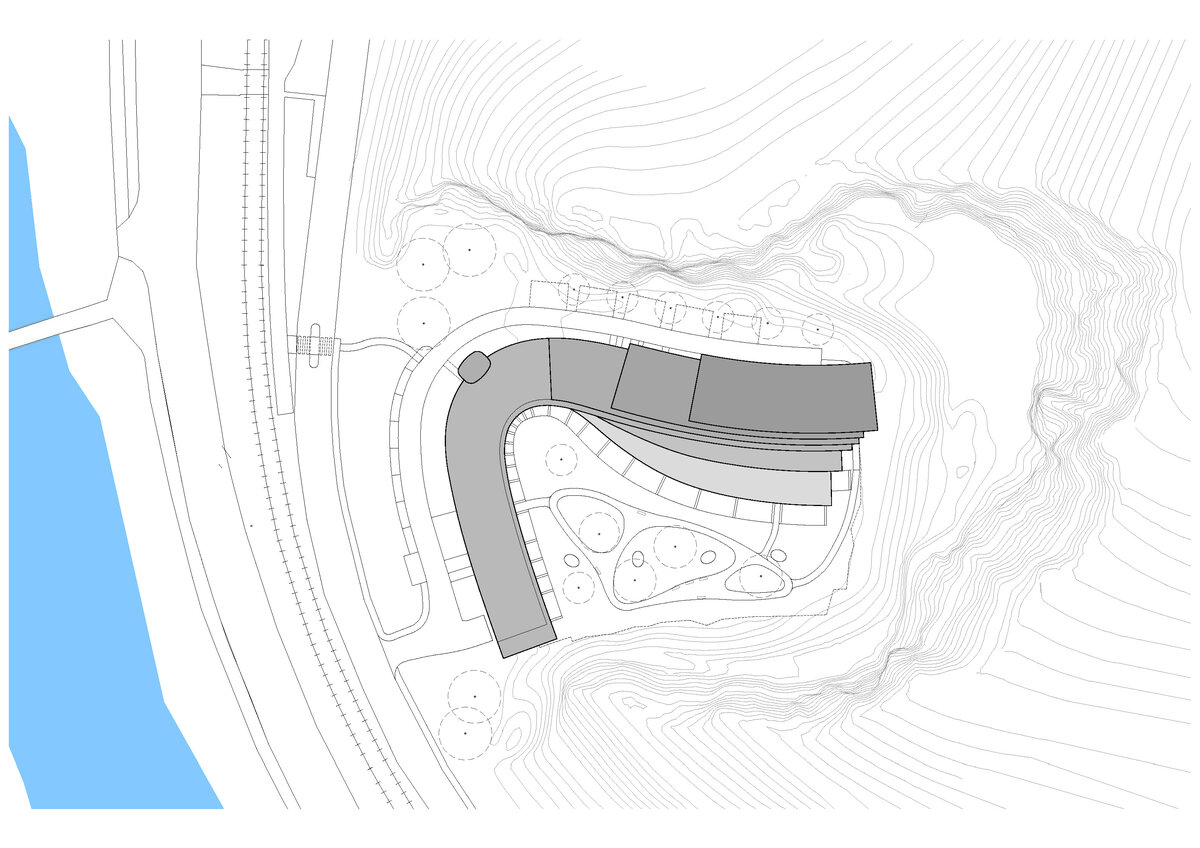
The newly constructed „Diorit“ residential building was developed on the site of a former quarry, on abandoned plots located at the border of the Brno districts of Komín and Bystrc, in the narrow river valley of the Svratka River. Nature gradually transformed the long-abandoned industrial environment into a dynamic ecosystem, including rare species that did not find suitable conditions in the surrounding landscape.
The architects independently recognized the site’s potential and designed a residential building project that transforms the brownfield, removes environmental burdens, and simultaneously respects the natural environment and the high biodiversity of the location. They convinced local authorities, state administration, and the investor of the project’s relevance, and together successfully completed the development, named after the mineral historically extracted on the site. The building represents an effort to limit urban sprawl at the expense of open landscape and to promote sustainable urban development using a former industrial area.
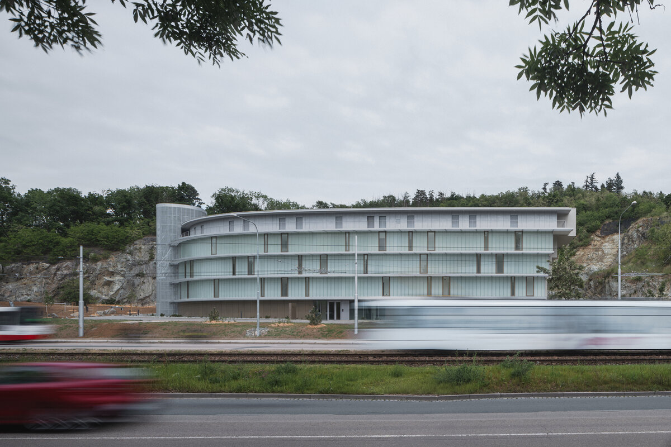
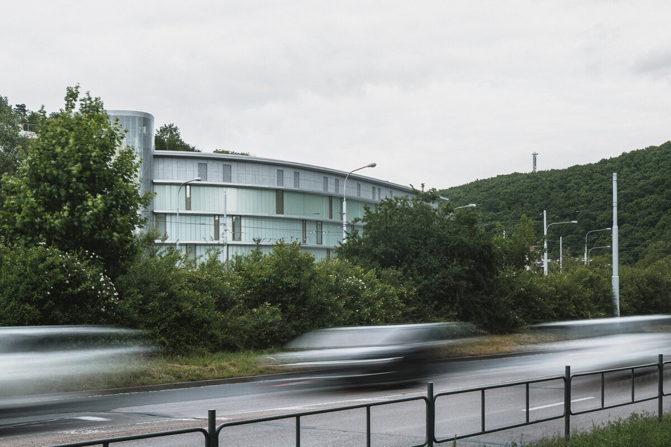
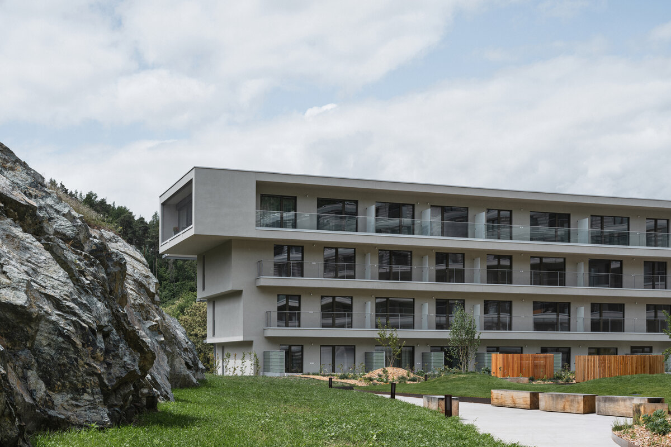
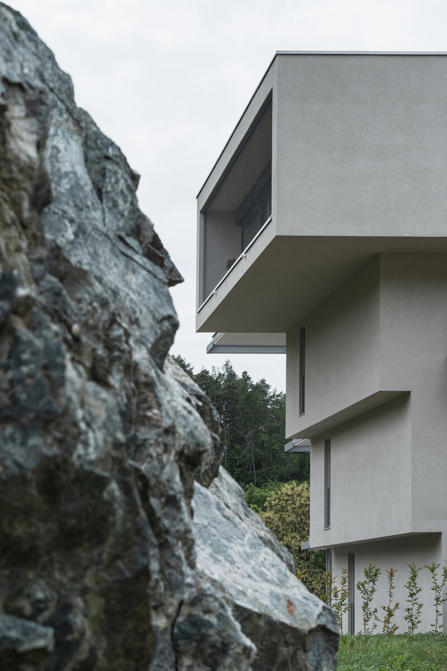
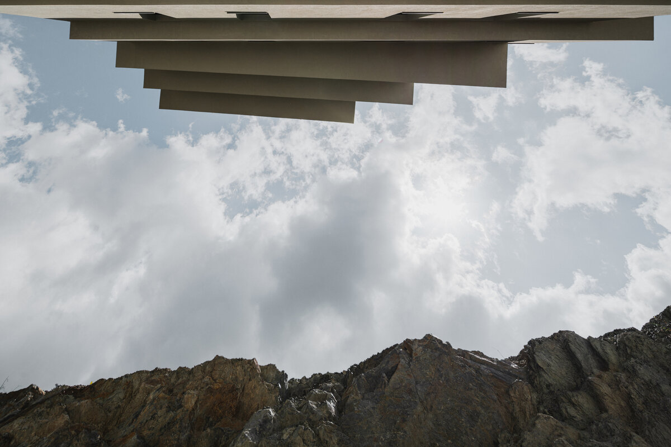
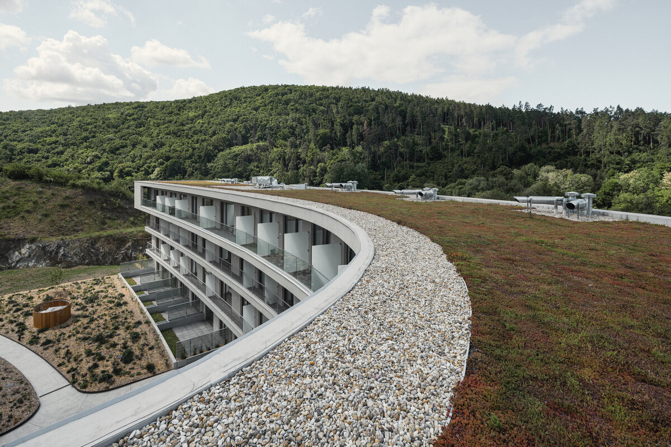
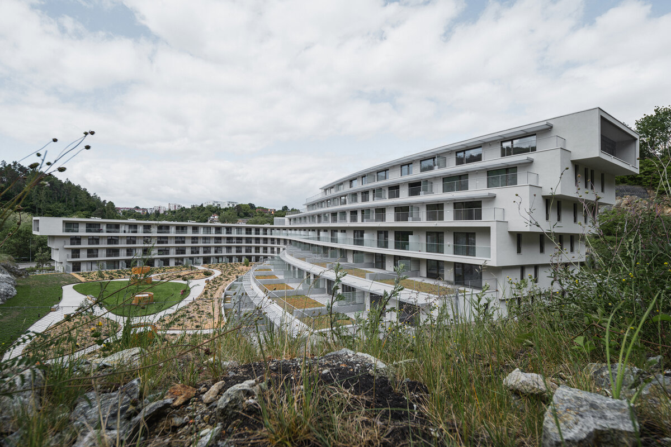
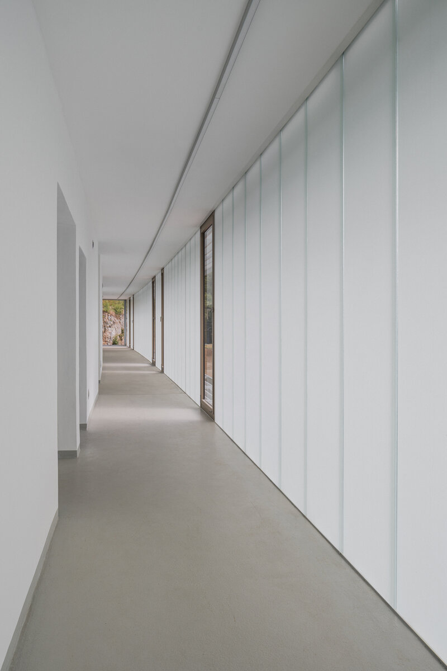
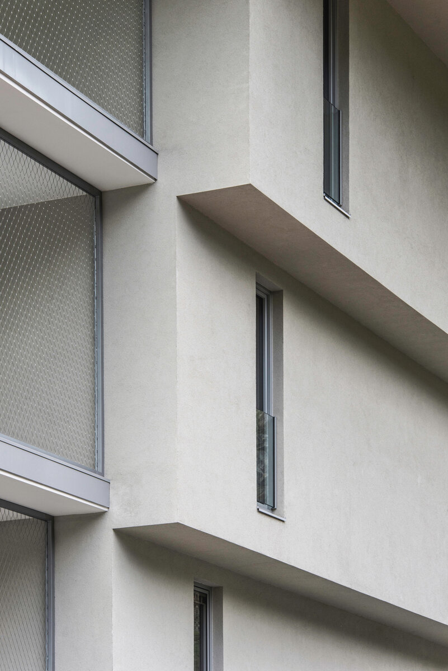
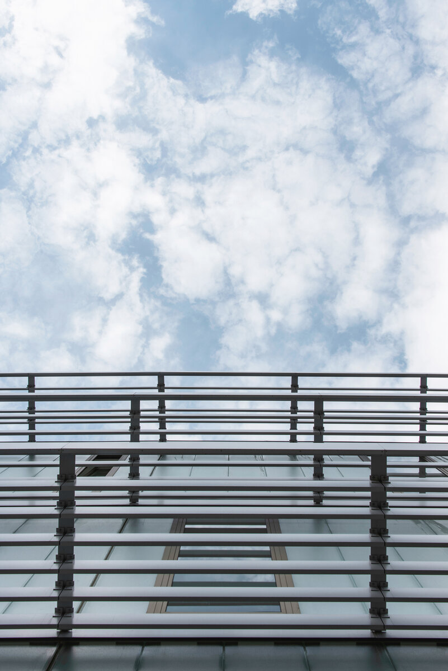
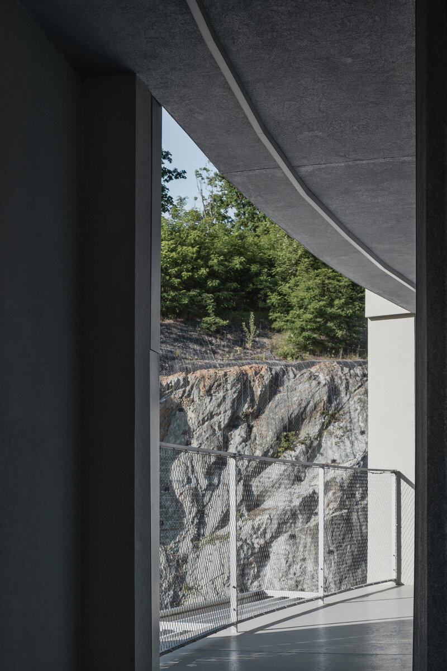
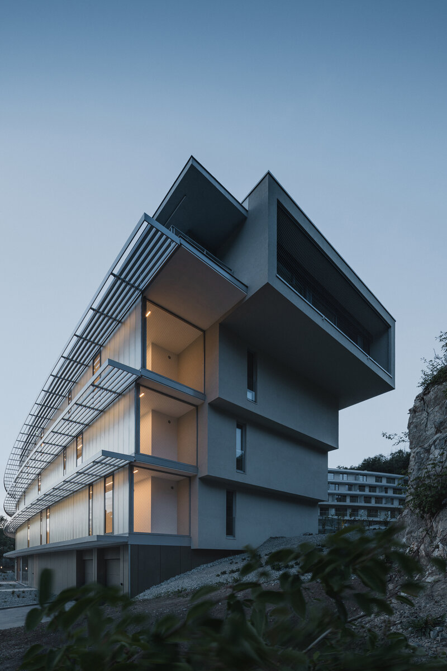
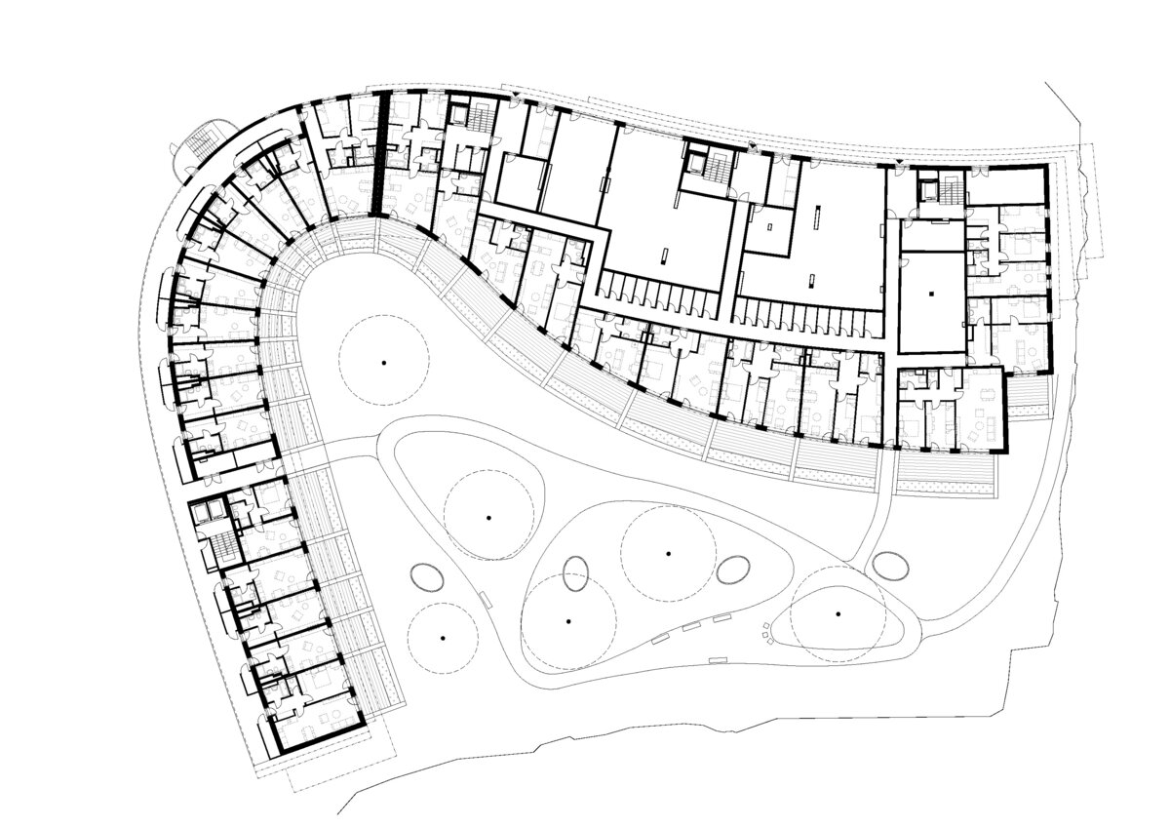
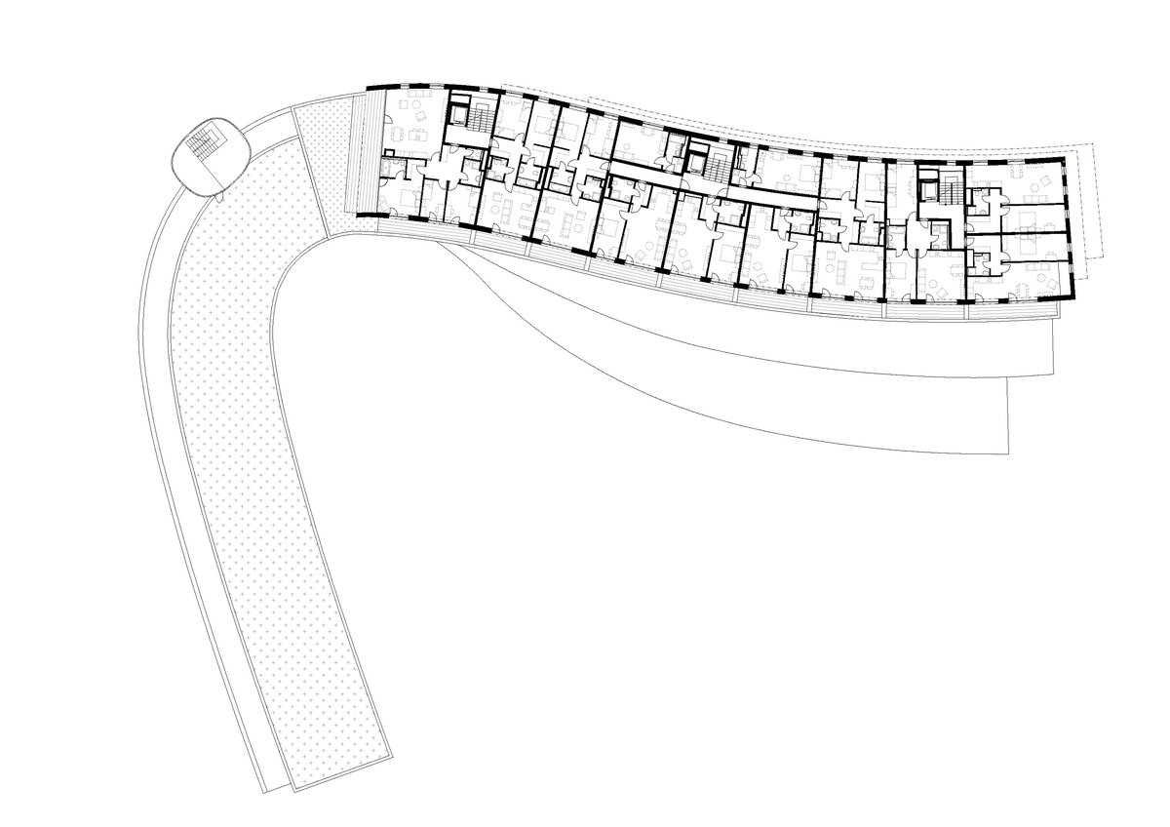
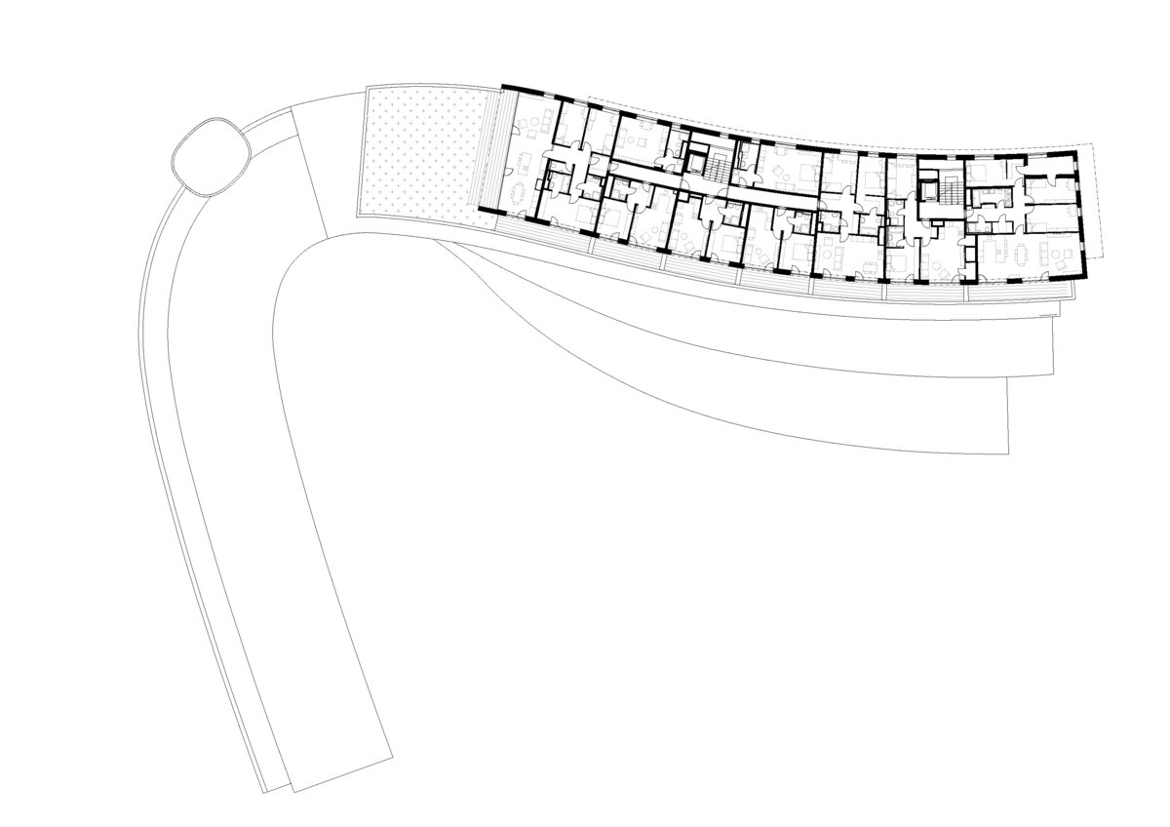
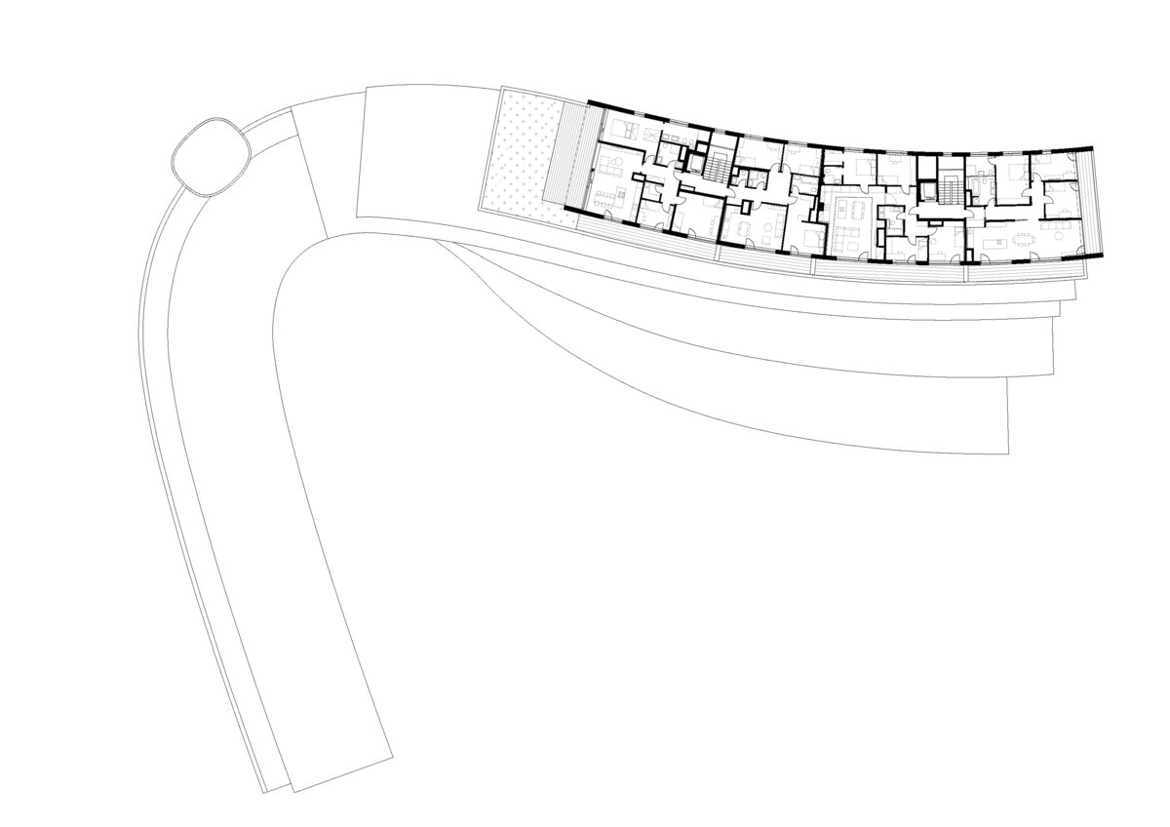
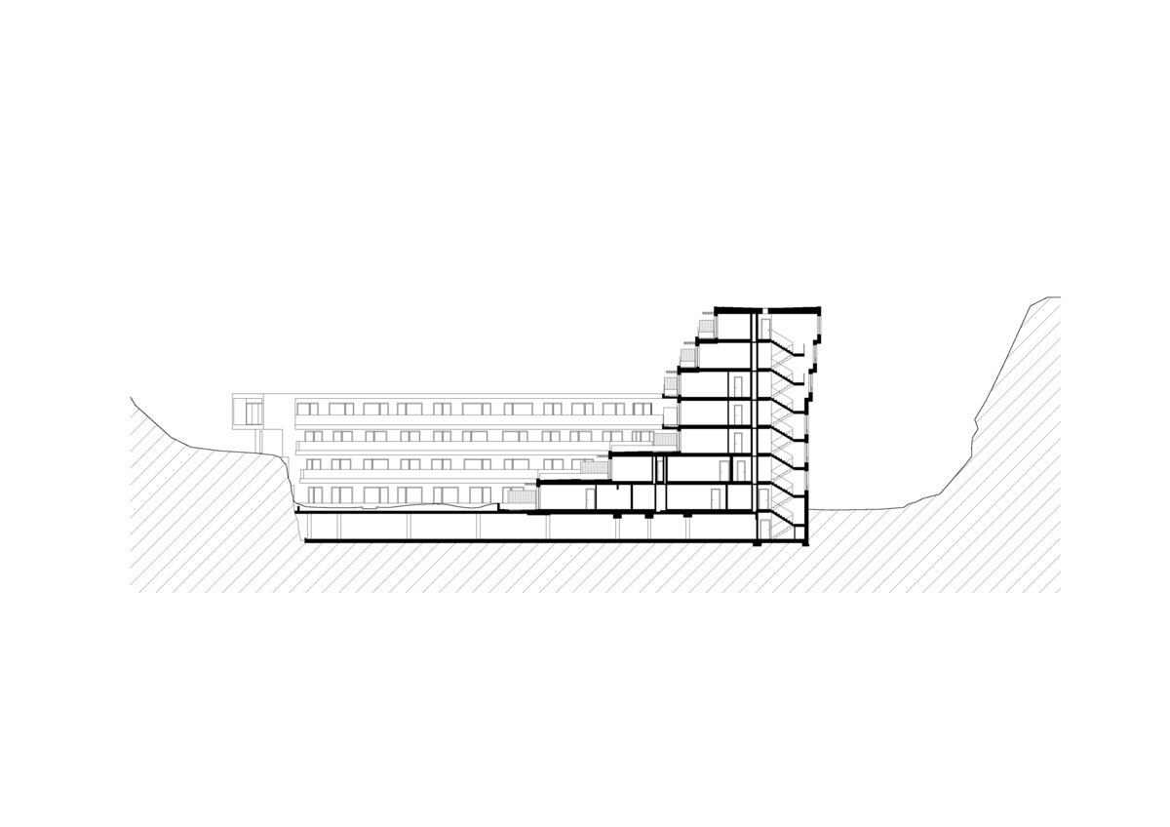
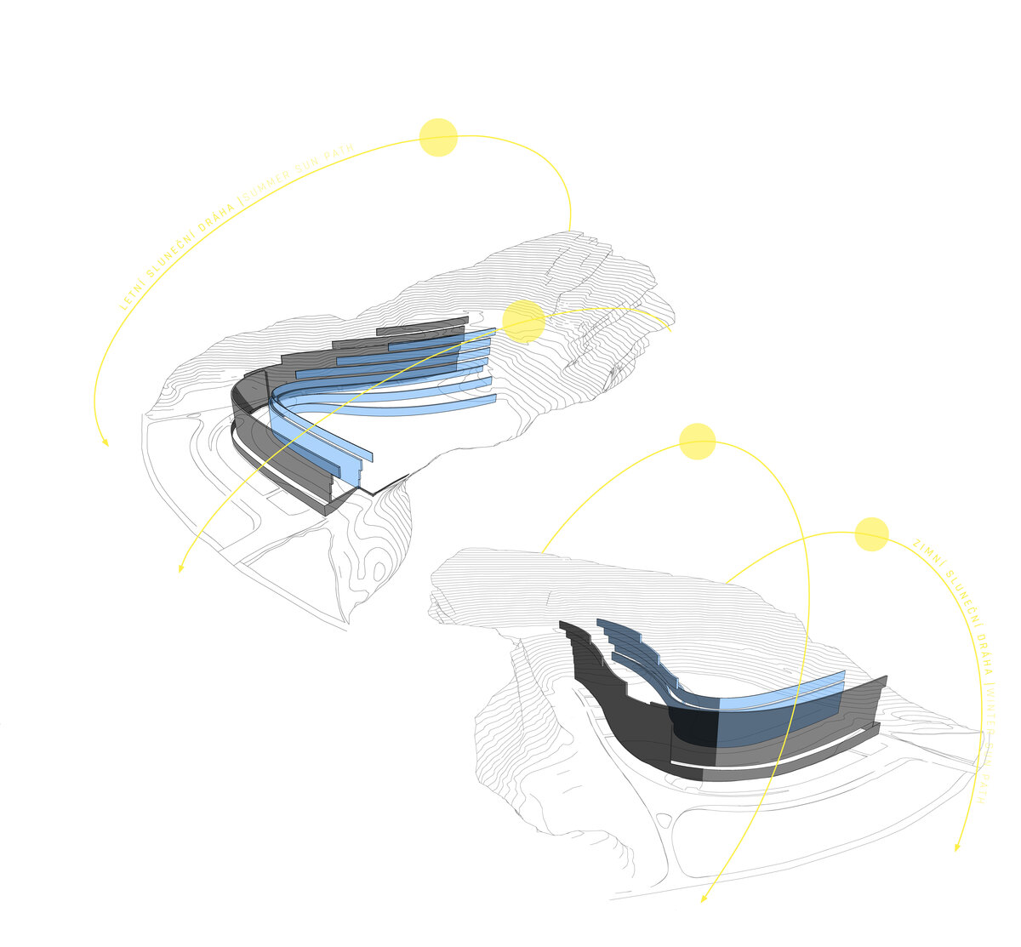
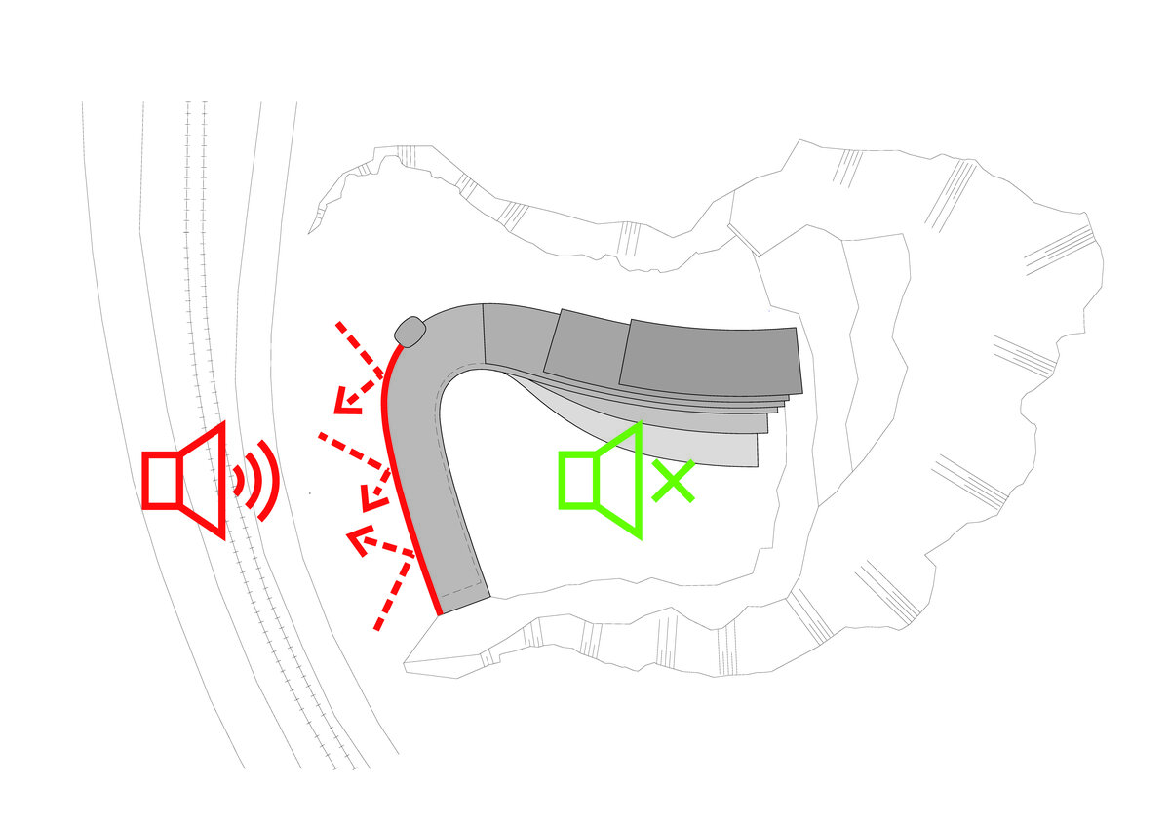
The building is set in a varied terrain and its form responds to the surrounding conditions. The front section functions as an acoustic barrier along the street and smoothly transitions into the courtyard part, which follows the morphology of the quarry’s original rock walls with steep slopes and terraces. The architecture responds to the local topography – a combination of natural plaster shades, milk-profiled glass façades, smooth curves, and dramatic breaks, complemented by extensive greenery, creates a harmonious whole reflecting the integration of the building into the former industrial quarry environment reclaimed by nature. The landscape design respects the vegetation of the rock walls, preserves parts of naturally occurring greenery, and supports biodiversity through new plantings. This creates habitats close to nature for birds, insects, and small mammals, strengthening the stability of the local ecosystem. A recreational green roof park on the underground garage roof seamlessly connects with the vegetation on the rock walls and creates a pleasant microclimate within the block.
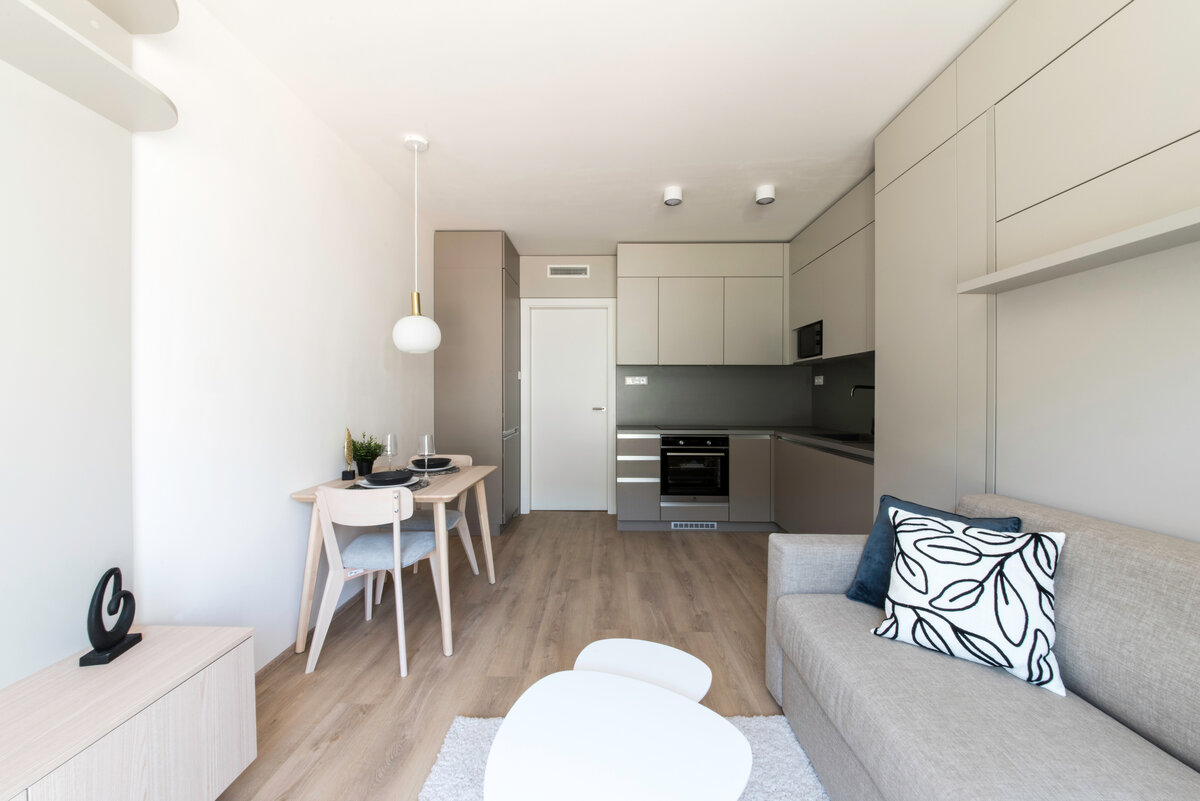
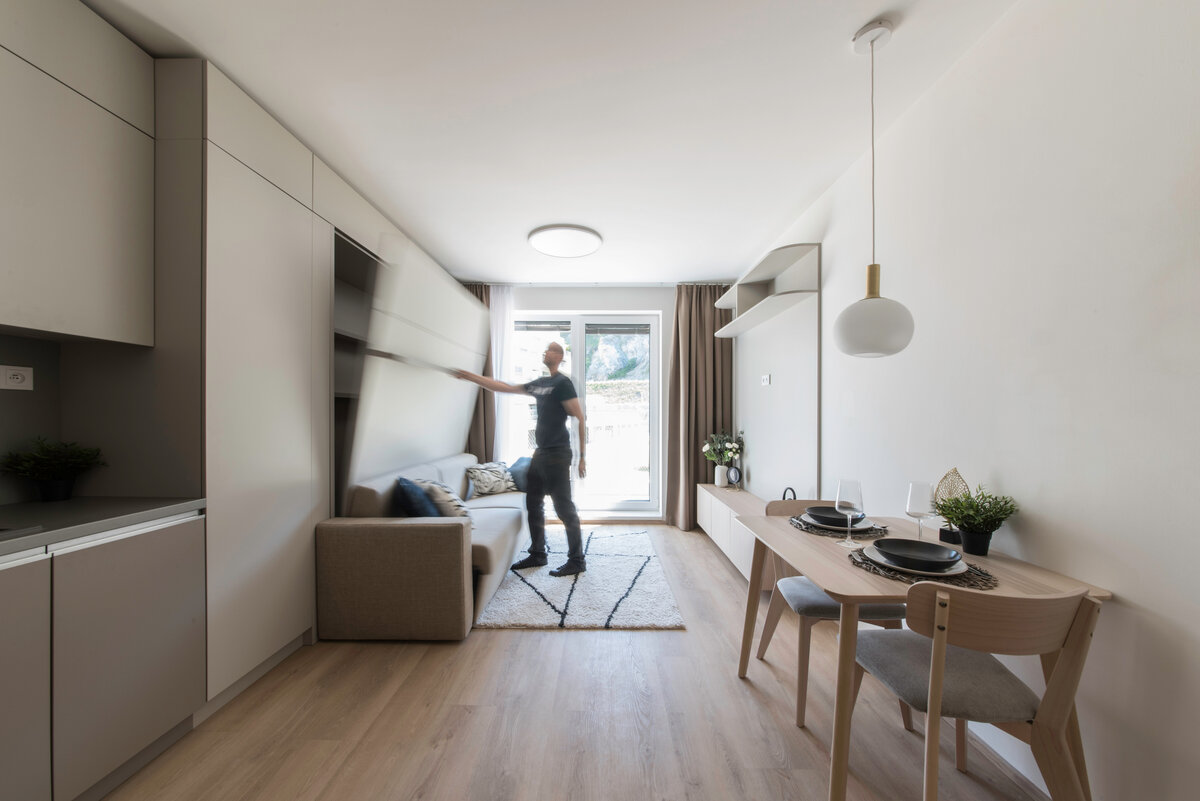
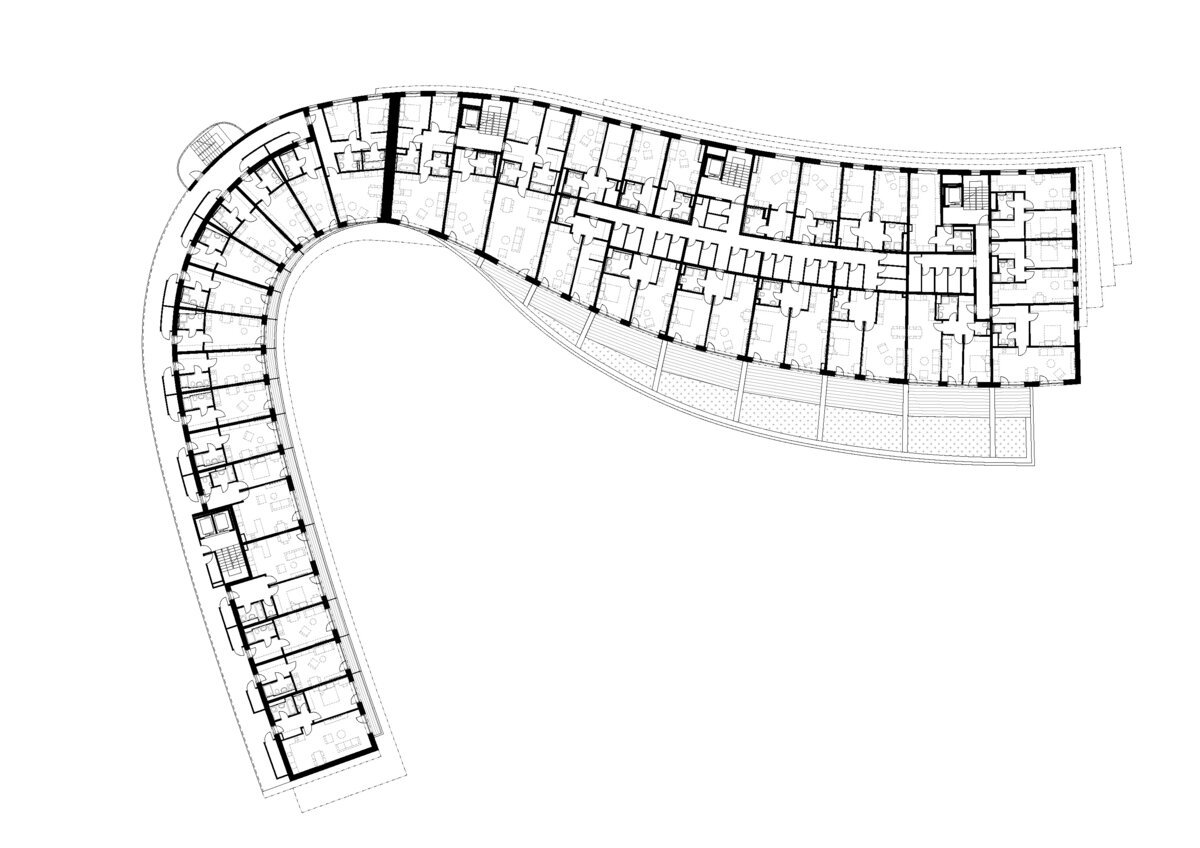
The spatial diversity of the building allows for a mix of exclusive residential apartments and premium investment opportunities. The building offers apartments ranging from studio apartments with kitchenette to four-room apartments with kitchenette , mostly oriented towards the shared park via green terraces, providing unique views.
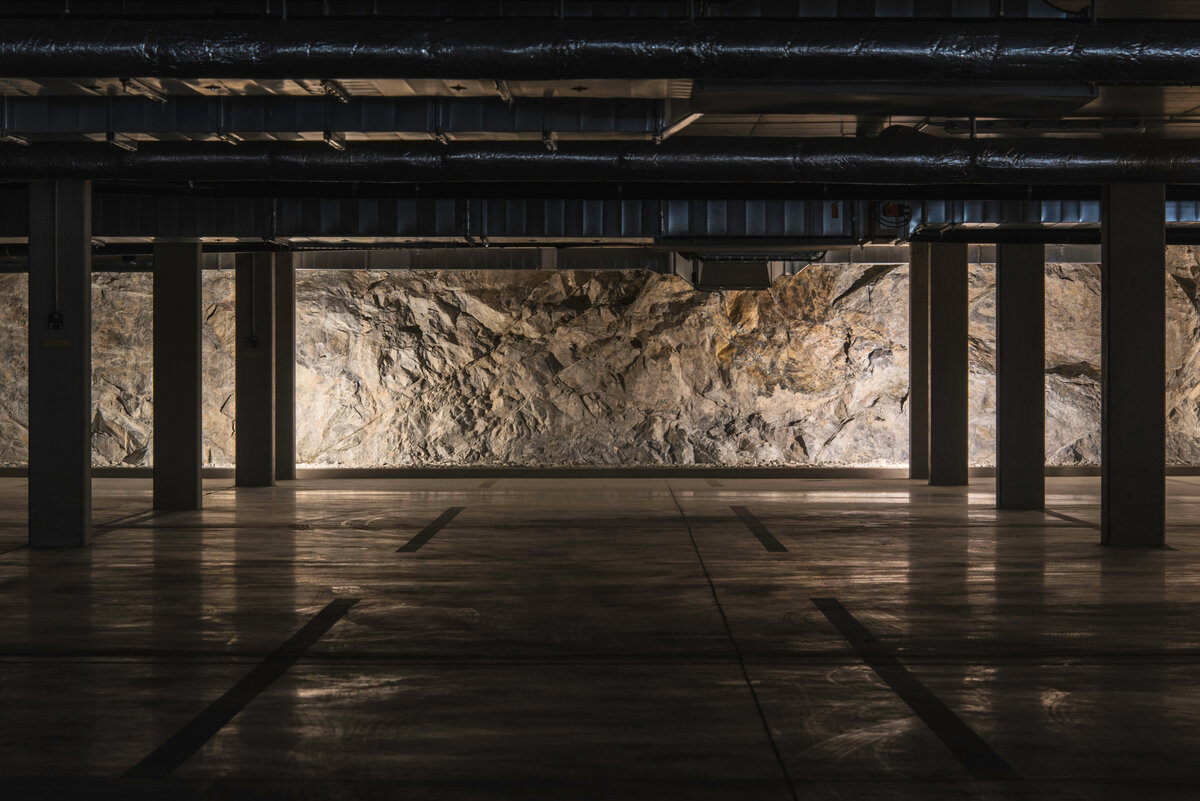
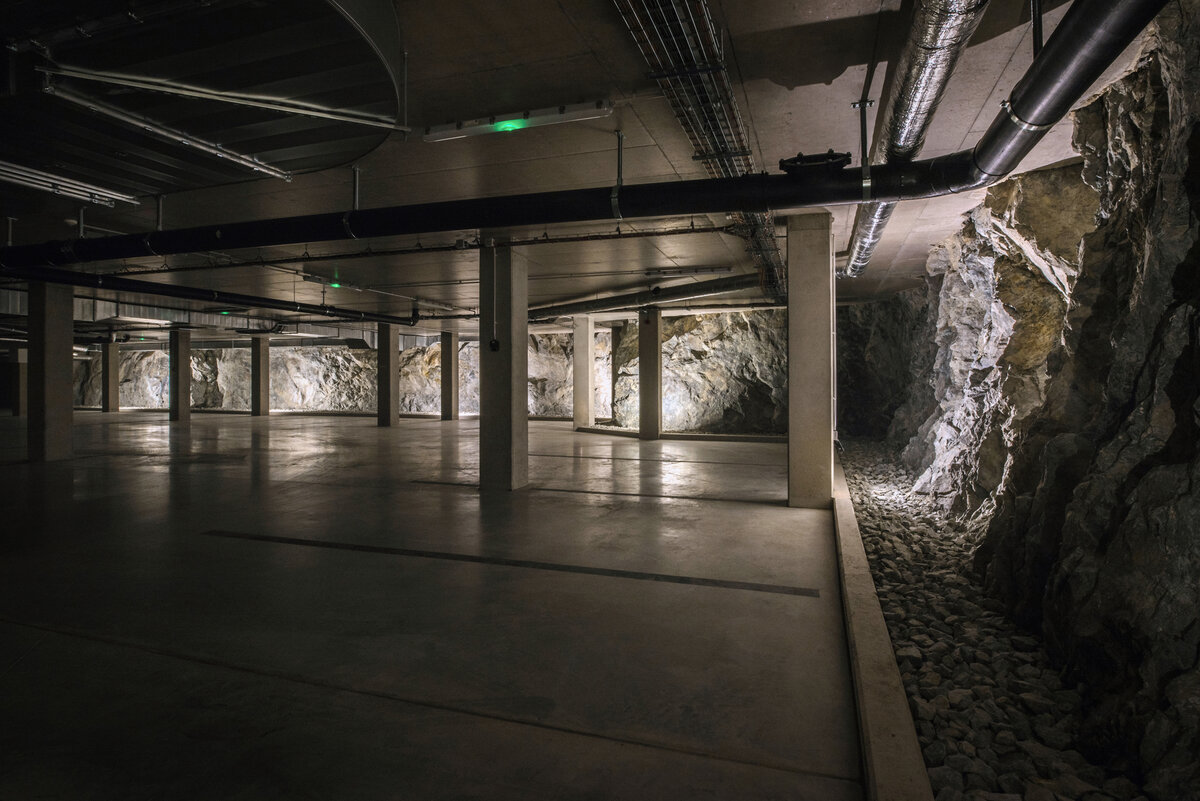
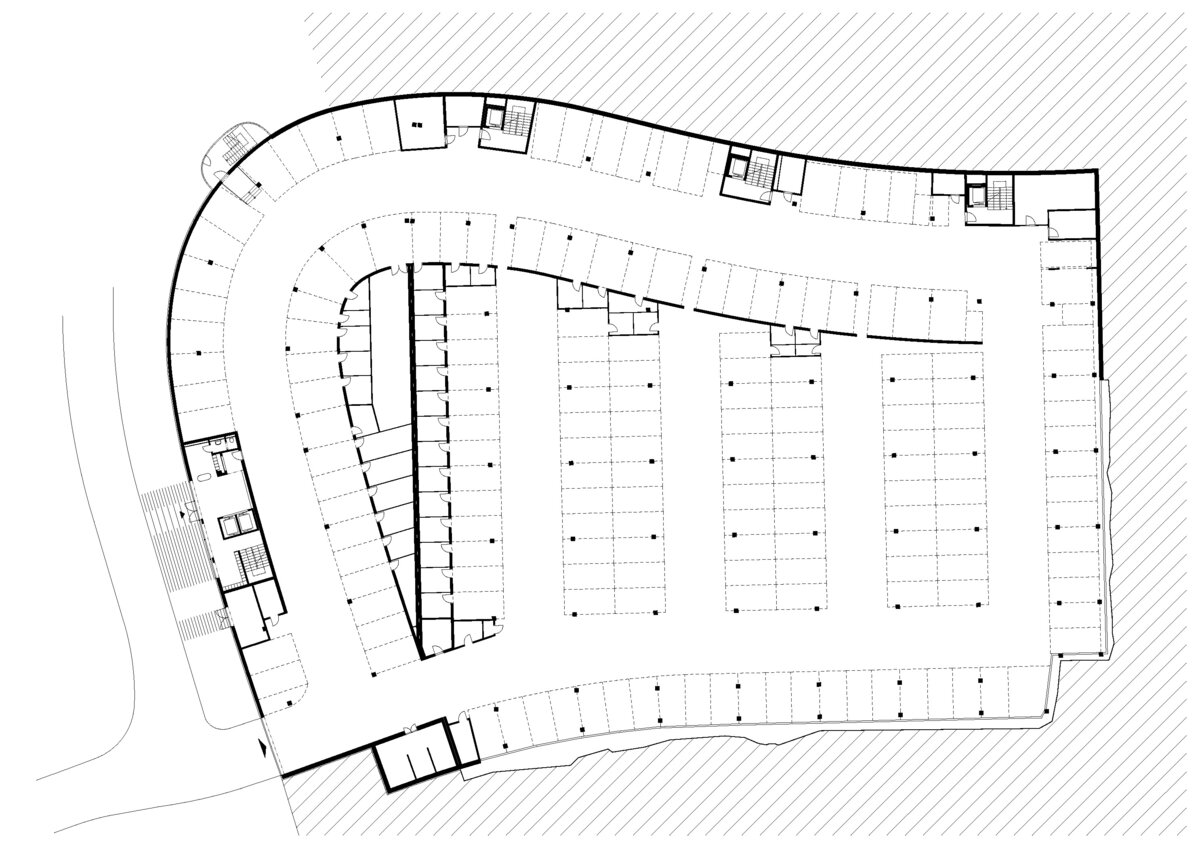
The vertical load-bearing structure consists of a system of transverse and peripheral reinforced concrete walls and sand-lime brick blocks, with monolithic ceilings. The underground garage features a monolithic frame, allowing the natural rock walls to remain exposed. The layout combines stair sections with corridor arrangements, and a glazed corridor facing the main road also functions as an acoustic barrier. The interior design pays particular attention to the architectural arrangement of shared spaces, with emphasis on easy orientation through color differentiation of sections.
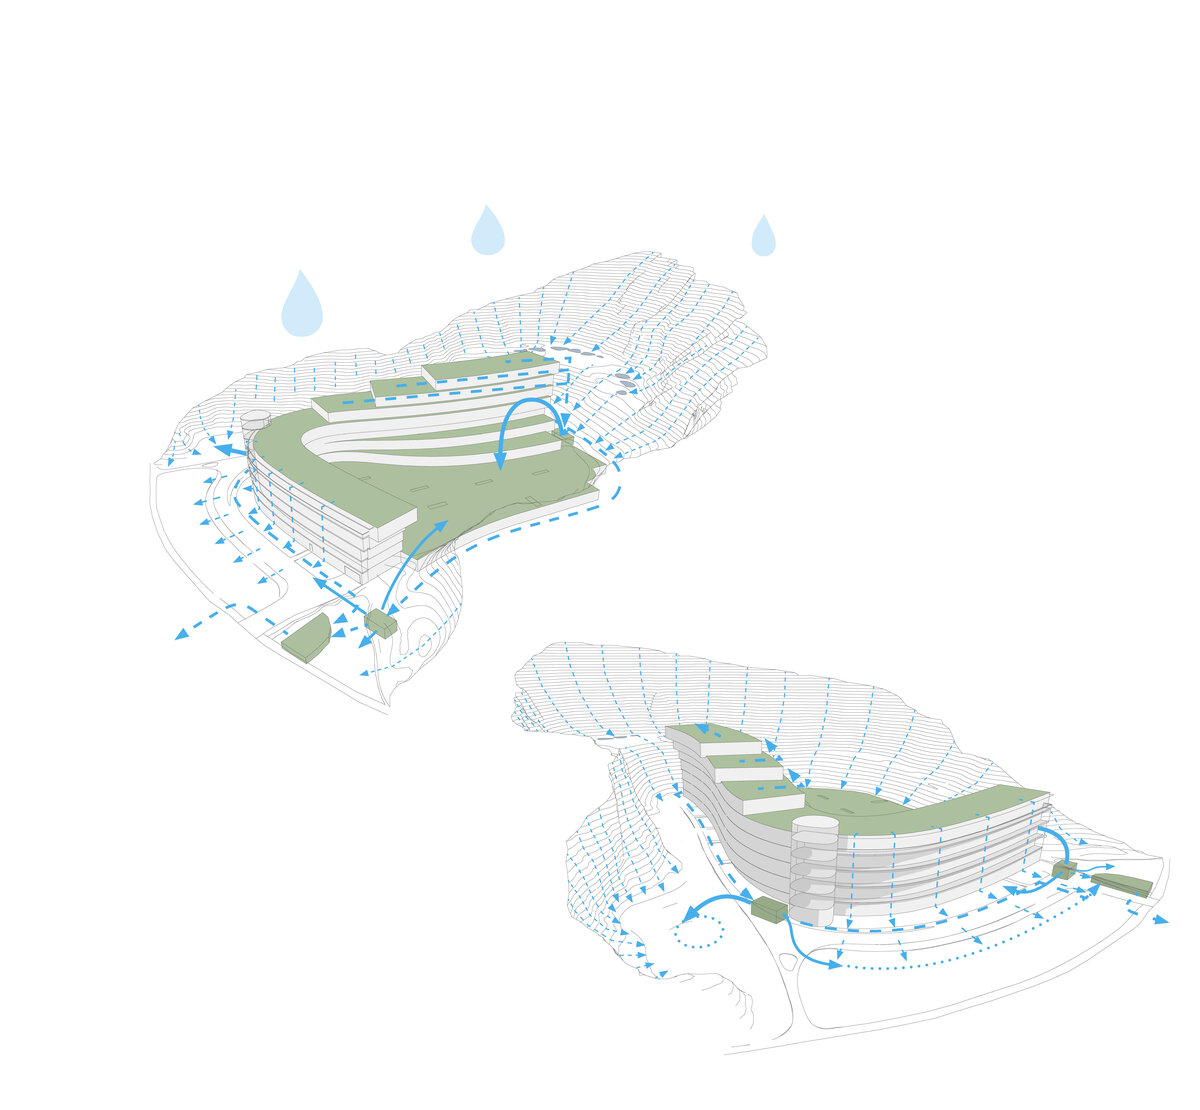
In terms of energy efficiency and water management, the building is highly sustainable, classified as Class A, with low operating costs and environmentally friendly features. The building is heated and cooled using heat pumps drawing energy from deep wells. Rainwater is collected in underground tanks for garden irrigation, while excess water during heavy rainfall is discharged into the river without burdening the public sewer system.
The project demonstrates that architecture can respect the natural environment, provide comfortable living, protect the landscape from excessive urban pressure, and deliver both aesthetic value and long-term sustainability.
Green building
Environmental certification
| Type and level of certificate |
-
|
Water management
| Is rainwater used for irrigation? |
|
| Is rainwater used for other purposes, e.g. toilet flushing ? |
|
| Does the building have a green roof / facade ? |
|
| Is reclaimed waste water used, e.g. from showers and sinks ? |
|
The quality of the indoor environment
| Is clean air supply automated ? |
|
| Is comfortable temperature during summer and winter automated? |
|
| Is natural lighting guaranteed in all living areas? |
|
| Is artificial lighting automated? |
|
| Is acoustic comfort, specifically reverberation time, guaranteed? |
|
| Does the layout solution include zoning and ergonomics elements? |
|
Principles of circular economics
| Does the project use recycled materials? |
|
| Does the project use recyclable materials? |
|
| Are materials with a documented Environmental Product Declaration (EPD) promoted in the project? |
|
| Are other sustainability certifications used for materials and elements? |
|
Energy efficiency
| Energy performance class of the building according to the Energy Performance Certificate of the building |
A
|
| Is efficient energy management (measurement and regular analysis of consumption data) considered? |
|
| Are renewable sources of energy used, e.g. solar system, photovoltaics? |
|
Interconnection with surroundings
| Does the project enable the easy use of public transport? |
|
| Does the project support the use of alternative modes of transport, e.g cycling, walking etc. ? |
|
| Is there access to recreational natural areas, e.g. parks, in the immediate vicinity of the building? |
|