| Author |
Martin Krupauer, Pavel Kvintus, Martin Sedmák, Daniel Jeništa, Lucie Formanová |
| Studio |
A8000 |
| Location |
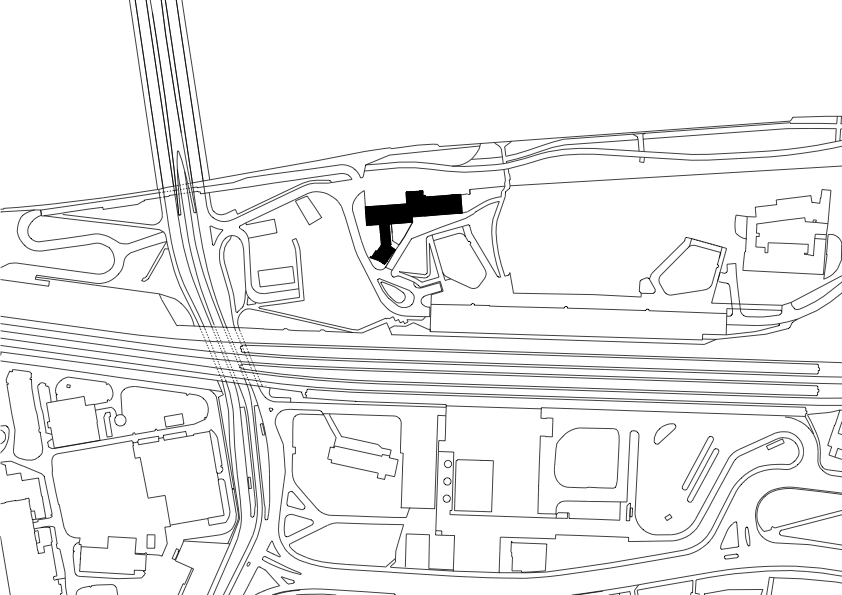
Partyzánská 18/23, 170 01 Praha 7, Česká republika |
| Investor |
4 MTK s.r.o. |
| Supplier |
Conduco a.s. |
| Date of completion / approval of the project |
September 2025 |
| Fotograf |
Ondřej Bouška |
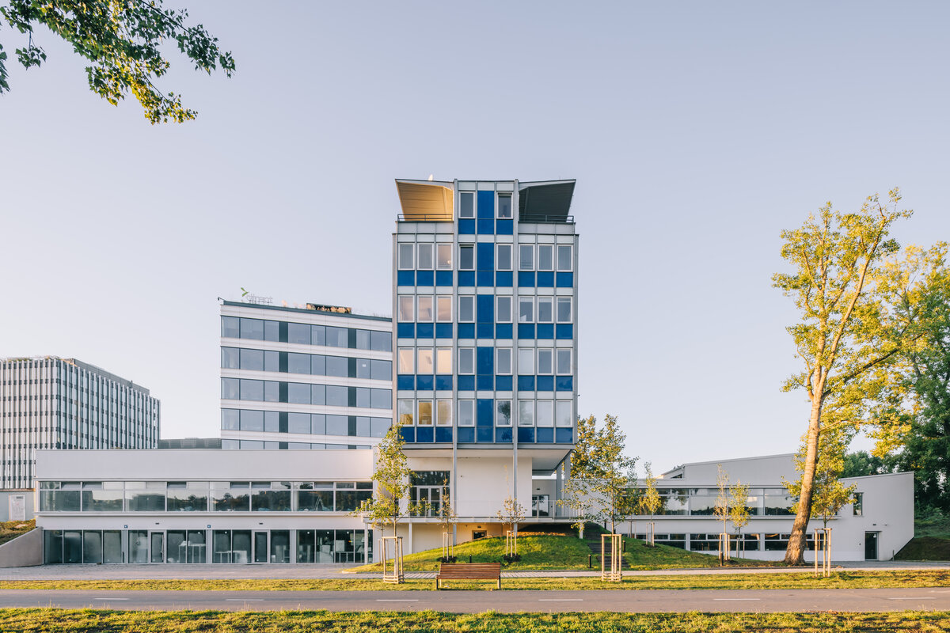
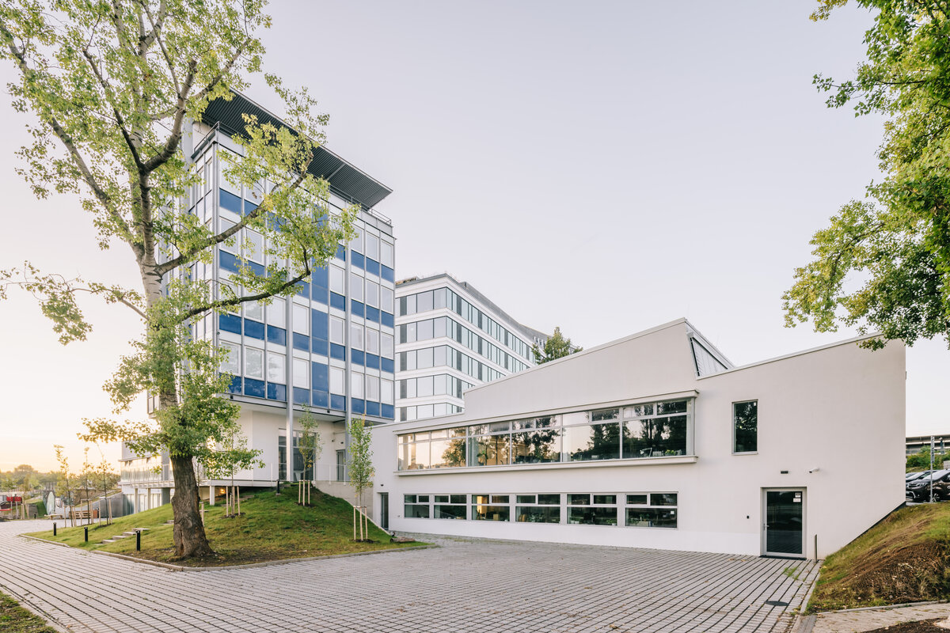
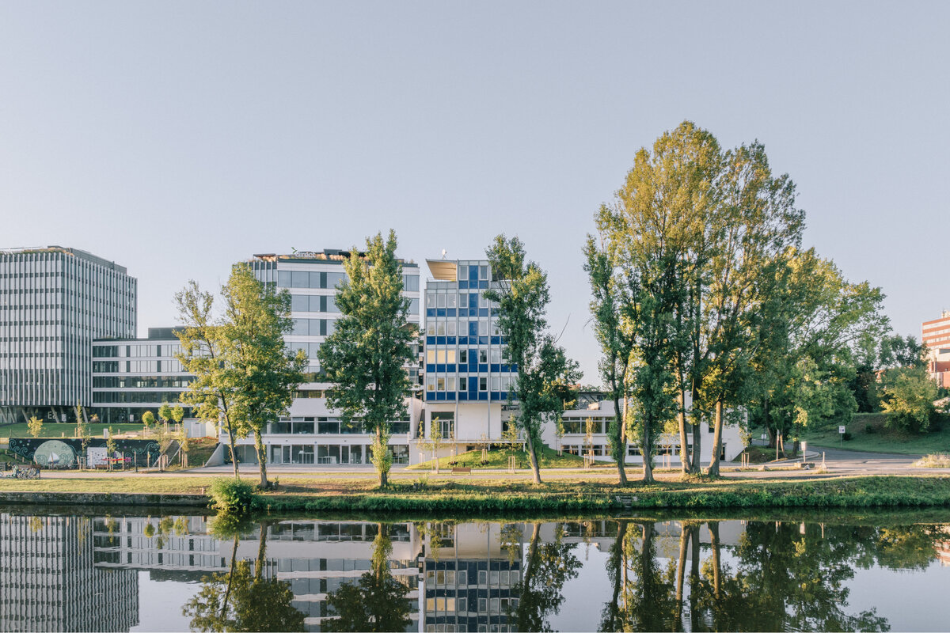
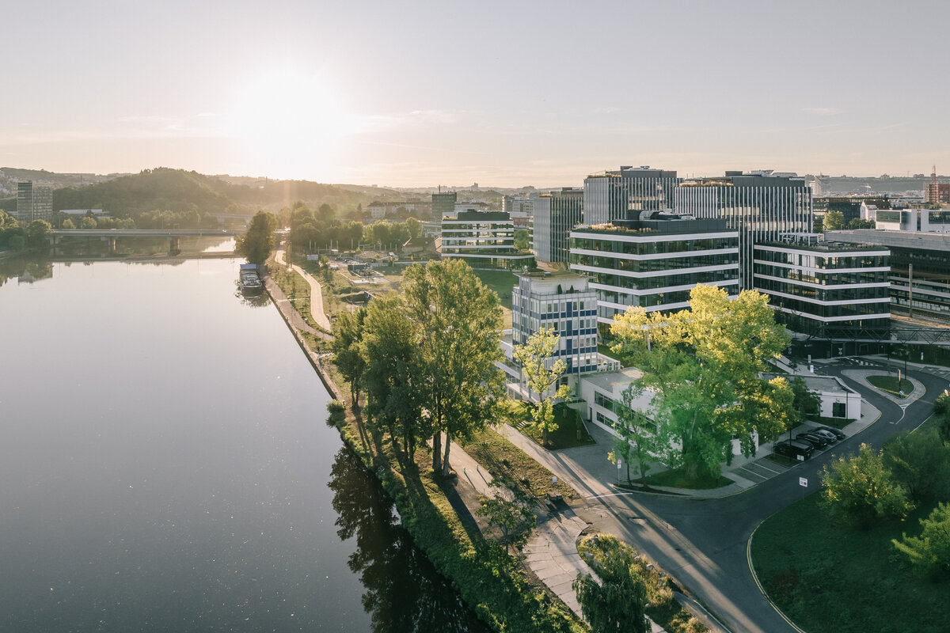
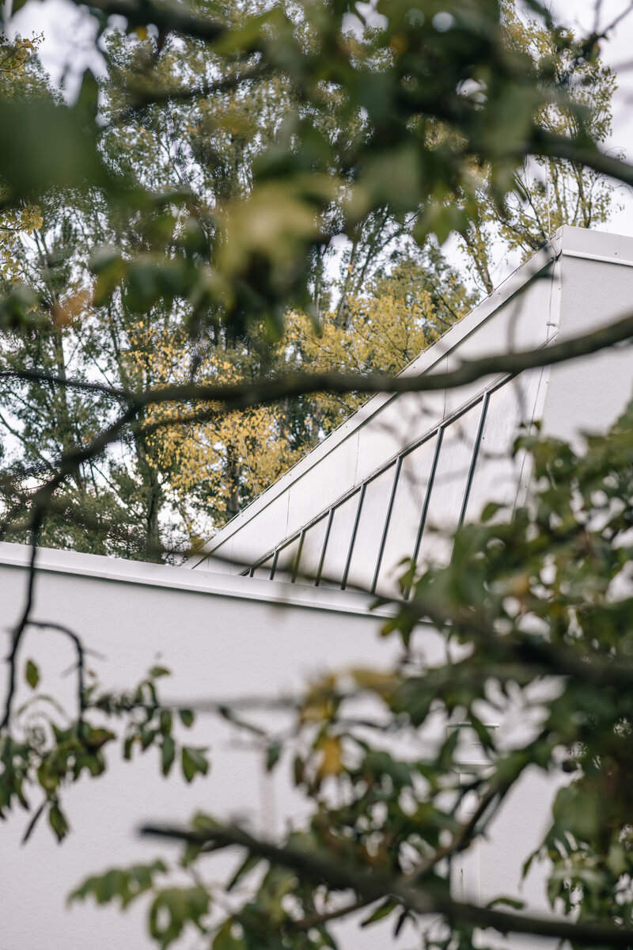
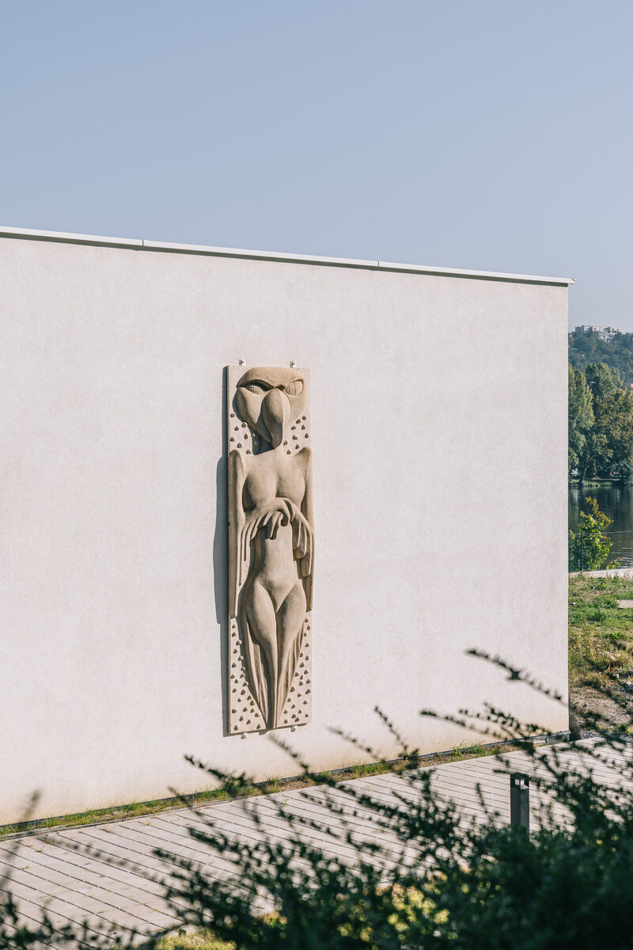
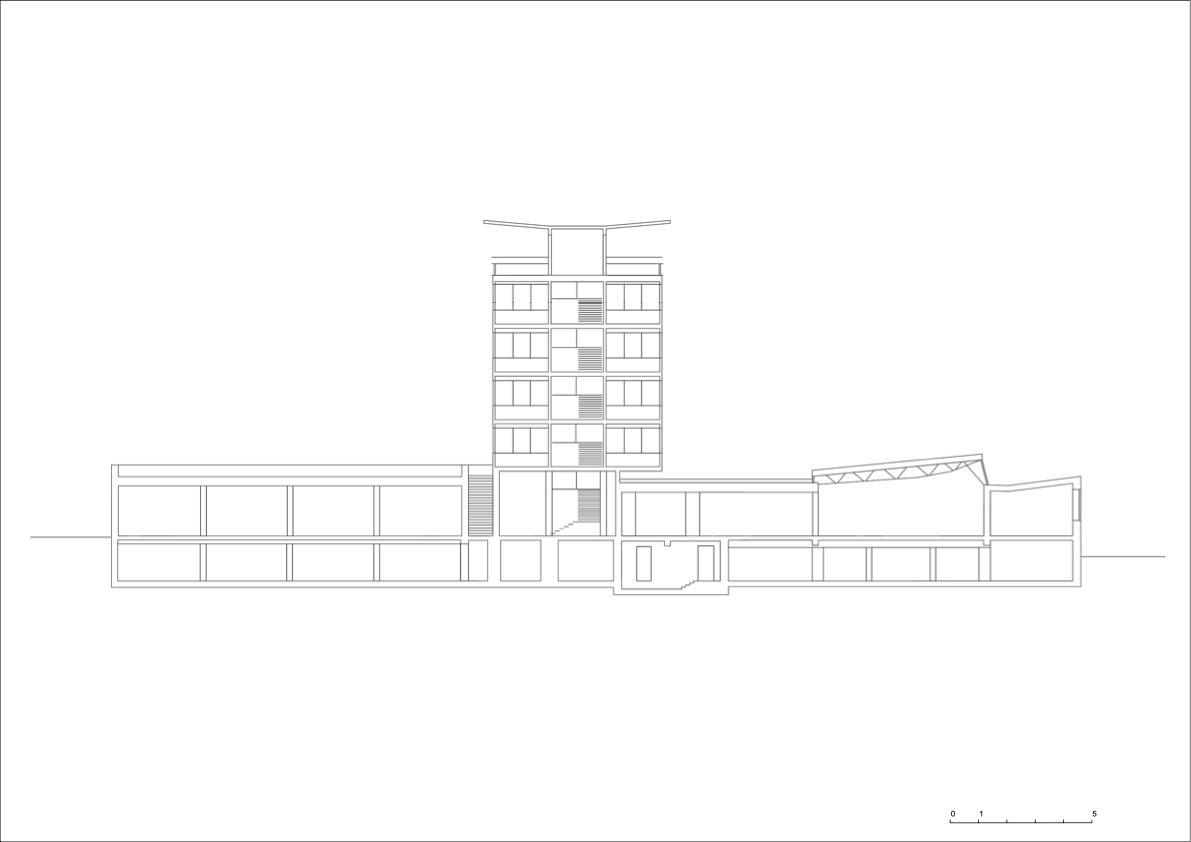
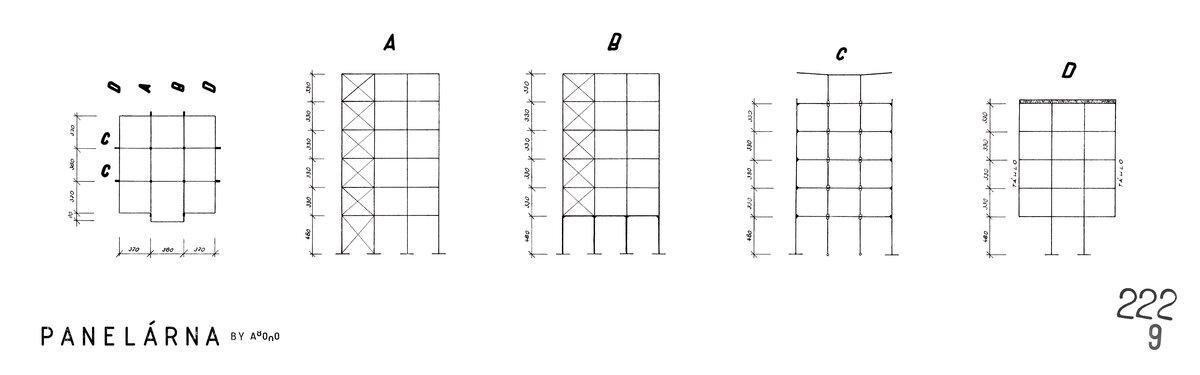
Panelárna is a conversion of the former social and administrative center of the Prefa complex in Prague's Holešovice, built between 1959 and 1961 as a facility for a prefabricated concrete panel factory. The architectural concept preserves the original composition of a horizontal plinth and a vertical tower. The project worked with maximum regard for the existing structures and the very principle of architecture at the turn of the 1950s and 1960s. For the tower, which is still awaiting its renewal, the structural principle of an upper beam and a system of tie rods is significant—highlighting the architectural quality of the original design.
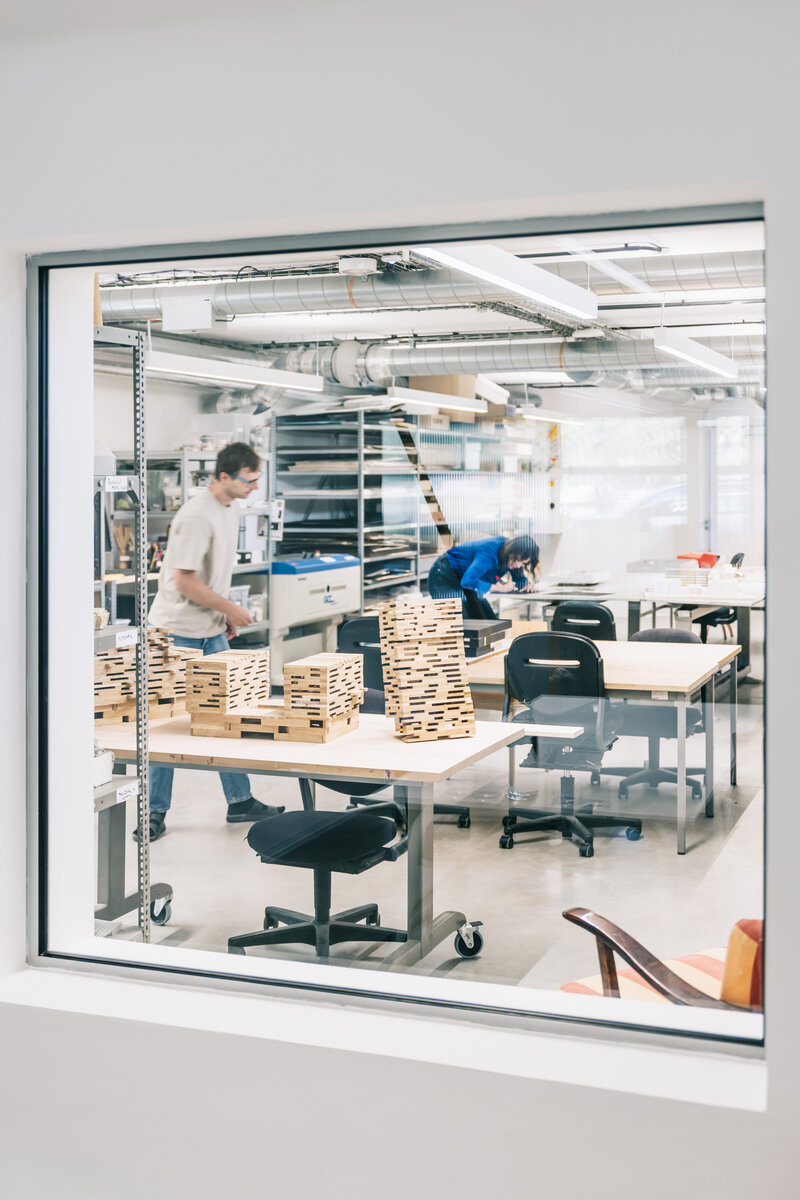
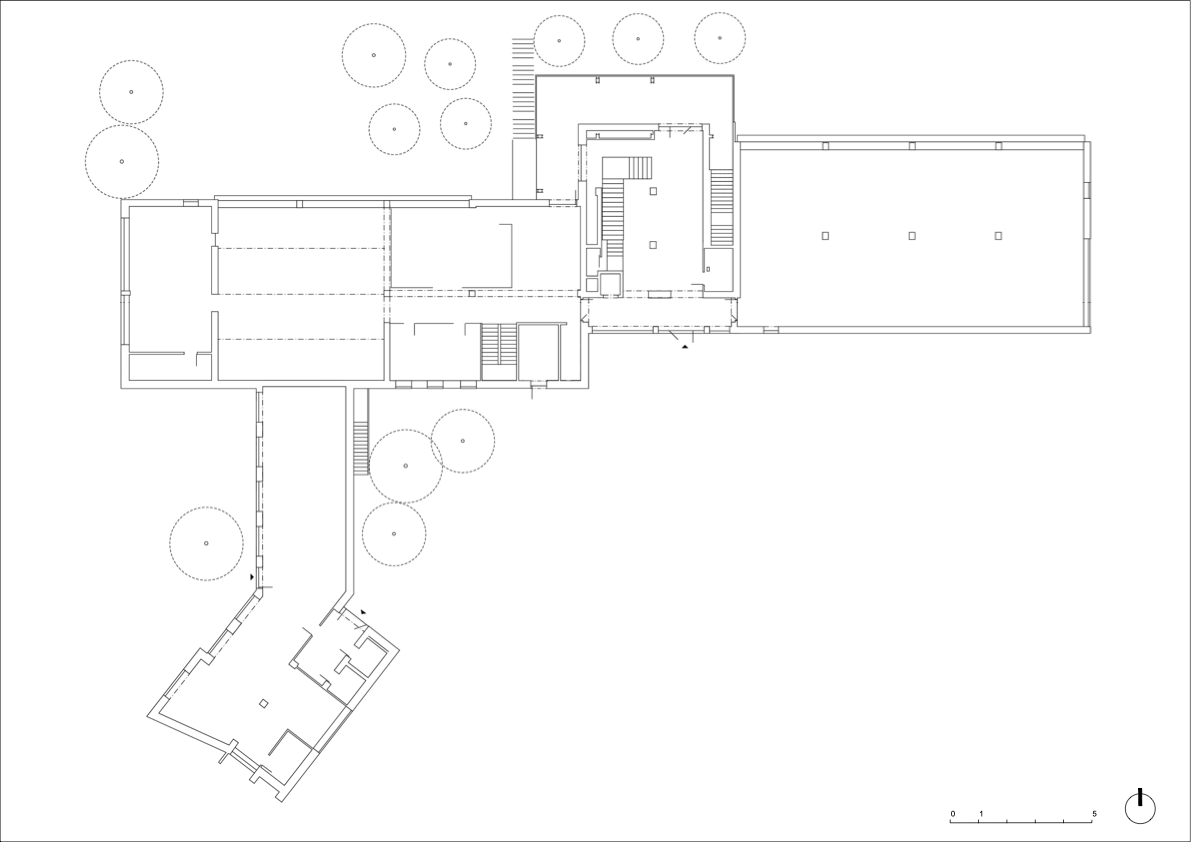
The renewal defined a new function for the lower floor, which originally served as storage and technical facilities. Newly, this space is actively used for the needs of the studio or as a café and a relaxation zone. It also includes outdoor forecourts, which become a vibrant element of the new program in the form of almost meditative corners. The levels were also successfully opened up visually and are glazed to the maximum extent possible.
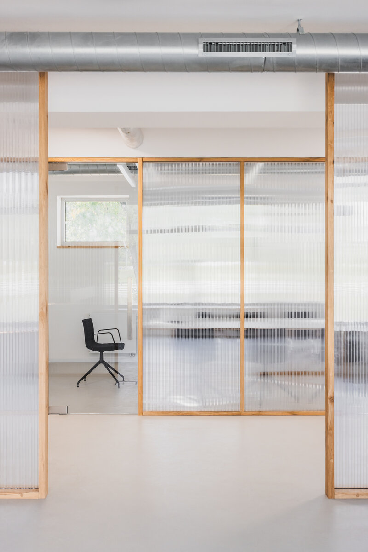
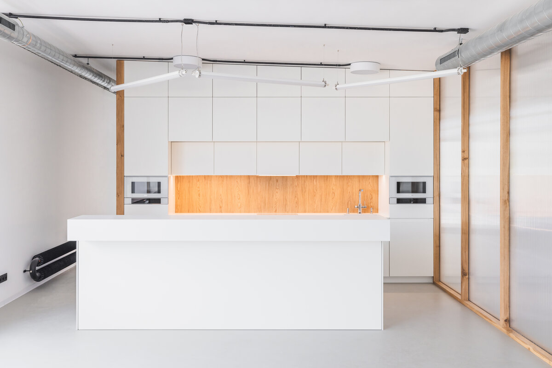
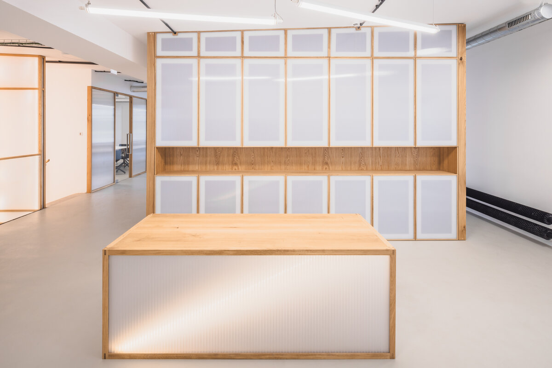
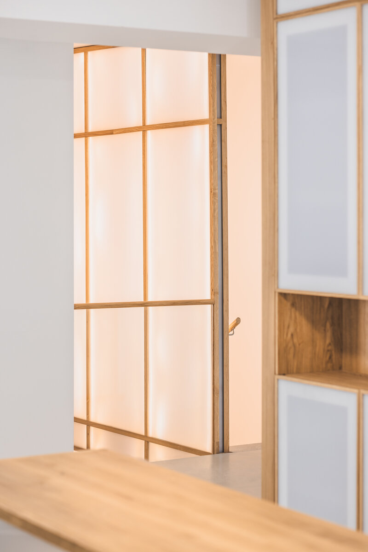
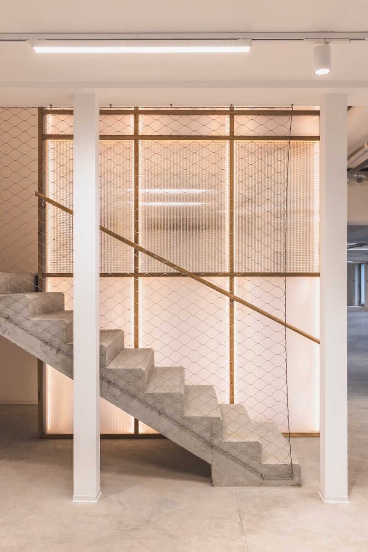
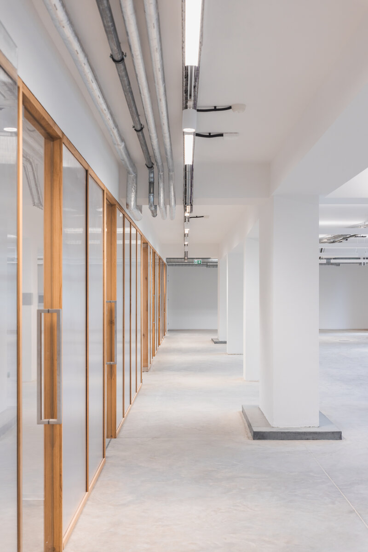
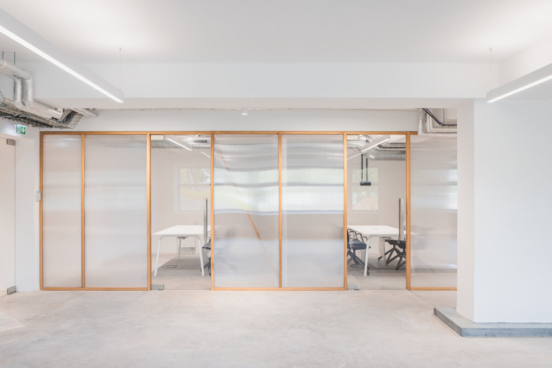
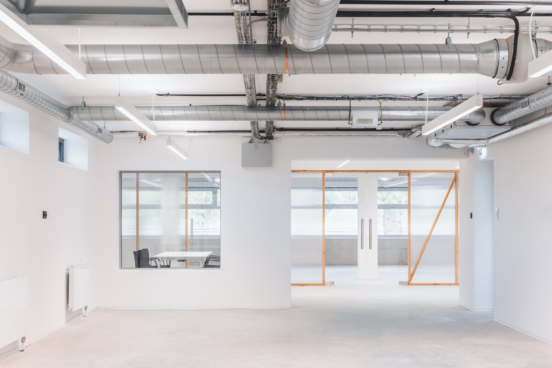
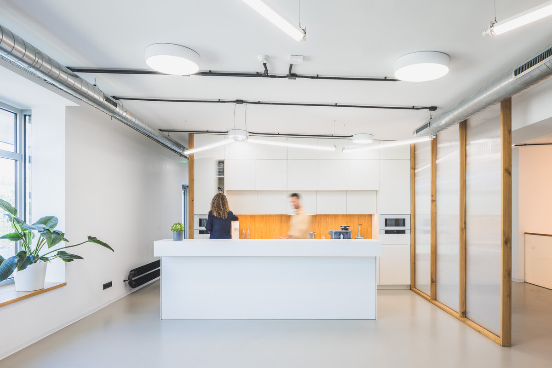
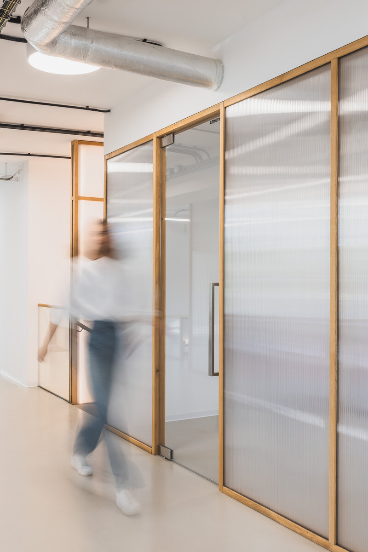
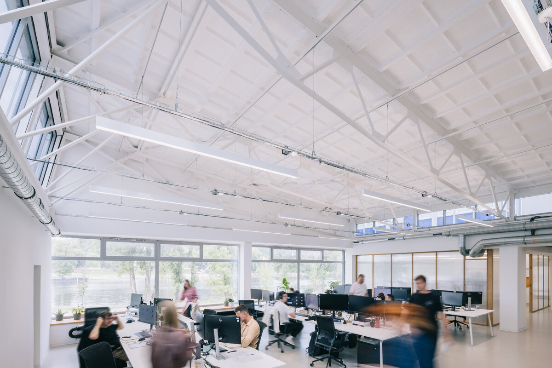
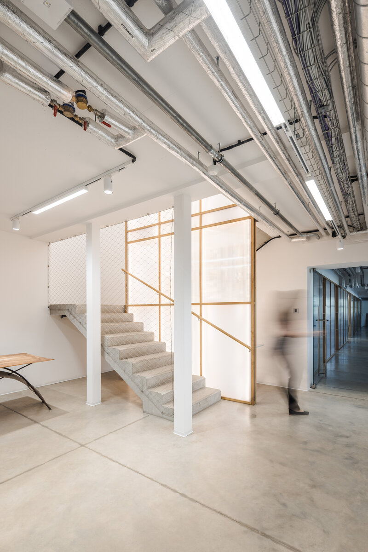
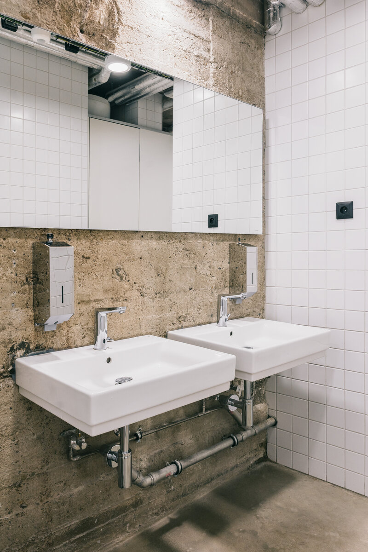
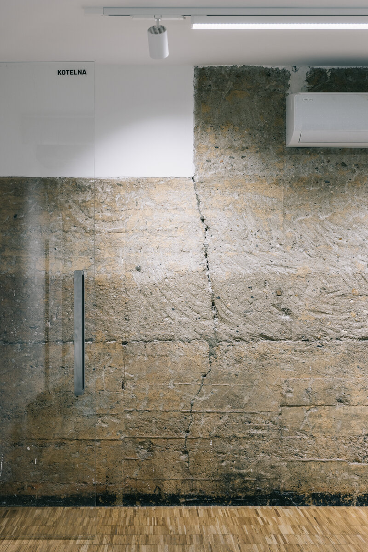
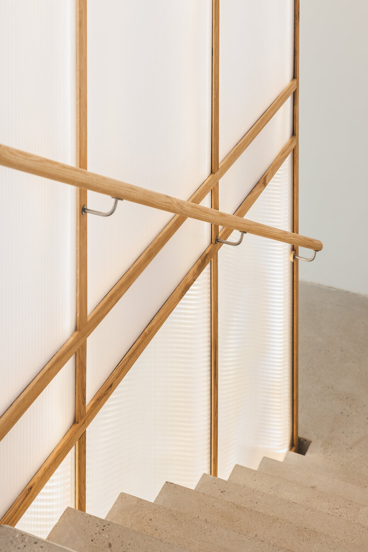
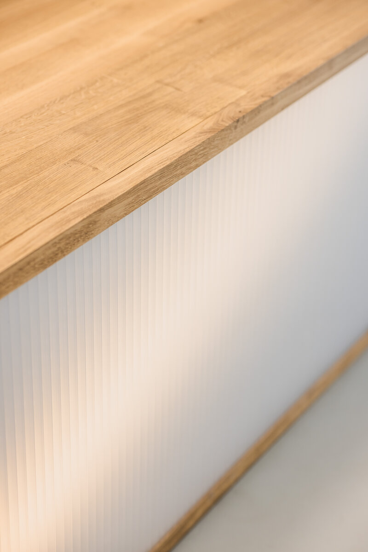
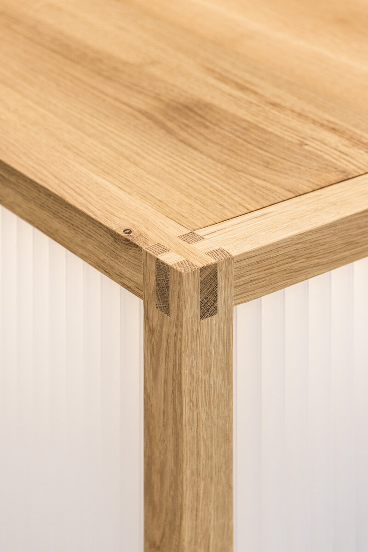
The interior of the building newly defines the interconnection of the basement and first floor. Dominant within the double-height upper space is the exposed coffered ceiling of the hall, which has become a striking interior element. The color concept works with light shades of white, beige, or gray. The new technological routing is conducted openly and becomes a motif that guides us through the entire space. This almost high-tech approach determines the technical character of the entire internal environment. To "soften" it, two new materials are added: oak wood in combination with polycarbonate. This connection is used for new partitions and furniture. The exposed concrete, openly routed installations, and the combination of wood and polycarbonate create an environment that develops the industrial character of the building while bringing a new spatial quality.
An important theme of the design is the work with light, both natural and artificial, which models the atmosphere. Today, the building functions as a multifunctional space with cultural, work, and community use, including the facilities of the A8000 studio. The transformation preserves the memory of the place and shows the potential of adapting industrial heritage for contemporary life.
The load-bearing structure varies across the building. The eastern wing uses a reinforced concrete skeleton. The western wing combines a skeleton with load-bearing reinforced concrete walls. The administrative tower utilizes steel columns and beams. An important principle is the suspension of the tower's floor slab corners using tie rods that transfer the load to the upper beam above the top floor. The building is founded on strip and isolated footings, located at a great depth due to unfavorable geological conditions near the Vltava River.
Preserved structural elements were kept; degraded parts were remediated or replaced to meet current requirements. Interventions are legible and distinguishable from the original structure. The roof over the hall consists of the original prefabricated concrete coffered ceiling, uncovered during reconstruction. Its low thickness of around 4 cm at the thinnest point and its technical precision are a prominent feature of the interior and were left exposed. The remaining slabs consist of prefabricated panels, and for larger spans, also post-tensioned ones.
The building received insulation with a new trowel-applied facade. Preserved concrete walls and columns remain exposed, bearing traces of construction and material texture as a base interior layer. Technical routing is conducted openly. The "high-tech" principle is a reaction to the industrial character and current operation. New ventilation and cooling lines were installed. Heating connects to a central source via a transfer station.
The layout maximizes daylight from the skylight above the hall. Artificial lighting actively models the space and transforms the atmosphere. It is controlled autonomously by sensors to ensure ideal conditions above workstations. The building is prepared for a 5-year flood, corresponding to approx. 600 mm of water column. The lower level floors are dimensioned for this with flood barriers and the weight of the floor slab. In case of a higher water level, controlled flooding of the basement is anticipated.
Built-up area: 1,220 m²
Green building
Environmental certification
| Type and level of certificate |
-
|
Water management
| Is rainwater used for irrigation? |
|
| Is rainwater used for other purposes, e.g. toilet flushing ? |
|
| Does the building have a green roof / facade ? |
|
| Is reclaimed waste water used, e.g. from showers and sinks ? |
|
The quality of the indoor environment
| Is clean air supply automated ? |
|
| Is comfortable temperature during summer and winter automated? |
|
| Is natural lighting guaranteed in all living areas? |
|
| Is artificial lighting automated? |
|
| Is acoustic comfort, specifically reverberation time, guaranteed? |
|
| Does the layout solution include zoning and ergonomics elements? |
|
Principles of circular economics
| Does the project use recycled materials? |
|
| Does the project use recyclable materials? |
|
| Are materials with a documented Environmental Product Declaration (EPD) promoted in the project? |
|
| Are other sustainability certifications used for materials and elements? |
|
Energy efficiency
| Energy performance class of the building according to the Energy Performance Certificate of the building |
C
|
| Is efficient energy management (measurement and regular analysis of consumption data) considered? |
|
| Are renewable sources of energy used, e.g. solar system, photovoltaics? |
|
Interconnection with surroundings
| Does the project enable the easy use of public transport? |
|
| Does the project support the use of alternative modes of transport, e.g cycling, walking etc. ? |
|
| Is there access to recreational natural areas, e.g. parks, in the immediate vicinity of the building? |
|