New Construction of Oncology clinic P4
Project category ‐ New building









| Author | Adam Rujbr, Michal Surka, Aleš Chlád, Kateřina Gayerová |
|---|---|
| Studio | Adam Rujbr Architects |
| Location | Fakultní nemocnice Olomouc Zdravotníků 248/7 779 00 Olomouc |
| Collaborating professions | PBŘ, Statika, Silnoproud, VZT, ZTI, UT, CHL, Elektronické komunikace, MaR, Potrubní pošta, Slaboproud, EPS, Medicinální plyny, Zdravotnická technologie, Sadové úpravy |
| Investor | Fakultní nemocnice Olomouc Zdravotníků 248/7 779 00 Olomouc |
| Supplier | OHLA ŽS, a.s. Tuřanka 1554/115b 627 00 Brno |
| Date of completion / approval of the project | January 2026 |
| Fotograf | Martin Tůma (BoysPlayNice Photography & Concept) |
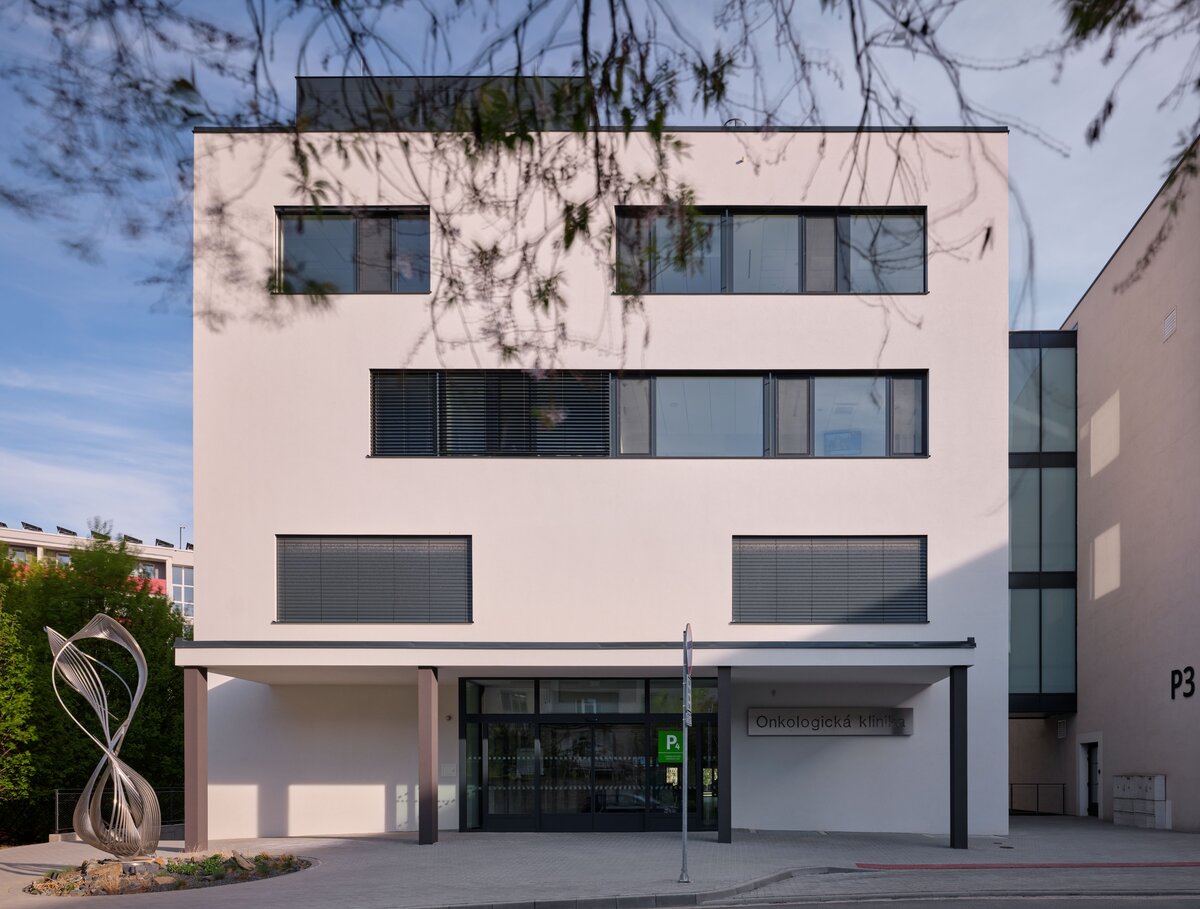
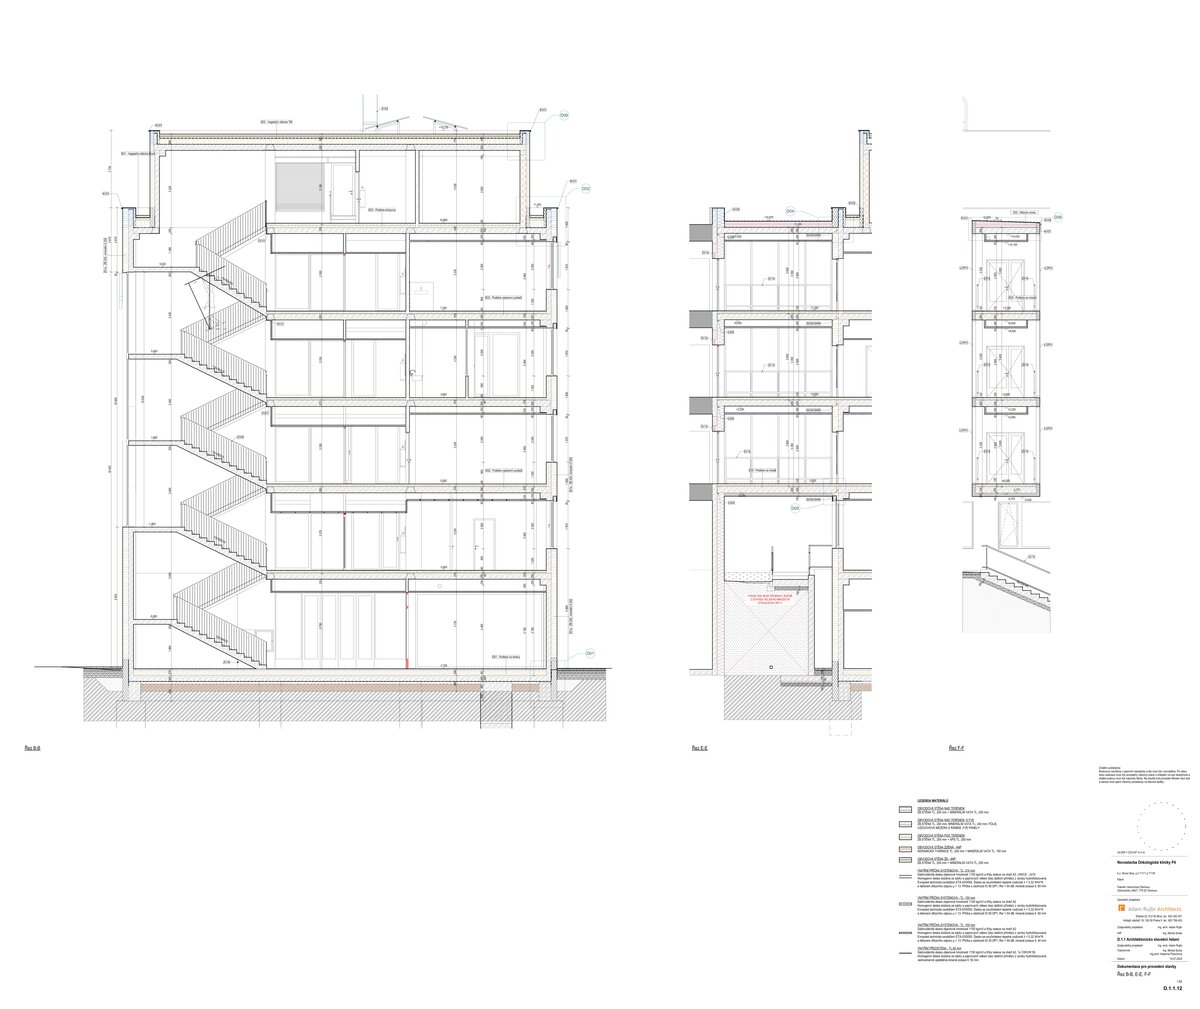
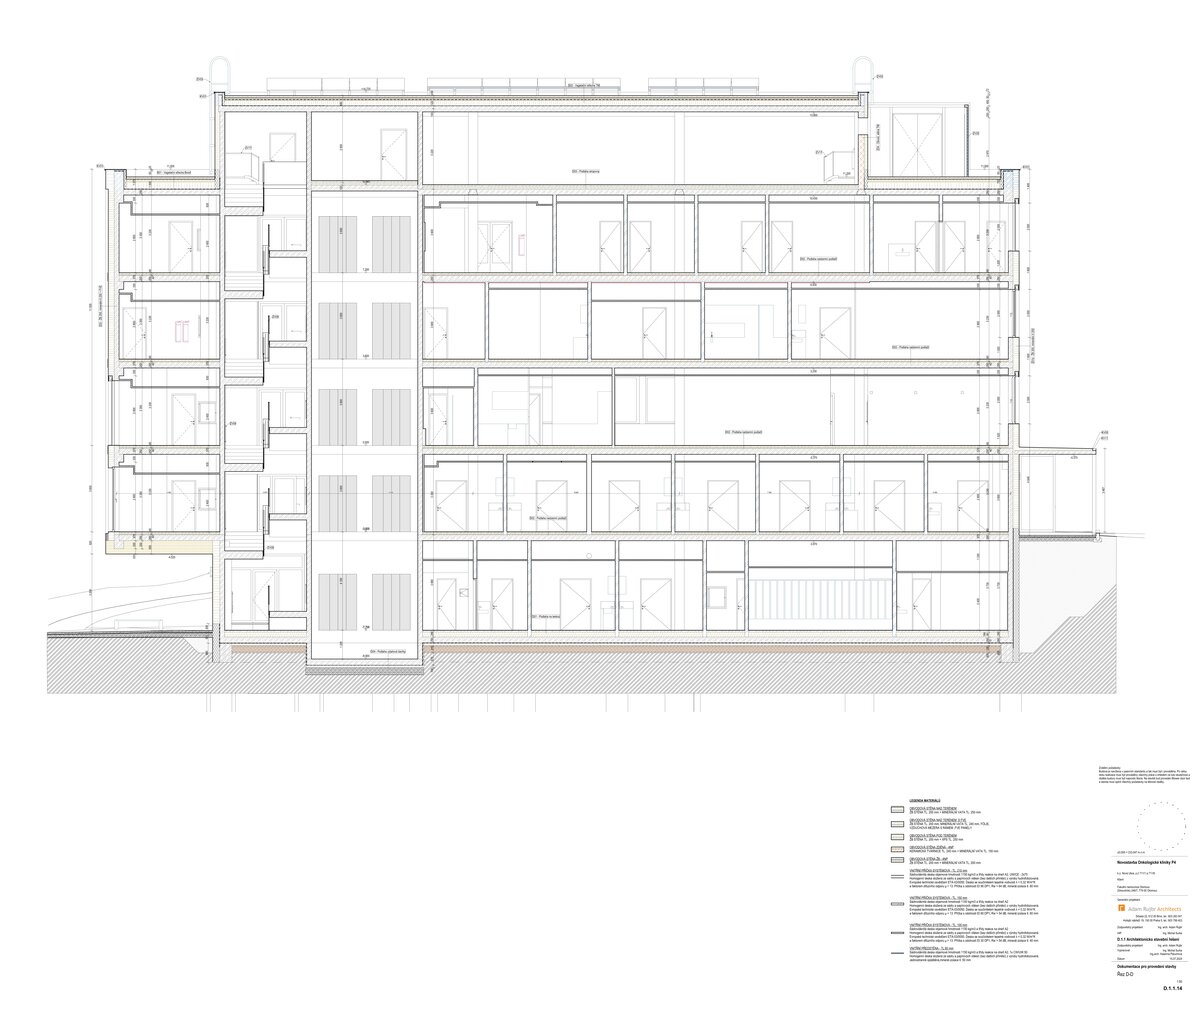
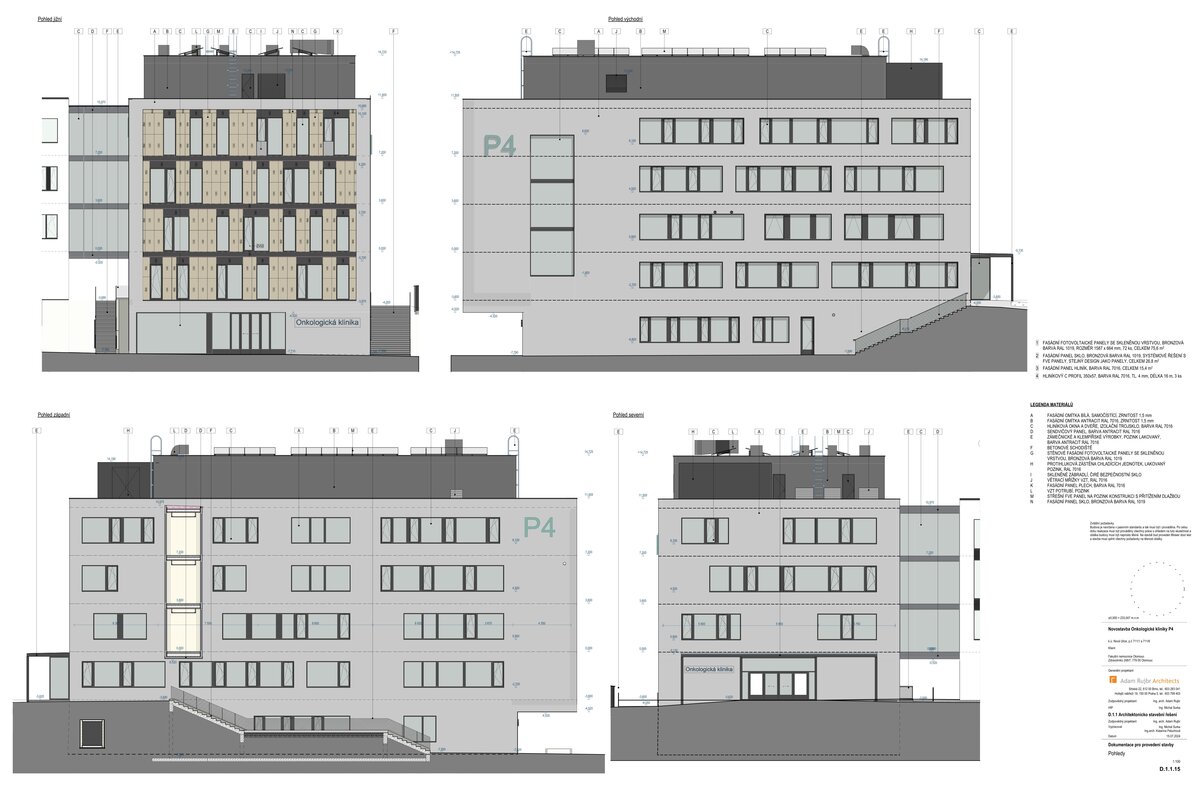
The newly constructed Pavilion P4 fills a gap in the southern part of the University Hospital Olomouc complex, linking both functionally and structurally to the adjacent hemato-oncology Pavilion P3, to which it is connected via an elevated footbridge. The five-story building, featuring a recessed top technical floor, is designed as a white cuboid punctuated by horizontal windows with anthracite frames.
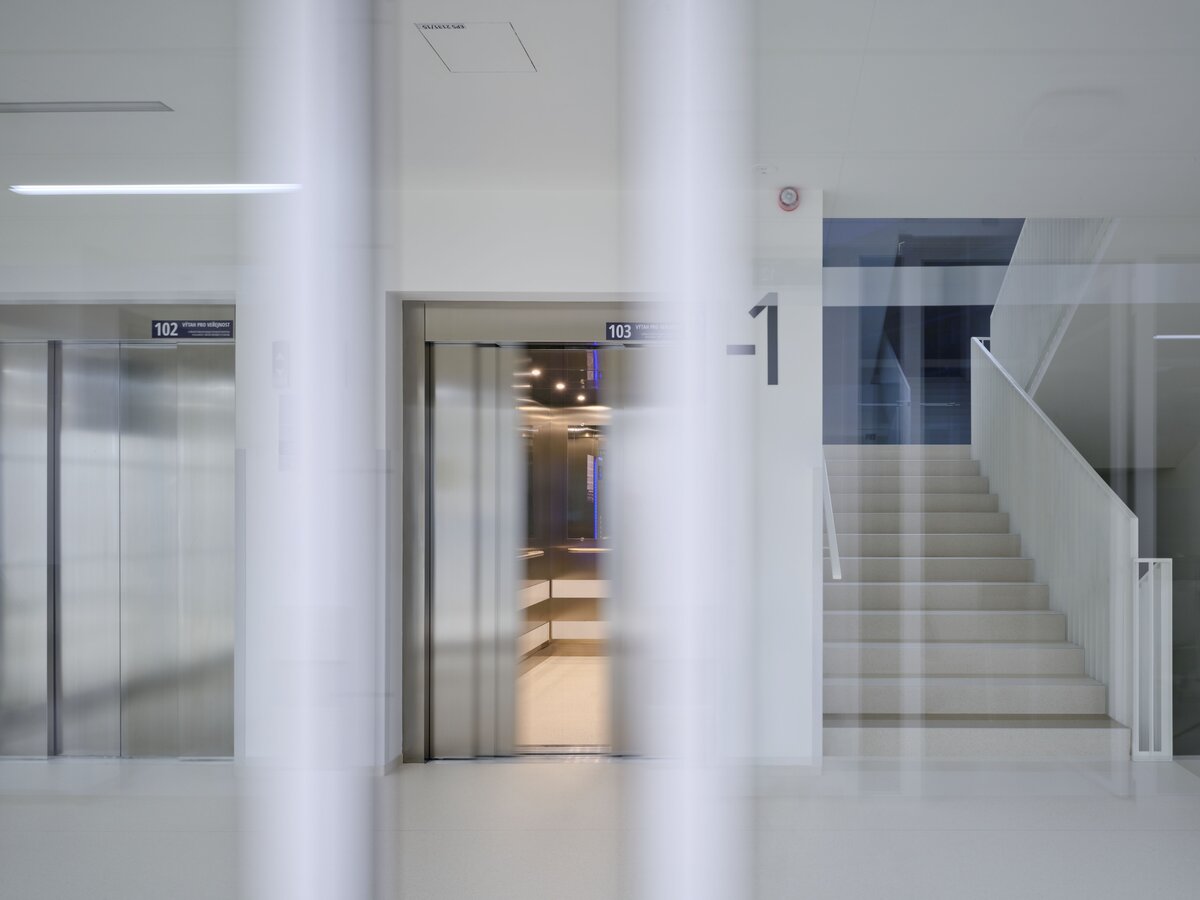
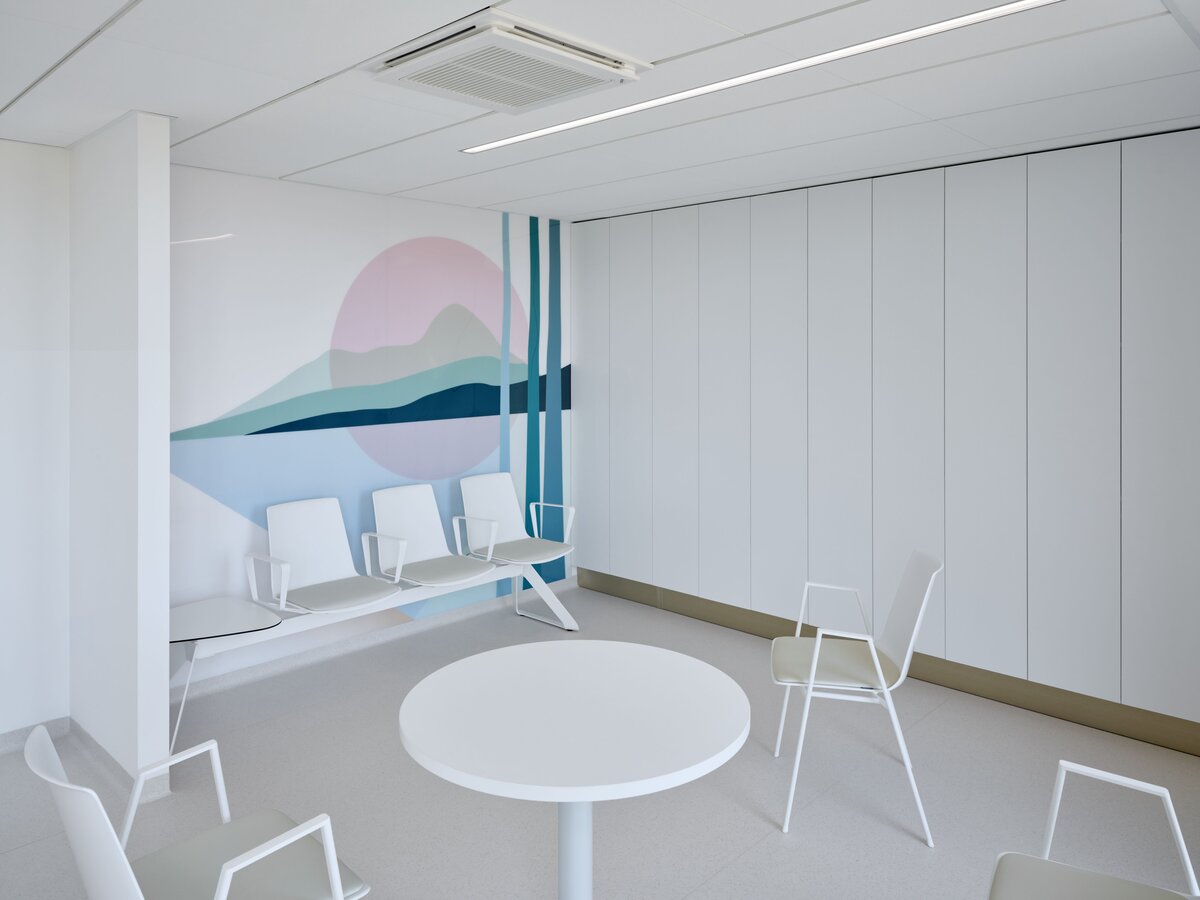
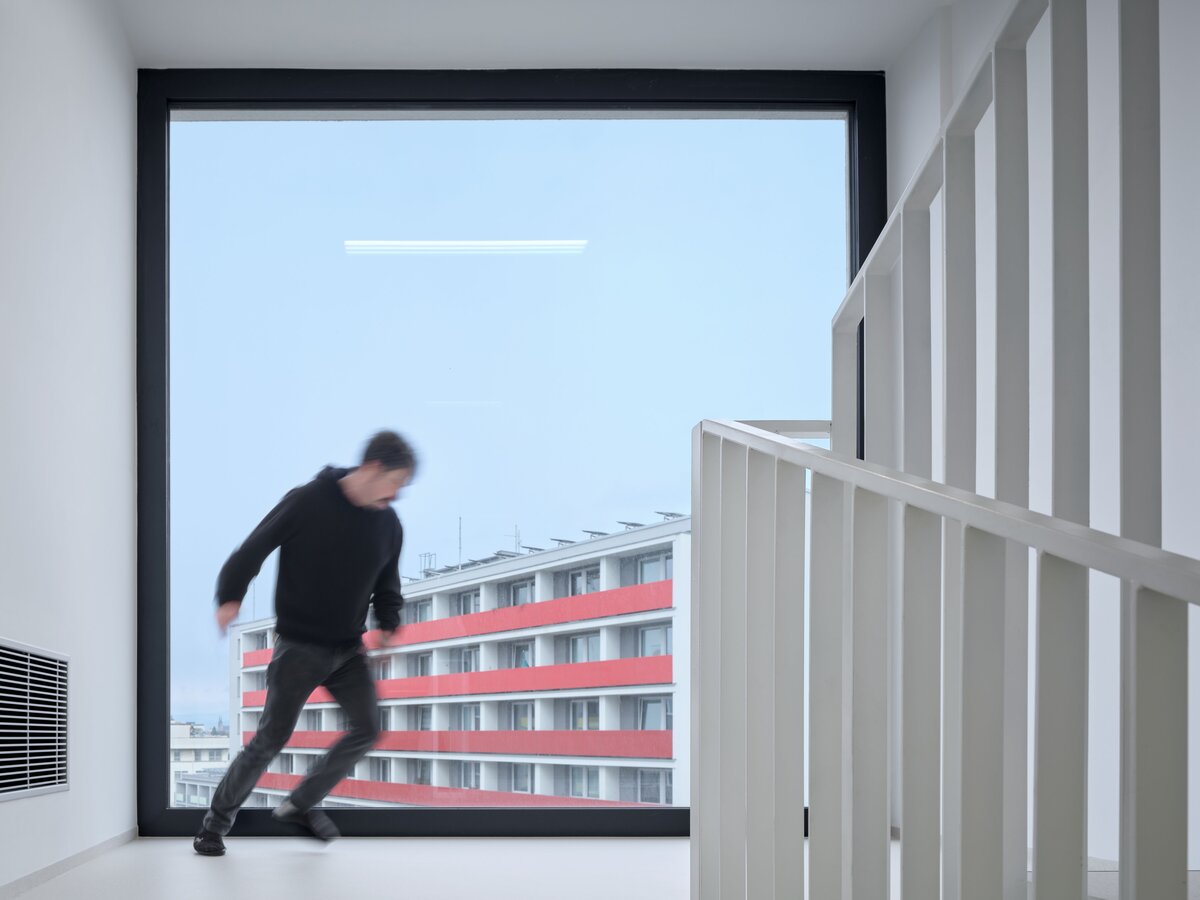
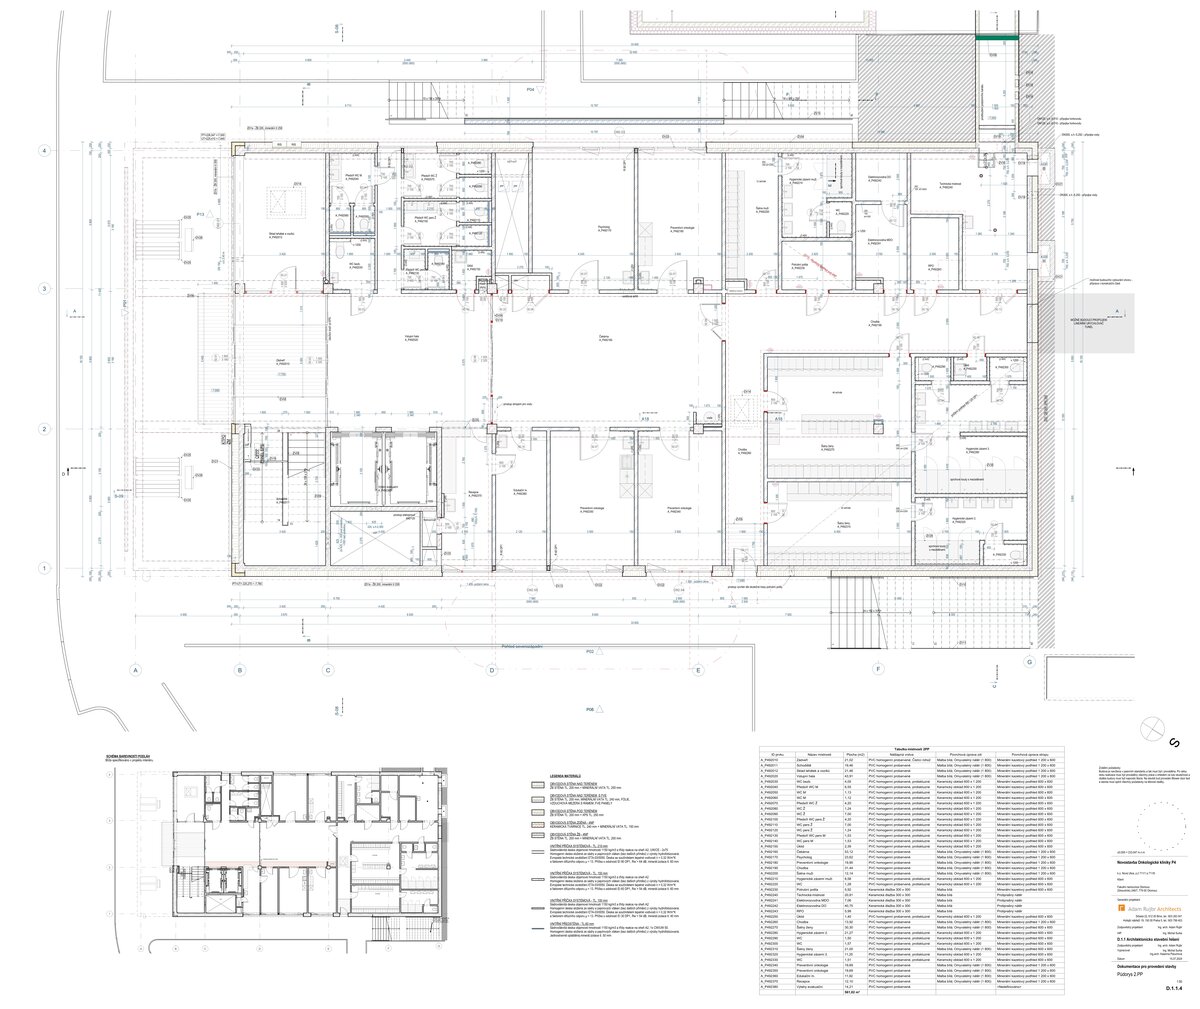
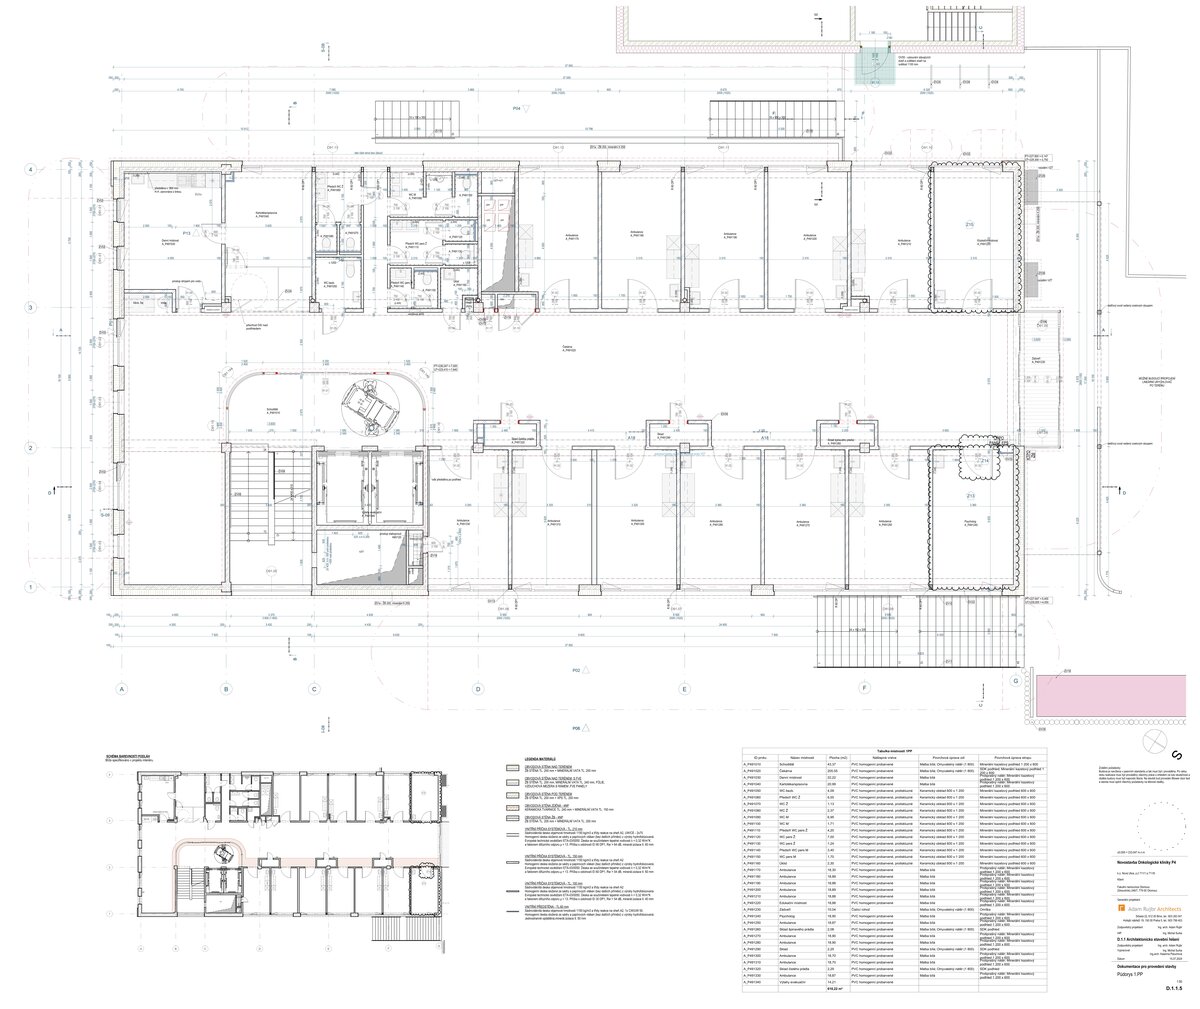
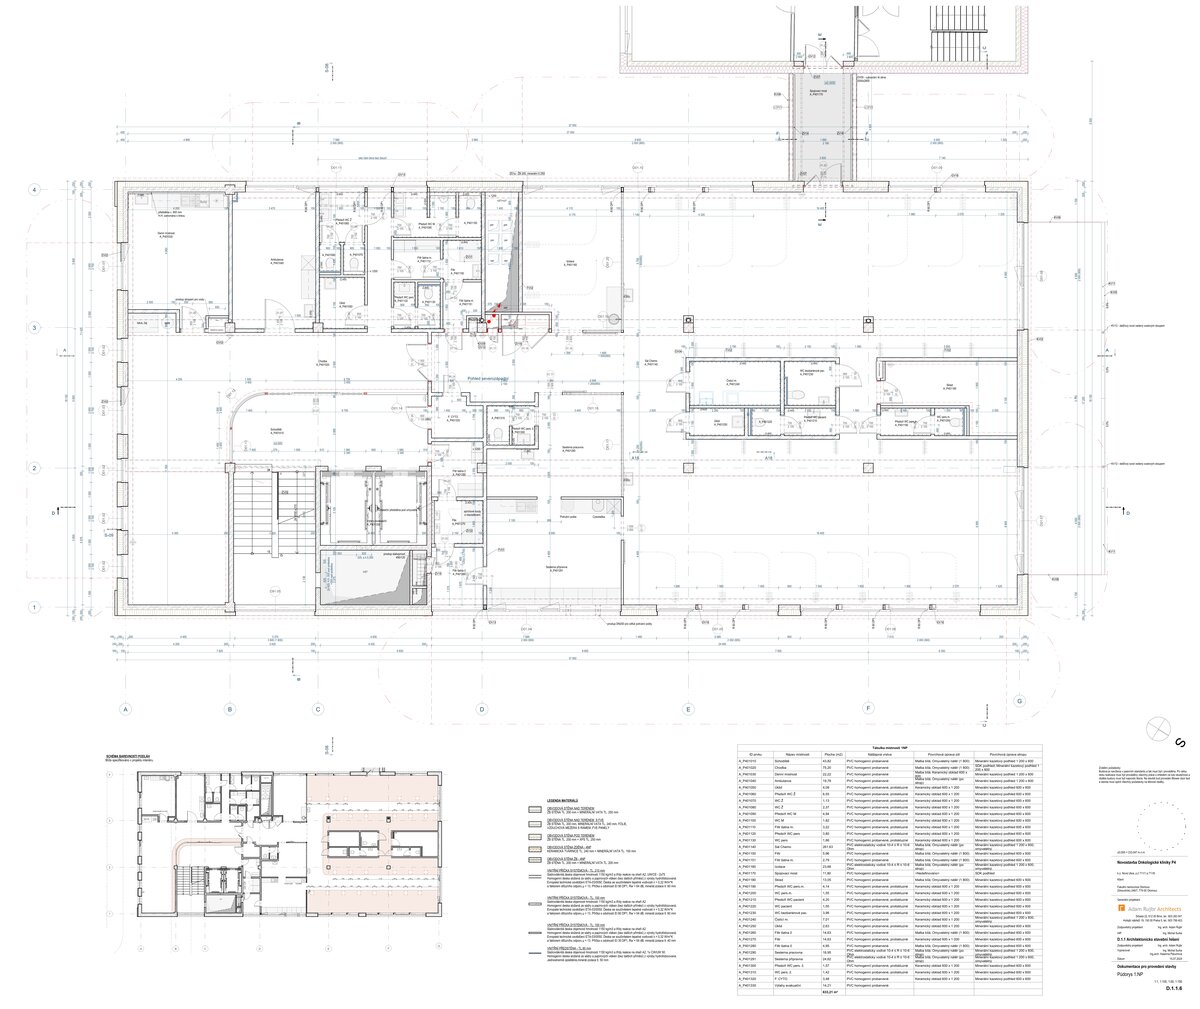
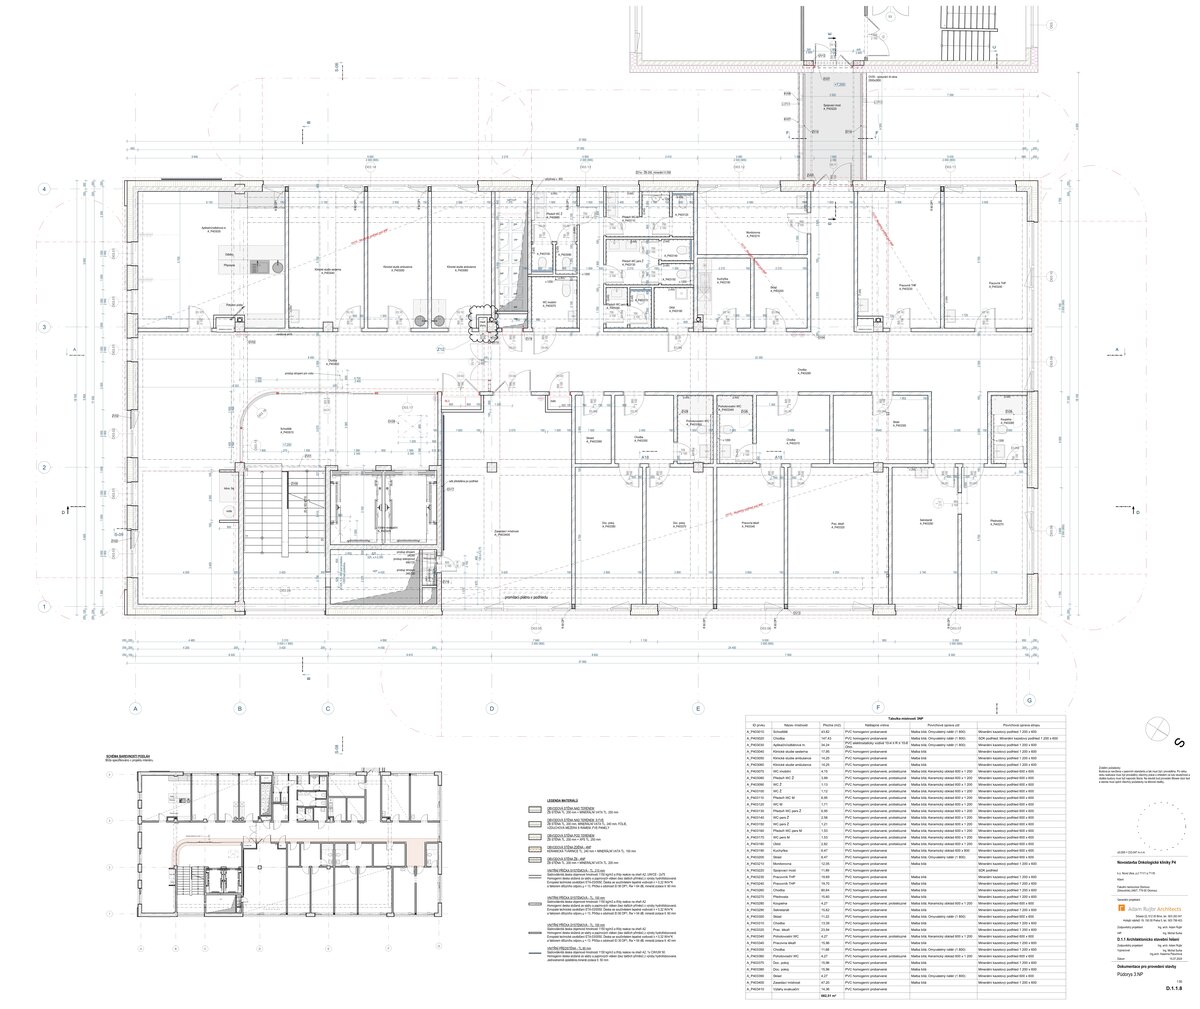
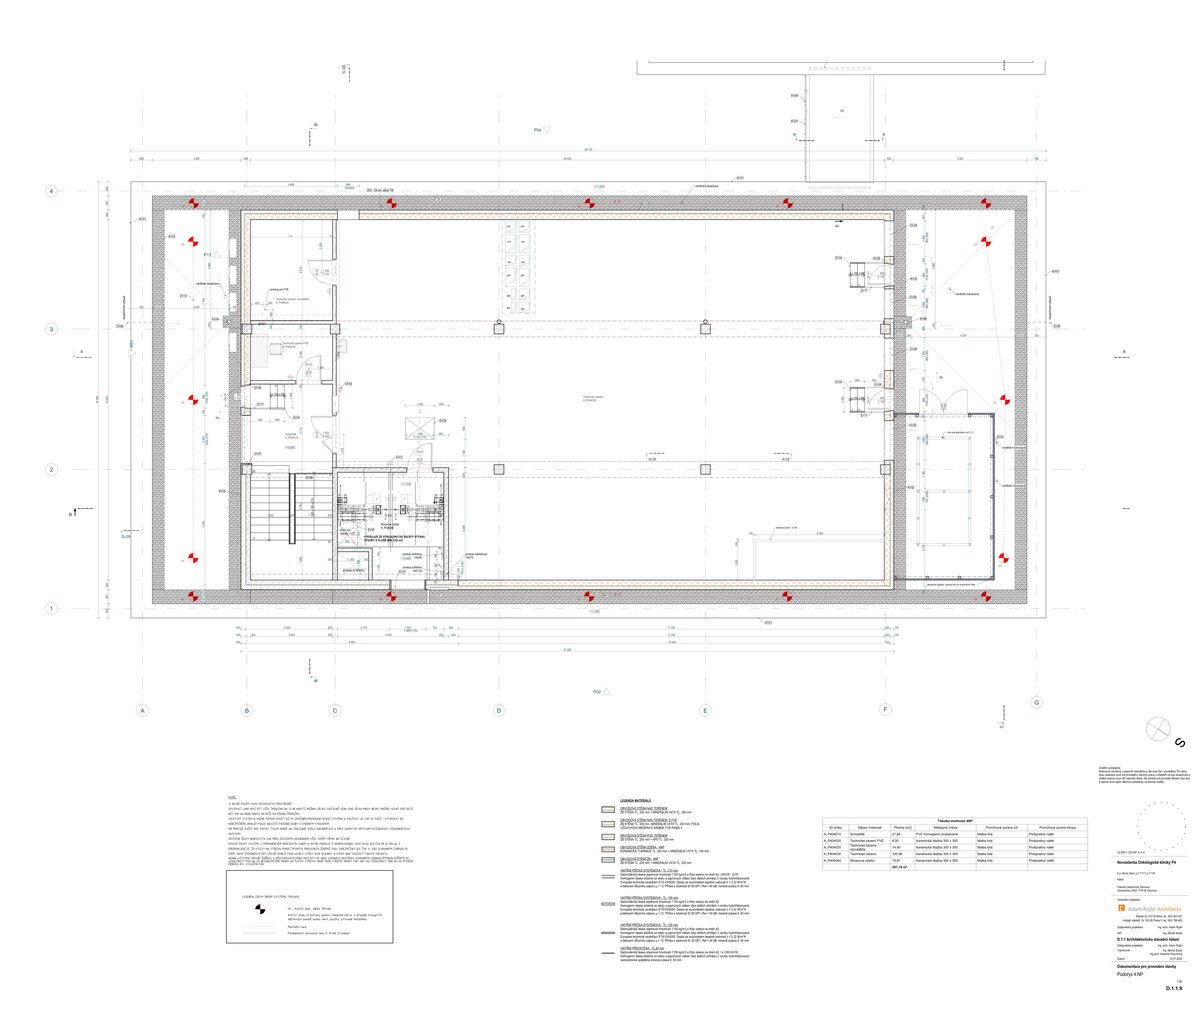
The fully barrier-free facility significantly increases spatial comfort for outpatient oncological care. The basement and the ground floor accommodate outpatient clinics, preventive oncology examination rooms, a reception desk, medical records, and staff facilities. The key area of the ground floor is the chemotherapy hall equipped with 27 application stations, where patients can use adjustable chairs separated by screens to ensure privacy. The first floor houses blood collection rooms and procedure rooms dedicated to PICC line implantations and chronic wound care. The second floor serves the clinical trials department and the palliative care clinic. Art motifs on the walls fulfill an aesthetic function as part of the "healing architecture" concept. The building places extreme emphasis on the psychology of space, particularly through the use of colors, furniture, and premium interior acoustics. A key architectural and technological feature is the transparent southern facade, which offers a glimpse into the interior with its staircase and incorporates irregularly integrated photovoltaic panels.
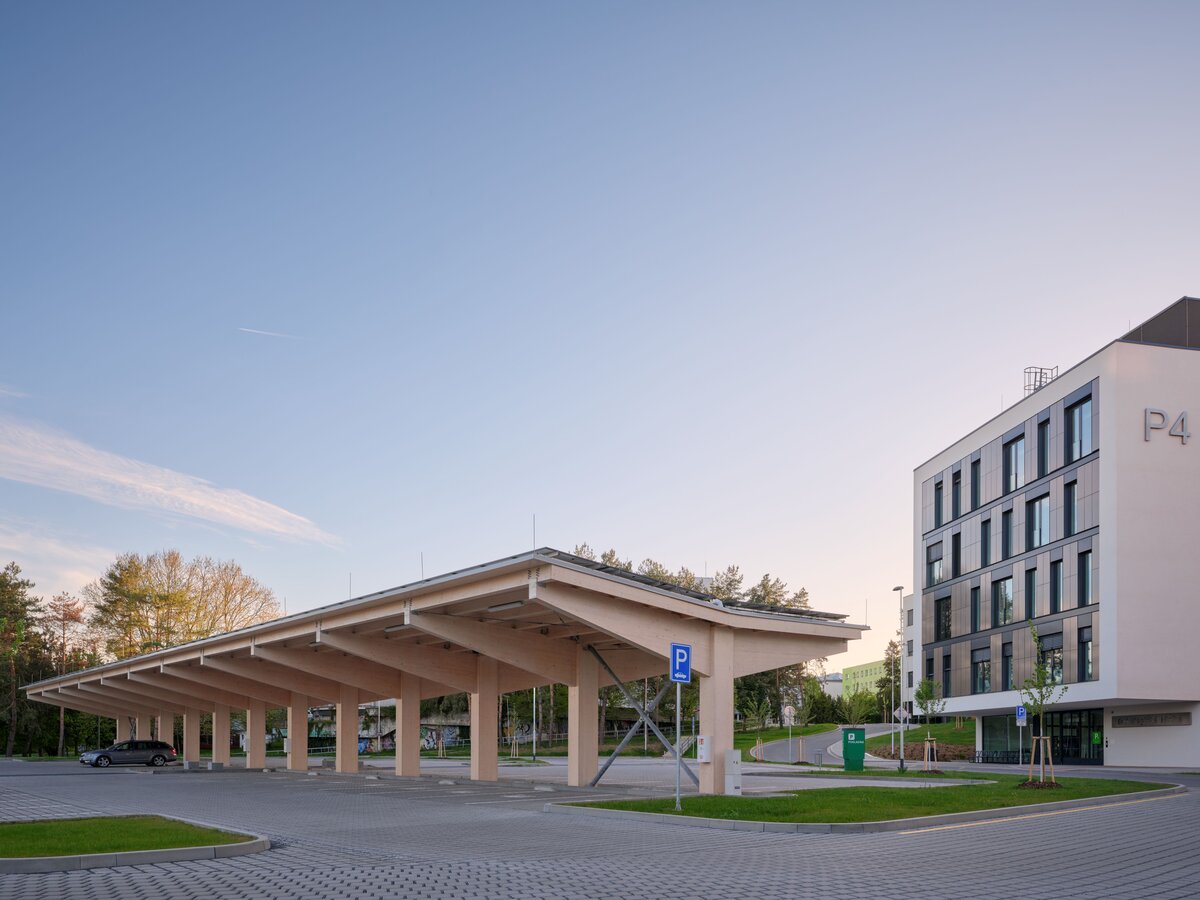
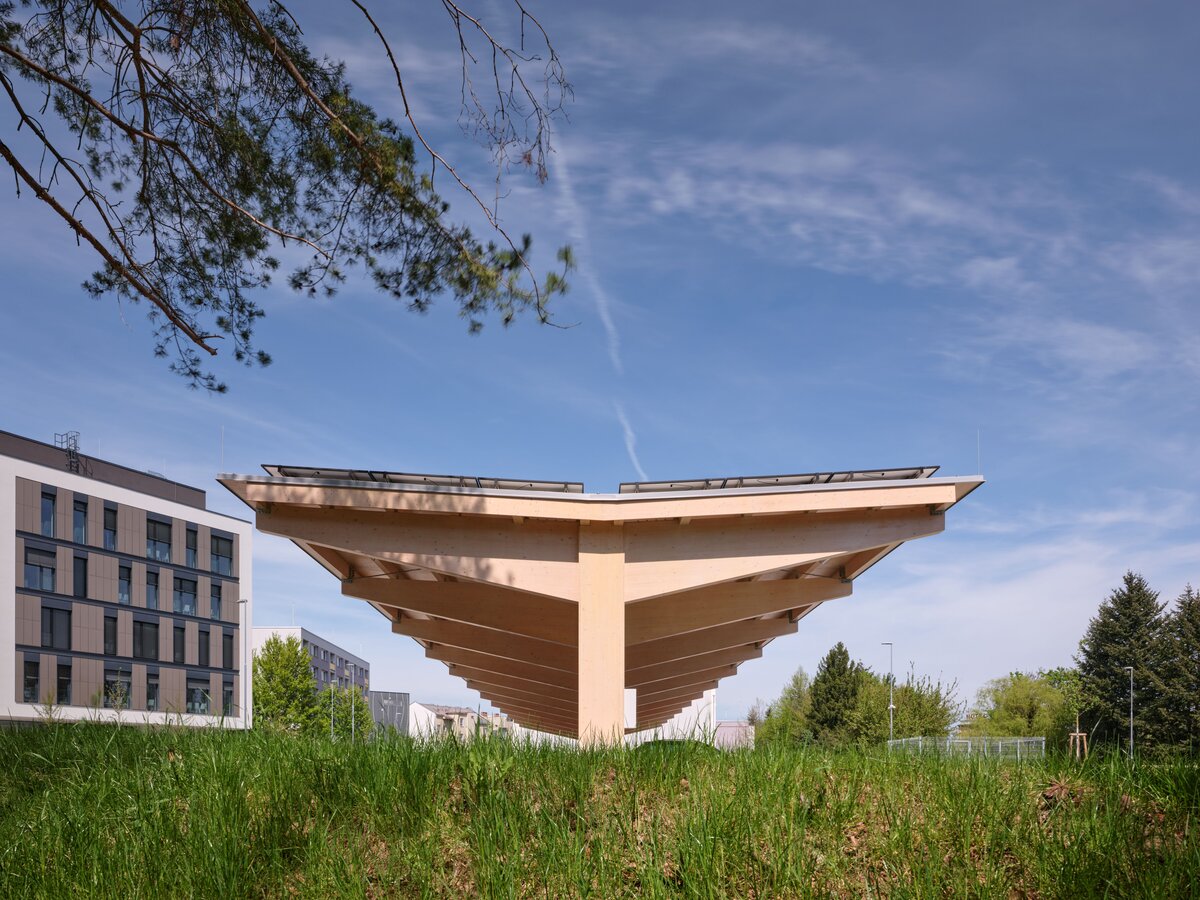
In the context of Czech healthcare, the newly constructed Pavilion P4 represents a technological and architectural milestone. Not only is the pavilion built to passive house standards, but it also represents the first project in the Czech Republic to feature a custom-designed photovoltaic facade. The entire system—consisting of suspended BIPV panels combined with installations on a flat green roof and on parking lot carports—boasts a capacity of 165.5 kWp. The payback period for the cost difference between a standard facade and the applied BIPV model is calculated to be just six years of operation. The building falls entirely into energy efficiency class A, classifying it as a nearly zero-energy building (NZEB).
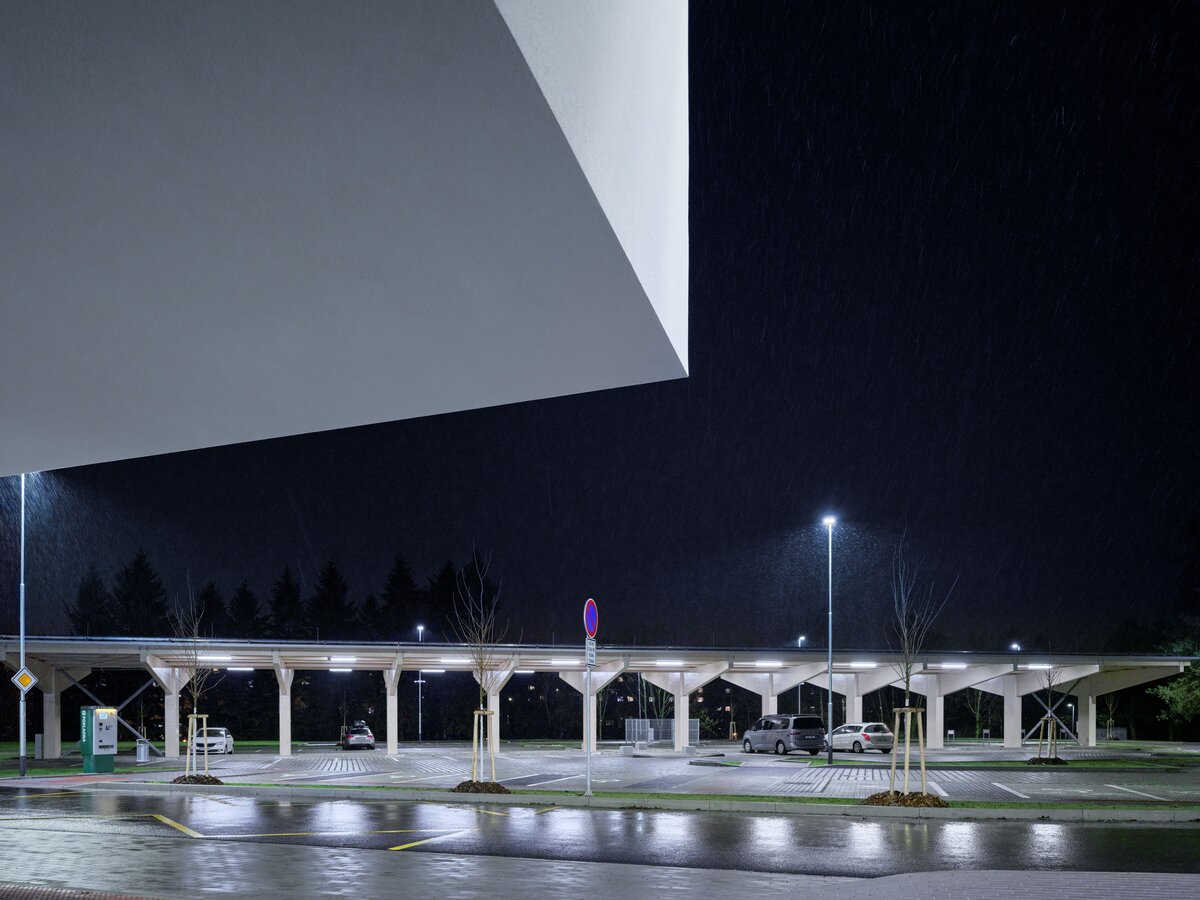
An integral part of the project was the parking lot, which offers 133 new parking spaces, 8 of which are reserved for electric vehicles. The parking surfaces and the adjacent landscaping minimize environmental impact through the use of permeable pavers, allowing for the immediate infiltration of rainwater.
Green building
Environmental certification
| Type and level of certificate | - |
|---|
Water management
| Is rainwater used for irrigation? | |
|---|---|
| Is rainwater used for other purposes, e.g. toilet flushing ? | |
| Does the building have a green roof / facade ? | |
| Is reclaimed waste water used, e.g. from showers and sinks ? |
The quality of the indoor environment
| Is clean air supply automated ? | |
|---|---|
| Is comfortable temperature during summer and winter automated? | |
| Is natural lighting guaranteed in all living areas? | |
| Is artificial lighting automated? | |
| Is acoustic comfort, specifically reverberation time, guaranteed? | |
| Does the layout solution include zoning and ergonomics elements? |
Principles of circular economics
| Does the project use recycled materials? | |
|---|---|
| Does the project use recyclable materials? | |
| Are materials with a documented Environmental Product Declaration (EPD) promoted in the project? | |
| Are other sustainability certifications used for materials and elements? |
Energy efficiency
| Energy performance class of the building according to the Energy Performance Certificate of the building | A |
|---|---|
| Is efficient energy management (measurement and regular analysis of consumption data) considered? | |
| Are renewable sources of energy used, e.g. solar system, photovoltaics? |
Interconnection with surroundings
| Does the project enable the easy use of public transport? | |
|---|---|
| Does the project support the use of alternative modes of transport, e.g cycling, walking etc. ? | |
| Is there access to recreational natural areas, e.g. parks, in the immediate vicinity of the building? |