| Author |
Ing. arch. Jan Tesárek, Ing. arch. David Zajíček, Ing. arch. Michaela Skoupilová, Ing. Monika Martišková, MgA. Eva Havelková |
| Studio |
Kancelář architekta města Brna |
| Location |
Brno, třída Kapitána Jaroše |
| Investor |
Statutární město Brno, Městská část Brno-střed |
| Supplier |
ZEMAKO, Písmomalíři, Zajdina zahrada, Post, Schlauch |
| Date of completion / approval of the project |
May 2025 |
| Fotograf |
Marieta Musálková |
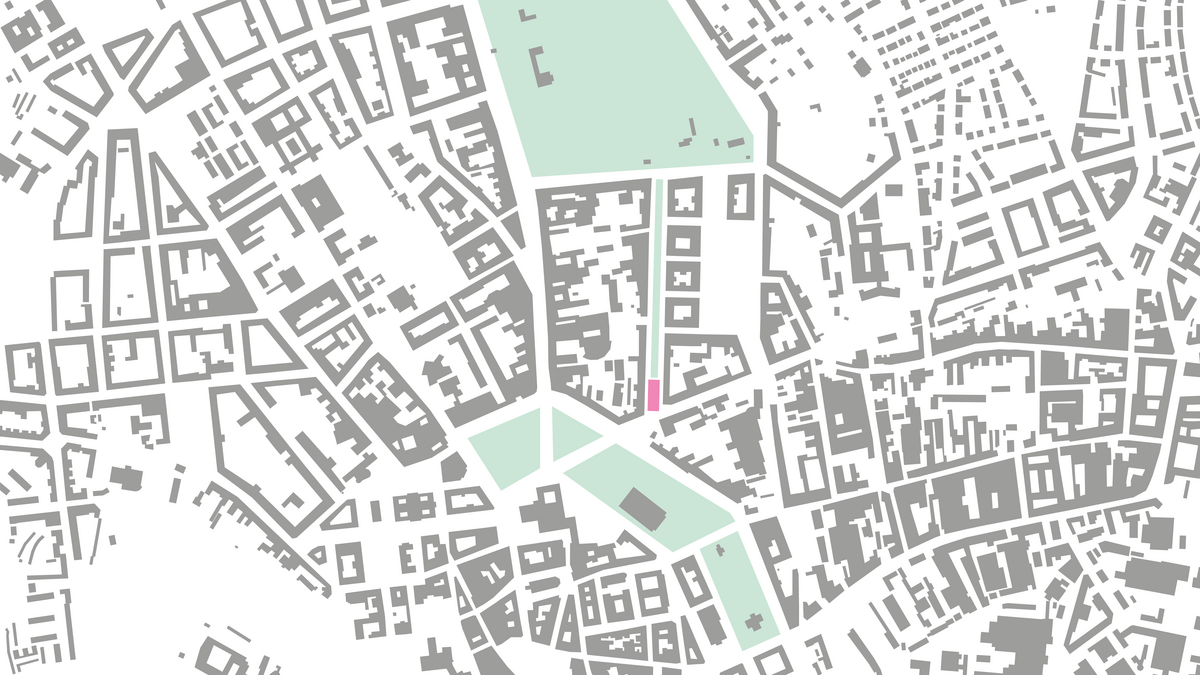
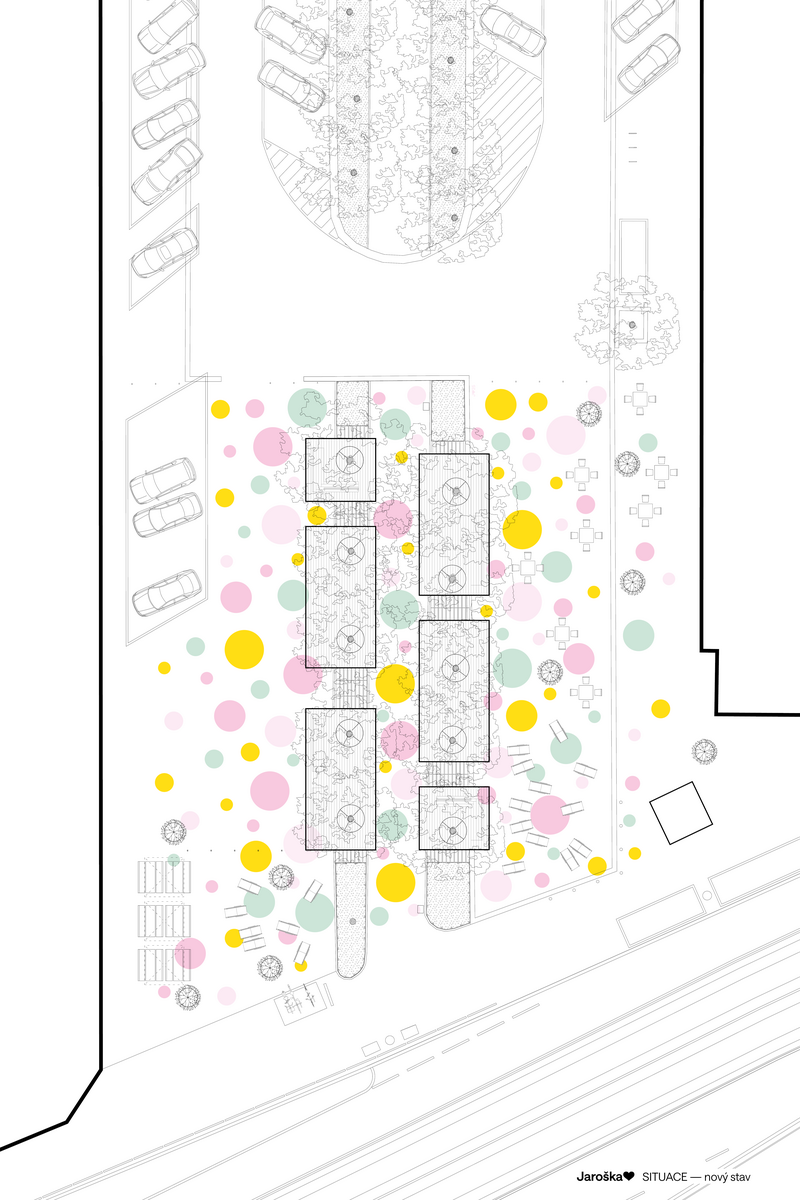
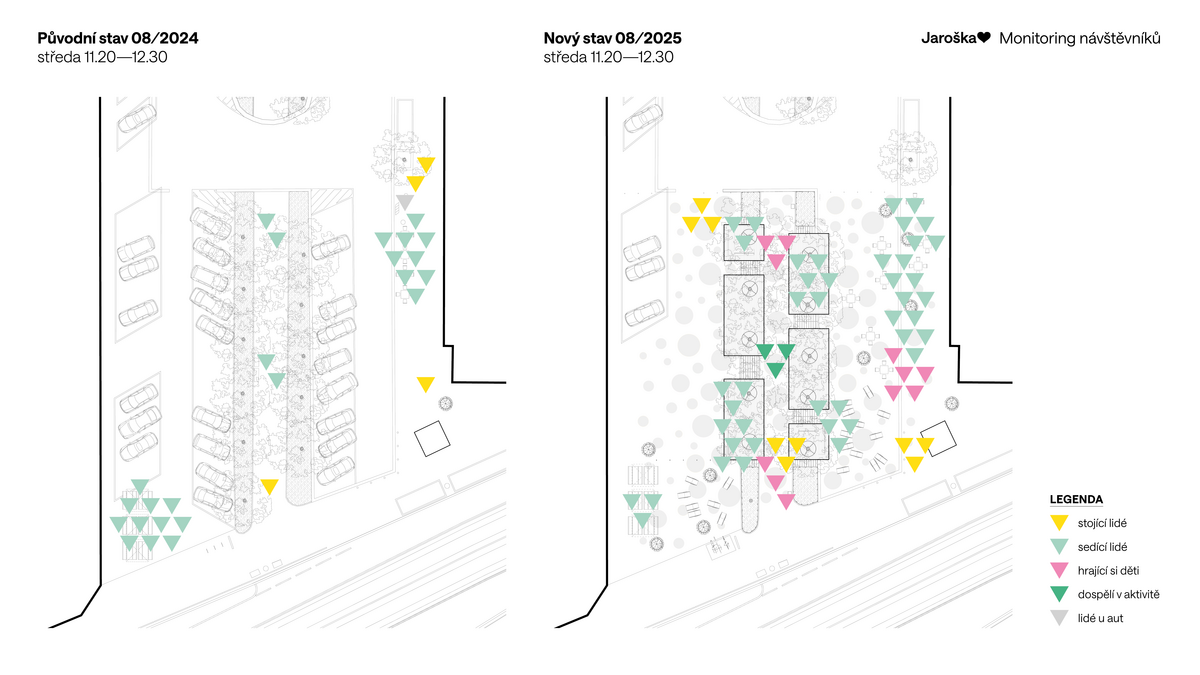
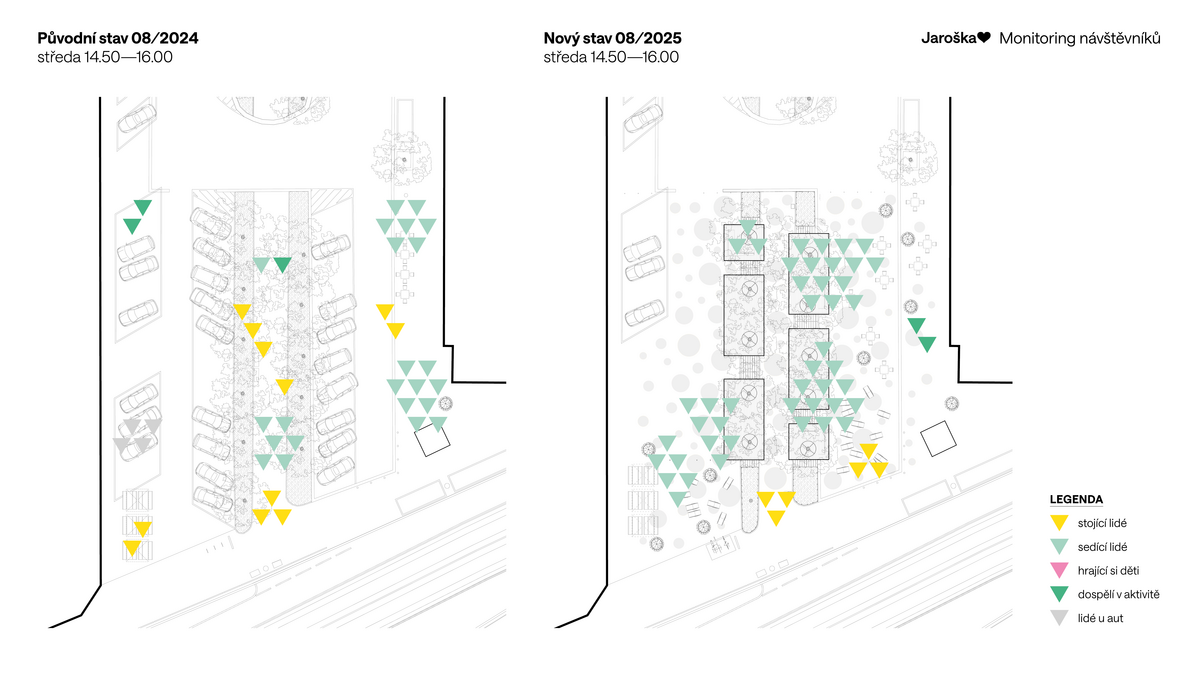
The Revitalization of Jaroška represents an innovative shift in Brno’s urban planning through tactical urbanism, serving as a pilot model for designing public spaces based on interdisciplinary collaboration, research, and continuous feedback. Třída Kapitána Jaroše, a representative 500-meter promenade lined with historic linden trees, has long been degraded by extensive on-street parking, but this project tests the street’s potential through a rapid, reversible intervention on a 40-meter section at the intersection with Milady Horákové. By replacing 30 parking spaces with a pedestrian zone, the design introduces wooden platforms, street furniture, and custom wildlife-friendly neon lighting while prioritizing the protection of the existing Linden Avenue as the primary spatial axis. Key ecological measures include improving soil conditions and integrating perennial beds with large-volume planters to reinforce the site’s environmental value and define new leisure areas. A core aspect of the project is systematic monitoring; by tracking visitor demographics, activity types, parking occupancy, and local business revenues, the project provides hard data for future development. Results indicate a significant increase in the site’s attractiveness, particularly for families and women, despite the busy surrounding environment. Ultimately, the Revitalization of Jaroška is not merely a local fix but a methodological approach where high-quality public space emerges from analysis, experimentation, and public dialogue. The insights gathered will inform the permanent reconstruction of the entire avenue and serve as a blueprint for transforming other streets within Brno’s wider city center to achieve a high standard of urban public space.
The tactical urbanism project “Revitalising Jaroška” tests the potential of part of the street to become a pedestrian and stay-and-rest zone, while collecting data for its future permanent reconstruction.
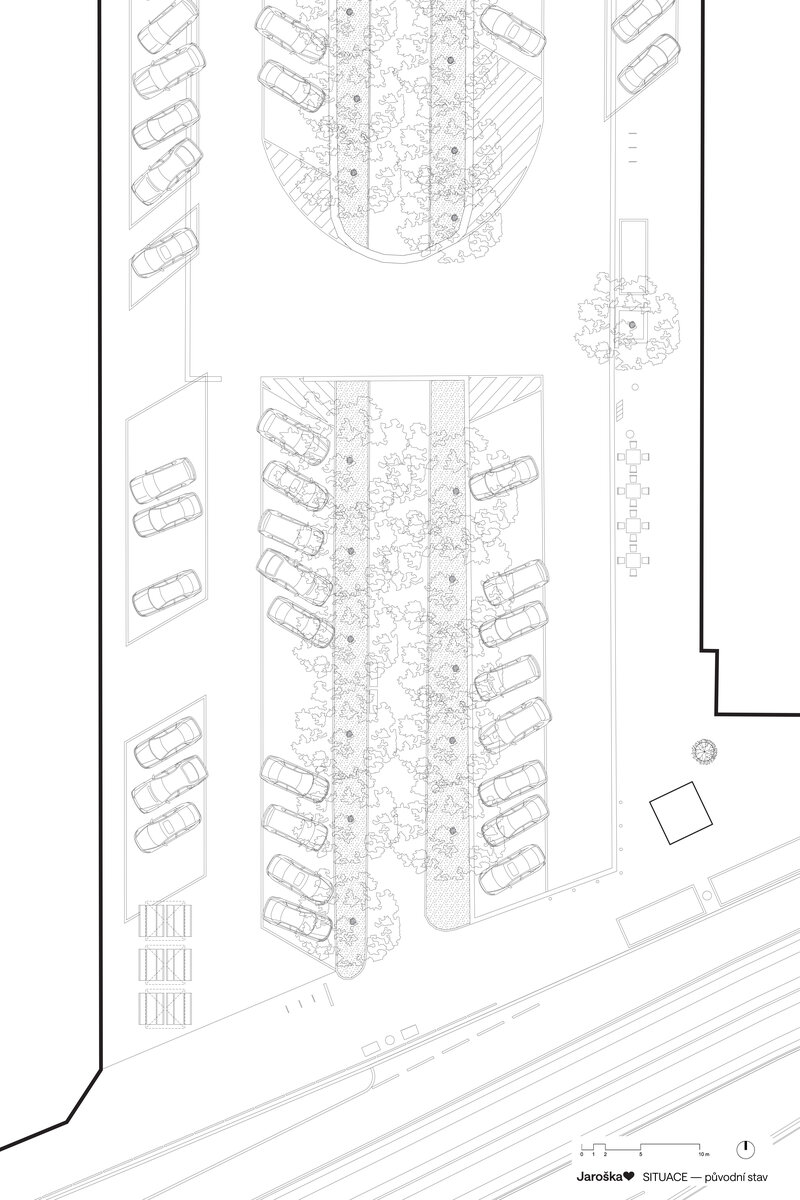
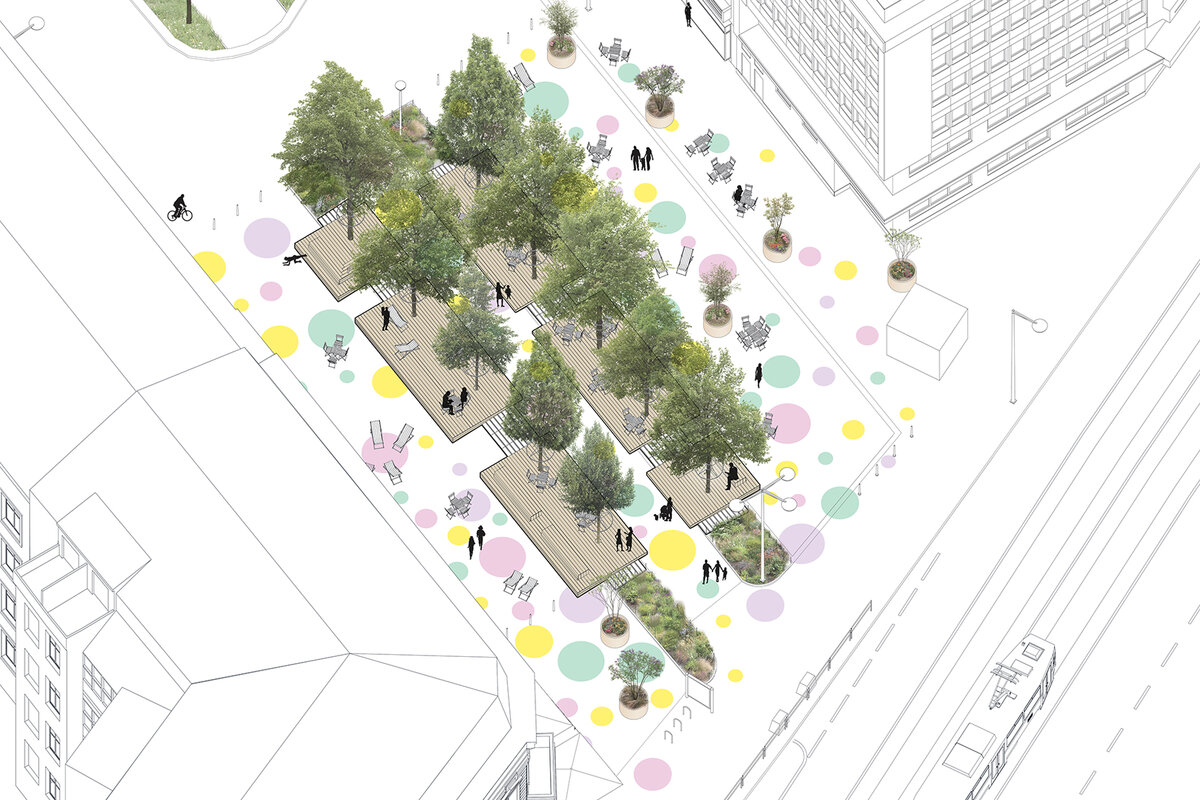
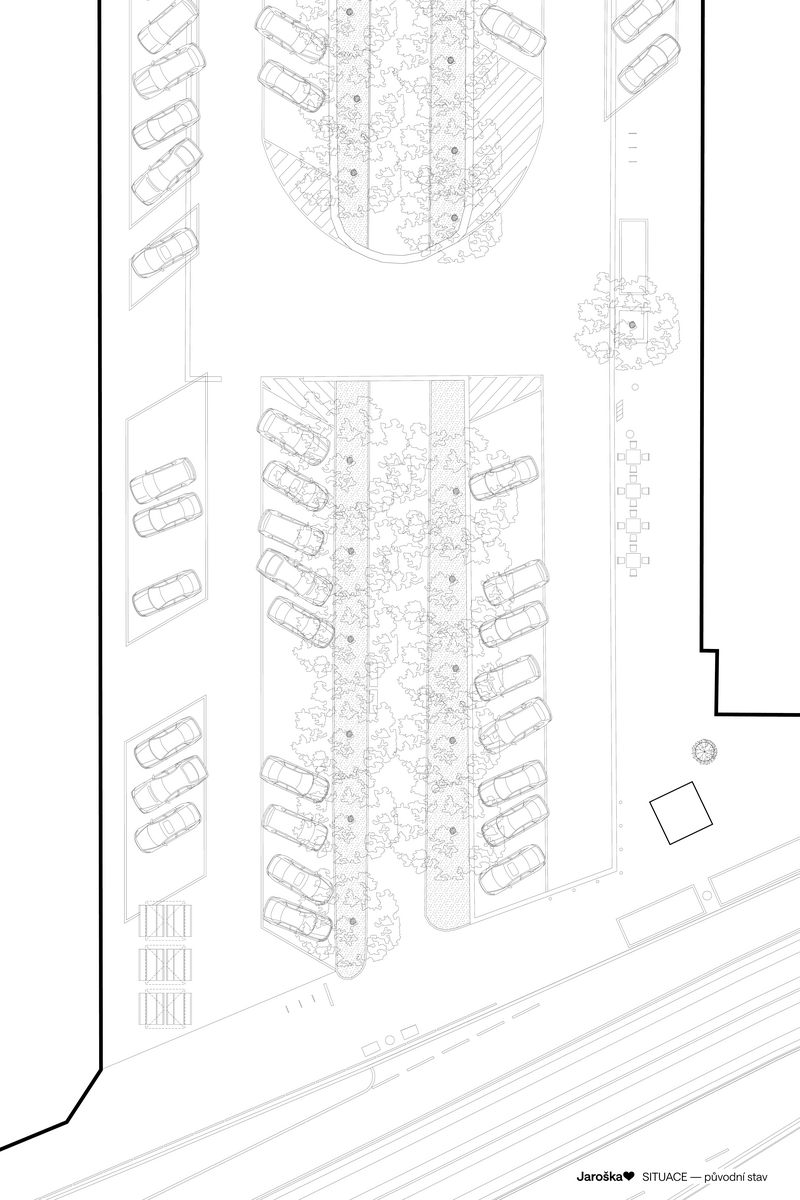
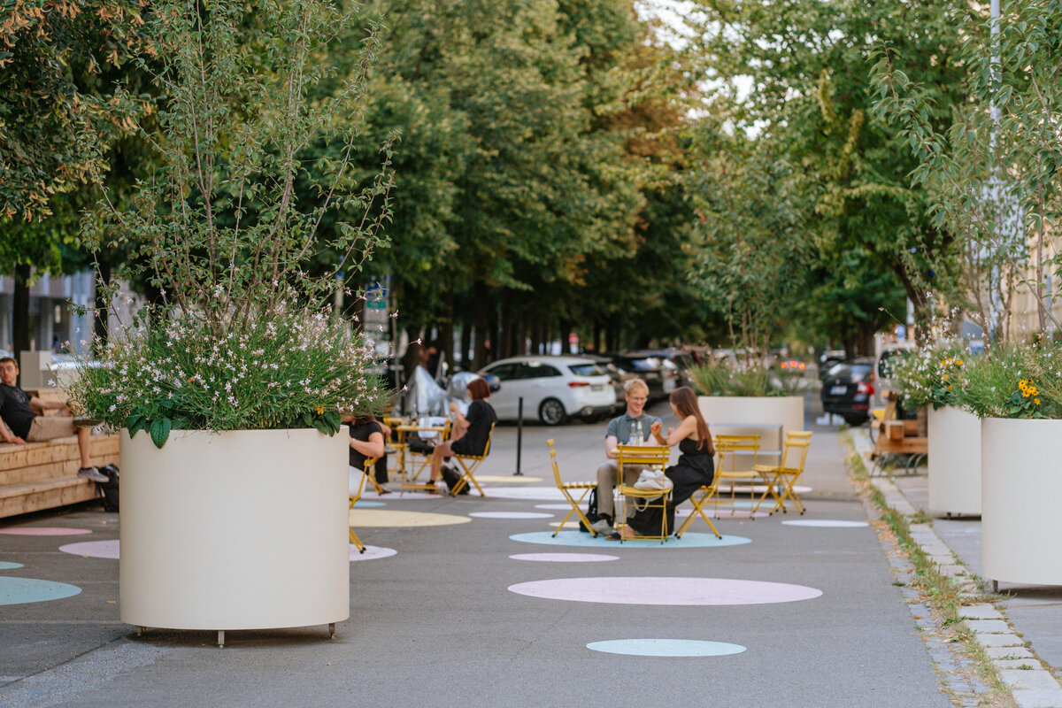
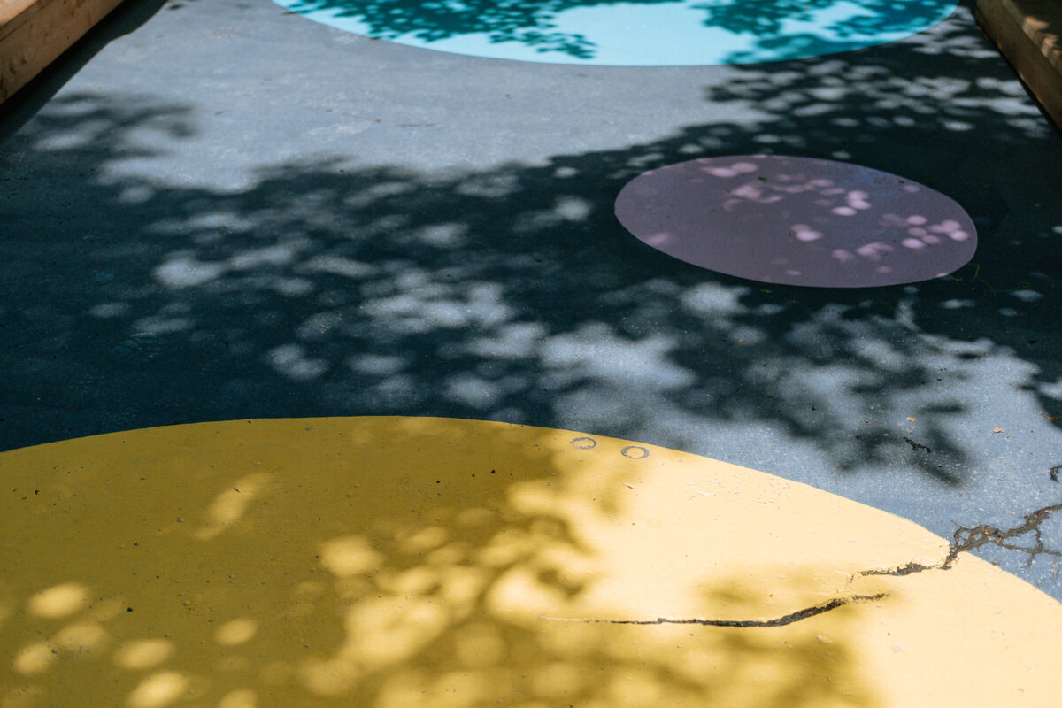
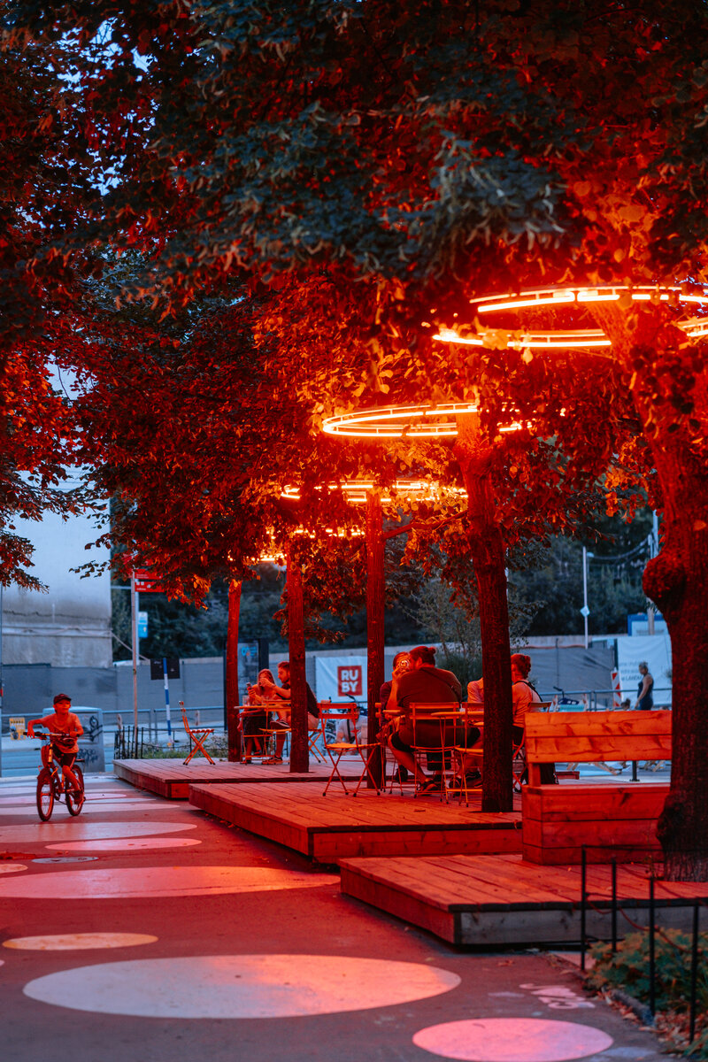
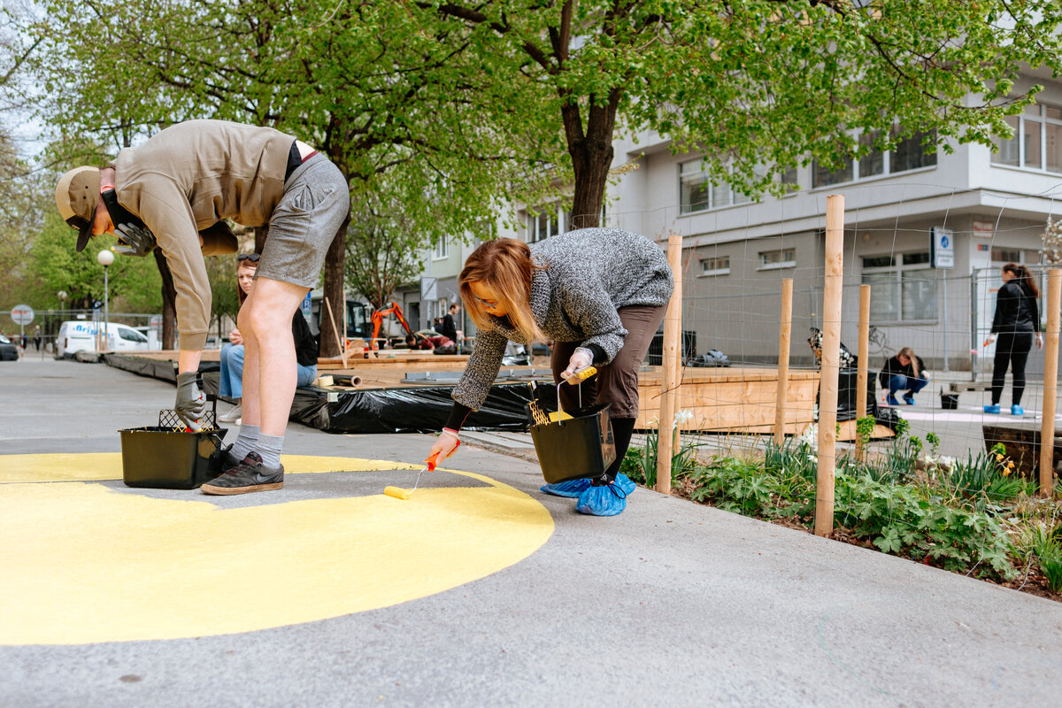
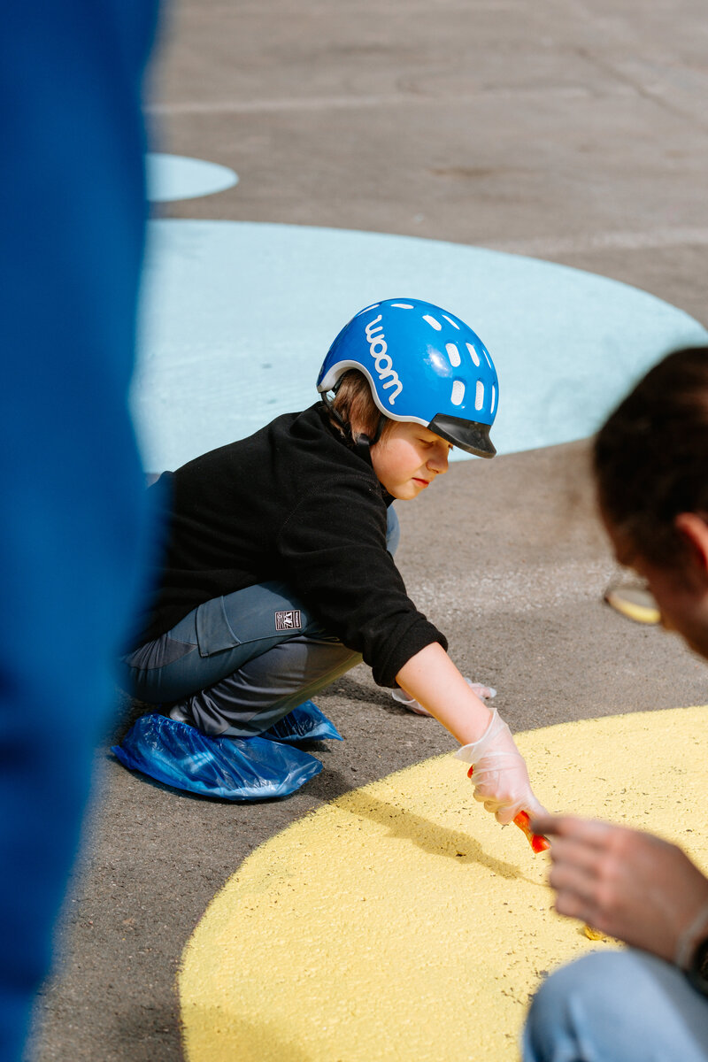
The project temporarily changed the traffic regime from a 30 km/h zone to a pedestrian zone and removed 30 parking spaces. The asphalt surface was painted with coloured circles, emphasising the non-traffic character of the space and also serving as play elements.
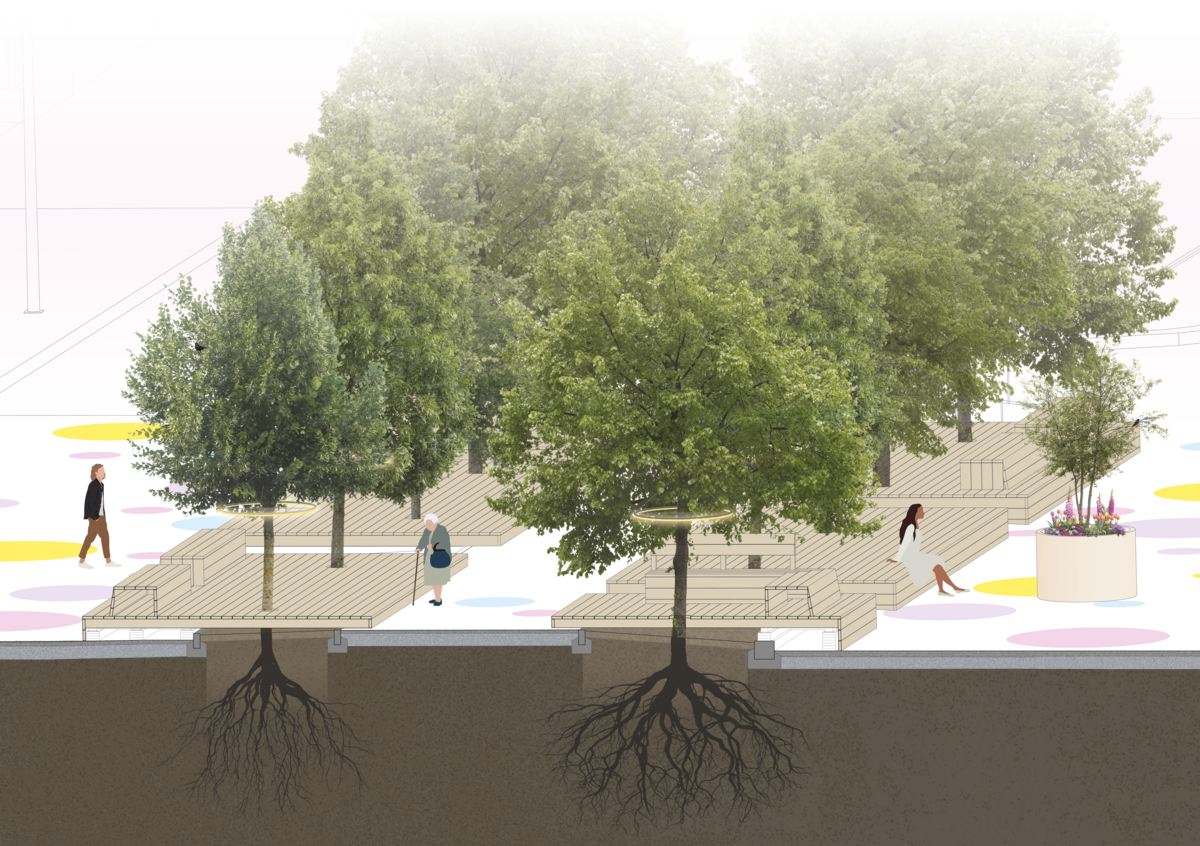
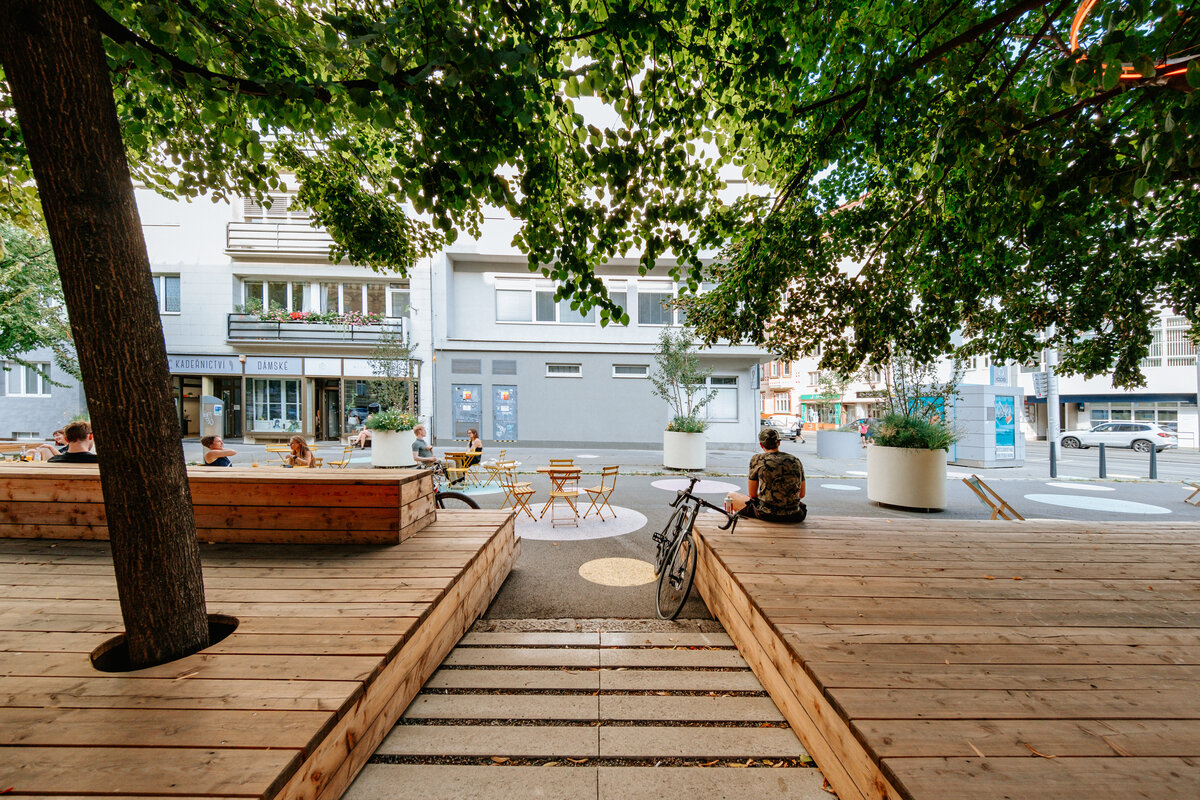
The main aim was to improve cross-street permeability, create pleasant places to stay under the trees and reconnect the street space. Previously, this was hindered by parked cars and uneven, trampled green strips. Wooden platforms now provide places to sit and rest, while reinforced surfaces between them allow people to move freely through the area.
The platforms are designed without interfering with the root zones of the lime trees. They bridge the planting areas and transfer the load only onto existing paved asphalt surfaces. Their edges provide seating, while their size allows for additional furniture such as chairs, tables and deckchairs.
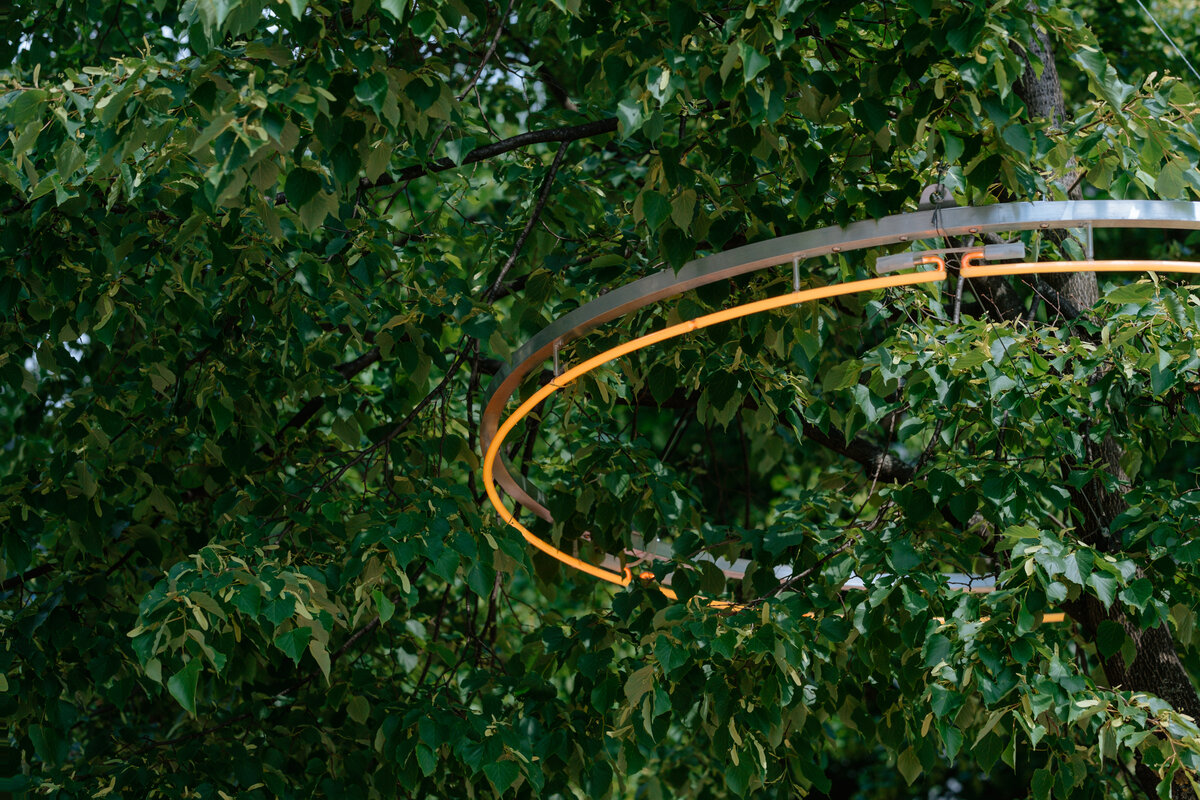
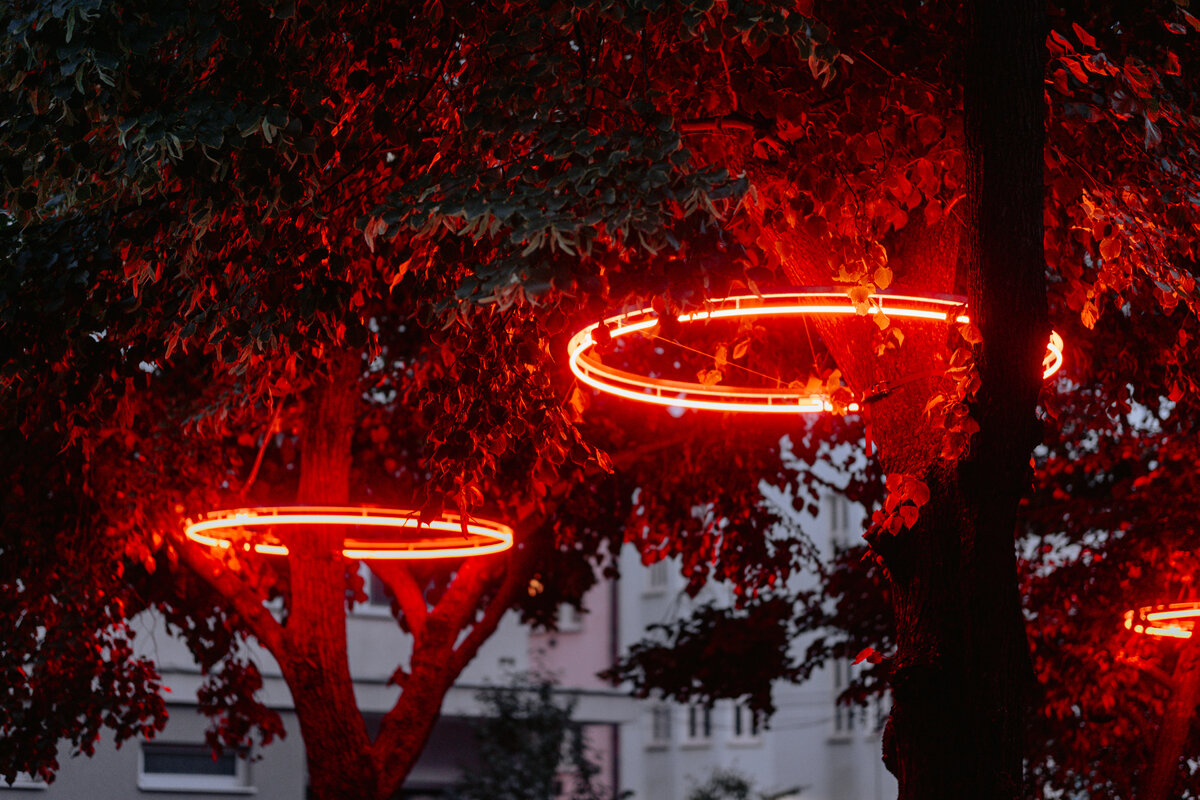
The space can also be used for longer thanks to custom-designed circular neon lights. Ten fixtures, each 1,500 mm in diameter, are suspended from the tree trunks and replace standard public lighting. Rubber straps protect the trunks. The light contains no blue spectrum and is therefore gentle on vegetation and wildlife.
The project also improved soil conditions for the trees using air spade technology and soil injection. Perennial planting covering 40 m² was added beneath the canopies, with 372 perennials and 220 bulbs selected to support biodiversity. Container plants complement the asphalt surfaces.
An electrical connection enables food trucks, music performances, a local market or other small community events.
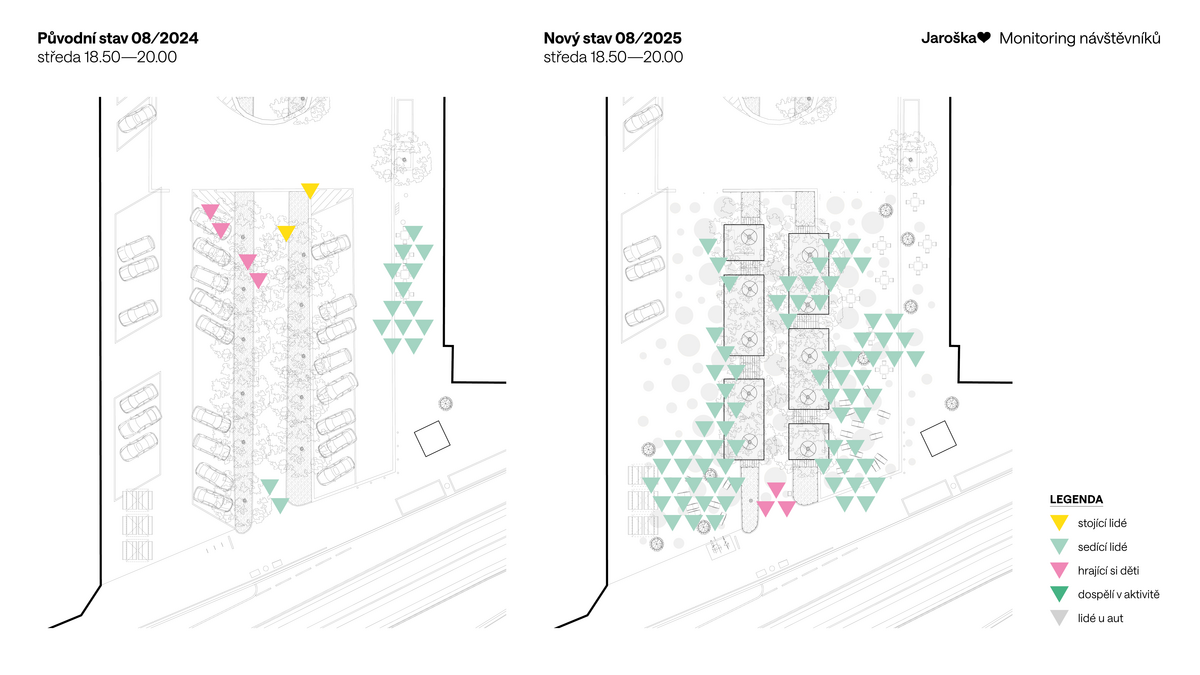
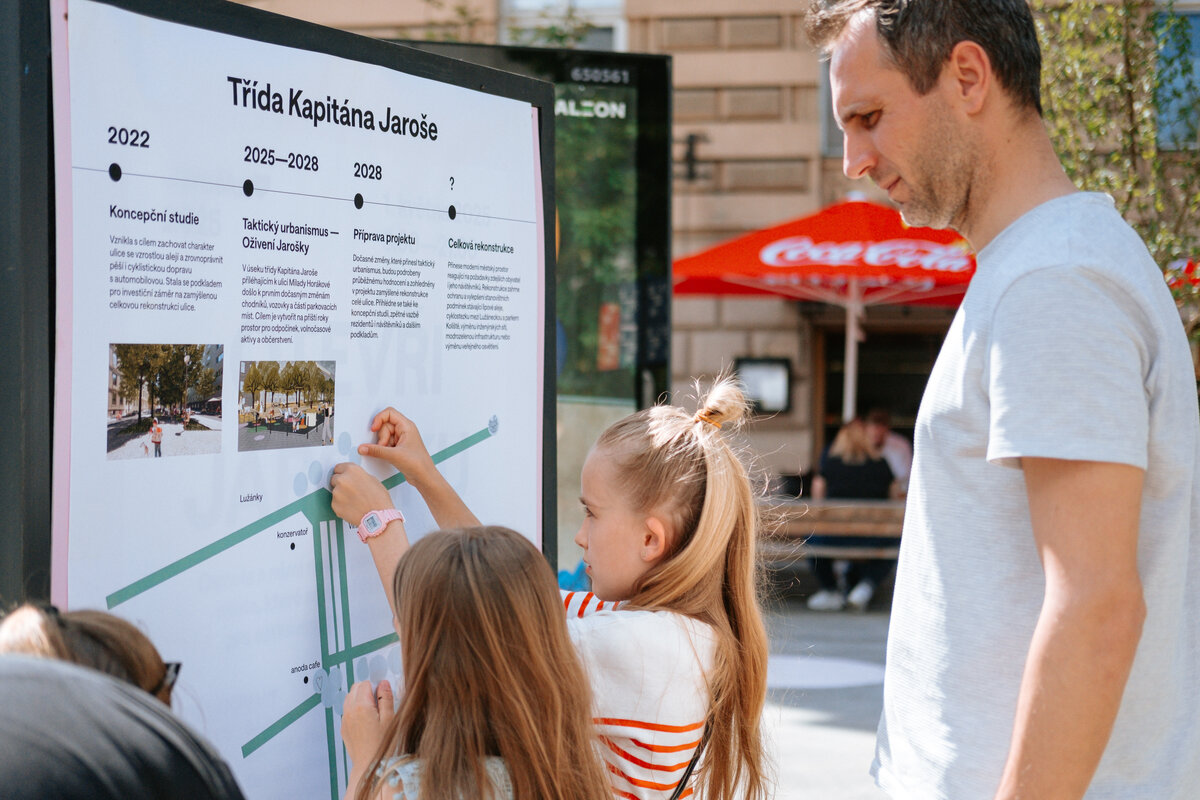
The space has become popular, especially for its evening atmosphere with neon lighting and shade from mature lime trees. It is open and accessible to everyone. Visitor numbers have increased by 300% compared to the pre-project situation. The project has provided valuable data on transport behaviour, parking, and the needs of residents, employees, visitors and local businesses.
Green building
Environmental certification
| Type and level of certificate |
-
|
Water management
| Is rainwater used for irrigation? |
|
| Is rainwater used for other purposes, e.g. toilet flushing ? |
|
| Does the building have a green roof / facade ? |
|
| Is reclaimed waste water used, e.g. from showers and sinks ? |
|
The quality of the indoor environment
| Is clean air supply automated ? |
|
| Is comfortable temperature during summer and winter automated? |
|
| Is natural lighting guaranteed in all living areas? |
|
| Is artificial lighting automated? |
|
| Is acoustic comfort, specifically reverberation time, guaranteed? |
|
| Does the layout solution include zoning and ergonomics elements? |
|
Principles of circular economics
| Does the project use recycled materials? |
|
| Does the project use recyclable materials? |
|
| Are materials with a documented Environmental Product Declaration (EPD) promoted in the project? |
|
| Are other sustainability certifications used for materials and elements? |
|
Energy efficiency
| Energy performance class of the building according to the Energy Performance Certificate of the building |
|
| Is efficient energy management (measurement and regular analysis of consumption data) considered? |
|
| Are renewable sources of energy used, e.g. solar system, photovoltaics? |
|
Interconnection with surroundings
| Does the project enable the easy use of public transport? |
|
| Does the project support the use of alternative modes of transport, e.g cycling, walking etc. ? |
|
| Is there access to recreational natural areas, e.g. parks, in the immediate vicinity of the building? |
|