| Author |
Ing. arch. Ivan Sládek |
| Studio |
Arx Studio |
| Location |
Mezitraťová 343/26, Praha 190 00 |
| Investor |
GAUDÍ s.r.o.
Národní 364/39, Staré Město, 110 00 Praha |
| Supplier |
Metrostav a.s. divize 3
Koželužská 2450/4, Praha 8, 180 00 |
| Date of completion / approval of the project |
February 2026 |
| Fotograf |
Evhenij Yusyp |
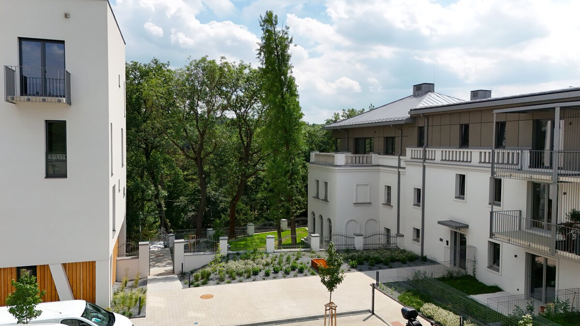
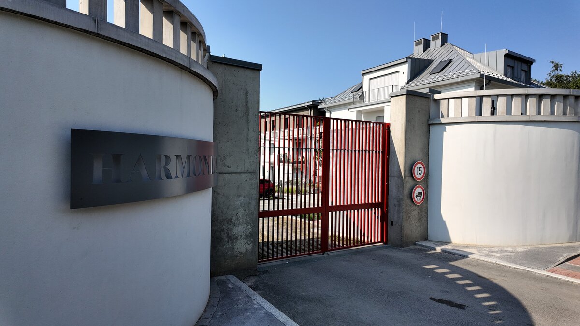
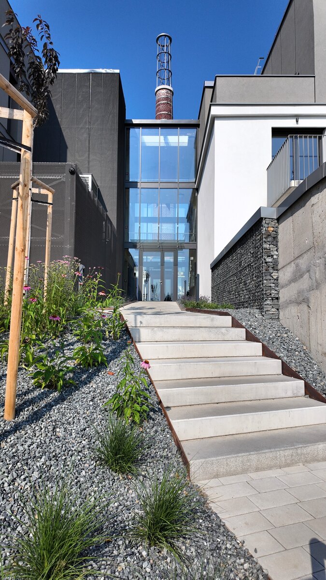
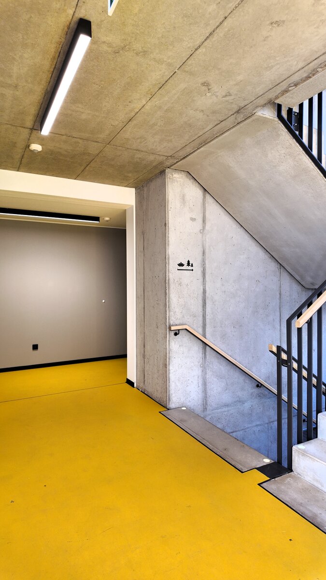
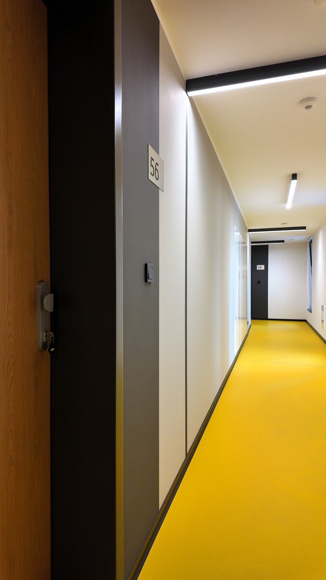
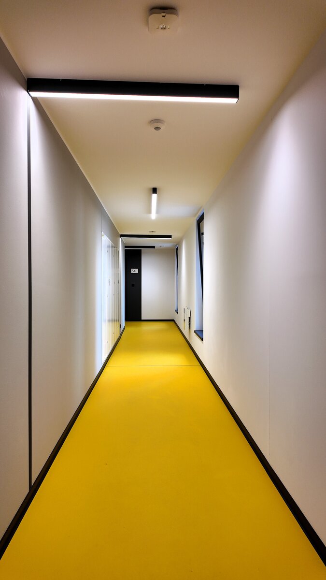
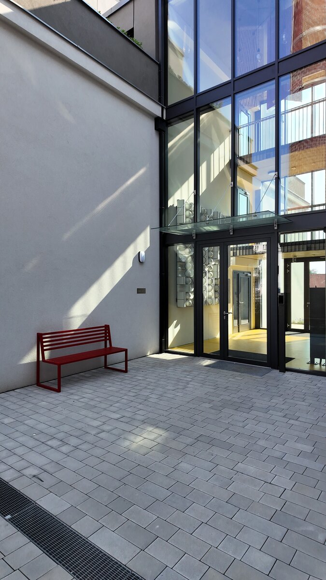
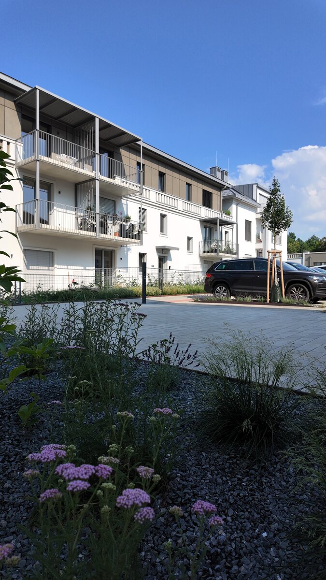
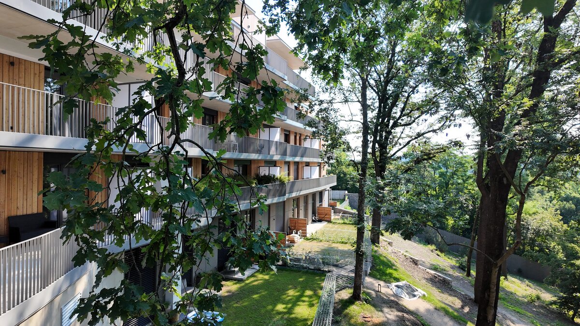
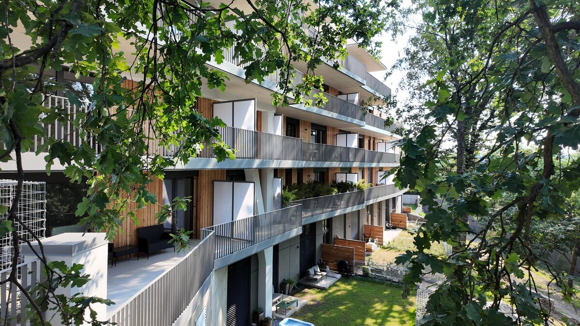
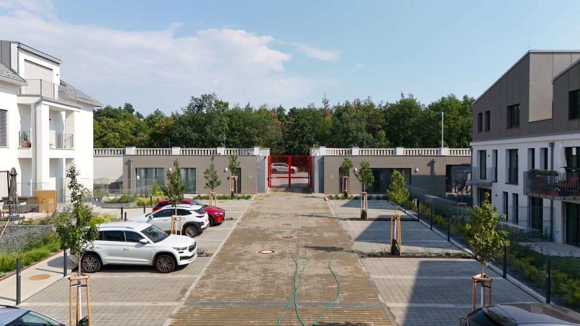
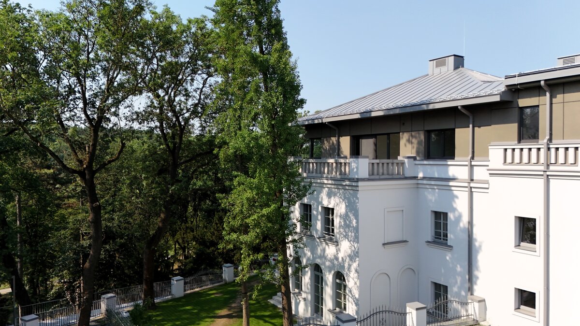
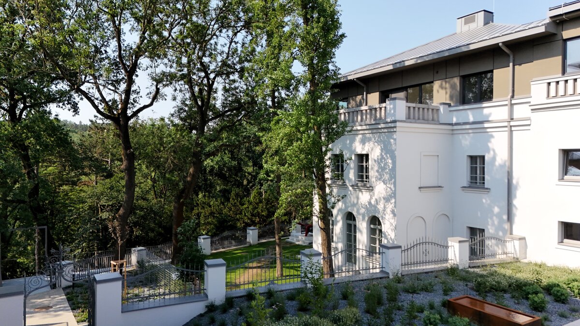
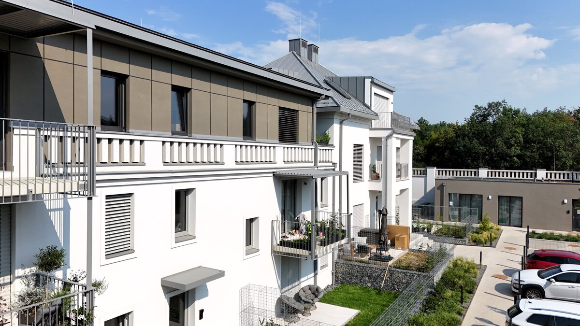
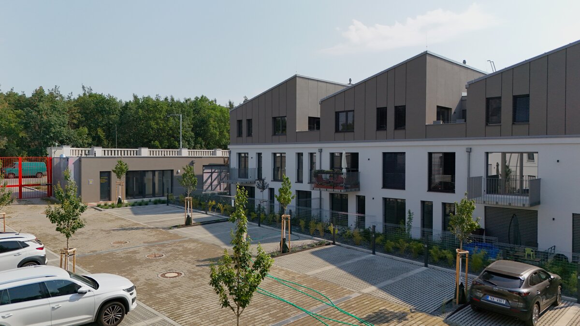
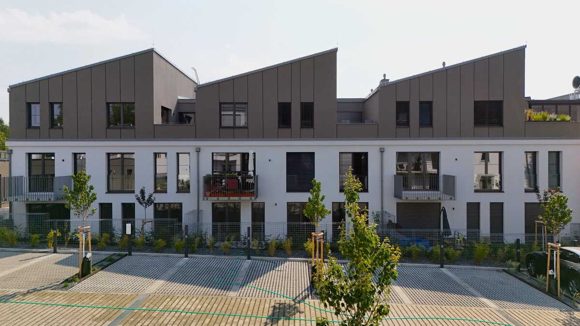
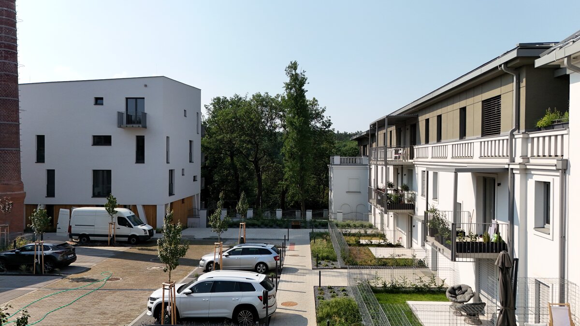
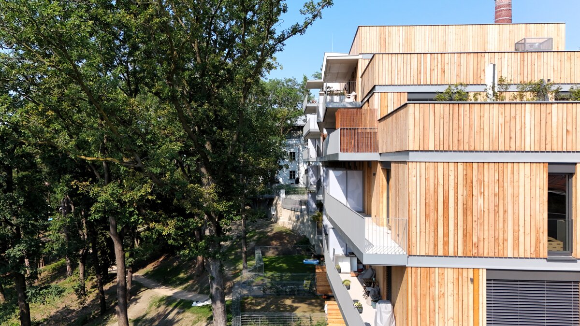
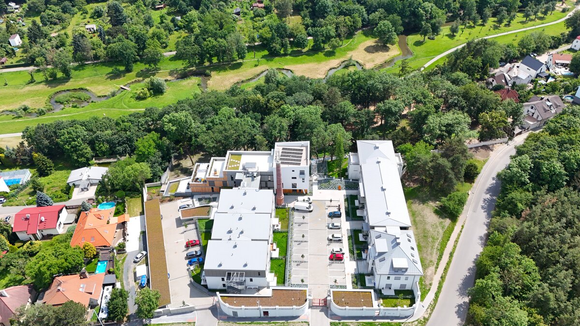
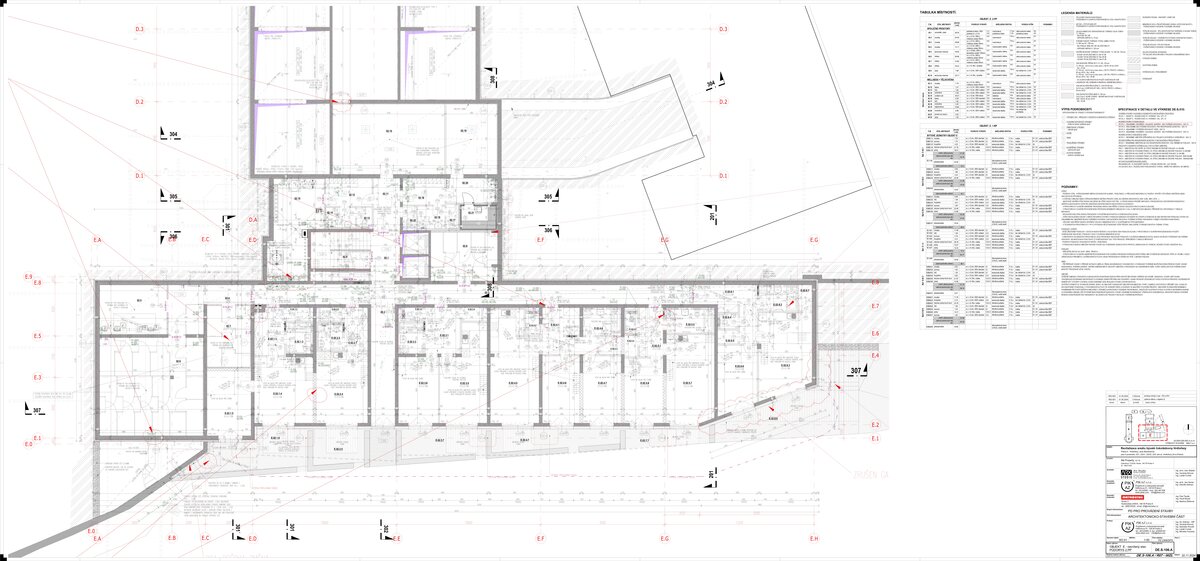
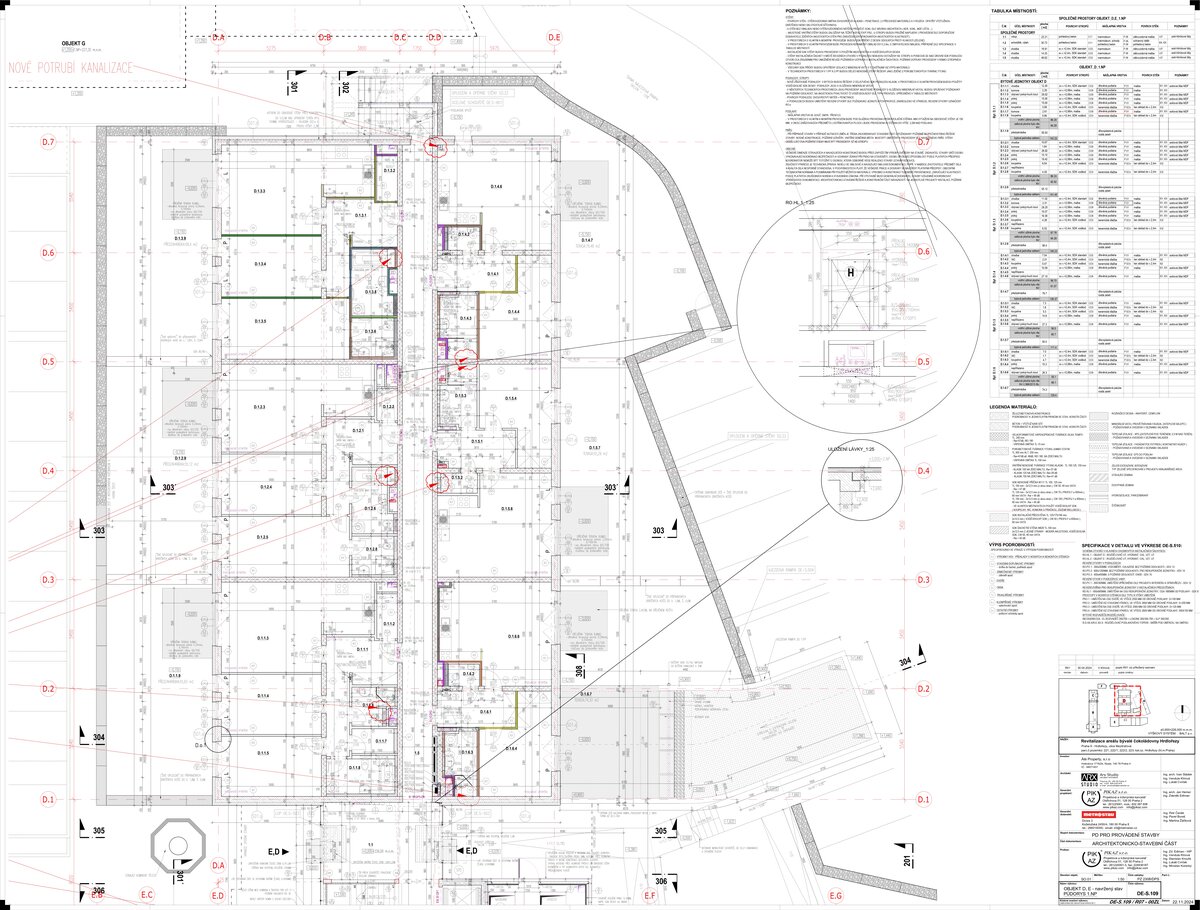
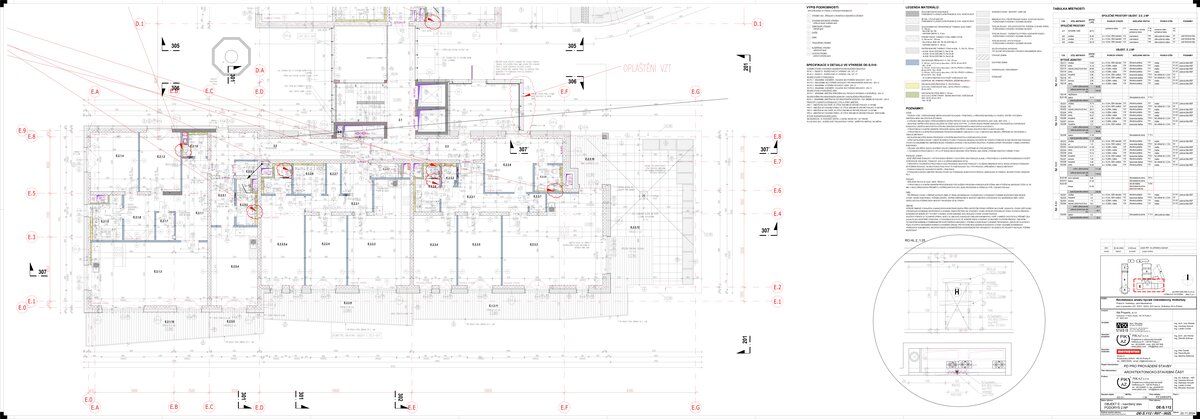
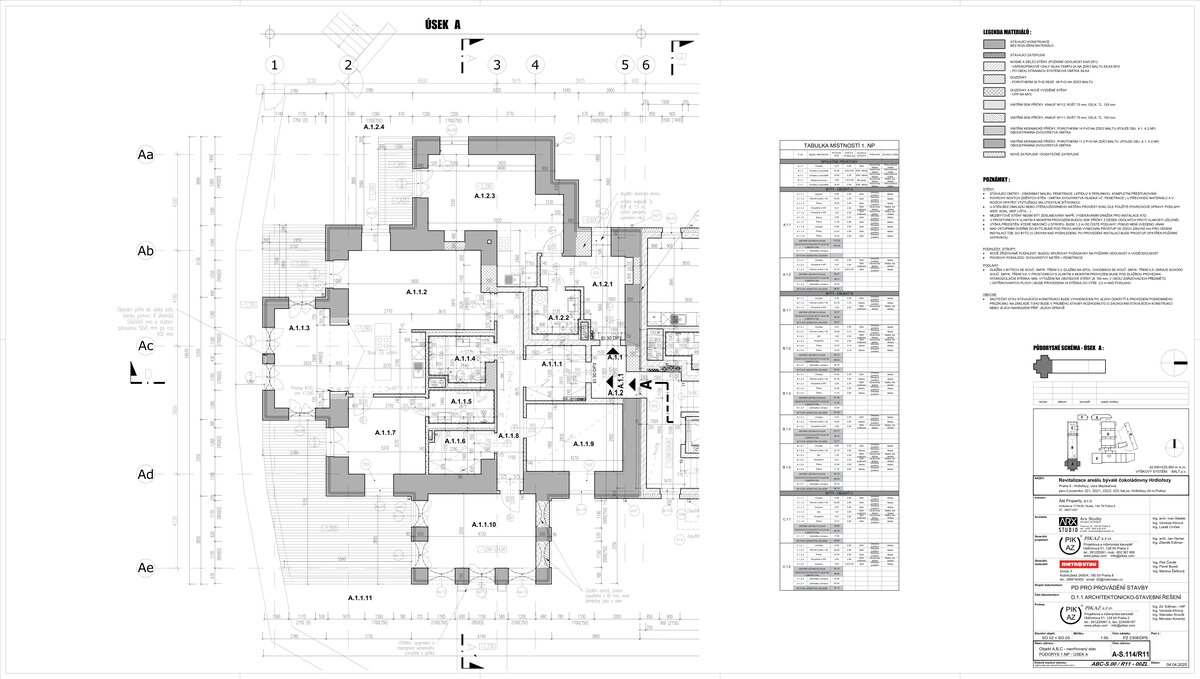
The HARMONIA residential project was created through the sensitive revitalization of a brownfield site, formerly a chocolate factory, in Prague's Hrdlořezy district. From its very inception, this gated and secure complex was designed with a clear objective: to create premium family living for clients seeking a true home rather than a mere investment. This is reflected in the thoughtfully planned mix of 66 apartments, where nearly 60% comprise generous family layouts of 3+kk and 4+kk (two- and three-bedroom units).
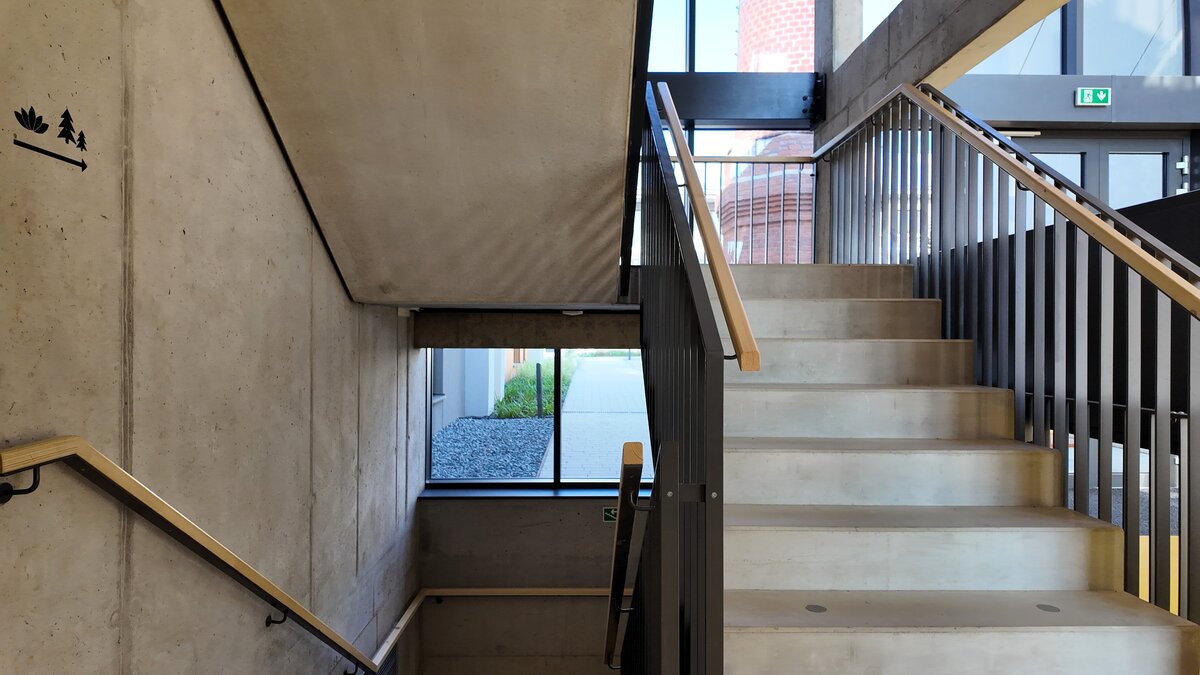
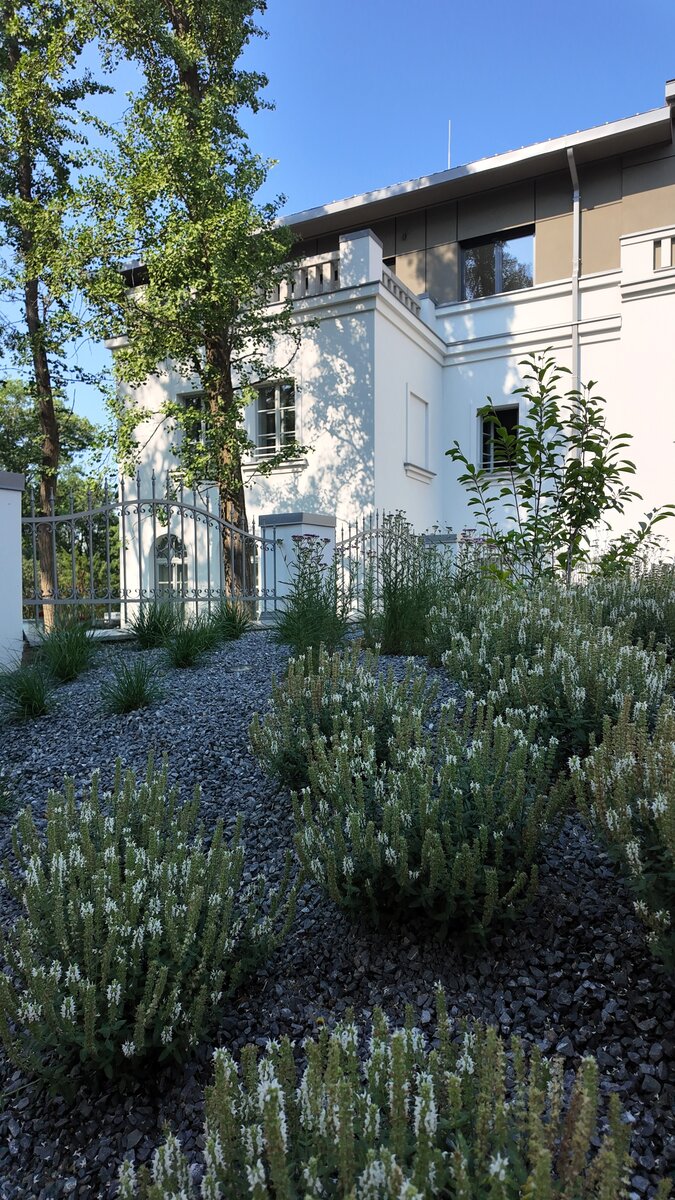
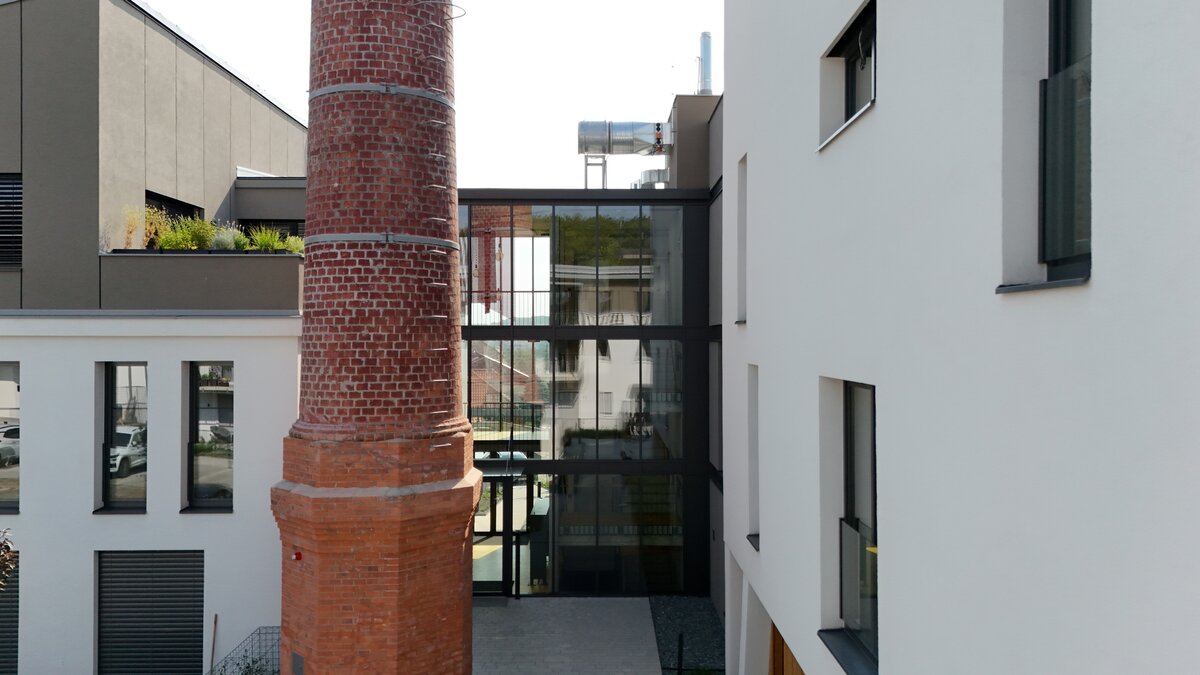
The entire complex consists of five residential buildings, two of which were created through the complete reconstruction of original First-Republic villas. A unique landmark and a reminder of the site's industrial past is the historic factory chimney. It has undergone a full restoration and, as safely the only one of its kind in the Czech Republic, is topped with a lightweight metal structure that reduces the load on the chimney's construction while lending the entire area an unmistakable architectural character.
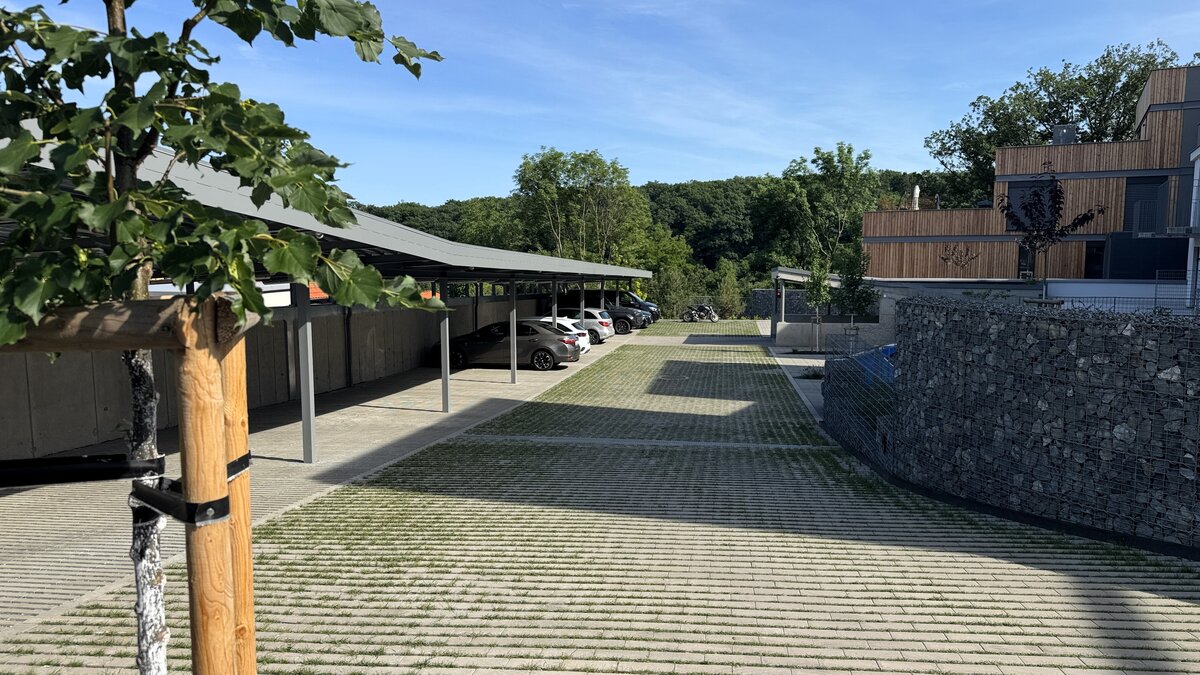
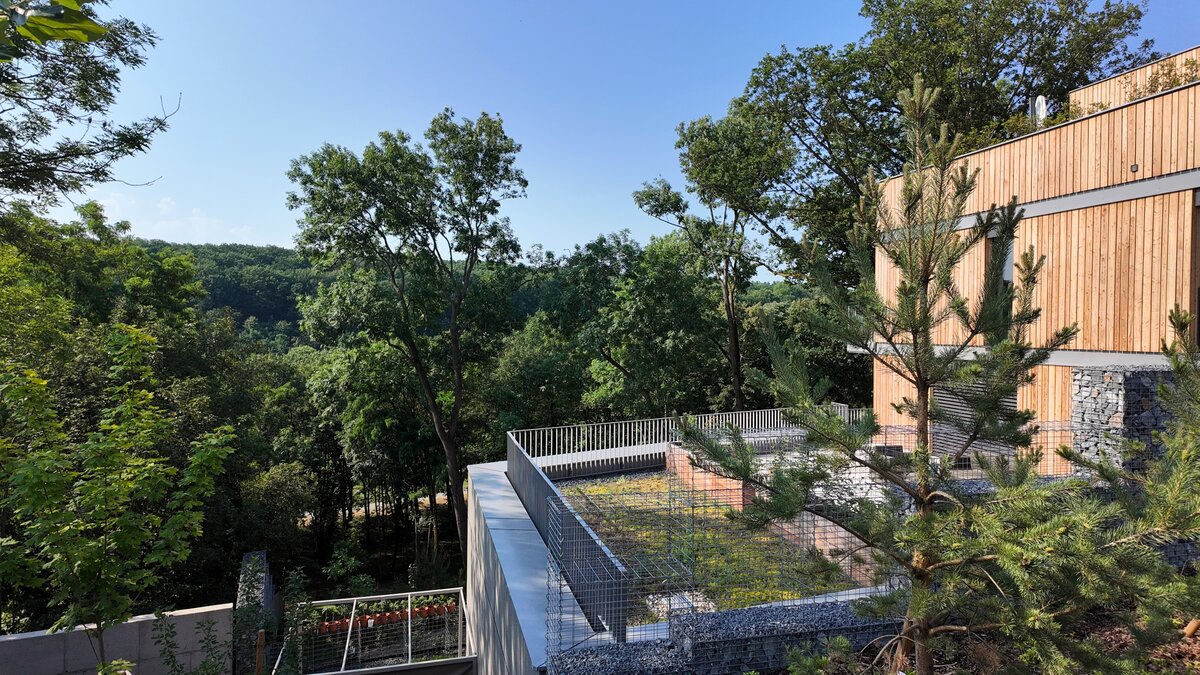
To ensure absolute comfort and ideal conditions for family life, we have enhanced the project with a wide spectrum of premium amenities accessible exclusively to residents. The heart of the complex is a 1-hectare private forest park featuring relaxation areas and an outdoor gym. Indoors, clients will find a modern indoor fitness center, a Finnish sauna with a relaxation room, a practical wash station for dogs and bicycles, and even an on-site children's group and a rehabilitation physician's clinic. The flawless operation and top-tier appearance of the entire complex are managed daily by a dedicated property manager and technical maintenance team.
The HARMONIA project was successfully approved for occupancy (zkolaudován) in February 2026, and the joyful phase of new owners moving into their homes is already underway.
Key Figures and Capacities:
Number of buildings: 5 (including the conversion of 2 historic villas)
Total number of residential units: 66
Gross Floor Area of flats (GFA): 6541 m2
Enclosed Volume: 27 833 m3
Private greenery area: 1 ha (private, biodiverse forest park)
Structural and Material Solution:
Load-bearing system: Monolithic reinforced concrete framework combined with acoustic and high-strength SILKA calcium-silicate masonry.
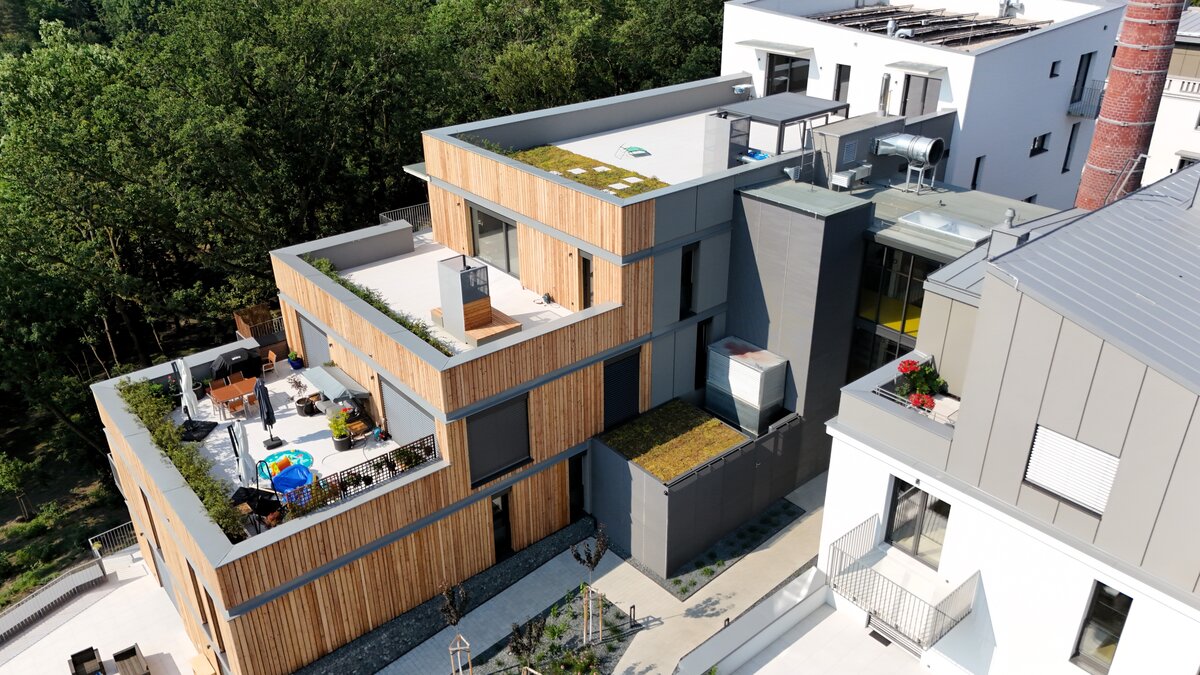
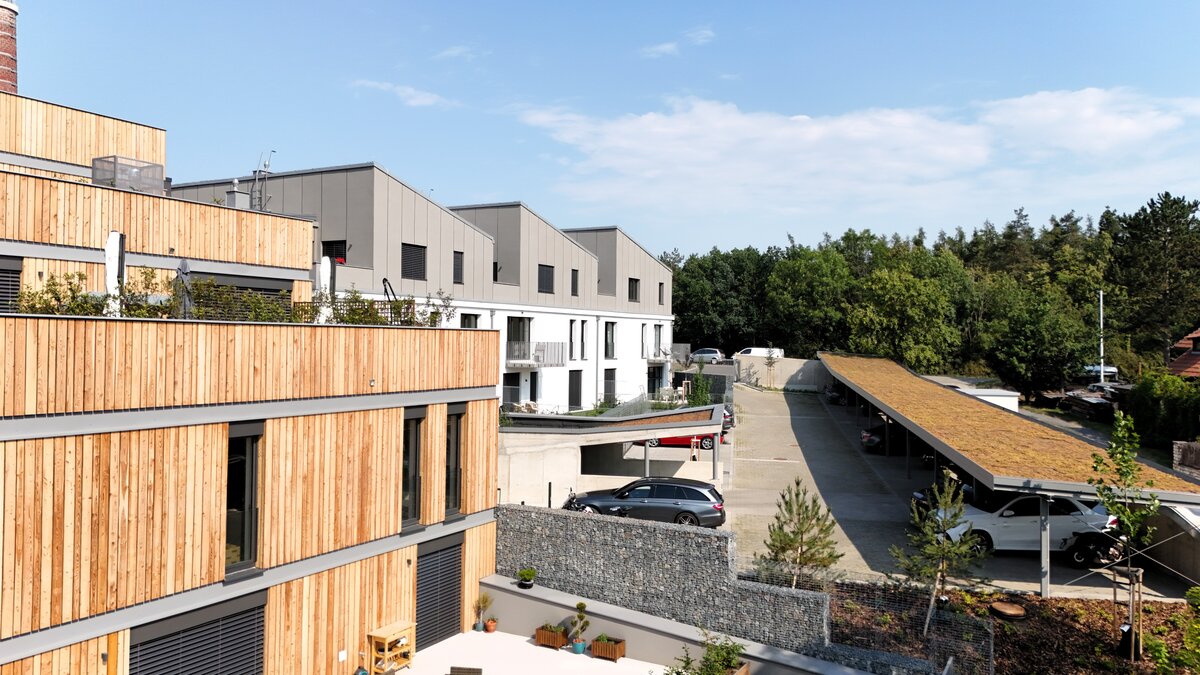
Facade: External Thermal Insulation Composite System with a final silicone colored plaster, combined with natural larch wood cladding.
Windows and openings: Plastic-aluminum window profiles with insulating triple-glazing, featuring a strong predominance of French windows for maximum daylight harvesting.
Exterior walking surfaces:
Balconies and terraces are designed with a system of large-format tiles laid on pedestals or with highly durable epoxy coating.Interior Standards of Residential Units:
Floors and doors: Fully glued wooden flooring. Interior doors with a clear height of 210 cm (either lacquered rebated or CPL laminate unrebated/flush execution).
Bathroom surfaces: Ceramic wall tiles (60x60 and 120x80) and large-format floor tiles (60x60) in a coordinated design.
Building Services and Energy Concept (MEP):
Heat and cooling source: A centralized system utilizing two air-to-water heat pumps for both heating and cooling, connected in a cascade with a bivalent source in the form of a gas boiler room.
Energy distribution in apartments: Hot-water zoned underfloor heating. Forced ventilation is provided by individual heat recovery (recuperation) units in each apartment to ensure constant indoor microclimate quality.
Shading and air conditioning: Apartments on the ground floor (1st NP) are standardly equipped with external blinds; all other units feature complete technical preparation. Apartments on the top floors feature installed split air-conditioning units (with technical preparation in selected other units).
Smart Home: Integrated management of indoor technologies via the Loxone intelligent system.
Renewable sources and sustainability: A rooftop photovoltaic power plant with an area of 100 m2, integrated into the pre-heating system for domestic hot water for the entire complex. Blue-green infrastructure includes two retention-accumulation tanks for effective rainwater management and its reuse for irrigating the adjacent 1-hectare forest park.
Security and Access Control: Fully gated complex, with camera security.
Green building
Environmental certification
| Type and level of certificate |
-
|
Water management
| Is rainwater used for irrigation? |
|
| Is rainwater used for other purposes, e.g. toilet flushing ? |
|
| Does the building have a green roof / facade ? |
|
| Is reclaimed waste water used, e.g. from showers and sinks ? |
|
The quality of the indoor environment
| Is clean air supply automated ? |
|
| Is comfortable temperature during summer and winter automated? |
|
| Is natural lighting guaranteed in all living areas? |
|
| Is artificial lighting automated? |
|
| Is acoustic comfort, specifically reverberation time, guaranteed? |
|
| Does the layout solution include zoning and ergonomics elements? |
|
Principles of circular economics
| Does the project use recycled materials? |
|
| Does the project use recyclable materials? |
|
| Are materials with a documented Environmental Product Declaration (EPD) promoted in the project? |
|
| Are other sustainability certifications used for materials and elements? |
|
Energy efficiency
| Energy performance class of the building according to the Energy Performance Certificate of the building |
B
|
| Is efficient energy management (measurement and regular analysis of consumption data) considered? |
|
| Are renewable sources of energy used, e.g. solar system, photovoltaics? |
|
Interconnection with surroundings
| Does the project enable the easy use of public transport? |
|
| Does the project support the use of alternative modes of transport, e.g cycling, walking etc. ? |
|
| Is there access to recreational natural areas, e.g. parks, in the immediate vicinity of the building? |
|