| Author |
David Kraus a Miroslav Styk |
| Studio |
Architektura s.r.o. |
| Location |
Jevany |
| Collaborating professions |
stavební část: Kateřina Ryvolová, KR projekt, www.kr-projekt.cz, interiér: Jan Waltr, jwaltr@centrum.cz, https://jwaltr.wixsite.com/diwa, dodavatel: Radek Trojánek, soukromý dodavatel investora, realizoval postupně svépomocí |
| Investor |
Soukromý |
| Supplier |
dodavatel: Radek Trojánek, soukromý dodavatel investora, realizoval postupně svépomocí |
| Date of completion / approval of the project |
September 2025 |
| Fotograf |
Matej Hakár, m.hakar@gmail.com, www.matejhakar.com |
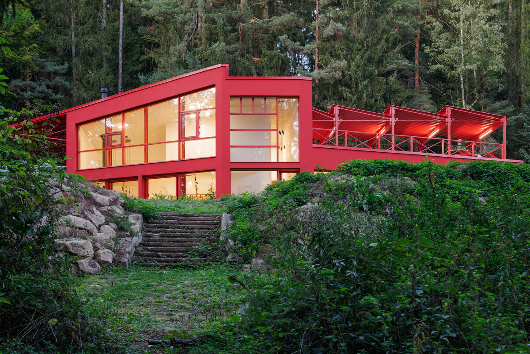
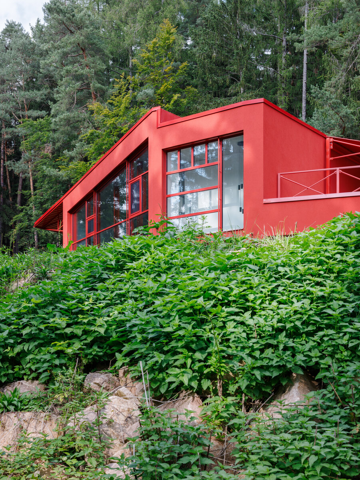
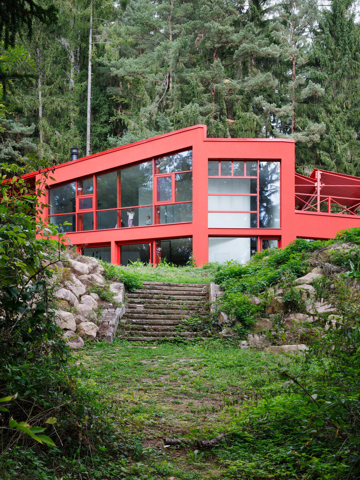
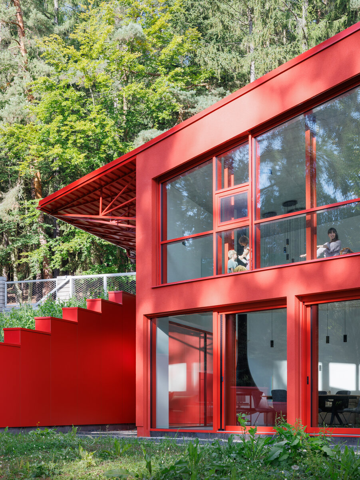
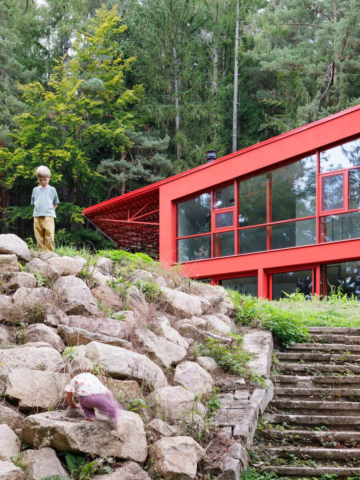
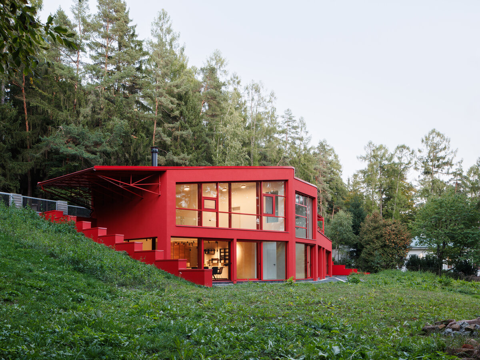
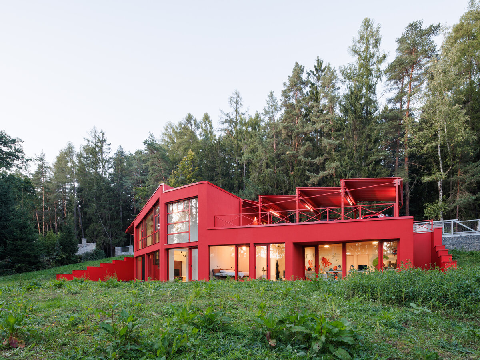
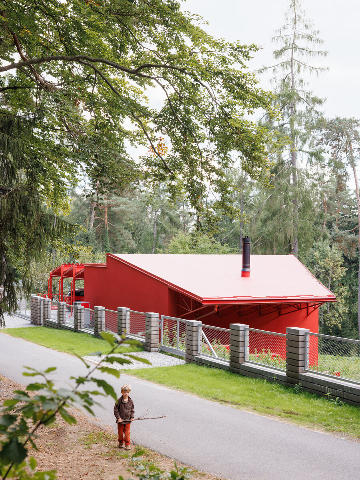
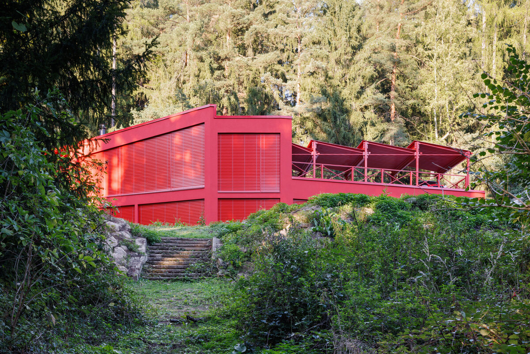
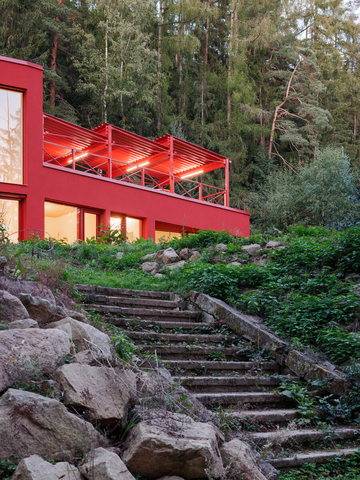
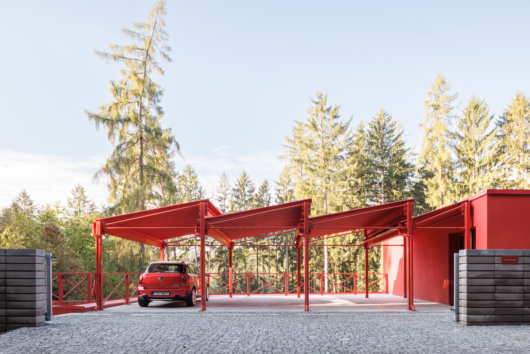
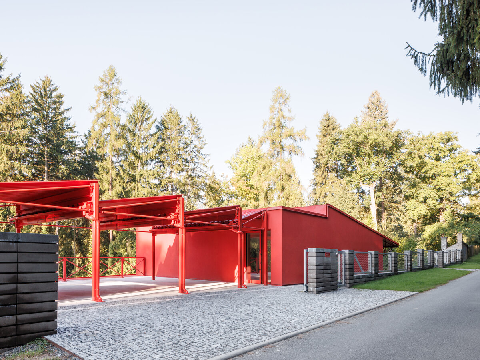
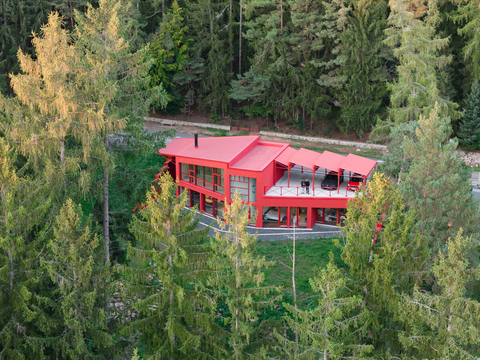
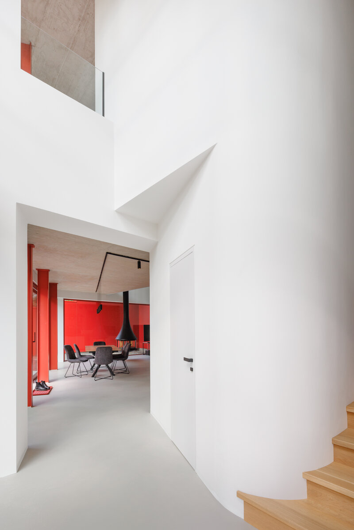
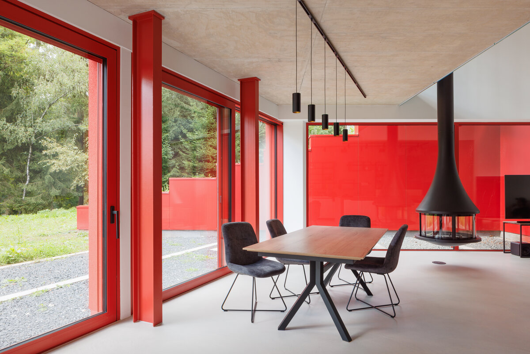
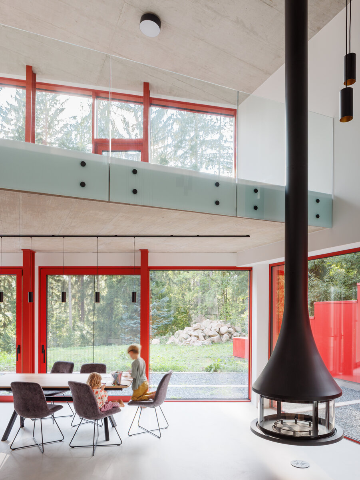
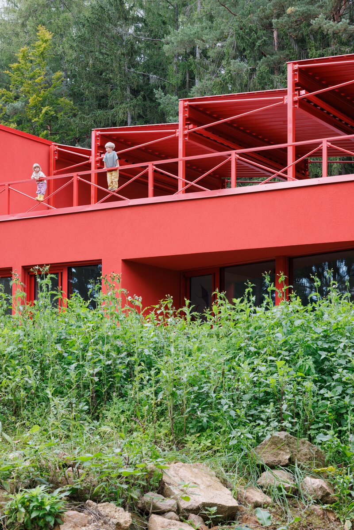
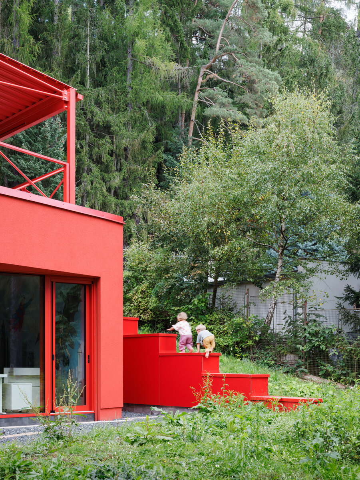
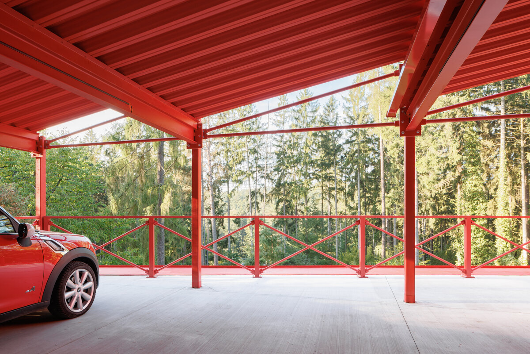
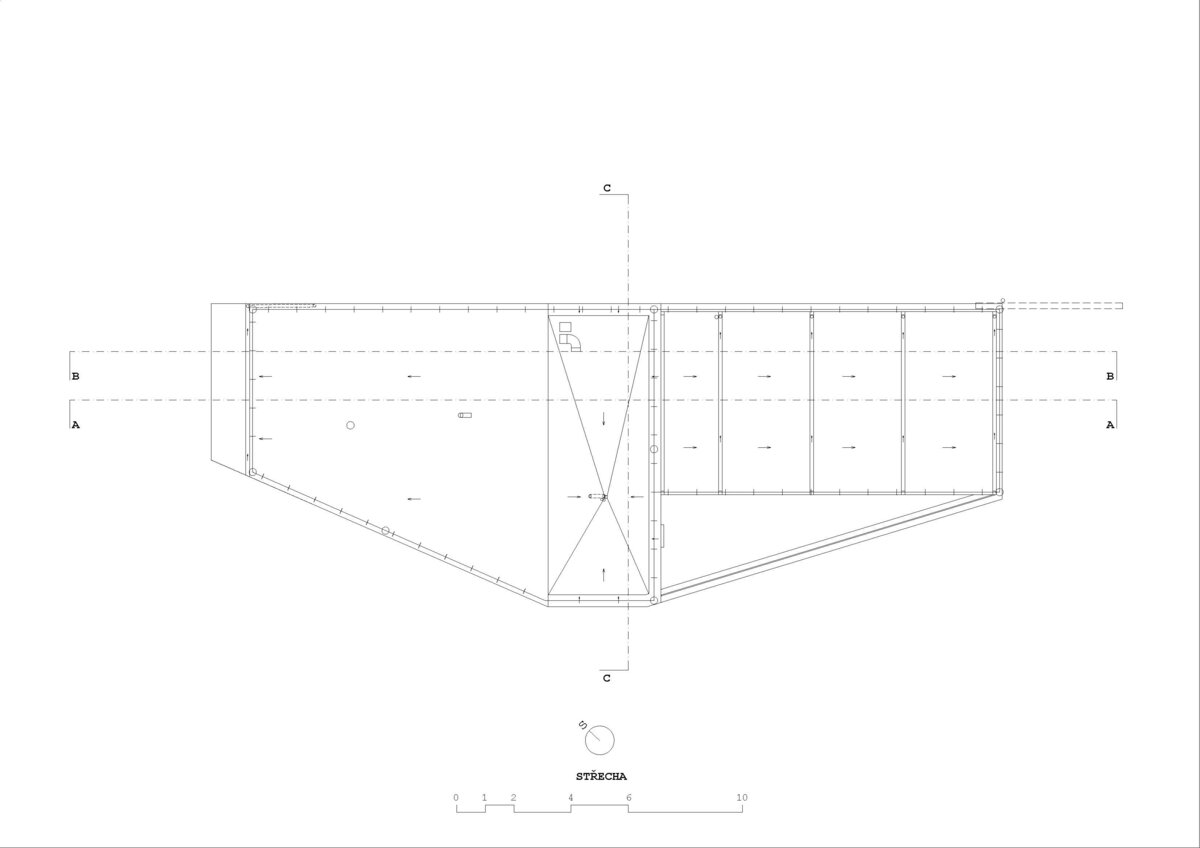
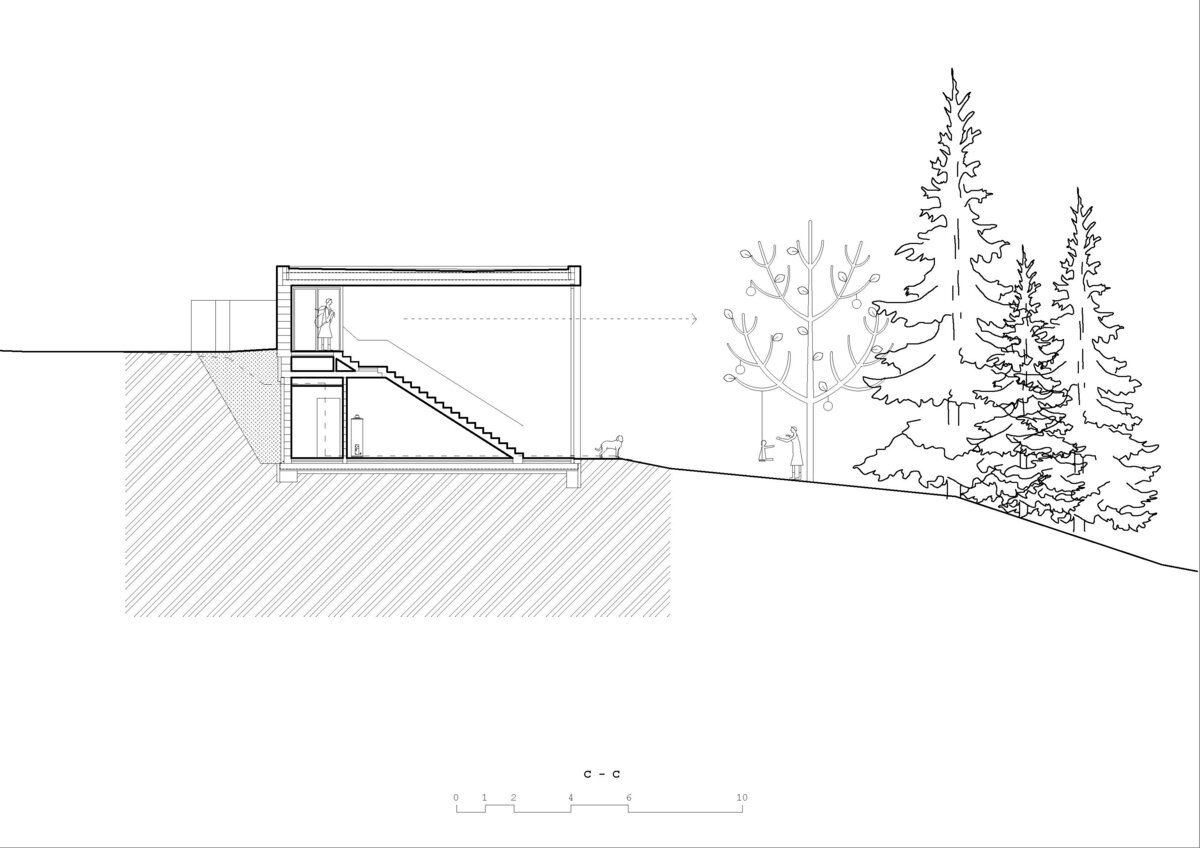
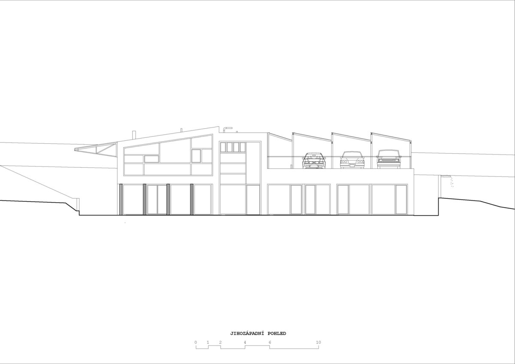
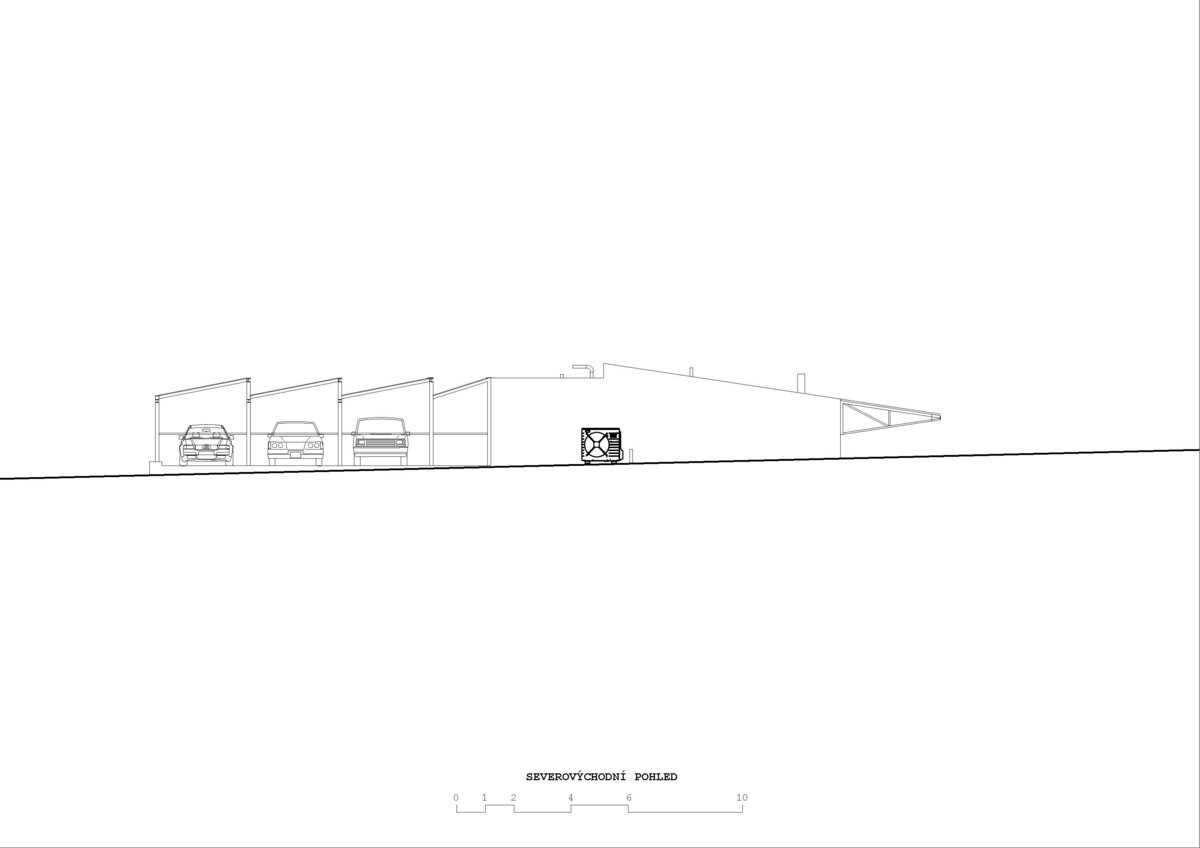
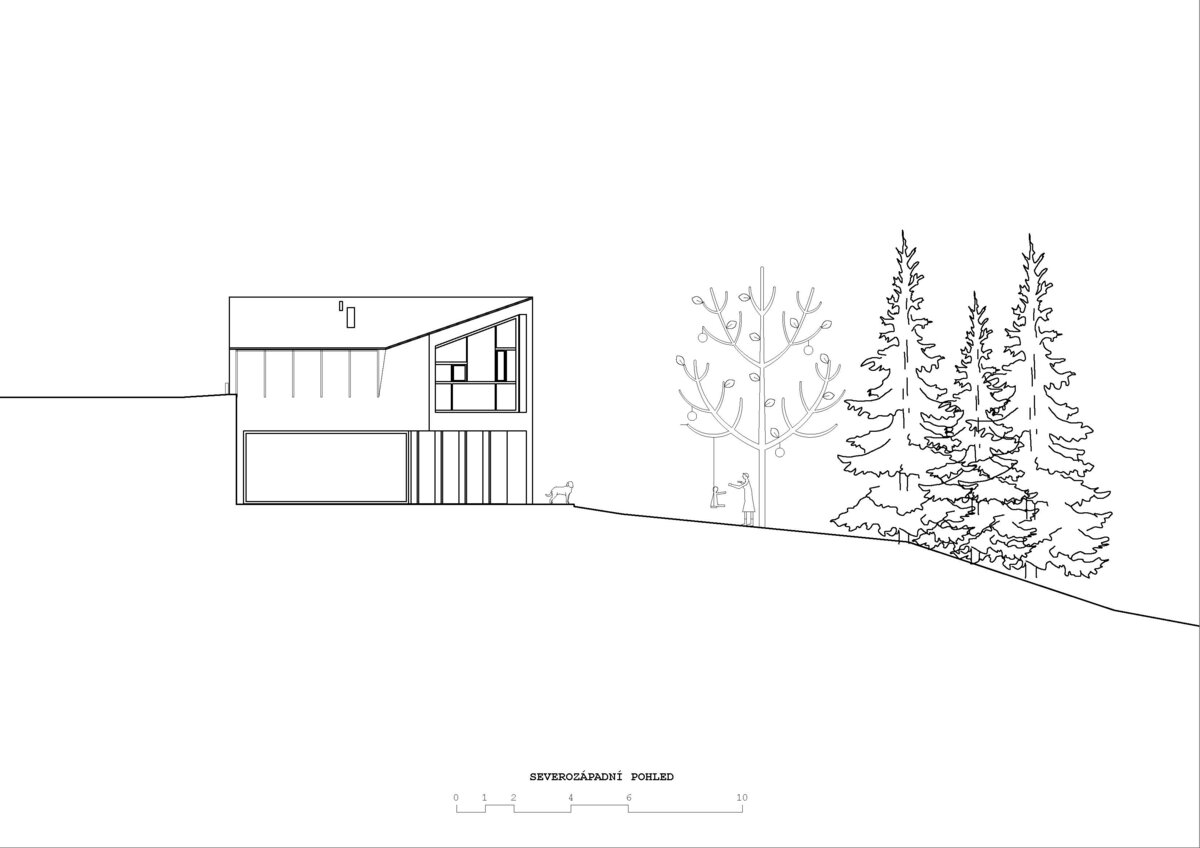
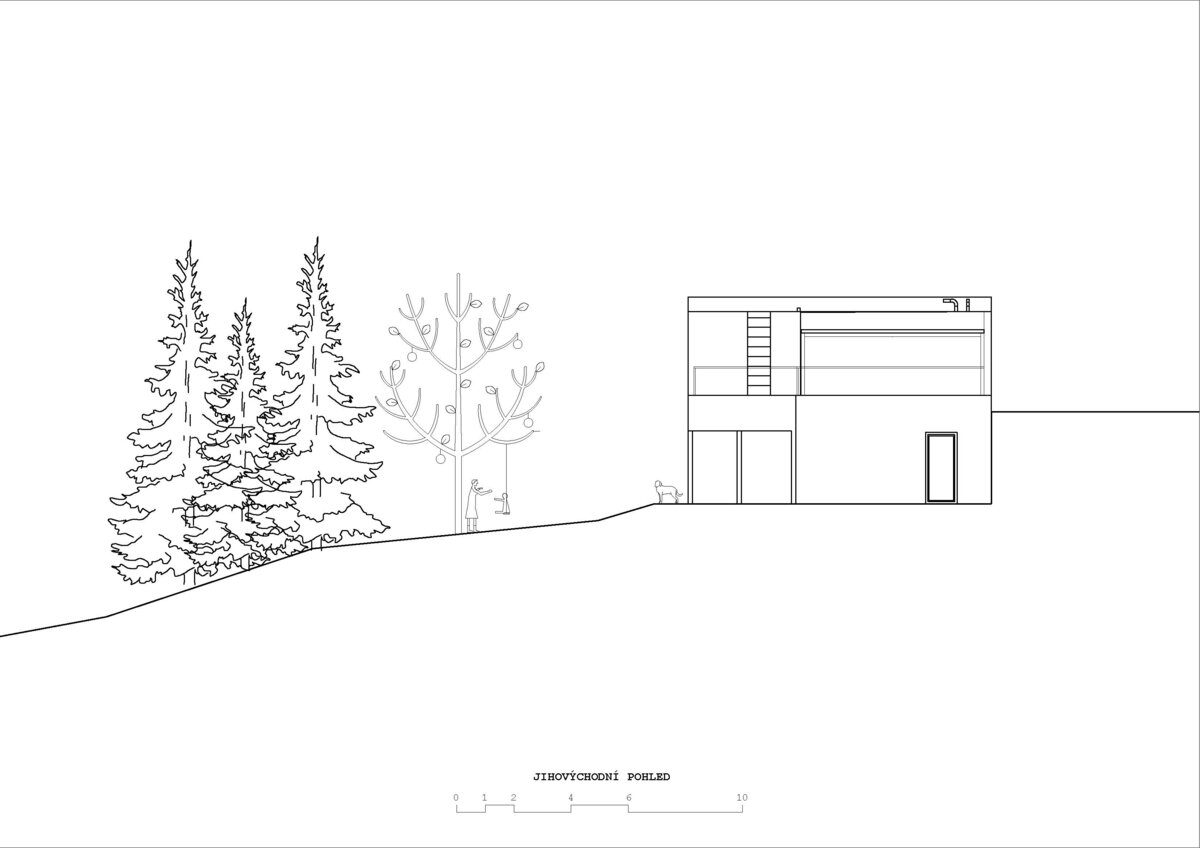
A spruce forest, a slope, views of giant tree trunks, a pit left after an old building, birds, deer, and flickering sun rays. Below, the surface of a lake. The access road lies at the upper edge of the plot. From the street, the house appears single-storey — invisible and small; from the garden, it becomes two-storey — open and large. Cars park on the roof. The massing of the house follows the slope of the terrain and the client’s spatial requirements. The central staircase space (the “torso”) connects the western and eastern wings — the day and night zone. The main concept is a visual axis and descent into the forest landscape. Green and red as complementary colors. The house — an organism — becomes part of the forest.
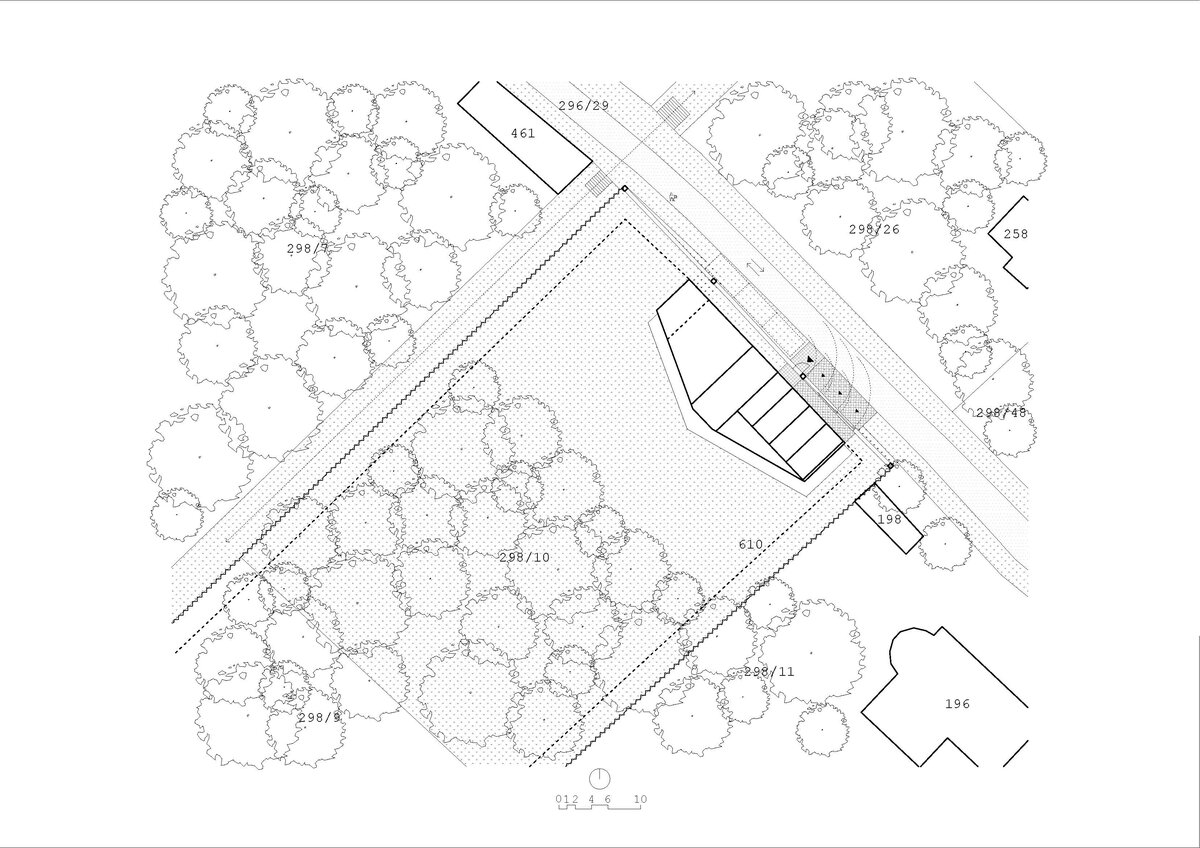
Villa Jevany is located in a densely wooded part of the village with solitary family houses. Originally forest plots are long, bordered by an upper forest road used mostly by locals, and a lower path running along the ponds, visually shielded by mature trees. For one of these exceptional sites, the brief called for a modern house with an industrial expression.
The sloping terrain descending from north to south, with access from above, was crucial for the design. One of the key decisions was the precise placement of the building on the plot, which is relatively large. Remnants of the original house were removed, leaving a pit with a height difference of about 3.6 meters from the road. Mature trees stand up to ten meters below the building site and form a striking phenomenon — they rustle, move, and rise like sculptures toward the sky. A setback of nearly five meters from the adjacent semi-street creates a generous entrance area and parking on the roof terrace.
The orientation of the house responds to cardinal directions and views. It opens to the south and toward the forest, while remaining closed to the north and the street.
From the northern upper side, the house is embedded into the slope. From the street, it appears single-storey and almost invisible; from the garden, it is entirely different —tall, glazed, generous. The core idea is the visual axis and descent into the forest landscape, as if stepping from the carport into another world.
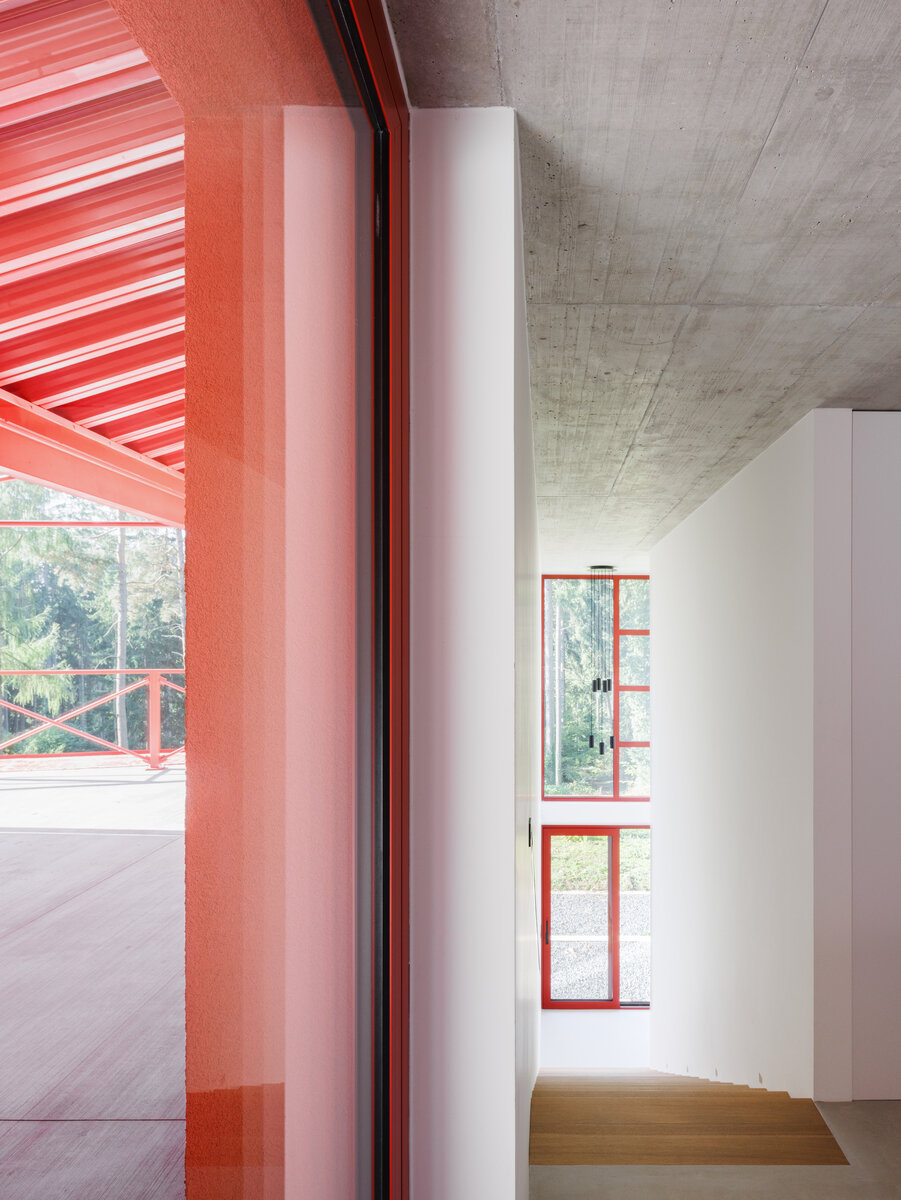
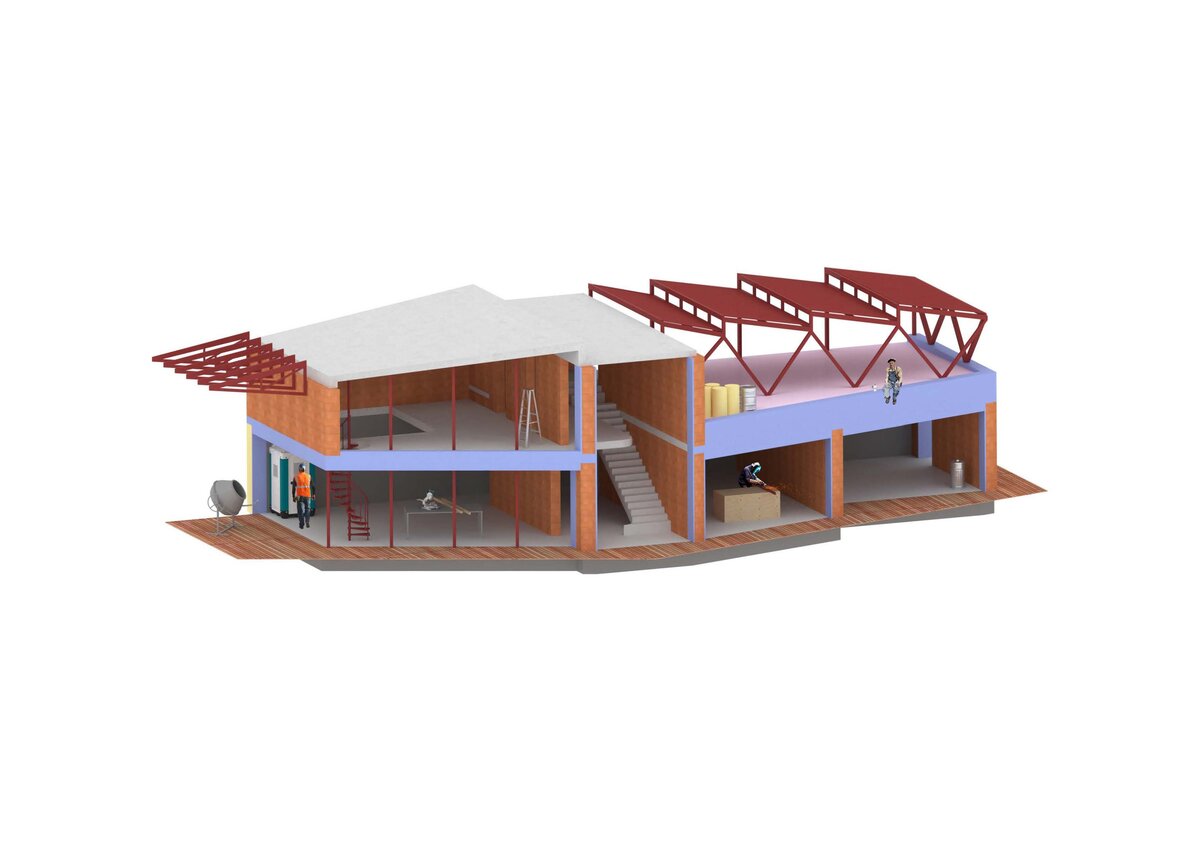
The central staircase hall (a kind of solid backbone of the creature) connects the western and eastern wings.
The house can be read in five basic operational levels:at street level,the covered parking,central entrance space, and a bright area with a study; at forest level,the day and night zones.
Load-bearing System
Masonry vertical structures from Porotherm blocks
Reinforced concrete underground walls from poured concrete blocks on the northeast side
Steel columns on the southwest façade on 1st and 2nd floors
Reinforced concrete-filled blocks on the northwest side on the 2nd floor for anchoring steel roof trusses
Floors and Roof
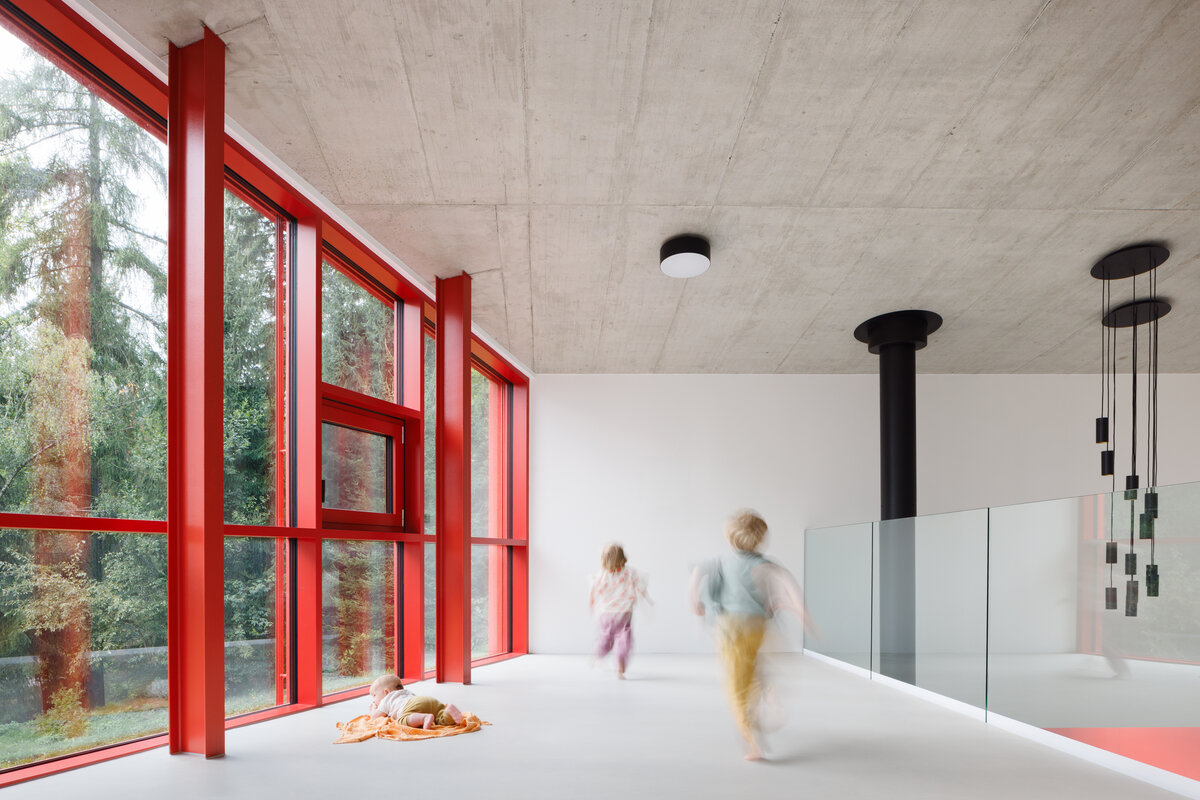
Reinforced concrete monolithic slab above 1st floor with a view into the lower level
Reinforced concrete monolithic slab above 2nd floor in a folded sloped and horizontal plane
Parking Roof
Steel frame structure anchored into reinforced concrete slabs
Sawtooth roof with sheet metal covering on purlins
Cantilevered steel trusses on the northwest side
Other Structures
Reinforced concrete retaining walls on northwest and southeast sides
Prefabricated reinforced concrete single-flight staircase
Façade
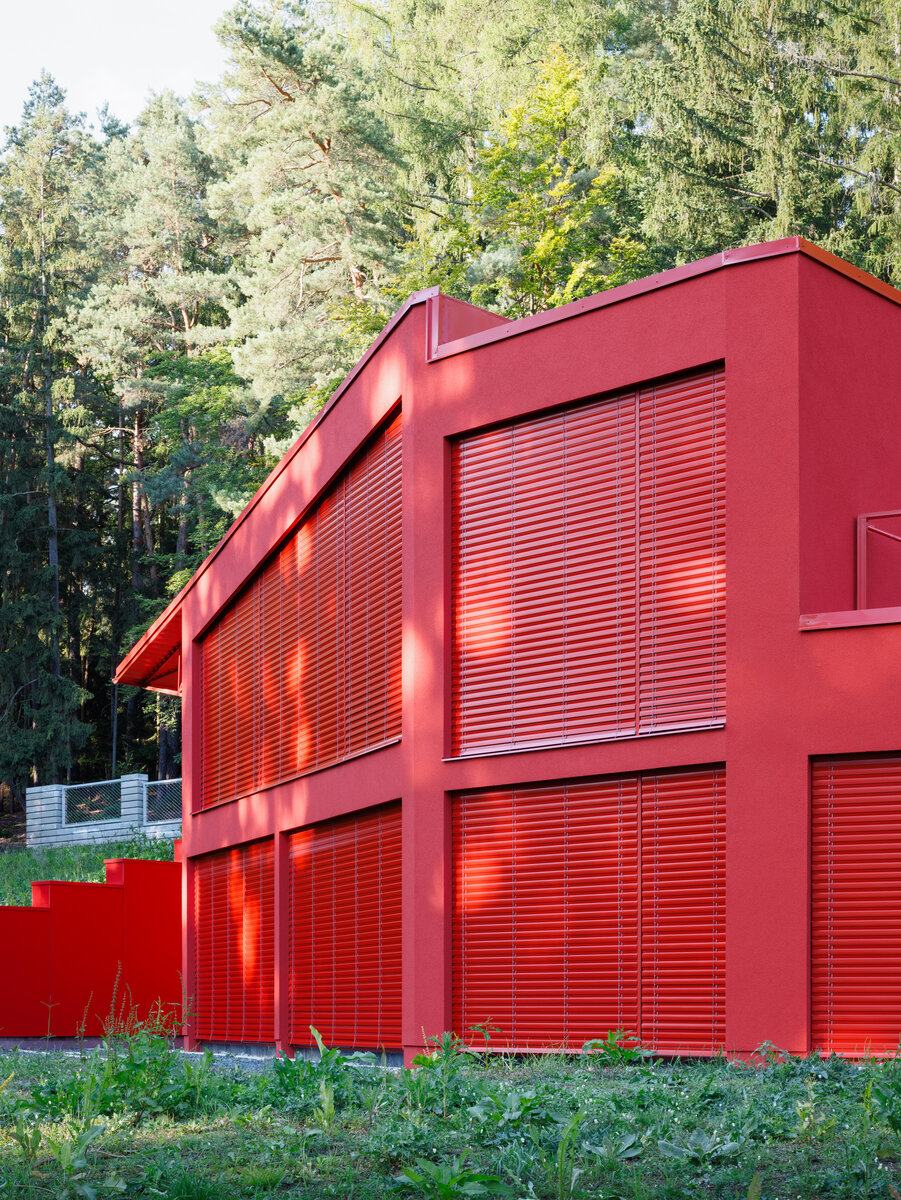
Smooth red stucco plaster
Interior
Gypsum plaster on walls of living spaces
Concrete finish on bathroom walls
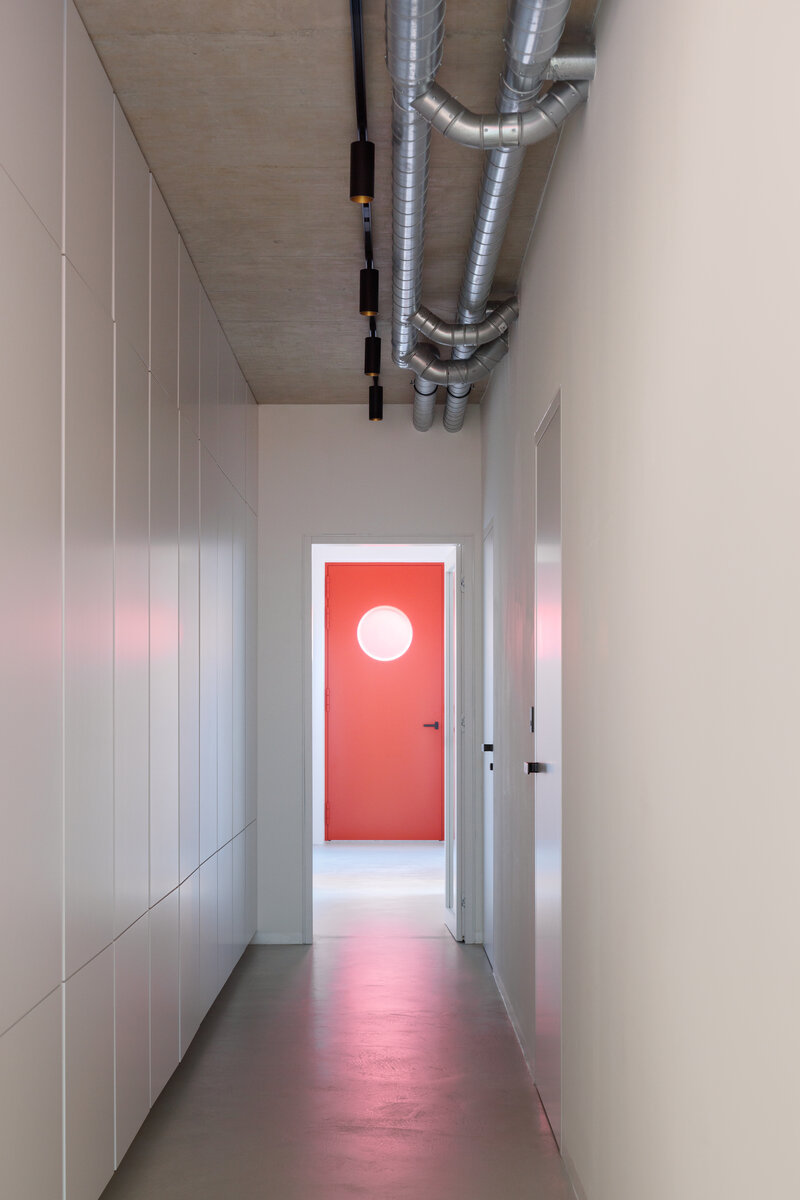
Exposed concrete on ceilings in living areas
Wooden floors in bedrooms
Concrete finish in remaining spaces
Wooden cladding on staircase surfaces
Green building
Environmental certification
| Type and level of certificate |
Průkaz energetické náročnosti budovy - C
|
Water management
| Is rainwater used for irrigation? |
|
| Is rainwater used for other purposes, e.g. toilet flushing ? |
|
| Does the building have a green roof / facade ? |
|
| Is reclaimed waste water used, e.g. from showers and sinks ? |
|
The quality of the indoor environment
| Is clean air supply automated ? |
|
| Is comfortable temperature during summer and winter automated? |
|
| Is natural lighting guaranteed in all living areas? |
|
| Is artificial lighting automated? |
|
| Is acoustic comfort, specifically reverberation time, guaranteed? |
|
| Does the layout solution include zoning and ergonomics elements? |
|
Principles of circular economics
| Does the project use recycled materials? |
|
| Does the project use recyclable materials? |
|
| Are materials with a documented Environmental Product Declaration (EPD) promoted in the project? |
|
| Are other sustainability certifications used for materials and elements? |
|
Energy efficiency
| Energy performance class of the building according to the Energy Performance Certificate of the building |
C
|
| Is efficient energy management (measurement and regular analysis of consumption data) considered? |
|
| Are renewable sources of energy used, e.g. solar system, photovoltaics? |
|
Interconnection with surroundings
| Does the project enable the easy use of public transport? |
|
| Does the project support the use of alternative modes of transport, e.g cycling, walking etc. ? |
|
| Is there access to recreational natural areas, e.g. parks, in the immediate vicinity of the building? |
|