| Author |
Ing.arch. Michal Gabaš, Ing. arch. Tomáš Beránek, Ing. arch. Nikoleta Slováková+Ing. arch. Tereza Šváchová, Kryštof Jireš, Magdalena Havlová, Jana Watersová, Laura Lukáčová, Eva Gabaš Rosenová, Miroslav Slezák, Natálie Poláková, Alexandra Mishchenko |
| Studio |
Apropos Architects |
| Location |
1-chōme Yumeshimanaka, Konohana Ward, Ośaka, Japonsko |
| Collaborating professions |
Lunchmeat Studio/Jakub Pešek, Jan Kistanov, Jiří Kubalík/, Ing. Lukáš Krbec - statik/koncepční návrh konstrukce, Ing. Robert Prix - koordinace profesí, TZB, FrontOffice Tokyo - Koen Klinkers, Frank la Riviere - partnerský atelier v Japonsku, H.Kusumoto |
| Investor |
Ministerstvo zahraničních věcí ČR, Kancelář generálního komisaře EXPO |
| Supplier |
Daisue Construction Co. Ltd. – generální dodavatel stavby (JPN)
A2Timber s.r.o. – dodavatel hrubé stavby pavilonu
Wieden s.r.o. – dodavatel celkového fasádního systému
Kolektiv Ateliers a.s. – dodavatel uměleckého skla pro fasádu
AGC Flat Glass Czech – dodavatel tabulového skla |
| Date of completion / approval of the project |
April 2025 |
| Fotograf |
BOYS PLAY NICE |
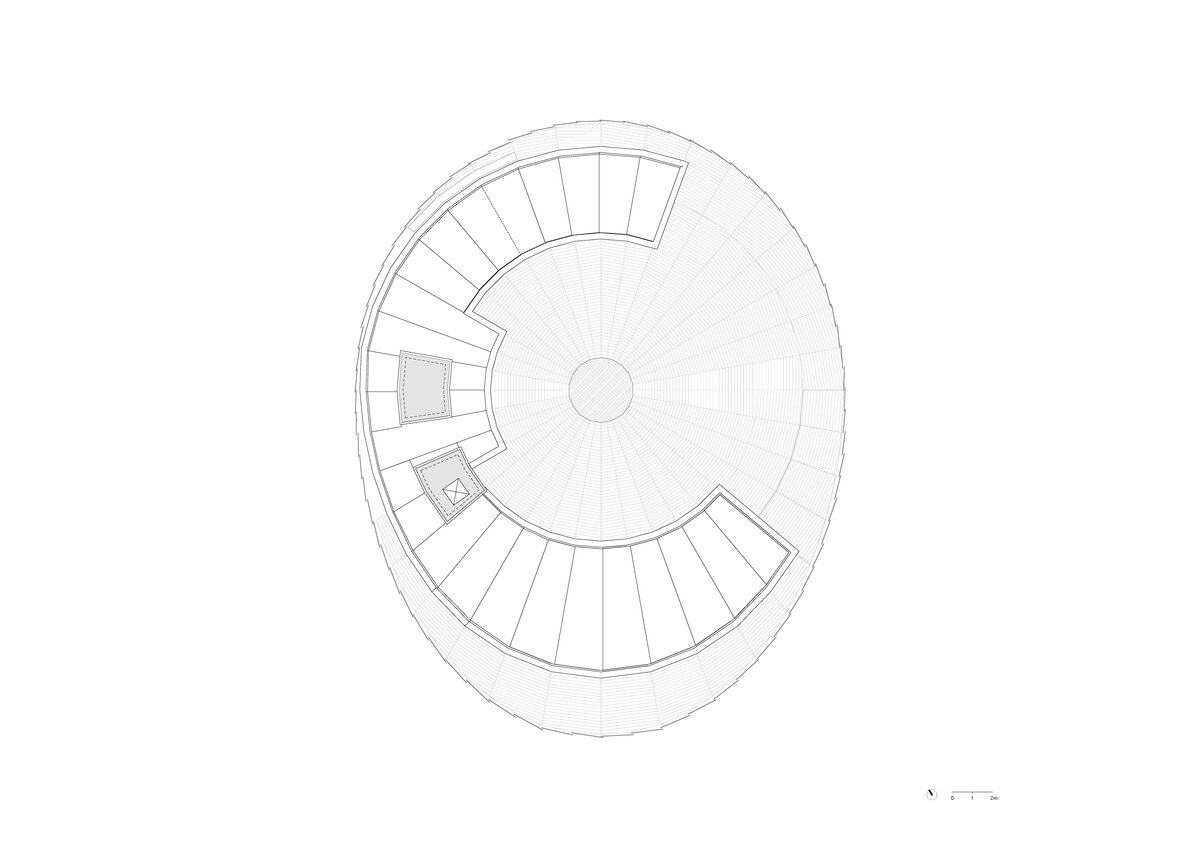
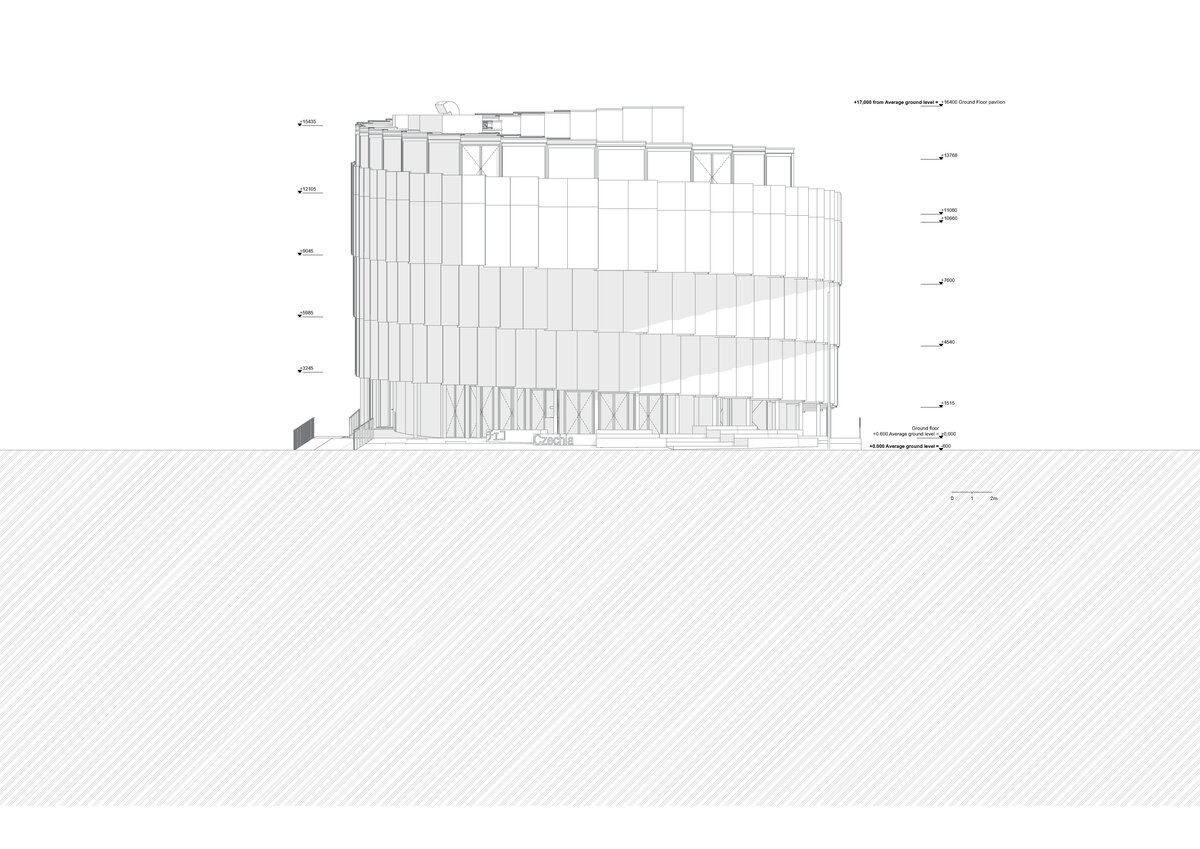
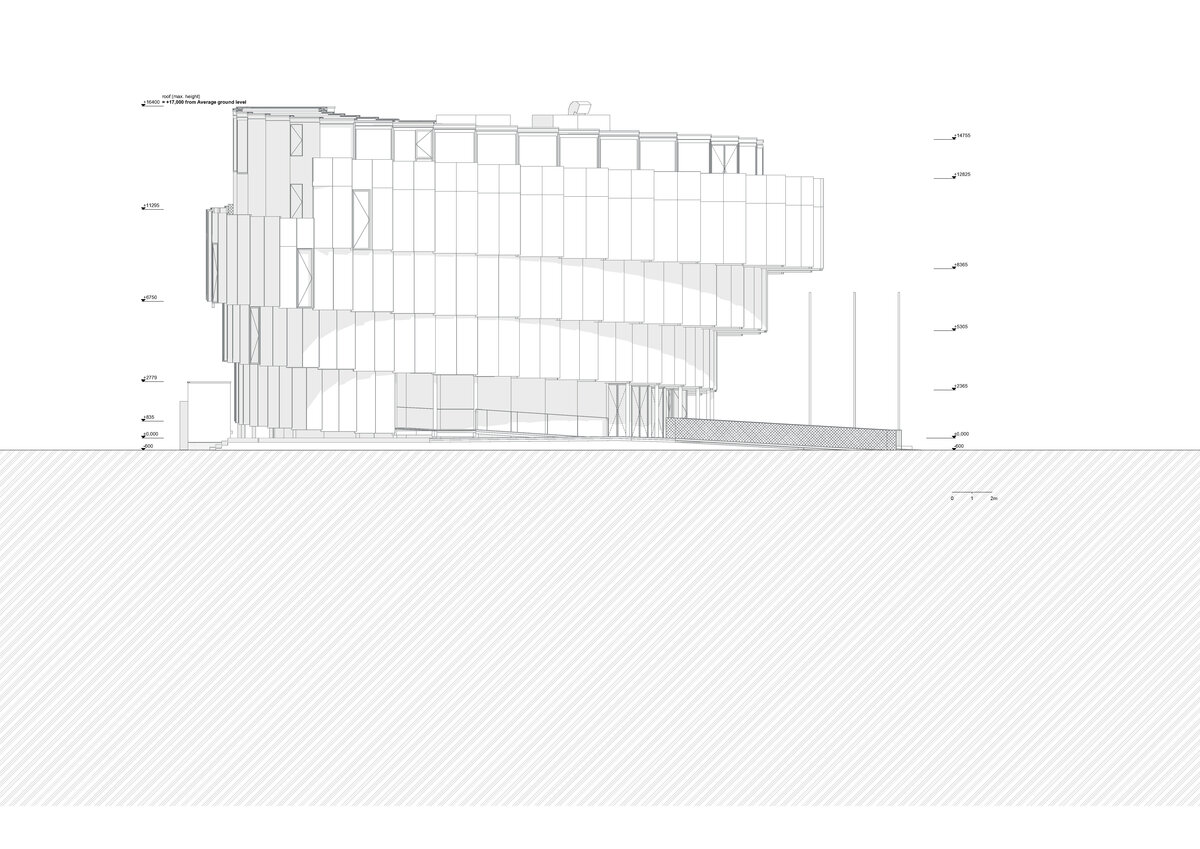
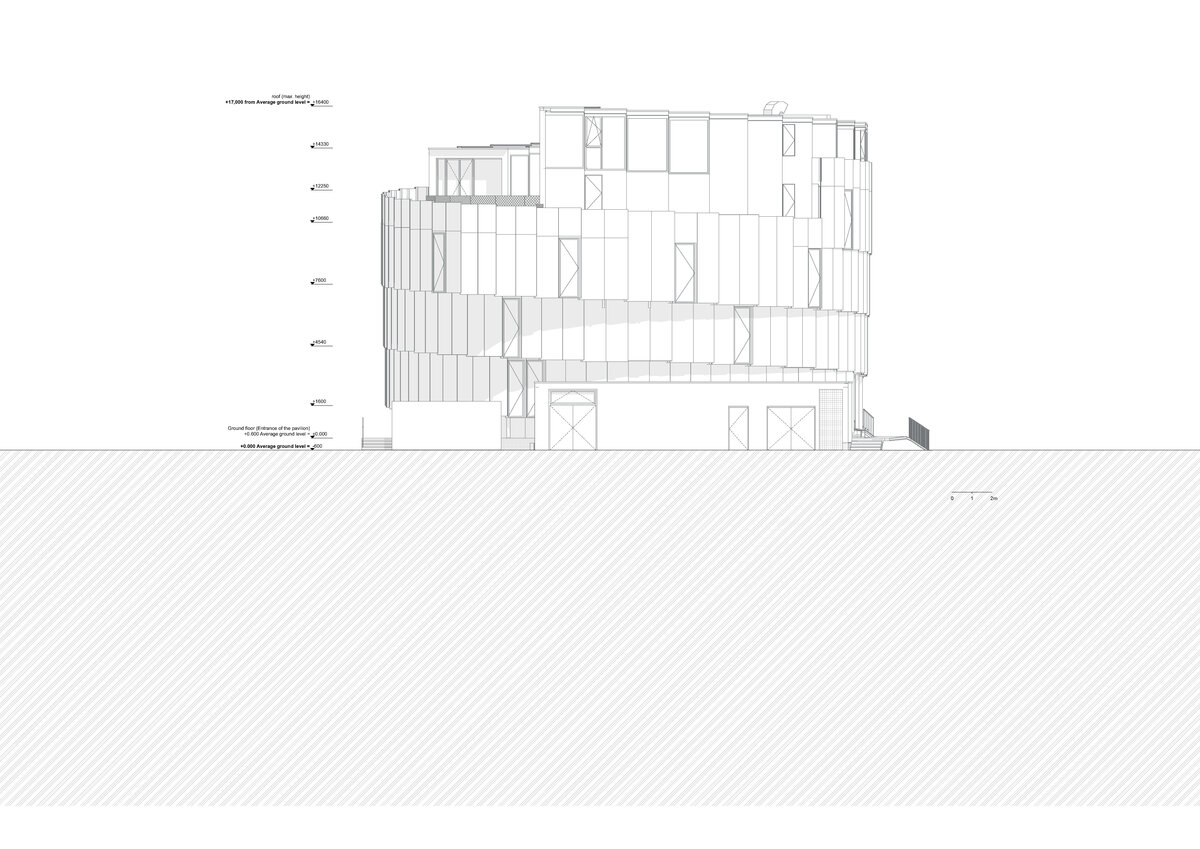
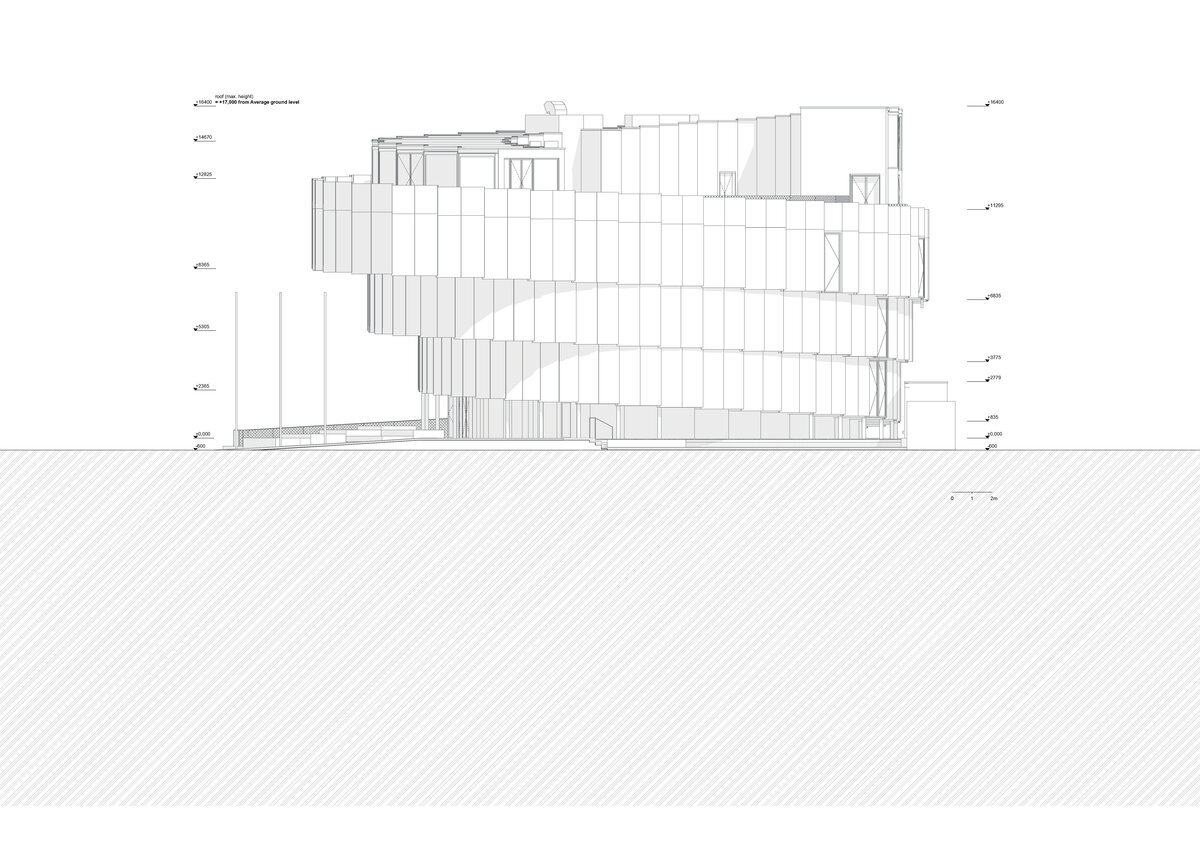
The architecture of the Czech National Pavilion at the World Expo 2025 in Osaka reflects vital energy and continuous development through a spiral motif. Visitors embark on a 260-meter-long journey winding around the building, ascending through four floors before emerging onto the rooftop terrace. This dynamic movement symbolizes the passage of time, individual progression, and collective growth.
As the World Expo returns to Osaka after 55 years, Apropos Architects subtly pay homage to the 1970 Czech Pavilion in Japan through a transparent structure featuring a prominent glass spiral.
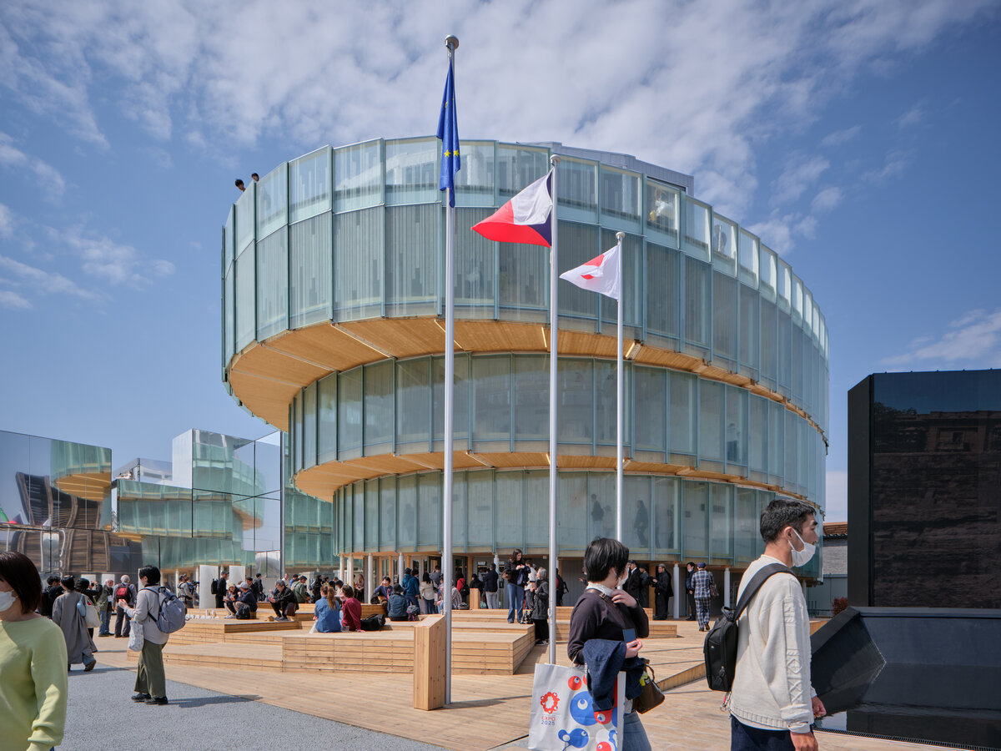
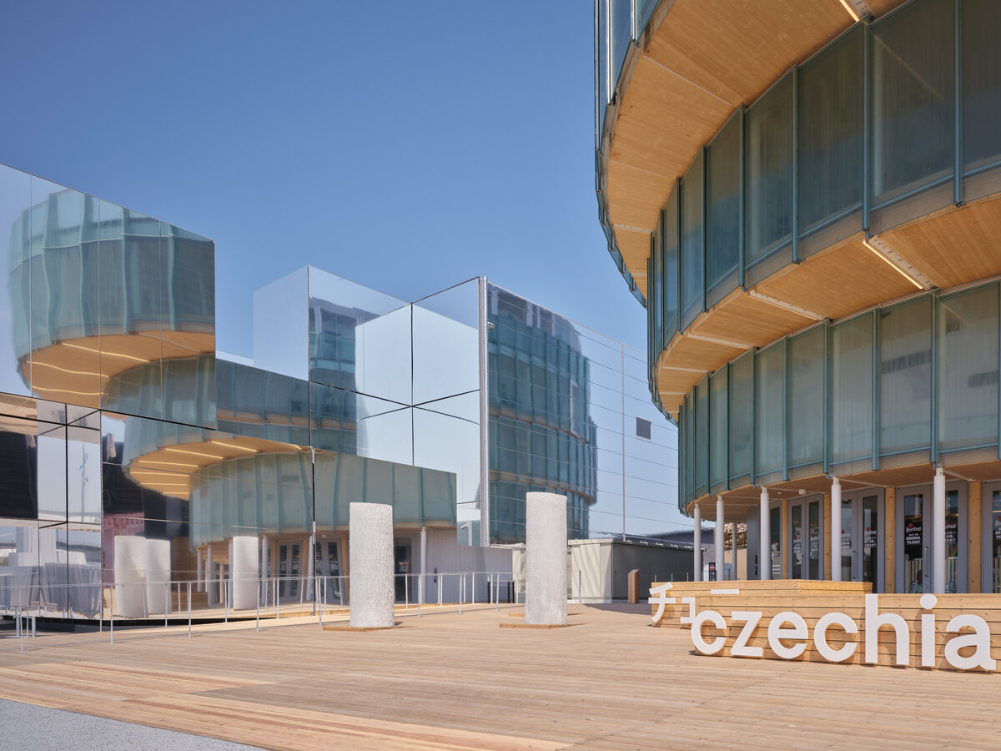
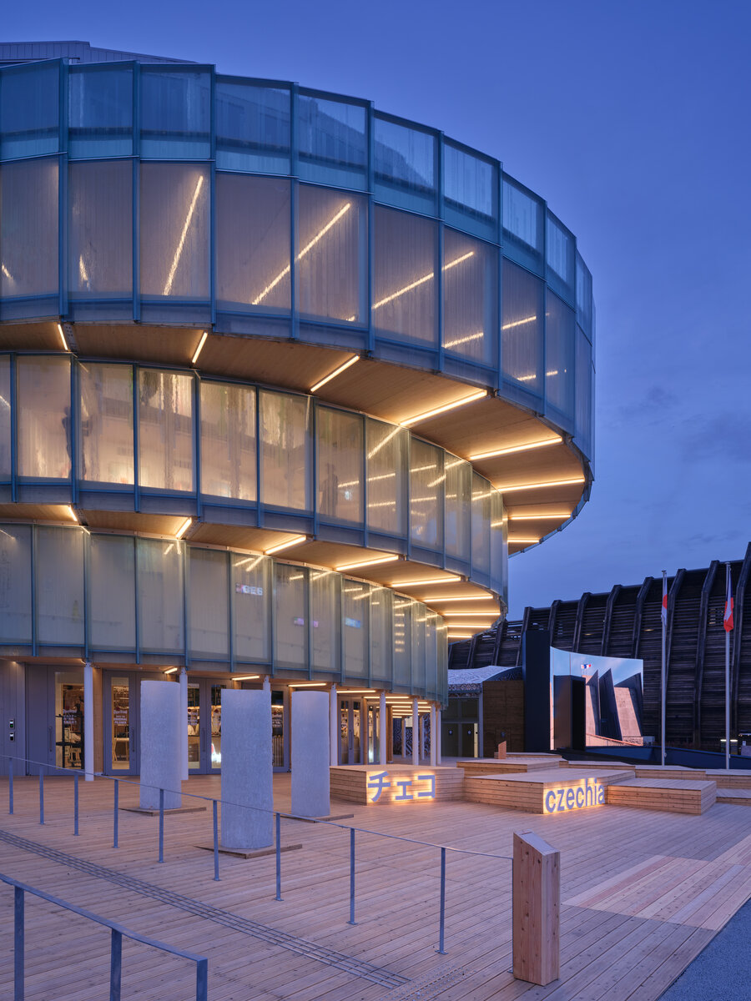
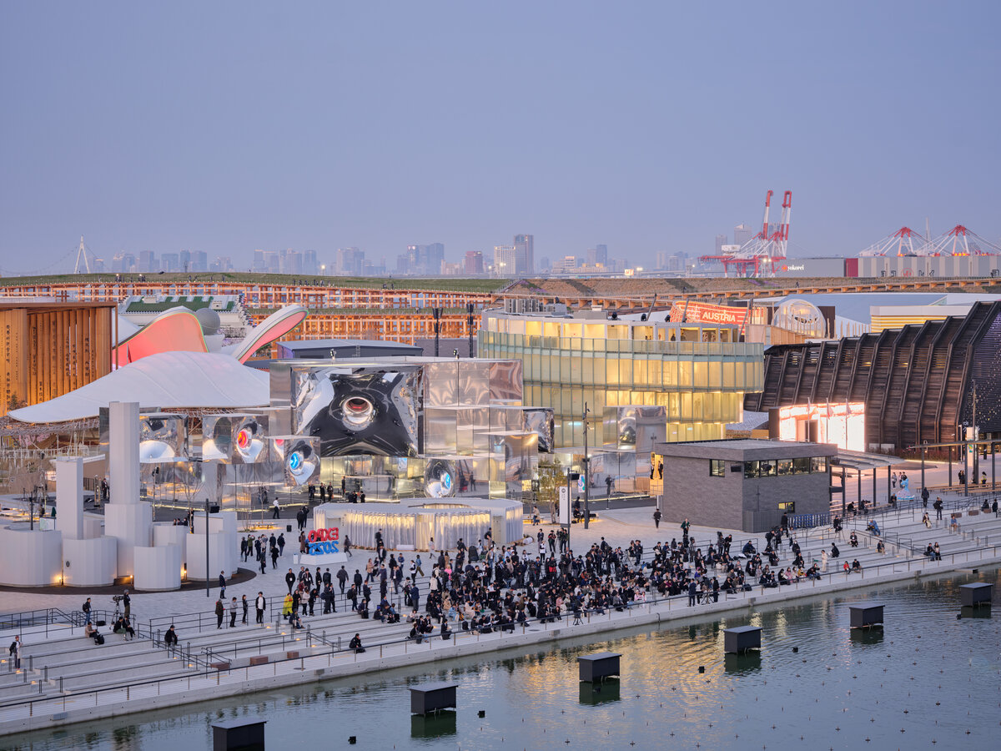
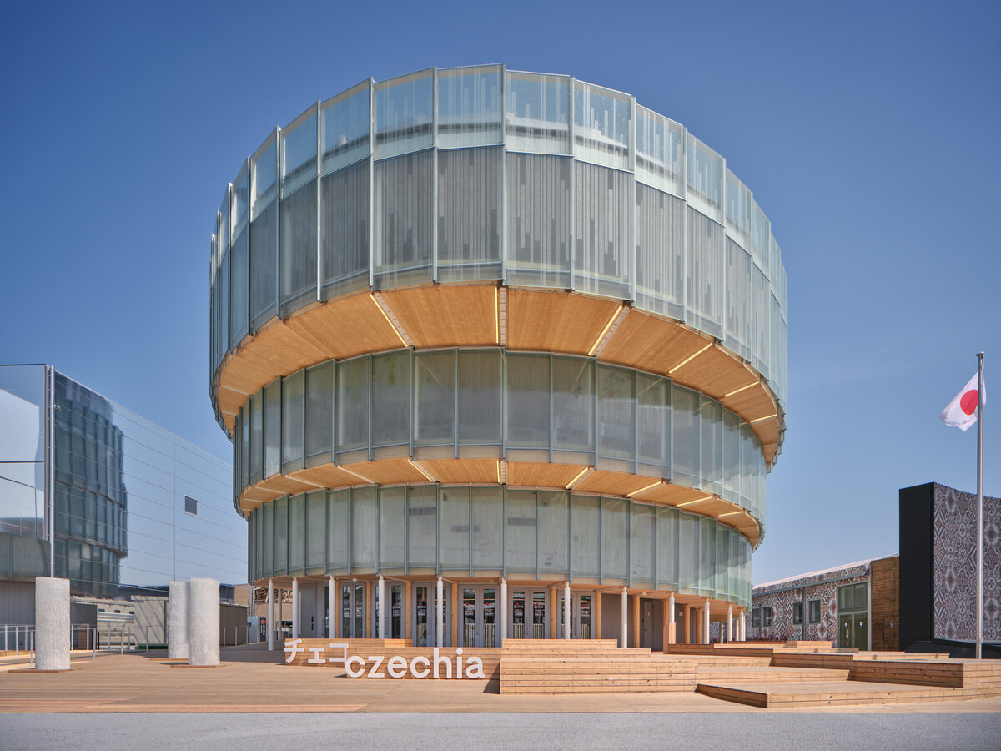
Situated at a prominent intersection of the coastal promenade and main boulevard, the pavilion is an architectural exhibit in its own right. It commands attention with a distinct silhouette, expanding upwards to seemingly defy gravity. Composed of artistic sheet glass, the transparent facade references the rich tradition of Czech glassmaking while creating a unique exhibition space. Illuminated by shifting daylight, the interior atmosphere transforms, adding dynamism and a unique visual experience.
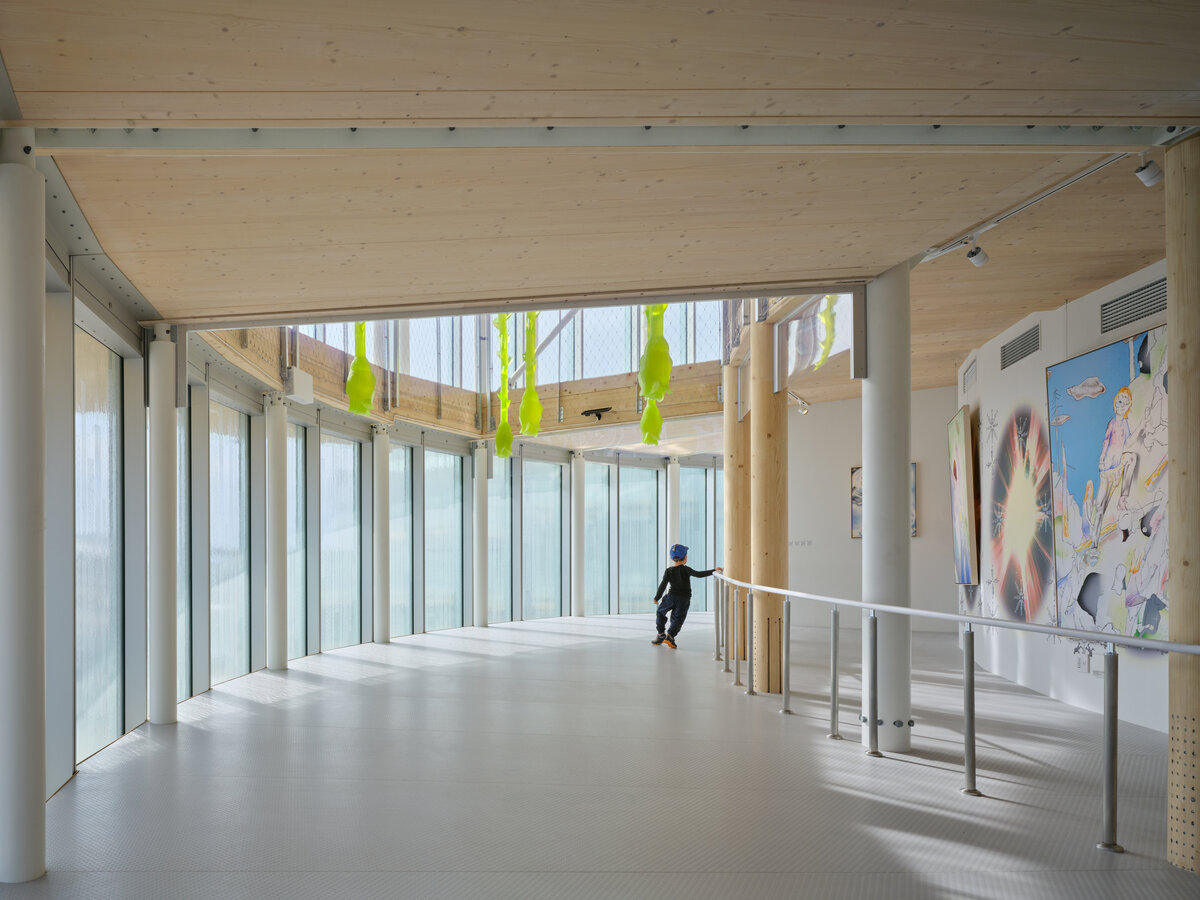
Moving along the gallery path, visitors are physically engaged while simultaneously absorbing the artistic content of the exhibition, further enhancing their inner vitality. The pavilion's architecture encourages upward movement and physical activity, while the exhibition itself inspires deep mental reflection. Together, they create a harmonious space seamlessly connecting the movement of body and mind.
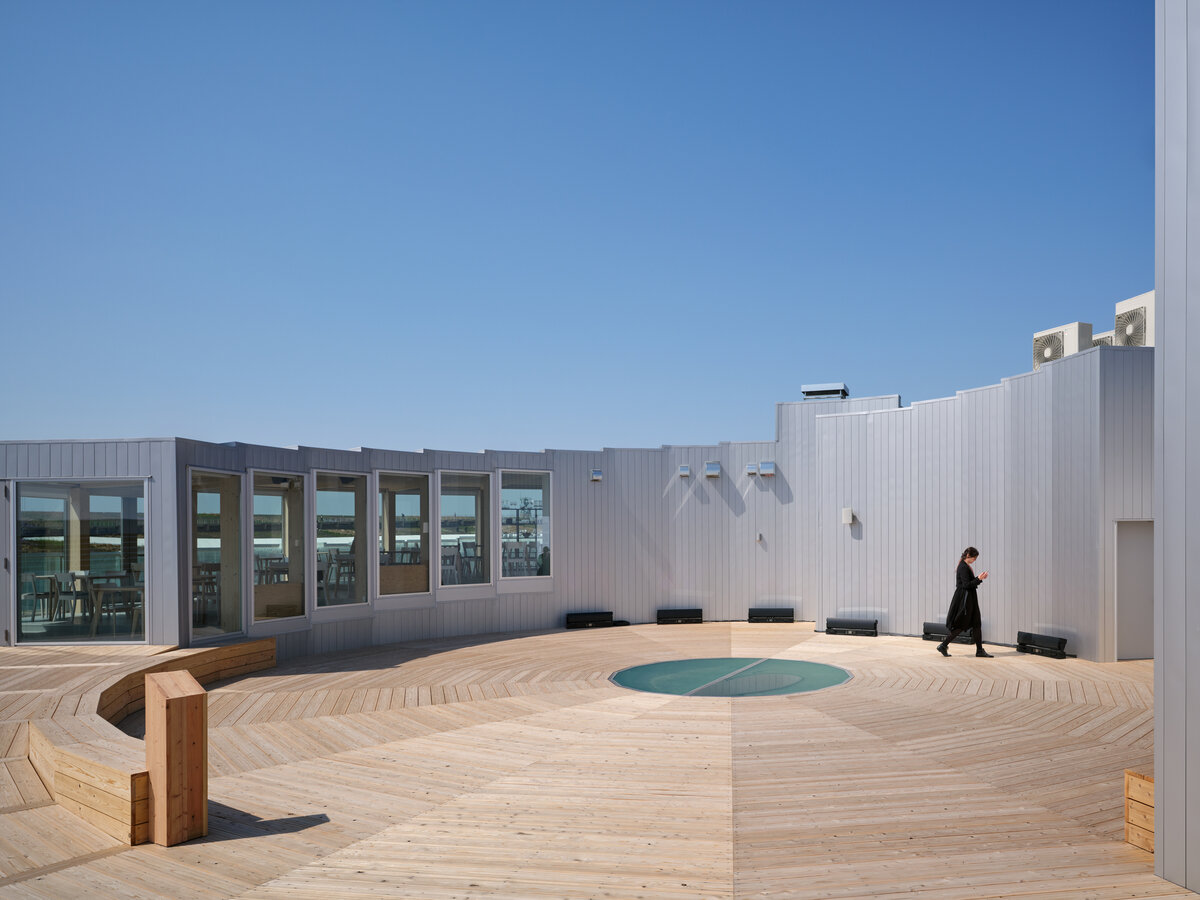
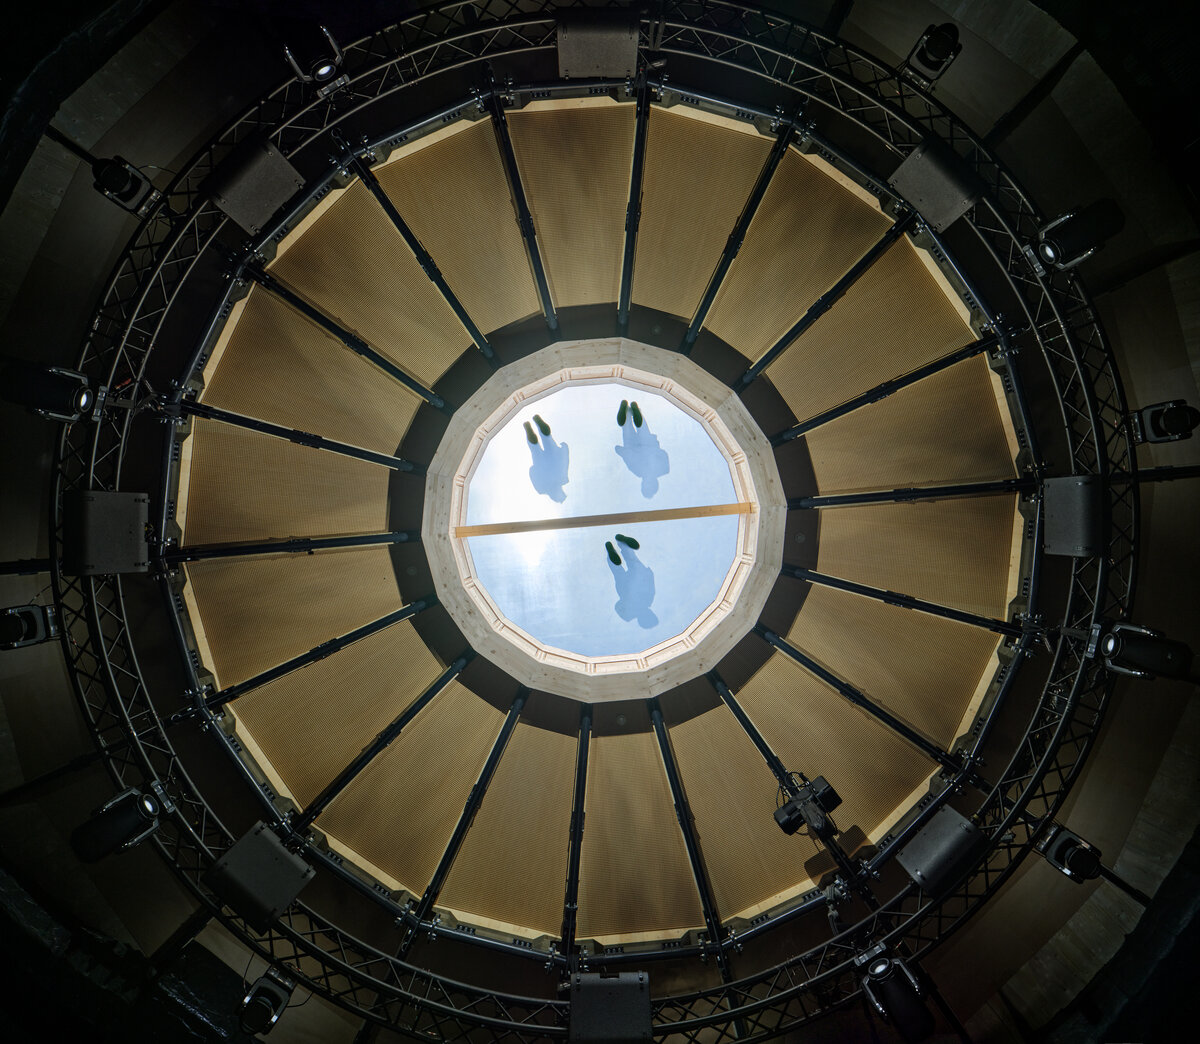
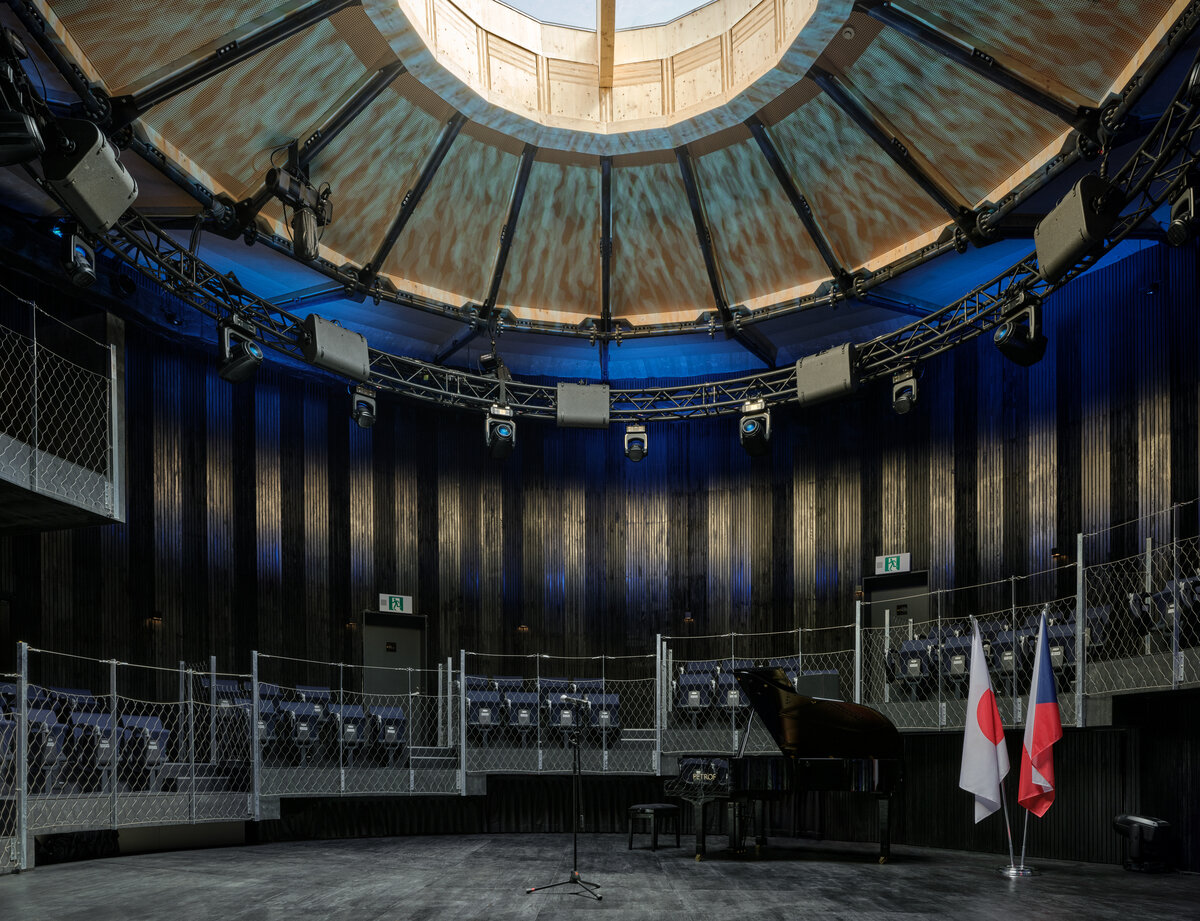
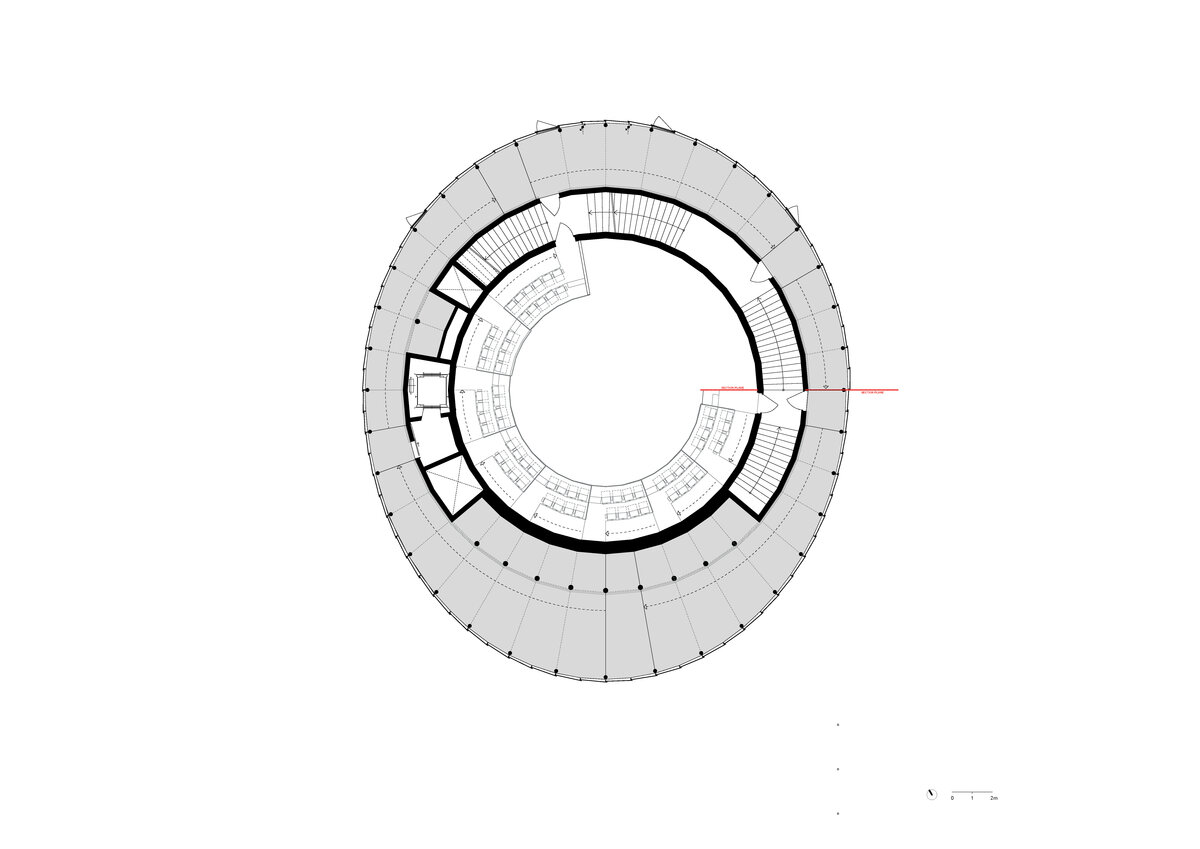
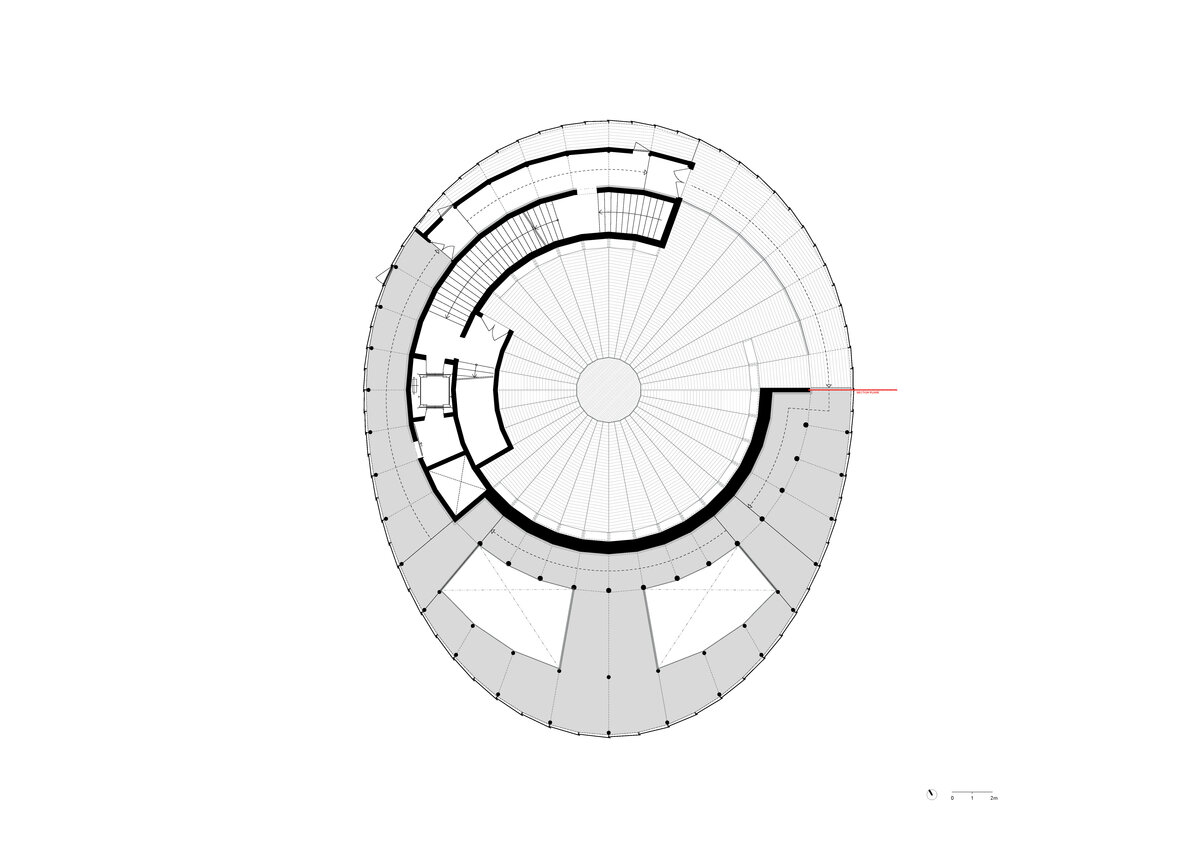
At the peak, twelve meters above ground, the ramp leads to a spacious viewing terrace. This culminates in a distinctive rooftop "crown" housing the VIP Lounge. From this vantage point, visitors are treated to panoramic views of the sea, alongside a striking view looking straight down through a glass skylight into the auditorium below.
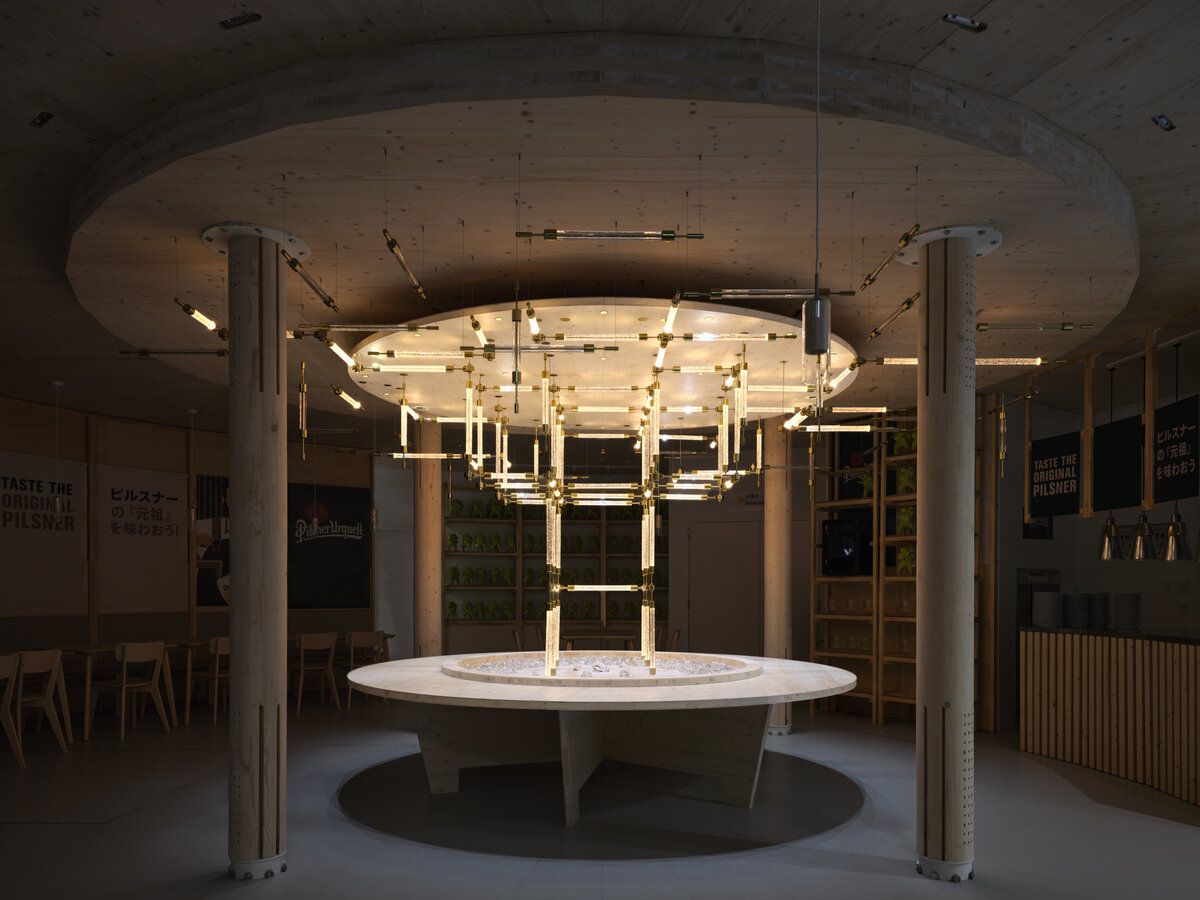
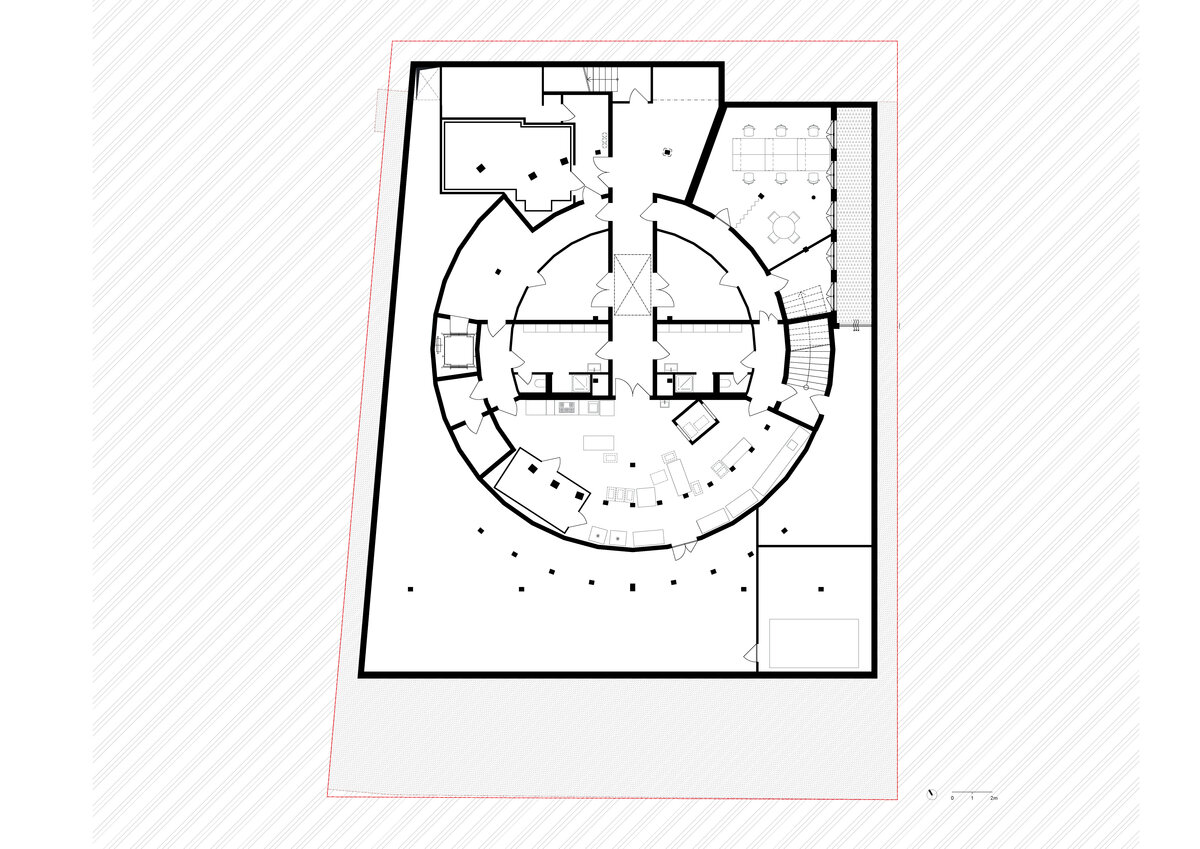
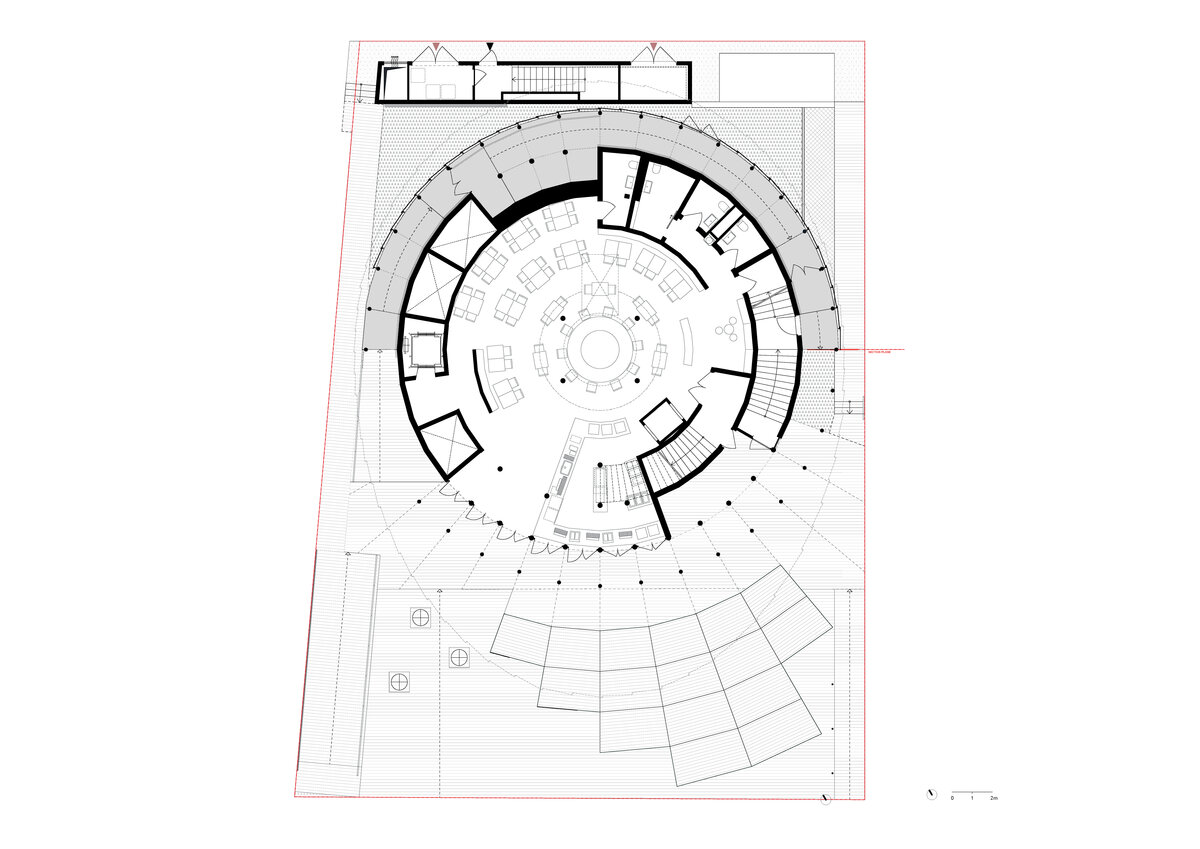
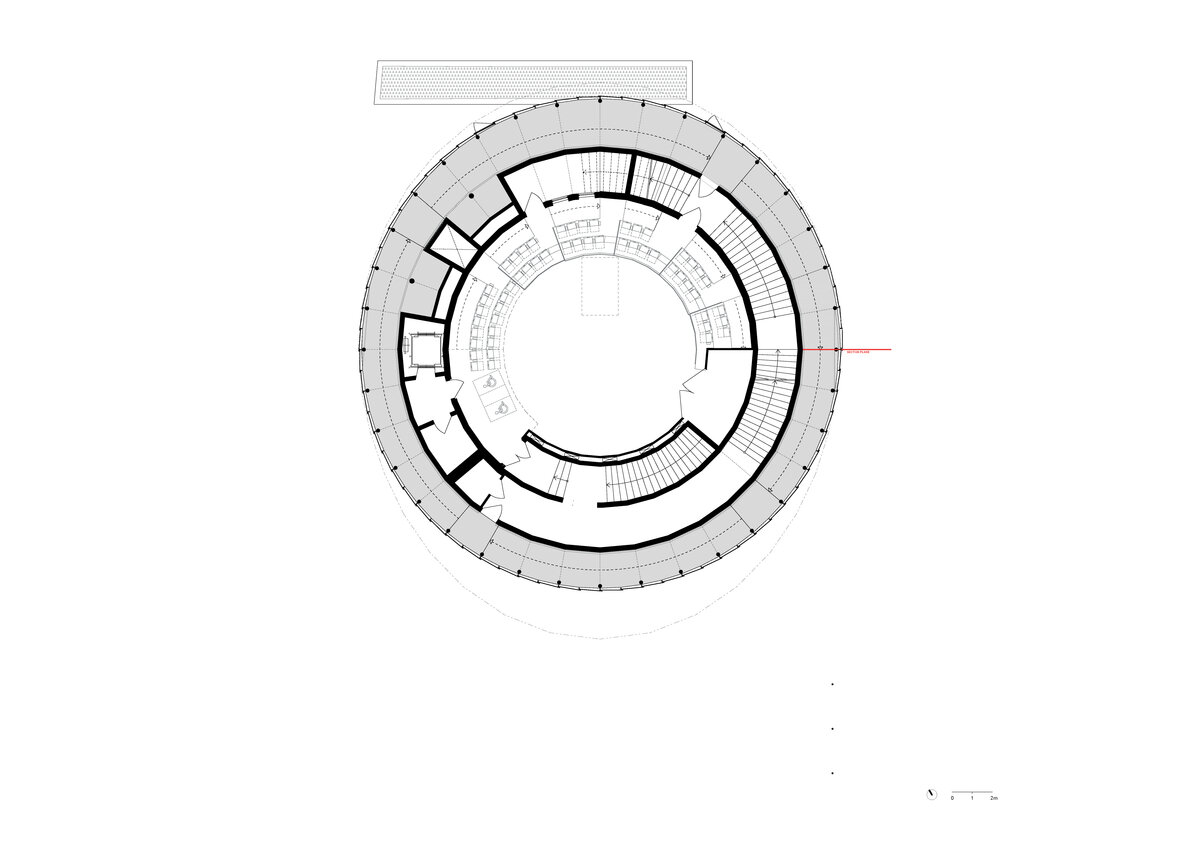
The final chapter of the visitor’s journey is a staircase leading from the observation deck back to the ground. Integrated into the cavity of the double-walled cylinder, it descends to the ground floor restaurant offering Czech gastronomy. Alongside this route, a second staircase winds through the inner core to serve the auditorium. These staircases connect the auditorium seating, the restaurant, and the VIP lounge. Their sophisticated layout ensures a clear separation of traffic between exhibition areas and the multifunctional hall. Barrier-free access is comfortably provided by an elevator located in the western section of the building.
The main challenges of the project included strict Japanese building regulations, demanding structural requirements related to the risks of earthquakes and typhoons, as well as high fire safety standards. These conditions significantly influenced both the design and construction process. In the end, however, the entire building was successfully realized as a timber structure. We also brought Czech expertise in construction using CLT (cross-laminated timber) panels to the project.
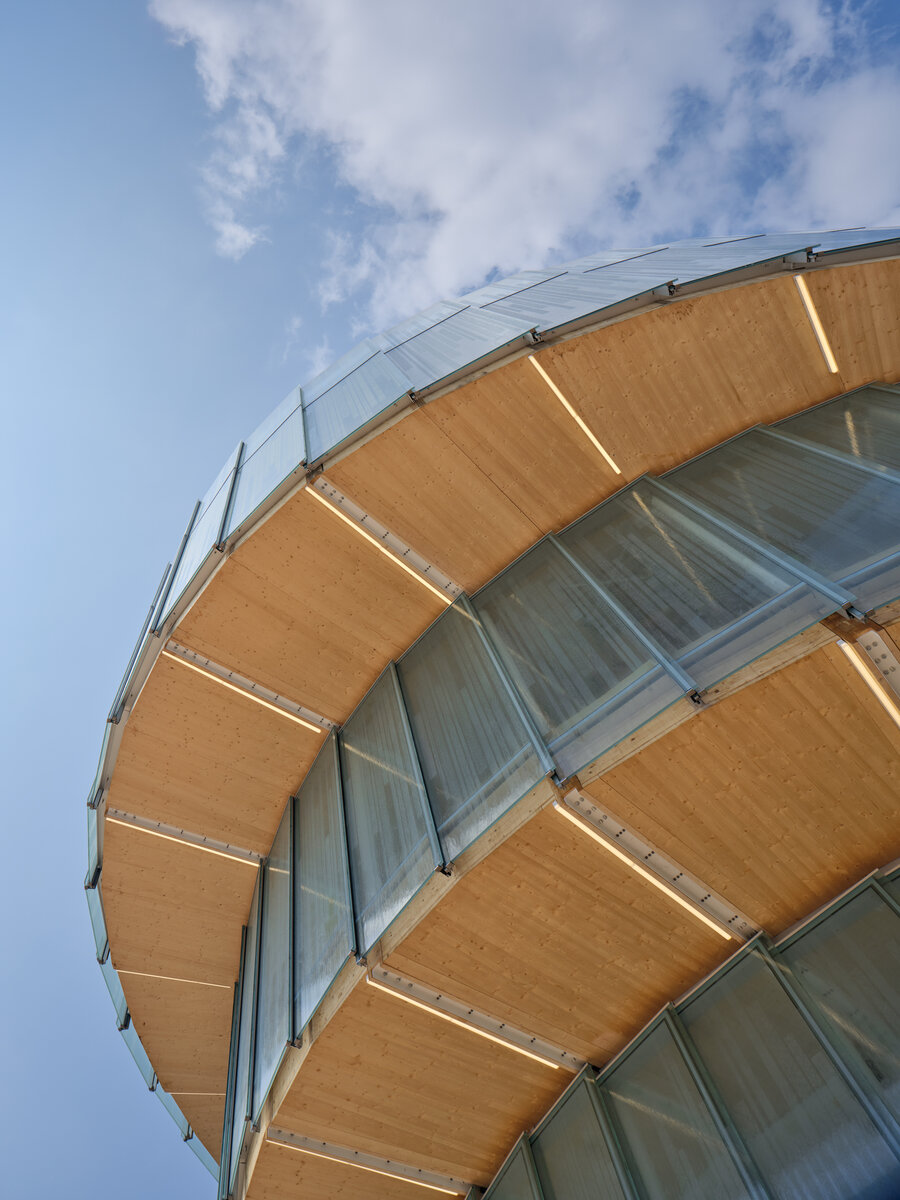
The ceilings and exposed structures are left exposed in wood. The load-bearing structure consists of a system of cross-laminated spruce CLT panels that form a central auditorium truss with embedded staircases and an elevator. The core of the house is completed by horizontally laid slabs. They help to shape the exhibition spiral outwards and the balconies of the multifunctional hall inwards.
The building reaches a height of 16 metres and is divided into 36 segments. The individual segments form a circle on the lower floors, on the higher floors they smoothly transition into an ellipse defining the envelope and mass of the pavilion. The space in front of the pavilion is designed as a wooden deck with boxes where visitors and passers by can sit and contemplate.
Green building
Environmental certification
| Type and level of certificate |
-
|
Water management
| Is rainwater used for irrigation? |
|
| Is rainwater used for other purposes, e.g. toilet flushing ? |
|
| Does the building have a green roof / facade ? |
|
| Is reclaimed waste water used, e.g. from showers and sinks ? |
|
The quality of the indoor environment
| Is clean air supply automated ? |
|
| Is comfortable temperature during summer and winter automated? |
|
| Is natural lighting guaranteed in all living areas? |
|
| Is artificial lighting automated? |
|
| Is acoustic comfort, specifically reverberation time, guaranteed? |
|
| Does the layout solution include zoning and ergonomics elements? |
|
Principles of circular economics
| Does the project use recycled materials? |
|
| Does the project use recyclable materials? |
|
| Are materials with a documented Environmental Product Declaration (EPD) promoted in the project? |
|
| Are other sustainability certifications used for materials and elements? |
|
Energy efficiency
| Energy performance class of the building according to the Energy Performance Certificate of the building |
|
| Is efficient energy management (measurement and regular analysis of consumption data) considered? |
|
| Are renewable sources of energy used, e.g. solar system, photovoltaics? |
|
Interconnection with surroundings
| Does the project enable the easy use of public transport? |
|
| Does the project support the use of alternative modes of transport, e.g cycling, walking etc. ? |
|
| Is there access to recreational natural areas, e.g. parks, in the immediate vicinity of the building? |
|