| Author |
LOXIA - Ing.arch. Jana Mastíková, spolupráce: Ing.arch. Tereza Kadidlová, Ing.arch. Zuzana Kučerová |
| Studio |
LOXIA Architectes Ingenierie s.r.o. |
| Location |
ul. Kolmanova, Praha 12, 143 00 |
| Collaborating professions |
Statický Servis s.r.o. (Konstrukční řešení) TZB Consult Prague s.r.o. (TZB – ZTI, VZT, VYT, VNĚJŠÍ SÍTĚ) ExPlan s.r.o.(ELEKTRO, MAR) TPI Česká republika s.r.o. (PHZ) K.B.K. fire, s.r.o. (PBŘ) LUCIDA s.r.o. (Doprava) KŘEČEK A PLUNDRA s.r.o. (Sa |
| Investor |
Skanska Residential a.s. |
| Supplier |
Skanska a.s. |
| Date of completion / approval of the project |
December 2025 |
| Fotograf |
Petr Polák |
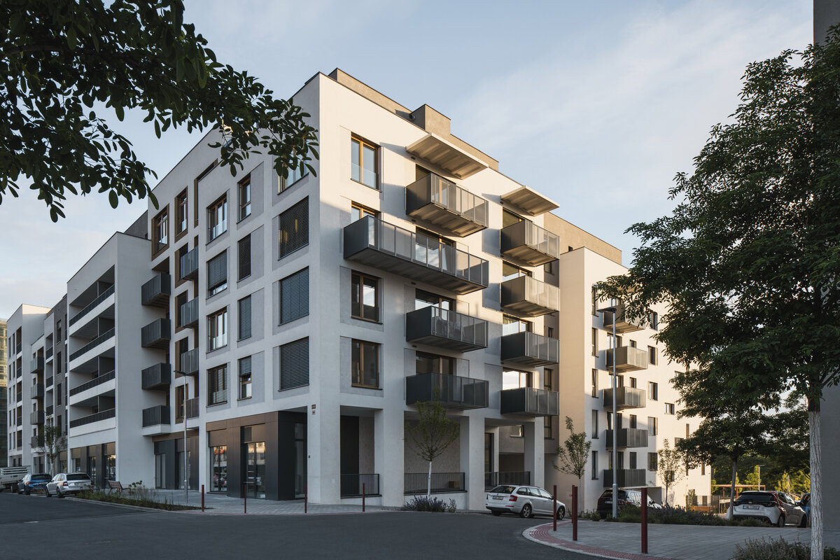
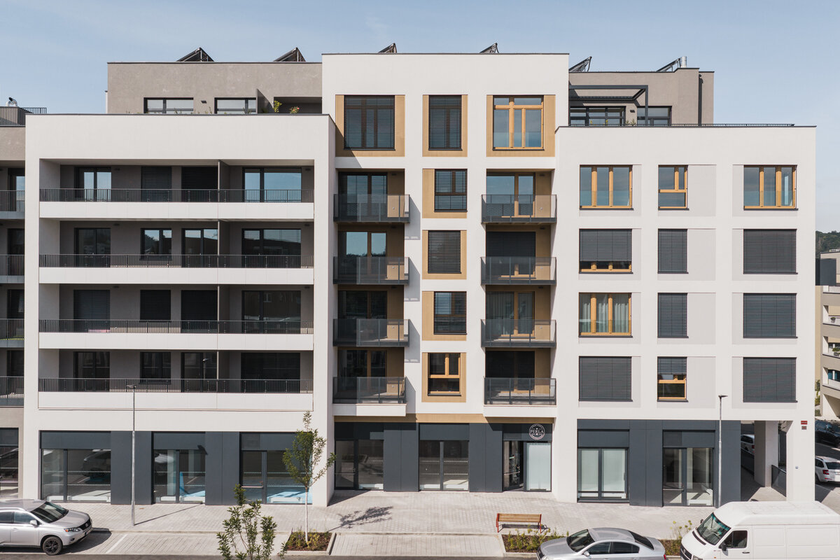
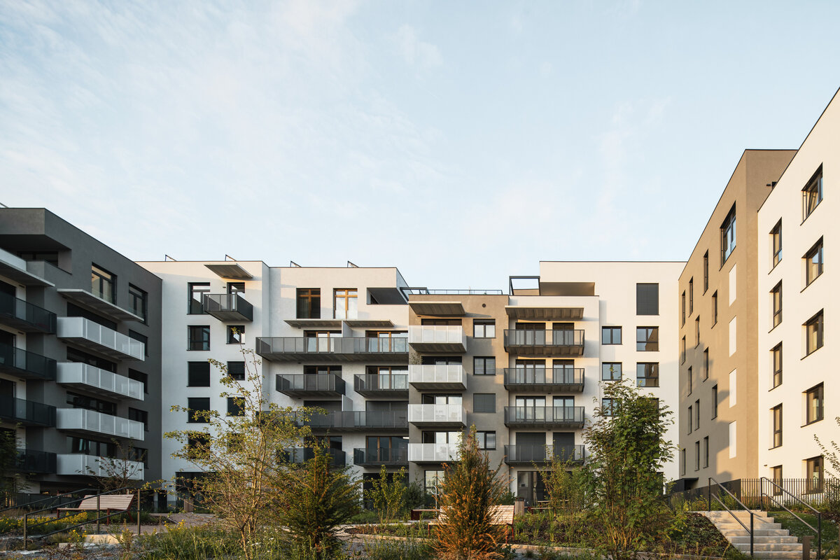
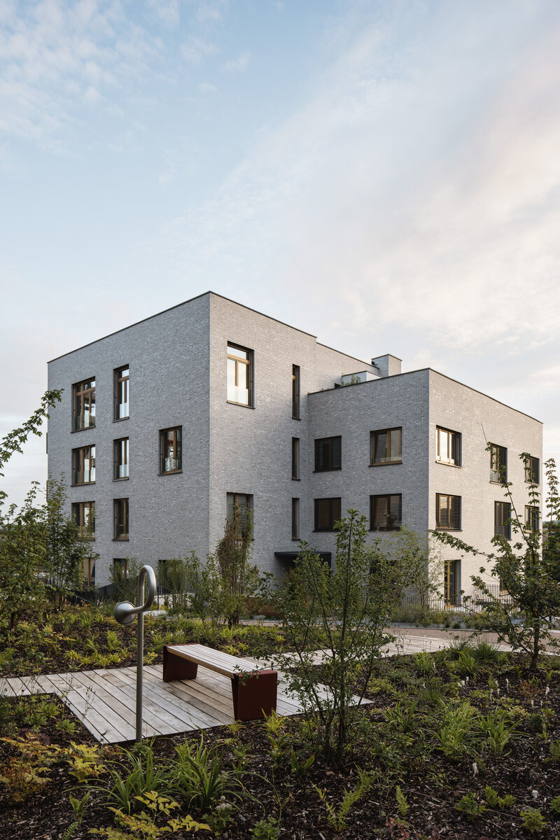
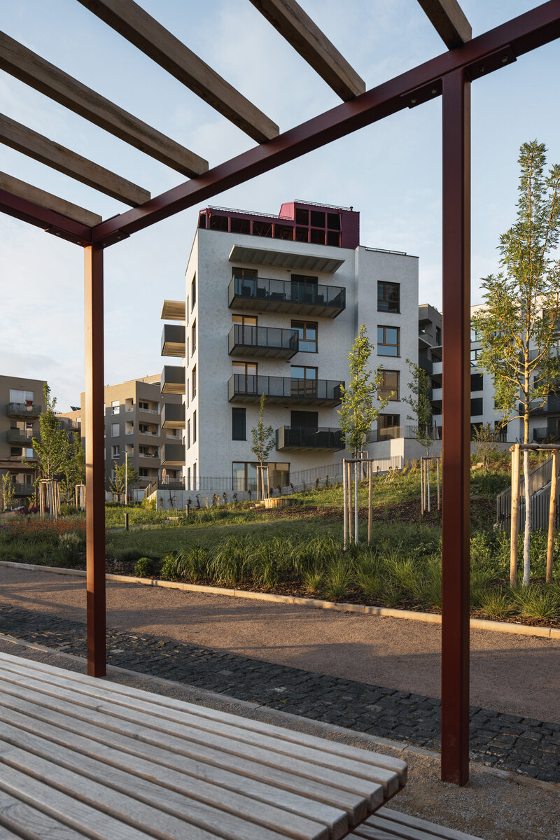
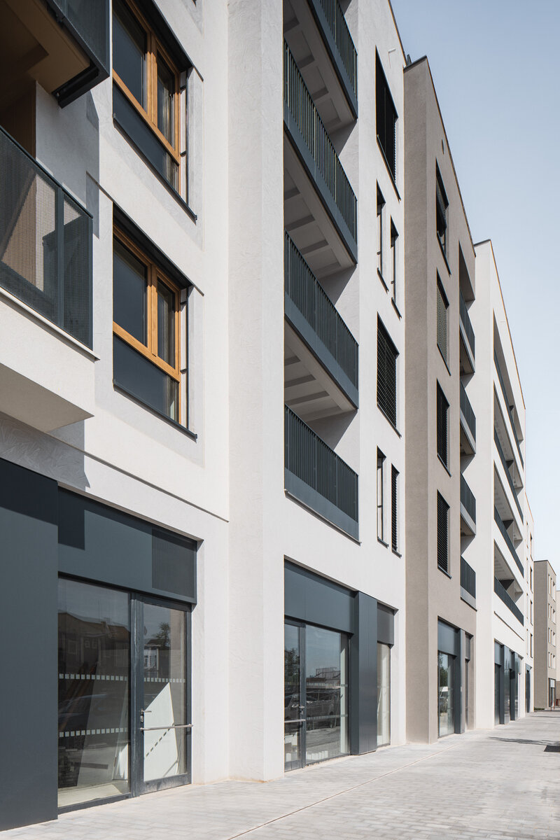
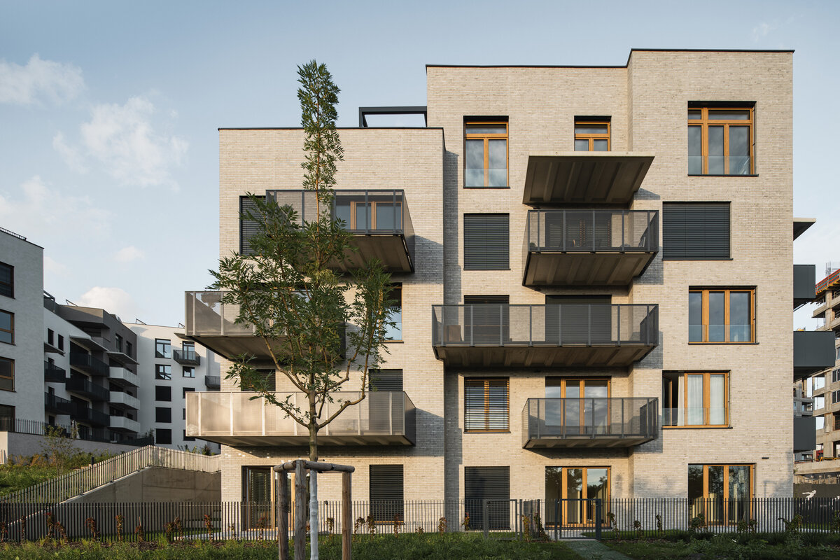
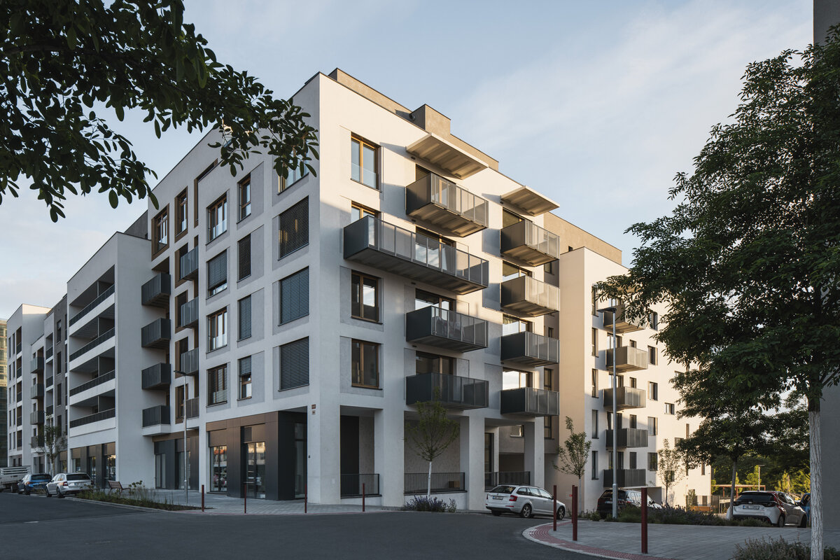
Apartment Building C is part of the new Modřanský cukrovar neighborhood, which is being developed on the site of a former industrial complex. The architectural design respects the urban concept of the entire area while creating a distinctive building that connects to the site’s industrial history through its choice of materials and architectural expression. The exposed brick cladding references the original sugar refinery buildings and, together with the sculptural articulation of the facades, loggias, and balconies, creates a timeless appearance for the building.
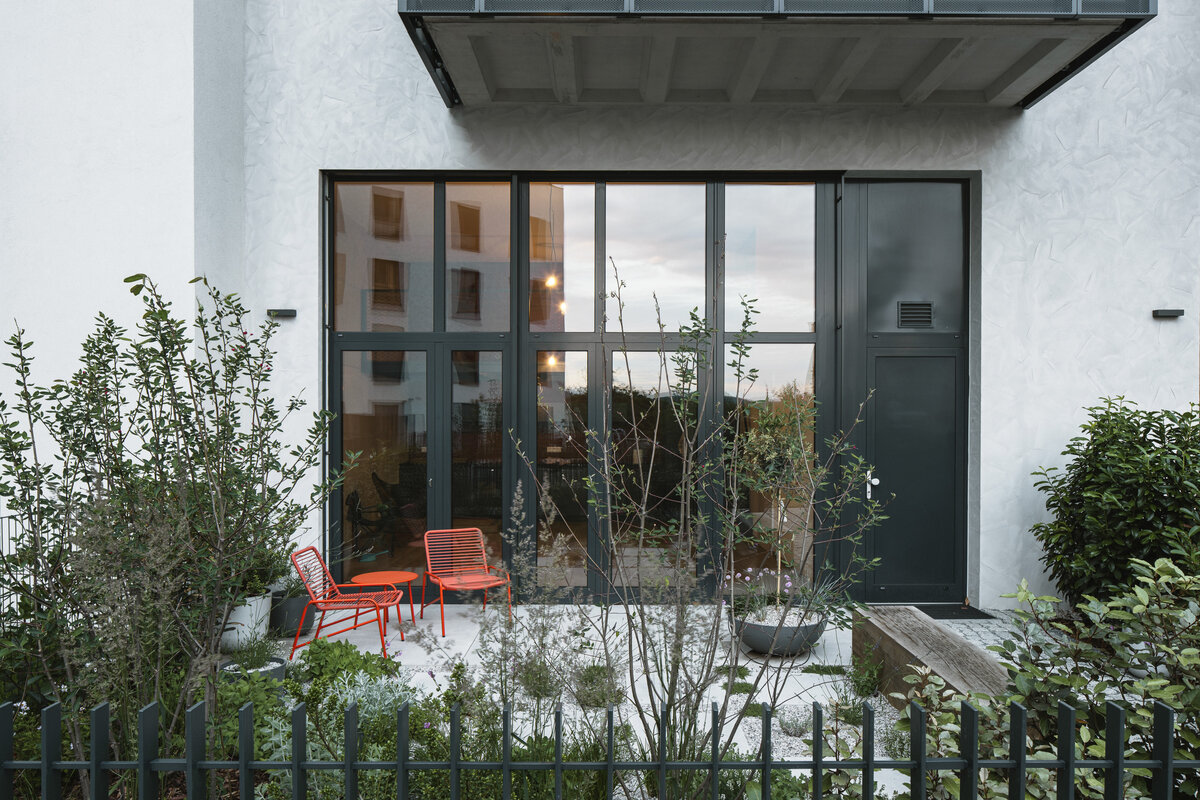
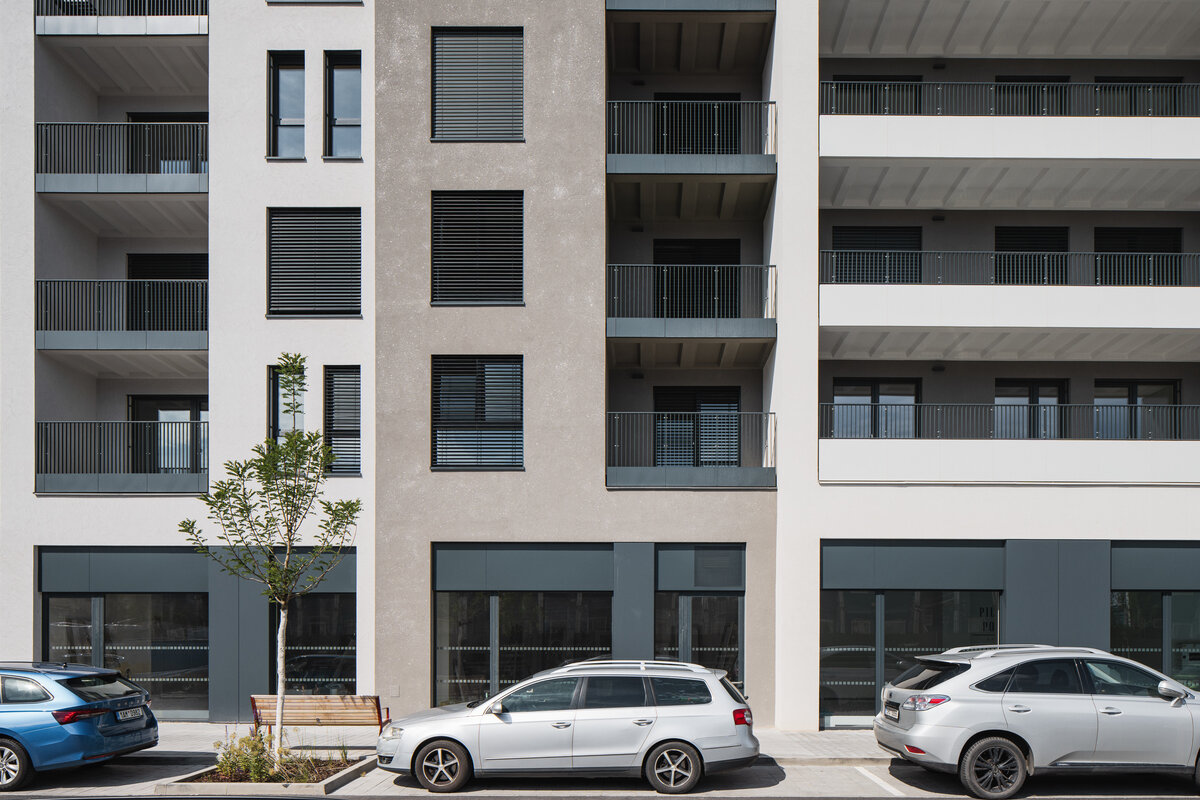
One of the main architectural motifs of the design was the utilization of the building’s generous structural height. The increased clear height of the ground floor allowed for the creation of high-quality commercial spaces facing the public space, which contribute to the revitalization of the street-level area and foster natural interaction between the building and the city. On the opposite side of the building, this height was utilized to create two-story loft apartments, which expand the range of housing types offered in the first phases and represent a distinctive feature of the architectural design of Apartment Building C.
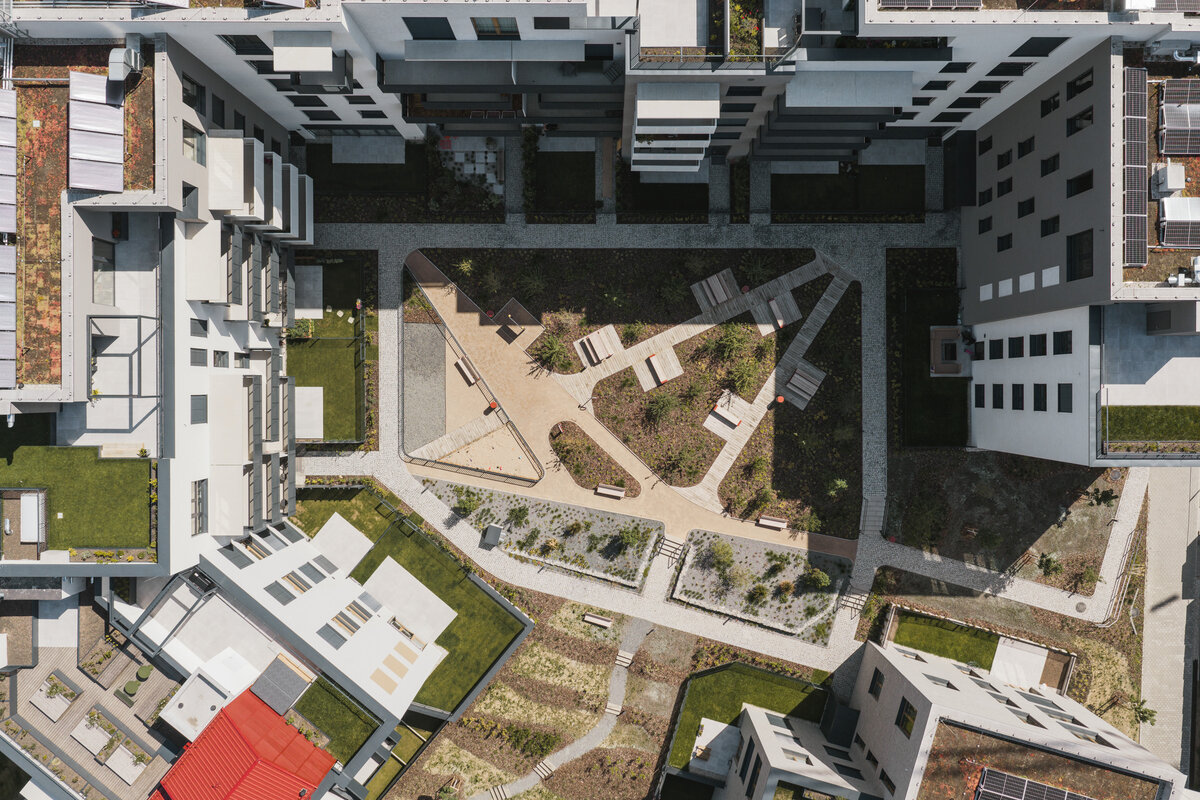
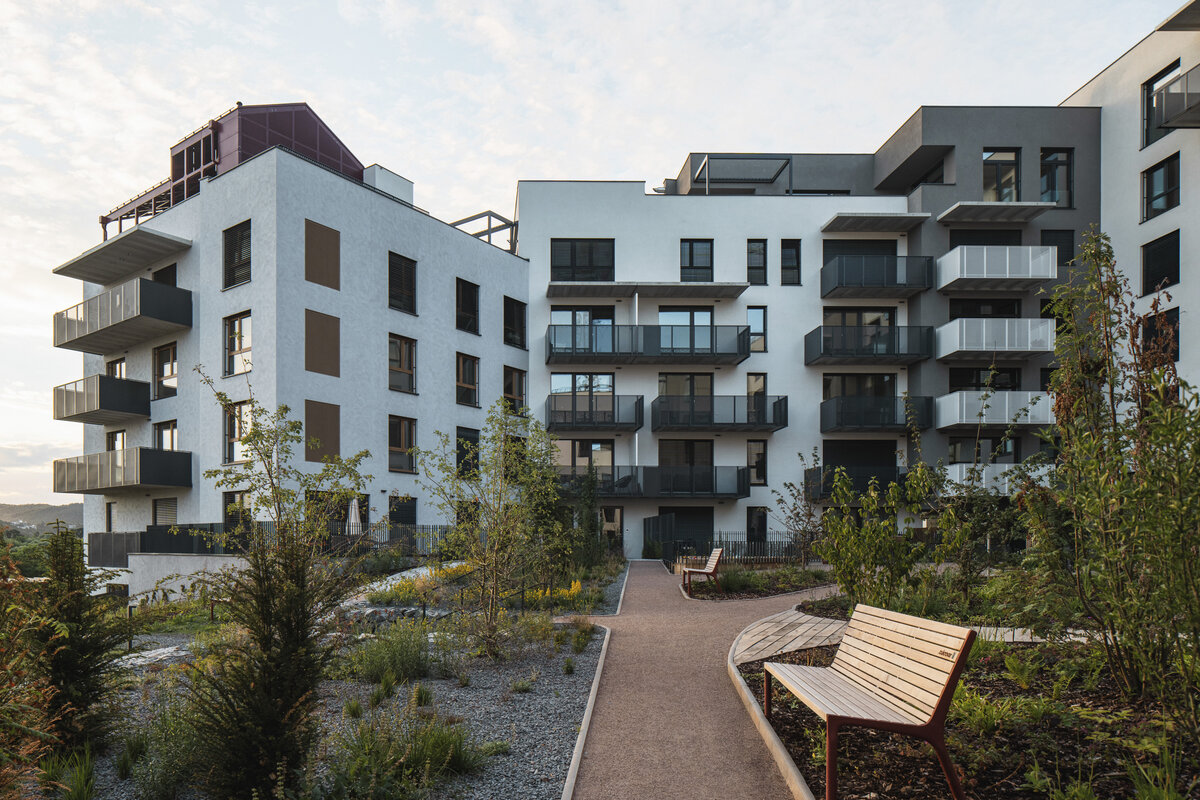
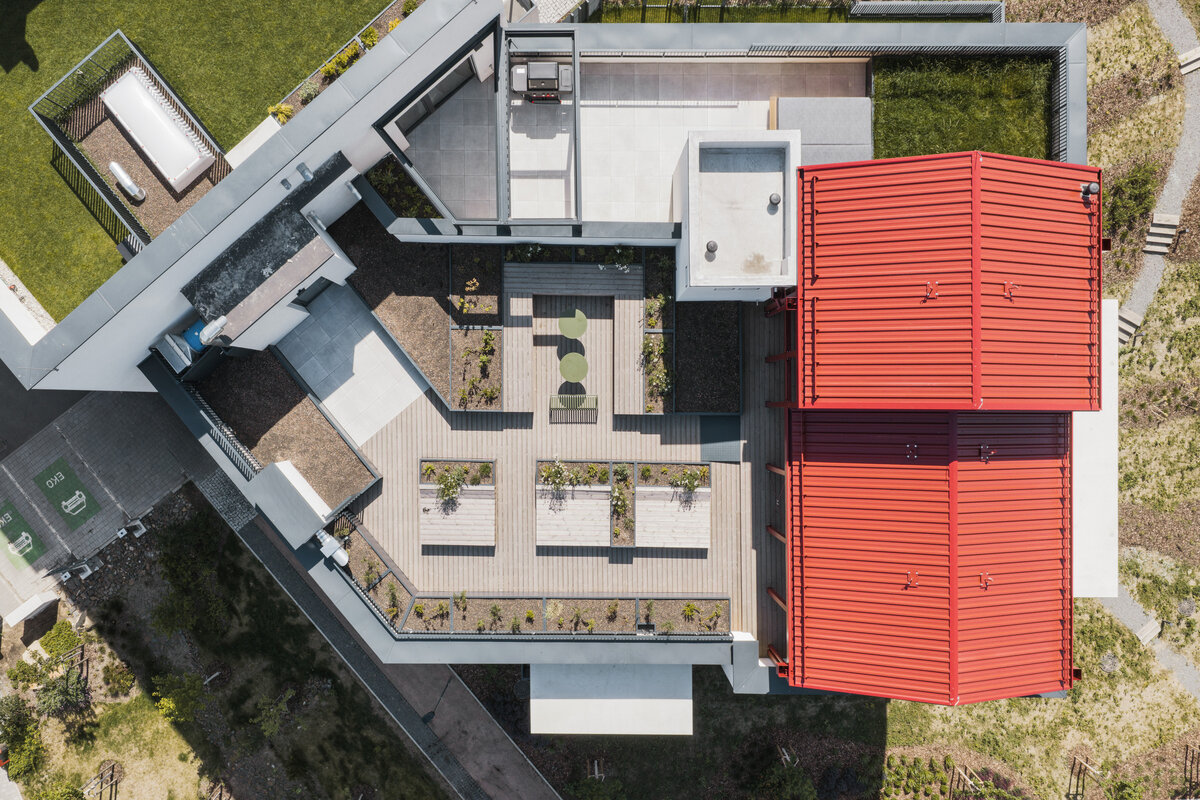
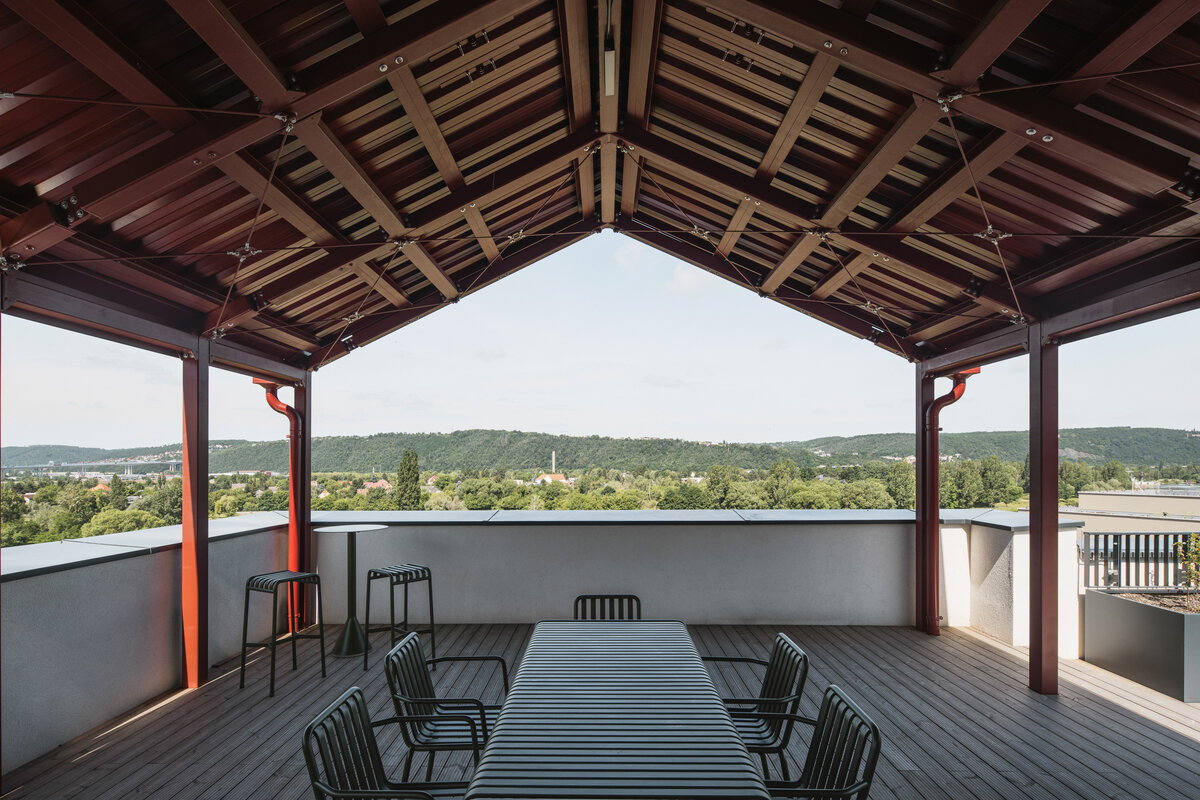
Great emphasis was also placed on the quality of the common areas. An attractive courtyard with greenery creates a peaceful environment for residents’ daily lives and fosters natural neighborly relationships. At the same time, the building ties into the concept of the entire residential complex through a shared rooftop community terrace, which connects the individual buildings and offers residents an attractive space for socializing, relaxing, and enjoying views of the surrounding city.
The design emphasized high-quality apartment layouts, ample natural light, a functional connection between the interior and exterior, the long-term durability of the materials used, and a high level of user comfort. The result is a contemporary apartment building that sensitively enhances the character of the new urban neighborhood while maintaining its own architectural identity.
Residential Building C is part of the Modřanský cukrovar mixed-use complex and consists of 2 underground and 6 above-ground floors, primarily for residential use, with commercial spaces on the ground floor. The building is designed to be exceptionally energy-efficient (PENB A), with an emphasis on low energy consumption, efficient water management, and a high-quality indoor environment.
The technical design includes decentralized forced ventilation of the apartments with heat recovery units, which ensure controlled air exchange with heat recovery. Hot water is provided through a combination of a solar thermal system, waste heat recovery from recycled graywater, and gas boilers. A 49.5 kWp photovoltaic power plant is installed on the building’s roof.
The project also utilizes a graywater recycling system for toilet flushing and laundry. Rainwater from the roofs and service water from a well are used for irrigation. Both of these measures significantly reduce drinking water consumption. Thanks to the combination of these measures, the project achieves approximately a 47% savings in drinking water compared to a conventional solution and complies with LID (Low Impact Development) principles.
The building is also equipped with remote water meter readings, exterior shading, and green roofs.
The project is designed in accordance with BREEAM certification requirements and, at the time the documentation was prepared, achieved a BREEAM Very Good – Interim rating.
Green building
Environmental certification
| Type and level of certificate |
BREEAM – Very Good (Interim)
|
Water management
| Is rainwater used for irrigation? |
|
| Is rainwater used for other purposes, e.g. toilet flushing ? |
|
| Does the building have a green roof / facade ? |
|
| Is reclaimed waste water used, e.g. from showers and sinks ? |
|
The quality of the indoor environment
| Is clean air supply automated ? |
|
| Is comfortable temperature during summer and winter automated? |
|
| Is natural lighting guaranteed in all living areas? |
|
| Is artificial lighting automated? |
|
| Is acoustic comfort, specifically reverberation time, guaranteed? |
|
| Does the layout solution include zoning and ergonomics elements? |
|
Principles of circular economics
| Does the project use recycled materials? |
|
| Does the project use recyclable materials? |
|
| Are materials with a documented Environmental Product Declaration (EPD) promoted in the project? |
|
| Are other sustainability certifications used for materials and elements? |
|
Energy efficiency
| Energy performance class of the building according to the Energy Performance Certificate of the building |
A
|
| Is efficient energy management (measurement and regular analysis of consumption data) considered? |
|
| Are renewable sources of energy used, e.g. solar system, photovoltaics? |
|
Interconnection with surroundings
| Does the project enable the easy use of public transport? |
|
| Does the project support the use of alternative modes of transport, e.g cycling, walking etc. ? |
|
| Is there access to recreational natural areas, e.g. parks, in the immediate vicinity of the building? |
|