| Author |
Martin Štrouf, Petr Uhlíř |
| Studio |
Apostrof architekti s.r.o. |
| Location |
Přerov nad Labem 112, 289 16 Přerov nad Labem |
| Investor |
Obec Přerov nad Labem zastoupená starostou Jiřím Benešem |
| Supplier |
BHSK, a.s. |
| Date of completion / approval of the project |
September 2025 |
| Fotograf |
Martin Štrouf |
Urbanism
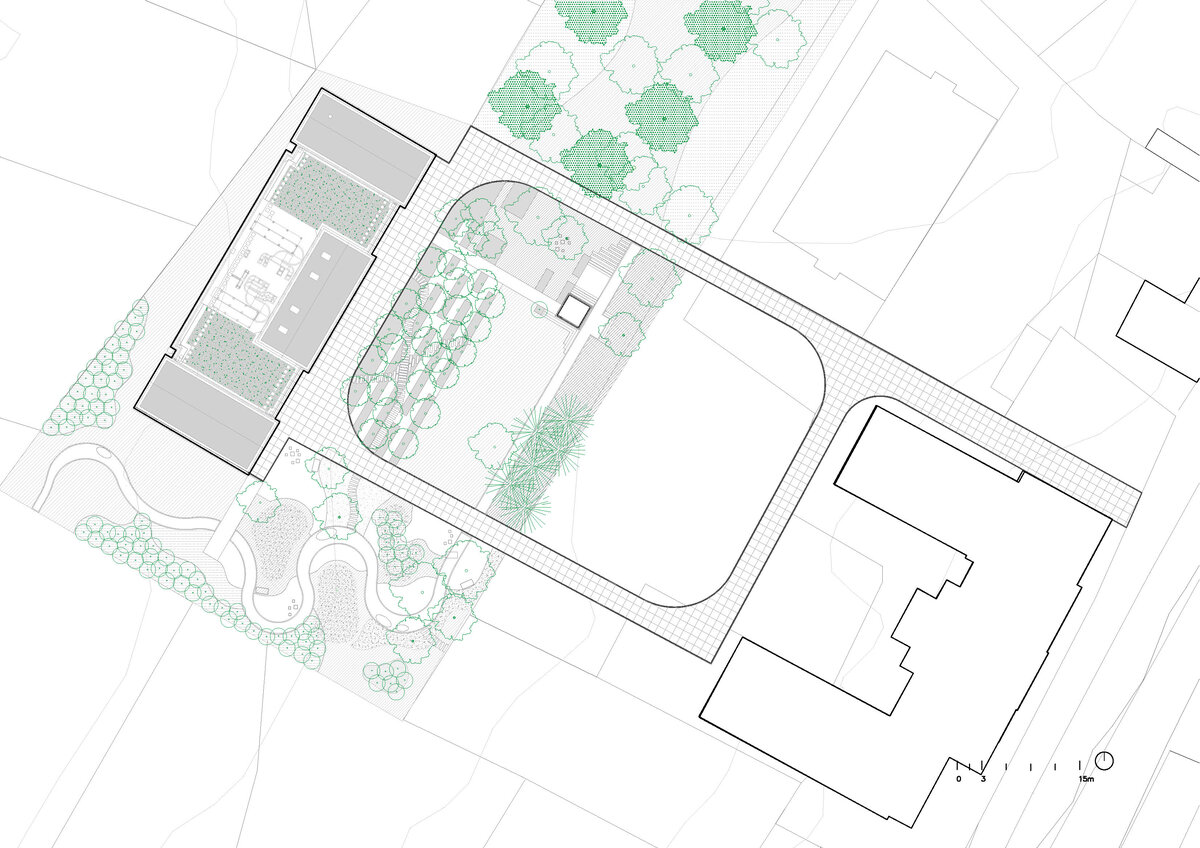
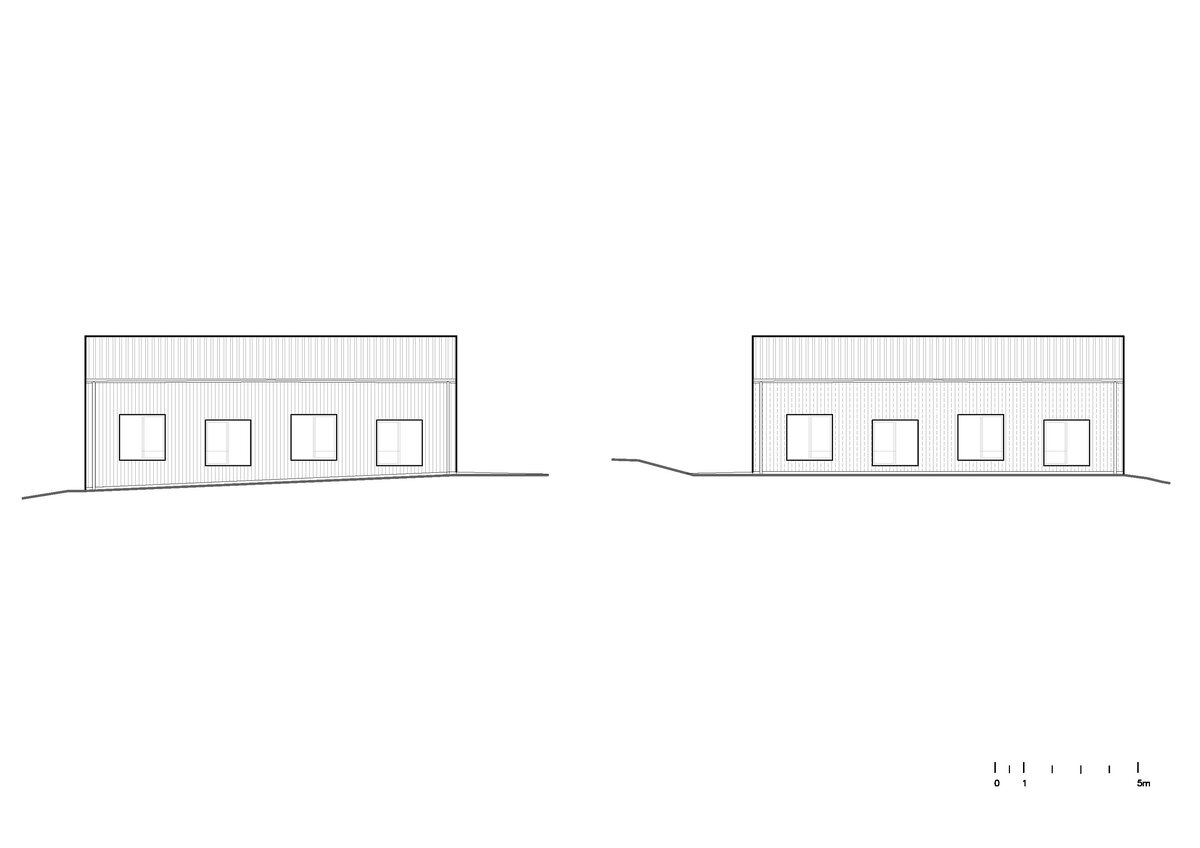
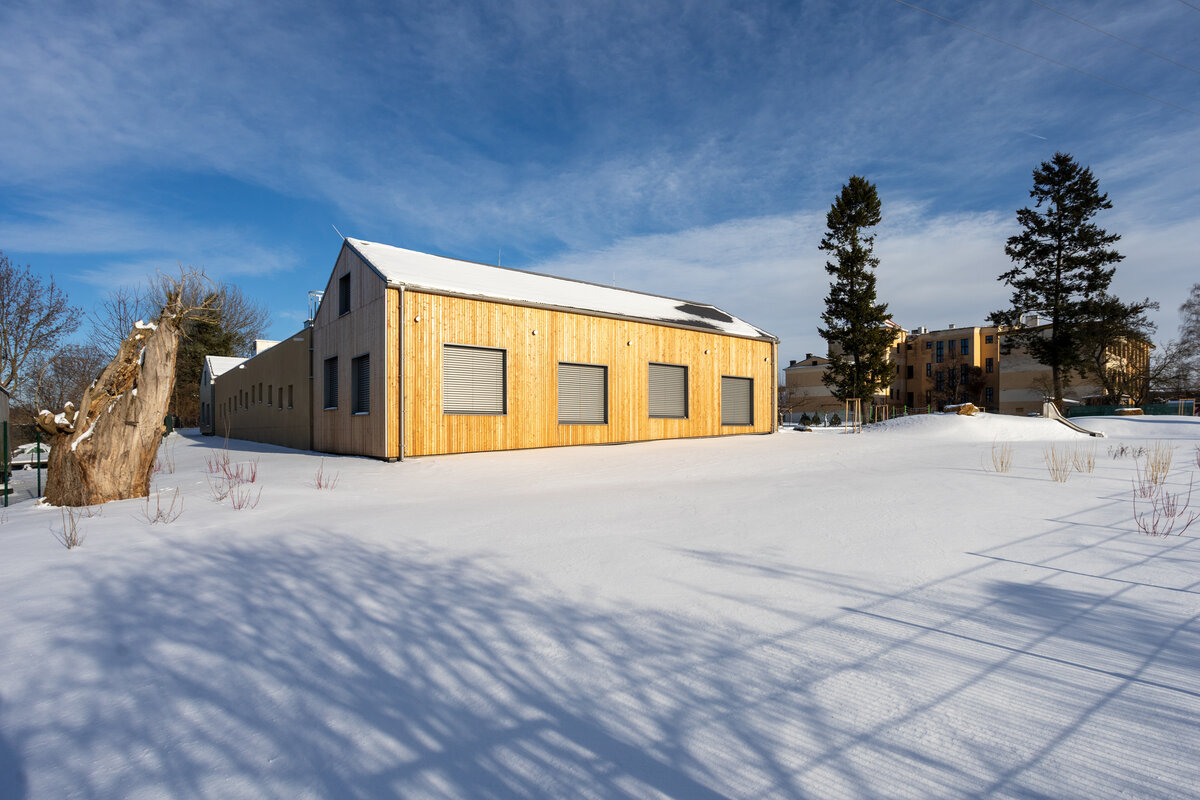
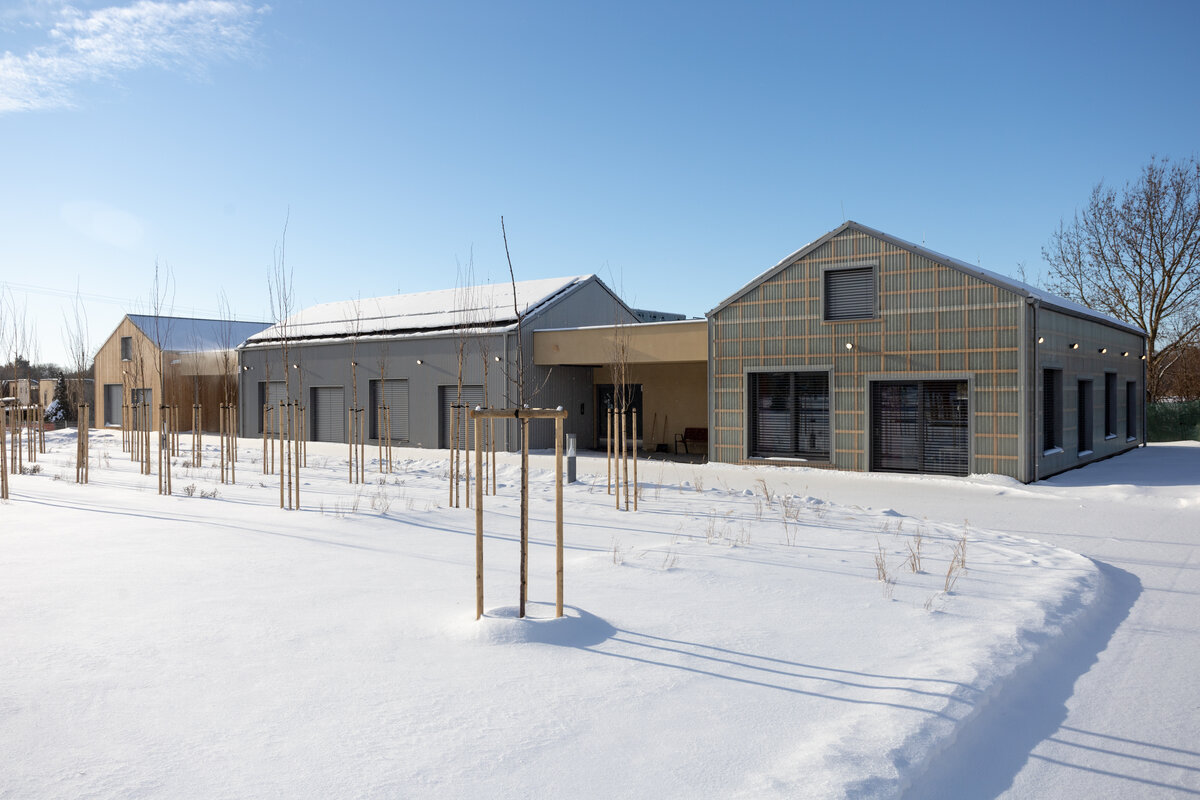
The new kindergarten and children's groups complement the primary school building, which is a typical representative of village buildings for education at the end of the 19th century. The design complements the original situation with its location and orientation and creates a compact area including newly designed communications and areas - the flow of people. The height of the building respects the existing terrain configuration and naturally follows the communication axes of the area.
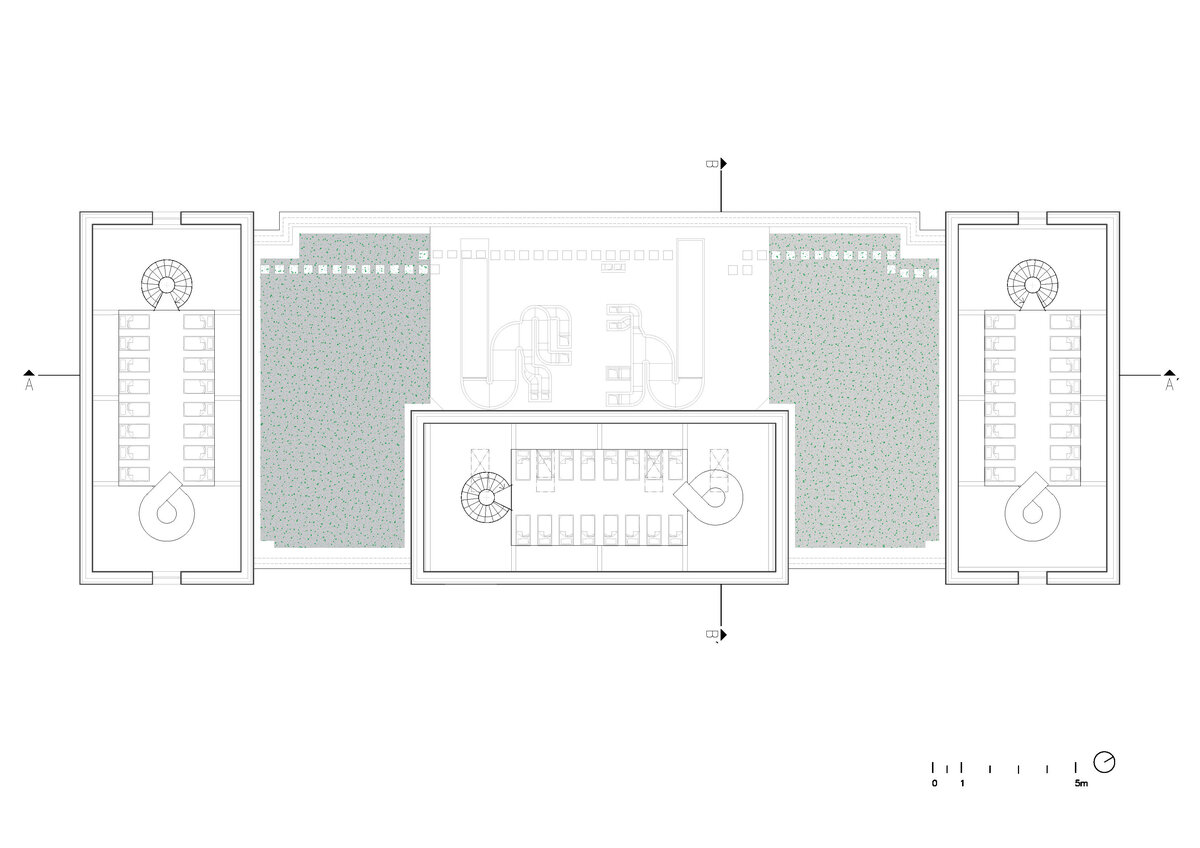
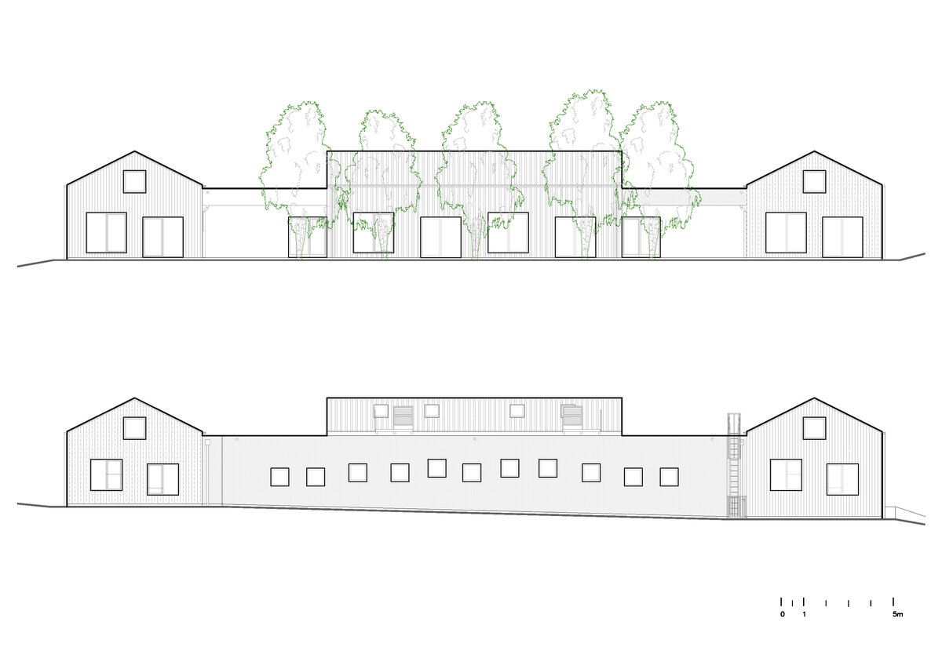
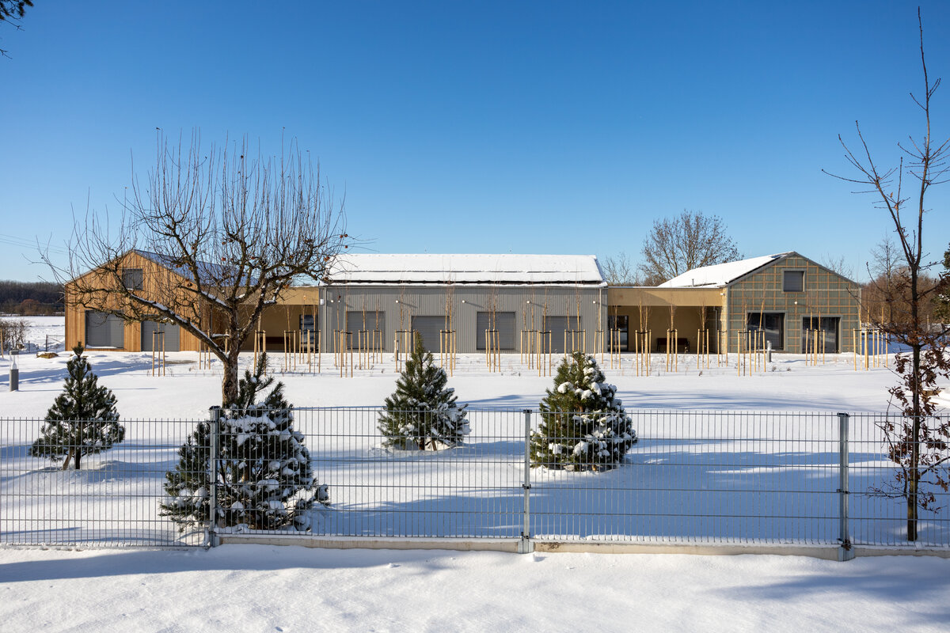
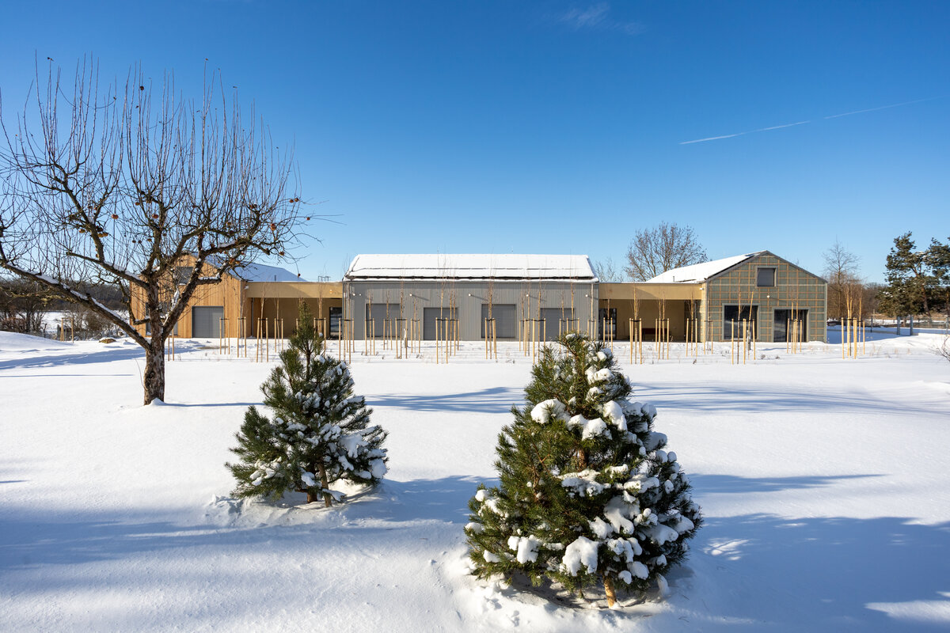
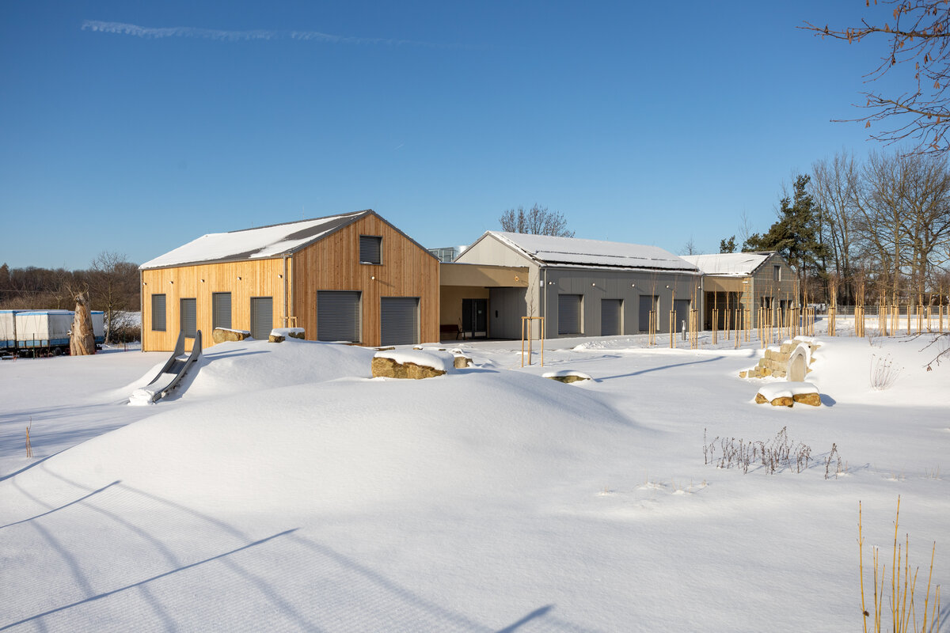
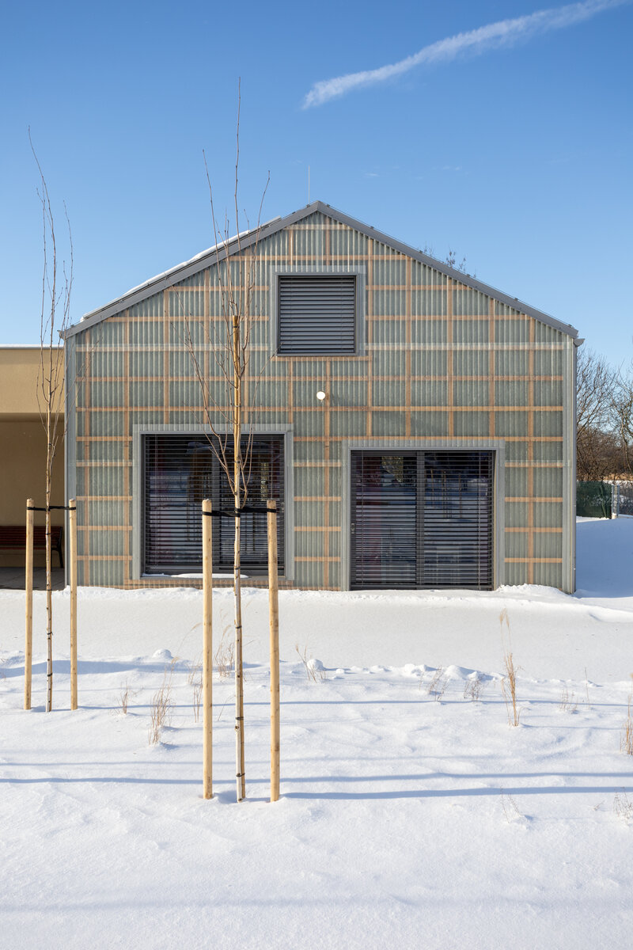
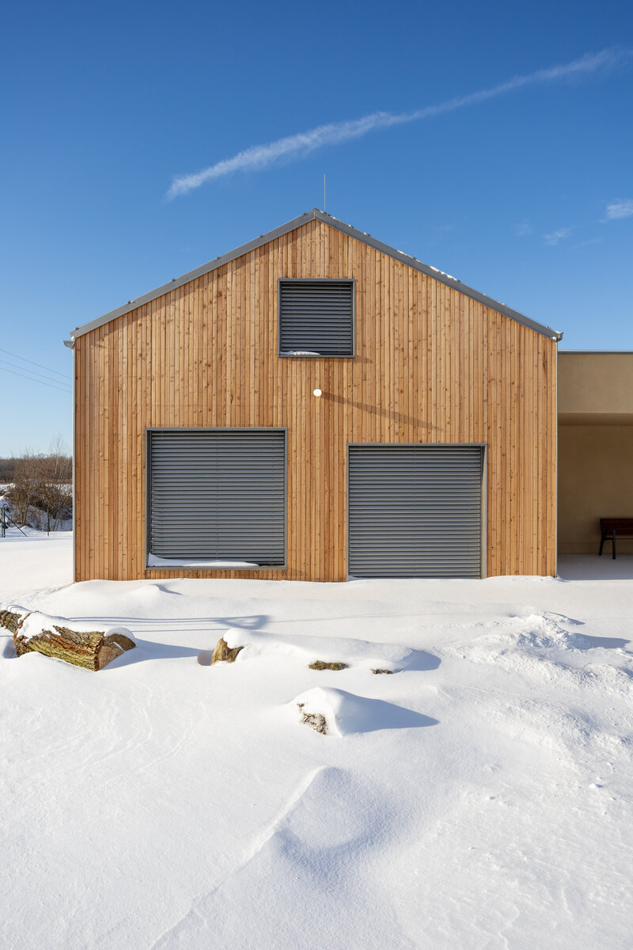
The concept is based on three volumes with gable roofs in which individual classes are located. These volumes are interconnected by a common background with a flat roof, creating an easily readable composition. To make it easier for children to identify with "their" house, each volume is defined by a different facade material - larch boards, corrugated sheet metal and corrugated fiberglass. The garden is designed as an extension of the internal educational space. Its division is based on the geometry of the building and is divided into three types of cultural landscape:
1) a revitalized original village orchard supplemented with residential functions,
2) an educational garden extracting the principles of the surrounding Elbe landscape,
3) a contemporary solution for a useful residential garden of a park type.
The garden uses the existing terrain configuration to create natural play zones and barrier-free access.
Layout and operation
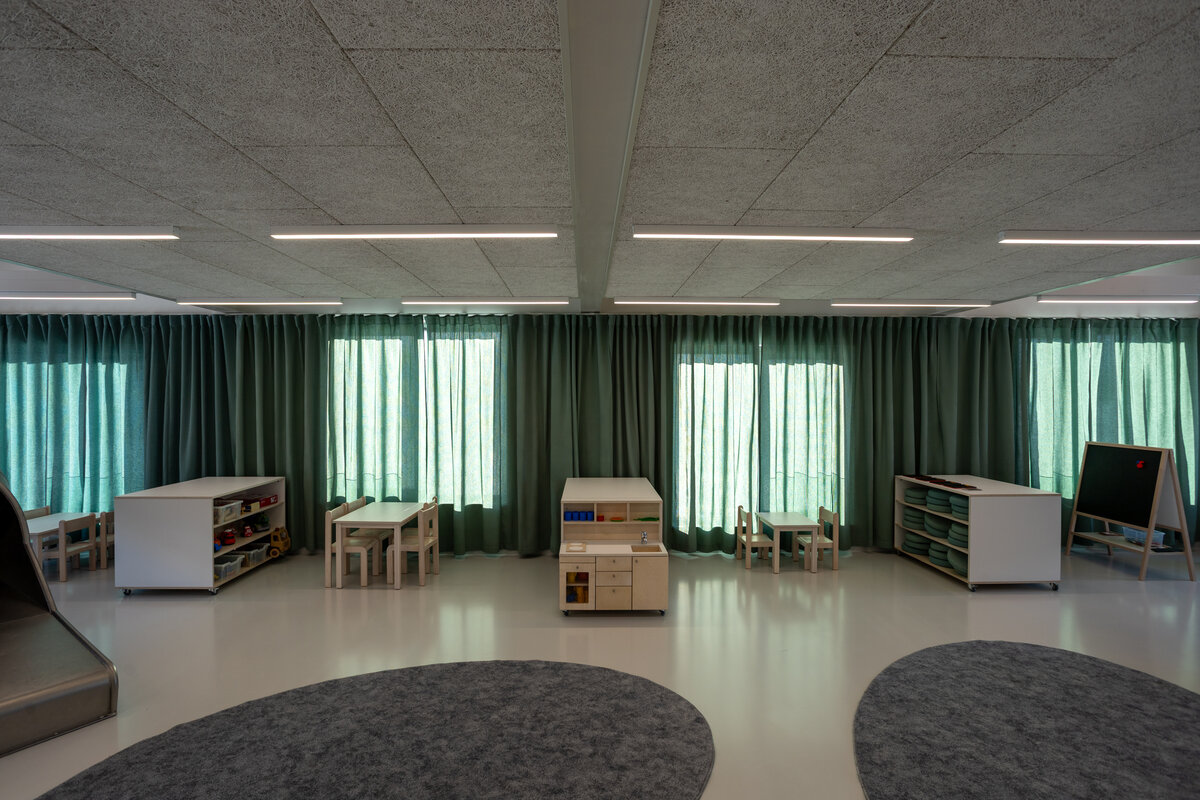
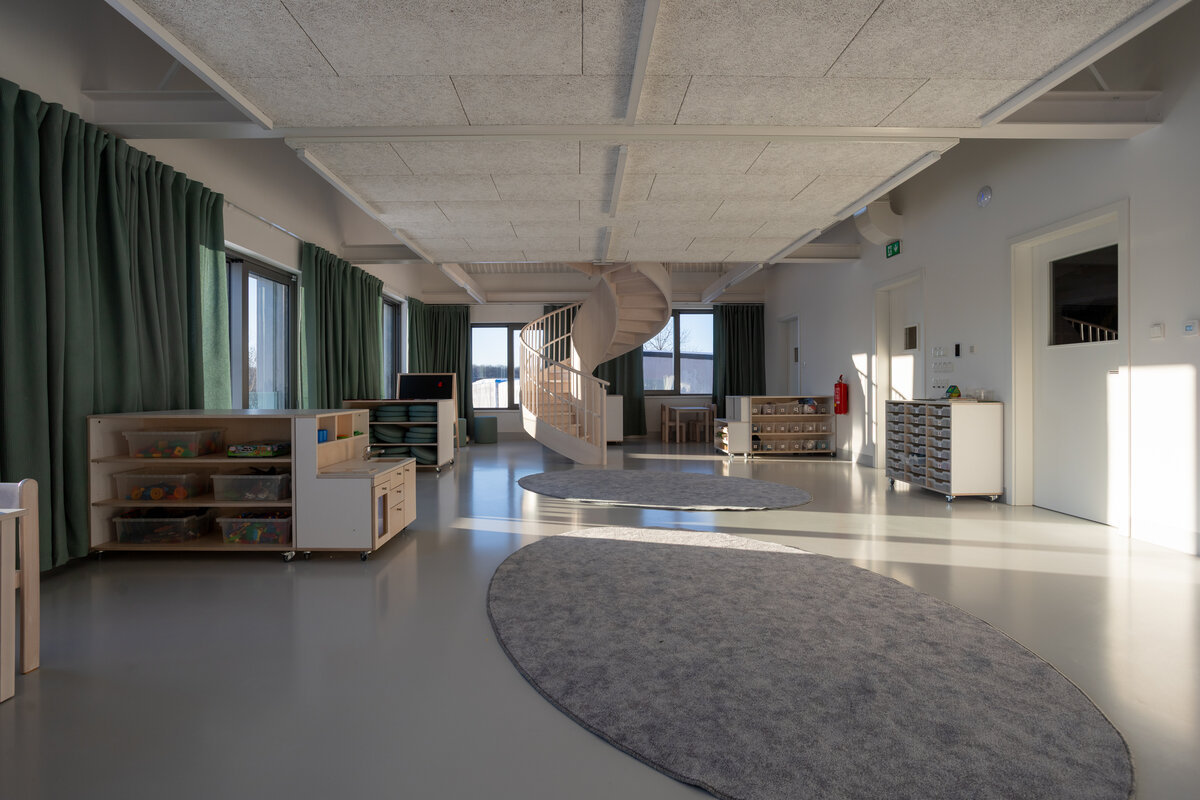
The main space of the building is three classrooms - two for children's groups, one for kindergarten. These spaces are designed to make it possible to teach using activity centers. In accordance with the methodology, we propose 6 activity centers for 4-6 children, which corresponds to a total number of 24 children per classroom. We design activity centers - studio (art activities), workshop (handicrafts), letters and books (literacy), board games (logical thinking, fine motor skills), household (basic daily tasks), music (rhythmic melodies), drama (theater, music). In the central space, we place an activity center for movement, including ladders and other aids.
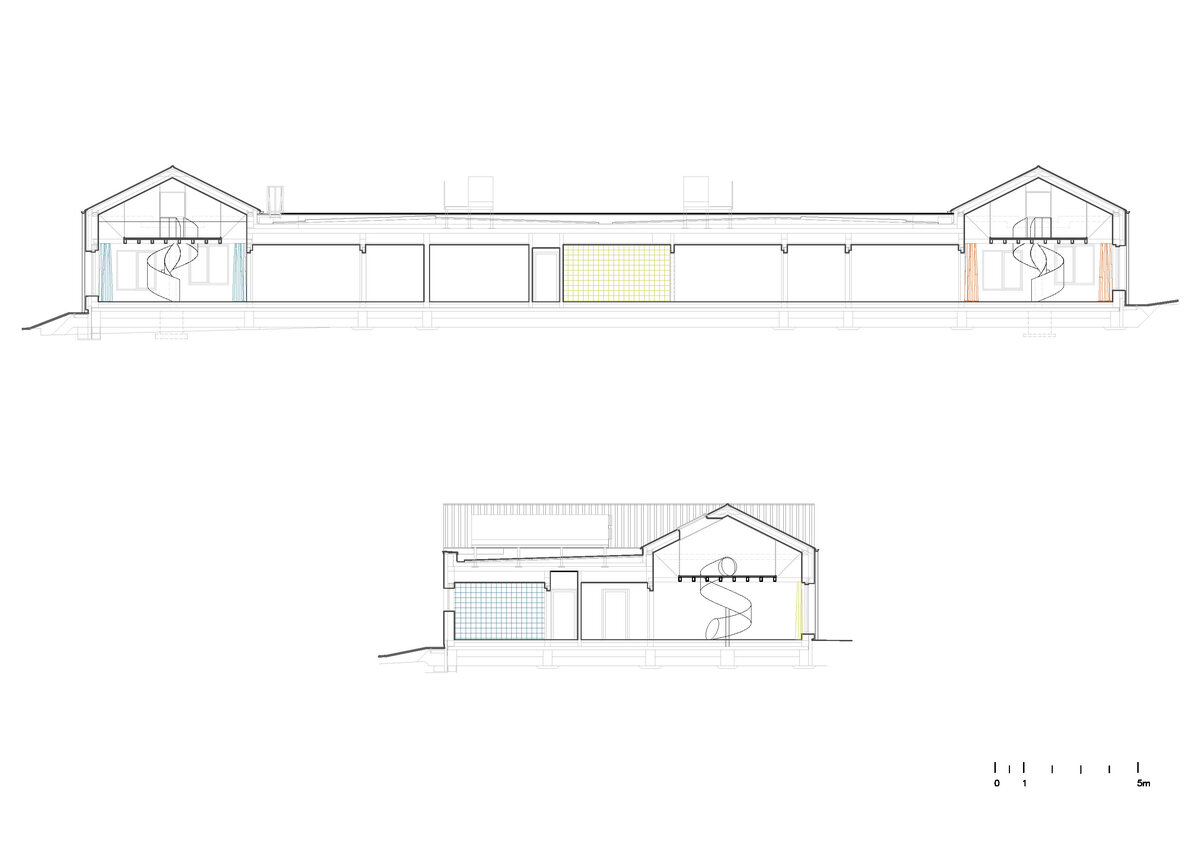
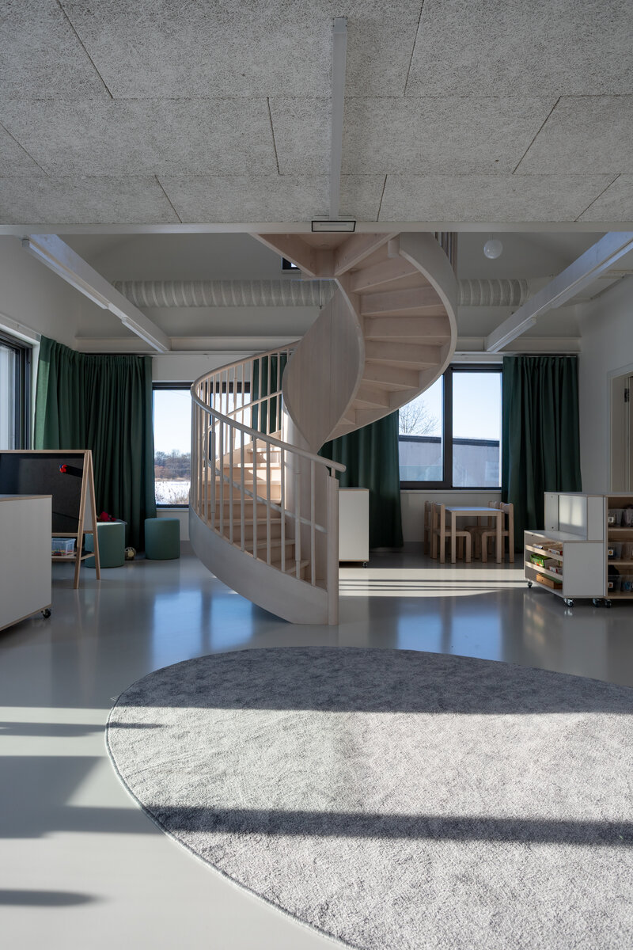
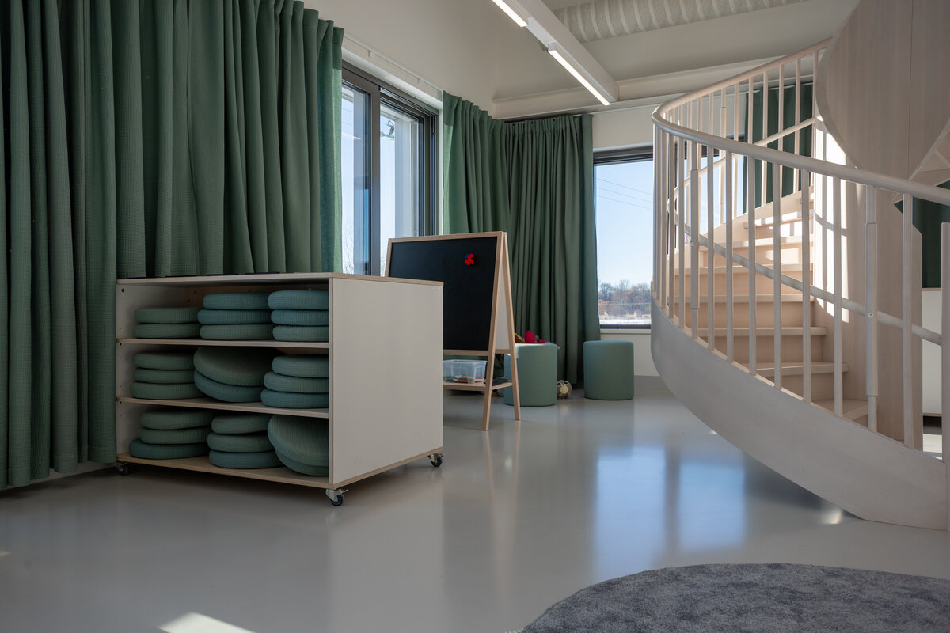
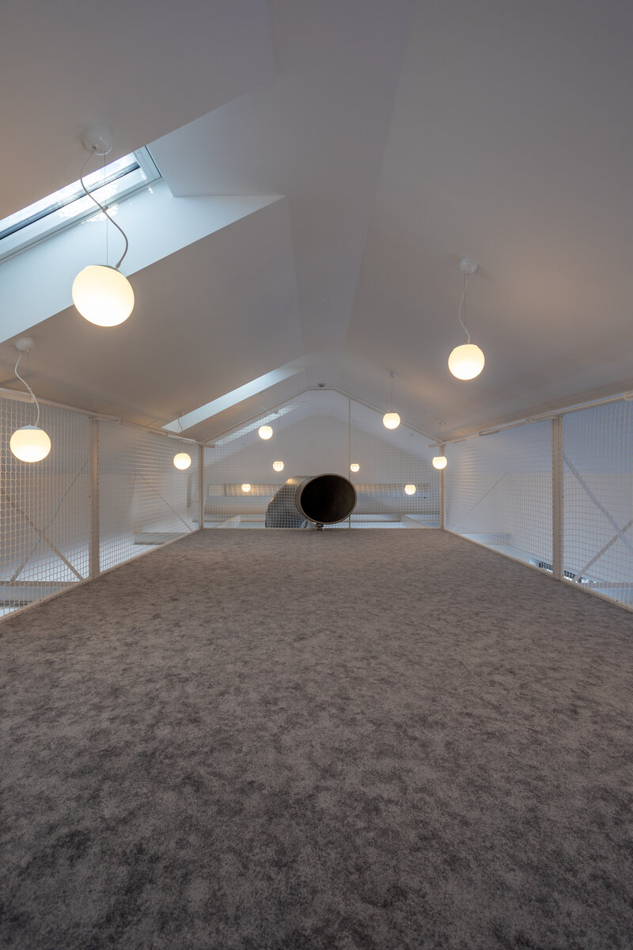
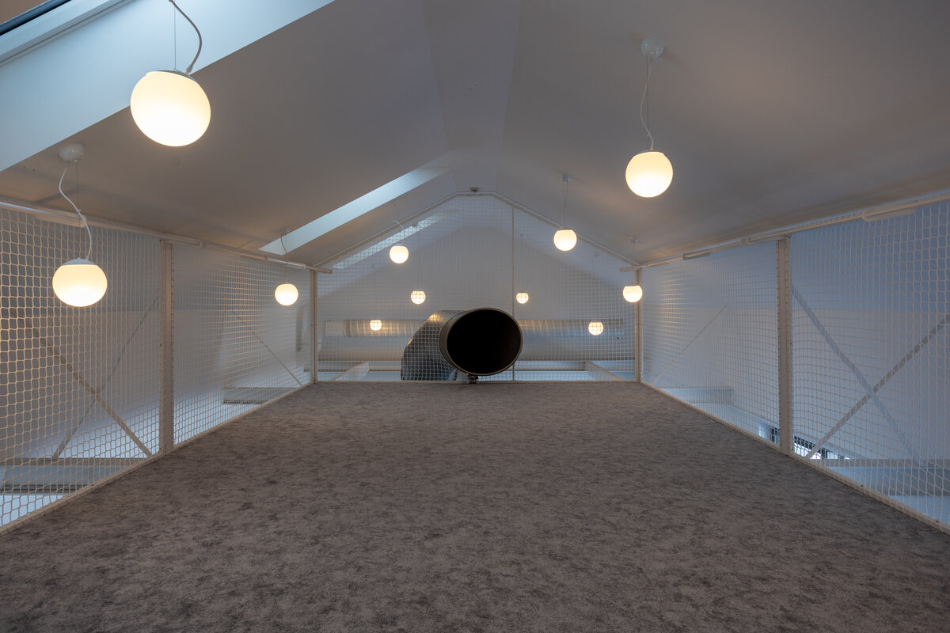
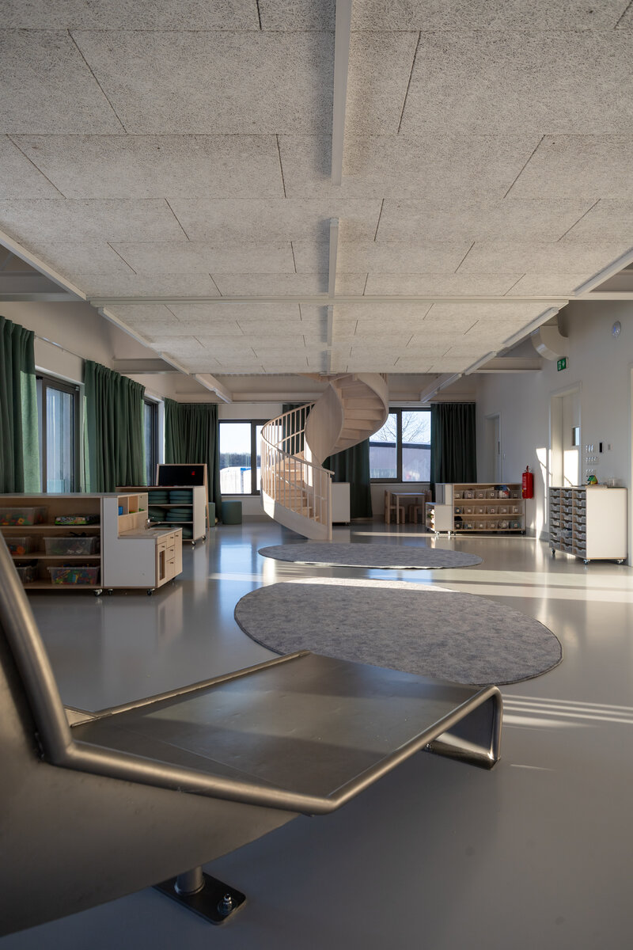
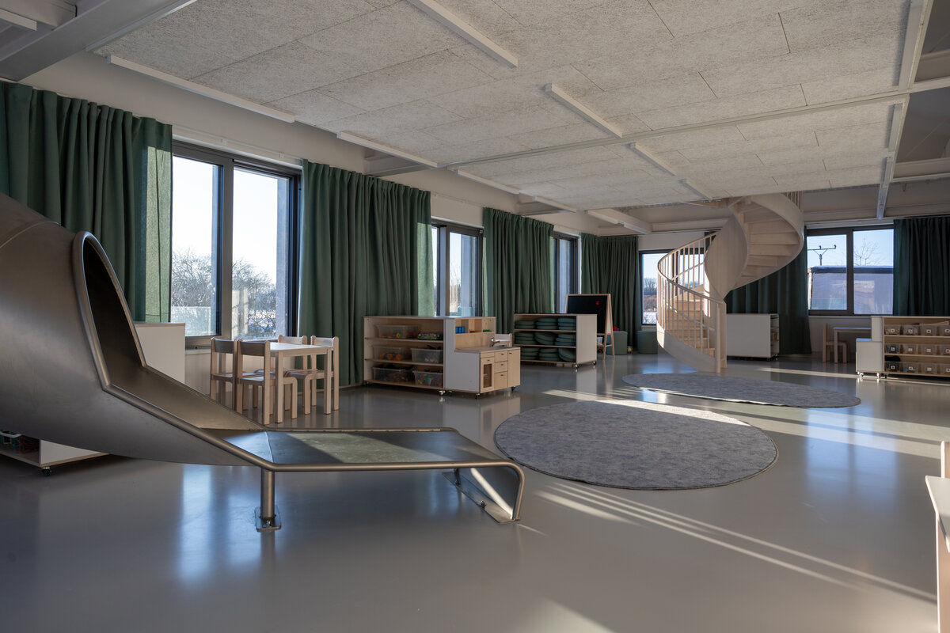
The elevated spaces under the gable roof allowed for the insertion of elevated play structures, which also serve as a relaxation area, thus freeing up the ground floor for activity centers. Connecting the play structure with the ground floor using spiral staircases and stainless steel slides creates an attractive circulation route for children, supporting natural movement and str
Interior and material solution
The interior is designed as a light and monochromatic unit that highlights the colors of the children's world.
1) Surfaces: Light gray polyurethane screed floors and white gypsum plaster dominate. In the entrance halls, the walls are covered with magnetic paint, serving as a vertical gallery for children's creativity.
2) Material identity: The external distinction of classes is prescribed to the interior through the color code of fabrics and grout in the sanitary facilities (olive green, mustard yellow and terracotta).
3) Furniture and acoustics: Mobile furniture allows for continuous transformation of activity centers. Thanks to the suspended ceiling made of Heraclitus and carpets, the interfloor floors play a crucial role as acoustic absorbers, ensuring sound comfort even when children are very active.
Green building
Environmental certification
| Type and level of certificate |
-
|
Water management
| Is rainwater used for irrigation? |
|
| Is rainwater used for other purposes, e.g. toilet flushing ? |
|
| Does the building have a green roof / facade ? |
|
| Is reclaimed waste water used, e.g. from showers and sinks ? |
|
The quality of the indoor environment
| Is clean air supply automated ? |
|
| Is comfortable temperature during summer and winter automated? |
|
| Is natural lighting guaranteed in all living areas? |
|
| Is artificial lighting automated? |
|
| Is acoustic comfort, specifically reverberation time, guaranteed? |
|
| Does the layout solution include zoning and ergonomics elements? |
|
Principles of circular economics
| Does the project use recycled materials? |
|
| Does the project use recyclable materials? |
|
| Are materials with a documented Environmental Product Declaration (EPD) promoted in the project? |
|
| Are other sustainability certifications used for materials and elements? |
|
Energy efficiency
| Energy performance class of the building according to the Energy Performance Certificate of the building |
B
|
| Is efficient energy management (measurement and regular analysis of consumption data) considered? |
|
| Are renewable sources of energy used, e.g. solar system, photovoltaics? |
|
Interconnection with surroundings
| Does the project enable the easy use of public transport? |
|
| Does the project support the use of alternative modes of transport, e.g cycling, walking etc. ? |
|
| Is there access to recreational natural areas, e.g. parks, in the immediate vicinity of the building? |
|