| Author |
Ing. arch. Petr Skrušný |
| Studio |
Ateliér Skrušný |
| Location |
Na Výsluní, Letovice 679 61 |
| Investor |
ARCHITEKTONIKA 3000 spol., s.r.o. |
| Supplier |
ARCHITEKTONIKA 3000 spol., s.r.o. |
| Date of completion / approval of the project |
March 2026 |
| Fotograf |
Michal Bernátek |
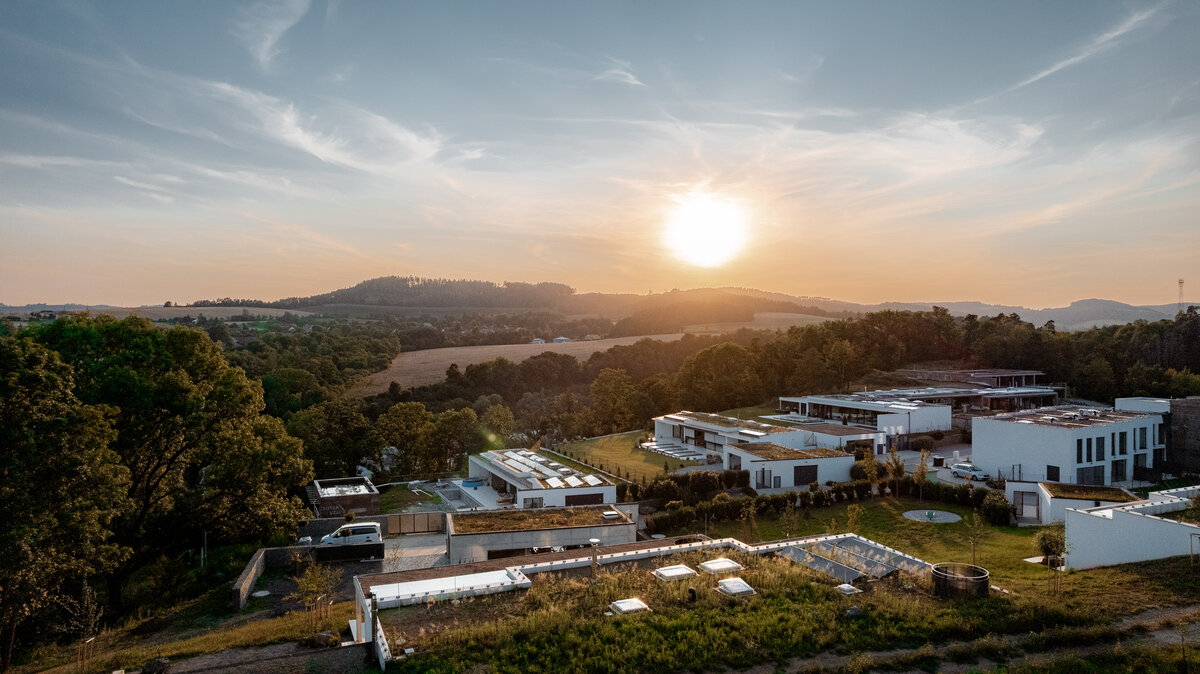
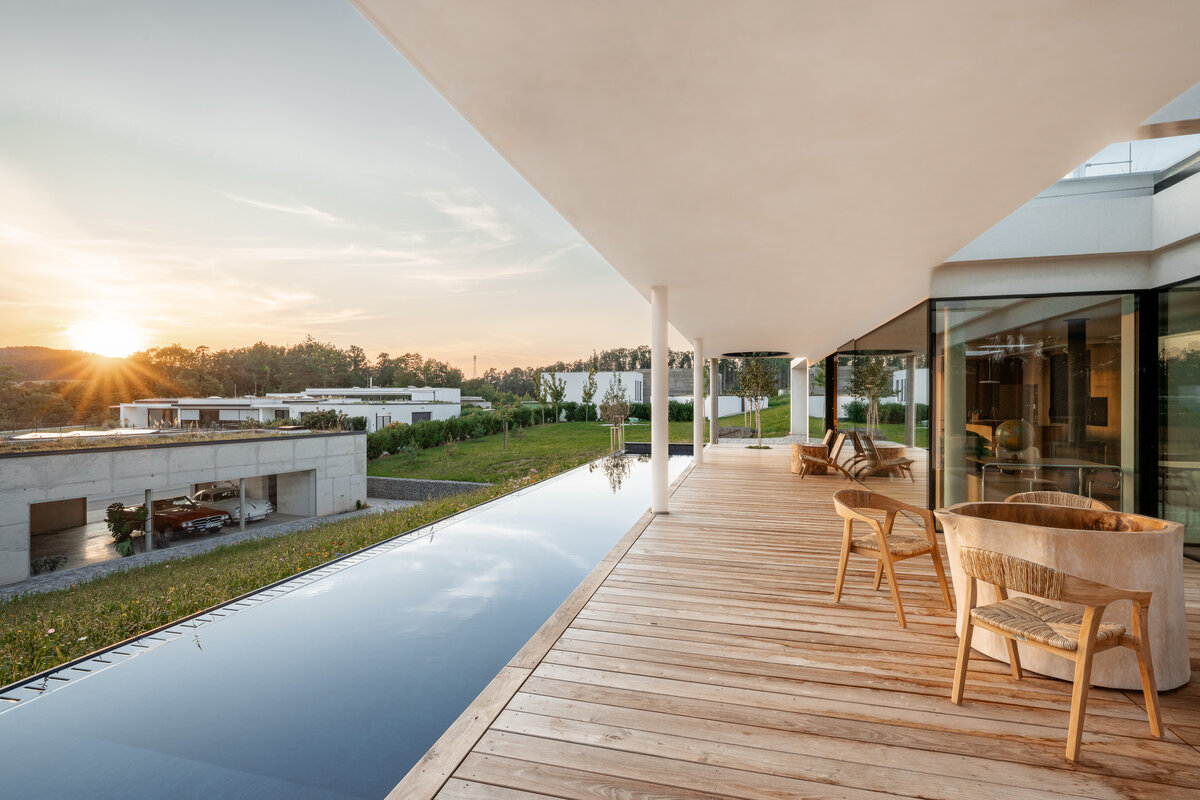
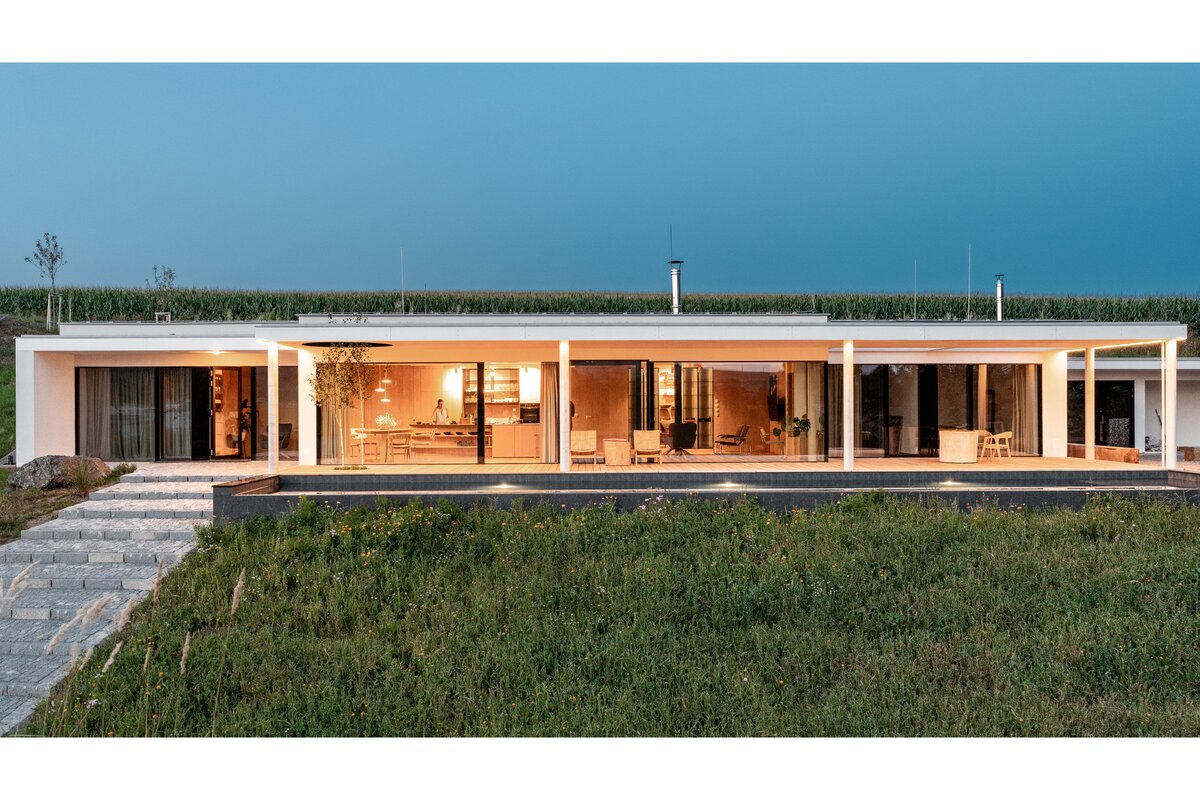
Villa No. 5 was designed for a sloping lot on the outskirts of Letovice. The nature of the lot played a key role in shaping the house. Rather than making extensive alterations to the terrain, the design seeks to take advantage of the site’s natural topography and integrate the building into its surroundings. Part of the house is therefore recessed into the slope, while the living spaces open up toward the garden and the surrounding landscape.
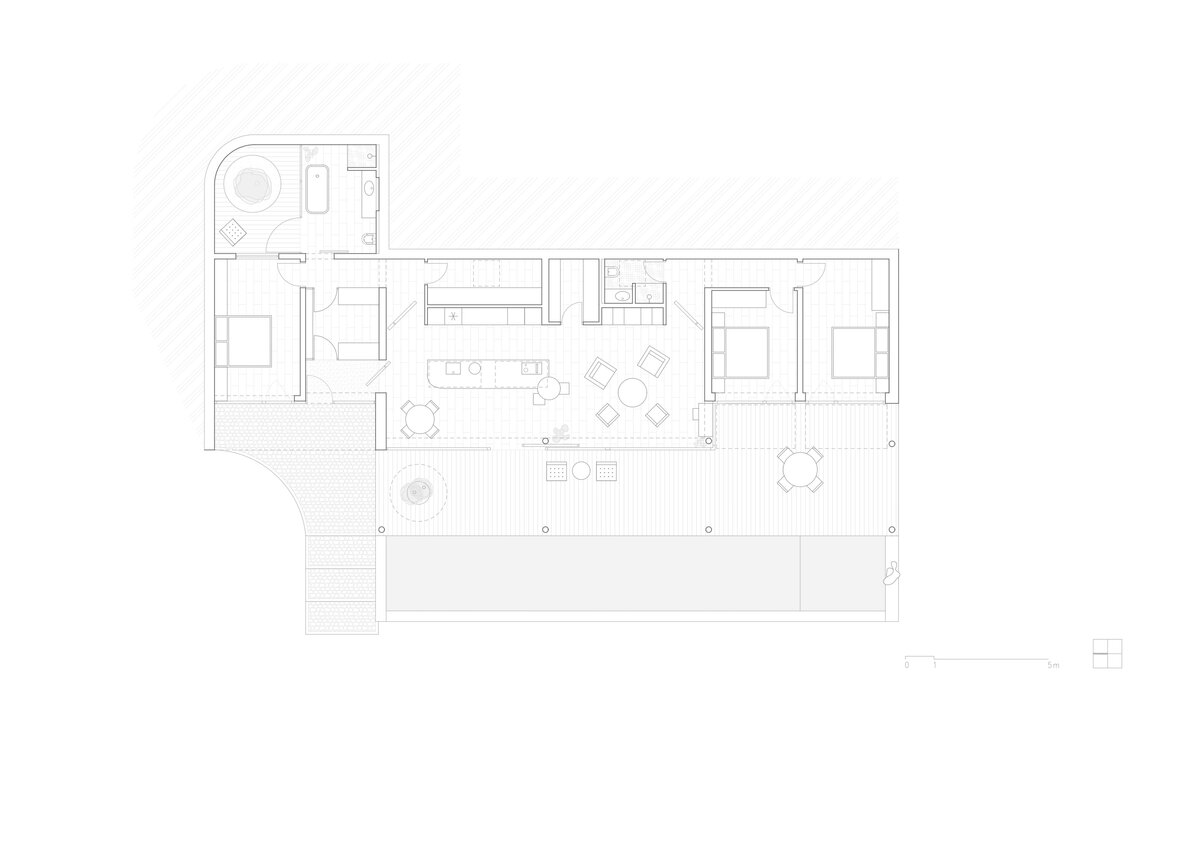
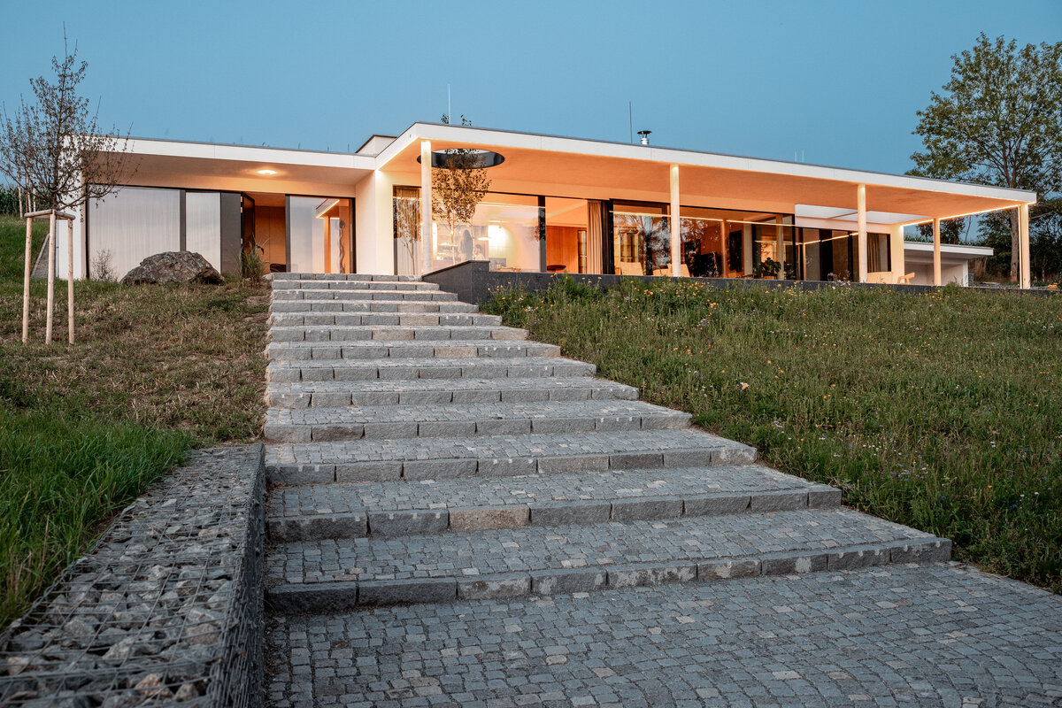
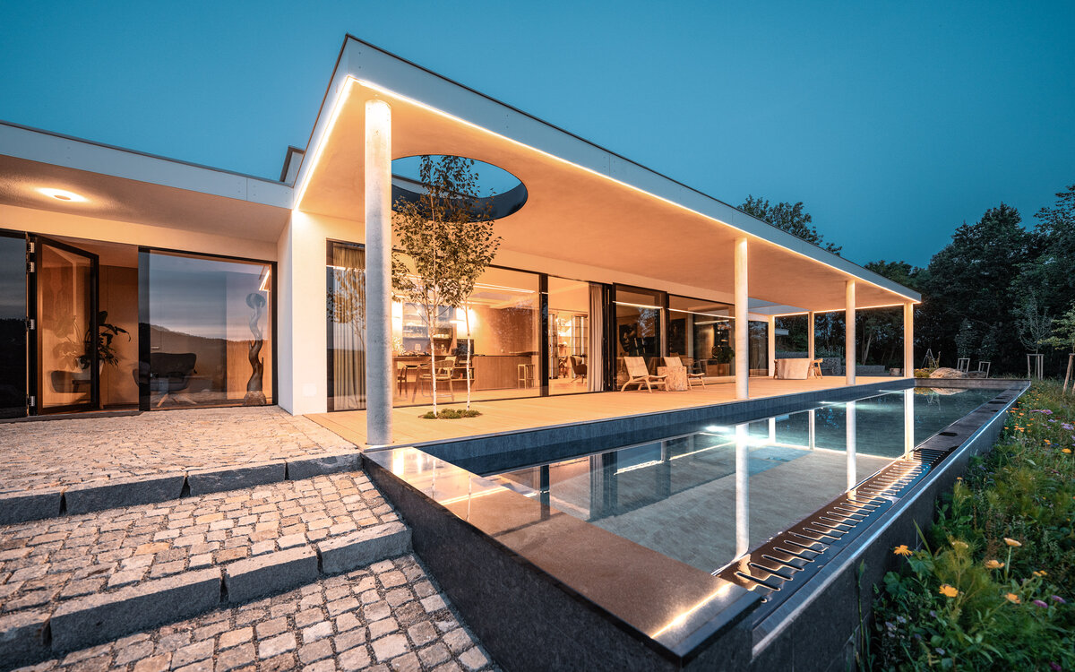
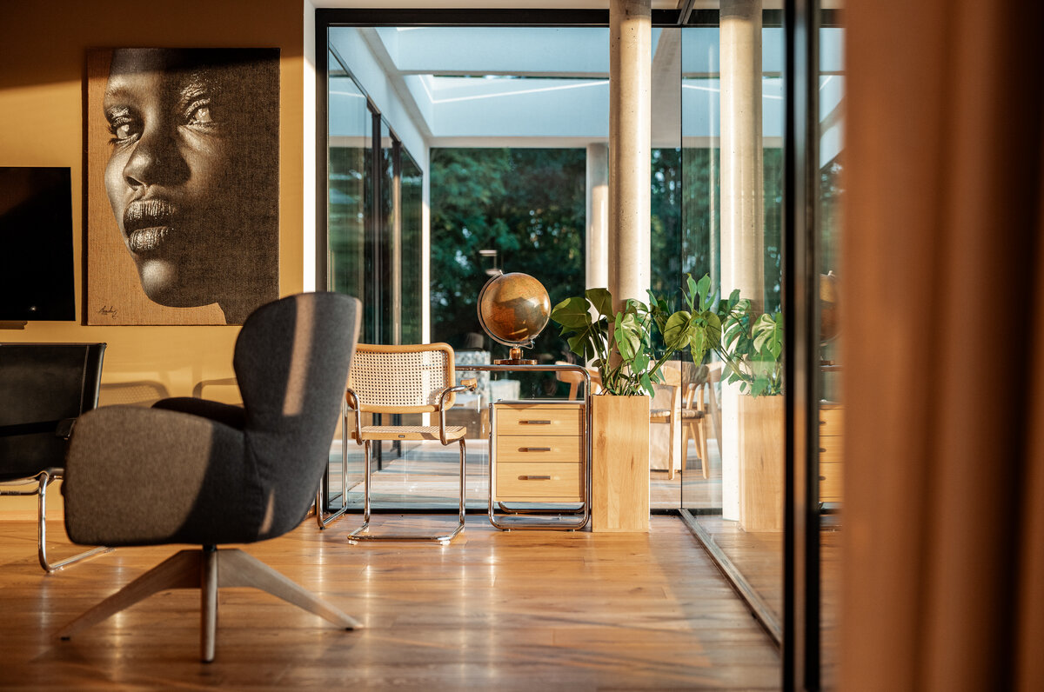
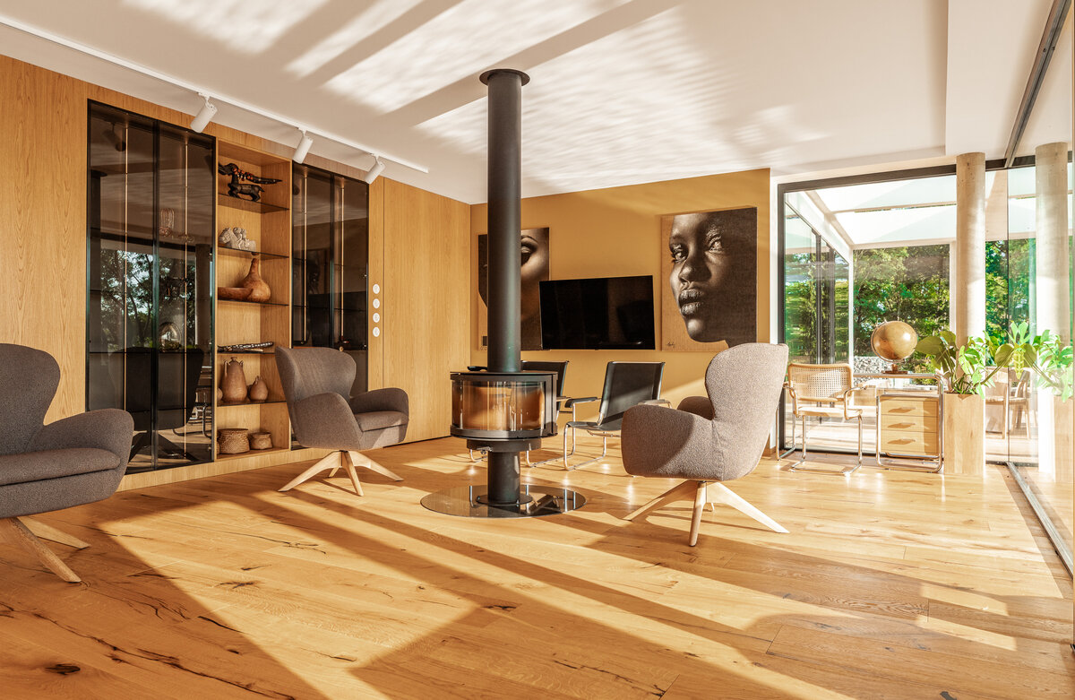
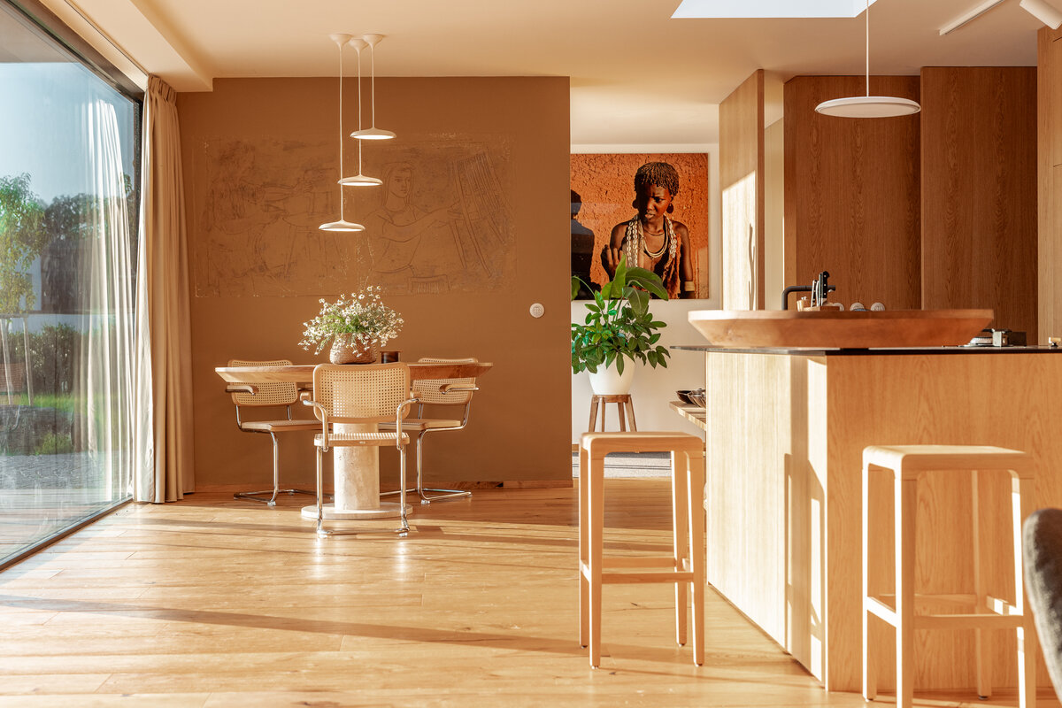
The entire house is arranged along a single living axis facing the garden. The open-concept living area, which combines the kitchen, dining room, and living room, forms the heart of the house and opens through large windows onto a terrace that runs along the entire south facade.
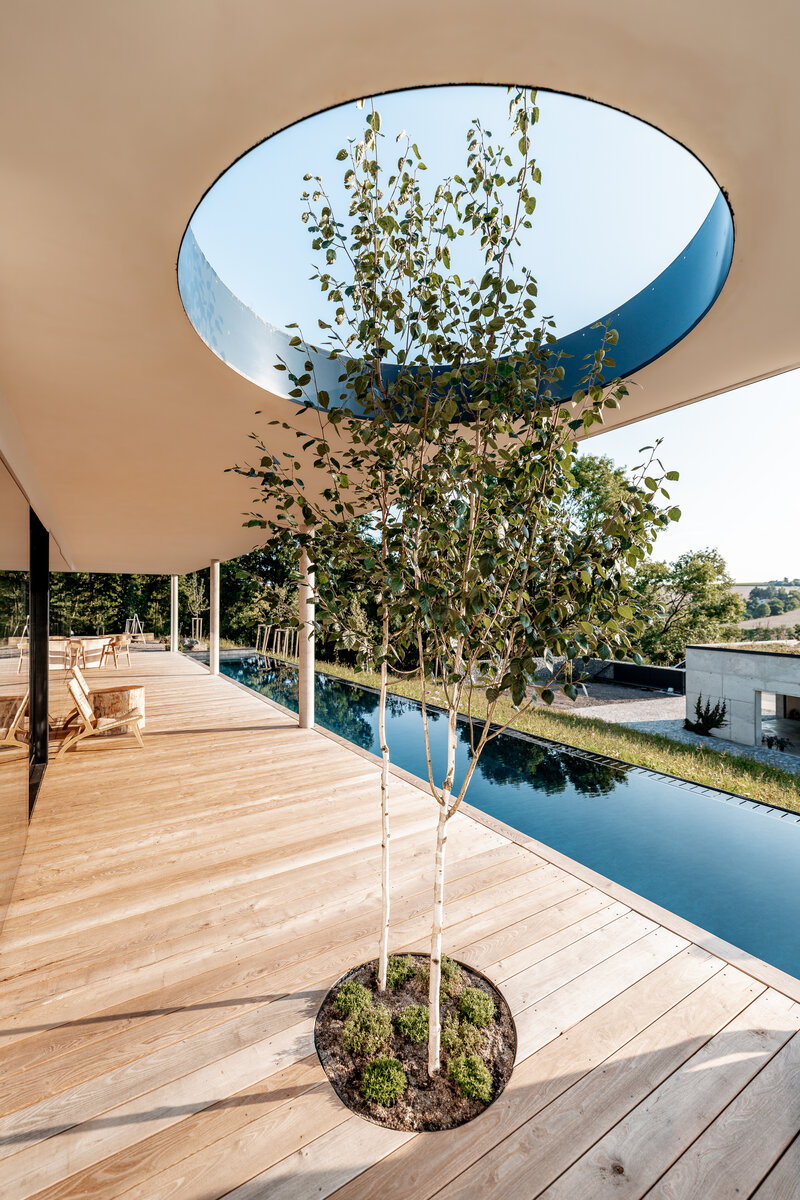
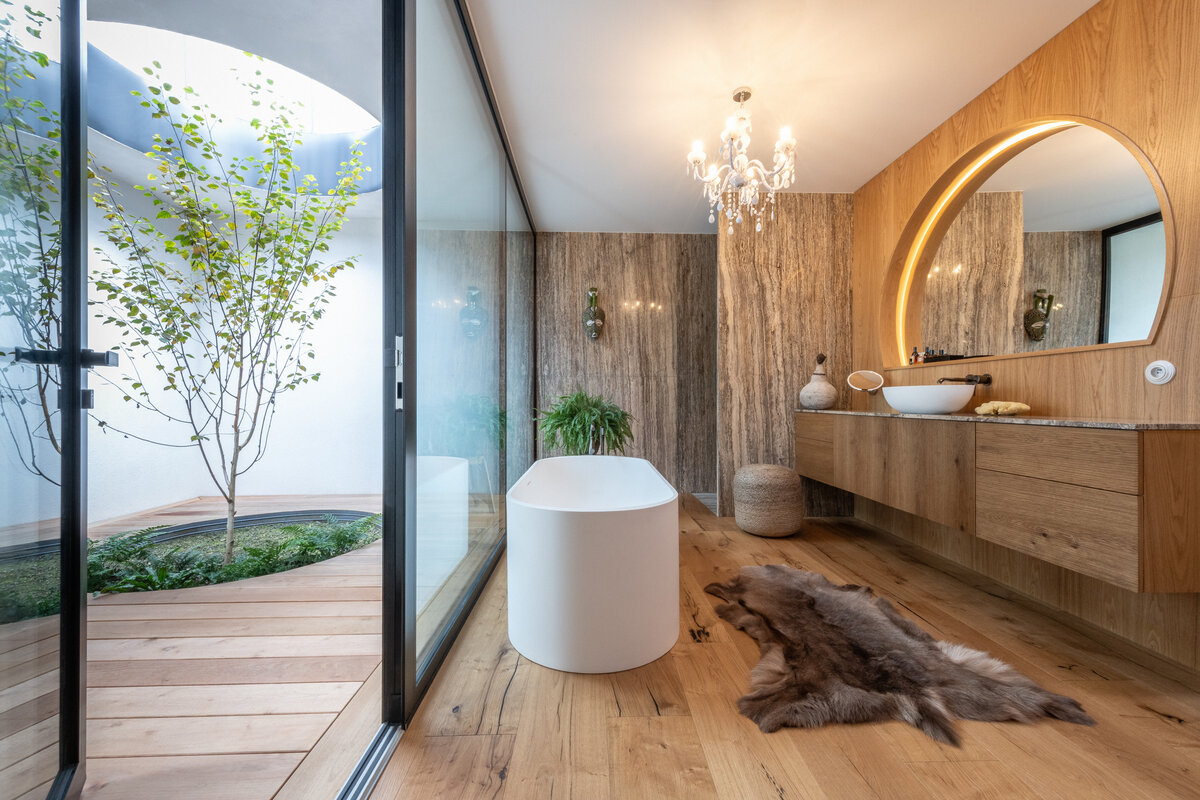
The floor plan was designed with an emphasis on simplicity and the natural flow of the home. The children’s area and the parents’ section are separated by a shared living space that connects the entire home. The bedroom area also includes an atrium connected to the bathroom and walk-in closet. It brings natural light into the center of the layout while creating an intimate outdoor space sheltered from the surroundings.
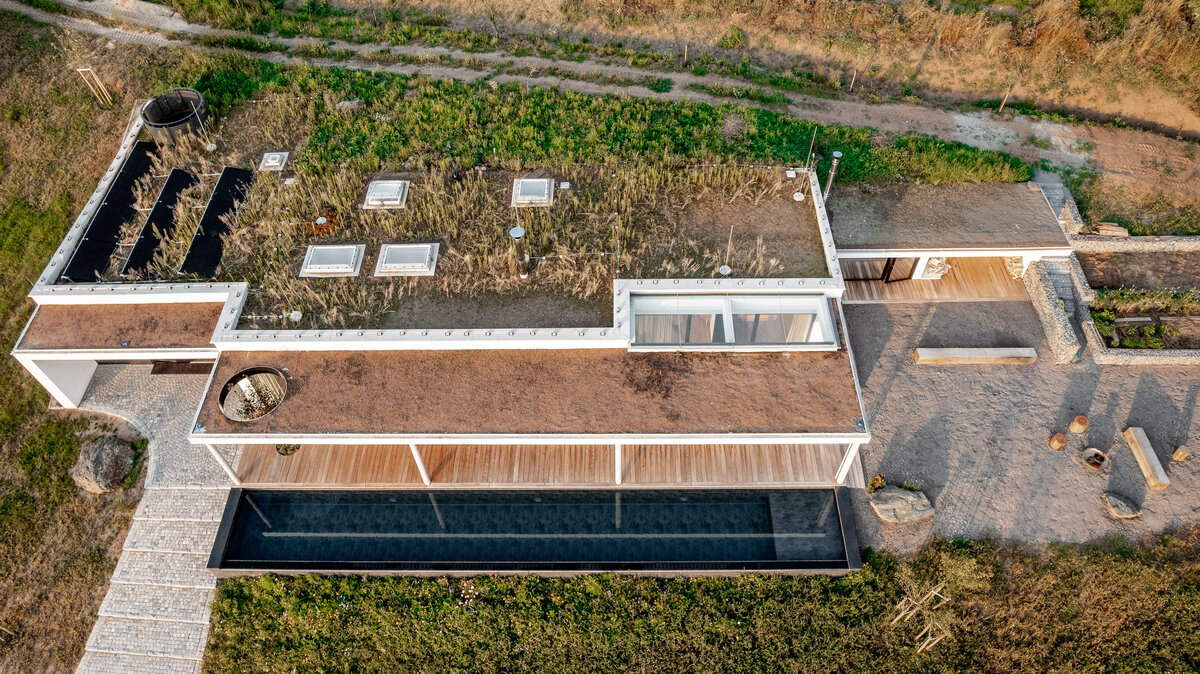
Integrating the house into the landscape was an important aspect of the design. The green roof follows the character of the site and, together with the partially embedded structure, helps reduce the building’s visual impact. Rather than relying on expressive architectural gestures, the house is defined by its proportions, natural light and its relationship to the place in which it stands.
The building is designed as a single-story single-family home with a floor area of 229 m², complemented by a detached garage. The house features a flat green roof that follows the topography of the lot and supports natural rainwater management. The main living areas face an open facade with large-format glazing and an adjoining terrace that connects the interior to the garden.
The material design is based on a combination of light-colored plastered surfaces, anthracite-colored metal elements, and extensive glazing. Emphasis was placed on simplicity, the durability of the materials used, and minimizing future maintenance requirements.
The building’s technical design supports the project’s fundamental architectural concept. The goal was to create a contemporary family home that takes advantage of the site’s natural characteristics, natural light, and connection to the surrounding environment.
Green building
Environmental certification
| Type and level of certificate |
A
|
Water management
| Is rainwater used for irrigation? |
|
| Is rainwater used for other purposes, e.g. toilet flushing ? |
|
| Does the building have a green roof / facade ? |
|
| Is reclaimed waste water used, e.g. from showers and sinks ? |
|
The quality of the indoor environment
| Is clean air supply automated ? |
|
| Is comfortable temperature during summer and winter automated? |
|
| Is natural lighting guaranteed in all living areas? |
|
| Is artificial lighting automated? |
|
| Is acoustic comfort, specifically reverberation time, guaranteed? |
|
| Does the layout solution include zoning and ergonomics elements? |
|
Principles of circular economics
| Does the project use recycled materials? |
|
| Does the project use recyclable materials? |
|
| Are materials with a documented Environmental Product Declaration (EPD) promoted in the project? |
|
| Are other sustainability certifications used for materials and elements? |
|
Energy efficiency
| Energy performance class of the building according to the Energy Performance Certificate of the building |
A
|
| Is efficient energy management (measurement and regular analysis of consumption data) considered? |
|
| Are renewable sources of energy used, e.g. solar system, photovoltaics? |
|
Interconnection with surroundings
| Does the project enable the easy use of public transport? |
|
| Does the project support the use of alternative modes of transport, e.g cycling, walking etc. ? |
|
| Is there access to recreational natural areas, e.g. parks, in the immediate vicinity of the building? |
|