| Author |
Petr Kostner (hlavní architekt), Jolana Zdobinská (interiér) |
| Studio |
Ateliér KONCEPT |
| Location |
Studánka 182, 352 01 Hranice - Studánka |
| Investor |
Město Hranice
U Pošty 182, 351 24 Hranice |
| Supplier |
bss Báňská stavební společnost s.r.o.
Chebská 53, 356 58 Sokolov |
| Date of completion / approval of the project |
May 2025 |
| Fotograf |
Petr Kostner (exteriér), Marek Cidlinský (interiér) |
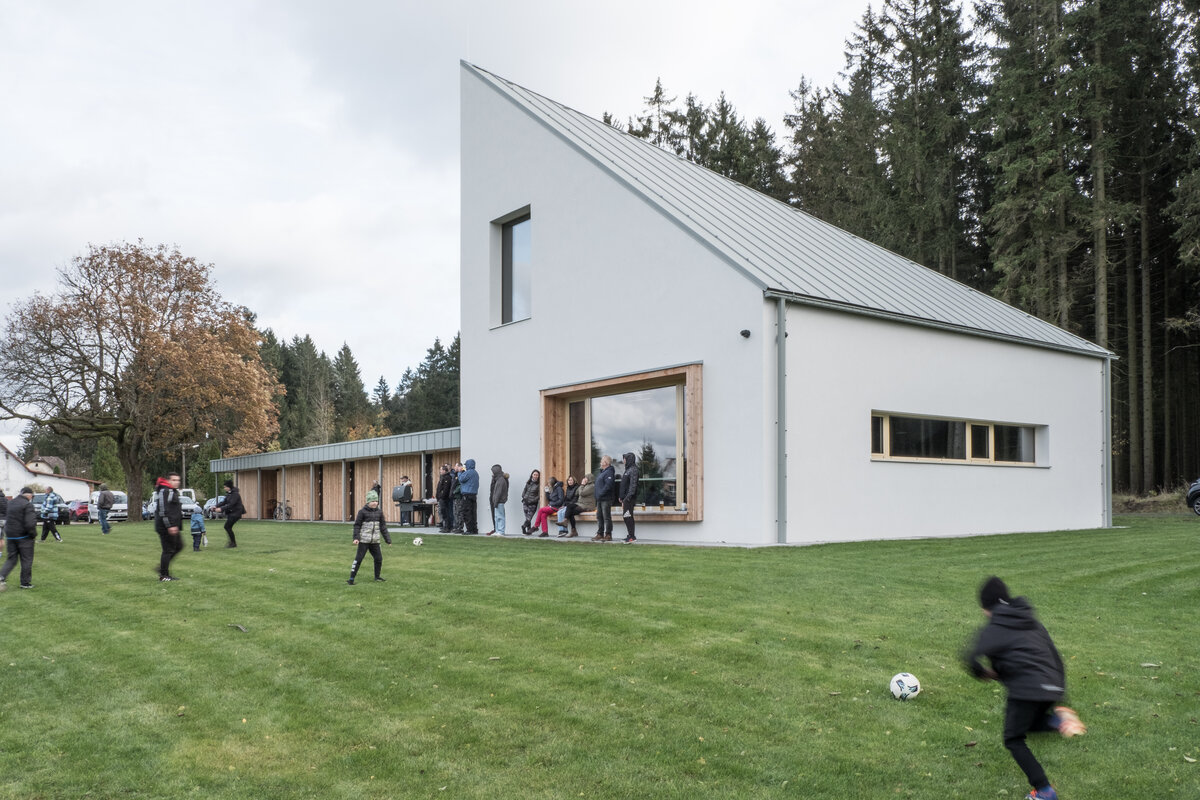
The Clubhouse in Studánka was created by renovating the original soccer facilities and adding a space for social events for the Studánka and Pastviny neighborhoods. These two neighborhoods have a combined population of 330 residents who live in single-family homes and three prefabricated apartment buildings. Before construction, there was no public space in this area for holding various social events, despite a relatively vibrant community life. All events—from elections and association meetings to children’s costume parties—were held in a wooden beer pub by the pond. The original locker rooms served as a clubhouse, which could barely fit the local “eleven.” Locals had long been calling for a space where they could meet and organize various events.
The existing changing room building at the soccer field was inadequate in terms of space, hygiene, and structural condition. The brief was to utilize the existing structure of the building and add the missing spaces—primarily a hall, which will be used to host various social events.
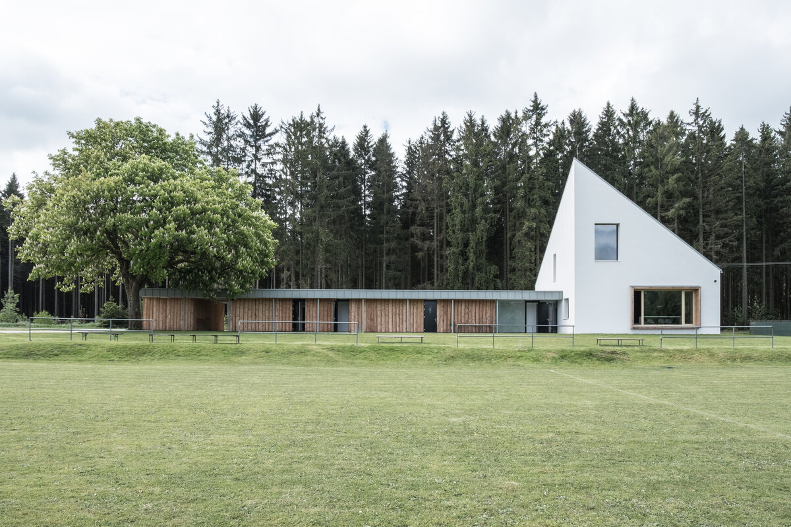
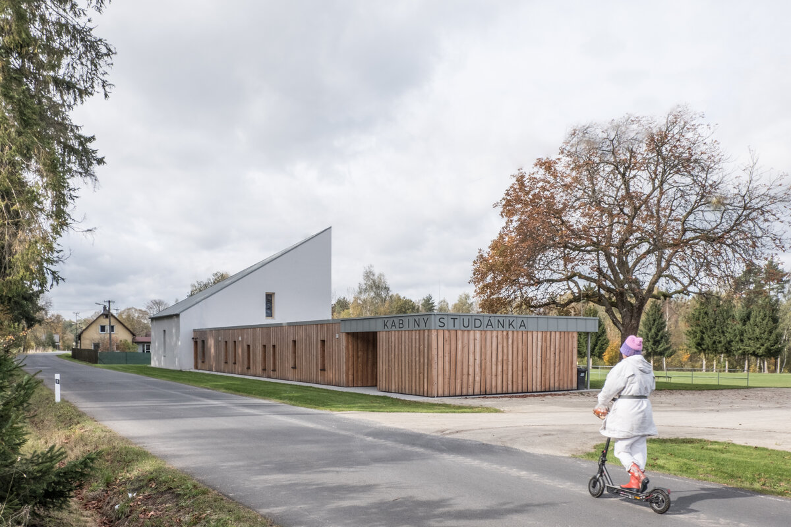
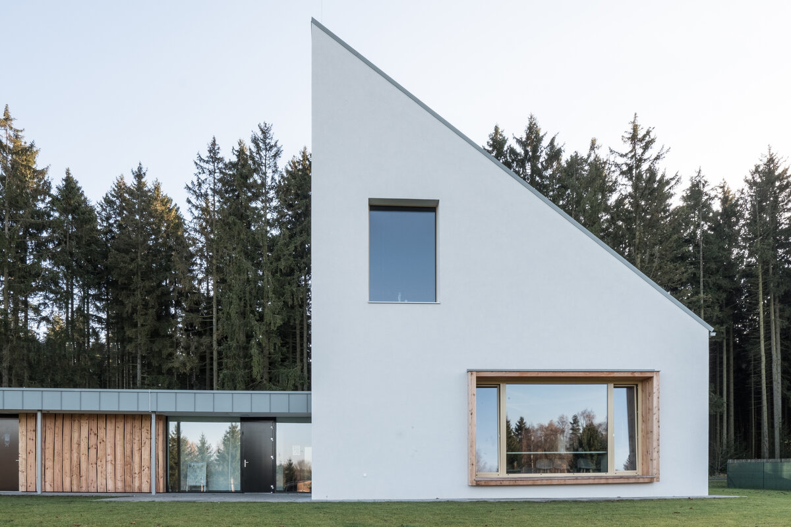
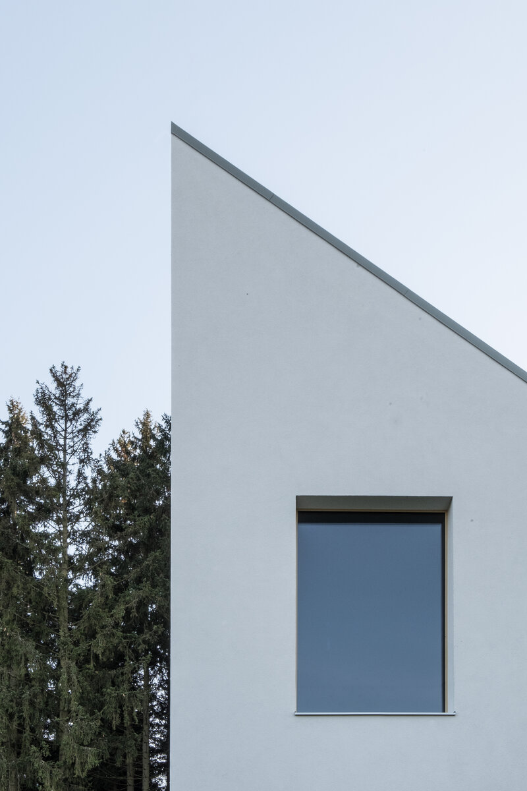
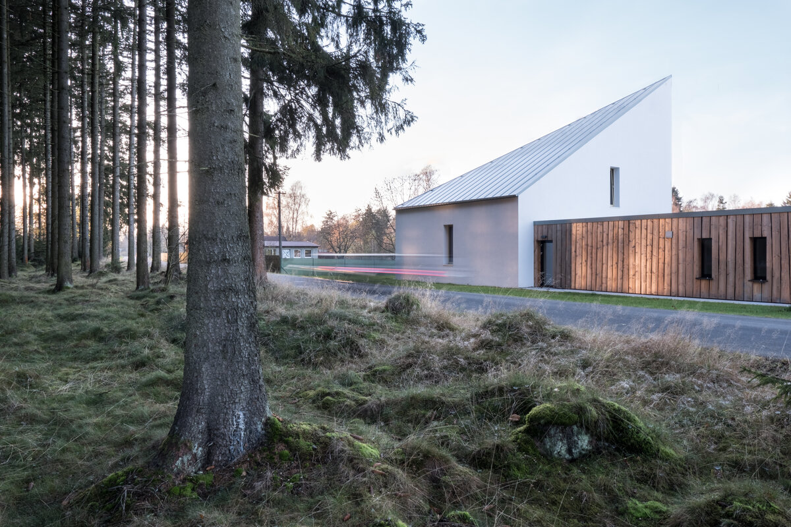
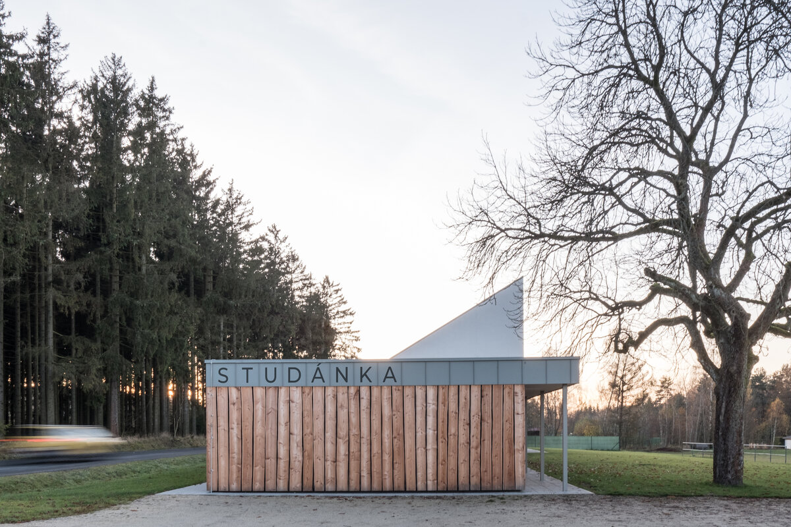
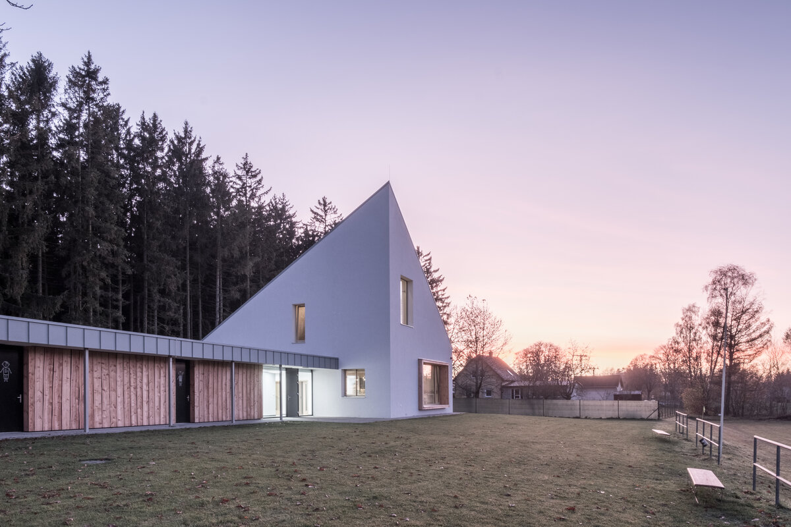
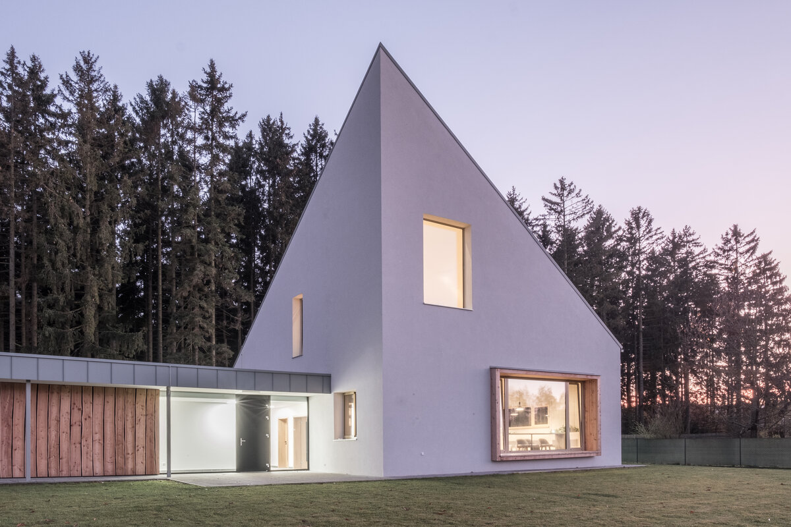
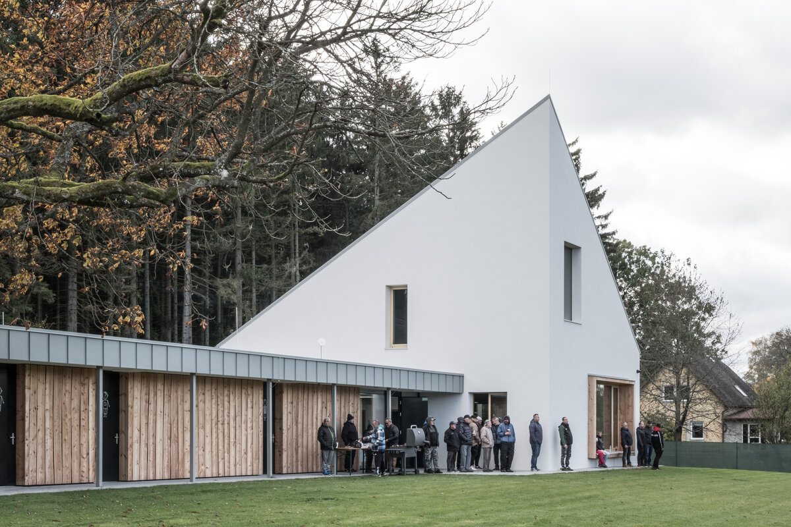
The building’s appearance is designed with regard to the surrounding family houses, which feature sloped roofs but have also been “affected” by renovations from past eras. The main volume of the Clubhouse building, with its distinctive sloped roof, enters this context with a form that is both modest and self-assured, befitting its new function. The main structure rises slightly above the other buildings in the surrounding area, drawing attention to the community space in the village’s emerging center—a space created naturally around the new building.
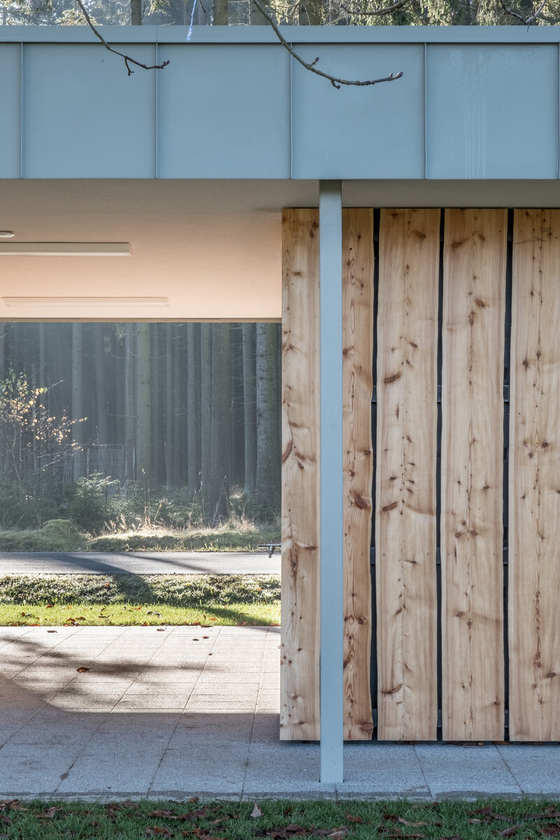
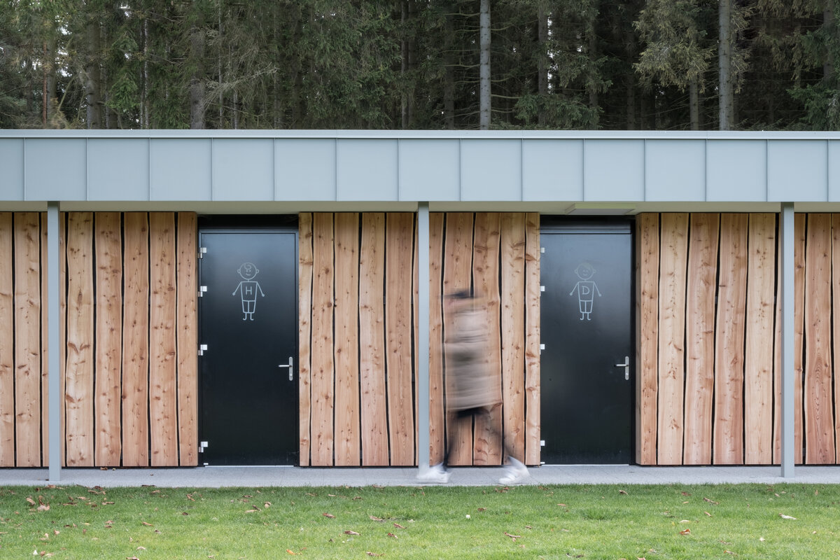
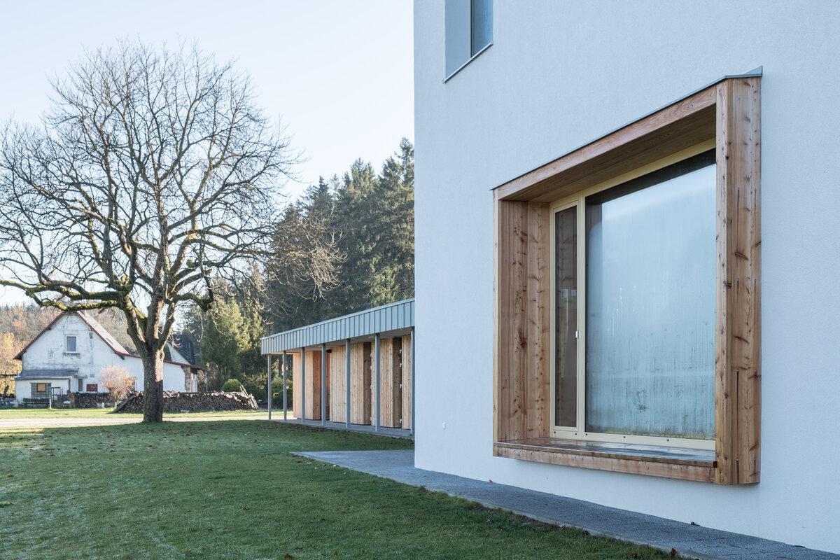
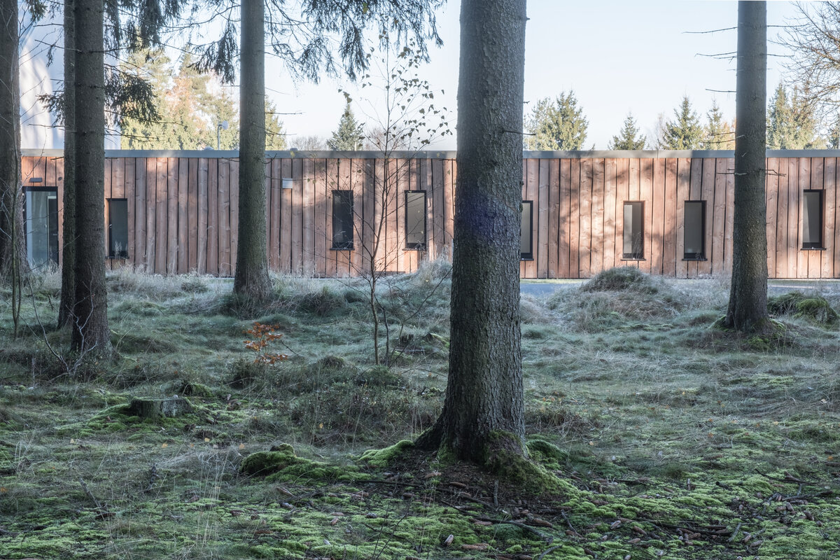
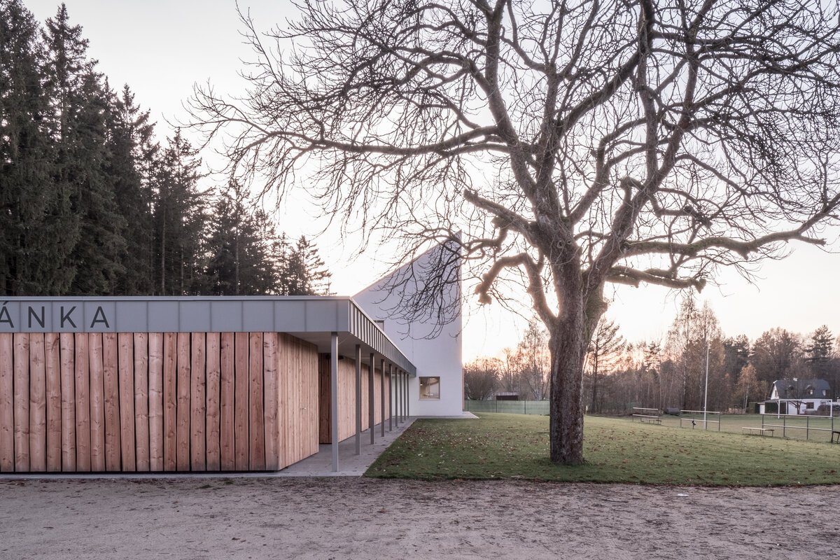
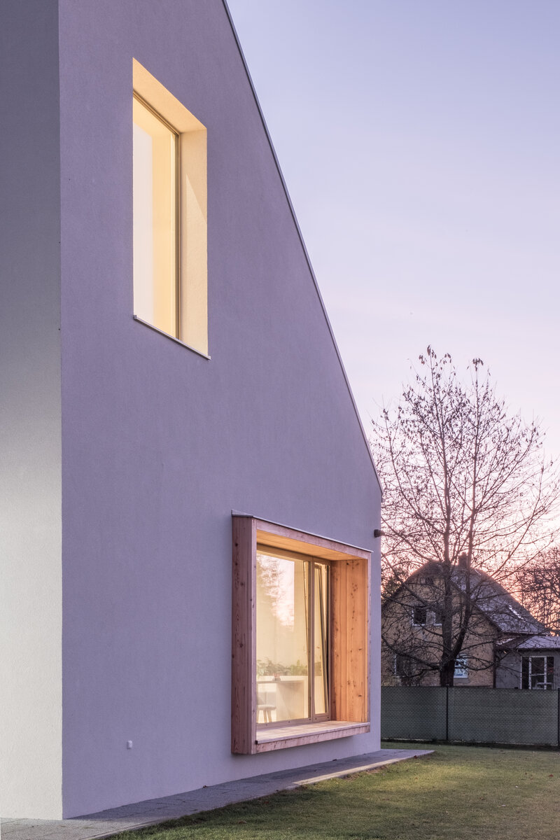
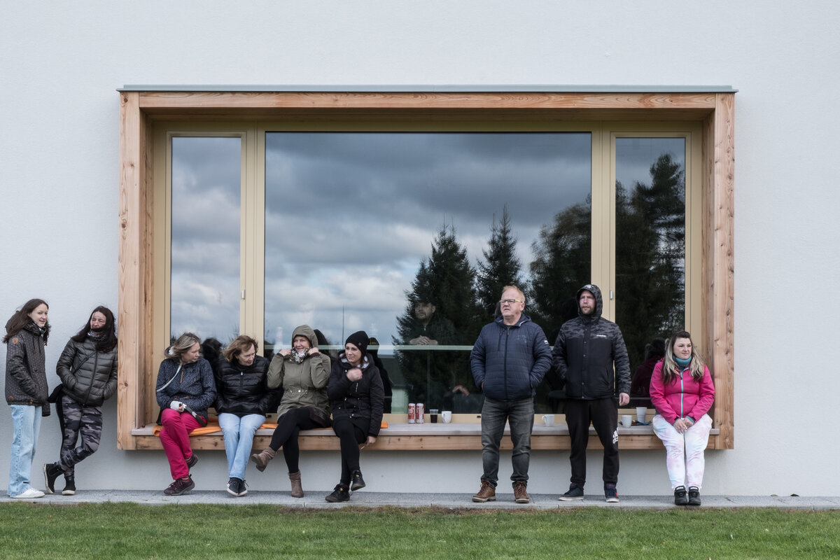
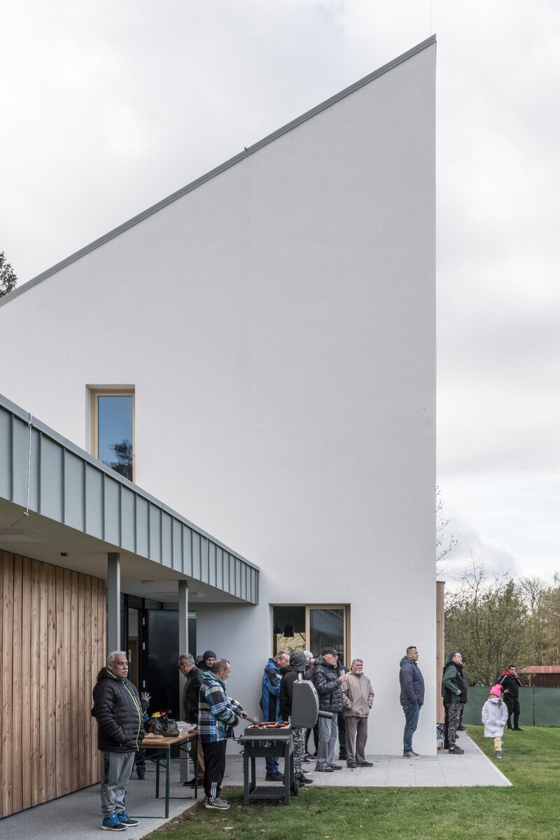
The white plaster of the main structure, housing the community hall and soccer clubhouse, contrasts subtly with the single-story changing room building, whose facade is clad with wooden panels. The wood embraces the rural character of the entire space; however, the panels are installed in an inverted position, which lends the building a contemporary character. The entire structure is framed by gray metal roofing and complemented by black window and door frames with an accentuated glass entrance.
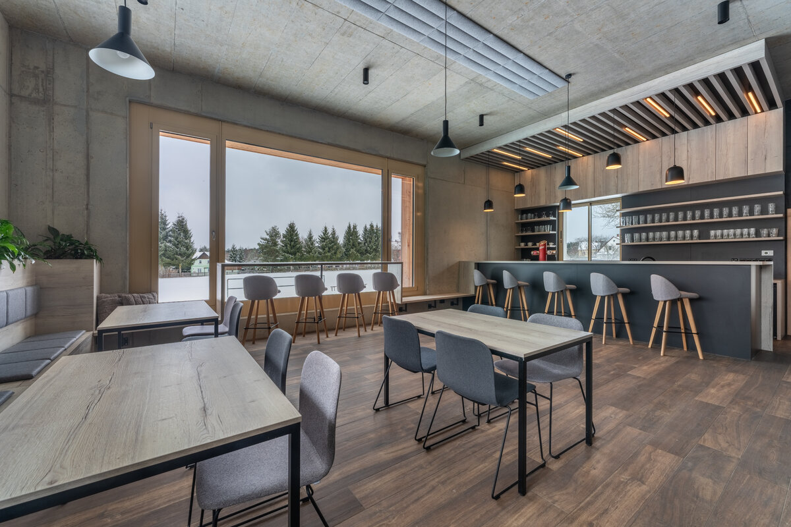
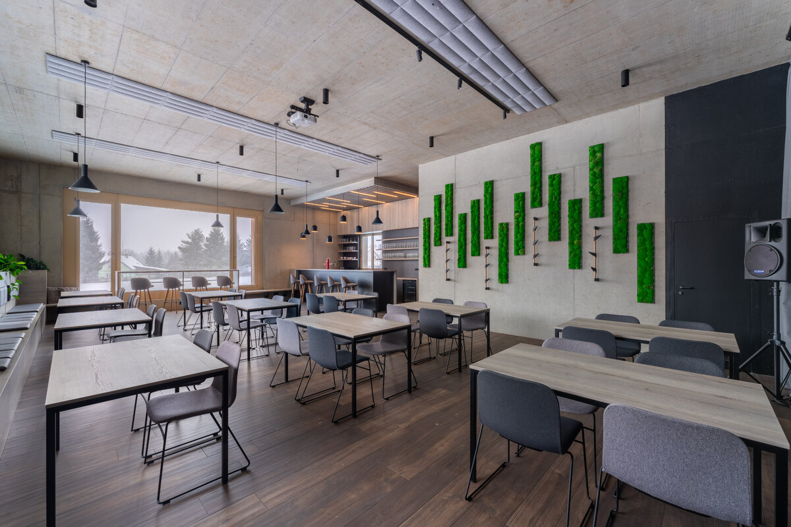
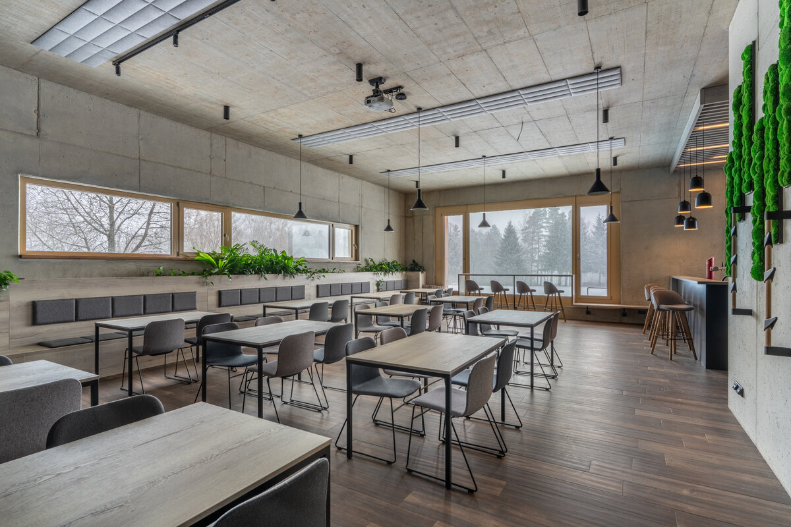
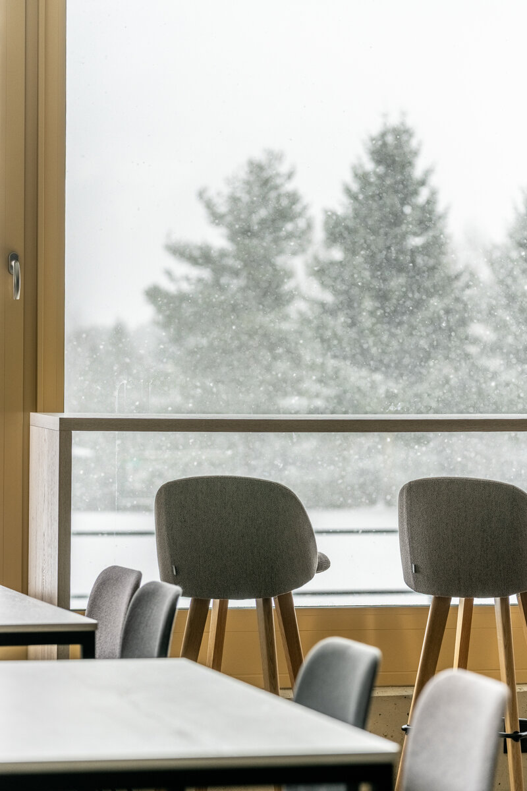
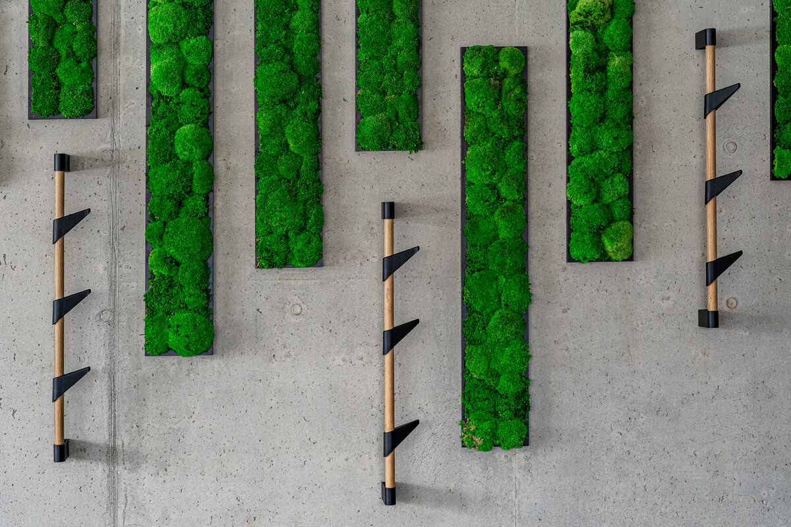
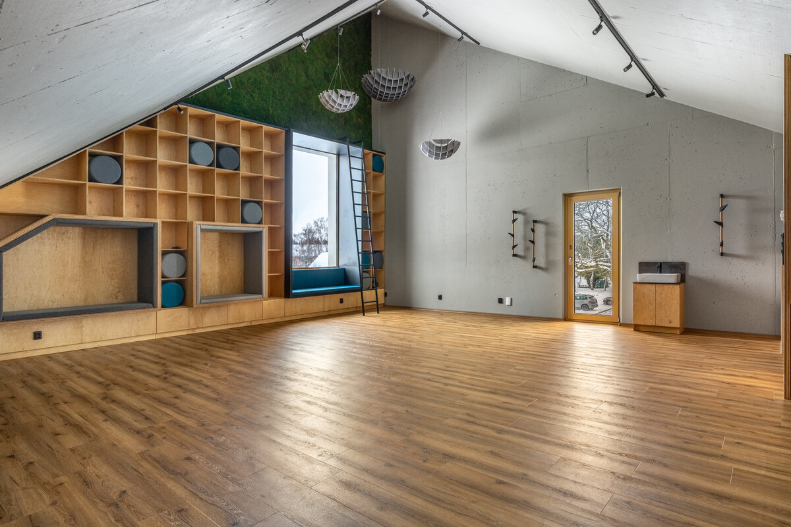
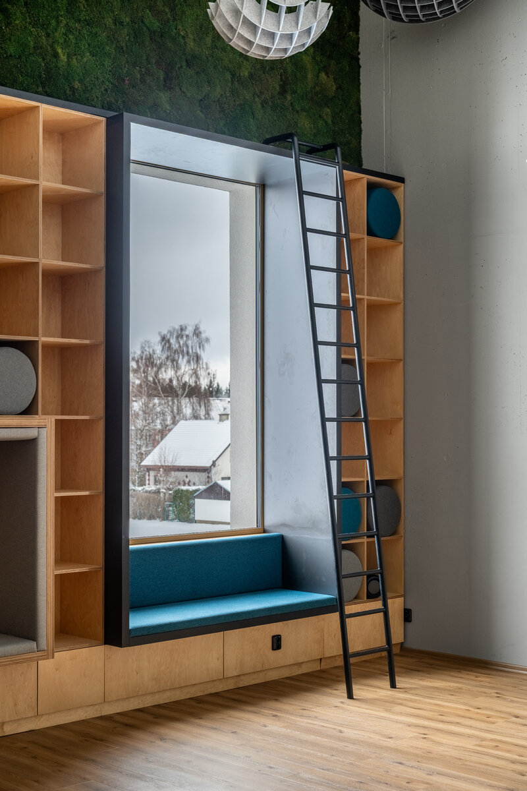
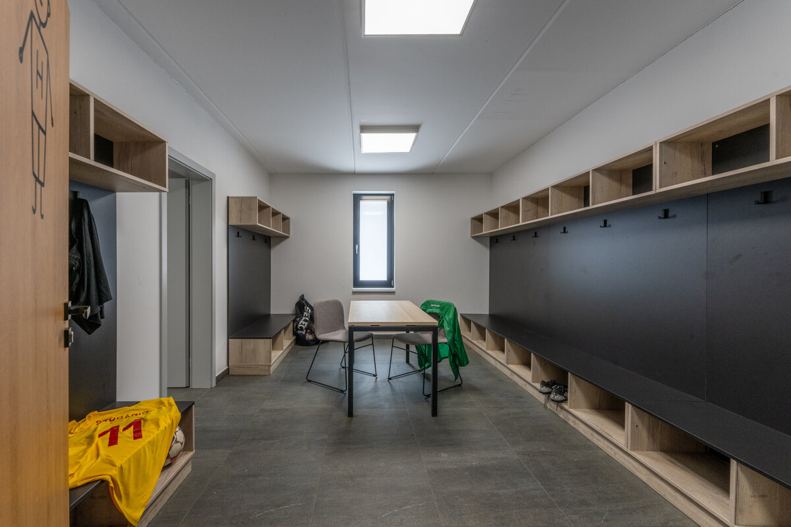
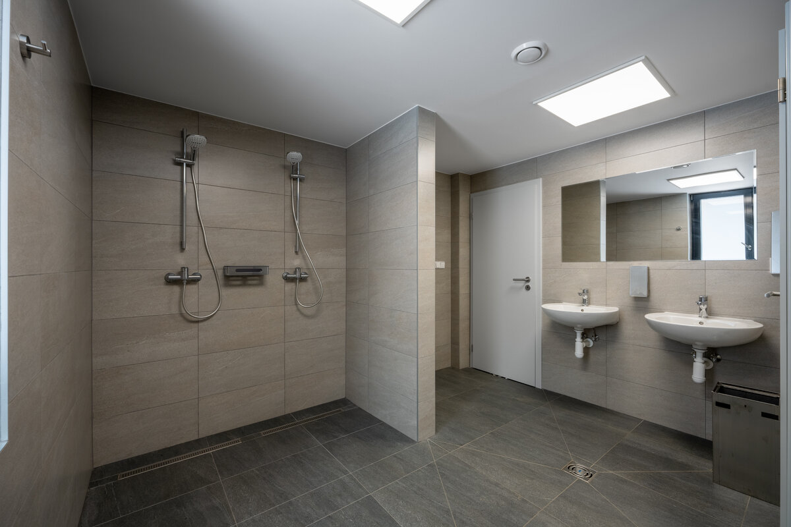
The interior is composed of natural materials—exposed concrete revealing the main building’s load-bearing shell, wooden elements for doors, locker room furnishings, and the bar, as well as ceramic tiles on the floors and in the restrooms. The building relies on the natural qualities of the materials and anticipates that the visitors will bring more vibrant colors to the space.
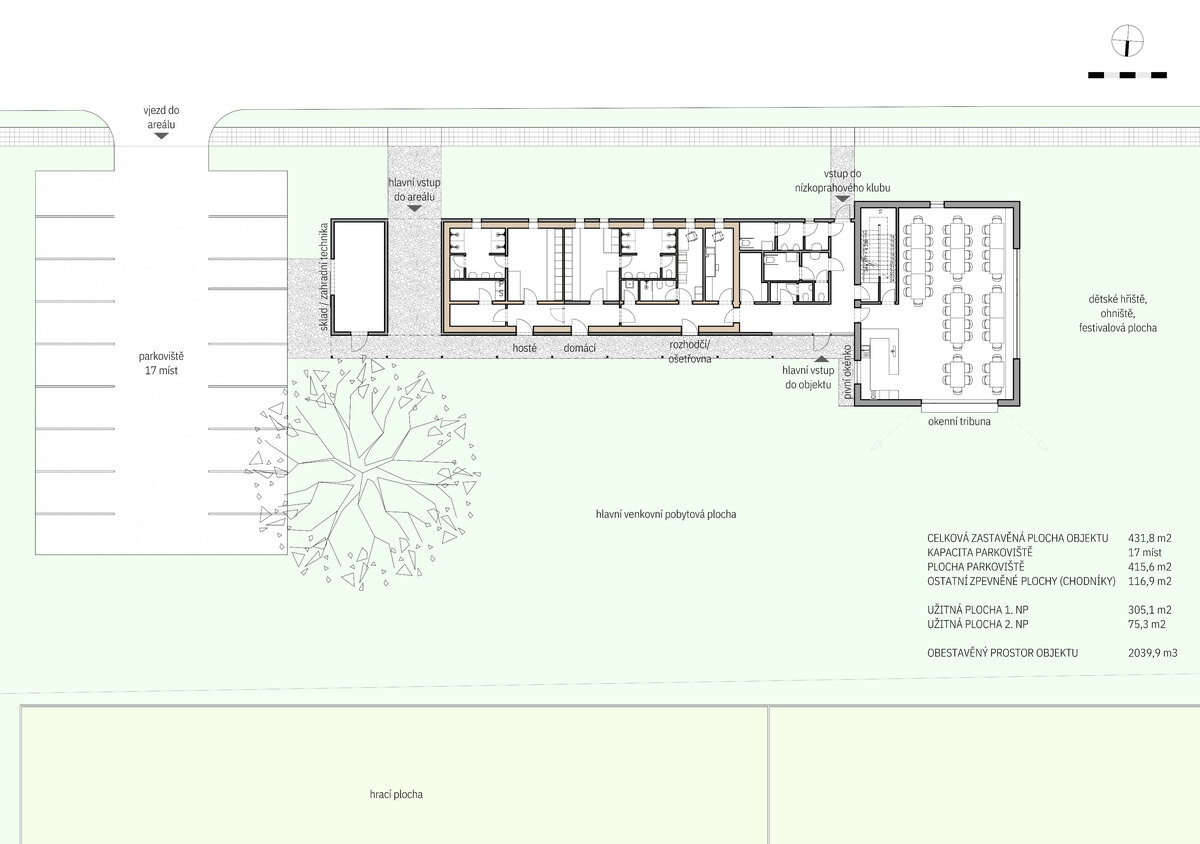
During construction, it was determined that the load-bearing structures required extensive renovation, so the building was demolished and a new structure was built from scratch on the original footprint. The ground floor houses a garage for gardening equipment, as well as locker rooms with facilities for two teams and the referees. It also includes a storage room with a laundry area and the soccer club’s administrative office. Where the ground floor connects to the two-story building, behind the glass facade are public restrooms, a utility room, and the entrance to the hall. The ground floor of the main building consists of a hall with a bar for approximately 60 people, designed for cultural and social events, complete with facilities; the upper floor provides space for smaller community events.
The structure of the main building with a sloped roof consists of a reinforced concrete shell insulated with mineral wool and finished with plaster. The roof is made of standing seam metal sheets.
The single-story section of the building is constructed of aerated concrete blocks with a roof of prestressed reinforced concrete panels. The ventilated facade is clad with wooden planks. The flat roof is covered with PVC sheeting.
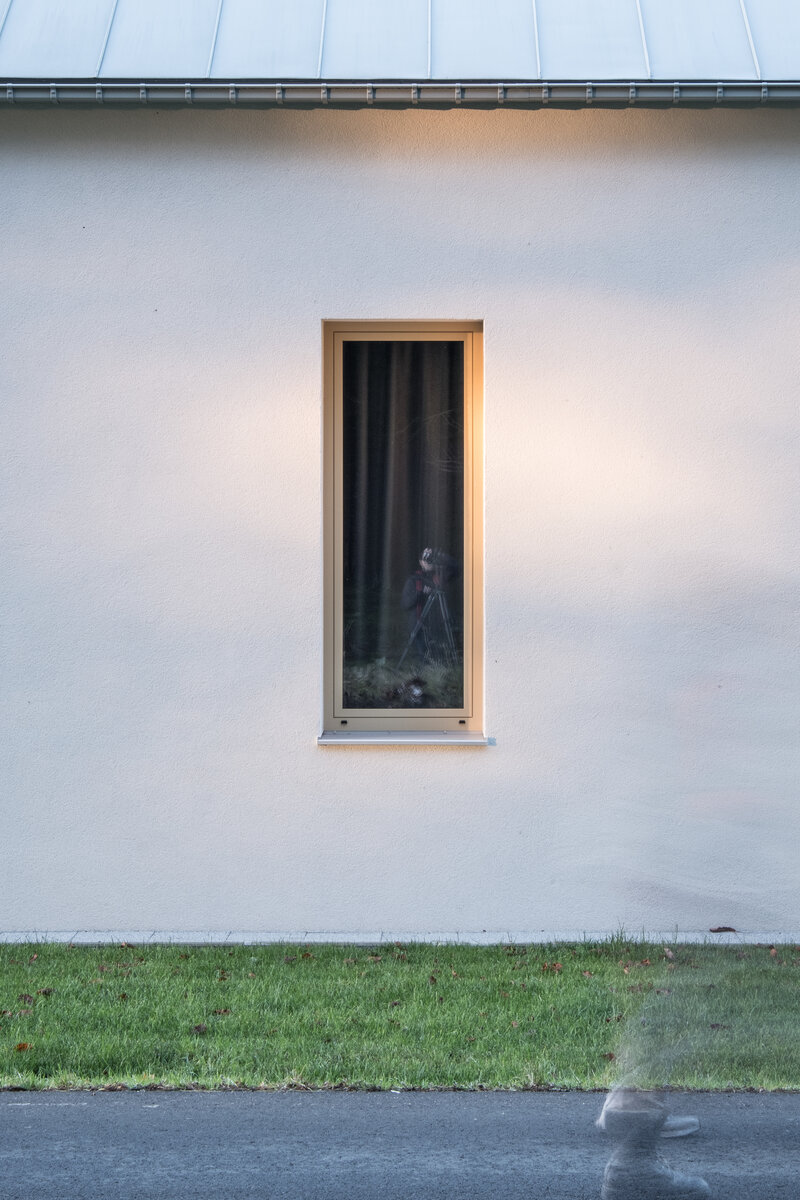
The windows and doors are made of aluminum.
The building is primarily used by the local soccer club TJ FAAL Studánka, which operates a bar during soccer matches. Together with the club, the local association Živá Studánka organizes events for children and adults, ranging from costume parties, entertainment, movie screenings, craft workshops, senior gatherings, and more. The upper hall is regularly used for exercise classes or as an extension of the main hall. In addition to community groups, the building is also used for private celebrations, weddings, and similar events.
Green building
Environmental certification
| Type and level of certificate |
-
|
Water management
| Is rainwater used for irrigation? |
|
| Is rainwater used for other purposes, e.g. toilet flushing ? |
|
| Does the building have a green roof / facade ? |
|
| Is reclaimed waste water used, e.g. from showers and sinks ? |
|
The quality of the indoor environment
| Is clean air supply automated ? |
|
| Is comfortable temperature during summer and winter automated? |
|
| Is natural lighting guaranteed in all living areas? |
|
| Is artificial lighting automated? |
|
| Is acoustic comfort, specifically reverberation time, guaranteed? |
|
| Does the layout solution include zoning and ergonomics elements? |
|
Principles of circular economics
| Does the project use recycled materials? |
|
| Does the project use recyclable materials? |
|
| Are materials with a documented Environmental Product Declaration (EPD) promoted in the project? |
|
| Are other sustainability certifications used for materials and elements? |
|
Energy efficiency
| Energy performance class of the building according to the Energy Performance Certificate of the building |
|
| Is efficient energy management (measurement and regular analysis of consumption data) considered? |
|
| Are renewable sources of energy used, e.g. solar system, photovoltaics? |
|
Interconnection with surroundings
| Does the project enable the easy use of public transport? |
|
| Does the project support the use of alternative modes of transport, e.g cycling, walking etc. ? |
|
| Is there access to recreational natural areas, e.g. parks, in the immediate vicinity of the building? |
|