| Author |
Ing. arch. Romana Mališ Bílková |
| Studio |
RMBA Architekti s.r.o. |
| Location |
Hukvaldy |
| Investor |
Obec Hukvaldy, Hukvaldy 3, 73946 Hukvaldy |
| Supplier |
ARRO, spol. s r.o., Třída Československé armády 192, 753 01 Hranice |
| Date of completion / approval of the project |
August 2025 |
| Fotograf |
Ing. arch. Romana Mališ Bílková, Ing. Veronika Bužková |
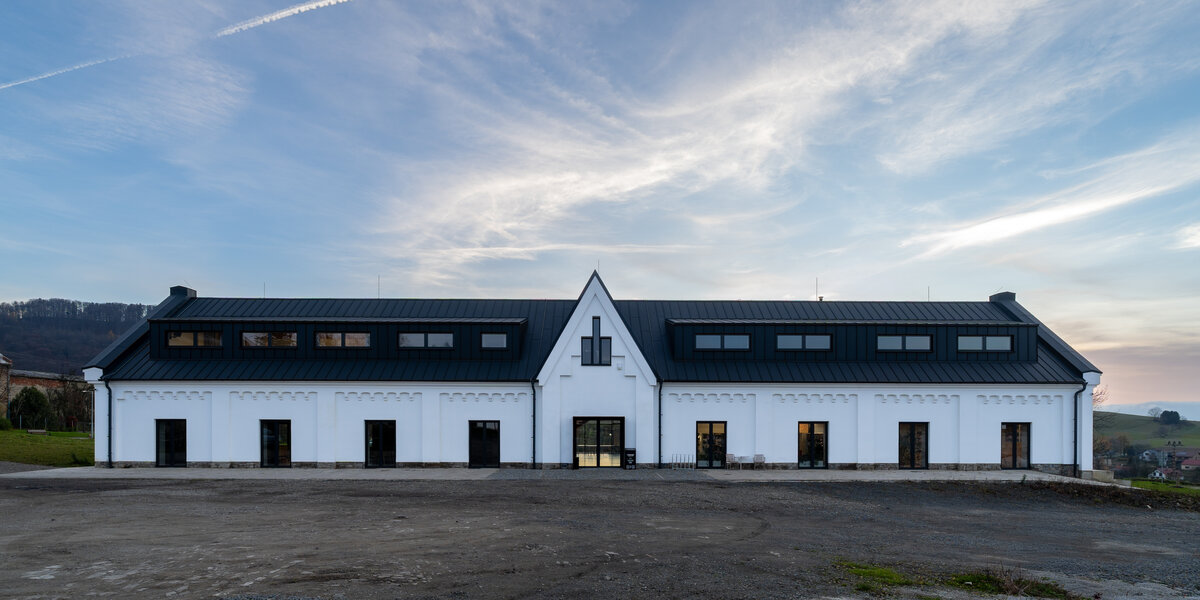
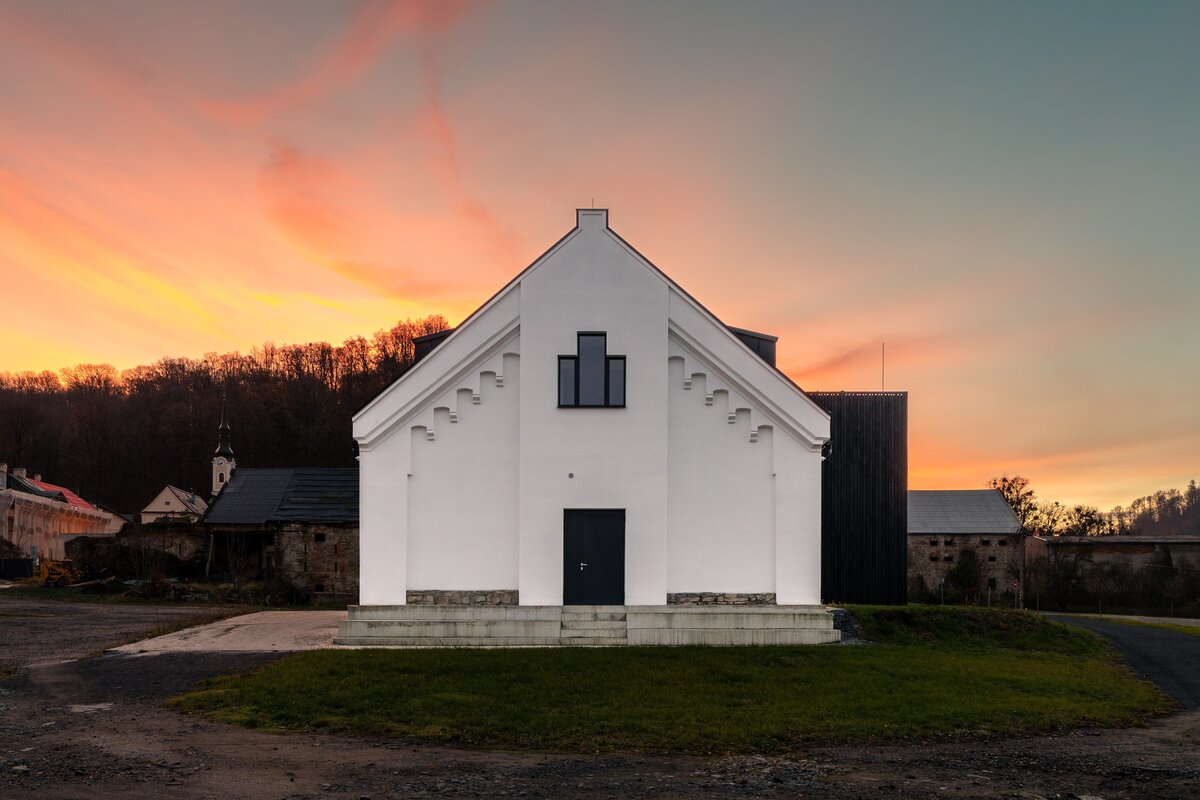
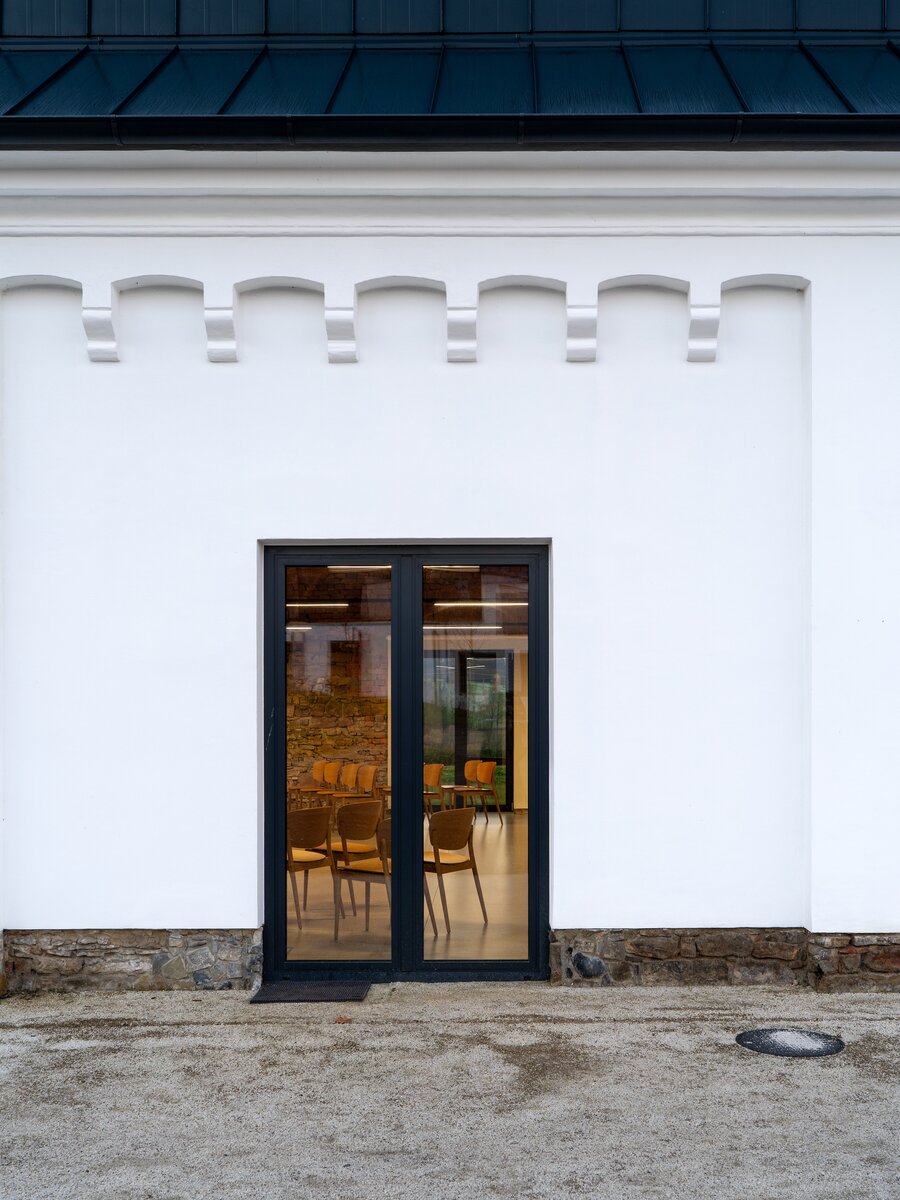
Brownfield Hukvaldy Manor is located in the center of the village of Hukvaldy, a complex of three agricultural buildings, through gradual reconstruction, creates a new village square, a place for community life for citizens and for movement and relaxation for tourists.
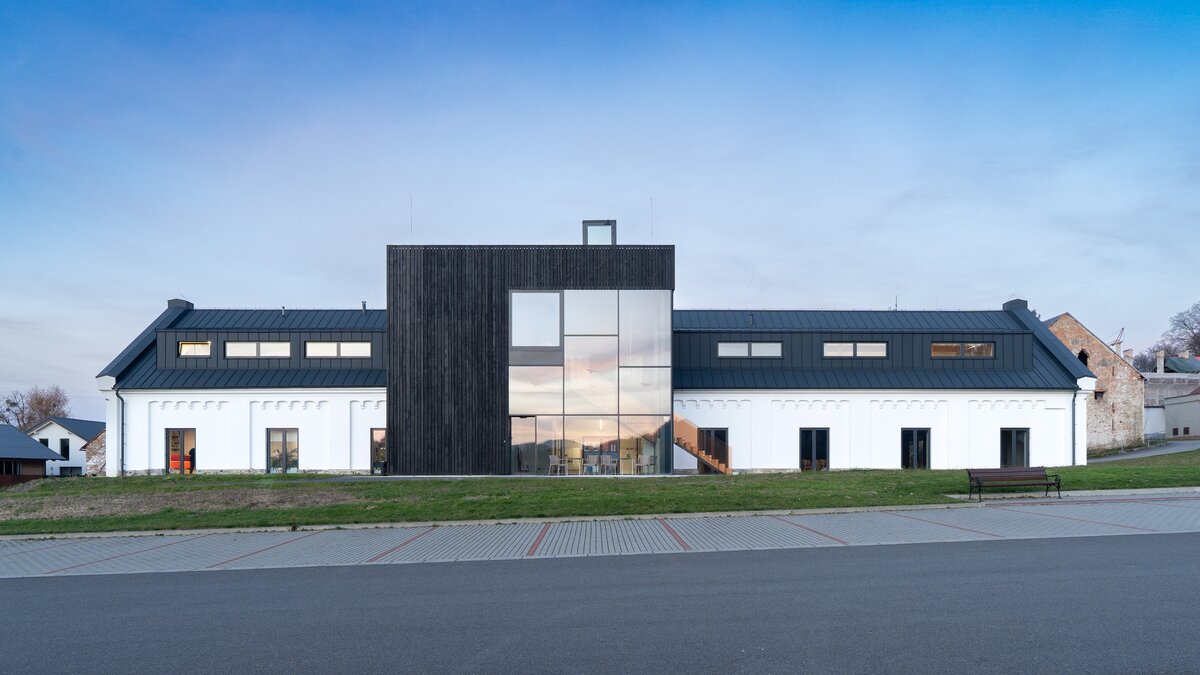
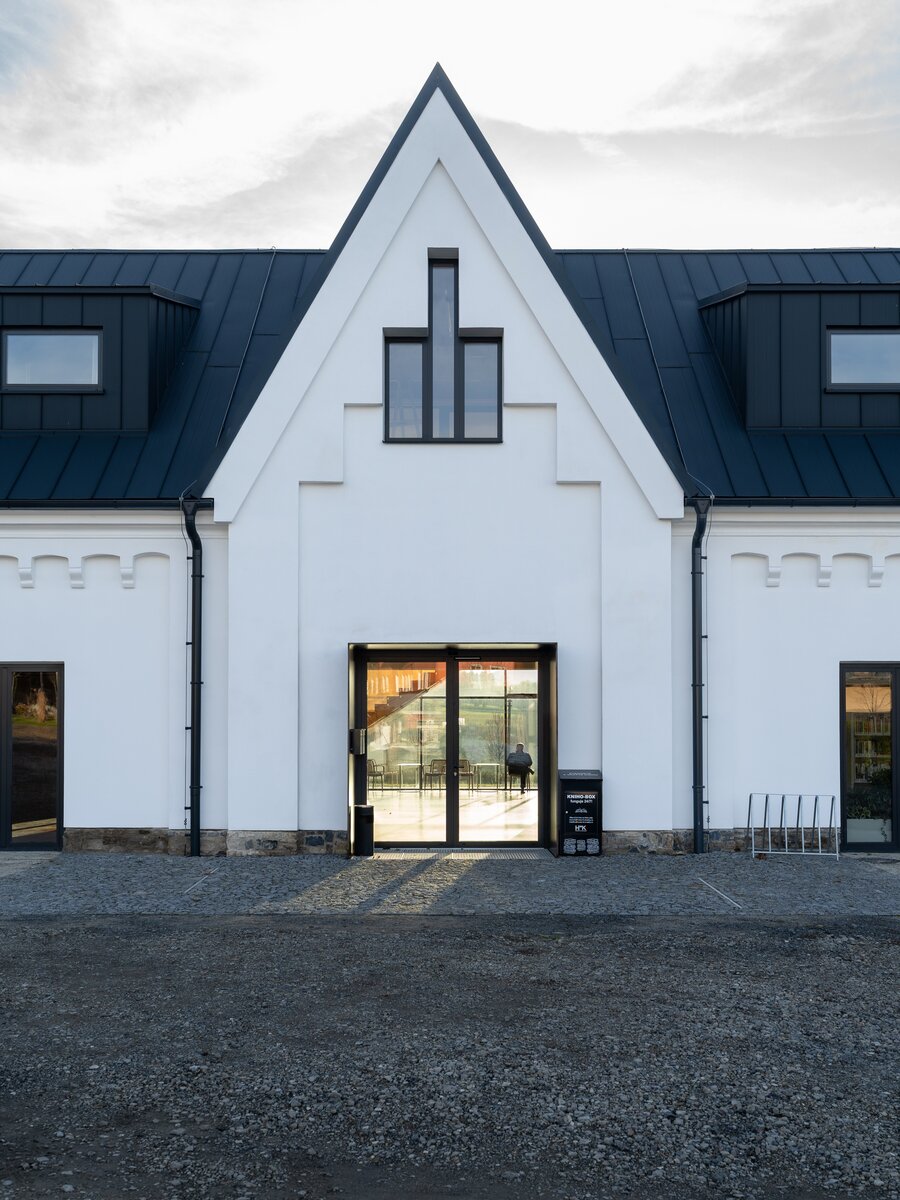
We converted the centrally located former cowshed into a library, ceremonial and exhibition hall and elementary art school.
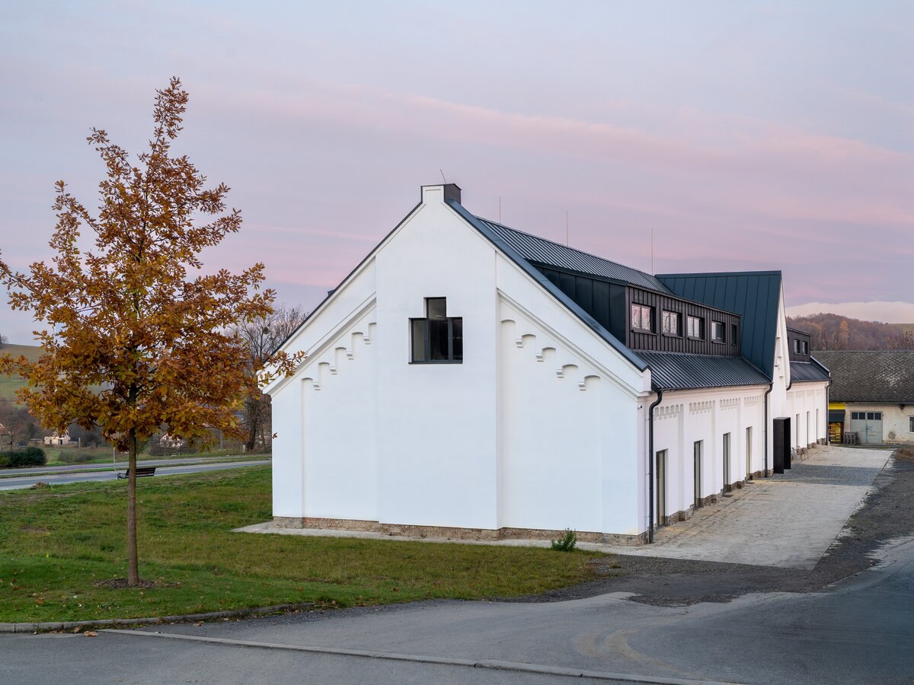
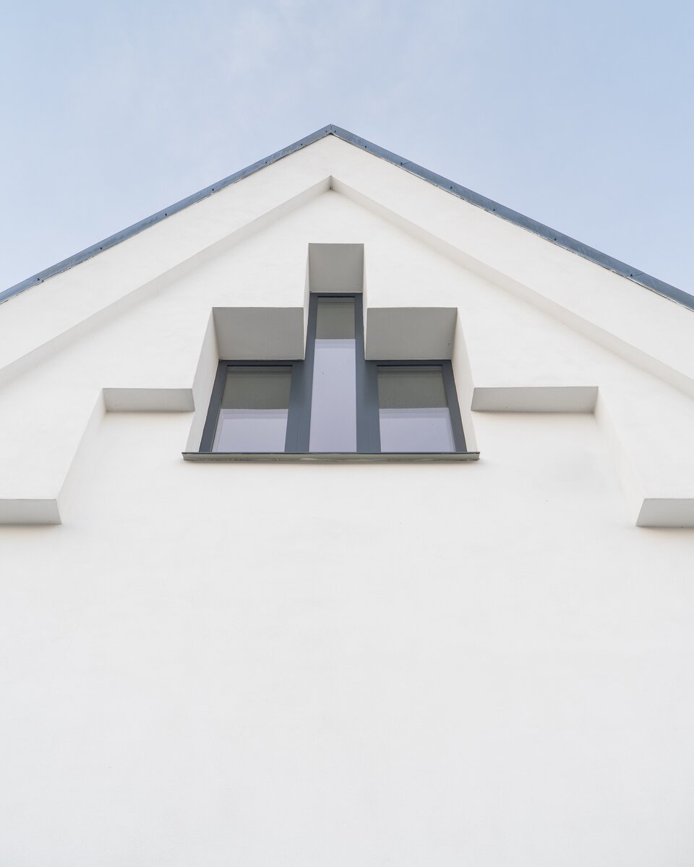
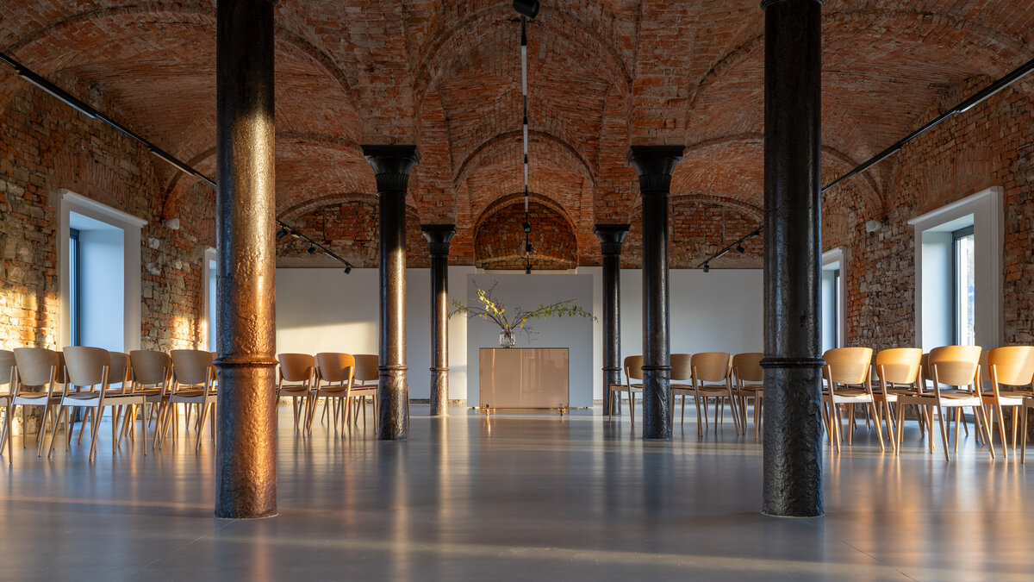
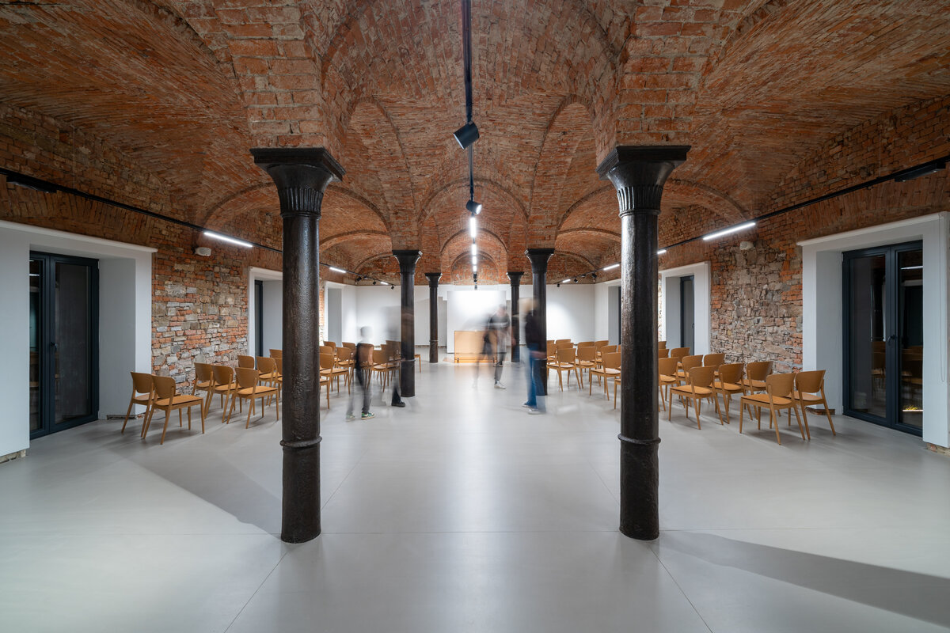
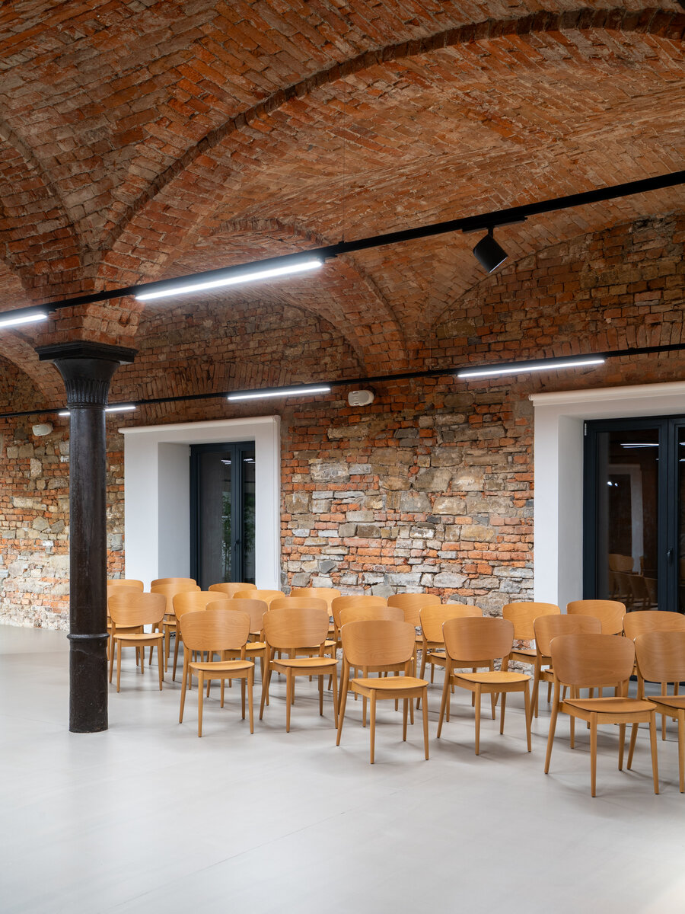
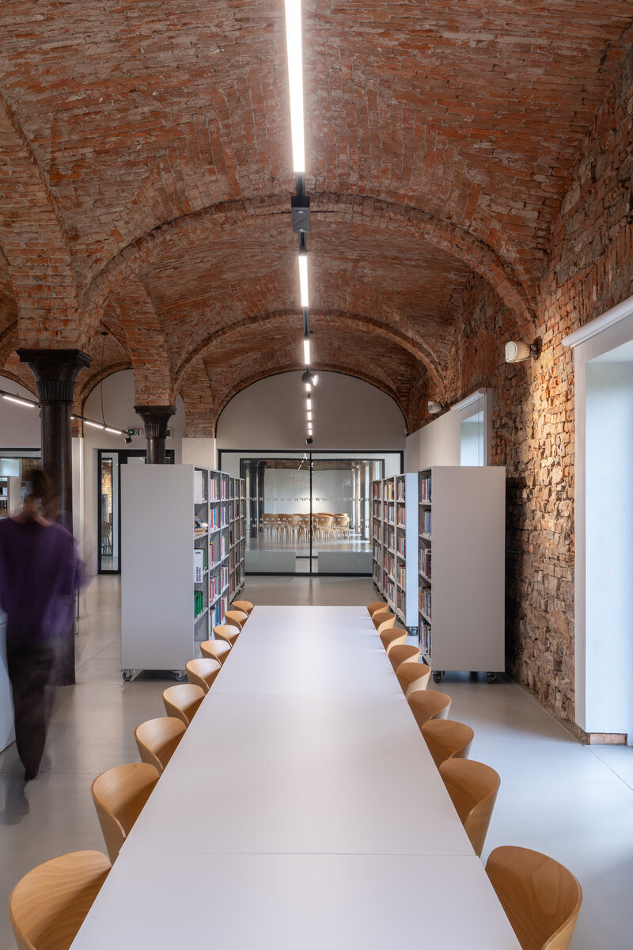
The site itself has a strong genius loci, a distinctly symmetrical floor plan and a simple repeating morphology of vaults and cast iron columns. The reconstruction of the building and interior sensitively preserves the original structures and details, while boldly inserting new elements, also in connection with the artistic/cultural use of the building.
We emphasized simplicity, sustainability, the use of local materials and recycling.
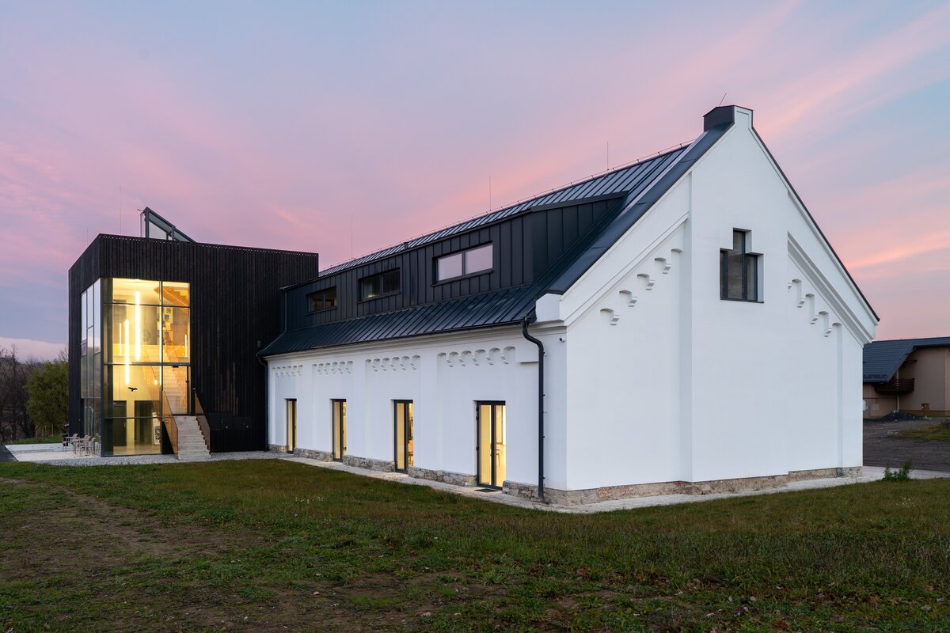
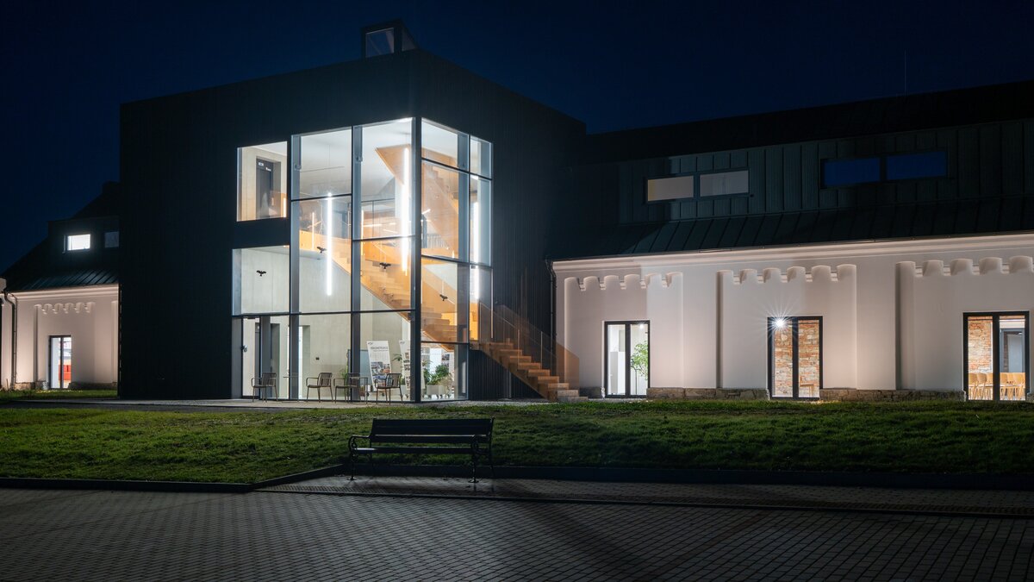
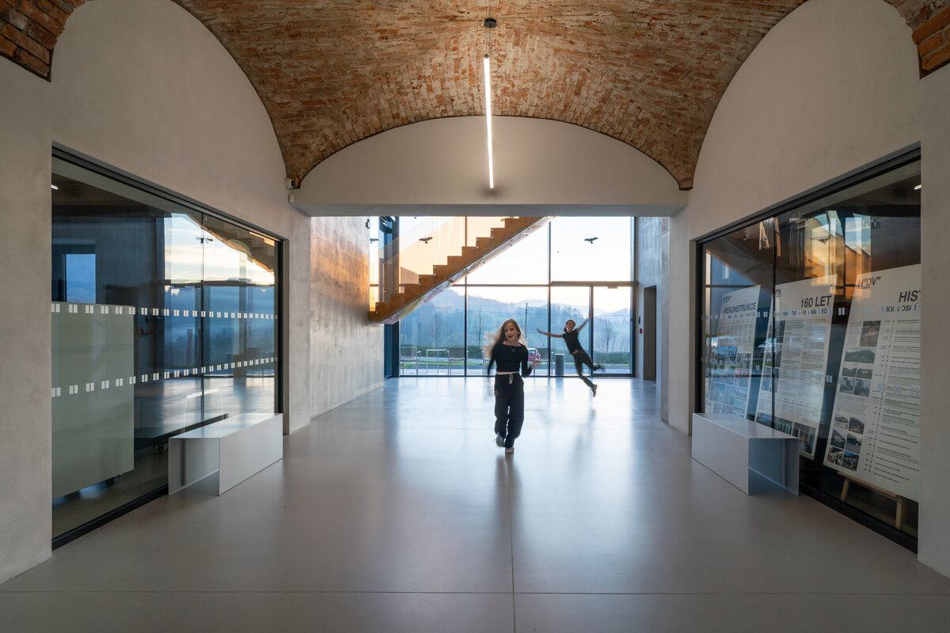
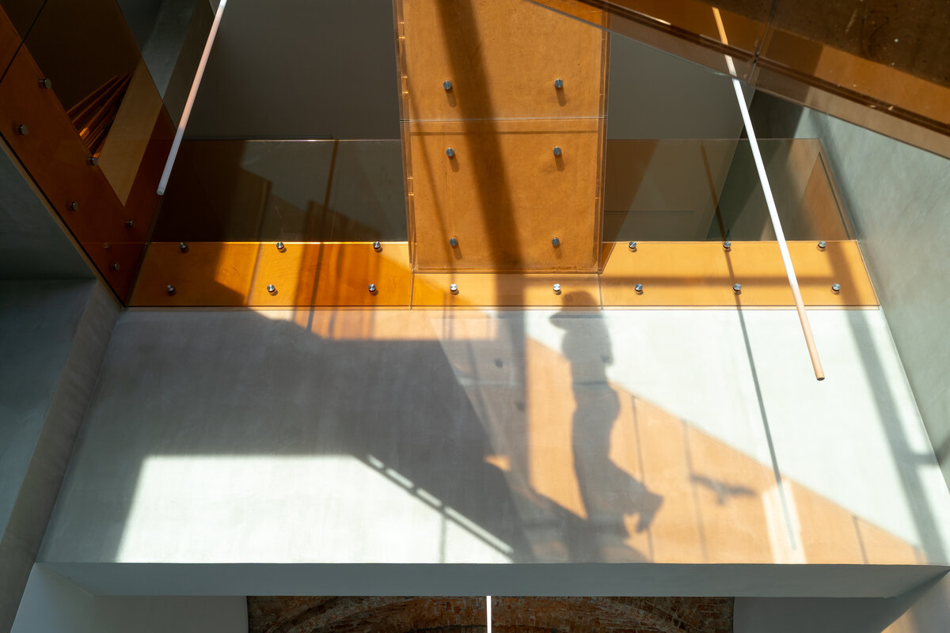
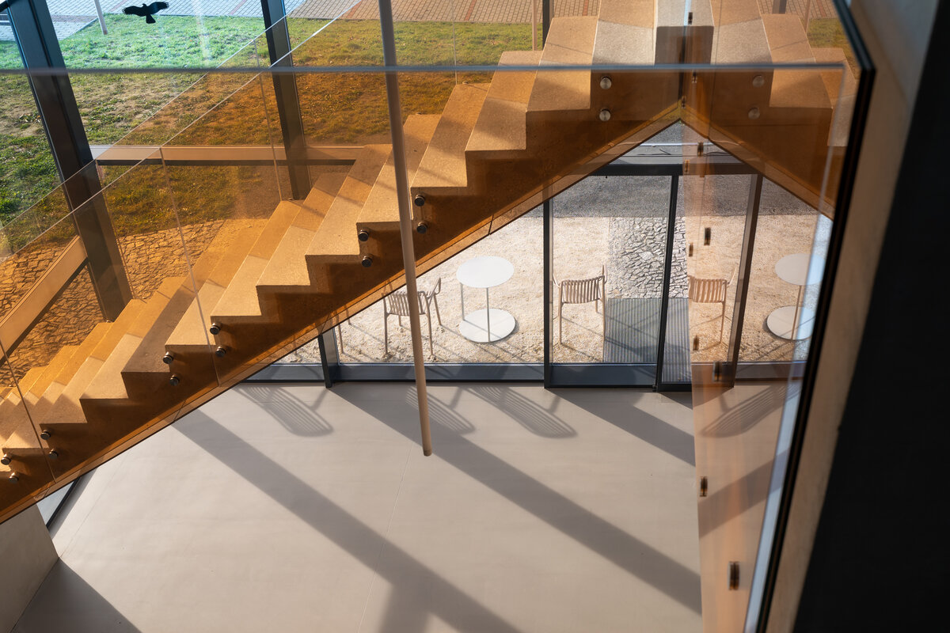
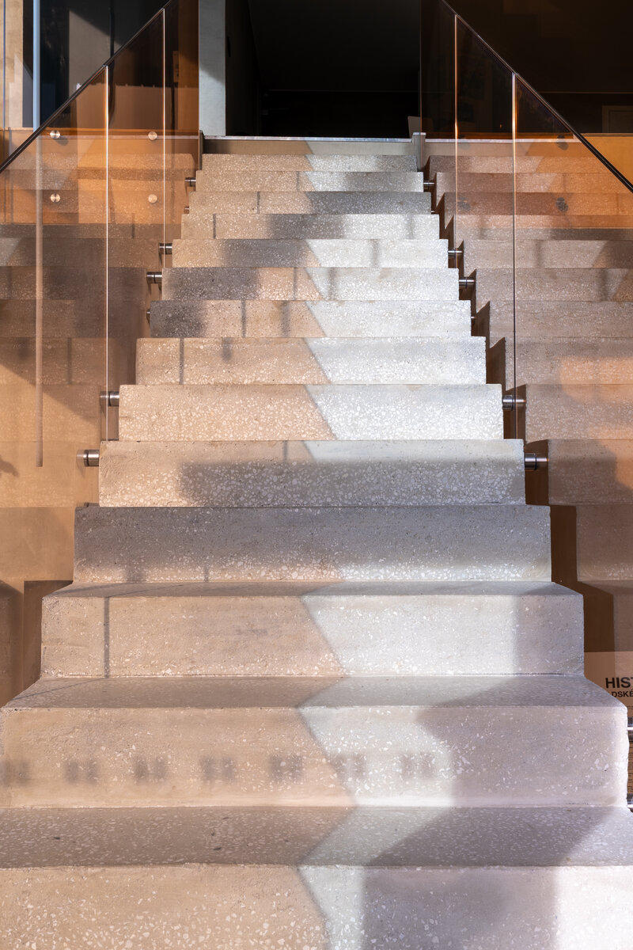
We added a black cube, a communication link, to the existing building, where we placed an elevator, facilities and a distinctive element of a single-flight concrete staircase that connects the individual floors and leads the visitor to the roof observation terrace. The glass railing element in a red-orange tone creates a colorful accent that is visible not only in interior views, but also in exterior views of the building. The staircase passes from the exterior to the interior, winding around the glass facade, and the light-permeable colored surfaces of the railing create original effects depending on the weather, sunlight and time of day.
Our goal was to bring contemporary architectural morphology to the cultural center of a small village in the Beskydy Mountains, which should inspire visitors and open up a new, bolder perspective. To create a place with atmosphere, let the historical building stand out and move it into the next millennium.
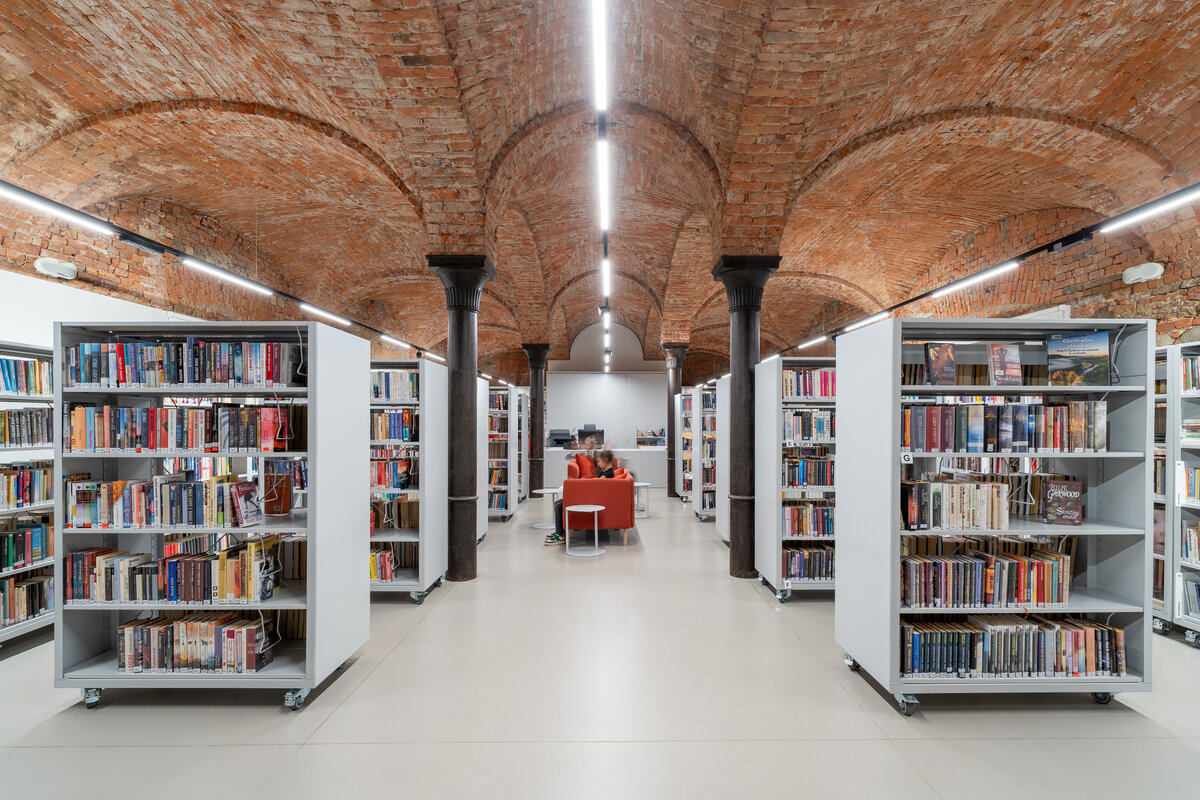
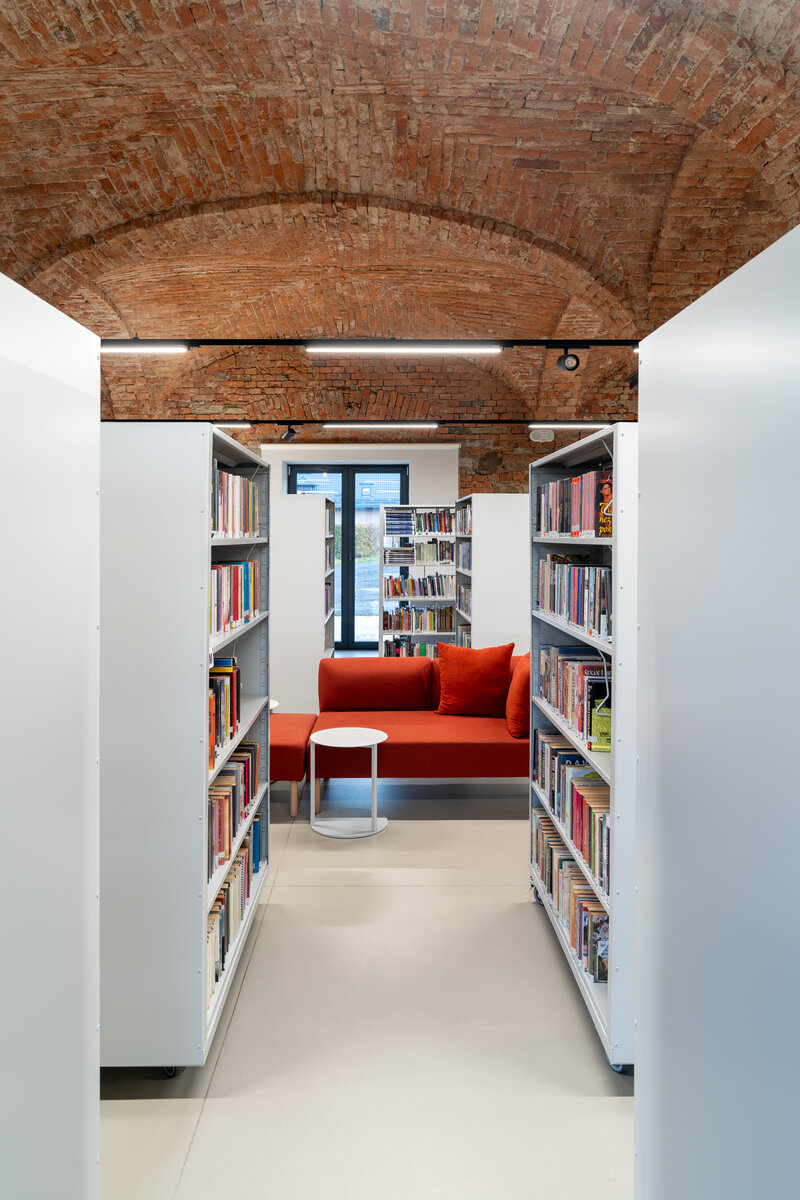
The library is located in the right wing of the building.
We were looking for a way to create a minimalist interior, while at the same time creating a striking counterbalance to the historical building. Using asymmetry, we broke down the familiar patterns and shifted the classic look to a more contemporary one.
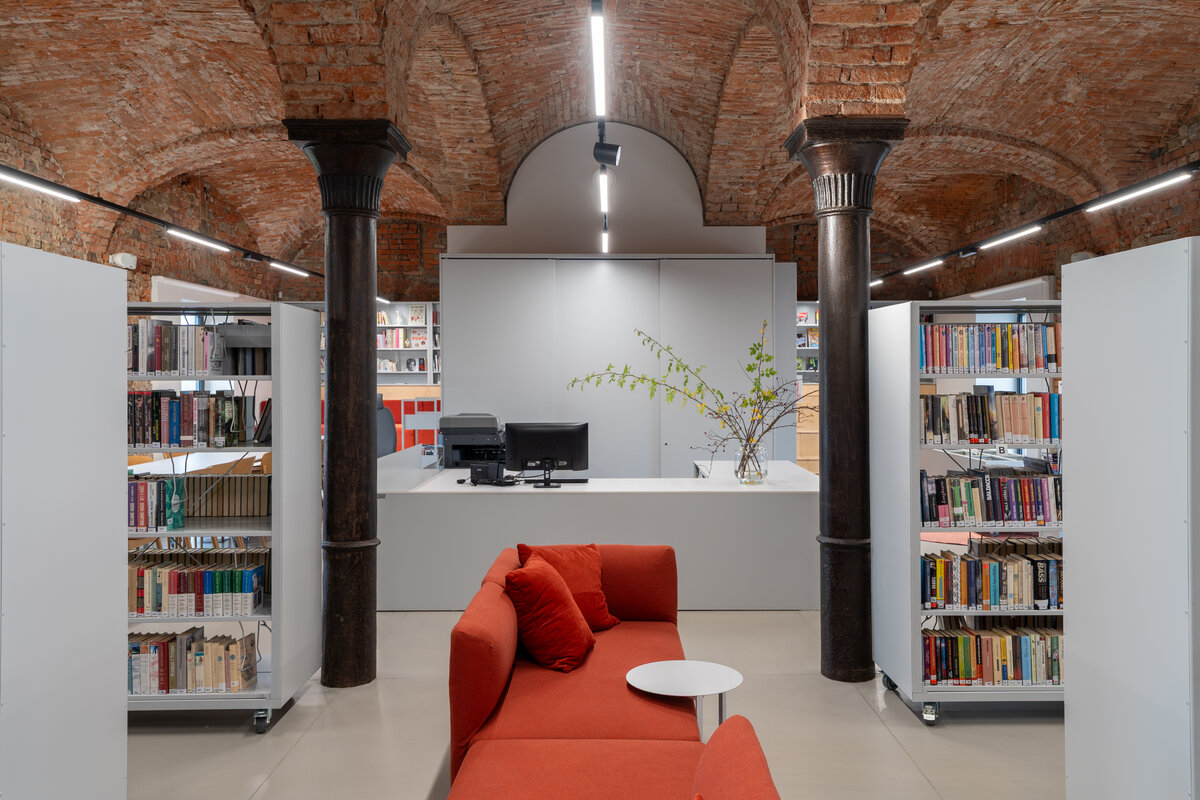
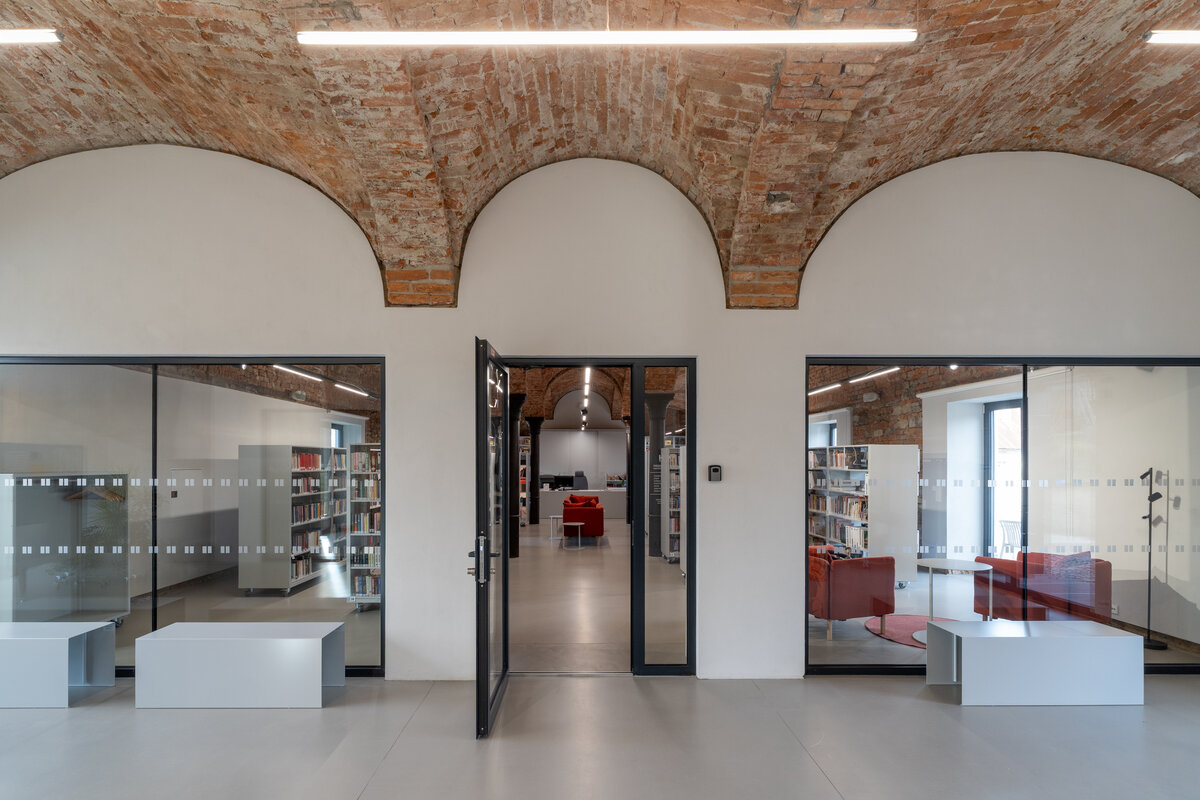
The library spaces are visually connected to the building's main corridor by a glass wall, opening the library to visitors to the elementary art school and the ceremonial and exhibition halls. The exposed brick vaults and walls are divided by asymmetrically placed white surfaces that form the window frames. The concrete screed on the floors unifies and grounds the space.
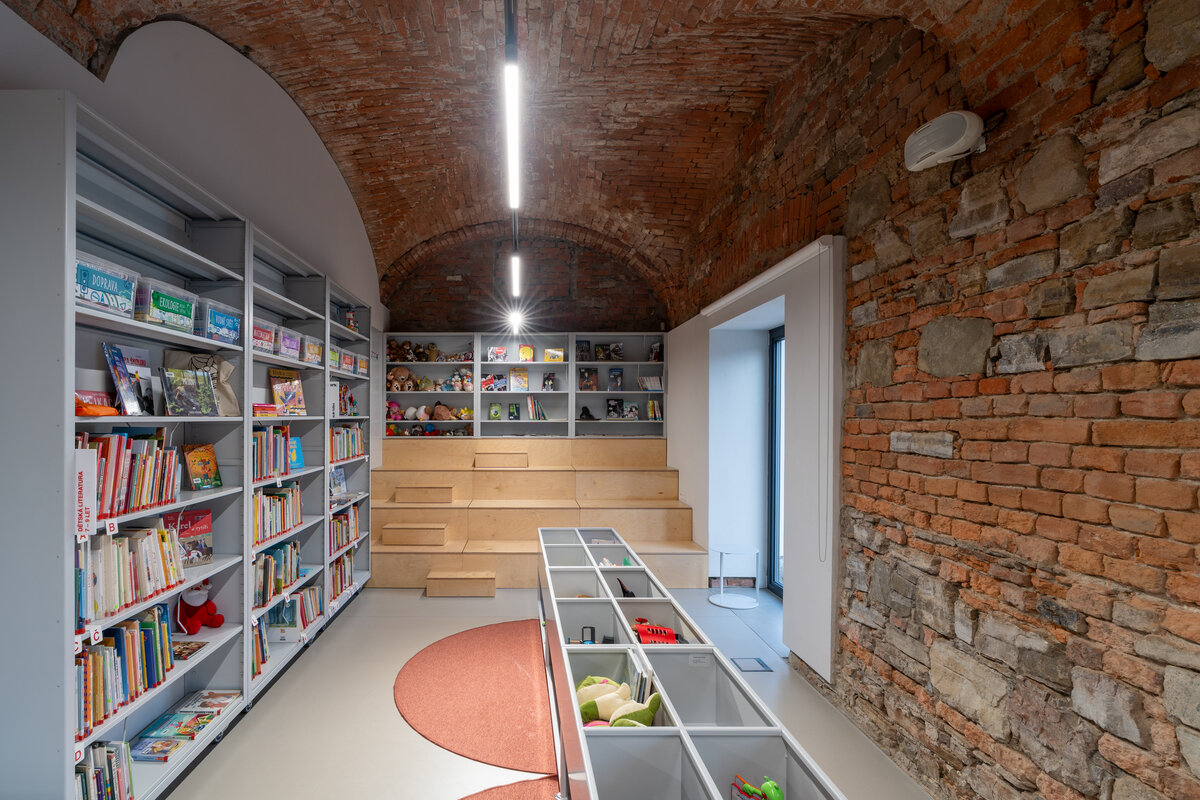
In the rear part of the library layout, plywood stairs were designed for seating and storage, which functionally connect to the children's part of the library and to the area with a long work desk.
The main elements of the library are system metal bookshelves. Due to the proposed variability of the space, they are designed as mobile, thanks to which we can create different scenes in the space. The library can be used as a lecture hall, creative workshop or training space.
As another material, we use white compact boards - reception, work tables and gray painted sheet metal for mobile boards, hanger boxes, benches. The interior is softened with single-leaf upholstered furniture and piece carpets in brick color.
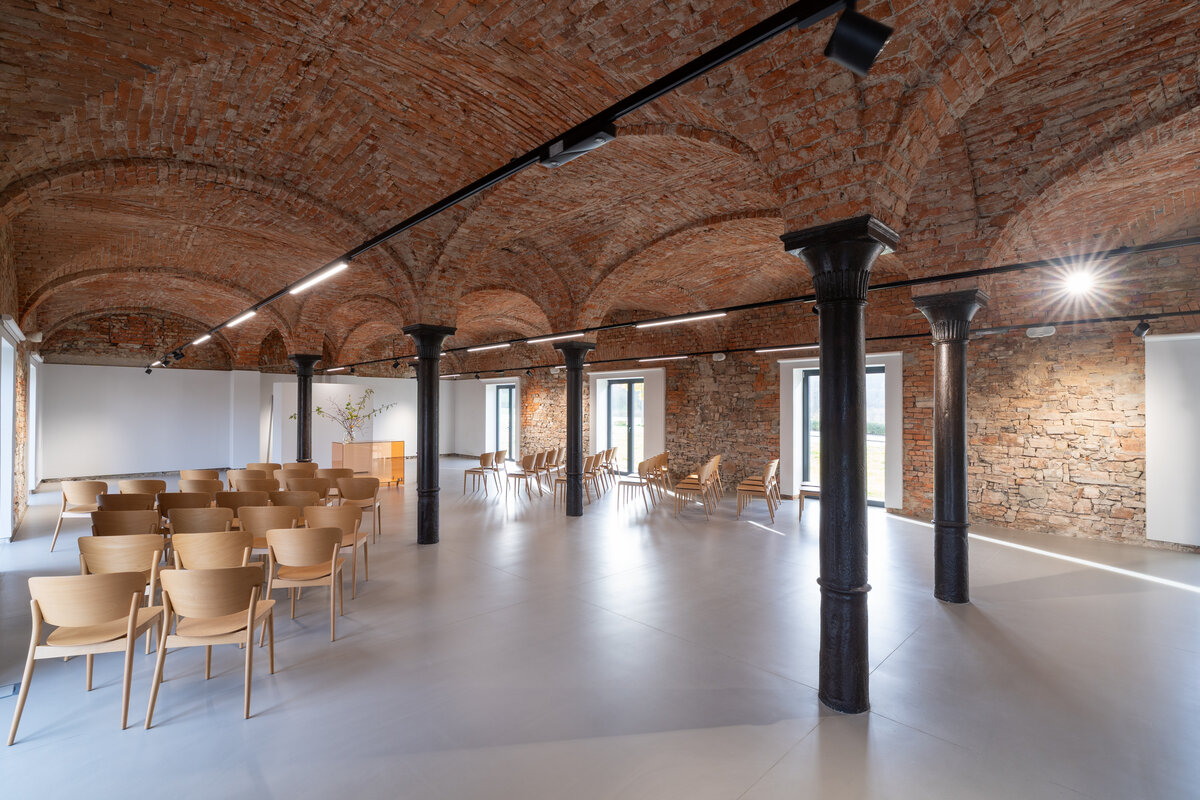
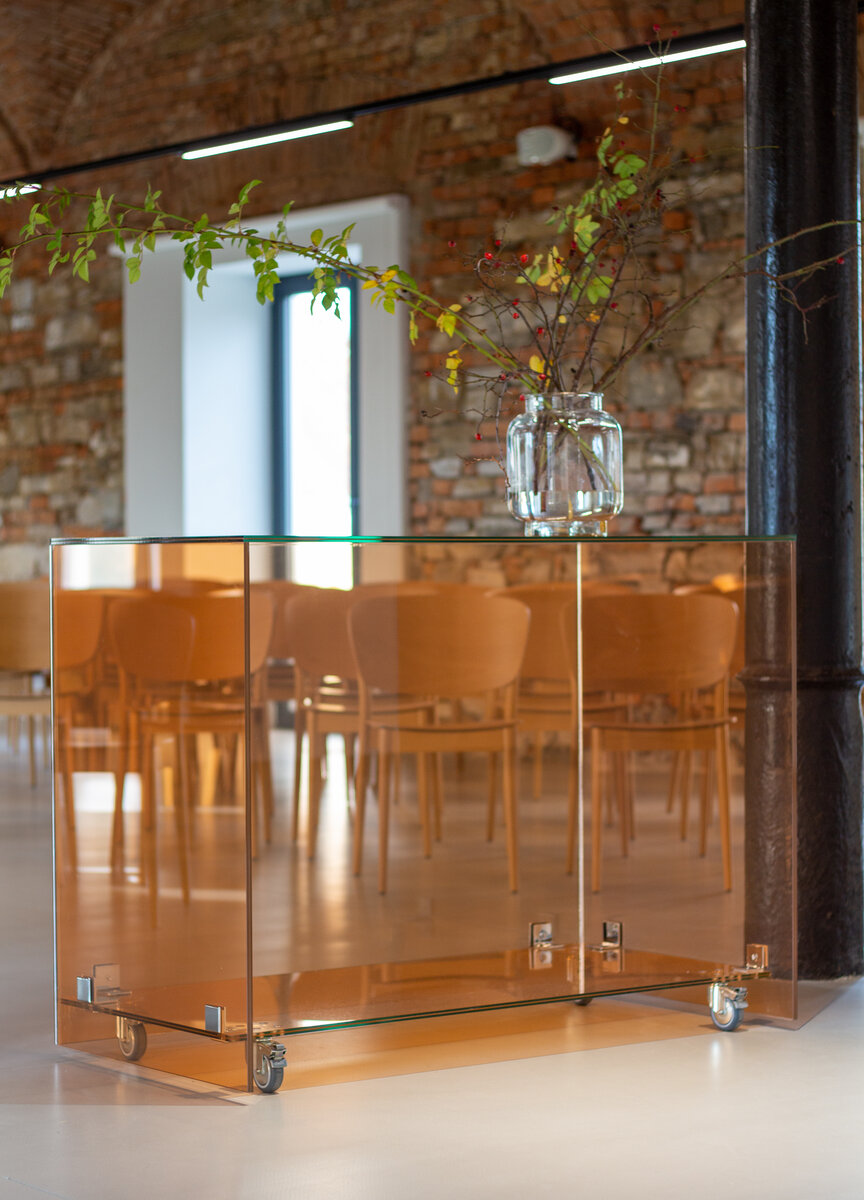
The ceremonial and exhibition hall is created on the same principles as the opposite wing of the library, so that thanks to the glazing, the object is connected in terms of interior. The spatial mobile partition again gives room for variability. The jewel of the space is the red-orange glass graduation counter.
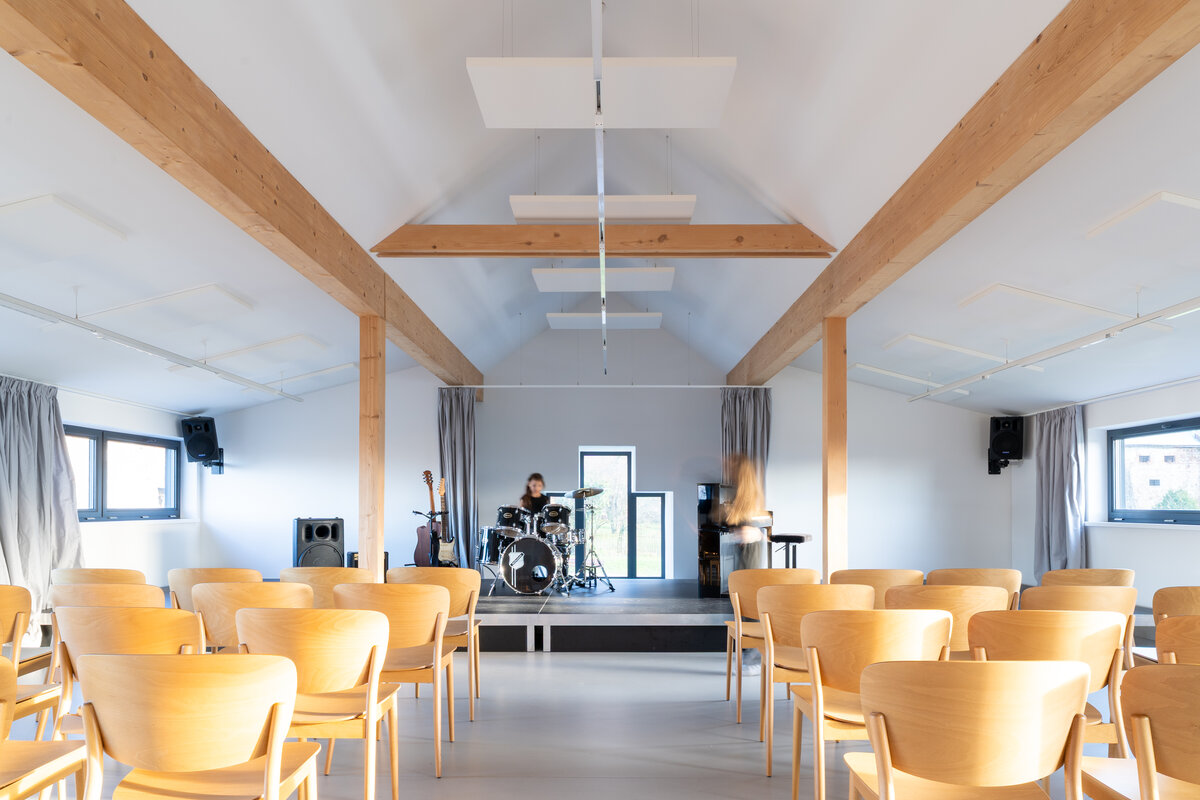
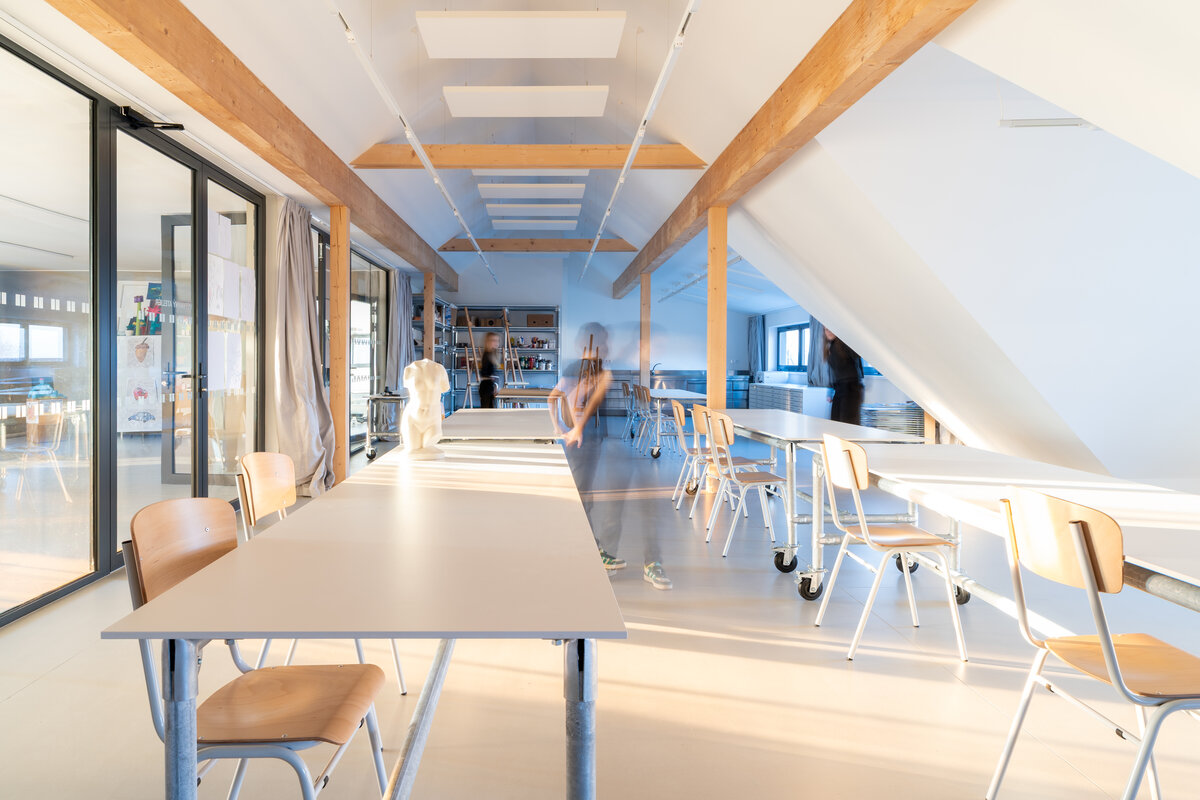
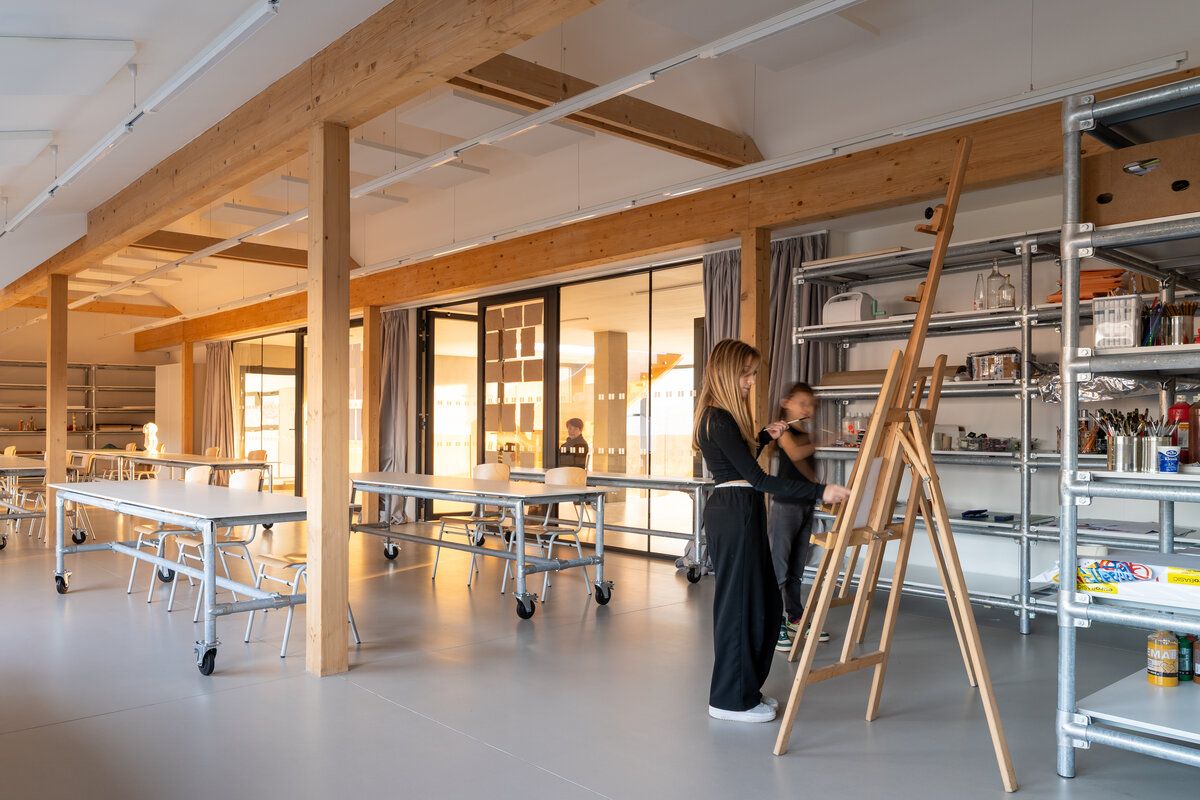
The elementary art school is located in the attic. We emphasized a bold solution that will open up space for children's creativity. Individual classrooms and halls are maximally illuminated and open; in case of a requirement for division and privacy, gray acoustic curtains are used in the spaces in front of the glass surfaces.
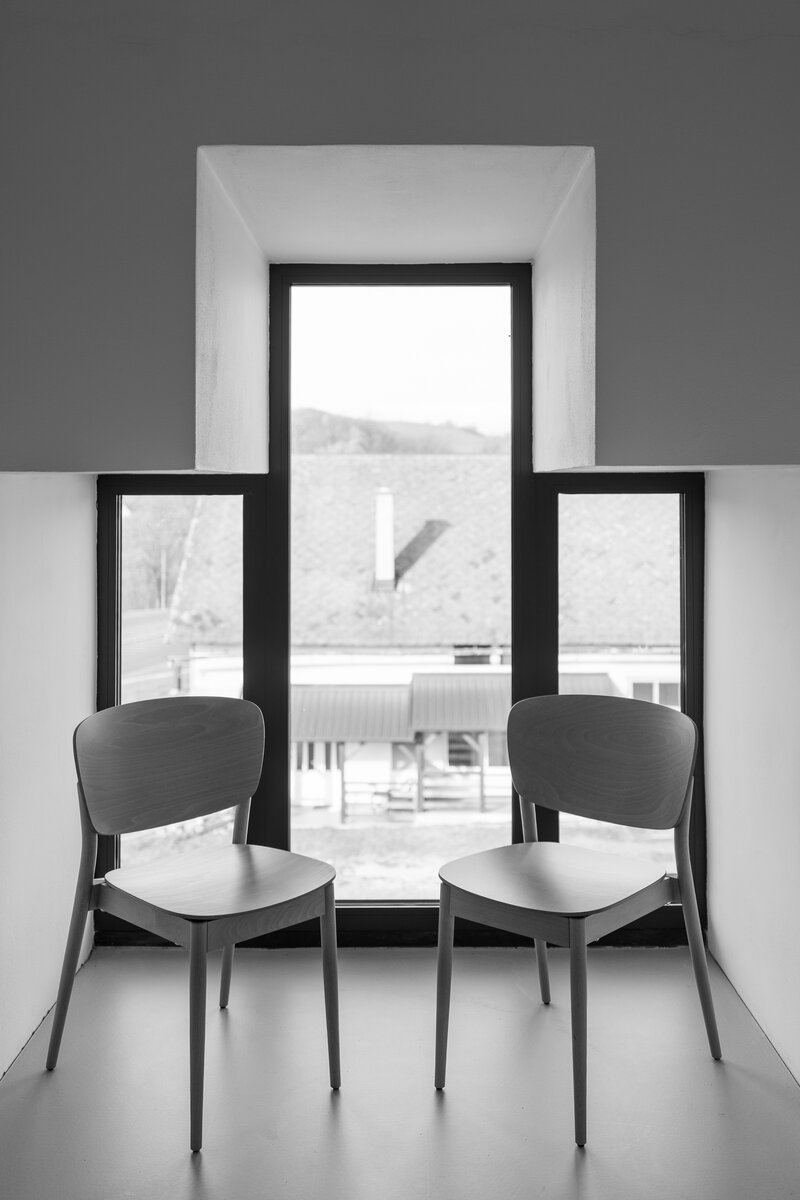
We are rewriting the legacy of local native Leoš Janáček into music classrooms and a music hall, with romantic views of the surrounding landscape and perfect acoustics.
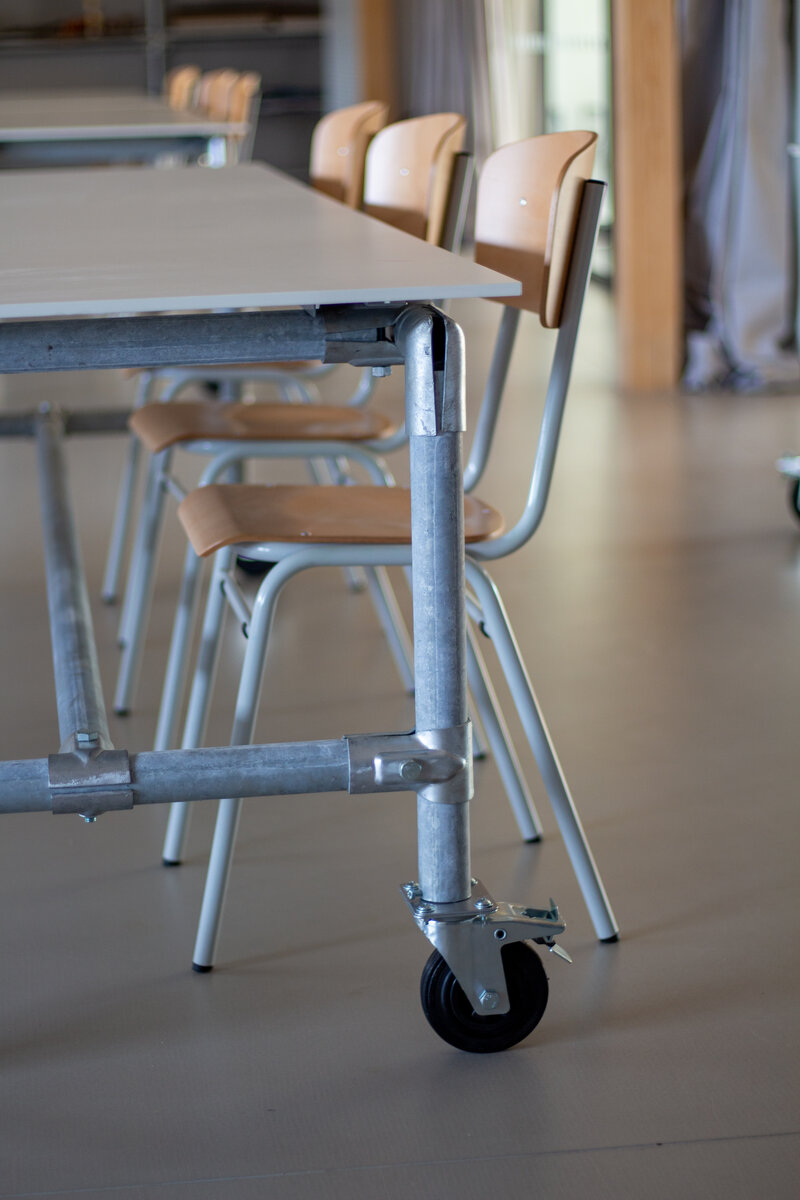
By combining partially exposed wooden elements of the roof and the interior use of galvanized steel “scaffolding” structures, we create a space for opening the mind, we do not want to build any limits and barriers for children. The furniture is mobile, on container wheels, easy t
Green building
Environmental certification
| Type and level of certificate |
-
|
Water management
| Is rainwater used for irrigation? |
|
| Is rainwater used for other purposes, e.g. toilet flushing ? |
|
| Does the building have a green roof / facade ? |
|
| Is reclaimed waste water used, e.g. from showers and sinks ? |
|
The quality of the indoor environment
| Is clean air supply automated ? |
|
| Is comfortable temperature during summer and winter automated? |
|
| Is natural lighting guaranteed in all living areas? |
|
| Is artificial lighting automated? |
|
| Is acoustic comfort, specifically reverberation time, guaranteed? |
|
| Does the layout solution include zoning and ergonomics elements? |
|
Principles of circular economics
| Does the project use recycled materials? |
|
| Does the project use recyclable materials? |
|
| Are materials with a documented Environmental Product Declaration (EPD) promoted in the project? |
|
| Are other sustainability certifications used for materials and elements? |
|
Energy efficiency
| Energy performance class of the building according to the Energy Performance Certificate of the building |
D
|
| Is efficient energy management (measurement and regular analysis of consumption data) considered? |
|
| Are renewable sources of energy used, e.g. solar system, photovoltaics? |
|
Interconnection with surroundings
| Does the project enable the easy use of public transport? |
|
| Does the project support the use of alternative modes of transport, e.g cycling, walking etc. ? |
|
| Is there access to recreational natural areas, e.g. parks, in the immediate vicinity of the building? |
|