| Author |
Ing. arch. Jana Zoubková, Ing. arch. Petr Moráček, Ing. arch. Pavel Matyska, spoluautoři: Ing. arch. Eliška Jelínek Vinklárková |
| Studio |
Mimosa architekti |
| Location |
Strážné
Královéhradecký kraj |
| Investor |
soukromá osoba |
| Supplier |
STAW Wurm, s.r.o.
Čvančara s.r.o. |
| Date of completion / approval of the project |
June 2025 |
| Fotograf |
Petr Polák |
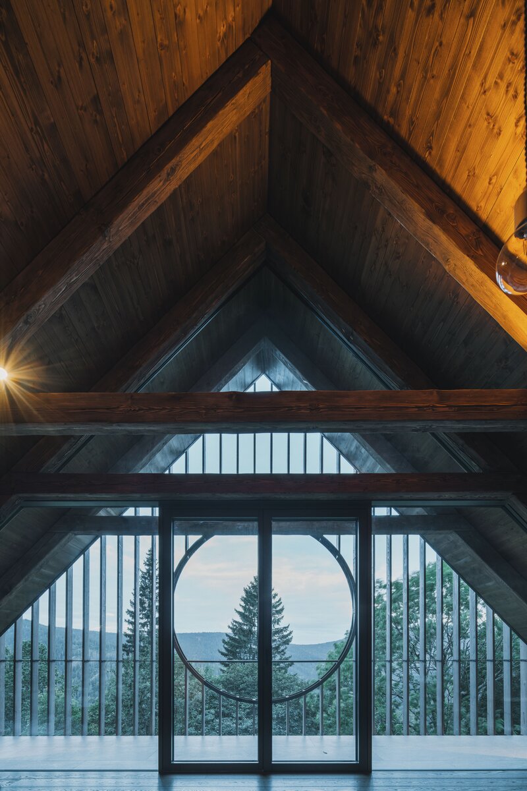
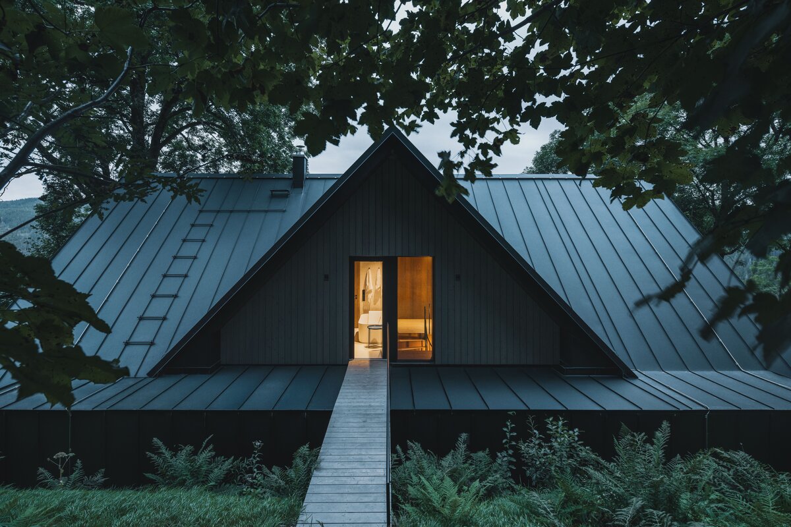
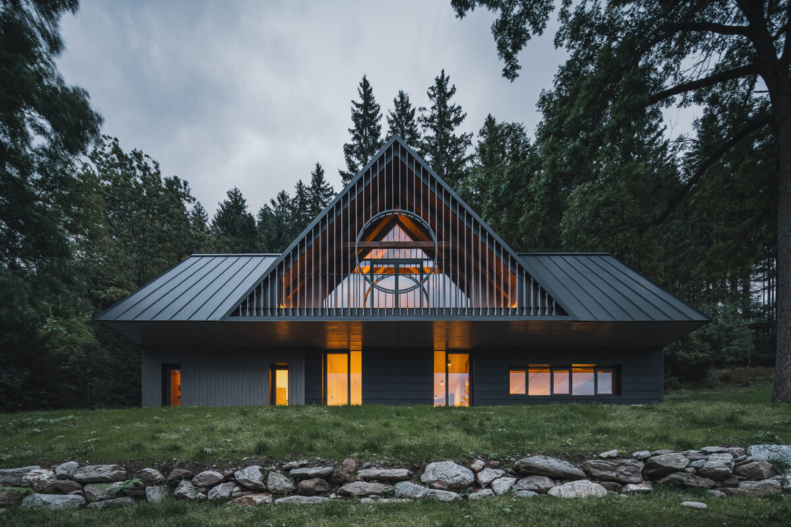
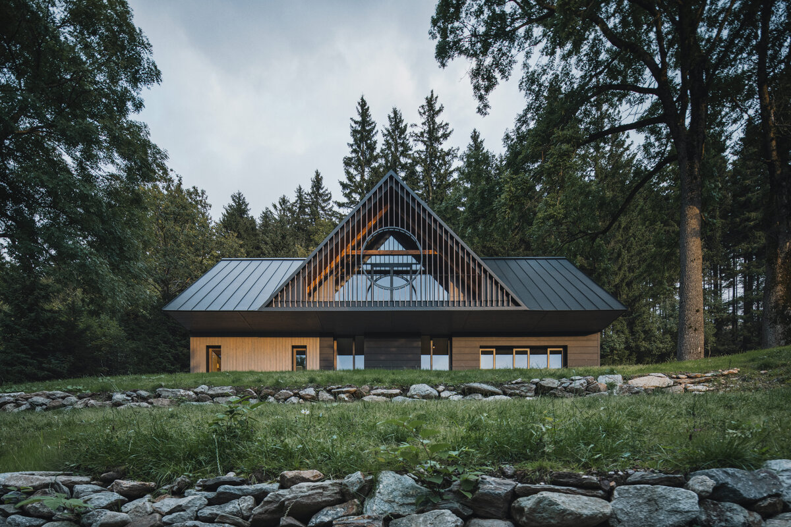
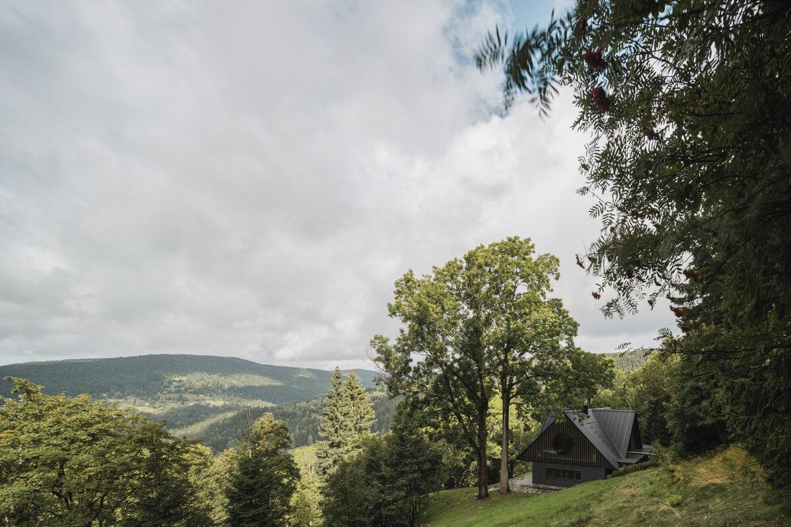
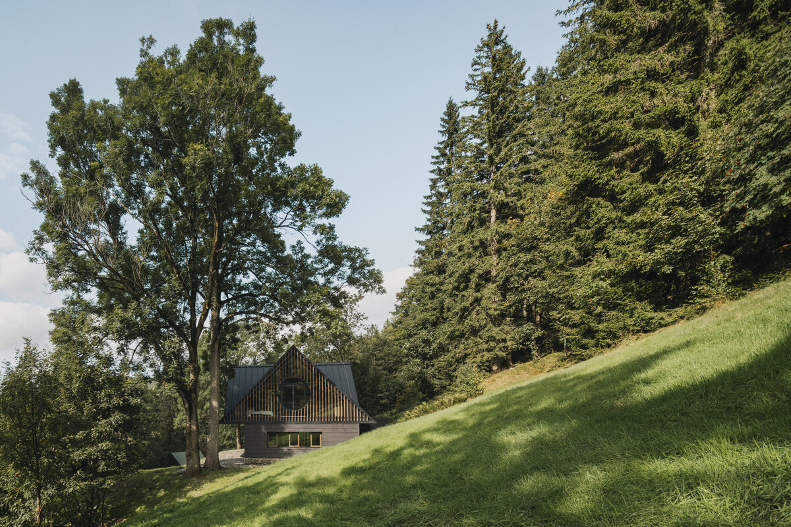
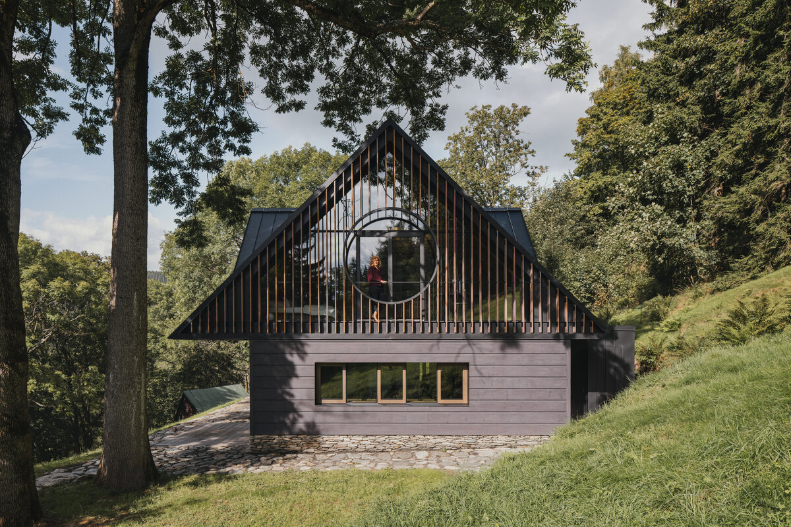
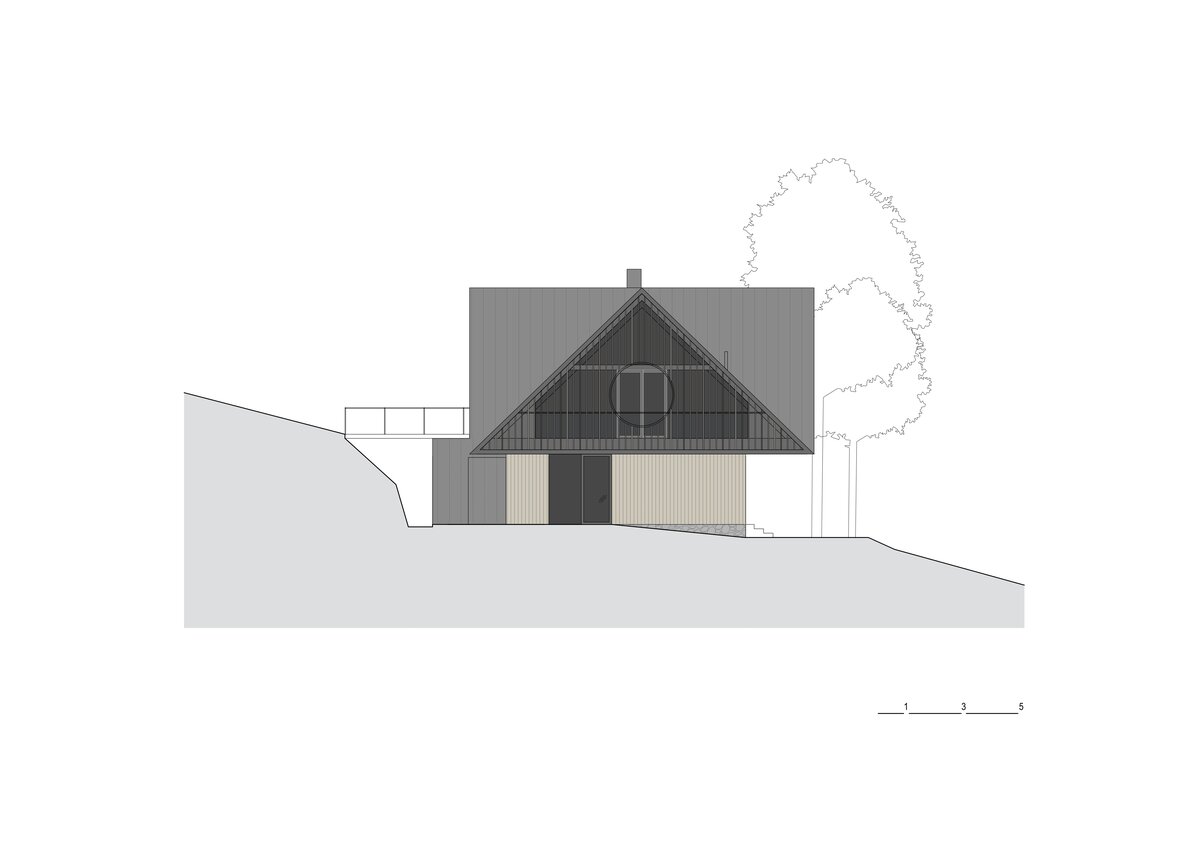
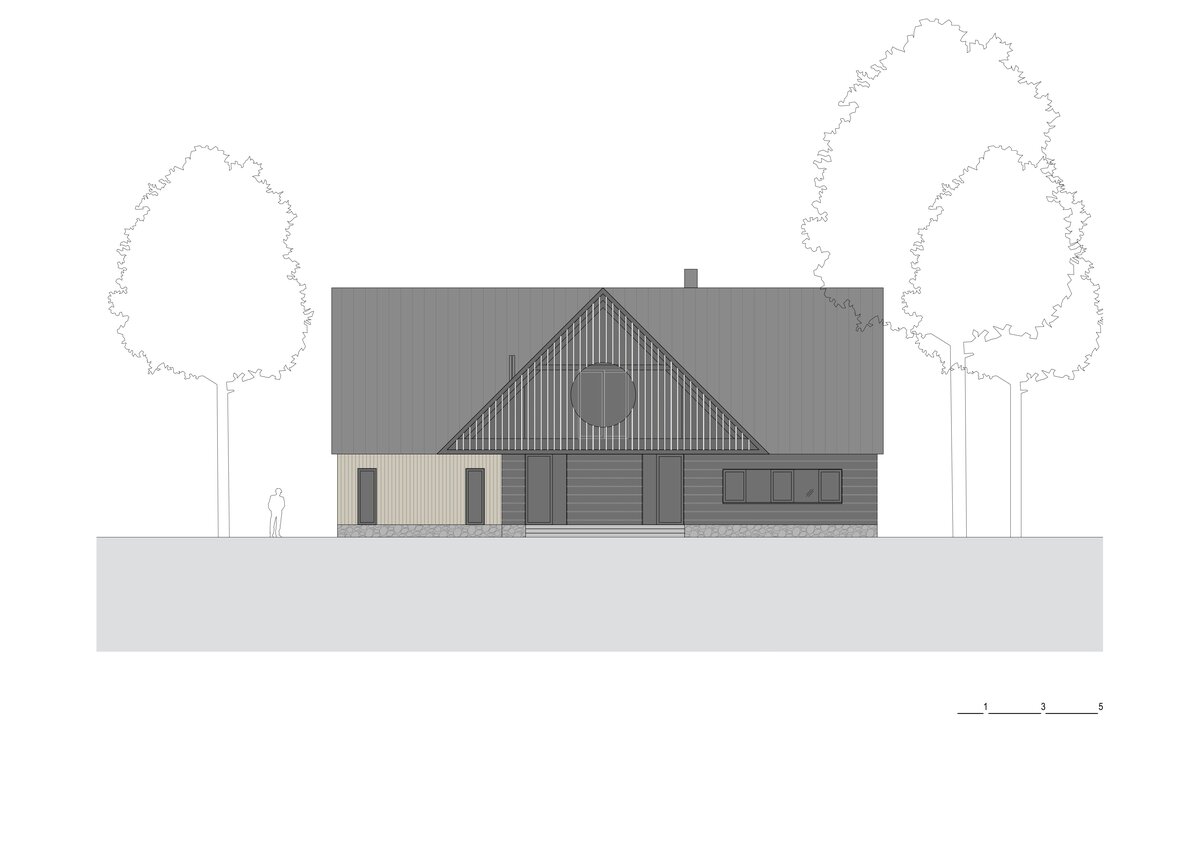
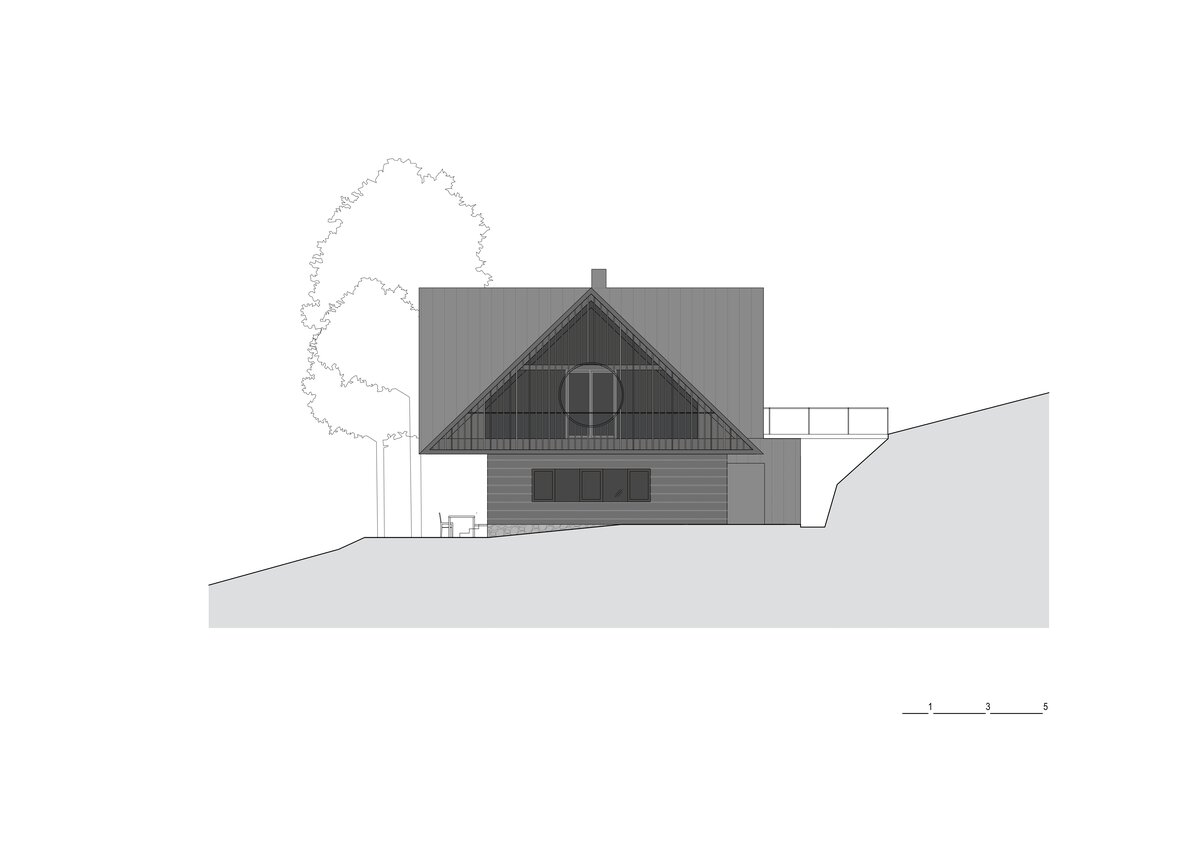
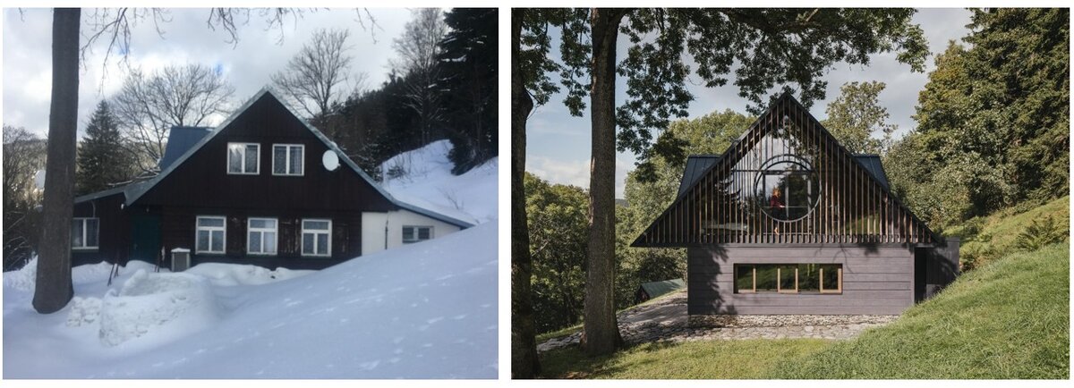
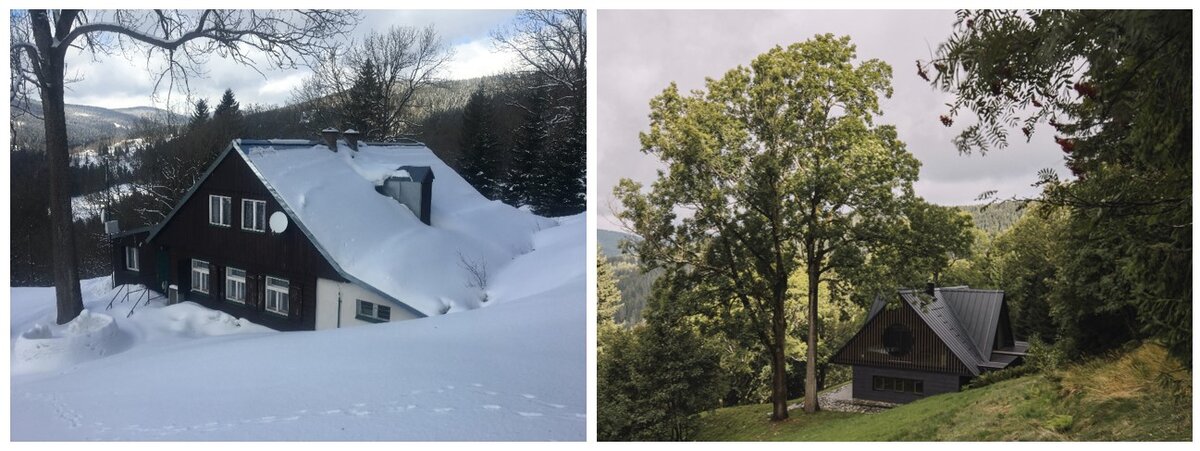
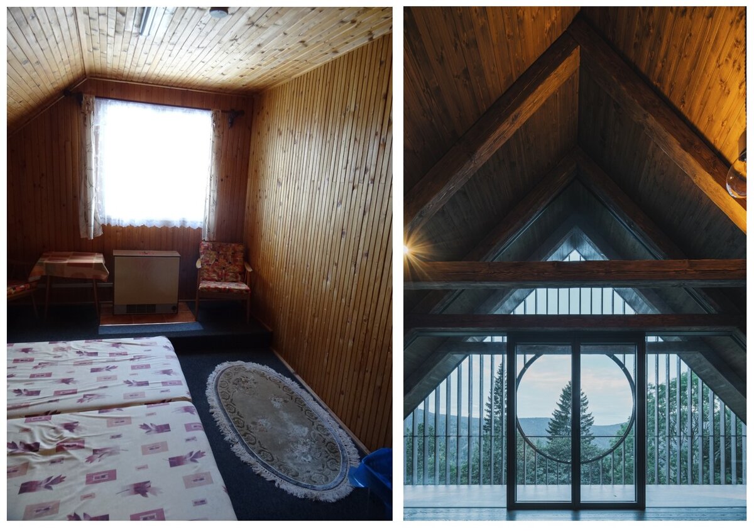
The Giant Mountains (Krkonoše) have always been characterized by buildings with massive, steep roofs that once made it possible to survive the long winters. Buildings with hayloft dormers, asymmetrical roof placements on low timber framing that created traditional porches (zápraží), and vertical timber cladding in the gables. Such a cottage used to stand on the hillside above the village of Strážné. However, it was swallowed by the era of mass recreation, along with any respect for ownership, craft, people, things, and nature. The original cottage was buried under a layer of alterations, extensions, and low-quality repairs. Unfortunately, almost nothing of the original structure was left to be saved. The negligible amount of preserved original elements was, in the vast majority of cases, in very poor technical condition.
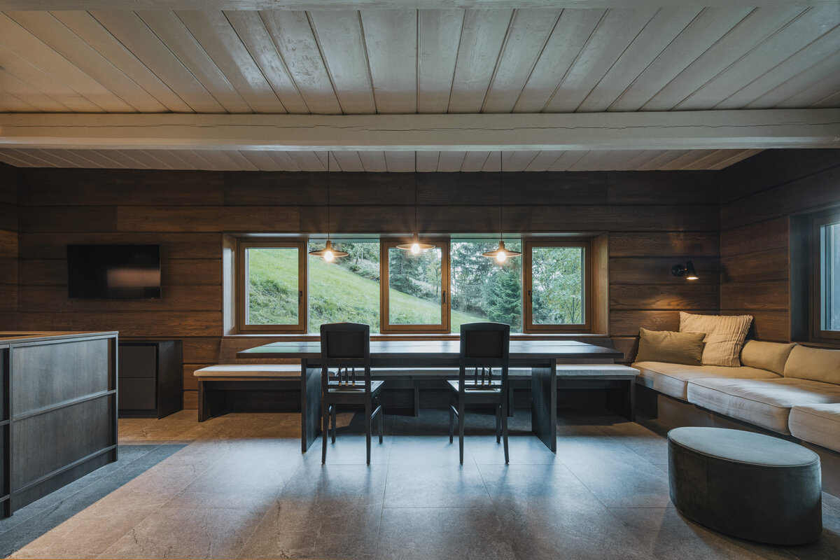
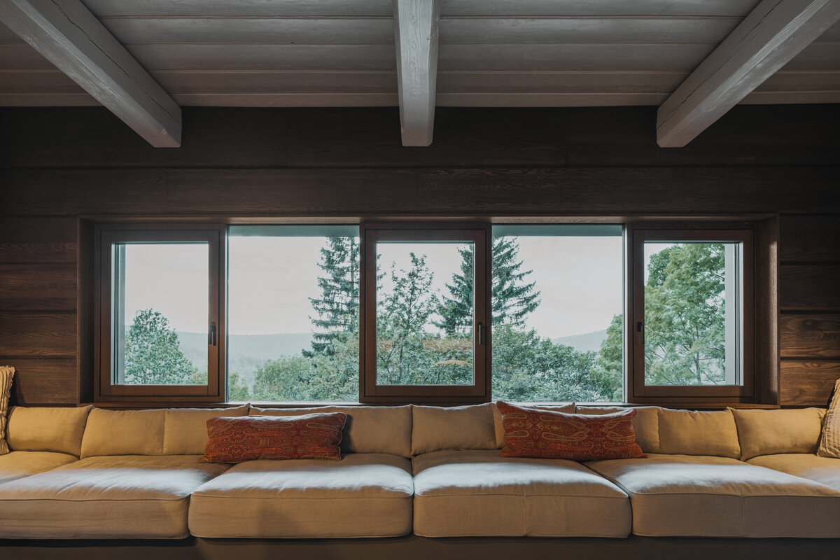
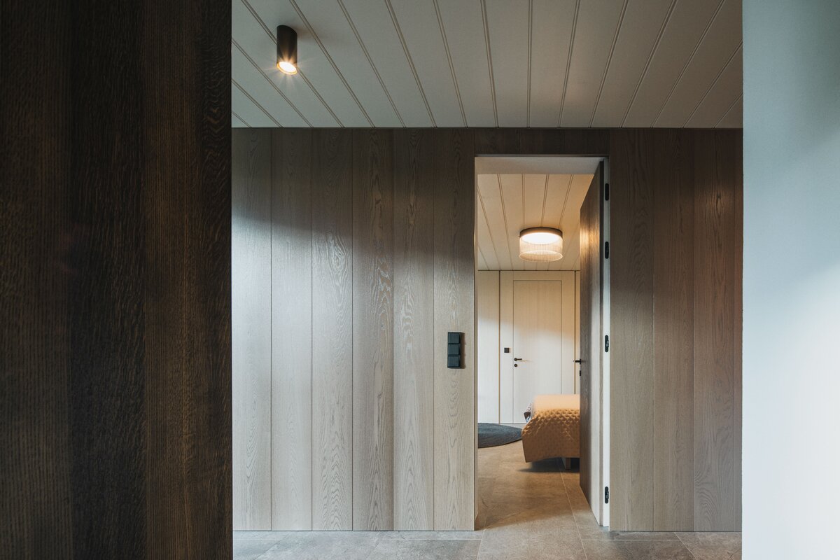
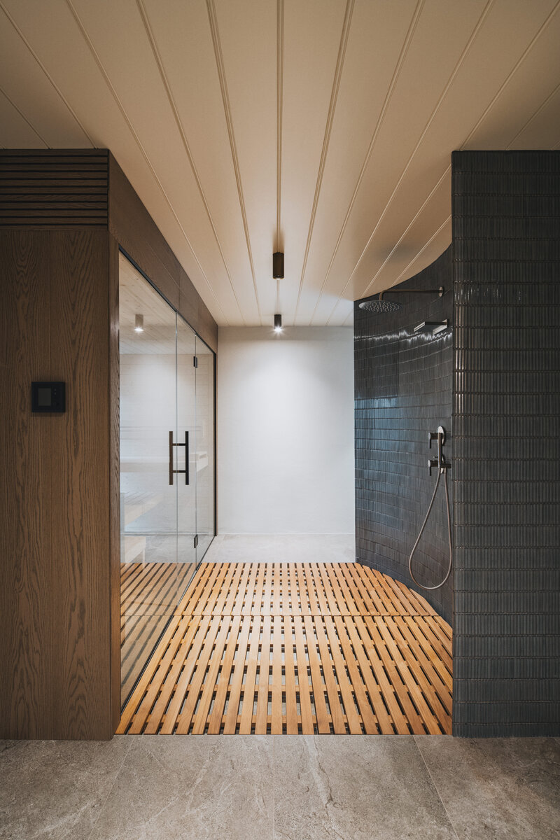
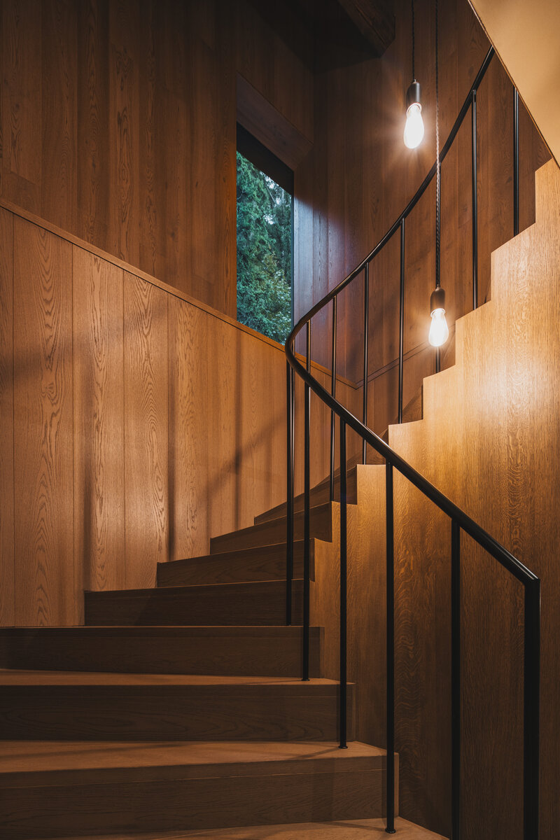
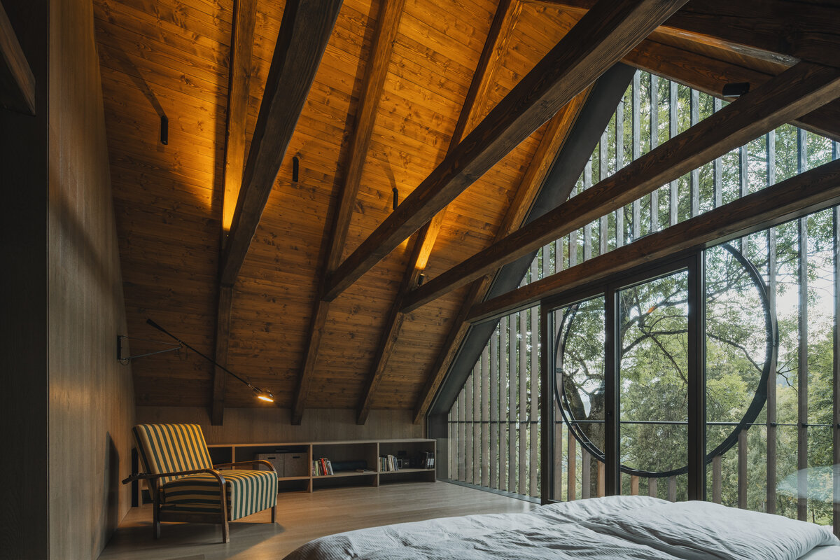
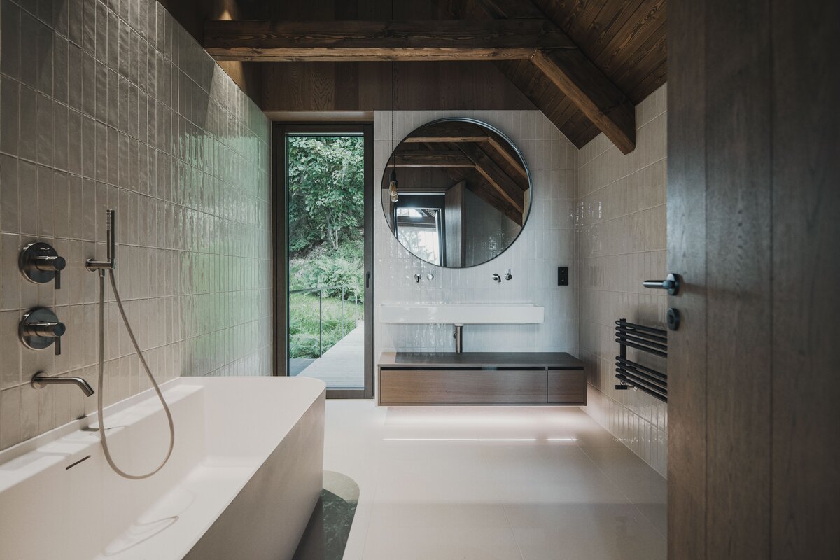
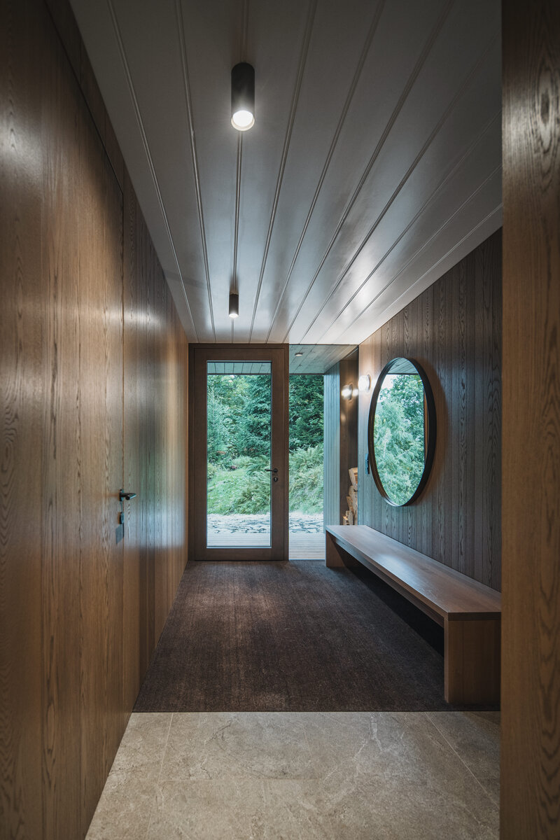
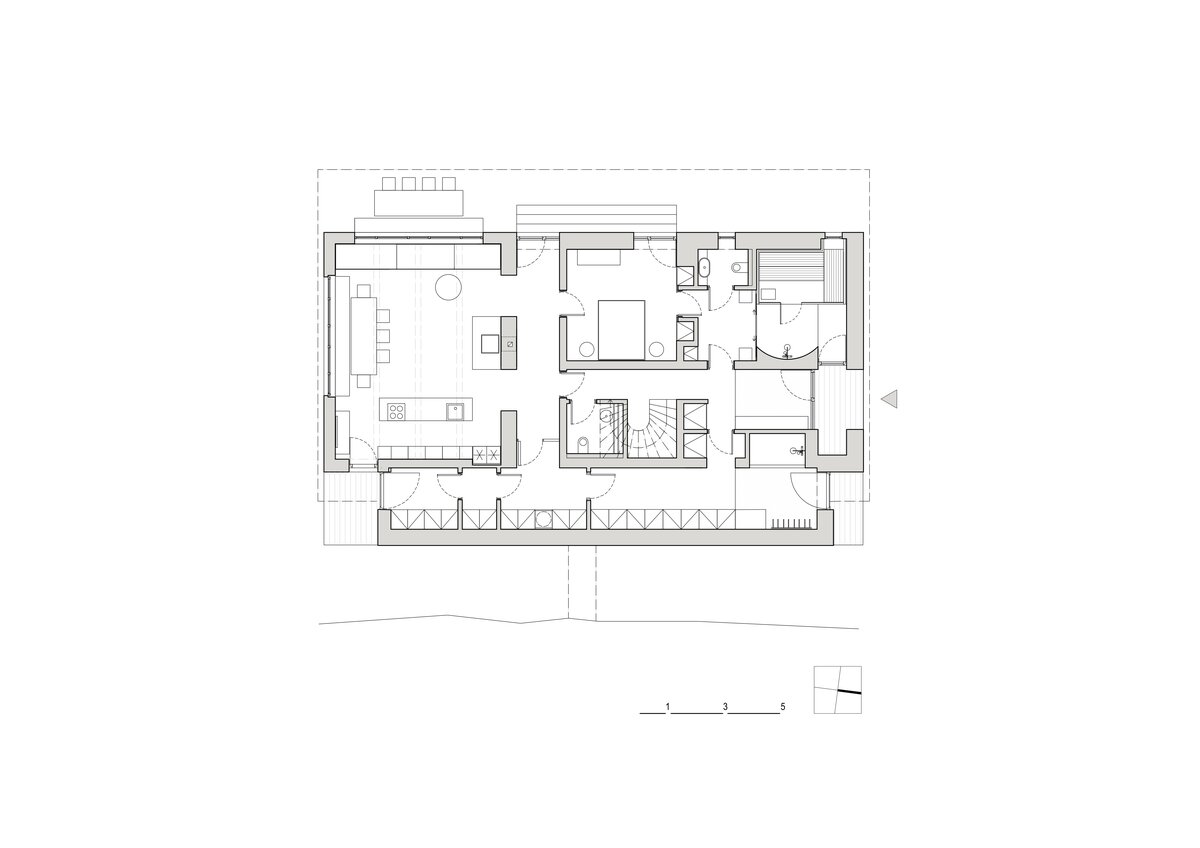
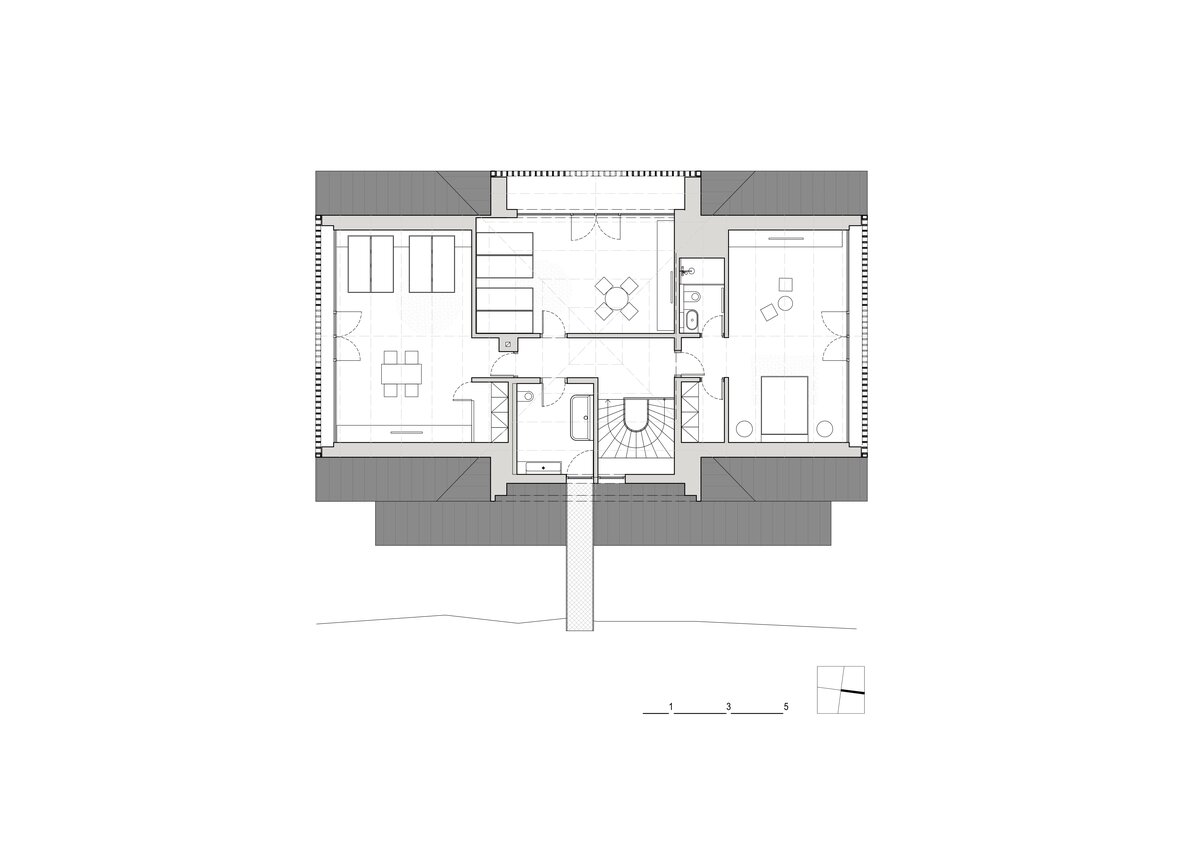
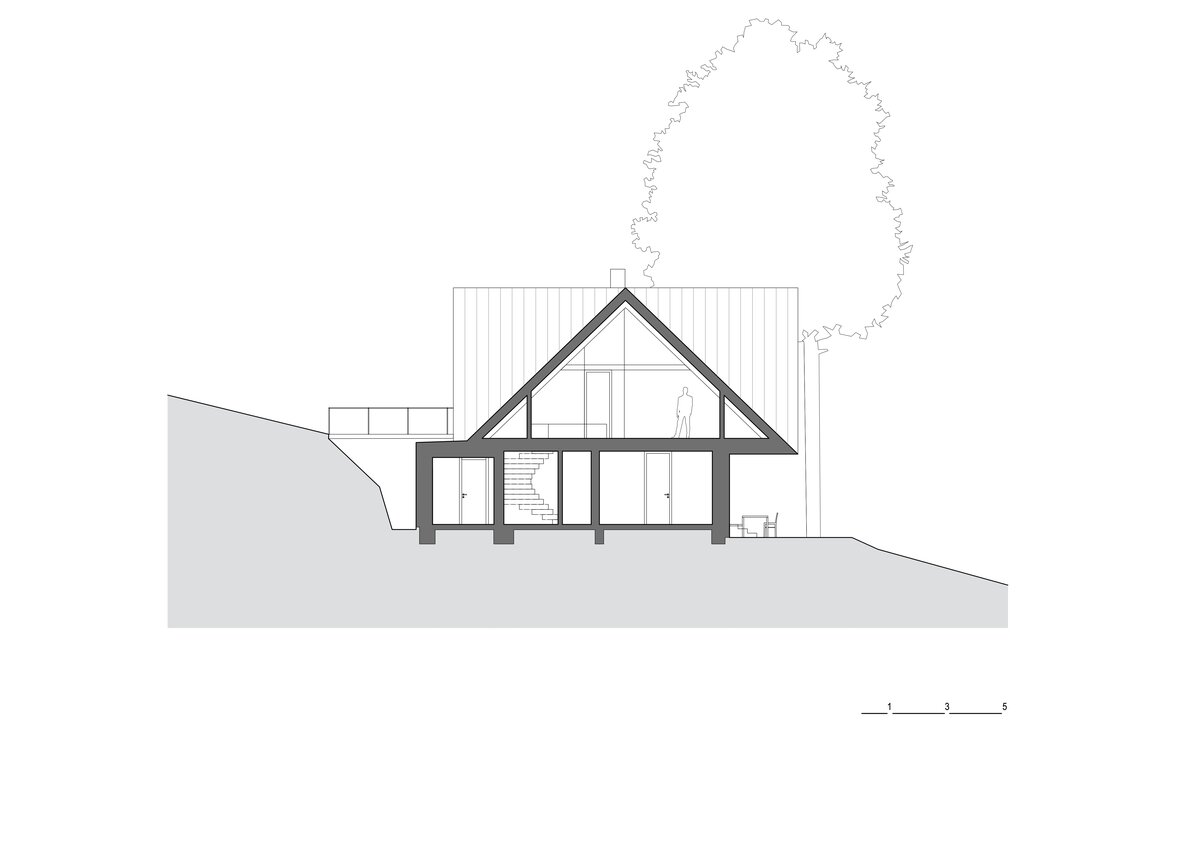
Thus, rather than preserving the physical material, the goal became to rediscover the "soul" of the building—to create an authentic cottage atmosphere without resorting to historicizing elements that lack genuine historical value. Instead of trying to force contemporary spatial principles into a traditional volume, we did the exact opposite: we created a contemporary building utilizing traditional spatial principles. As a result, the main living room (světnice) retains its atmosphere of a closed, safe, and intimate space. In addition to the main living room, a guest room and a staircase are integrated into the volume of the original cottage. The toilets, added during the socialist era, have been transformed into a sauna with amenities. Storage and utility areas are placed between the slope and the original volume of the house. In the spirit of the original under-roof spaces, the attic areas are generously opened up, providing privacy for individual family members.
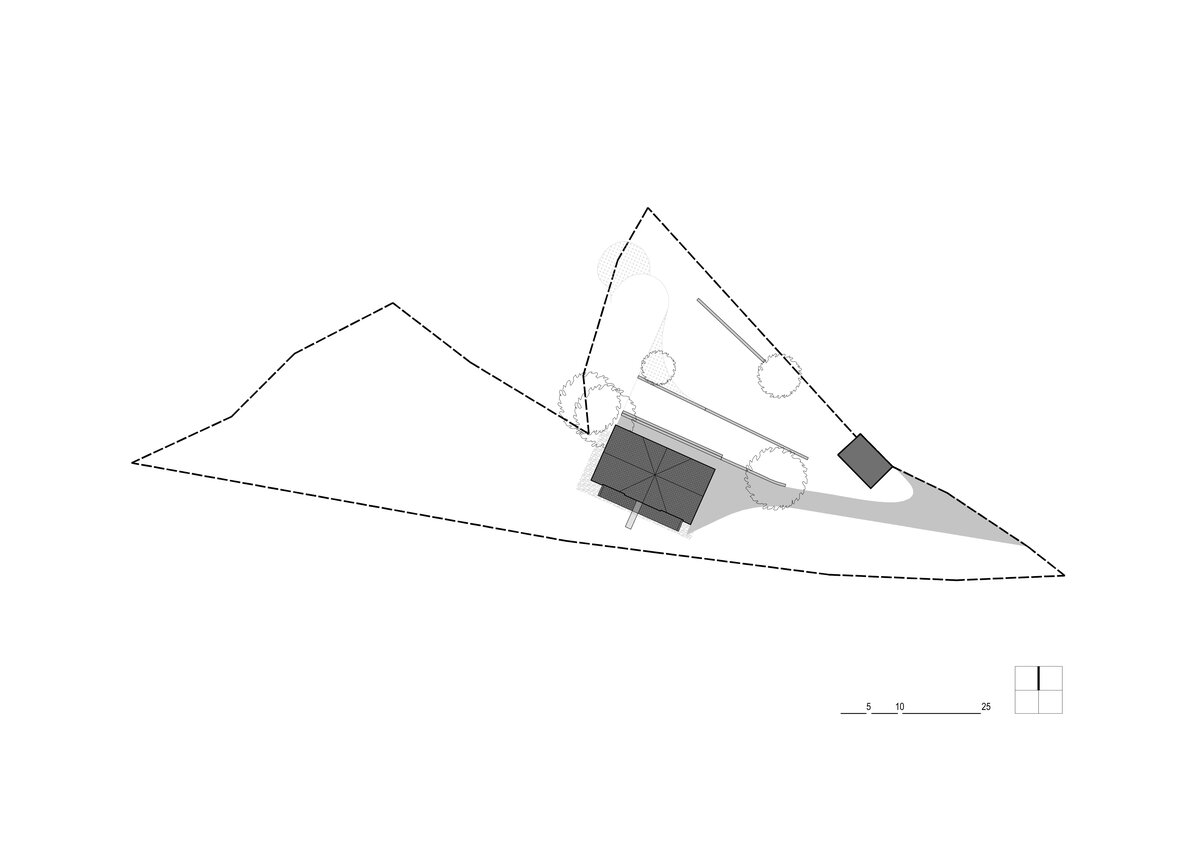
The building's technical equipment was designed with regard to its location. Despite its isolated position in the landscape, the property is connected to the electrical grid. Heating and hot water are provided by a brine-to-water (ground-source) heat pump with a geothermal borehole. Water is supplied to the property from a nearby spring, and wastewater is treated in its own on-site wastewater treatment plant.
Green building
Environmental certification
| Type and level of certificate |
-
|
Water management
| Is rainwater used for irrigation? |
|
| Is rainwater used for other purposes, e.g. toilet flushing ? |
|
| Does the building have a green roof / facade ? |
|
| Is reclaimed waste water used, e.g. from showers and sinks ? |
|
The quality of the indoor environment
| Is clean air supply automated ? |
|
| Is comfortable temperature during summer and winter automated? |
|
| Is natural lighting guaranteed in all living areas? |
|
| Is artificial lighting automated? |
|
| Is acoustic comfort, specifically reverberation time, guaranteed? |
|
| Does the layout solution include zoning and ergonomics elements? |
|
Principles of circular economics
| Does the project use recycled materials? |
|
| Does the project use recyclable materials? |
|
| Are materials with a documented Environmental Product Declaration (EPD) promoted in the project? |
|
| Are other sustainability certifications used for materials and elements? |
|
Energy efficiency
| Energy performance class of the building according to the Energy Performance Certificate of the building |
|
| Is efficient energy management (measurement and regular analysis of consumption data) considered? |
|
| Are renewable sources of energy used, e.g. solar system, photovoltaics? |
|
Interconnection with surroundings
| Does the project enable the easy use of public transport? |
|
| Does the project support the use of alternative modes of transport, e.g cycling, walking etc. ? |
|
| Is there access to recreational natural areas, e.g. parks, in the immediate vicinity of the building? |
|