| Author |
Ing. arch. Jan Peřina, MgA. Svatopluk Sládeček, Ing. Zdeněk Vejpustek, Ph.D., Ing. Jan Müller, Ph.D |
| Studio |
Kolektiv |
| Location |
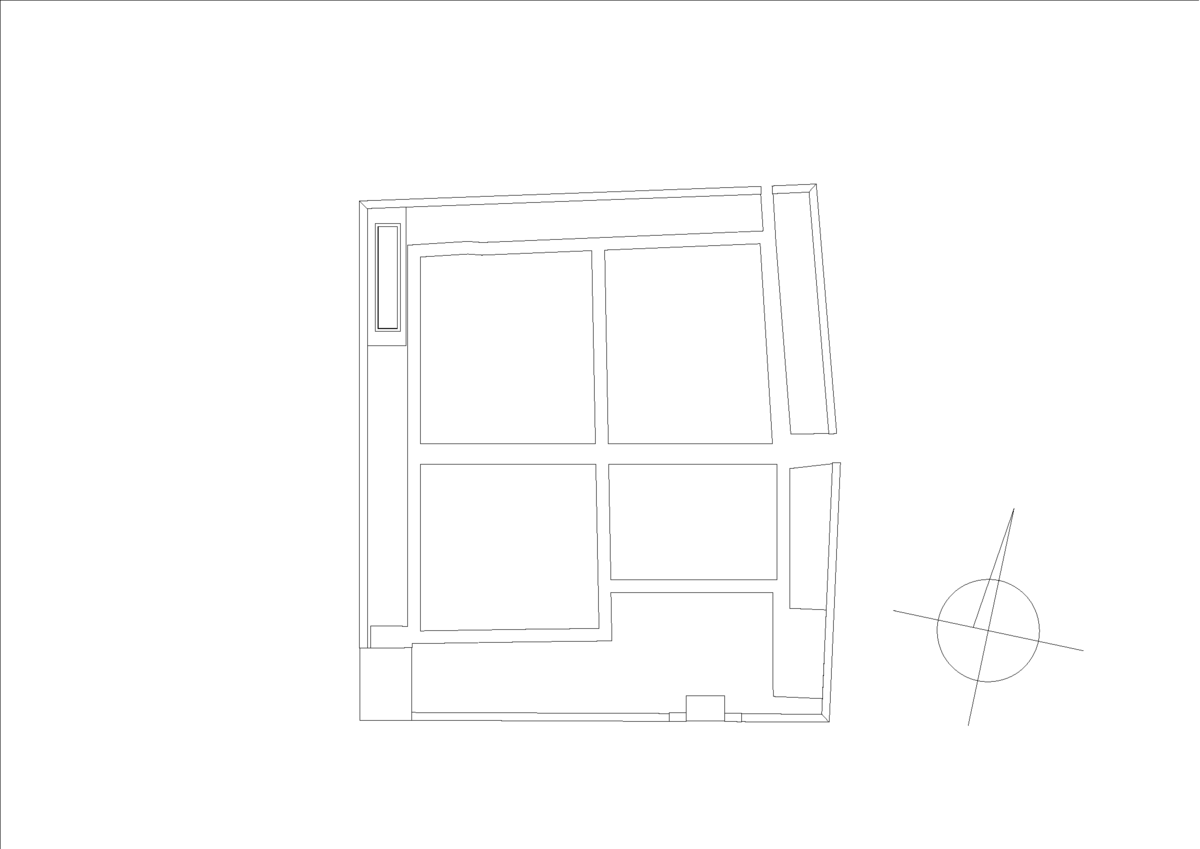
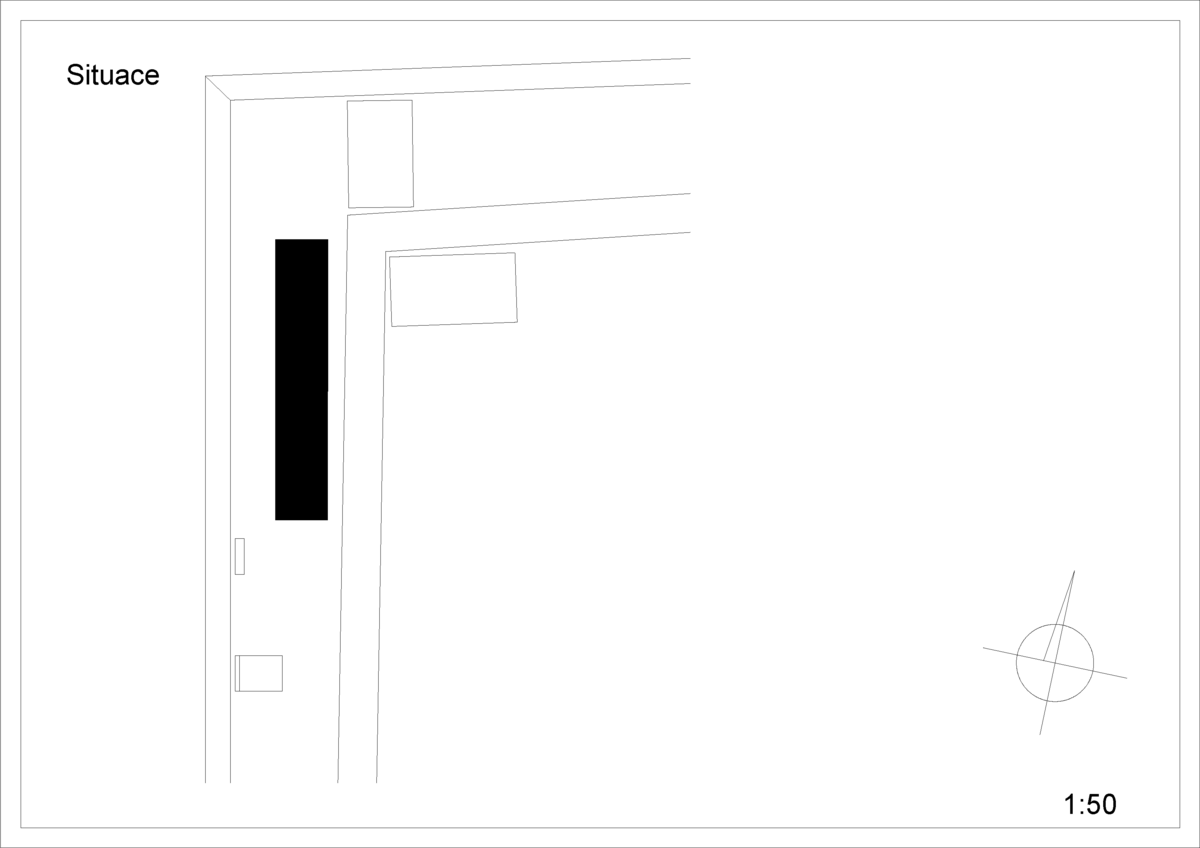
Hřbitov, Mořice, Česká republika |
| Collaborating professions |
Ing. Zdeněk Vejpustek, Ph.D., Ing. Jan Müller, Ph.D |
| Investor |
Obec Mořice, Fakulta architektury VUT v Brně |
| Supplier |
Dobrovolníci, řemeslníci, členové SHS, studenti, pedagogové a obyvatelé obce pod vedením
Zdeňka Vejpustka a Rowlanda Keabla; klienti Centra denních služeb Charity Vyškov pod
vedením Michala Novotného; WaVe Structural Design s.r.o., Metal ZooM s.r.o. |
| Date of completion / approval of the project |
May 2025 |
| Fotograf |
Dagmar Dvořáková, Milada Gabrielová, Jan A. Peřina, Jan Müller, Zdeněk Vejpustek, Anna Kotlabová, FA VUT v Brně |
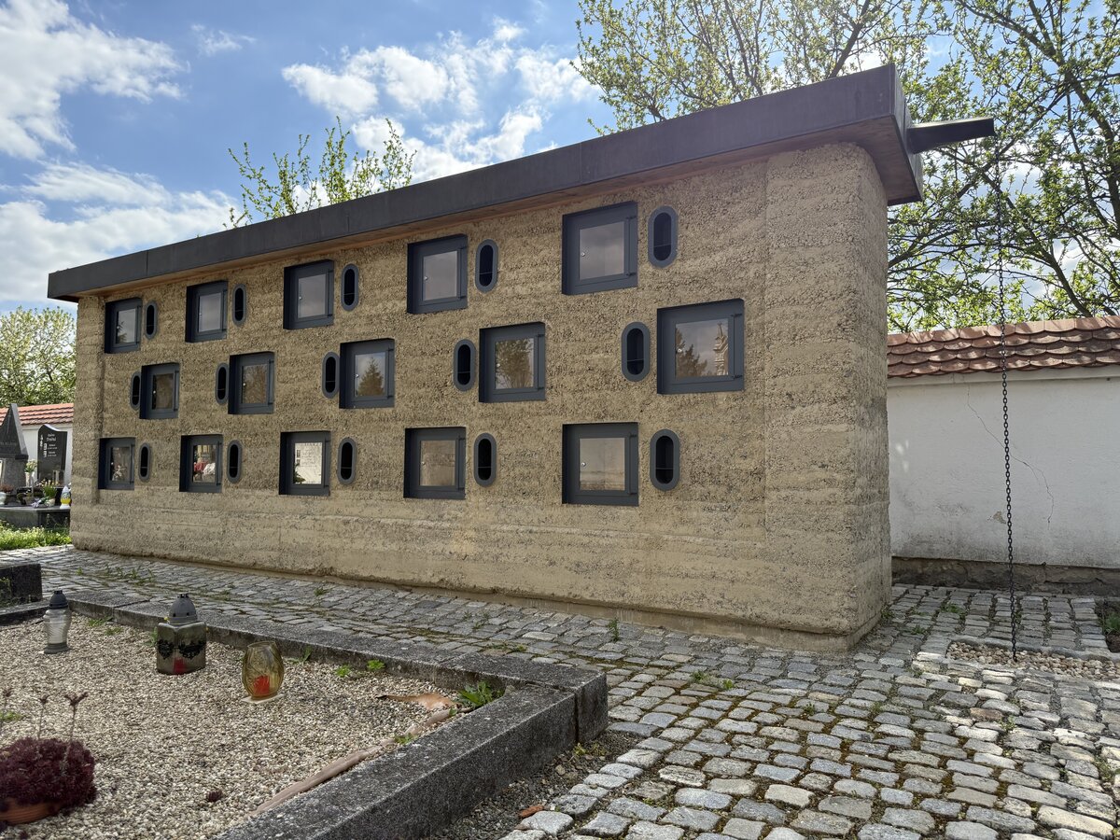
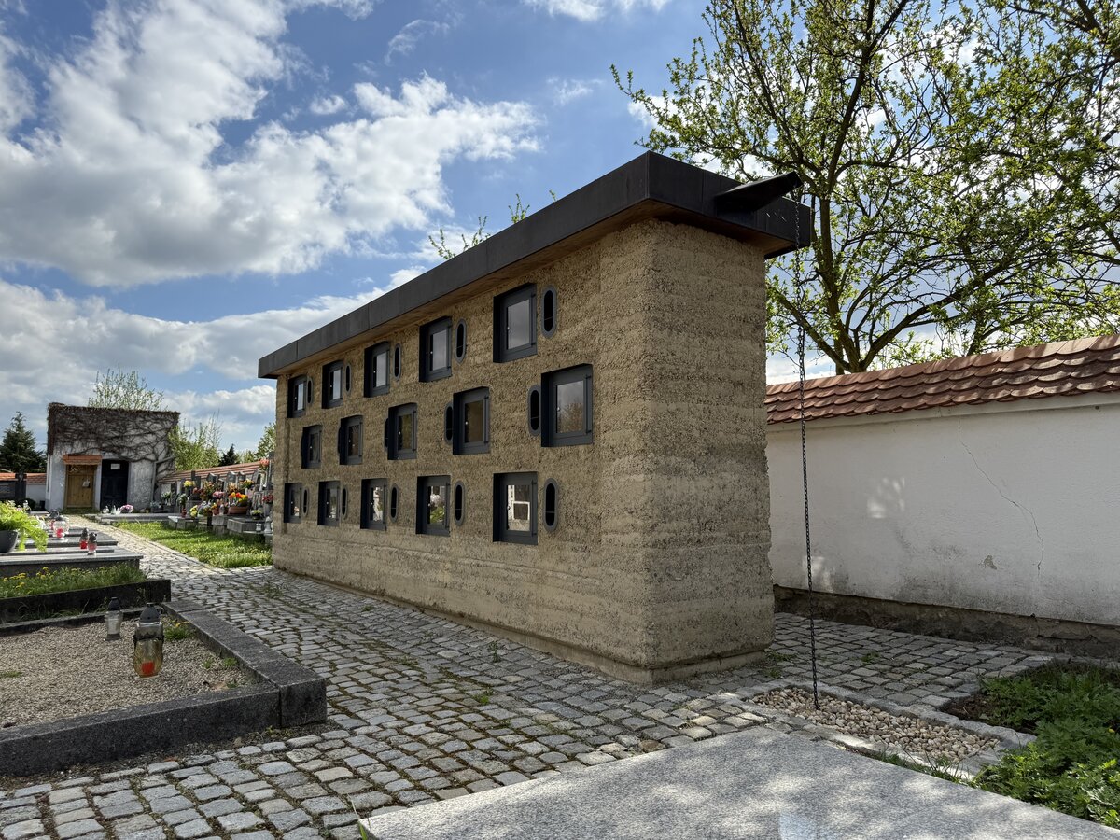
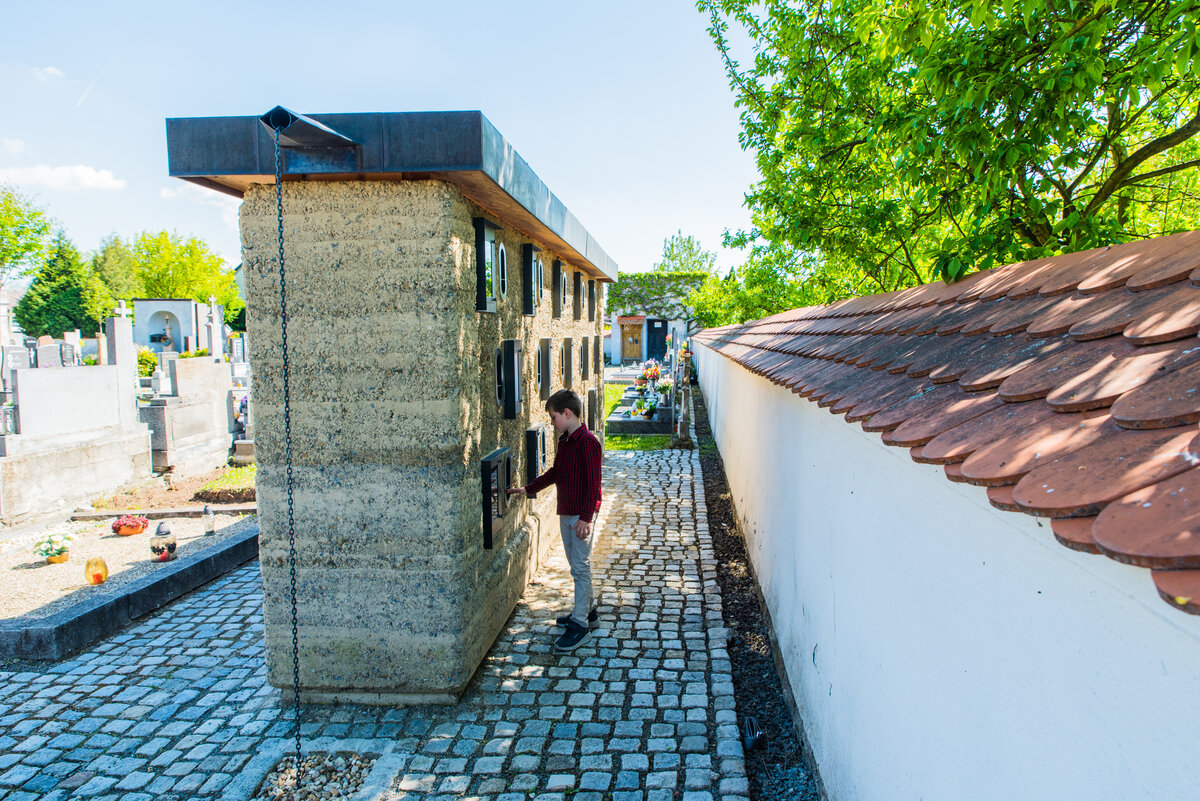

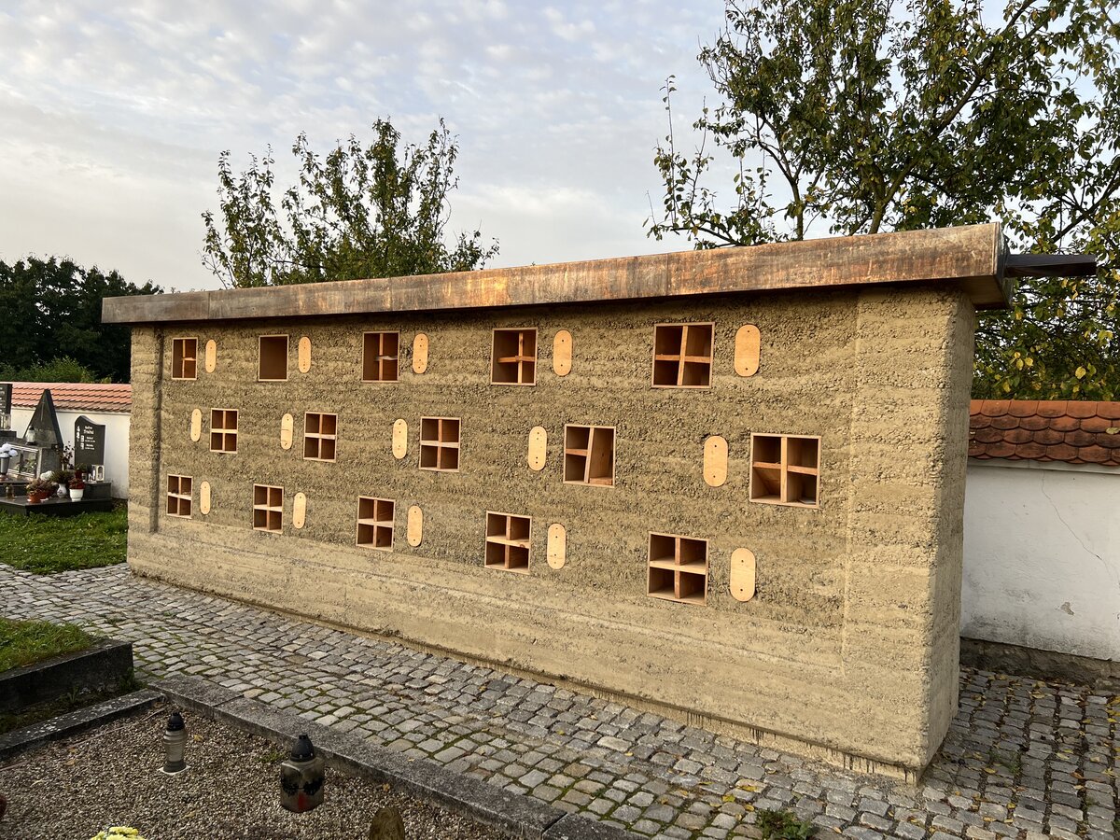
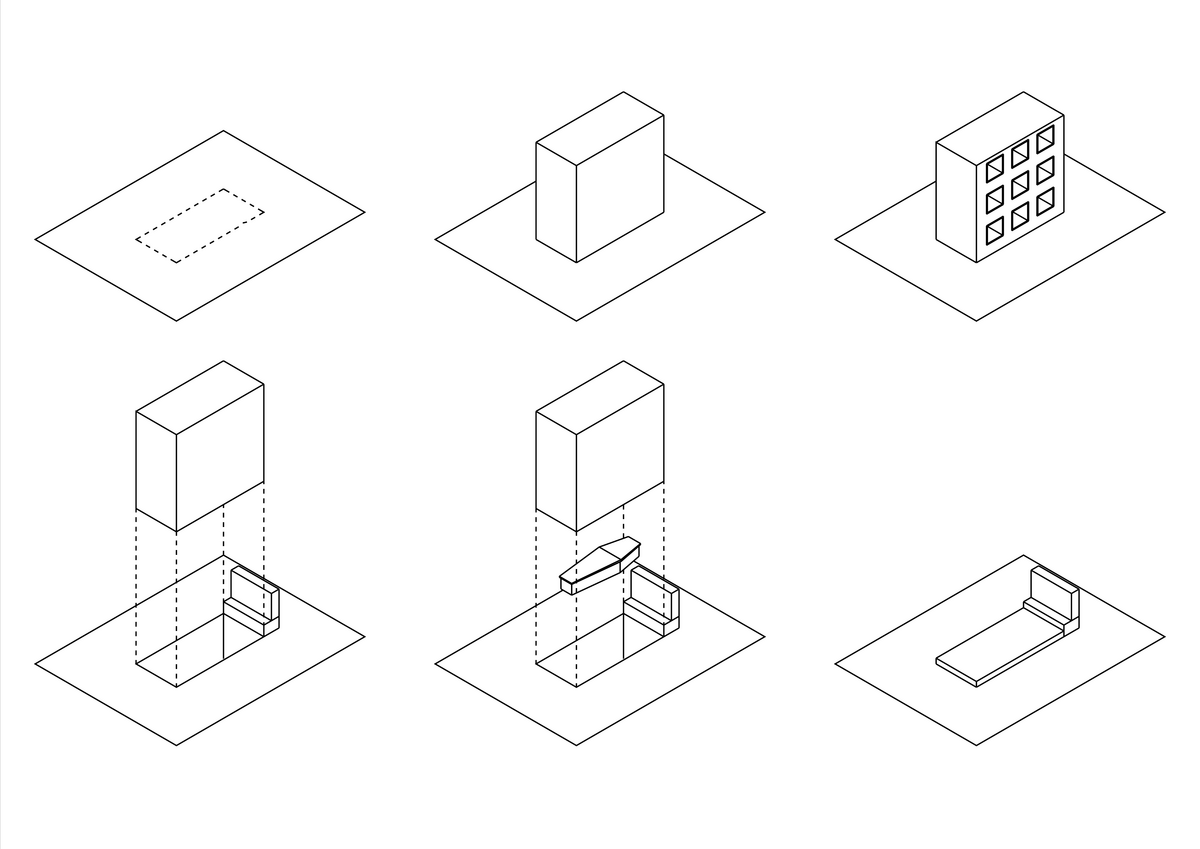
The main reason for using rammed earth is symbolic. Earth is a basic material that surrounds us all our lives; we symbolically arose from it and return to it. It is also a source of livelihood and, especially in this very agriculturally exposed area, it is of great importance to the locals.
Another reason is that the material can be used for construction that is
from the nearby surroundings, which makes the entire project closer to the residents and has a significantly lower carbon footprint. The material is fully recyclable, or better yet, reusable. A significant benefit for community construction is the fact that earth material is safe (it is not toxic and, when used appropriately, there is no need to protect the skin or respiratory tract during contact) and so everyone can work with it: children, young people, the elderly, the disabled, random passers-by - simply everyone interested. For construction with the participation of the general public, it is also an advantage that possible errors in the construction process can be relatively easily corrected.
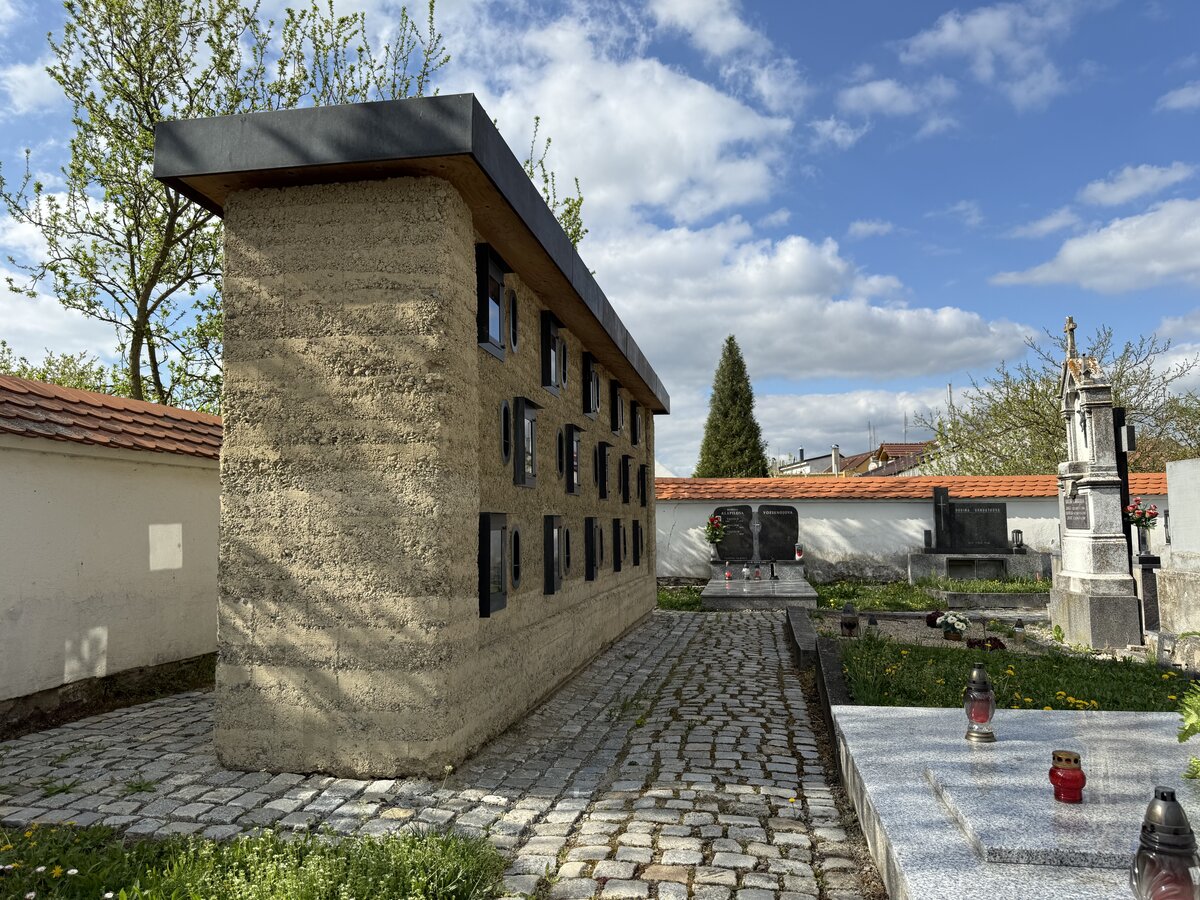

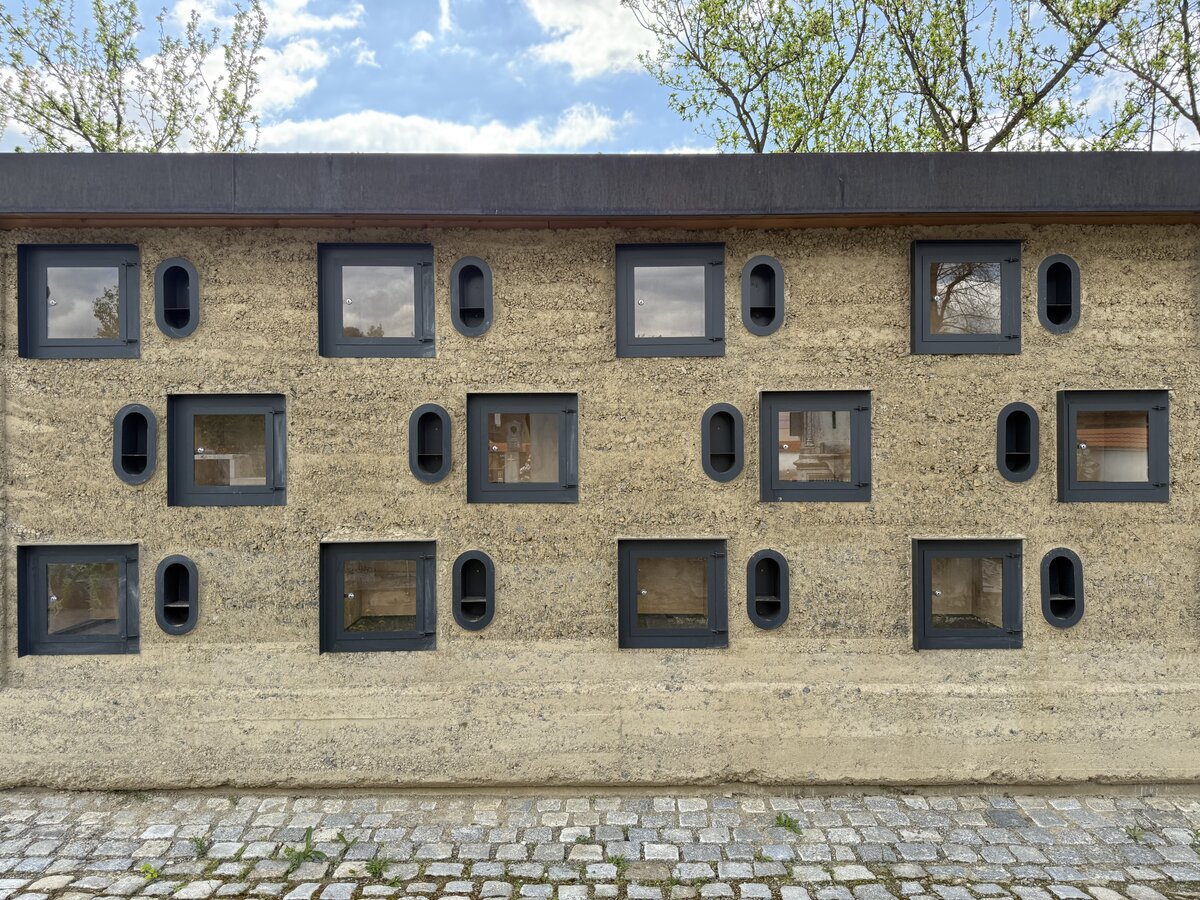


The rammed earth will react to the weather over time and will soon acquire a "patina" from weathering, i.e. it will age along with the bereaved, which is one of the architectural intentions of the building. The symbolism of transience is the fundamental idea of the authors of the project, which thus determines the way of grasping this funerary architecture.

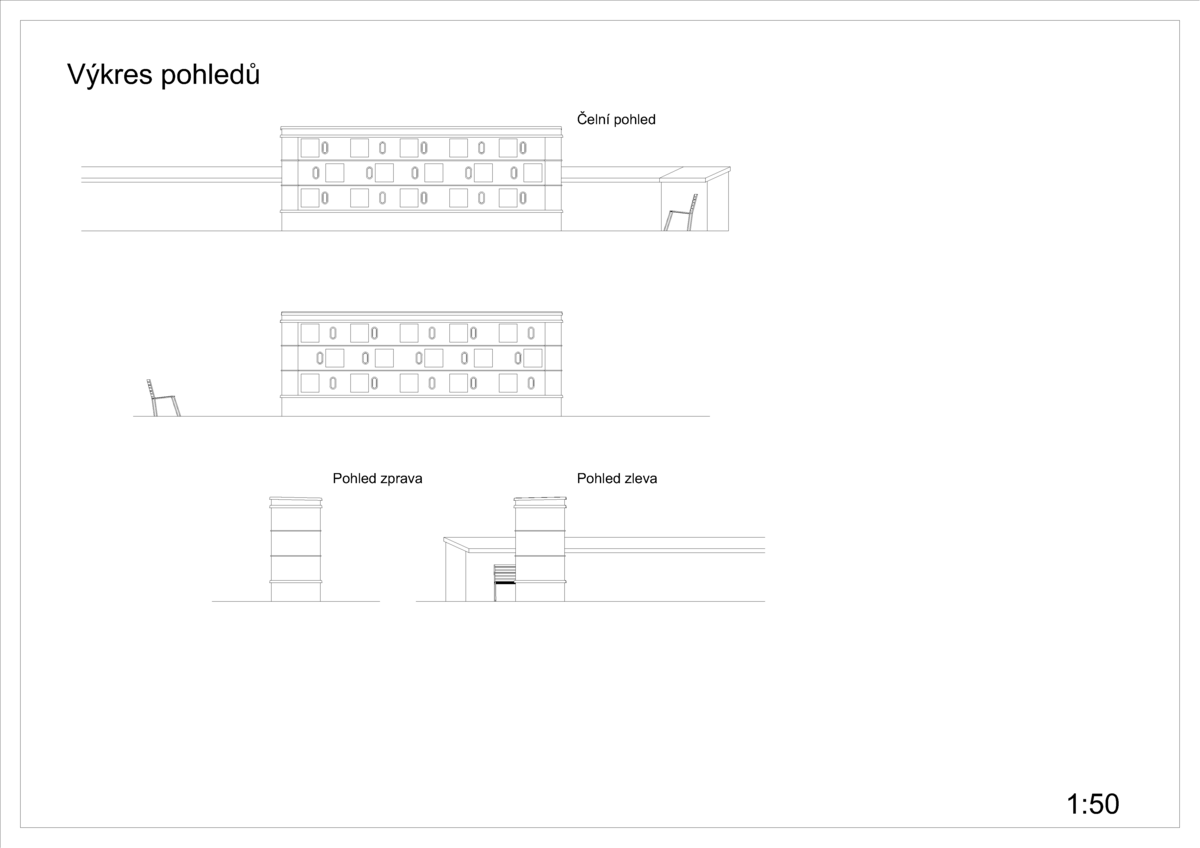
The plinth, edging and simplicity refer to the traditional form of hana buildings. The simple block form is highlighted by the "push" of the central part of the mass.
CONSTRUCTION OF THE COLUMBARY
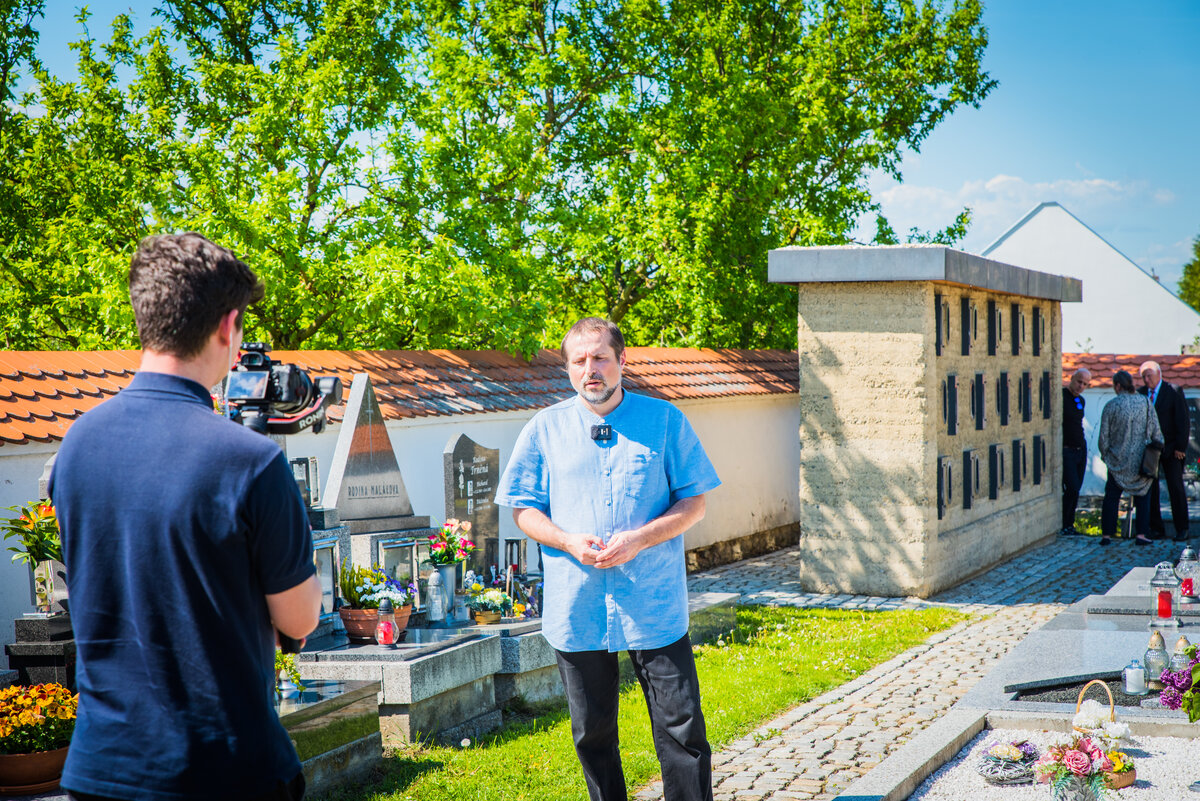
The construction took place in 2022-2025. The main construction coordinator and
construction manager was Zdeněk Vejpustek, a faculty member at the FA BUT, who
collaborated with the architects and relied on a broad design and implementation team.
The actual construction was carried out in a community manner, with materials, professional
work and financing provided primarily by the FA BUT and the municipality of Mořice. Support
for the construction by the FA BUT was implemented within the specific research project
"FRP_2023_-PUTČ8_10 , FA-S-21-7541 Earth for People. Ecological and Affordable
Community Buildings Made with Earth."
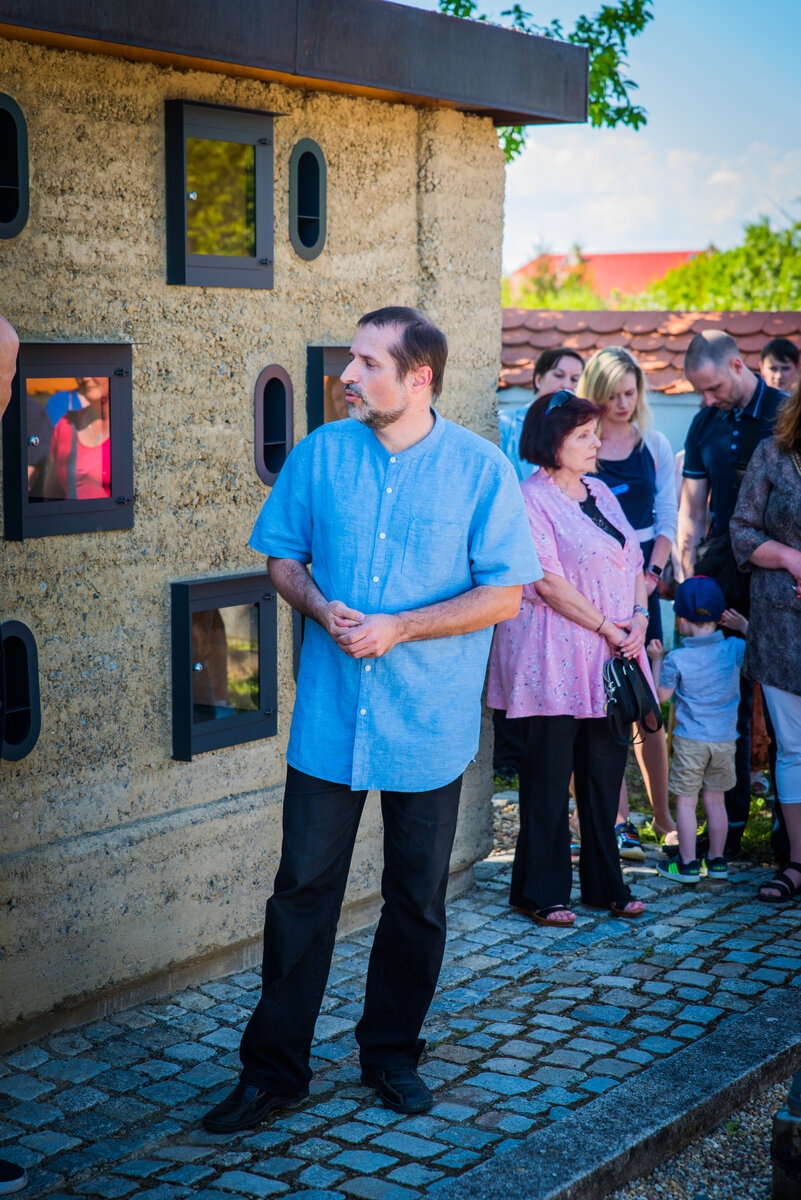
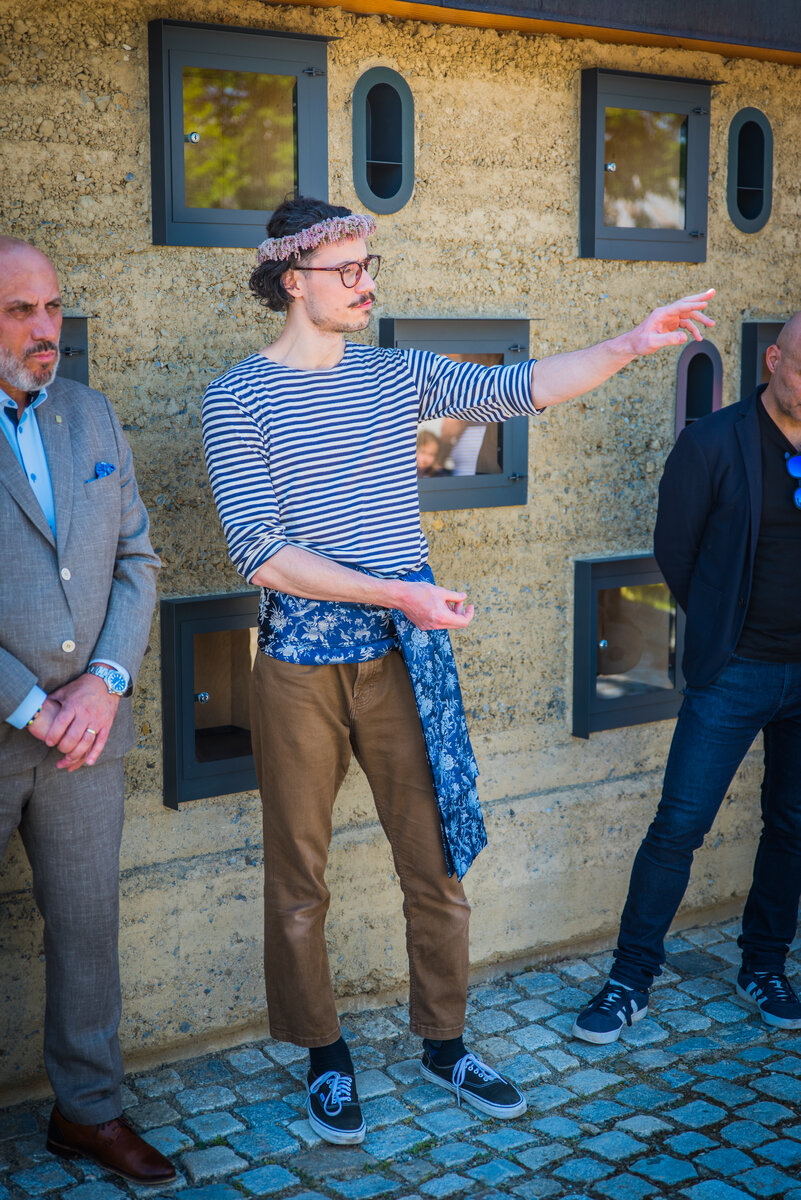
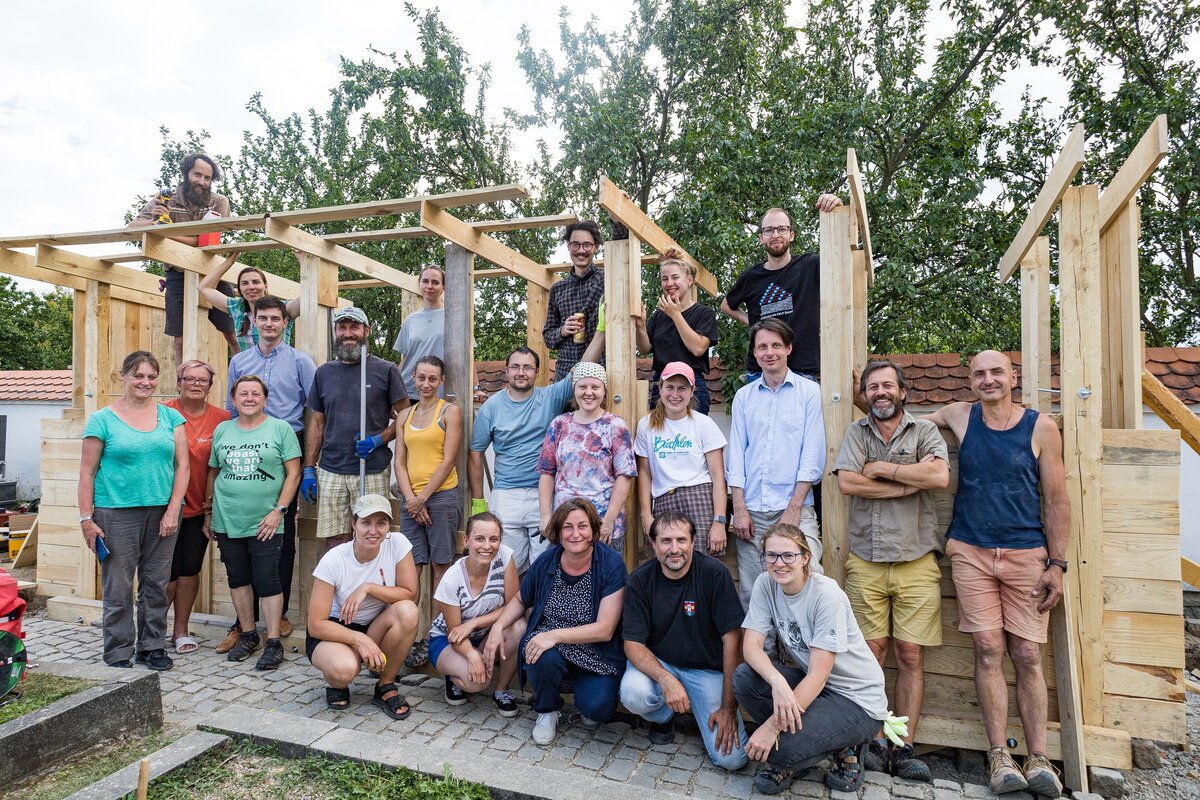
Local citizens, people interested in earth from the Czech Republic and abroad, interest
associations specializing in earthen construction, students and teachers from Brno University
of Technology, clients of the Charity Vyškov Day Services Center including their entourage,
people from various social and ethnic groups worked together on the construction. The
construction established a relationship between local people and the columbarium and
created new friendships within various social and cultural groups.
FORMWORK
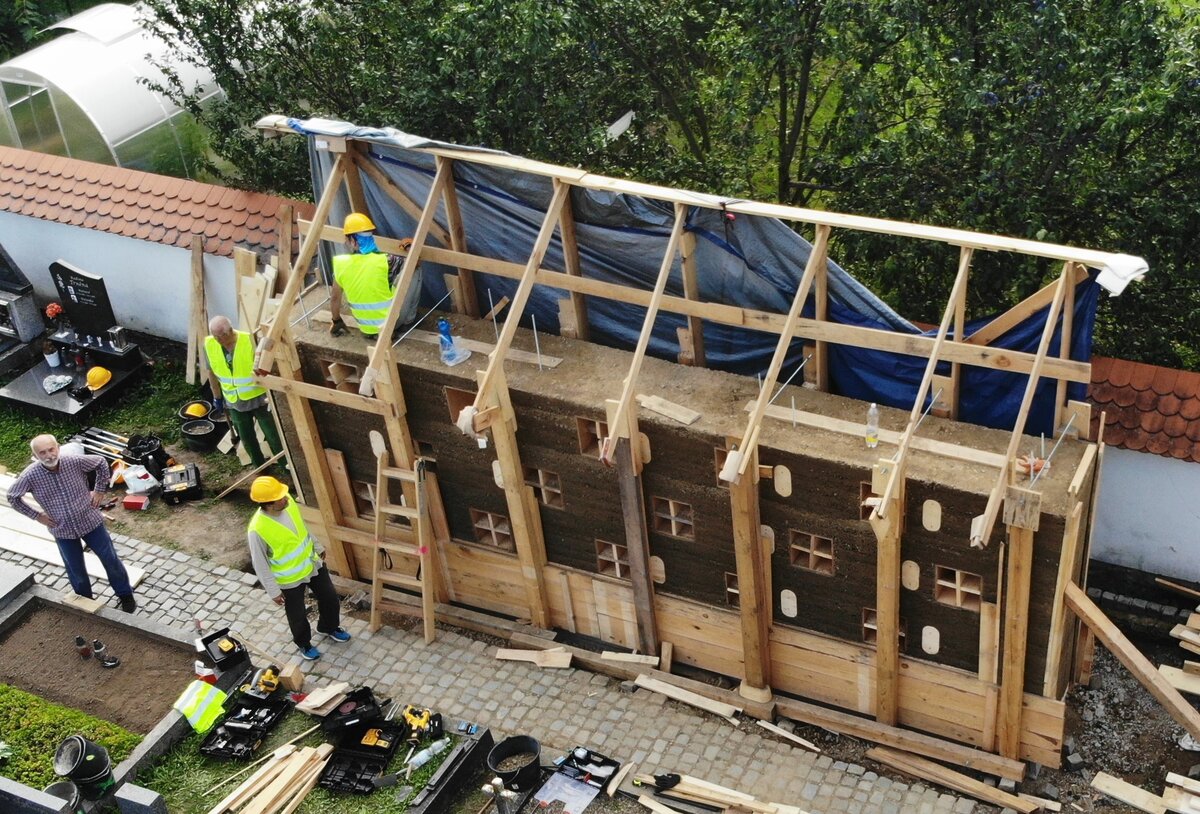
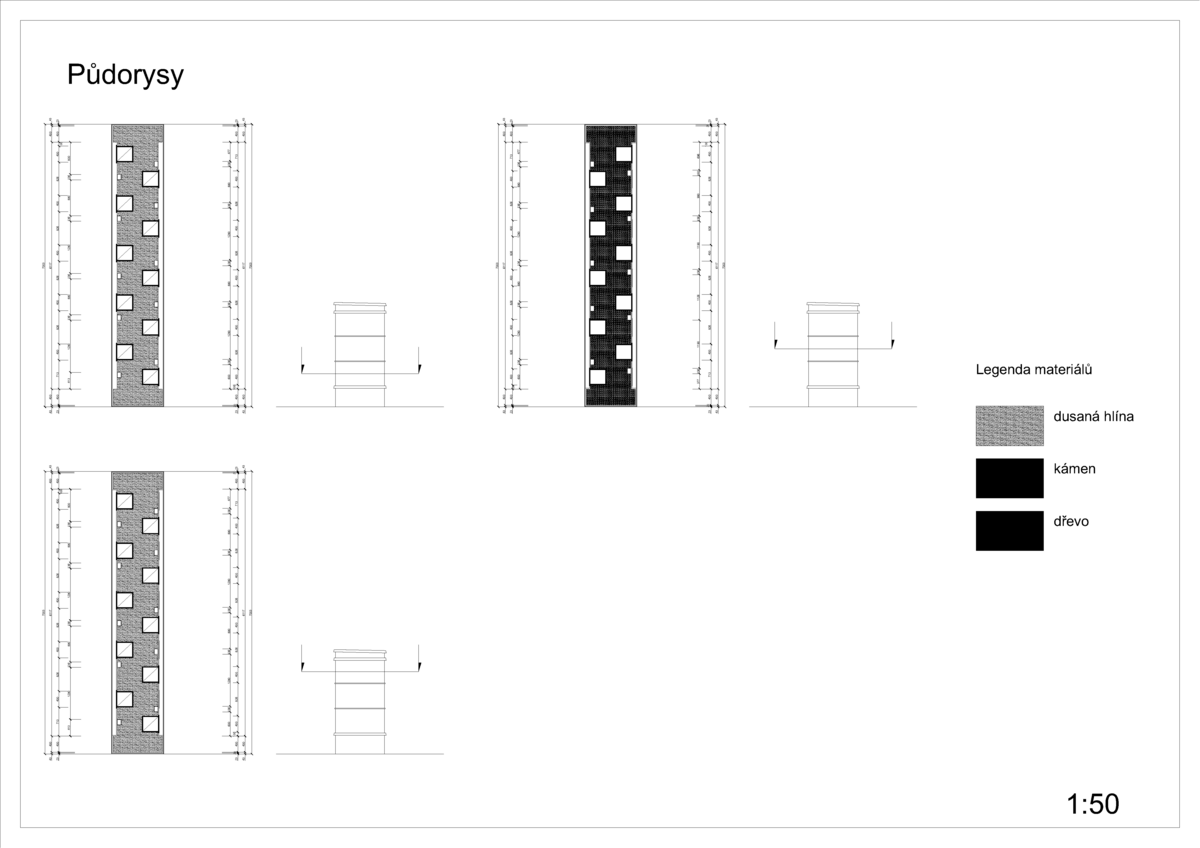
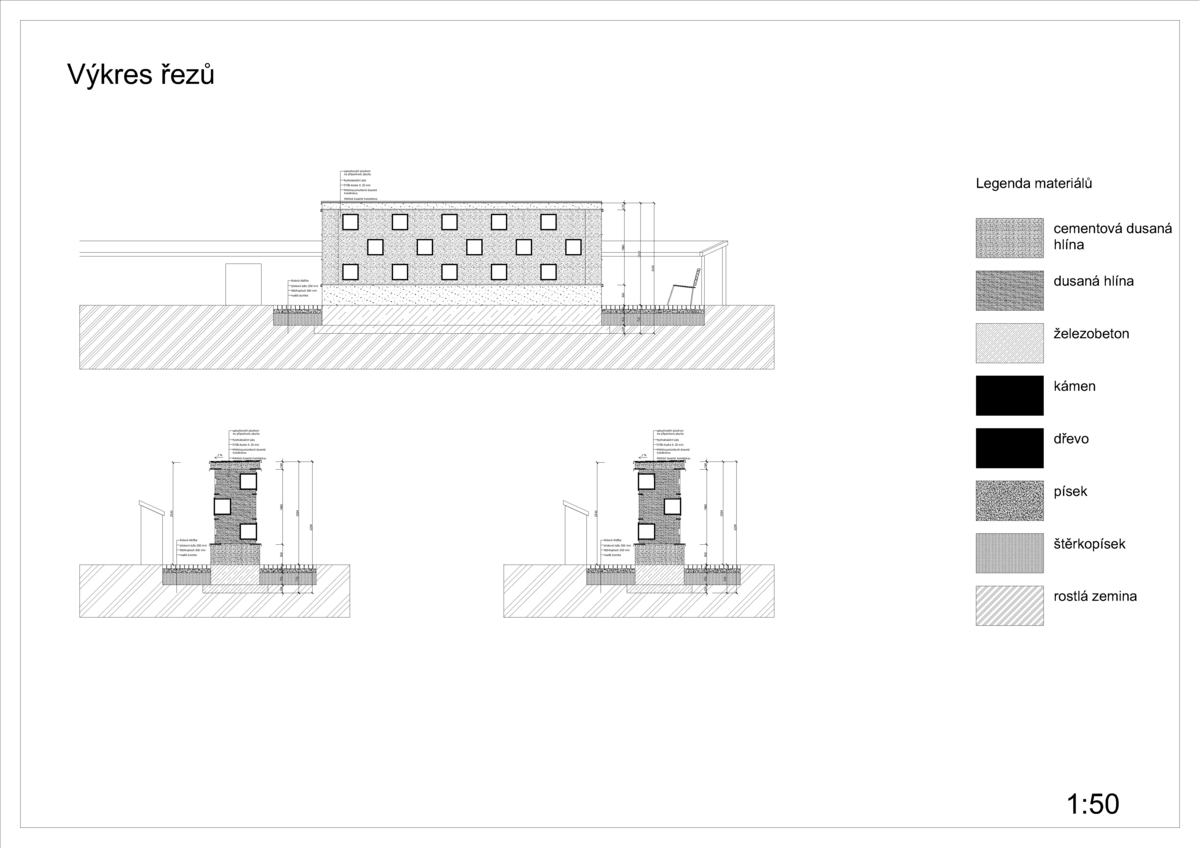
The formwork structure consisted of main columns anchored to a concrete foundation, into
which slabs were inserted. The most important thing was to keep the formwork vertical and
aligned in all directions and to fold it so that the formwork could be easily removed from the
structure. The formwork had to be removed by pulling the slabs from the side along the
surface of the rammed wall so that no part of the earth would stick to them and break off. The
ramming always started from the corners and continued along the sides towards the center.
When ramming was done in layers where wooden boxes had already been placed, it was
necessary to ram in pairs (each from one side of the box) to keep the boxes in their
positions. Special tools called "rammers" were used for ramming. These were a metal rod
with a 5 cm piece of a "U" profile beam welded to it (a lighter option) or a welded metal cube
with one corner cut off so that it was possible to ram in oblique corners. During the
construction, two mixed mixtures were used - one "normal" (without lime), the other with lime
(waterproof). The lime mixture was used for the base and ends of the structure. At the contact, the two different mixtures created unique detail - wedges.
Green building
Environmental certification
| Type and level of certificate |
-
|
Water management
| Is rainwater used for irrigation? |
|
| Is rainwater used for other purposes, e.g. toilet flushing ? |
|
| Does the building have a green roof / facade ? |
|
| Is reclaimed waste water used, e.g. from showers and sinks ? |
|
The quality of the indoor environment
| Is clean air supply automated ? |
|
| Is comfortable temperature during summer and winter automated? |
|
| Is natural lighting guaranteed in all living areas? |
|
| Is artificial lighting automated? |
|
| Is acoustic comfort, specifically reverberation time, guaranteed? |
|
| Does the layout solution include zoning and ergonomics elements? |
|
Principles of circular economics
| Does the project use recycled materials? |
|
| Does the project use recyclable materials? |
|
| Are materials with a documented Environmental Product Declaration (EPD) promoted in the project? |
|
| Are other sustainability certifications used for materials and elements? |
|
Energy efficiency
| Energy performance class of the building according to the Energy Performance Certificate of the building |
|
| Is efficient energy management (measurement and regular analysis of consumption data) considered? |
|
| Are renewable sources of energy used, e.g. solar system, photovoltaics? |
|
Interconnection with surroundings
| Does the project enable the easy use of public transport? |
|
| Does the project support the use of alternative modes of transport, e.g cycling, walking etc. ? |
|
| Is there access to recreational natural areas, e.g. parks, in the immediate vicinity of the building? |
|