| Author |
Ing. arch. Ivan Boroš, Ing. arch. Juraj Calaj, Ing. arch. Vítězslav Danda, Ing. arch. Iveta Kopecká |
| Studio |
edit! |
| Location |
Strážné, Krkonoše |
| Investor |
soukromý |
| Supplier |
Registav - Hrubá Skála 62, Turnov
3AE - Vrbova 1427/19, Praha 4 |
| Date of completion / approval of the project |
November 2025 |
| Fotograf |
BoysPlayNice |
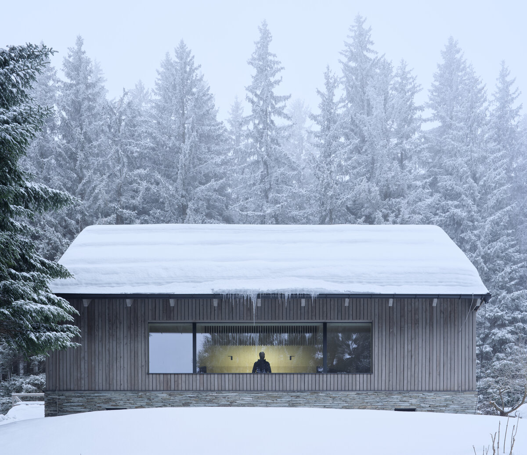
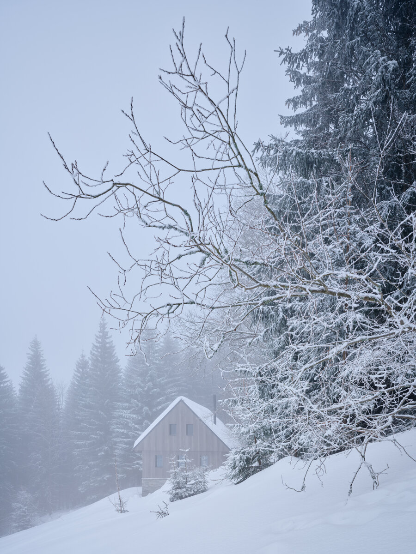
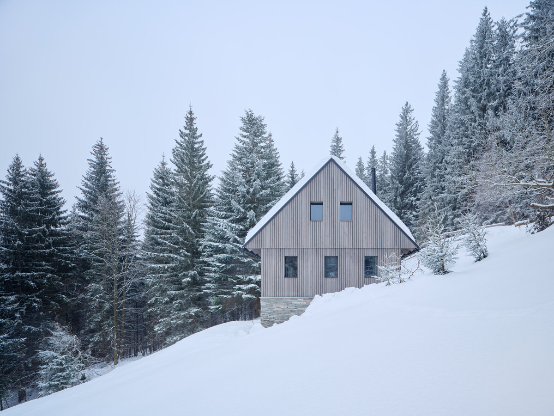
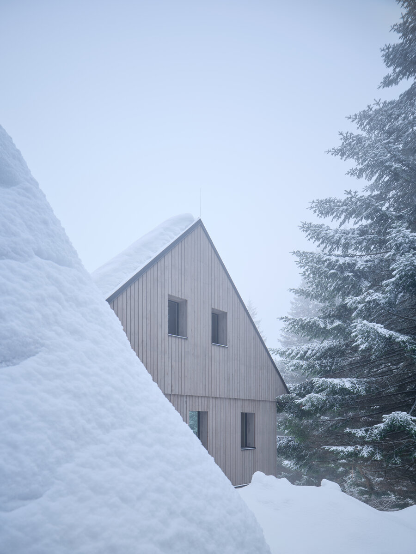
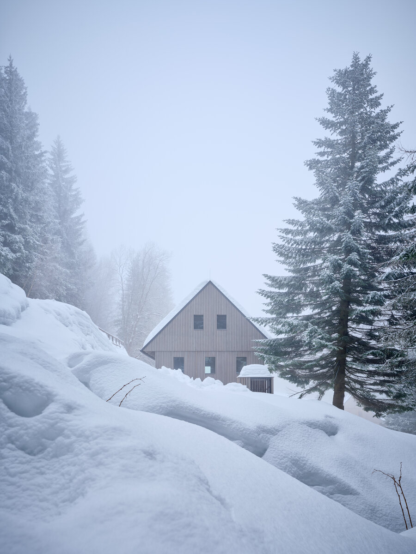
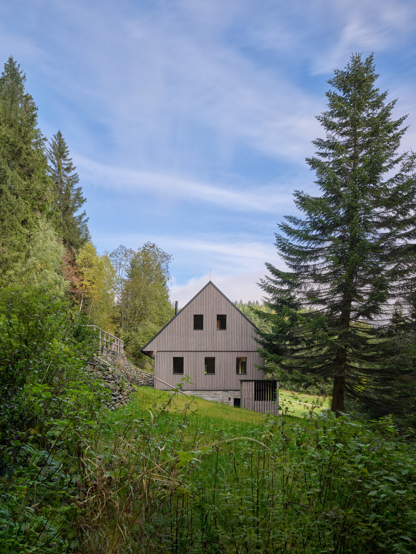
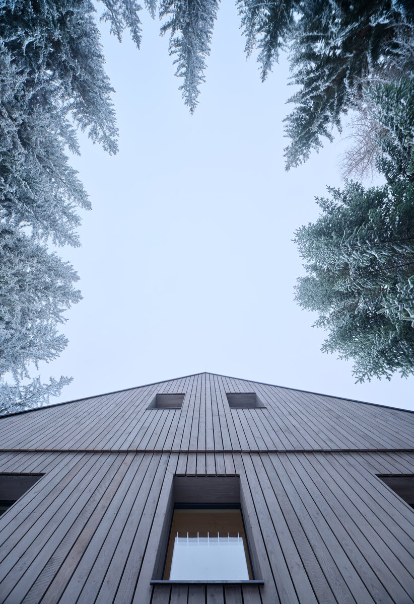
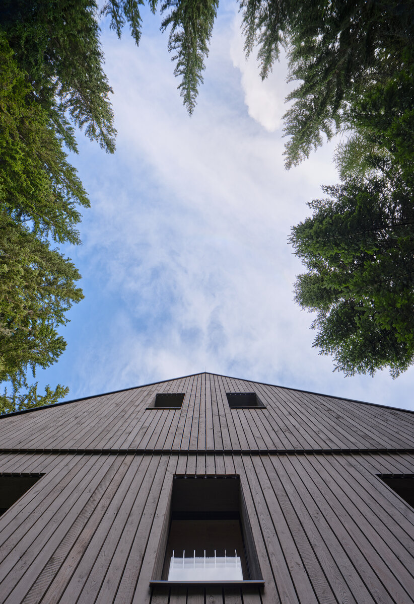
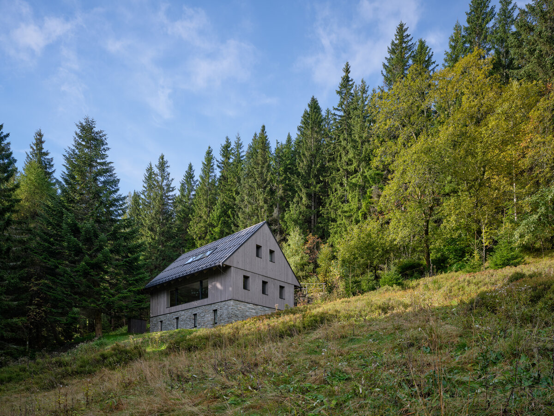
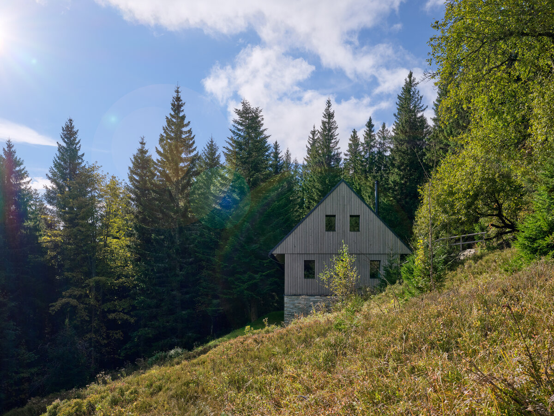
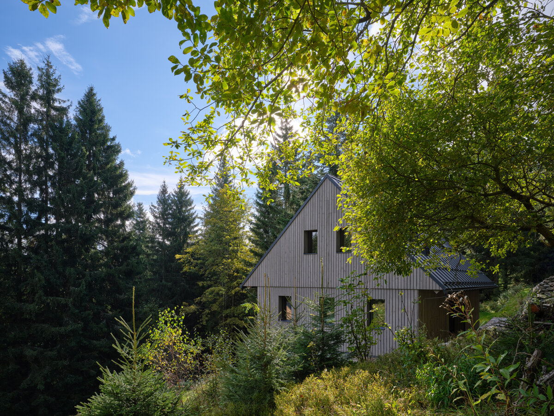
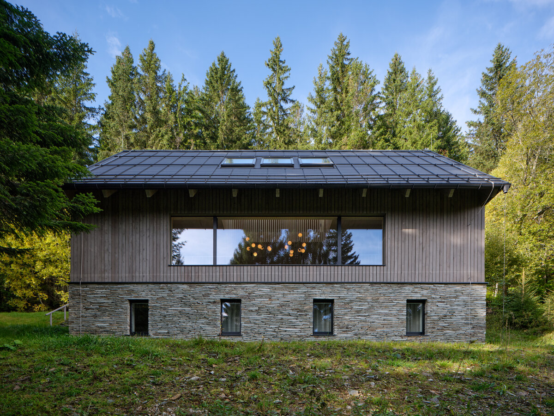
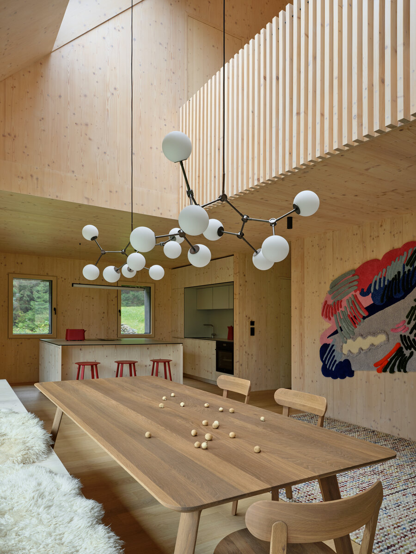
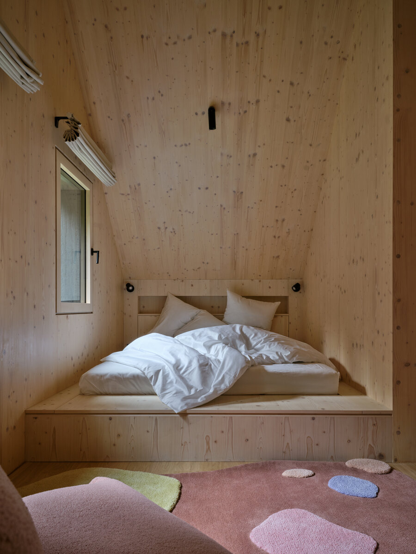
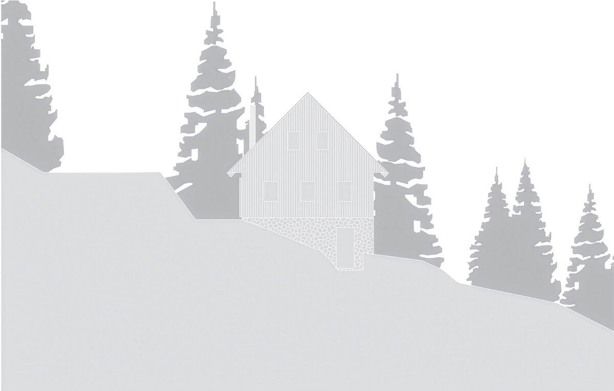
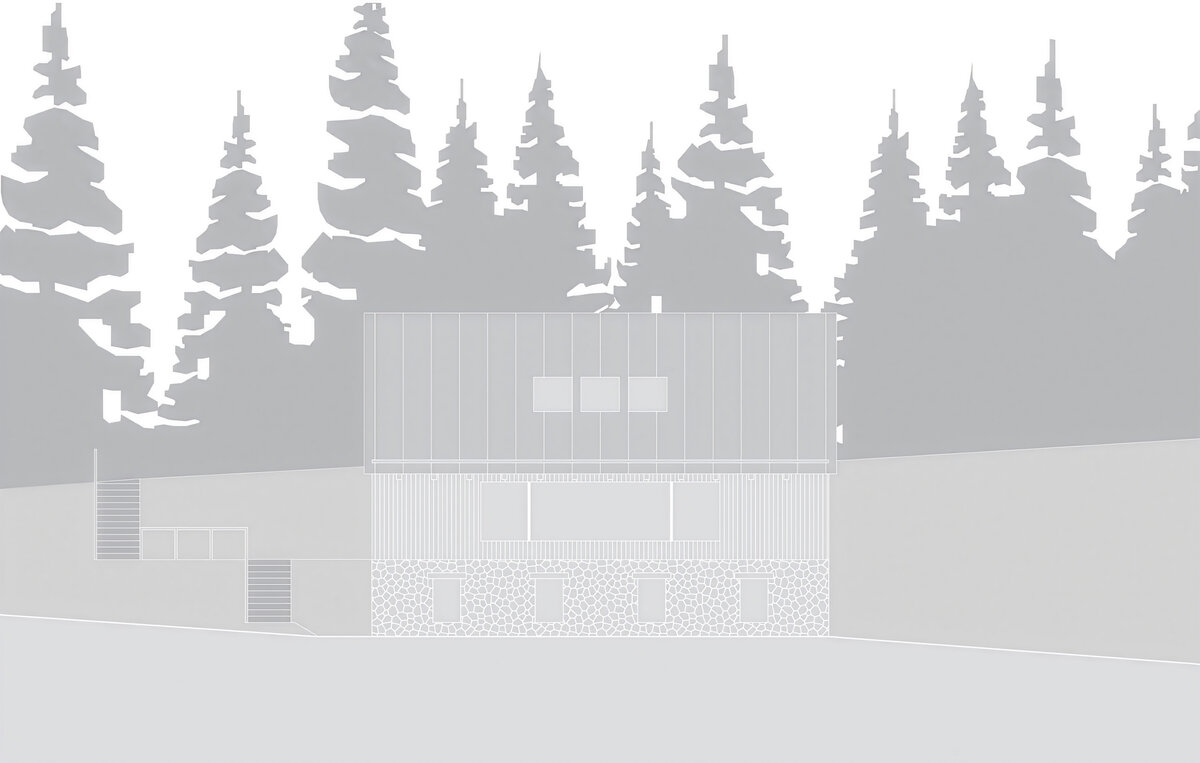
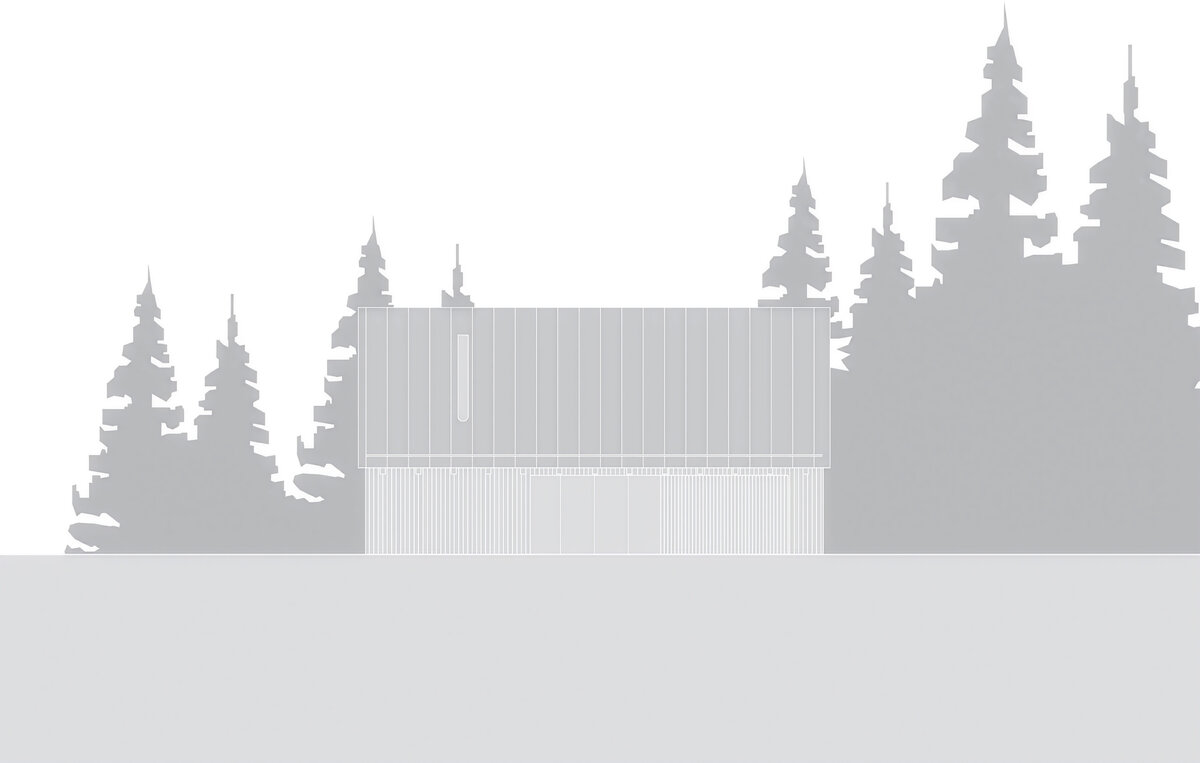
The Na Kukačkách mountain chalet demonstrates that even within the strictly regulated environment of the Krkonoše Mountains, contemporary architecture can emerge in a way that naturally builds on local building traditions. The house respects the archetype of a mountain dwelling, with its stone base, timber façade and traditionally conceived volume, while introducing spatial qualities that respond to contemporary living.
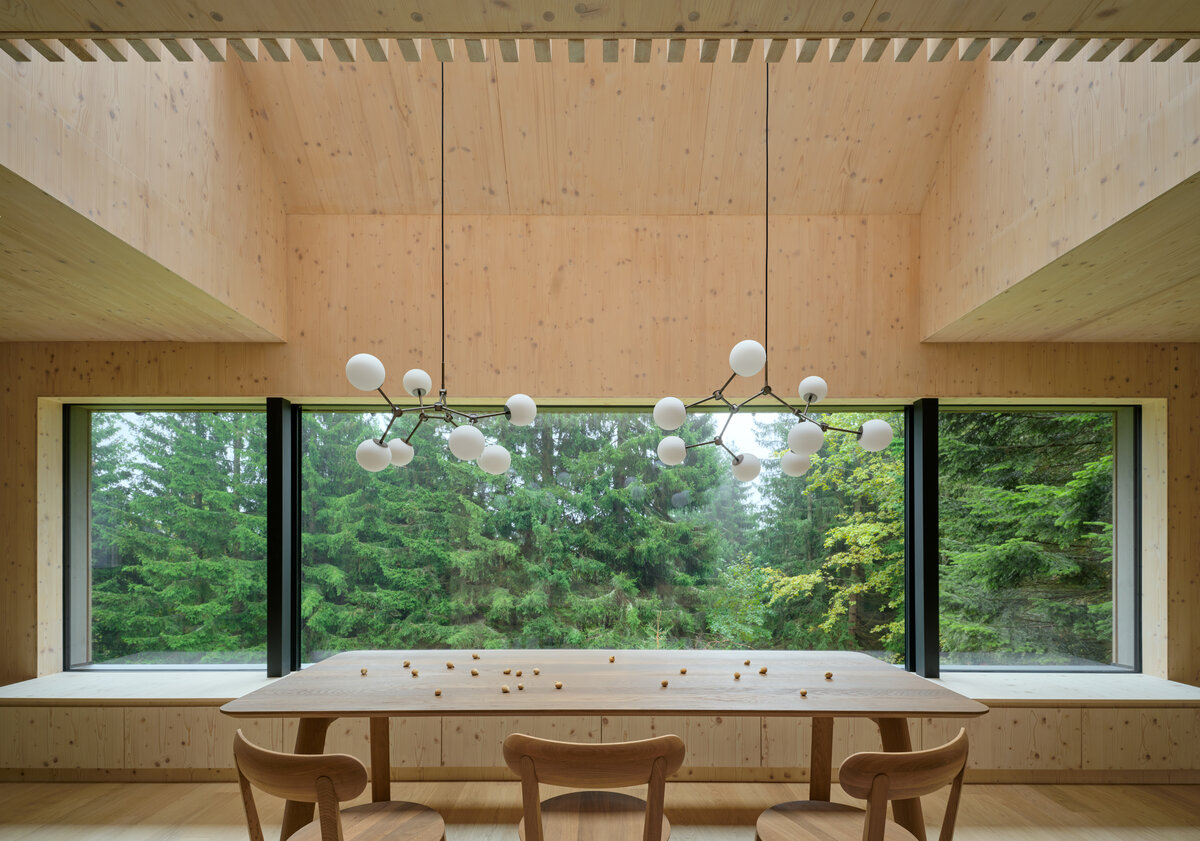
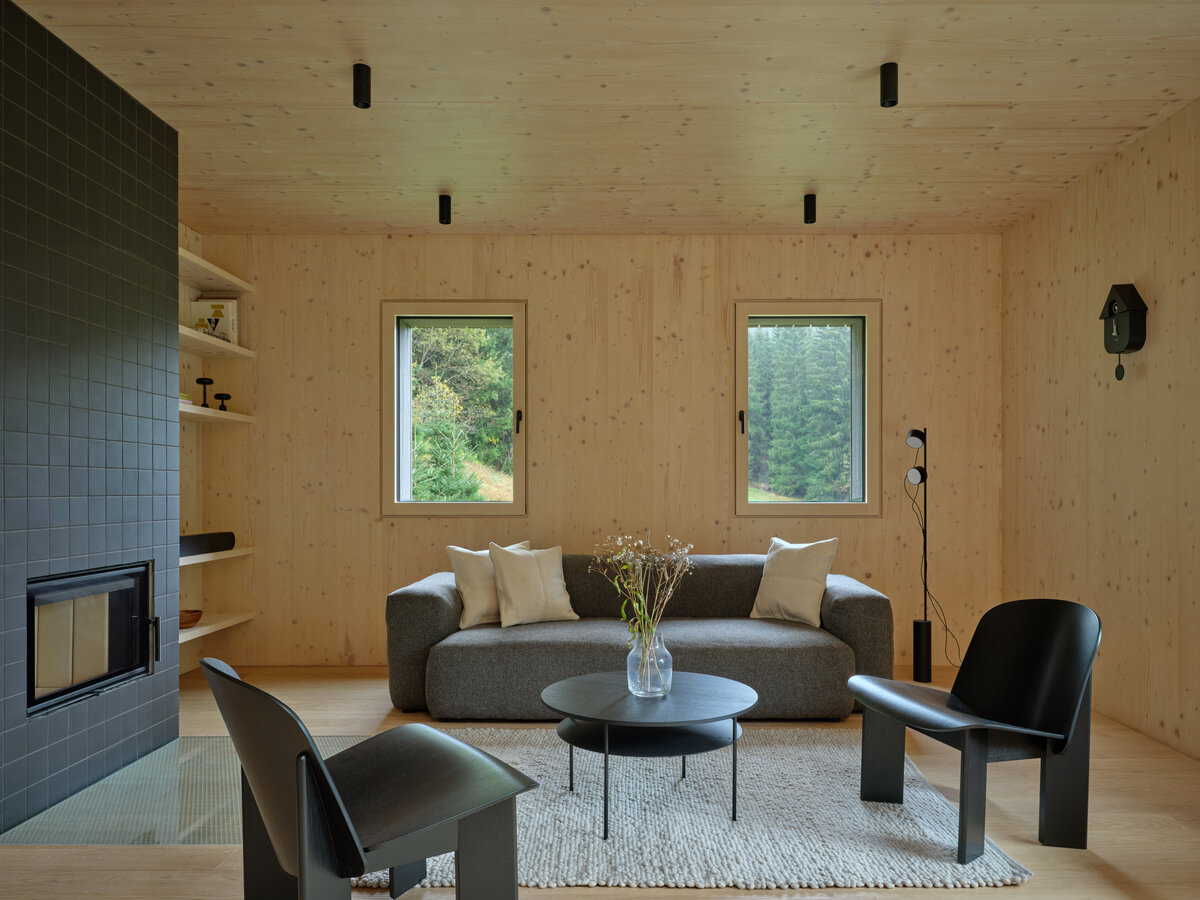
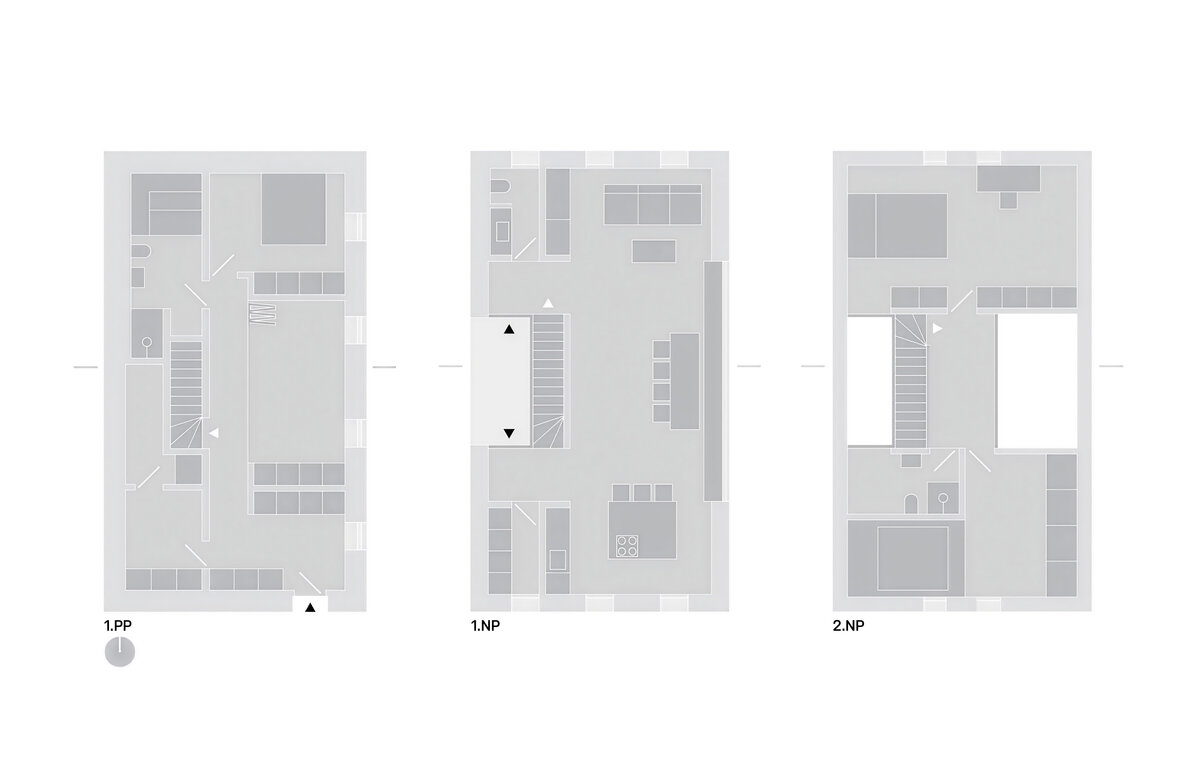
The design responds to a recurring paradox of buildings in protected landscapes: while the exterior is often strictly defined by regulations, the interior frequently remains dark, enclosed and spatially conventional. Here too, the external form, proportions and material expression were shaped by local rules. The project nevertheless demonstrates that, even within this framework, it is possible to create a bright and open living space with a strong connection to the surrounding landscape.
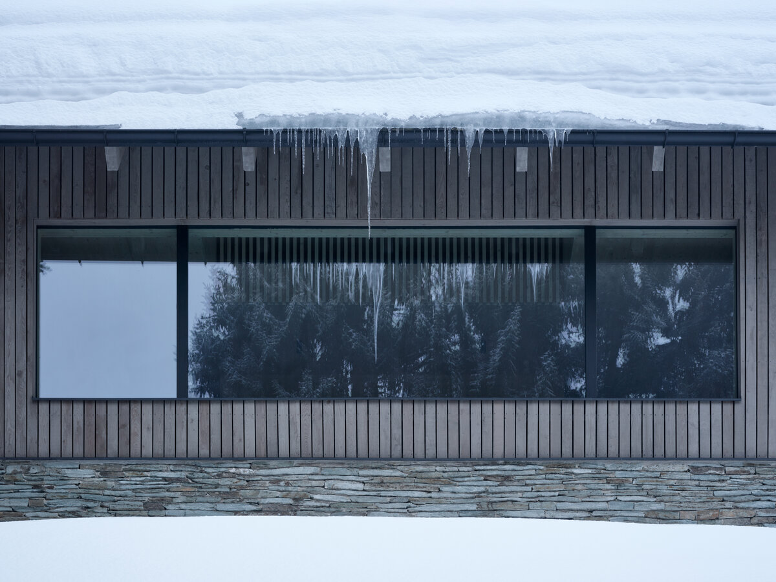
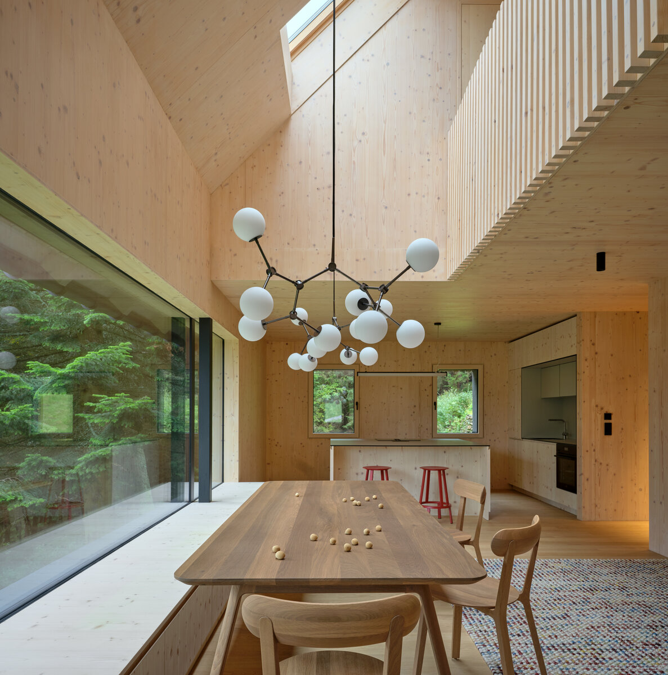
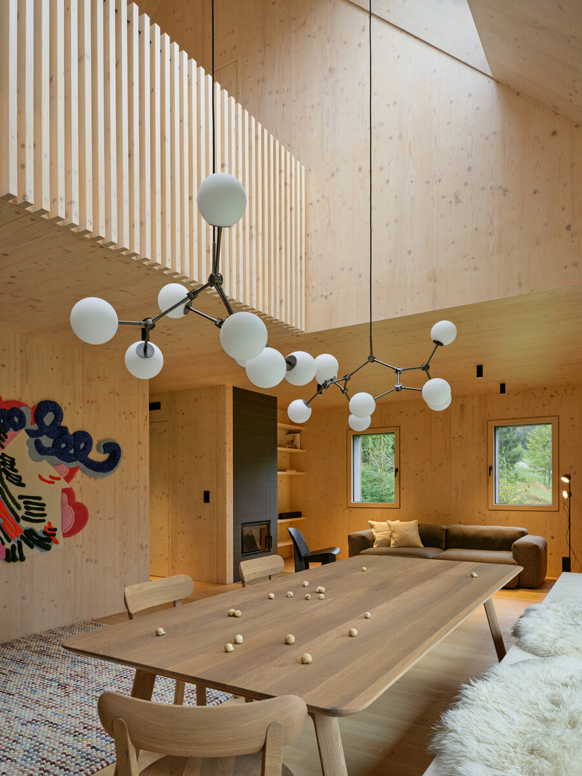
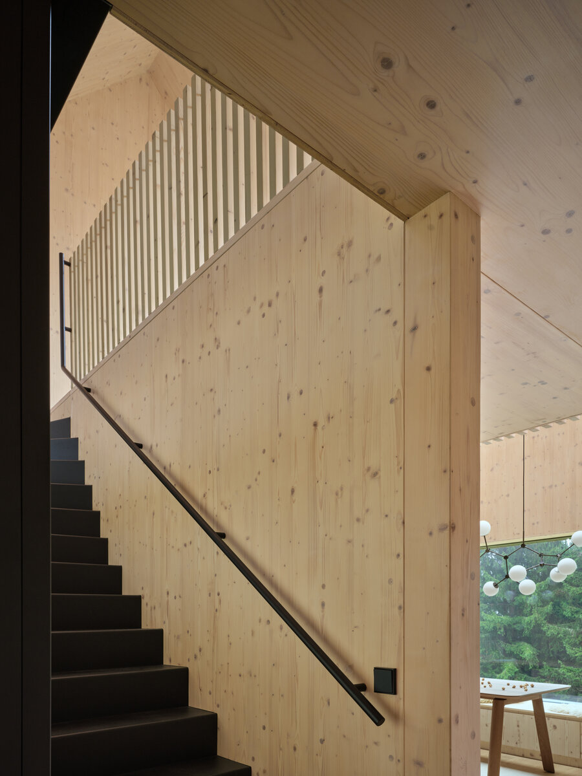
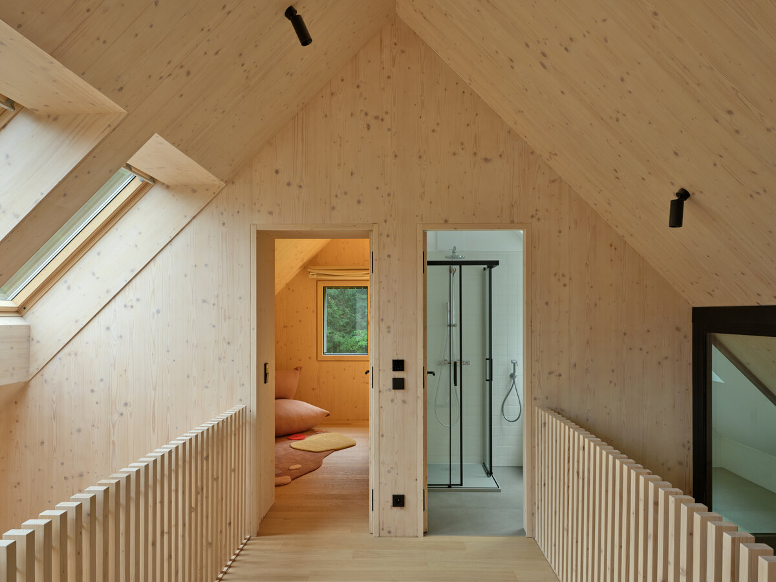
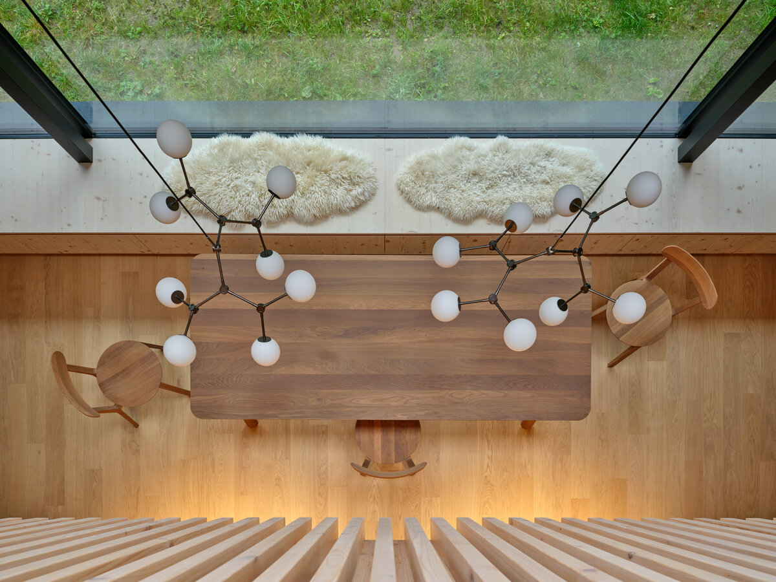
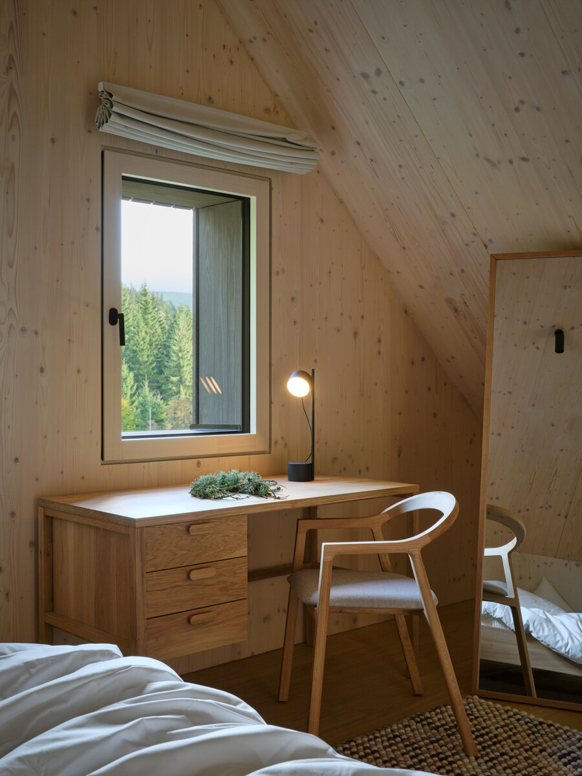
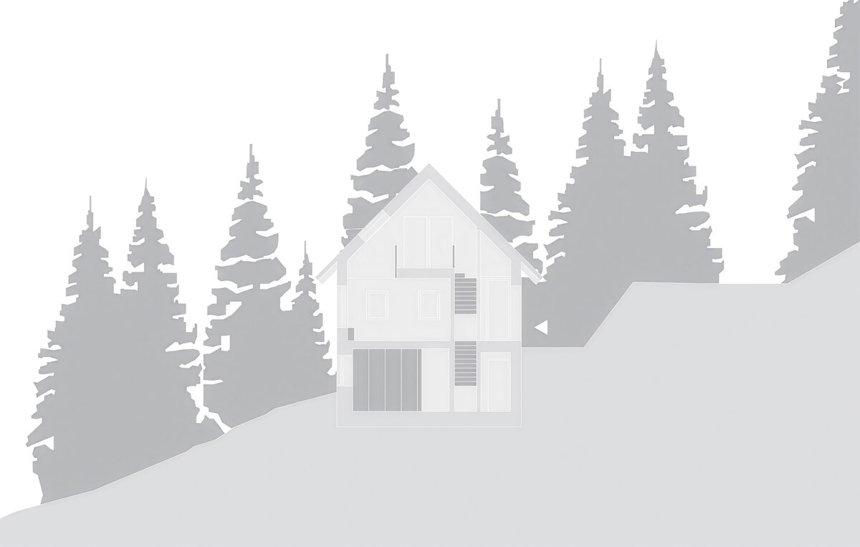
A key theme of the design was bringing daylight deep into the plan and strengthening the relationship with the exterior. Since the gable façades could not be opened up significantly, the house works with large-format glazing along its side elevations and with a vertical connection between individual levels. A gallery was introduced above the living space, while the ground floor was opened up to the roof structure. As a result, the interior gains greater spatial depth and a more direct relationship with the mountain setting.
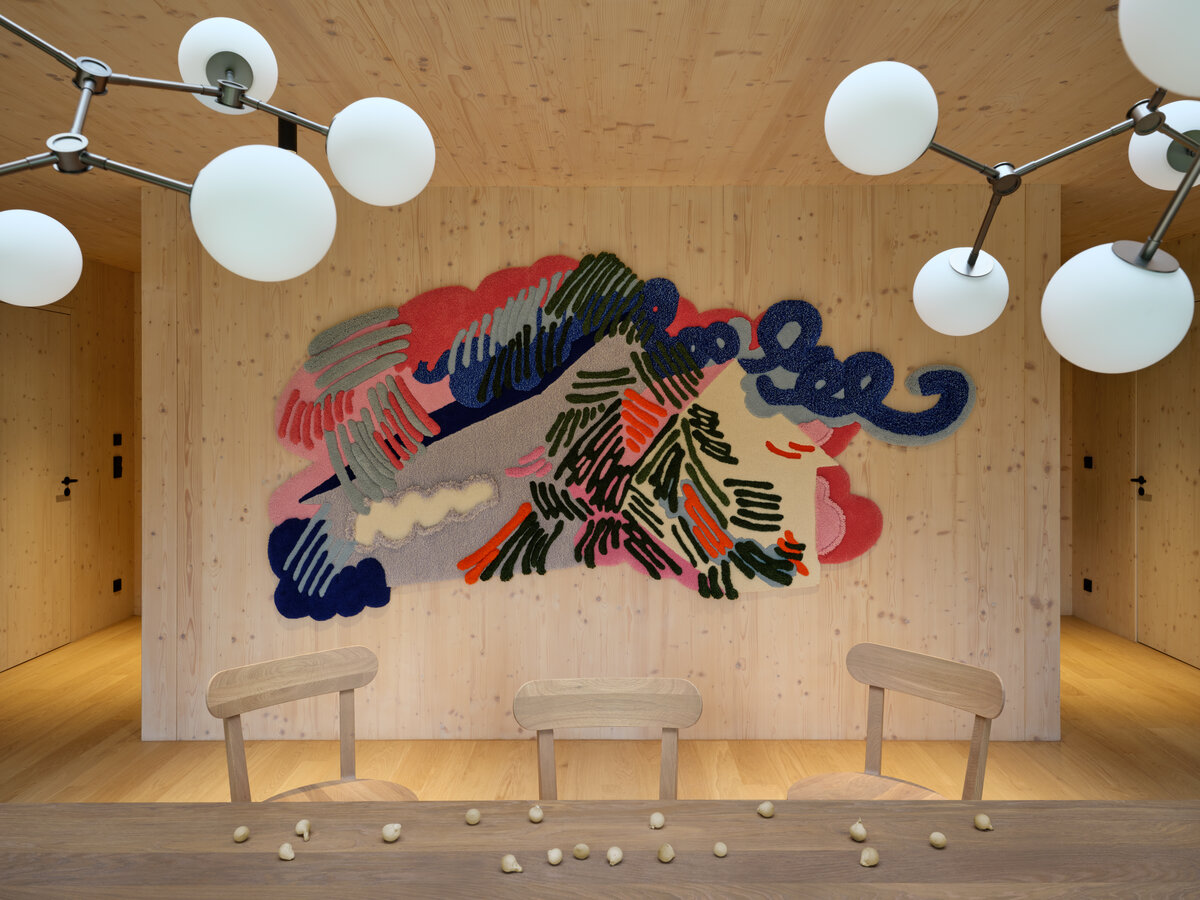
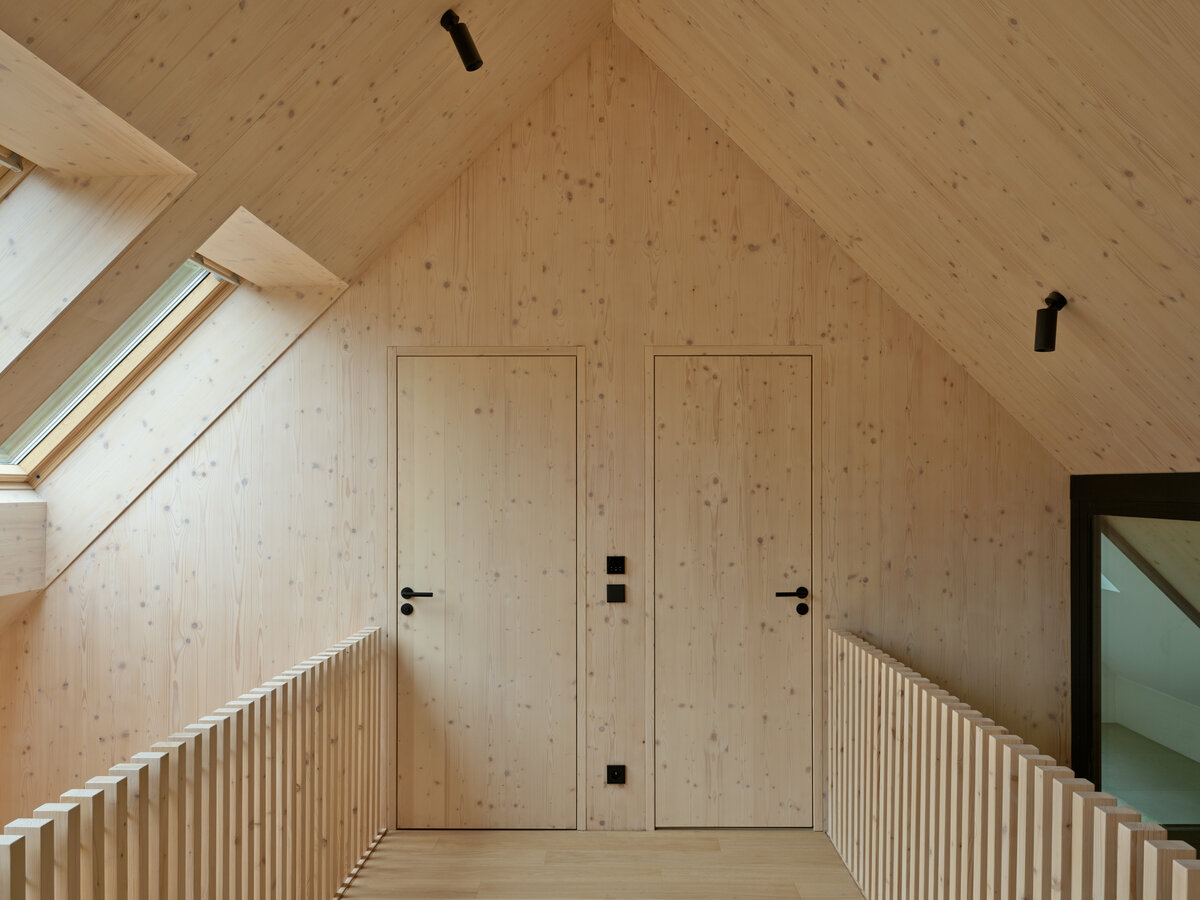
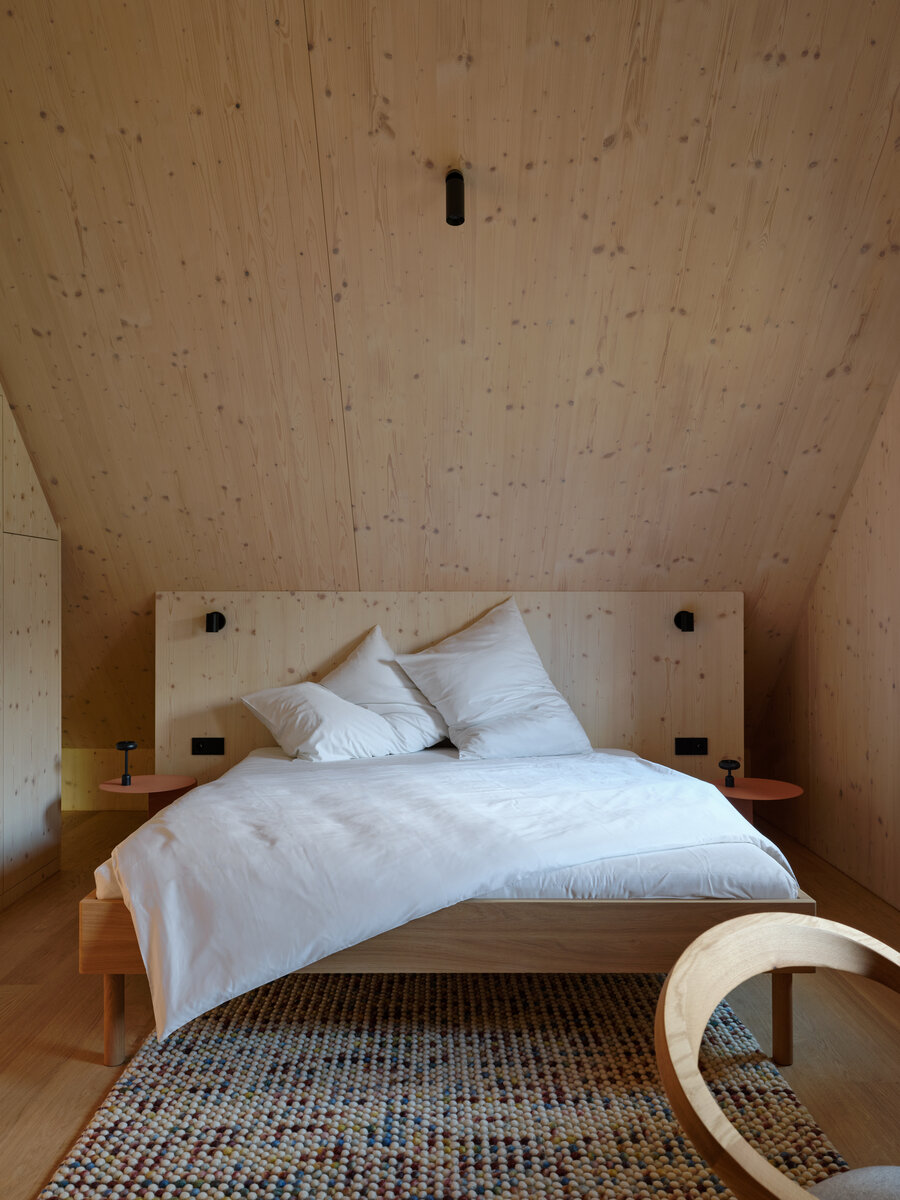
Construction on a steep slope and within the limits of a shortened mountain building season placed high demands on both the technical and organisational aspects of the project. Prefabricated CLT panels, set on a reinforced concrete base, enabled a fast and precise construction process, generous views and an open internal structure. Their exposed finish also became a natural part of the final interior expression.
The chalet is an example of architecture that does not see regulation as a limitation, but as a framework for seeking a precise and contemporary solution. It confirms that even in a sensitive mountain environment, it is possible to design a house that is at once respectful, functional and spatially generous.
Green building
Environmental certification
| Type and level of certificate |
-
|
Water management
| Is rainwater used for irrigation? |
|
| Is rainwater used for other purposes, e.g. toilet flushing ? |
|
| Does the building have a green roof / facade ? |
|
| Is reclaimed waste water used, e.g. from showers and sinks ? |
|
The quality of the indoor environment
| Is clean air supply automated ? |
|
| Is comfortable temperature during summer and winter automated? |
|
| Is natural lighting guaranteed in all living areas? |
|
| Is artificial lighting automated? |
|
| Is acoustic comfort, specifically reverberation time, guaranteed? |
|
| Does the layout solution include zoning and ergonomics elements? |
|
Principles of circular economics
| Does the project use recycled materials? |
|
| Does the project use recyclable materials? |
|
| Are materials with a documented Environmental Product Declaration (EPD) promoted in the project? |
|
| Are other sustainability certifications used for materials and elements? |
|
Energy efficiency
| Energy performance class of the building according to the Energy Performance Certificate of the building |
B
|
| Is efficient energy management (measurement and regular analysis of consumption data) considered? |
|
| Are renewable sources of energy used, e.g. solar system, photovoltaics? |
|
Interconnection with surroundings
| Does the project enable the easy use of public transport? |
|
| Does the project support the use of alternative modes of transport, e.g cycling, walking etc. ? |
|
| Is there access to recreational natural areas, e.g. parks, in the immediate vicinity of the building? |
|