| Author |
Martin Šenberger |
| Studio |
mar.s architects s.r.o. |
| Location |
Poříčská 195, Boršov and Vltavou |
| Investor |
Auböck s.r.o. |
| Supplier |
Auböck s.r.o. |
| Date of completion / approval of the project |
June 2025 |
| Fotograf |
BOYSPLAYNICE Photography & Concept |
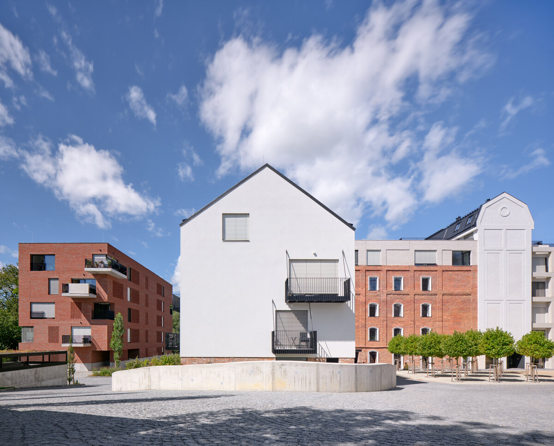
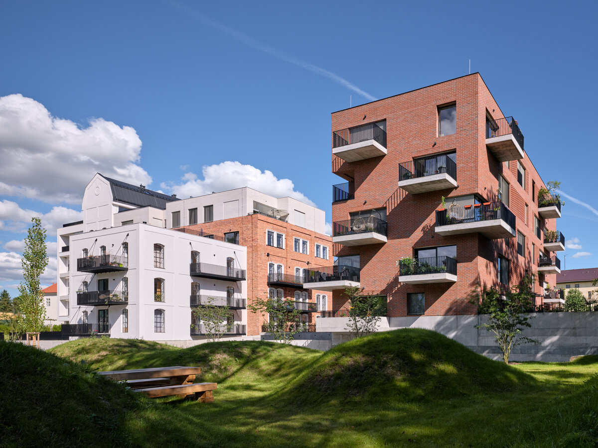
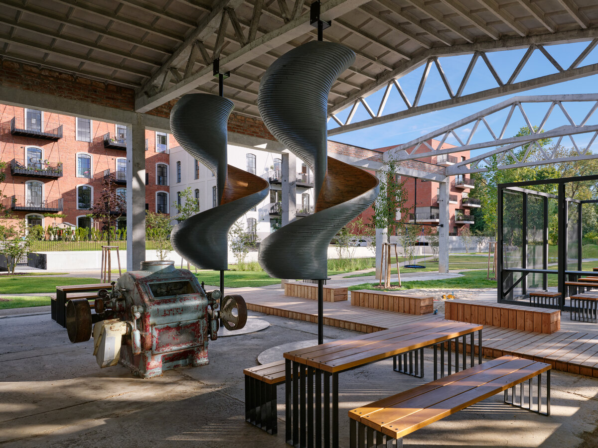
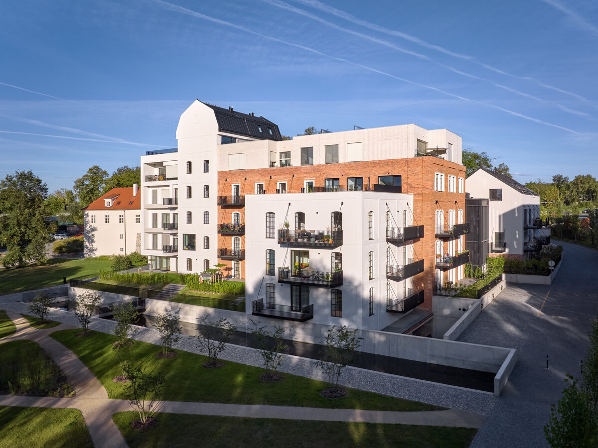
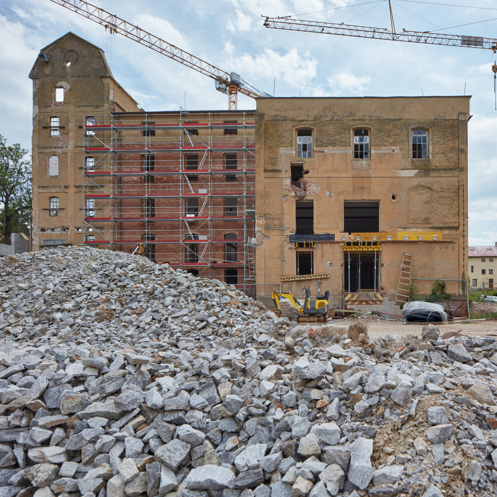
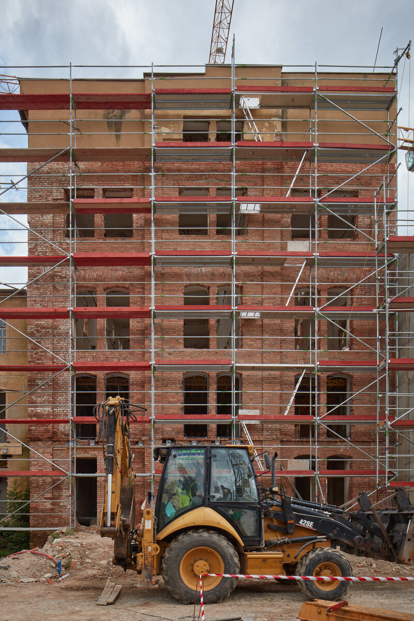
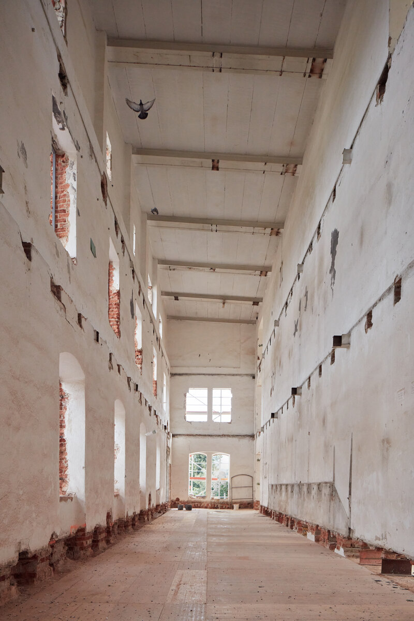
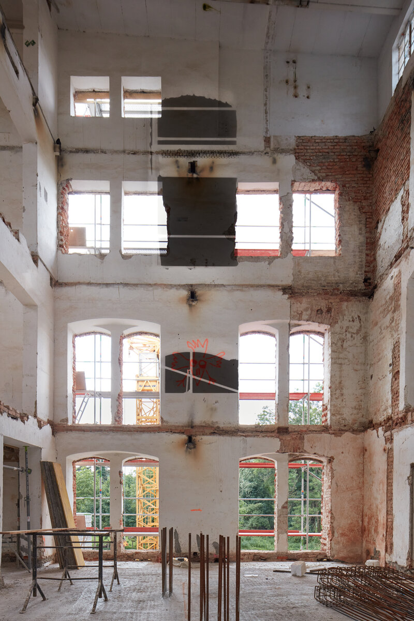
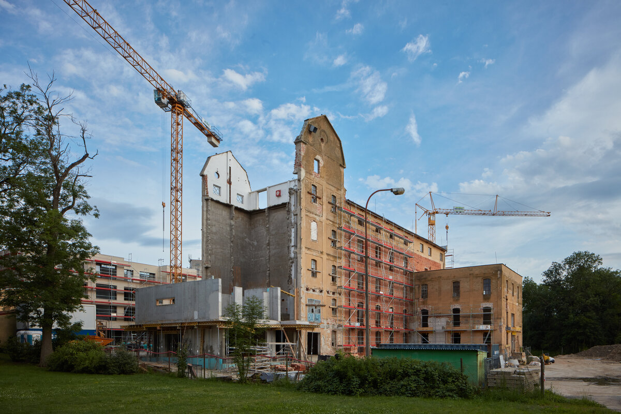
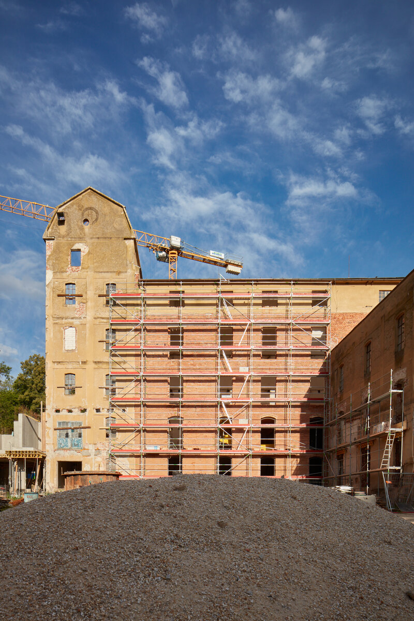
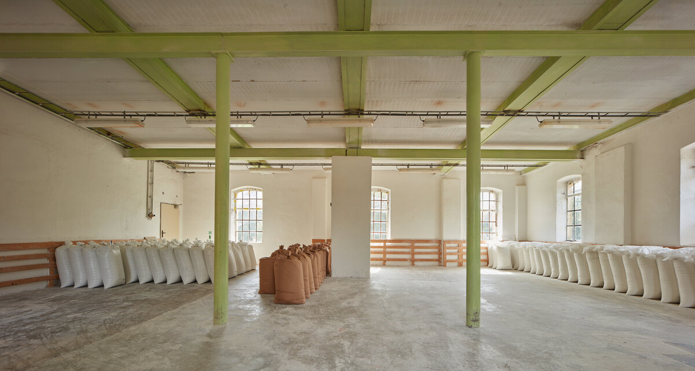
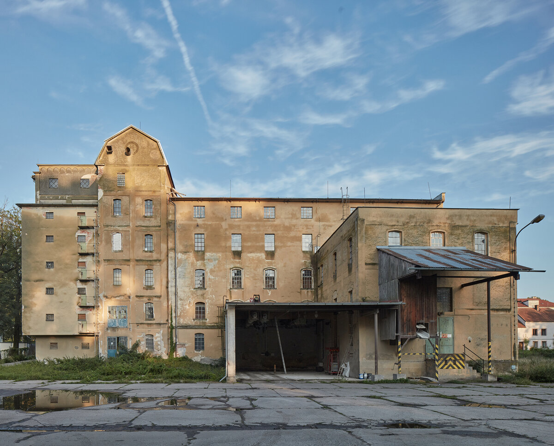
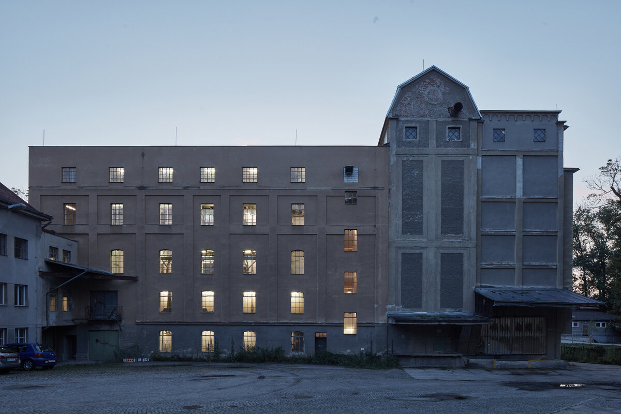
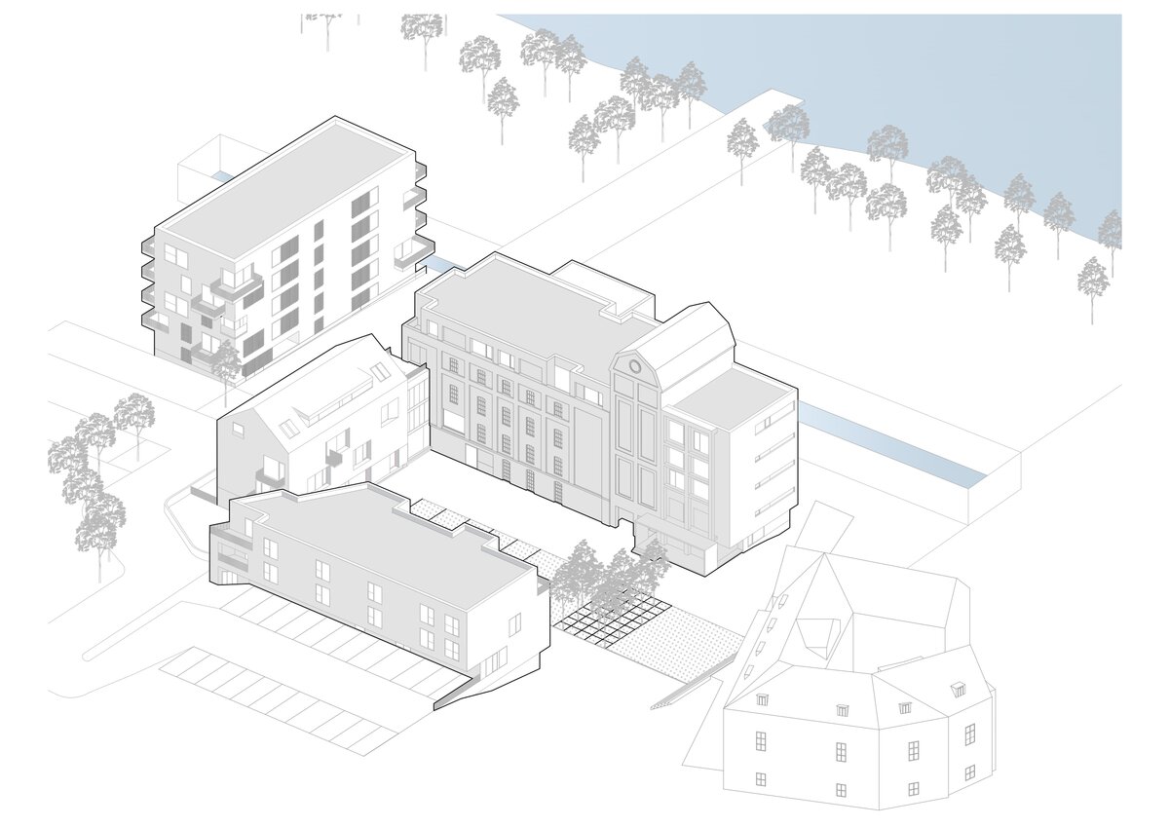
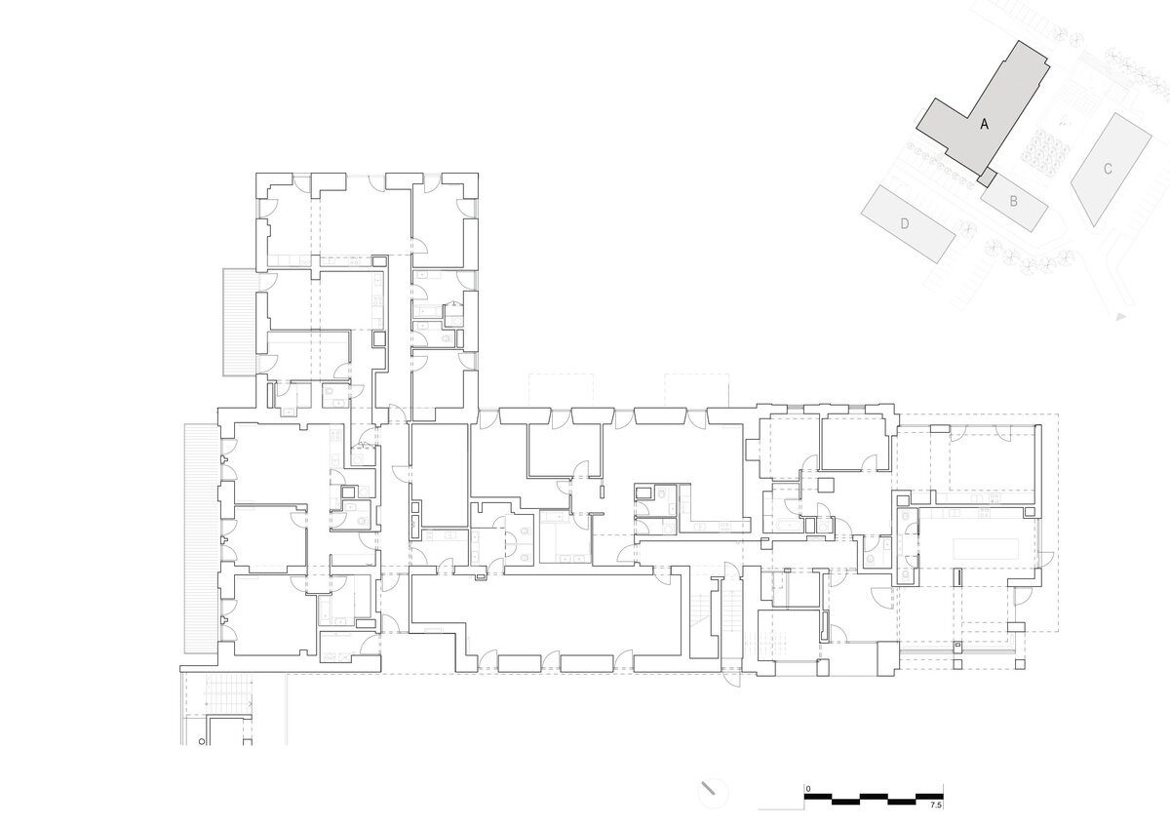
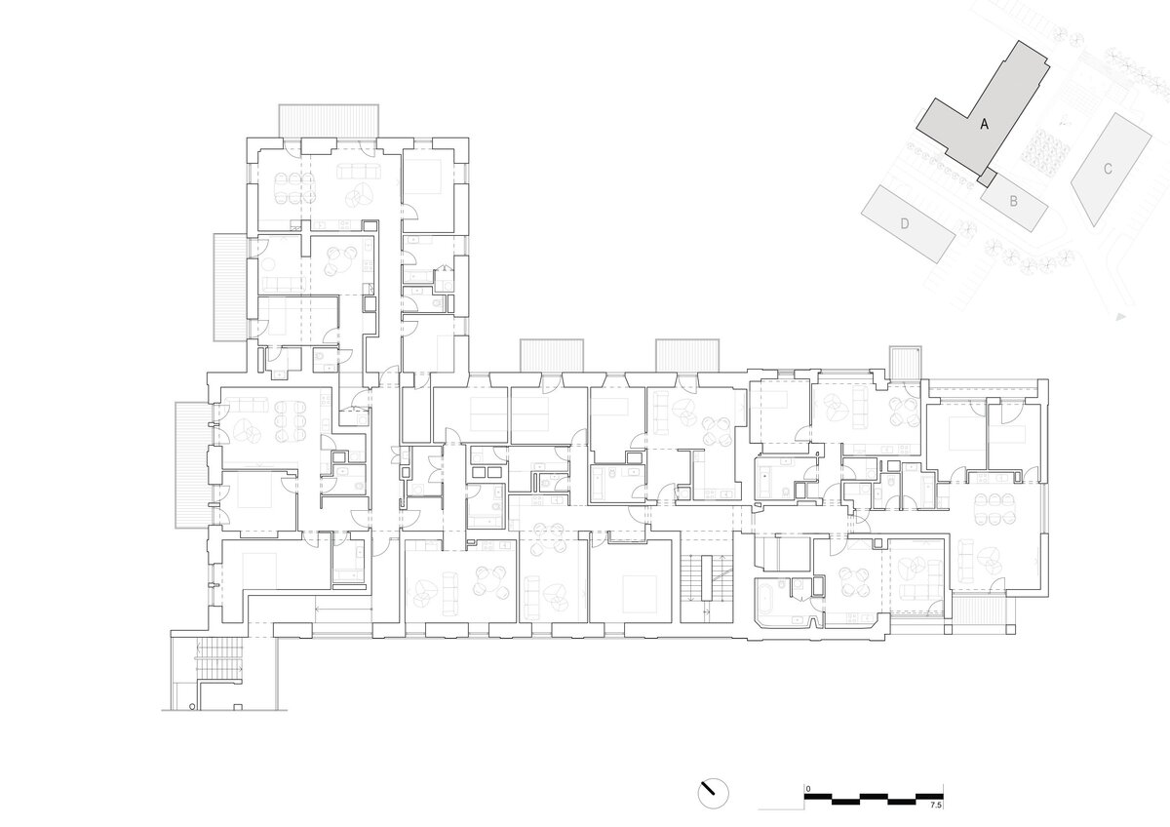
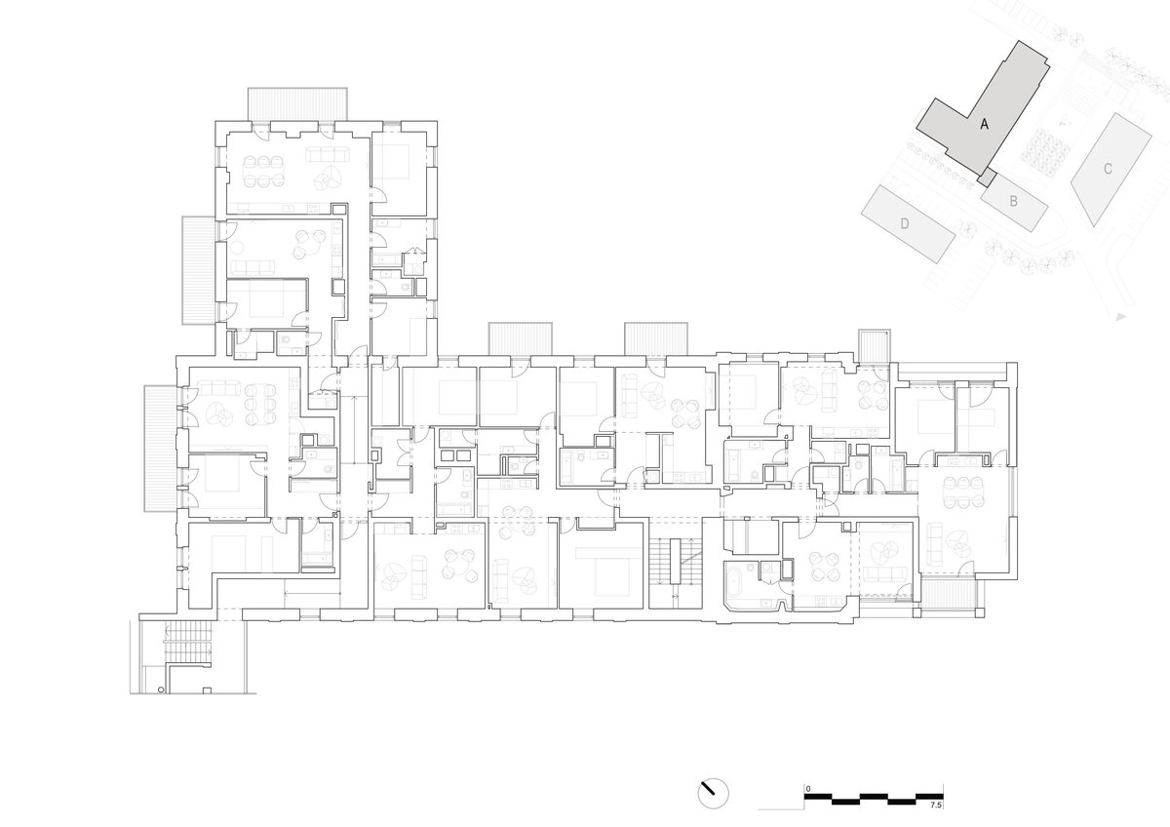
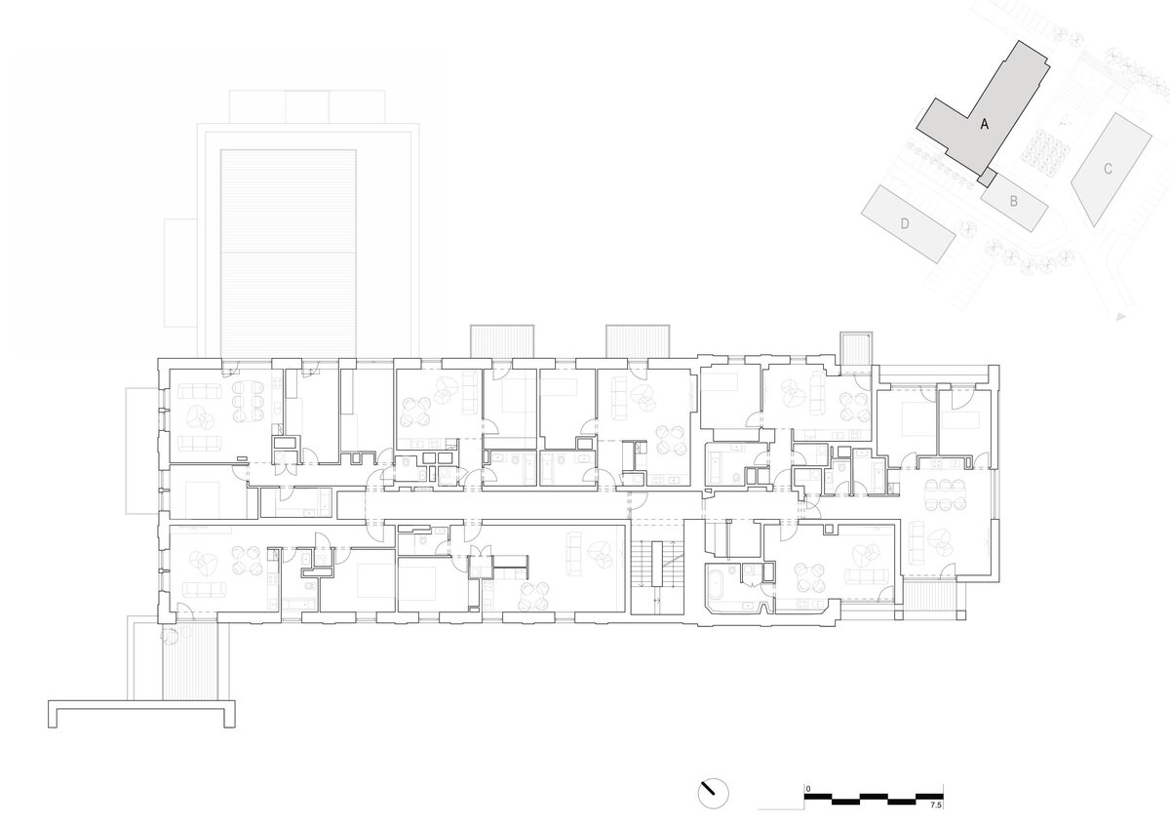
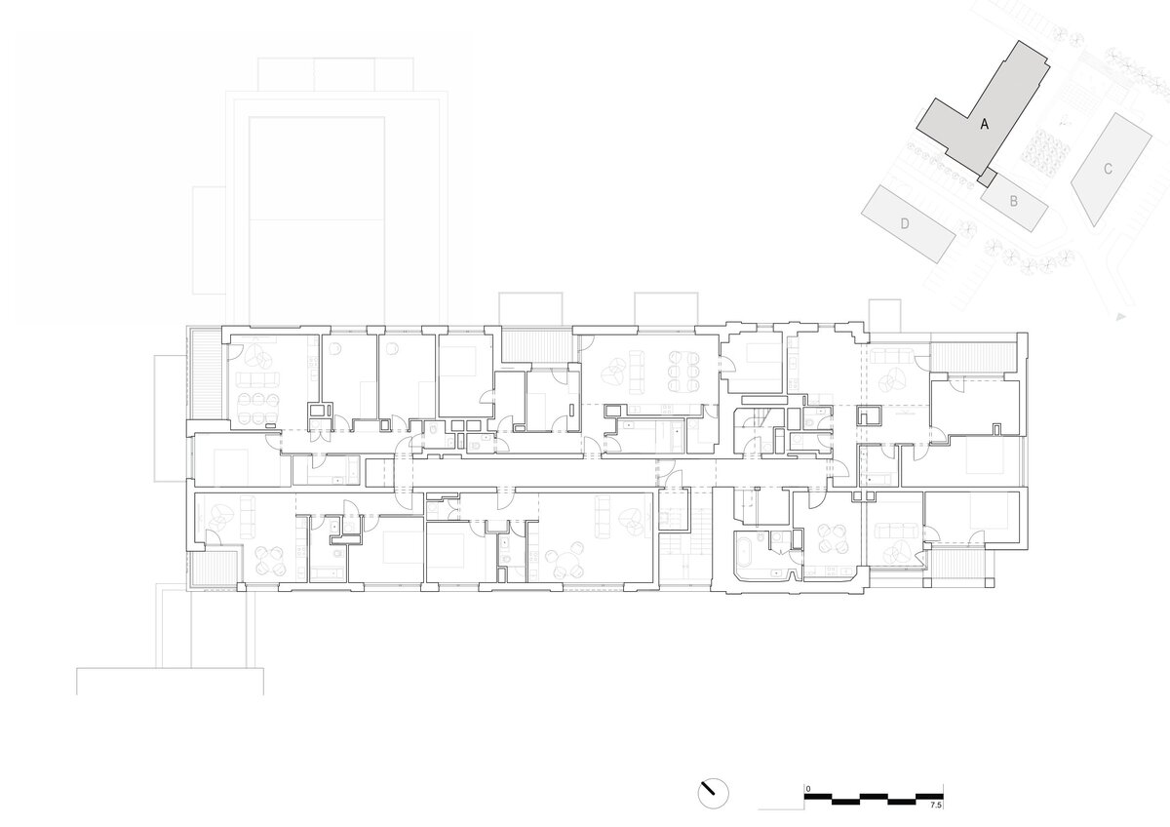
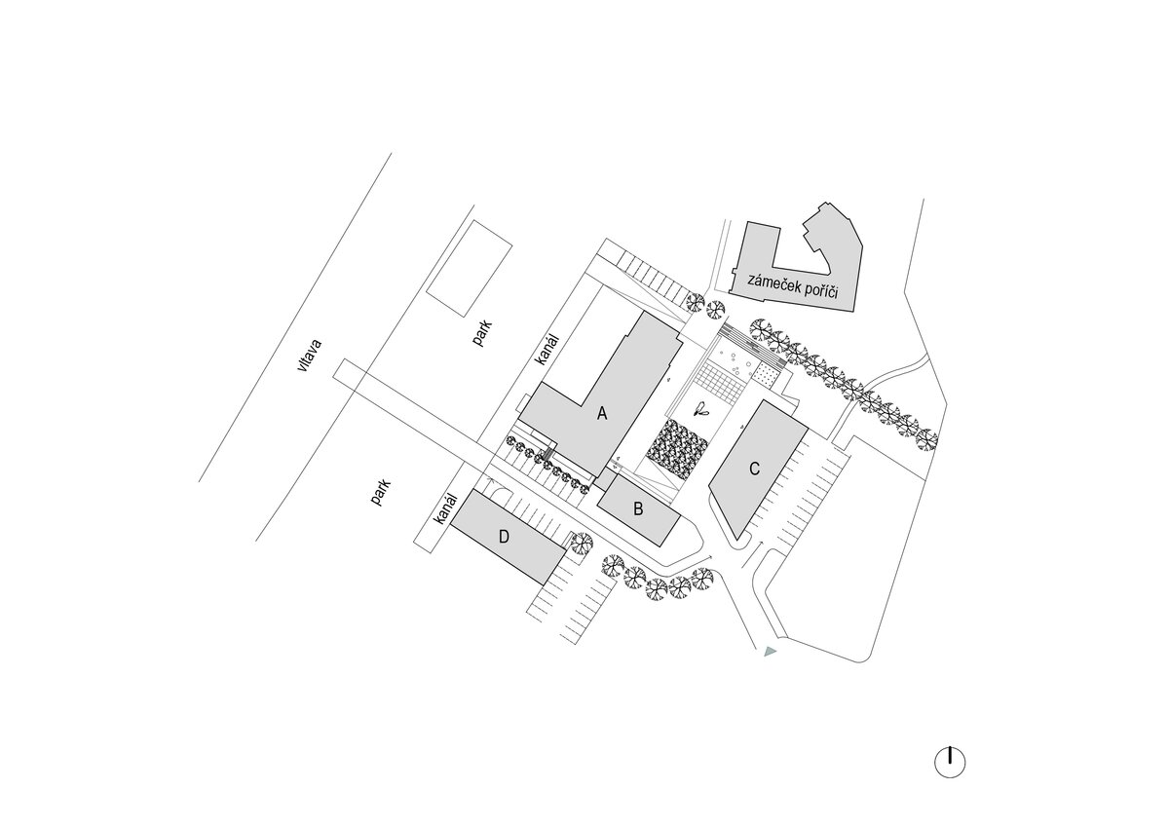
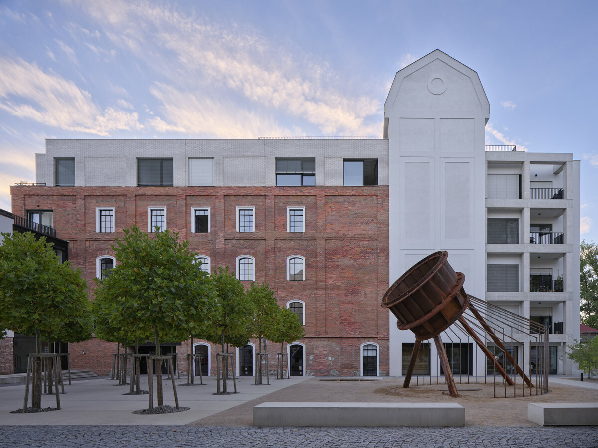
Žitný mlýn in Boršov nad Vltavou: the conversion of industrial memory into contemporary living. The architectural concept emphasises the harmonious integration of historic and modern elements, creating spaces that are not only functional and comfortable, but also aesthetically compelling. The project respects the original structures and history of the site, while the new buildings are designed to complement and enrich the wider complex. The combination of contemporary living, a rich industrial heritage, and a natural setting makes this a truly unique place to call home.
Structural Interventions:
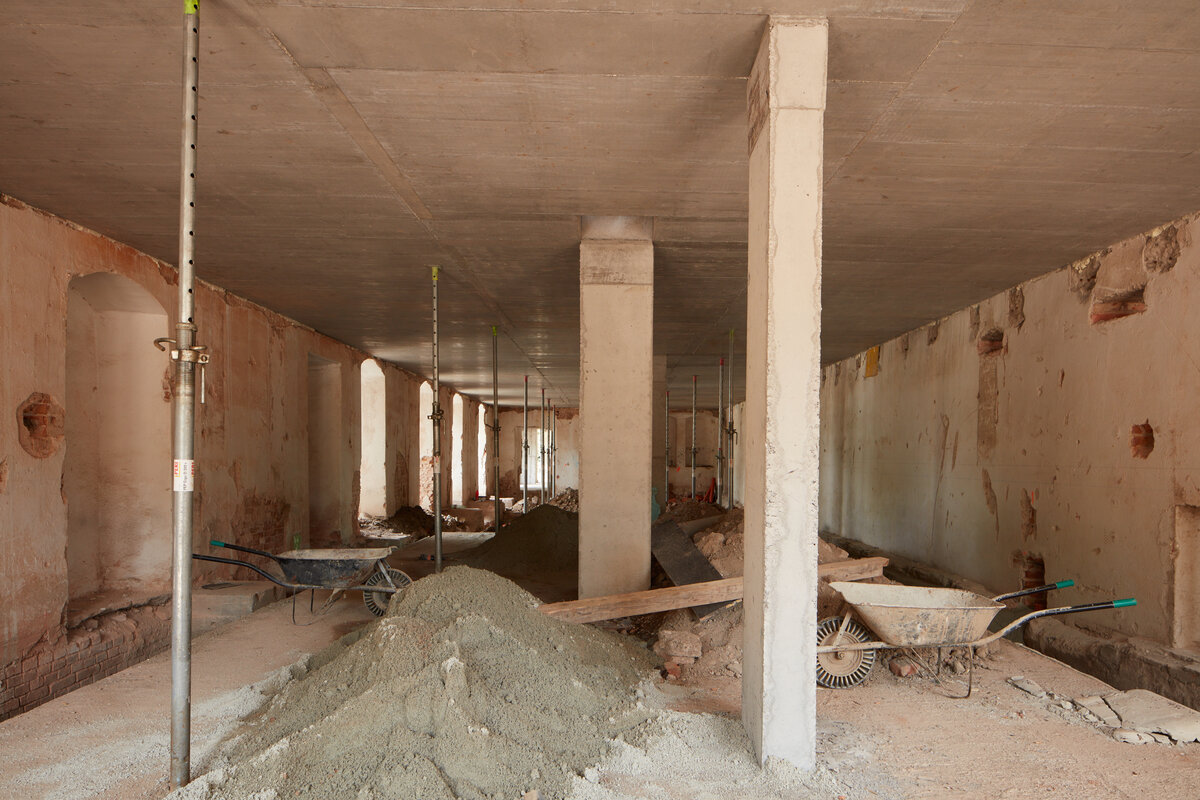
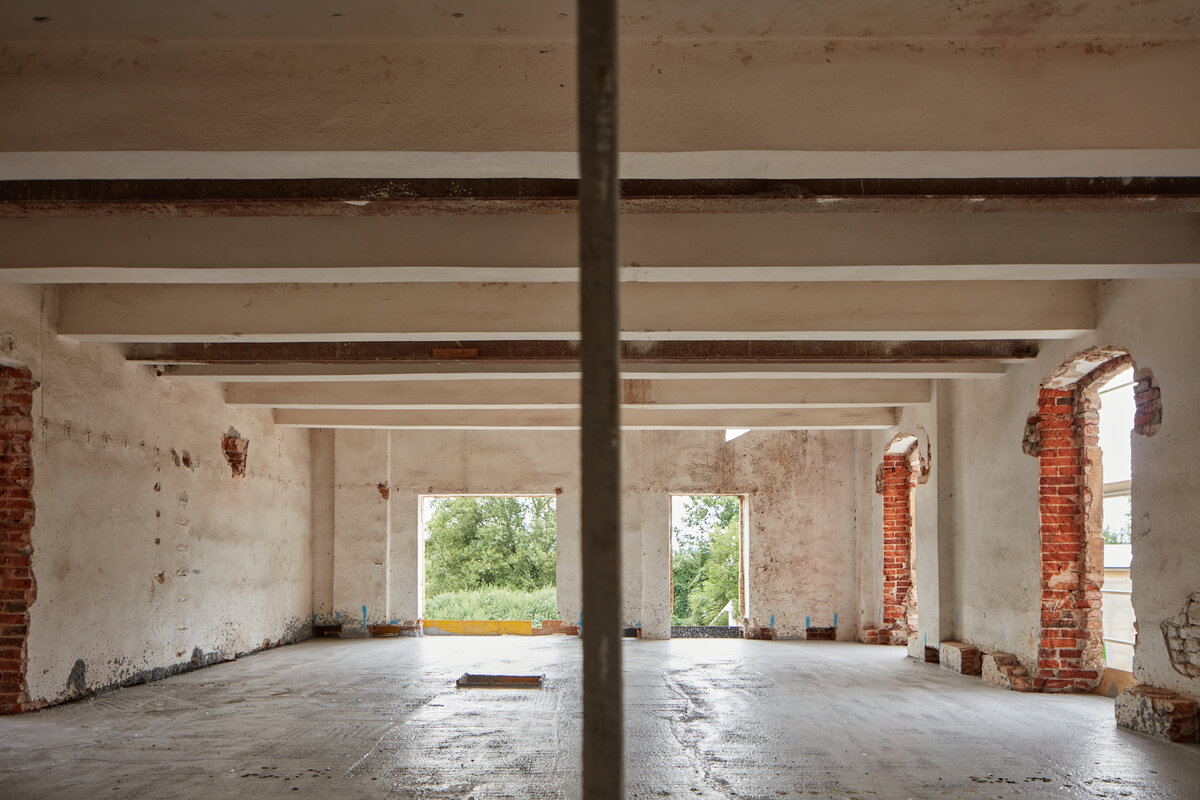
Original wooden silo floor structure replaced with new reinforced concrete slabs
Removal of the concrete cell system (betonové komůrky) in the newer silo section; fragments retained in the interior
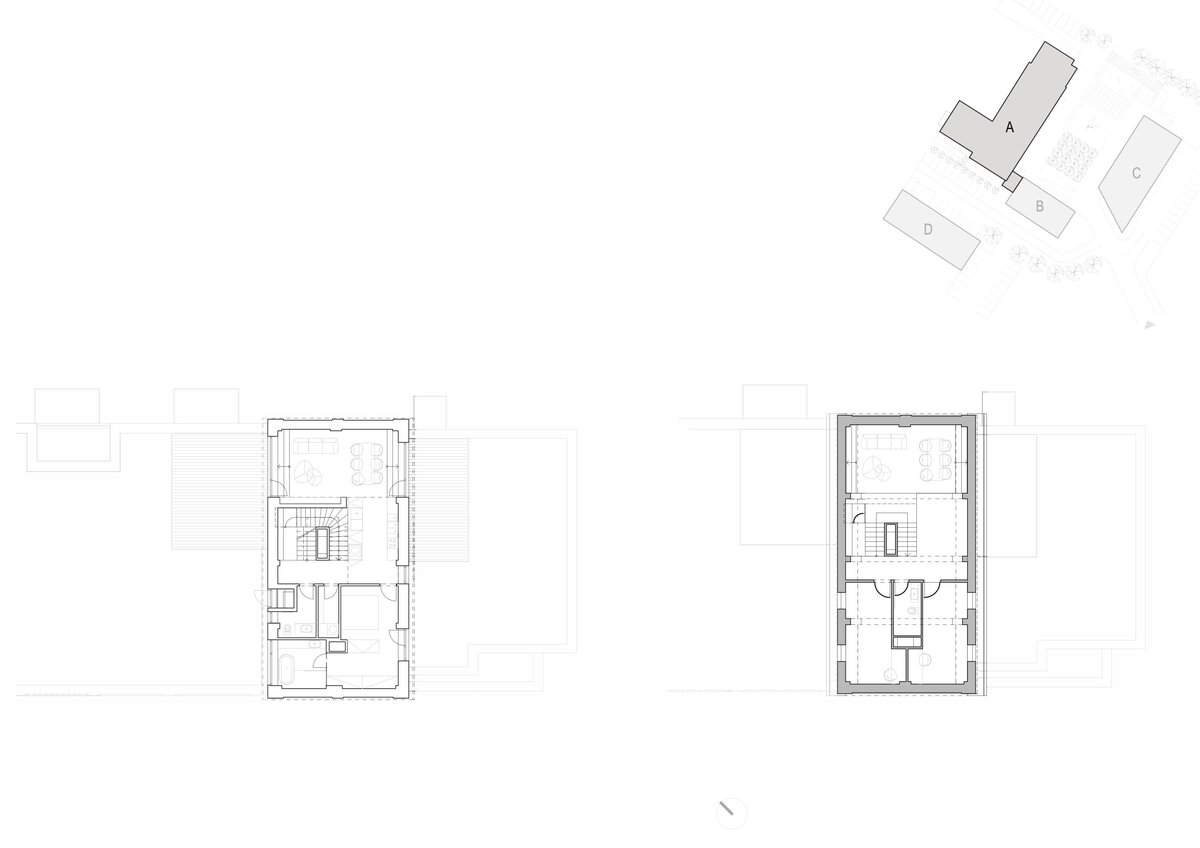
Reinforced concrete shell roof constructed over the central tower to create the loft apartment
Façades & Materials:
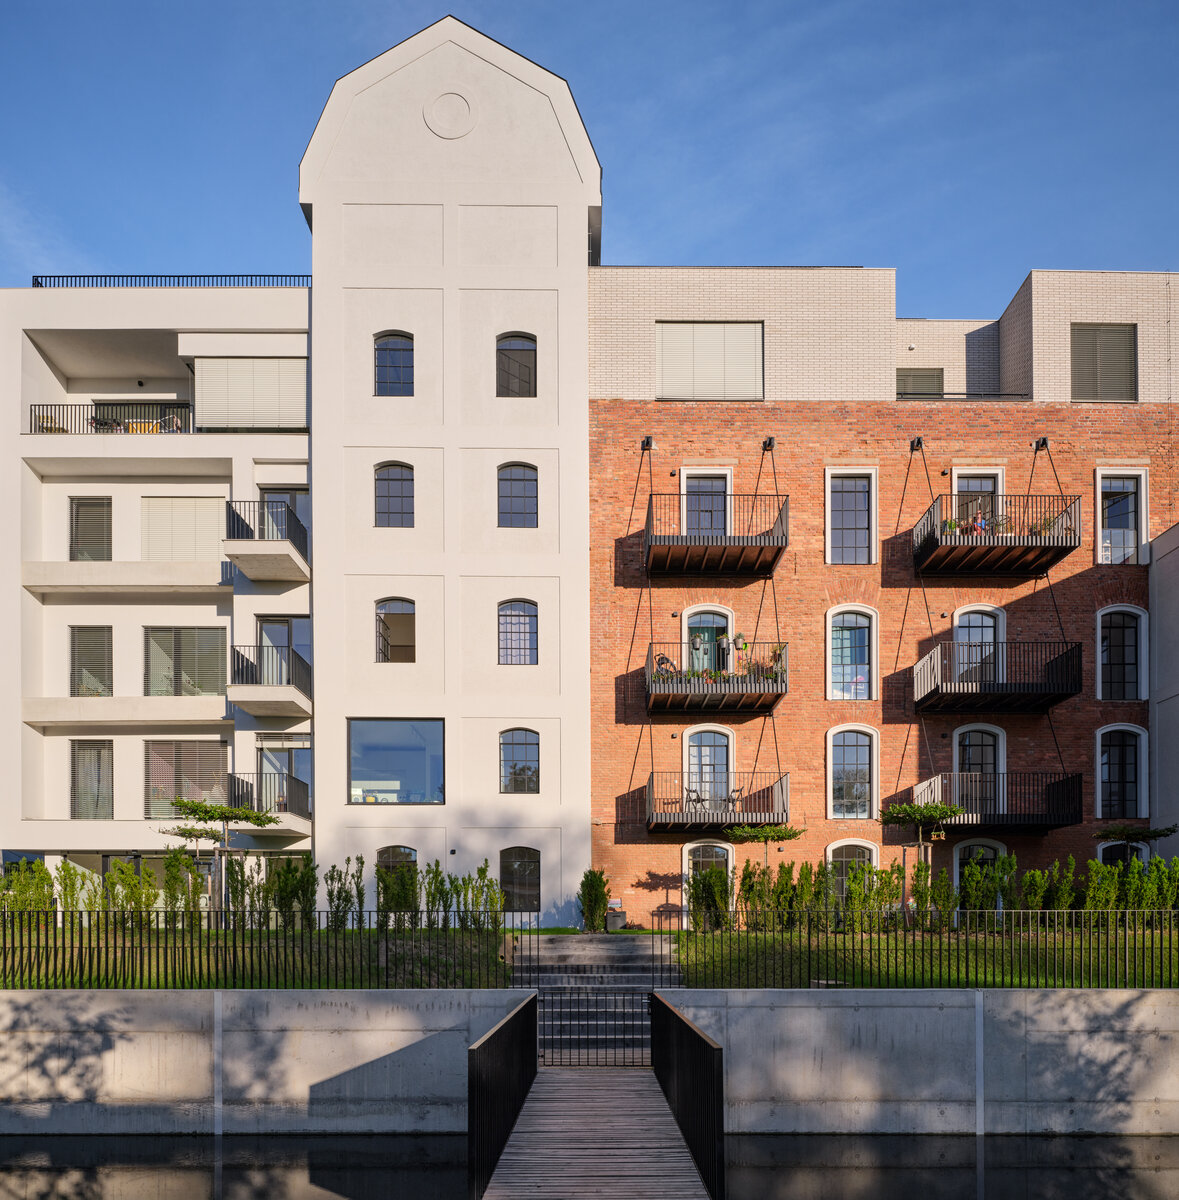
Historic silo stripped back to bare face brick; non-original extensions and mono-pitch roof removed
New set-back top floor in light brick, clearly separated from the original masonry body
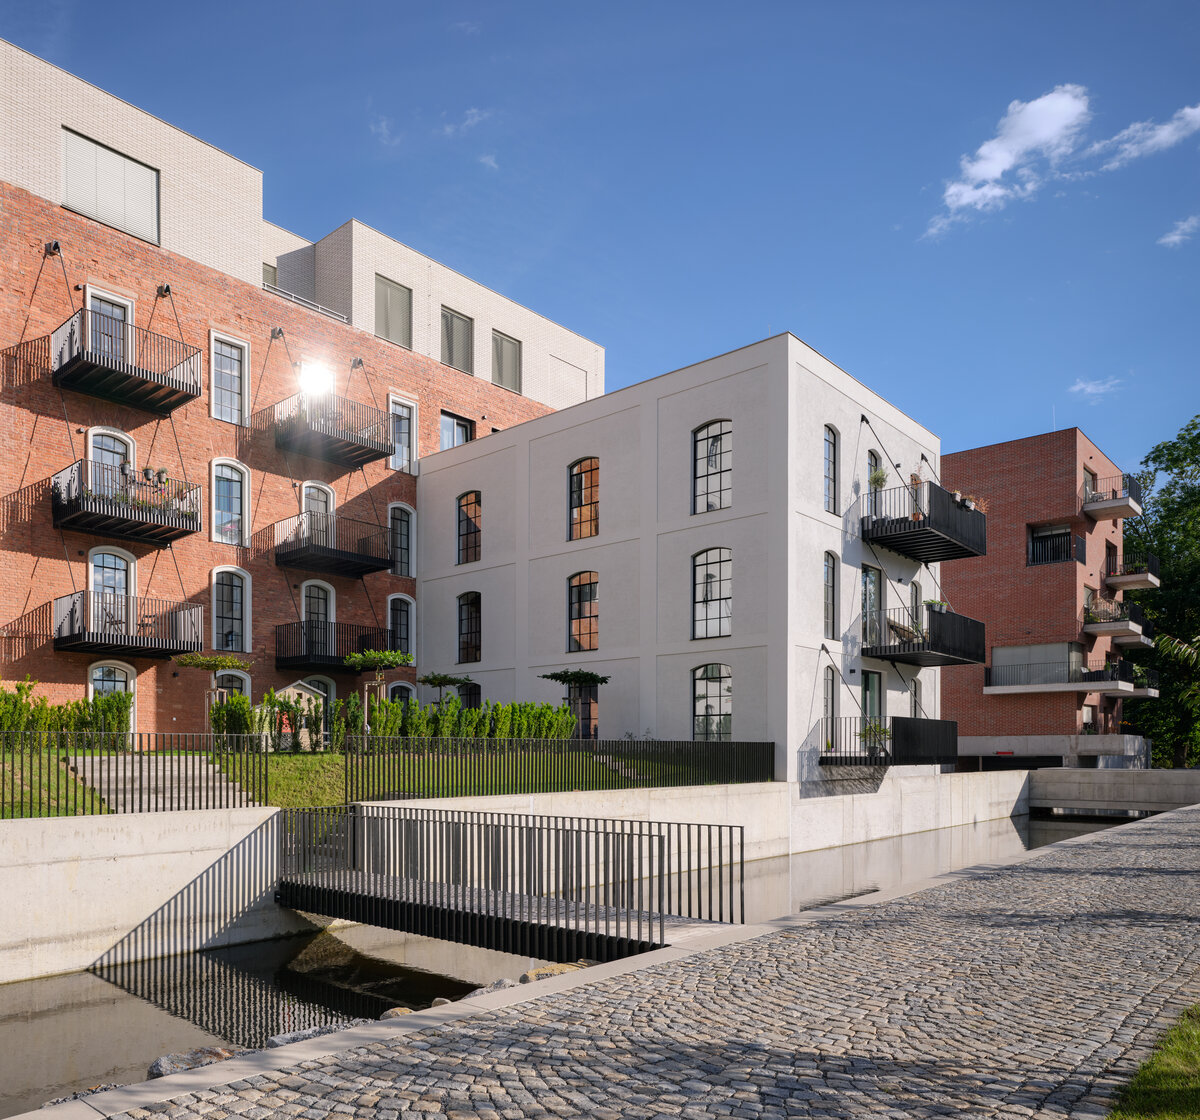
Windows: replicas of original industrial steel frames
Black steel balconies on the river-facing façade of the silo
Administrative building: new brick plinth, light render finish
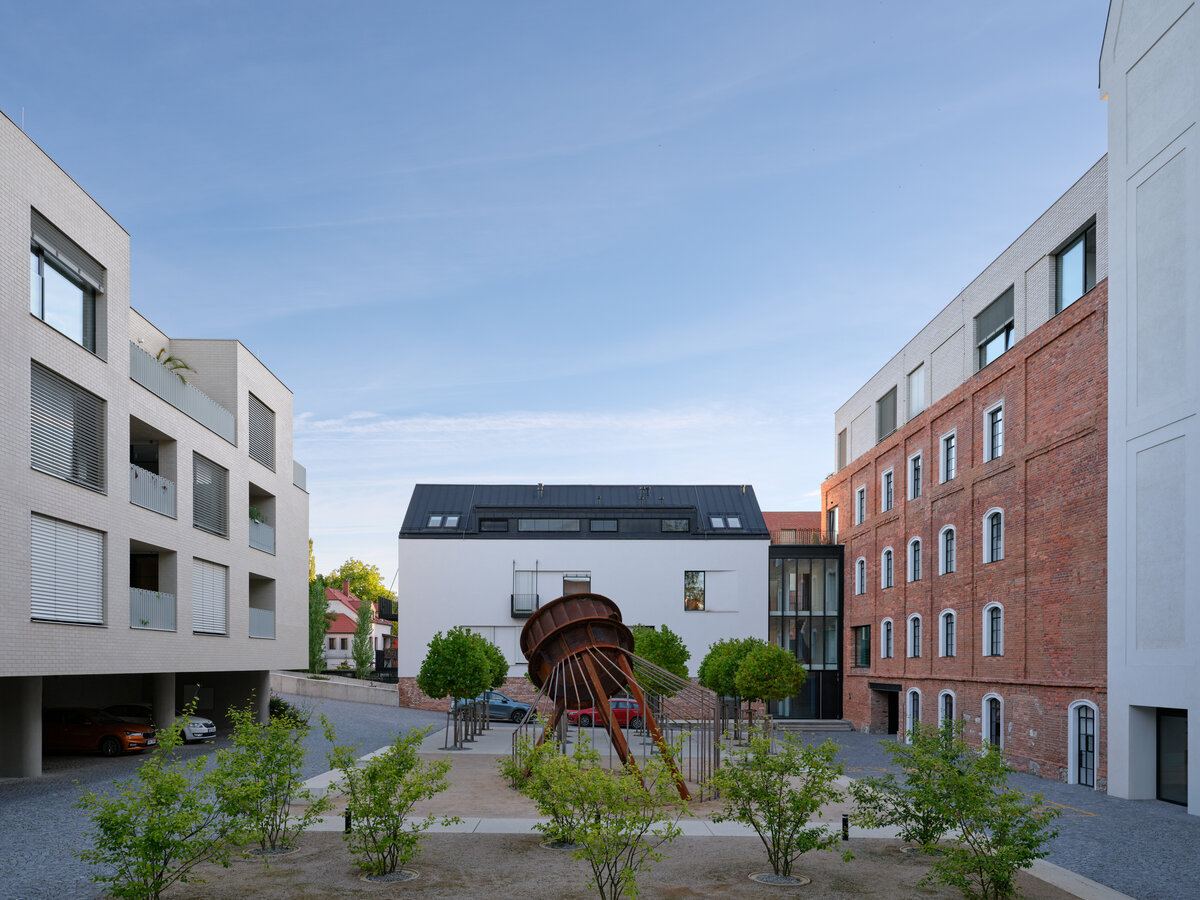
New square-closing building: light brick, white metal elements, flat roof
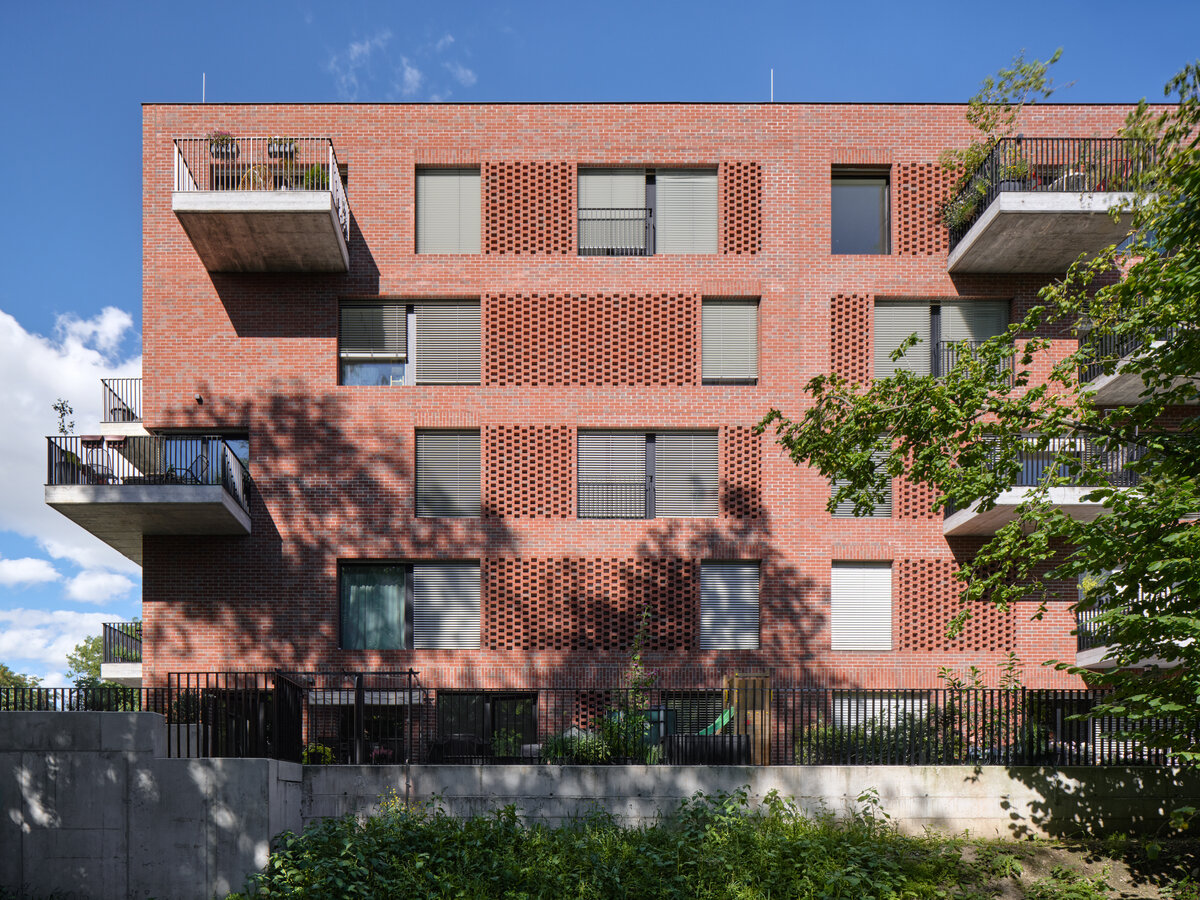
Riverside new-build: red face brick, large French windows
Vertical Circulation:
New shared circulation core connecting both historic buildings: glass and black sheet metal construction
Roofs:
Green roof on the tower/loft apartment
Flat roofs on new-build structures
Water & Infrastructure:
Restoration of the original mill channel (náhon)
Rainwater harvesting system feeding the restored channel
New footbridge over the channel
Green building
Environmental certification
| Type and level of certificate |
-
|
Water management
| Is rainwater used for irrigation? |
|
| Is rainwater used for other purposes, e.g. toilet flushing ? |
|
| Does the building have a green roof / facade ? |
|
| Is reclaimed waste water used, e.g. from showers and sinks ? |
|
The quality of the indoor environment
| Is clean air supply automated ? |
|
| Is comfortable temperature during summer and winter automated? |
|
| Is natural lighting guaranteed in all living areas? |
|
| Is artificial lighting automated? |
|
| Is acoustic comfort, specifically reverberation time, guaranteed? |
|
| Does the layout solution include zoning and ergonomics elements? |
|
Principles of circular economics
| Does the project use recycled materials? |
|
| Does the project use recyclable materials? |
|
| Are materials with a documented Environmental Product Declaration (EPD) promoted in the project? |
|
| Are other sustainability certifications used for materials and elements? |
|
Energy efficiency
| Energy performance class of the building according to the Energy Performance Certificate of the building |
B
|
| Is efficient energy management (measurement and regular analysis of consumption data) considered? |
|
| Are renewable sources of energy used, e.g. solar system, photovoltaics? |
|
Interconnection with surroundings
| Does the project enable the easy use of public transport? |
|
| Does the project support the use of alternative modes of transport, e.g cycling, walking etc. ? |
|
| Is there access to recreational natural areas, e.g. parks, in the immediate vicinity of the building? |
|