| Author |
Jakub Janošík |
| Studio |
Jakub Janošík |
| Location |
Valašské Příkazy 81 |
| Investor |
JANOŠÍK OKNA-DVEŘE |
| Supplier |
JANOŠÍK OKNA-DVEŘE |
| Date of completion / approval of the project |
June 2025 |
| Fotograf |
Filip Beránek |
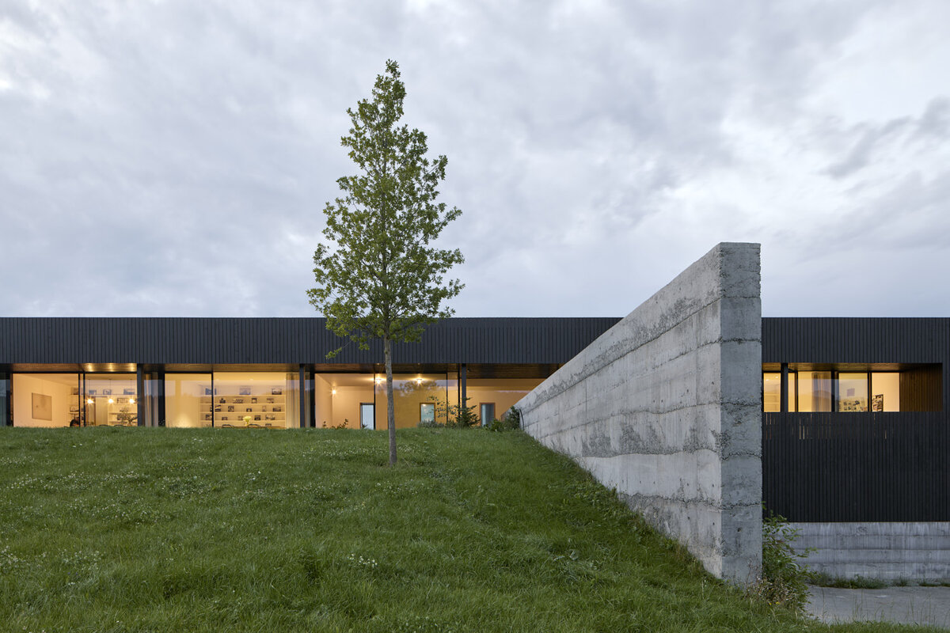
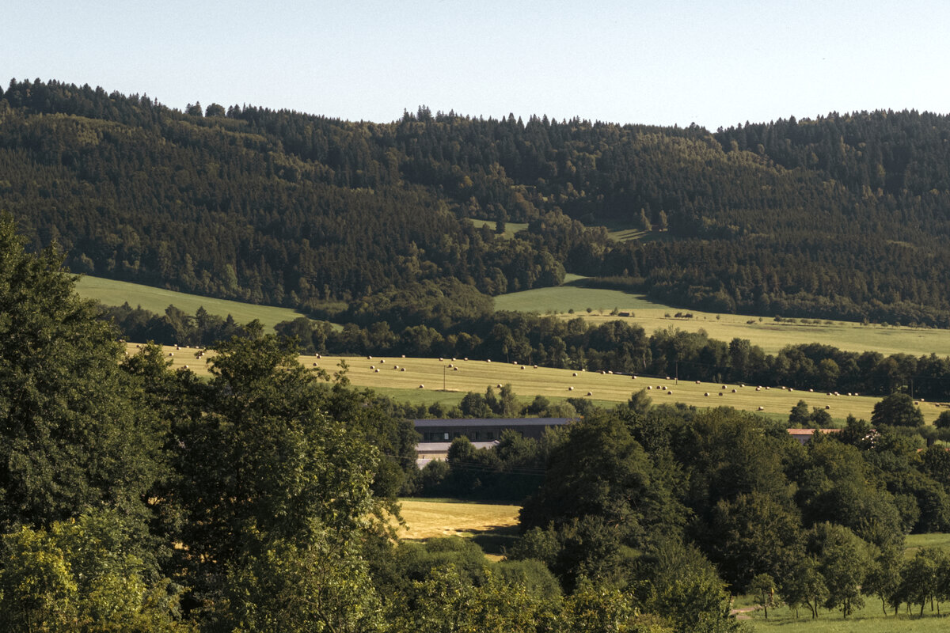
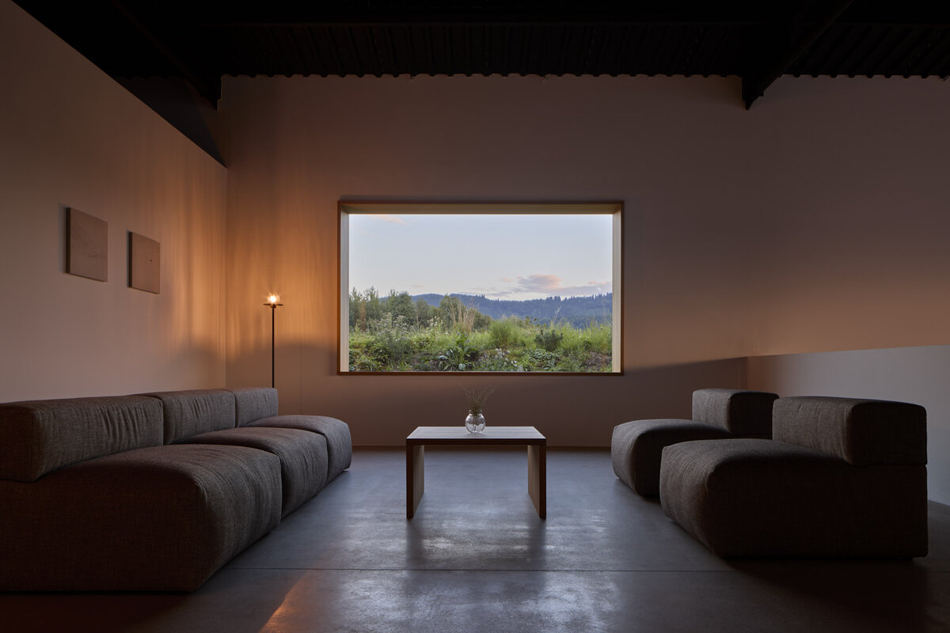
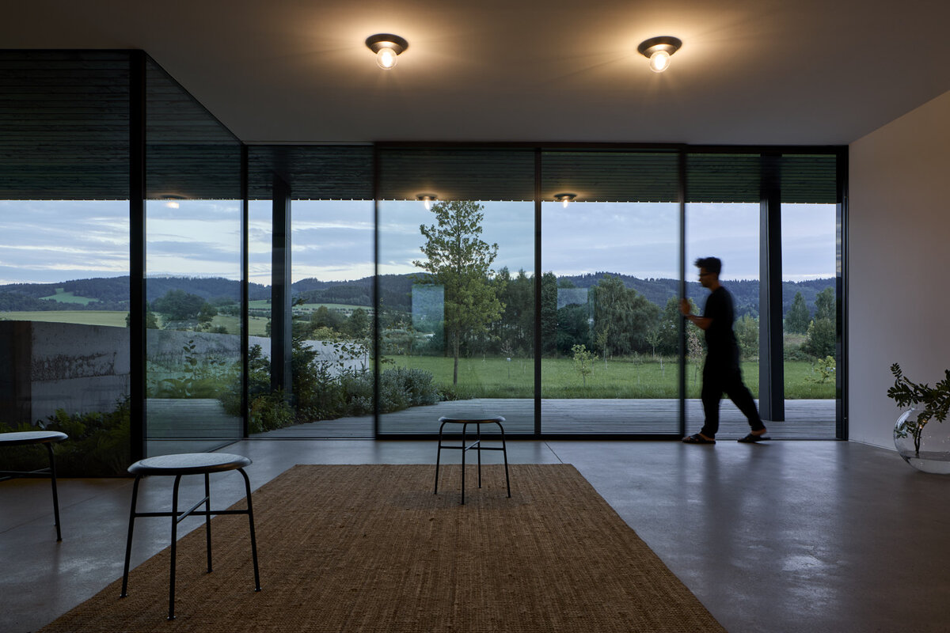
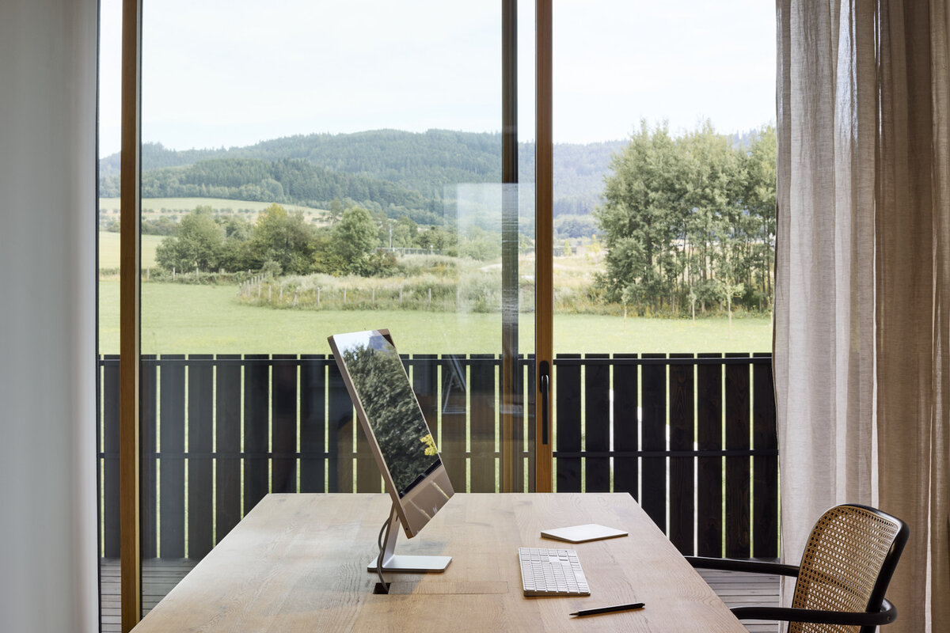
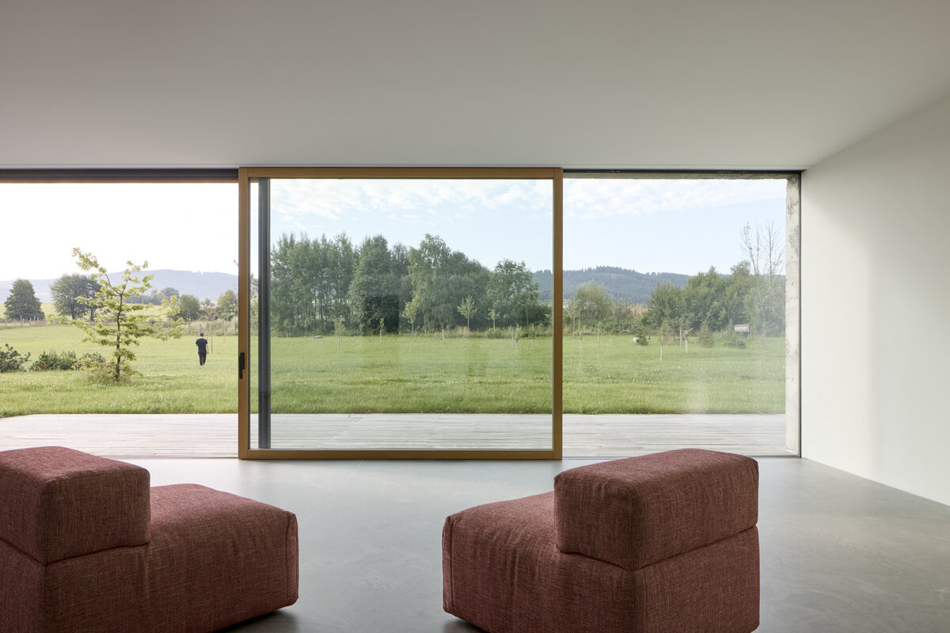
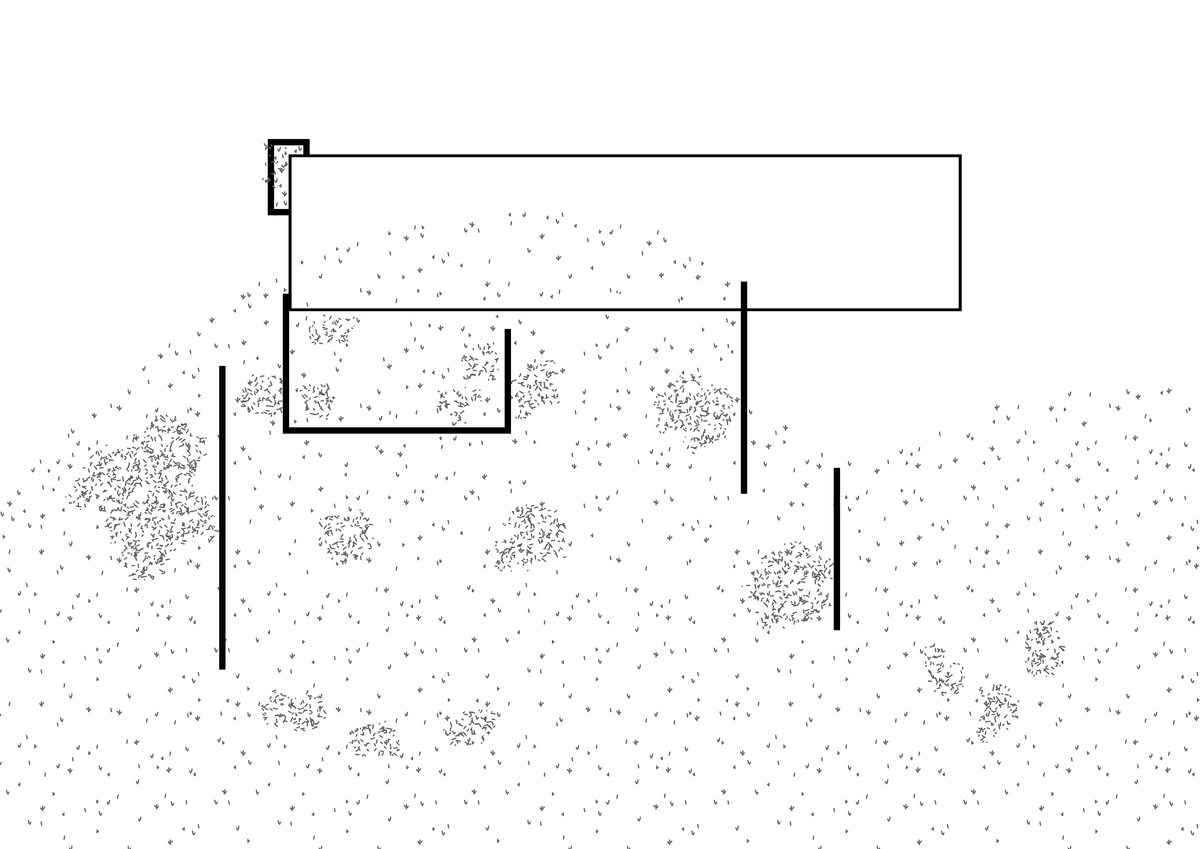
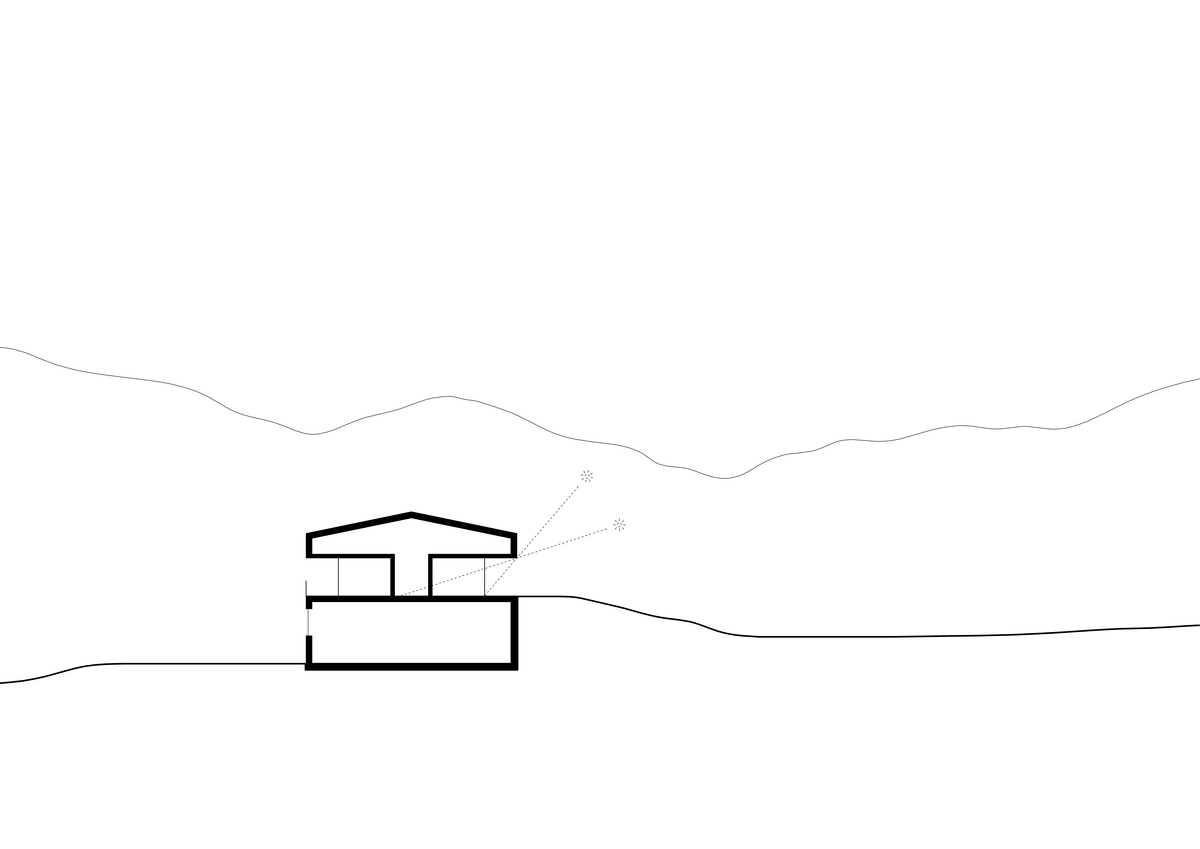
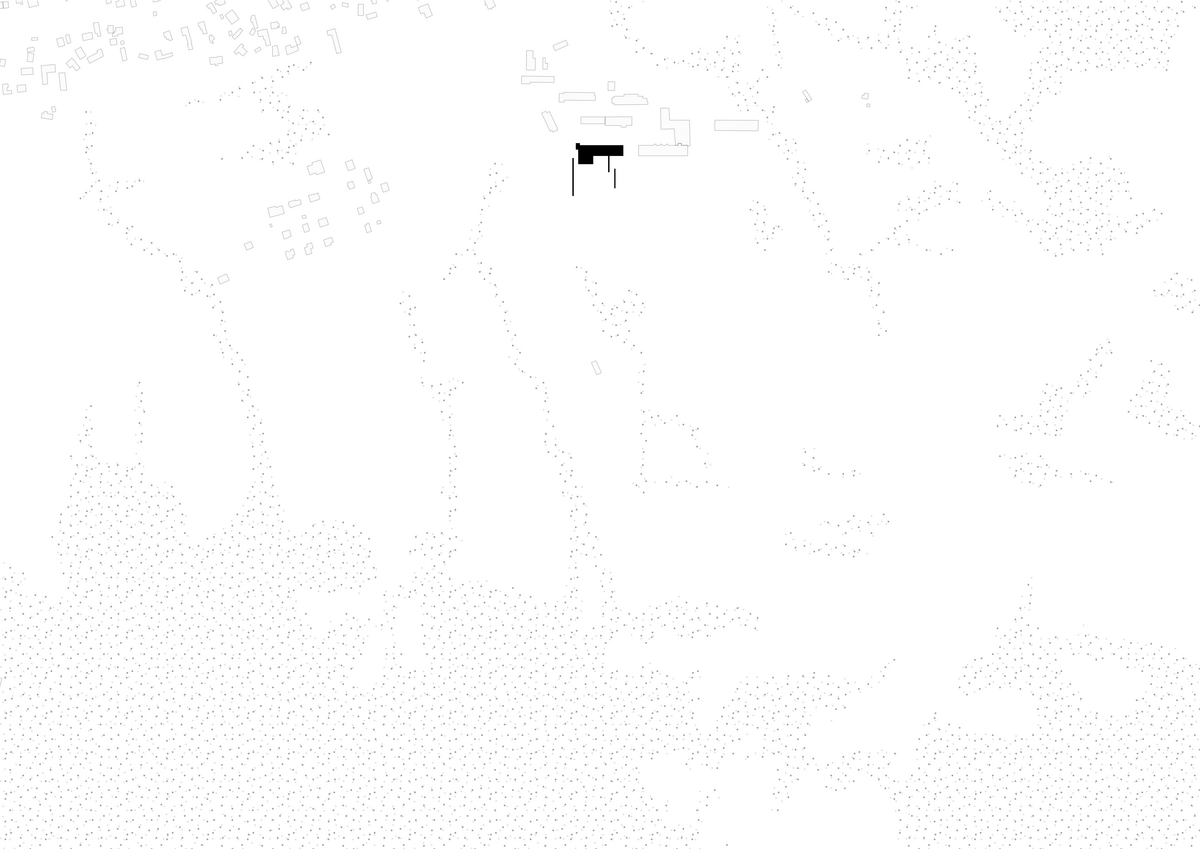
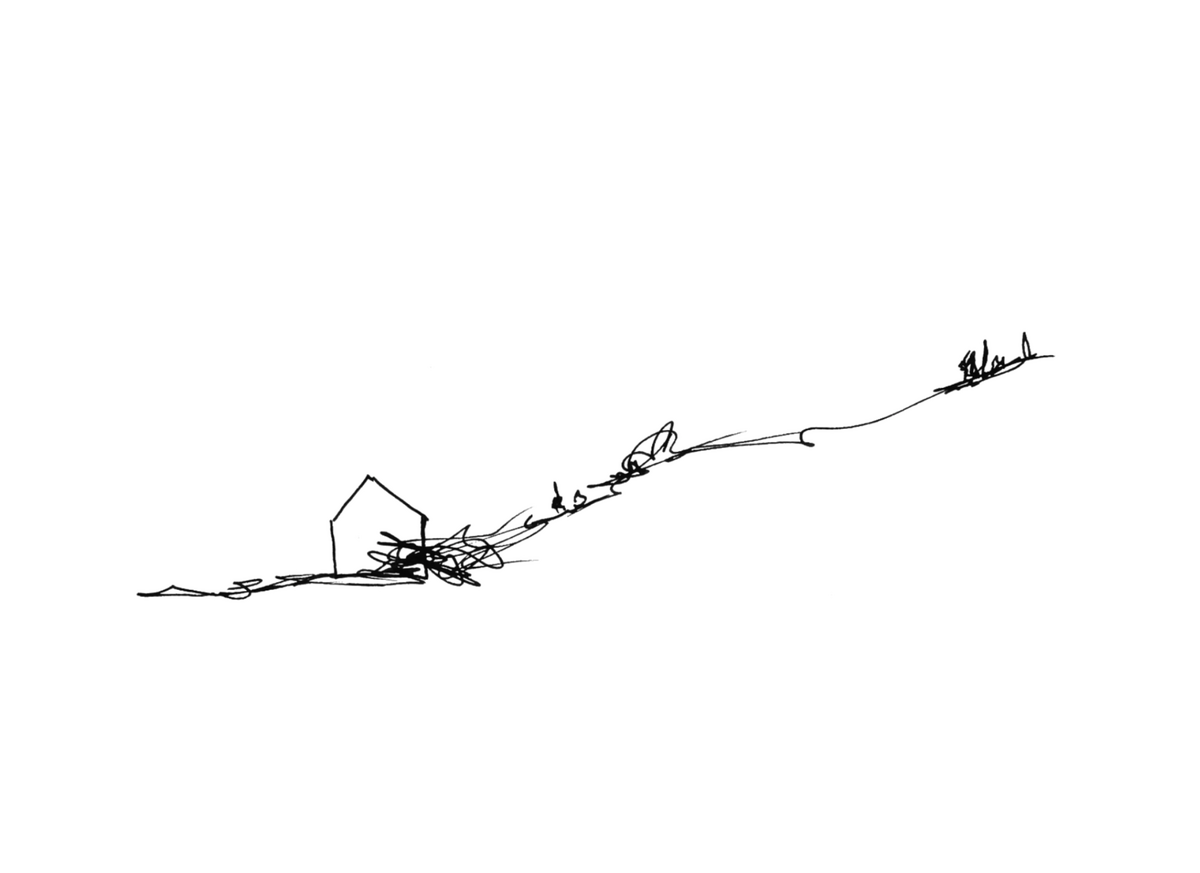
Beneath the ridge of the White Carpathians stands the new headquarters of Janošík, a company producing windows for contemporary architecture. The architecture and atmosphere were shaped by reflections on quality windows: by the embodiment of the philosophy of connecting architecture with the landscape, openness to nature, smooth transitions between interior and garden, and unobstructed views.
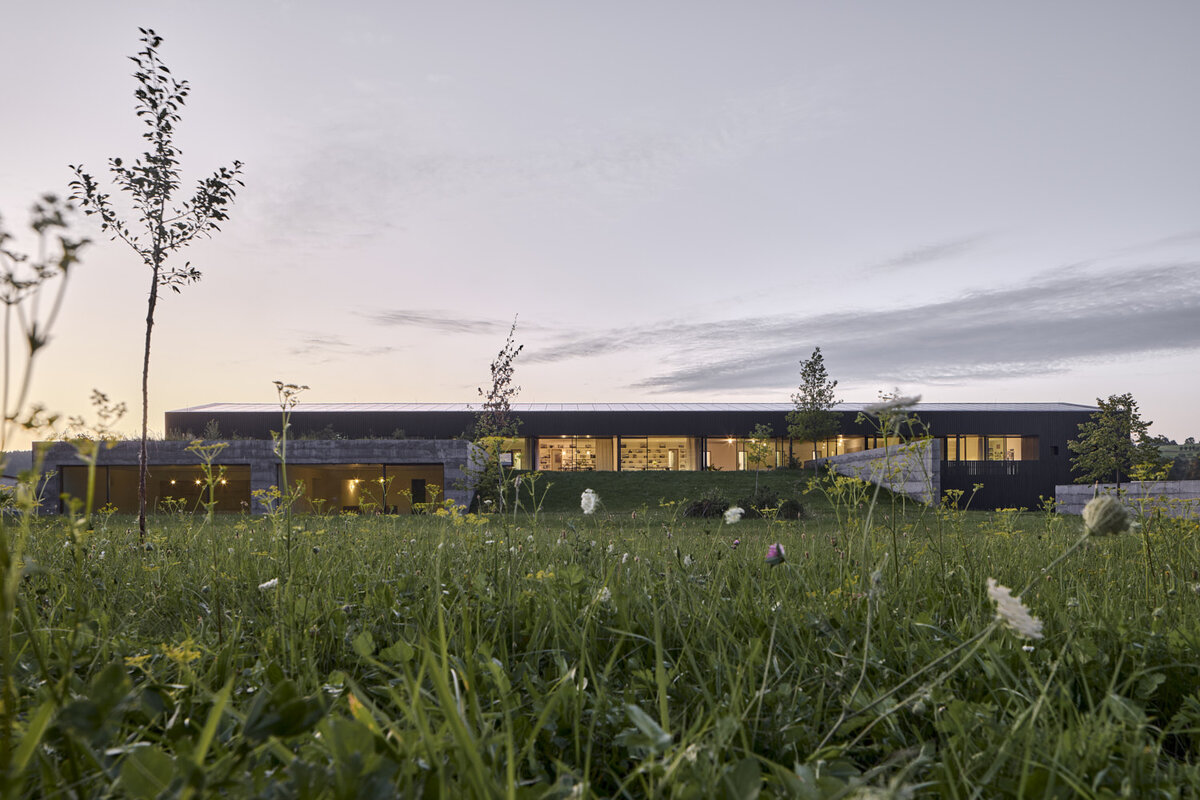
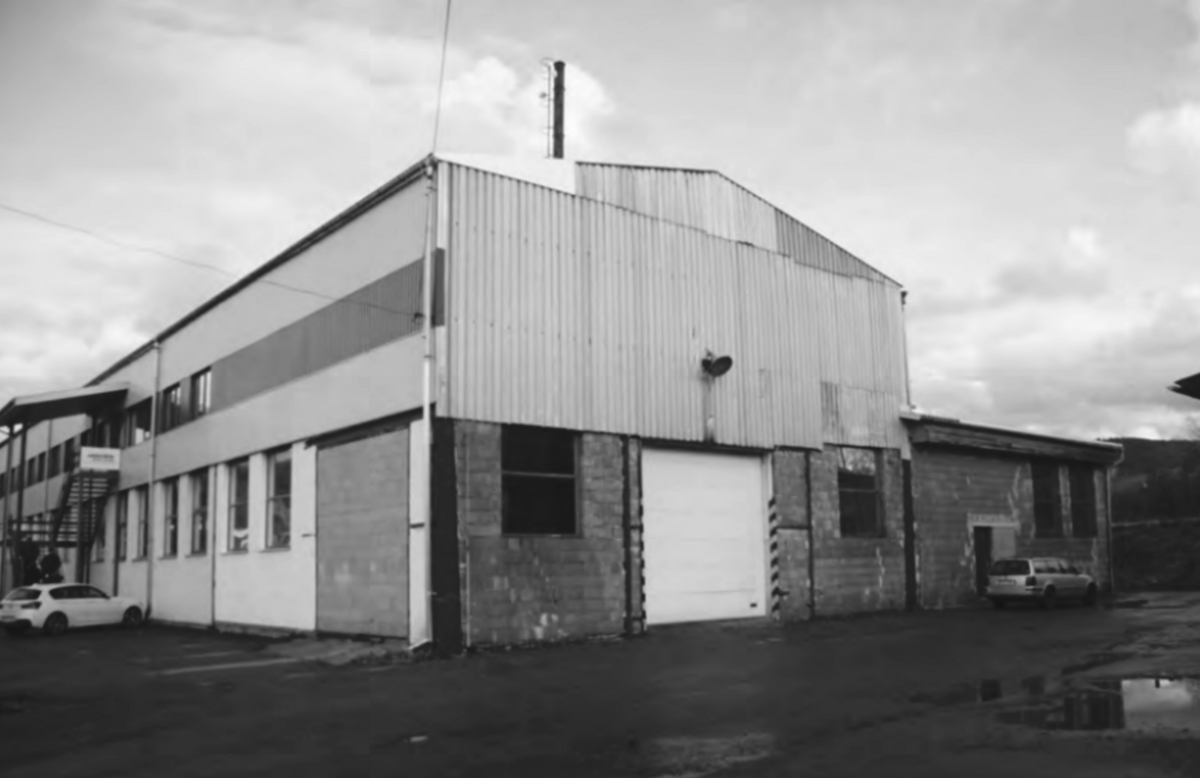
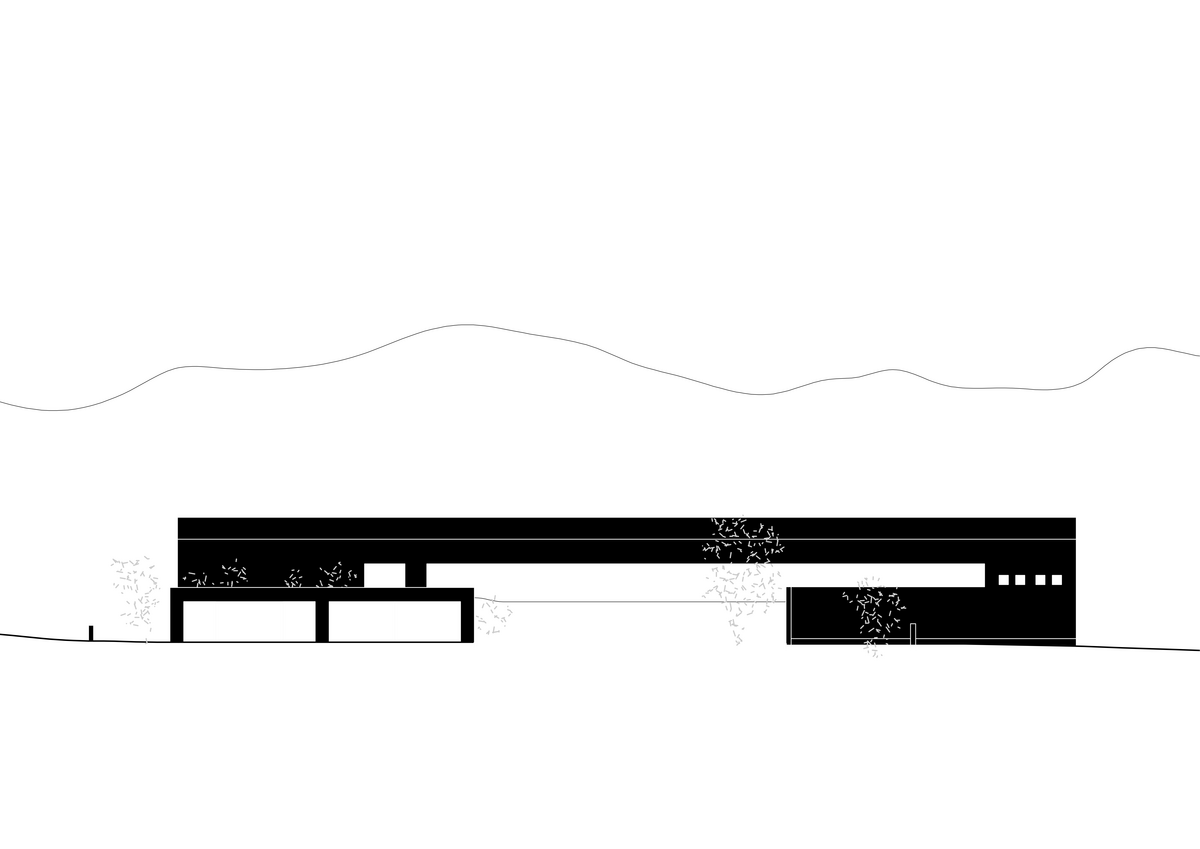
Originally, the building was separated from the meadow and enclosed by walls. The 1950s hall was opened up and given an embrace that brings nature into the house. From the offices on the upper floor, one can now step directly into the landscape. What was once a barrier has become a connection.
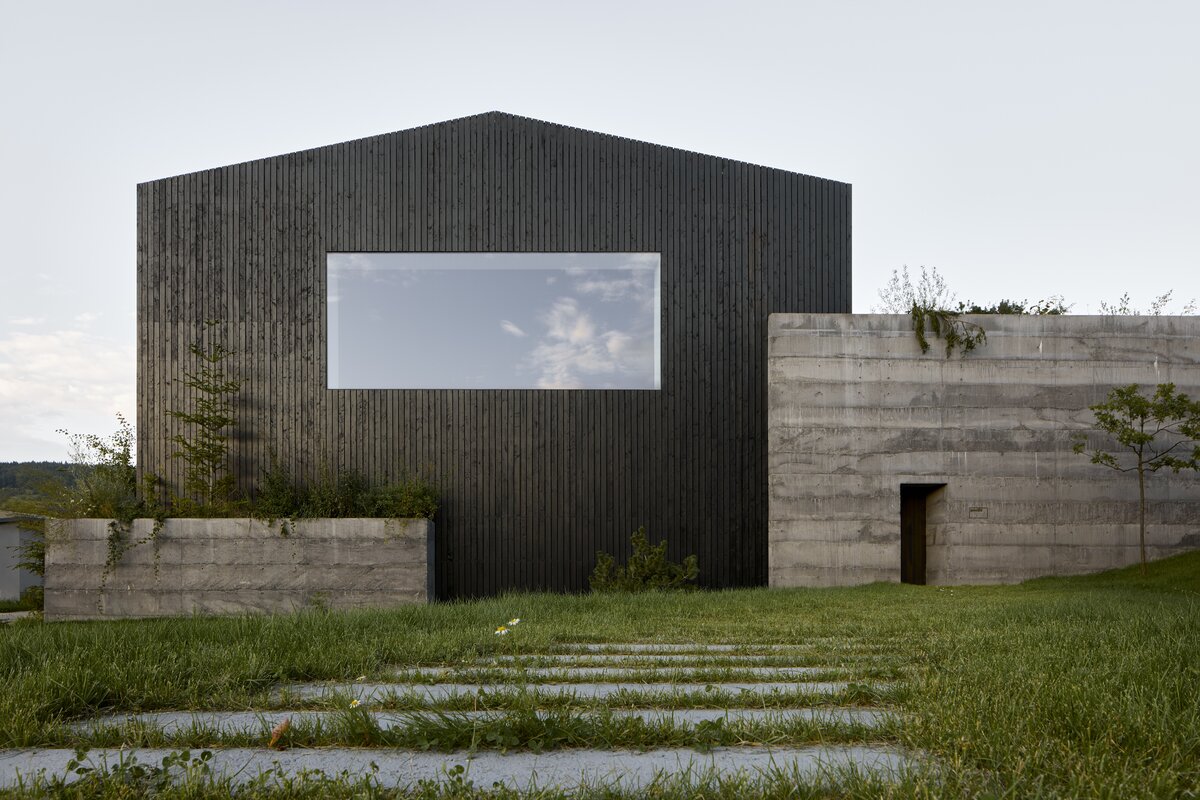
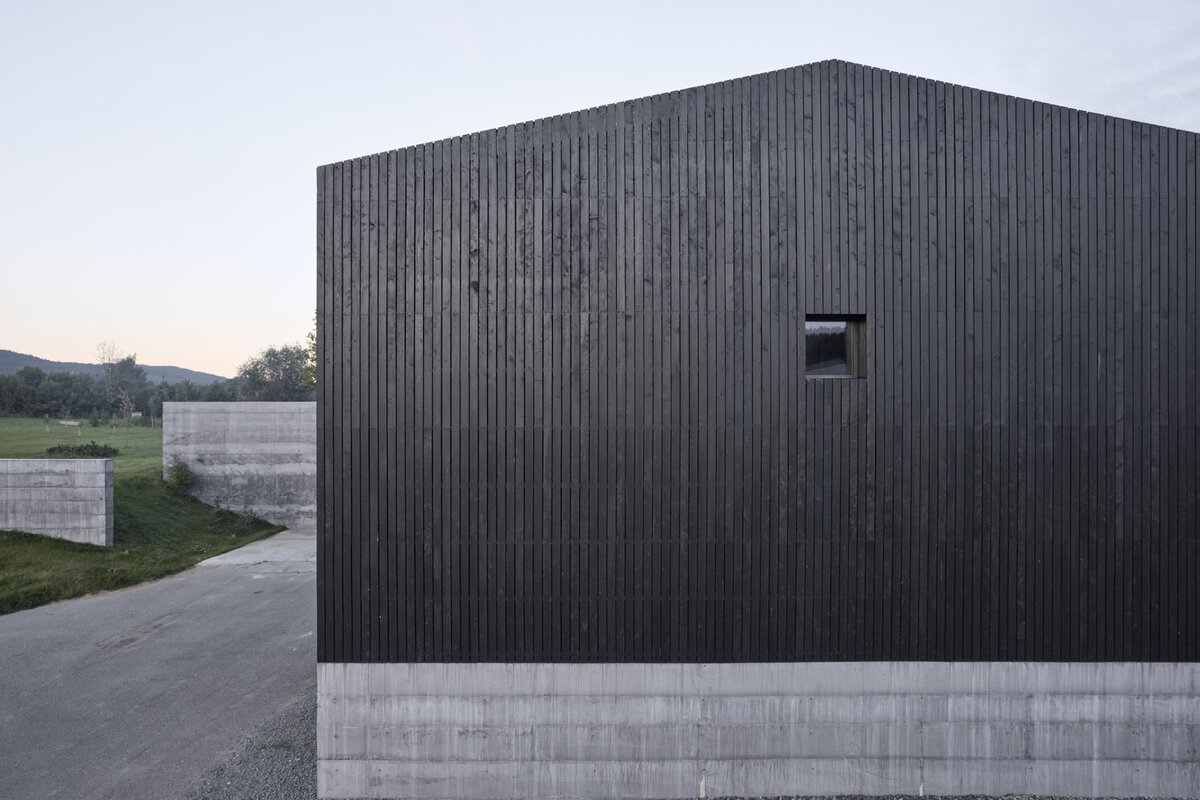
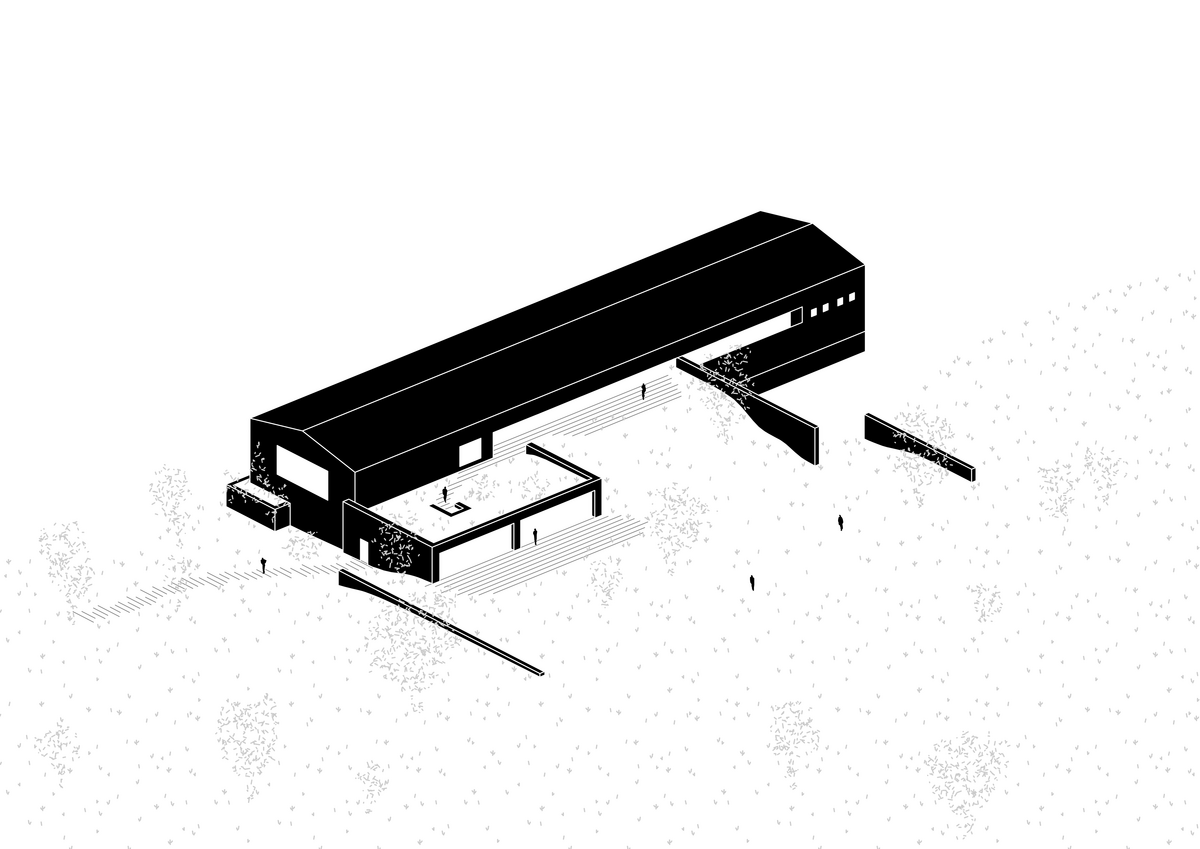
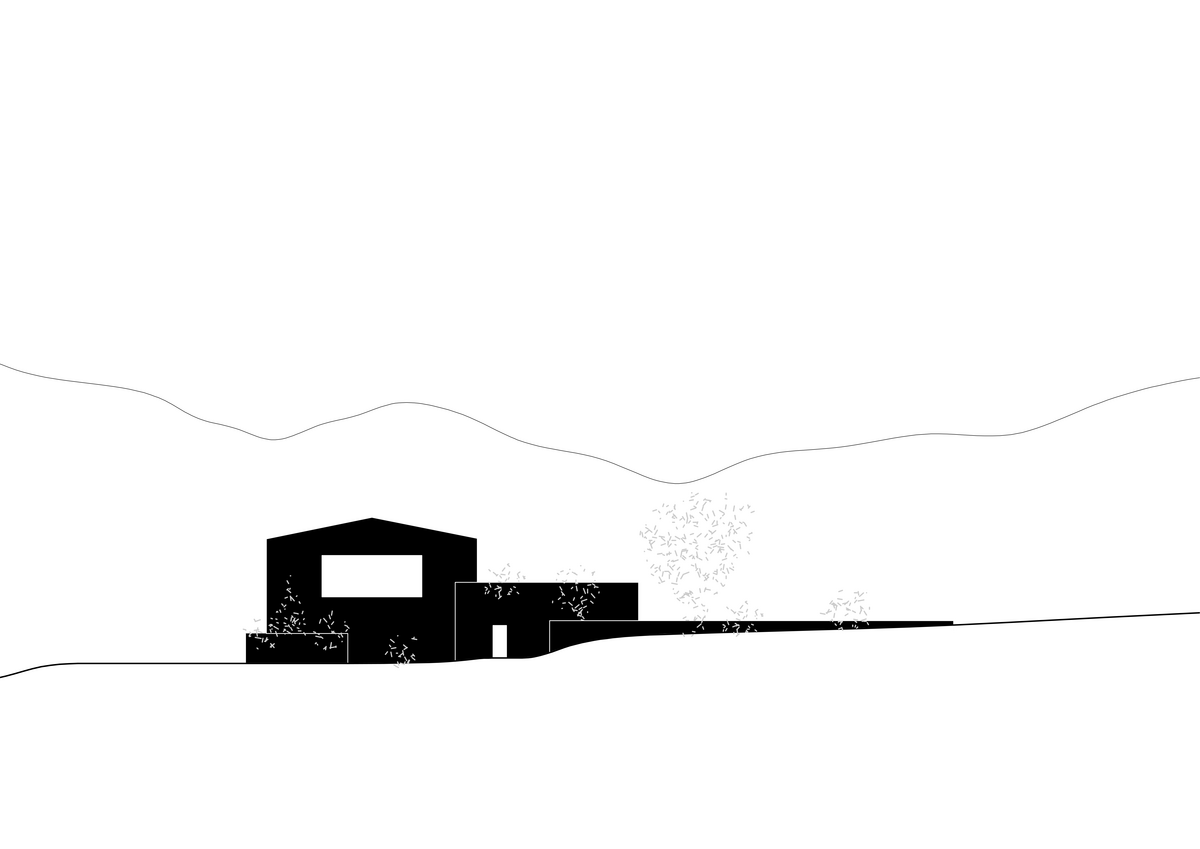
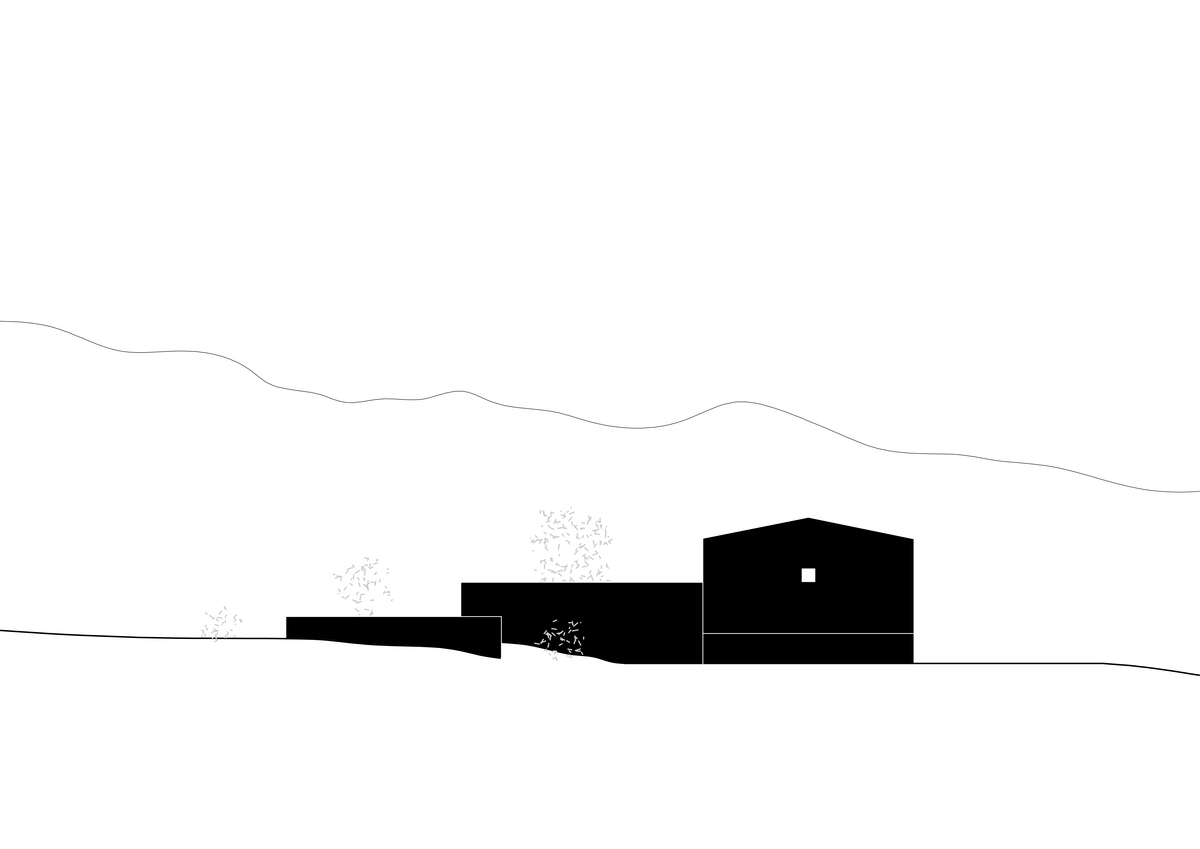
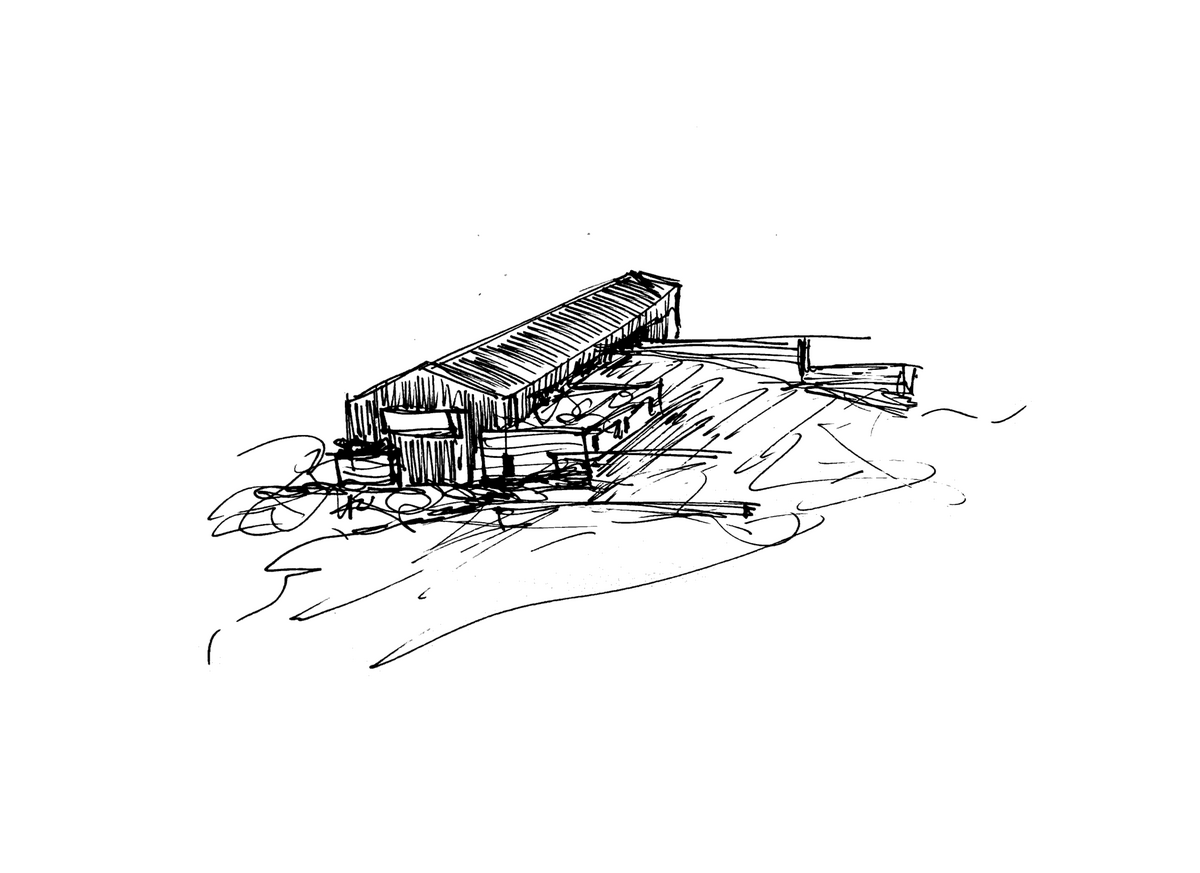
The shape of the original hall was simplified to the most basic lines, to emphasize both masses and their tension. Four cross-sections are cut into the wooden volume. On the front facade, the largest window, serves as a significant sign for visitors. On the opposite side, the smallest window.
The building is interwoven with a variety of window and door solutions, both as a showcase of possibilities.
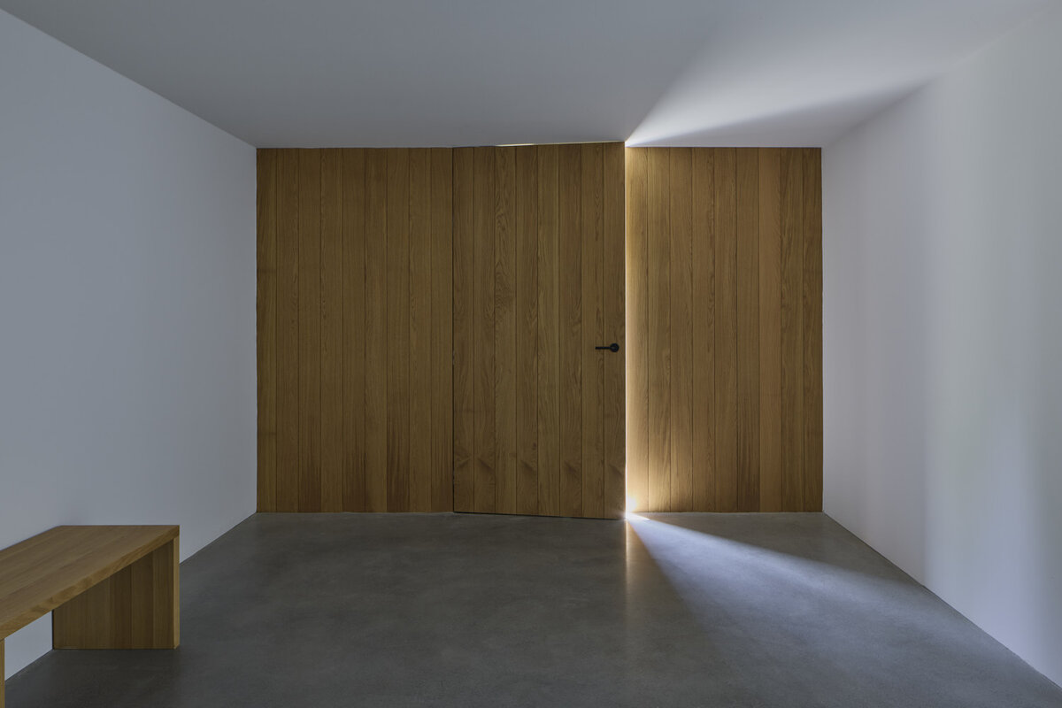
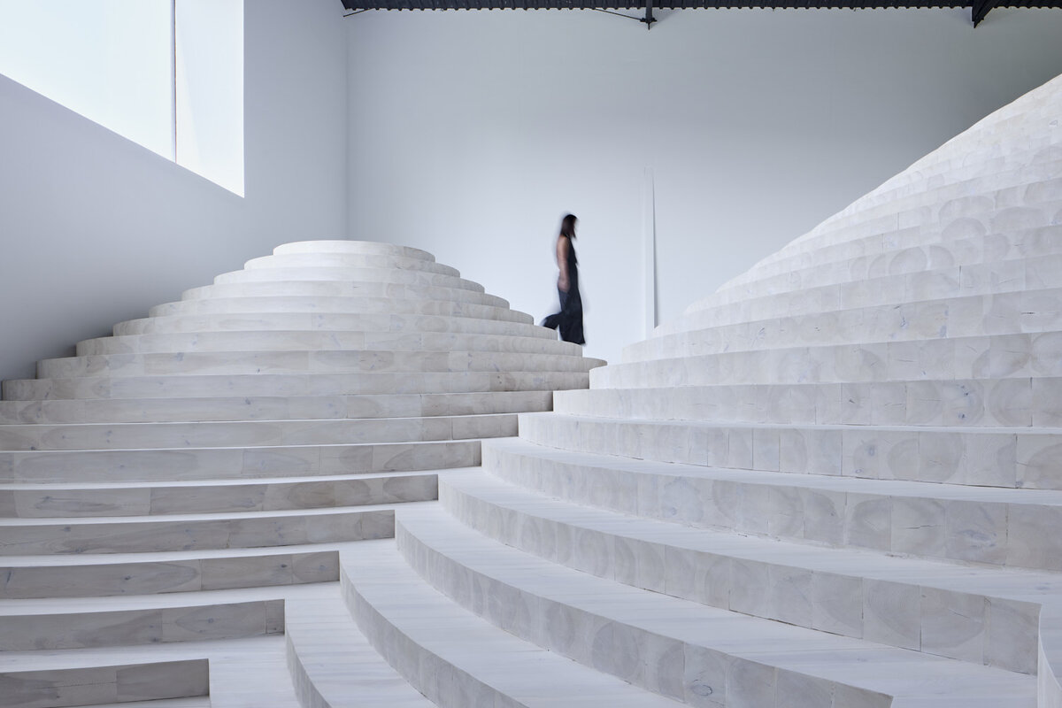
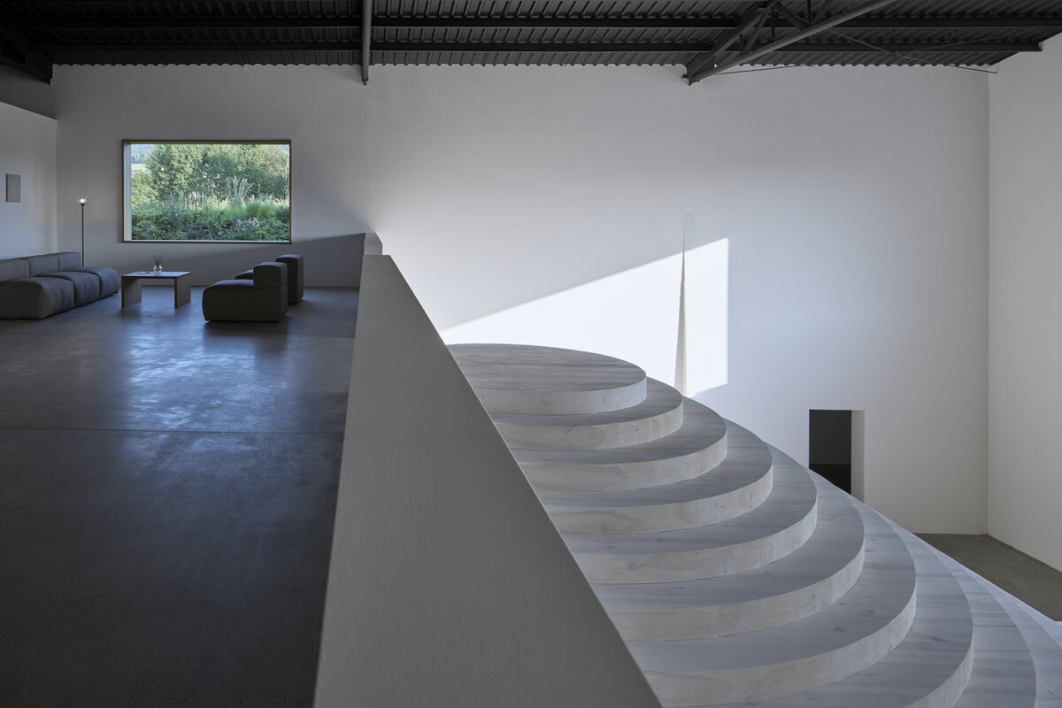
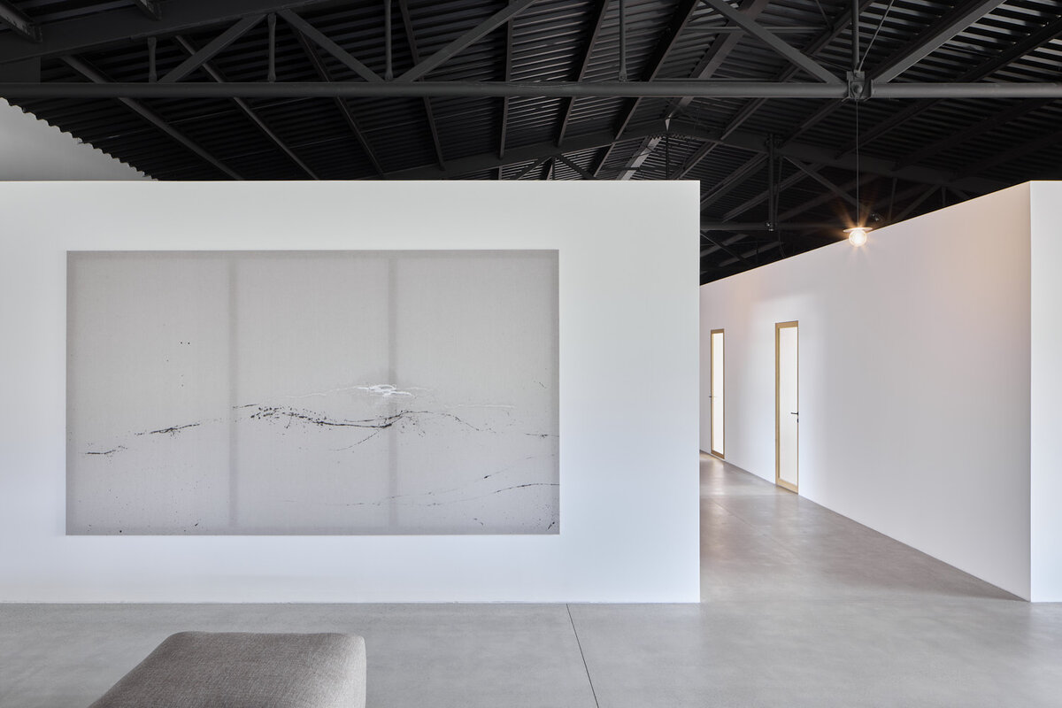
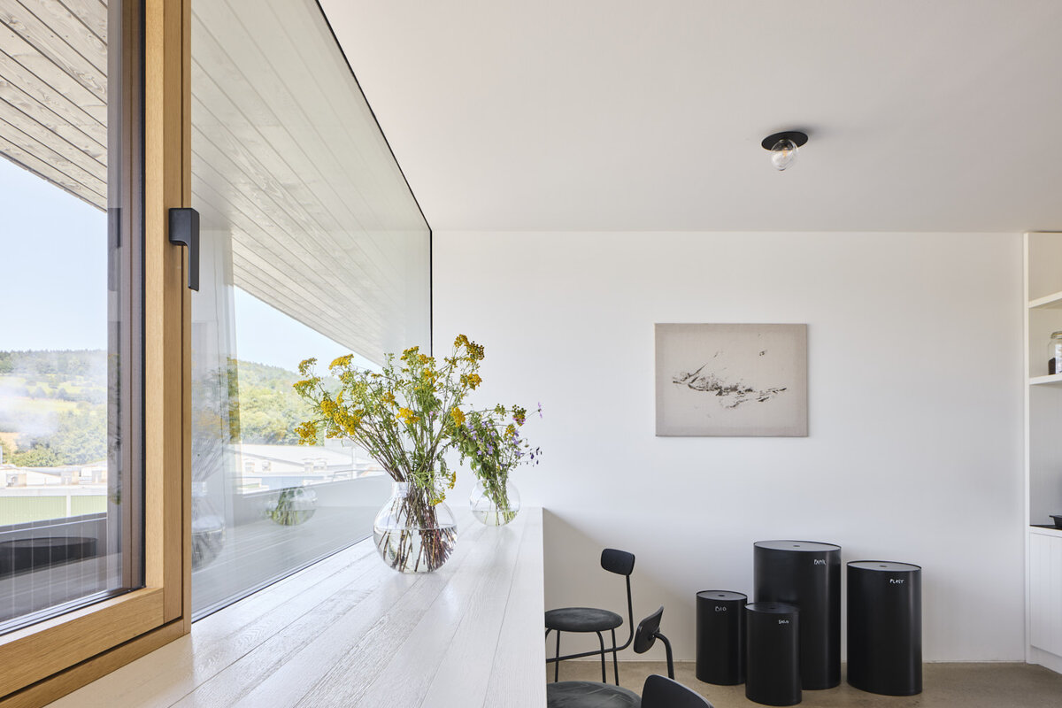
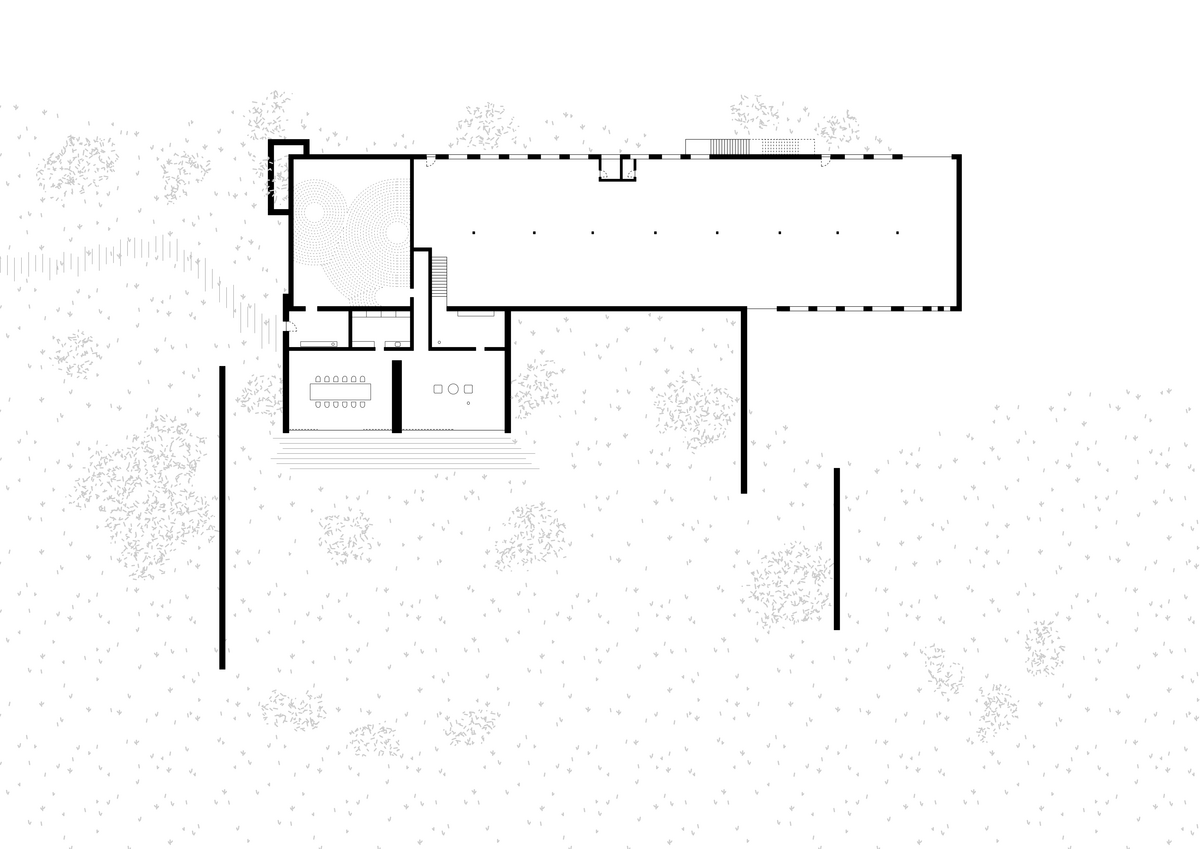
The interior is white, serving as a gallery for views of the landscape, enriched with bleached spruce, natural oak, dark grey concrete, and linen. The space is defined by balconies and a central corridor. Offices and meeting rooms line the sides, enclosed for undisturbed work, central area opens like a communal square.
The furnishings were custom-made for the house. The emptier areas of the house are enlivened by a cycle of 15 paintings by Lukáš Musil. An object, somewhere between sculpture and staircase, was designed here by Maxim Velčovský.
The garden is a continuation of the surrounding nature. Oaks, firs, birches, lindens. A meadow with an orchard.
The house was reborn through the reconstruction of a 1950s cooperative hall, which had been used as a grain warehouse. Instead of demolishing it and building anew, the existing structure was reused. Insulation and window replacement reduced energy demand.
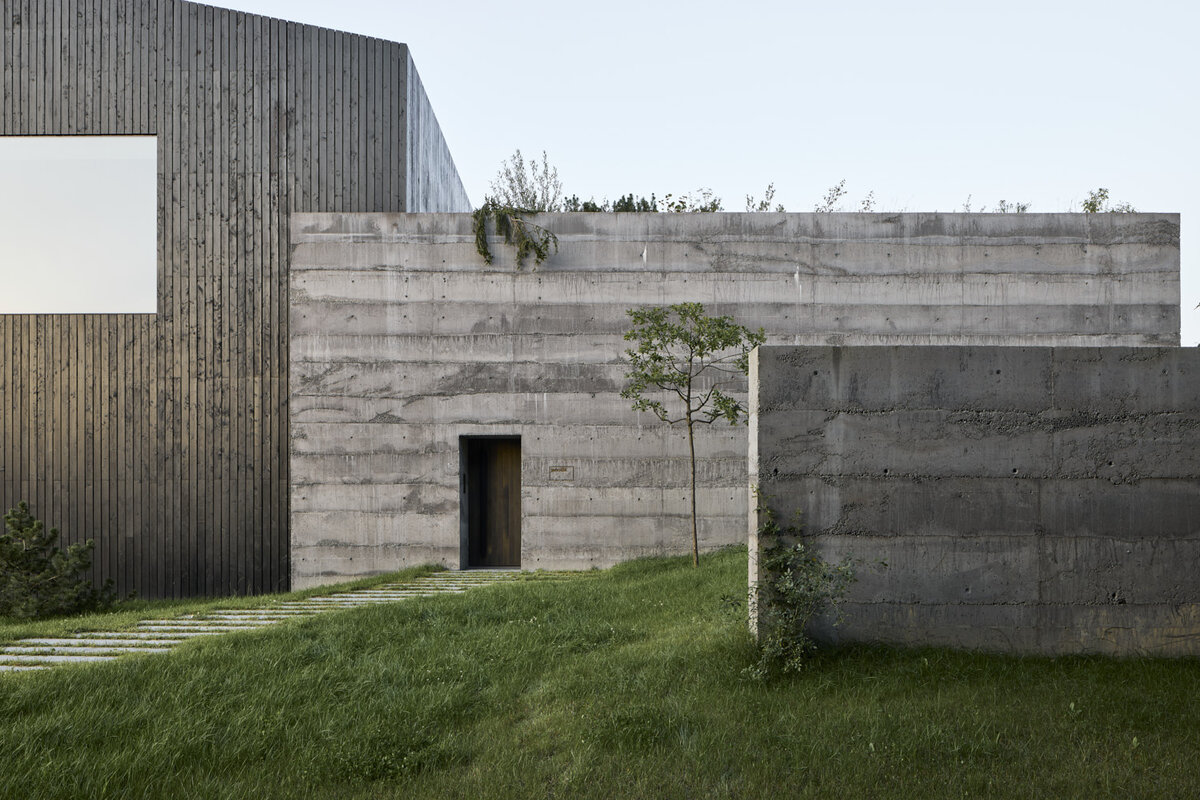
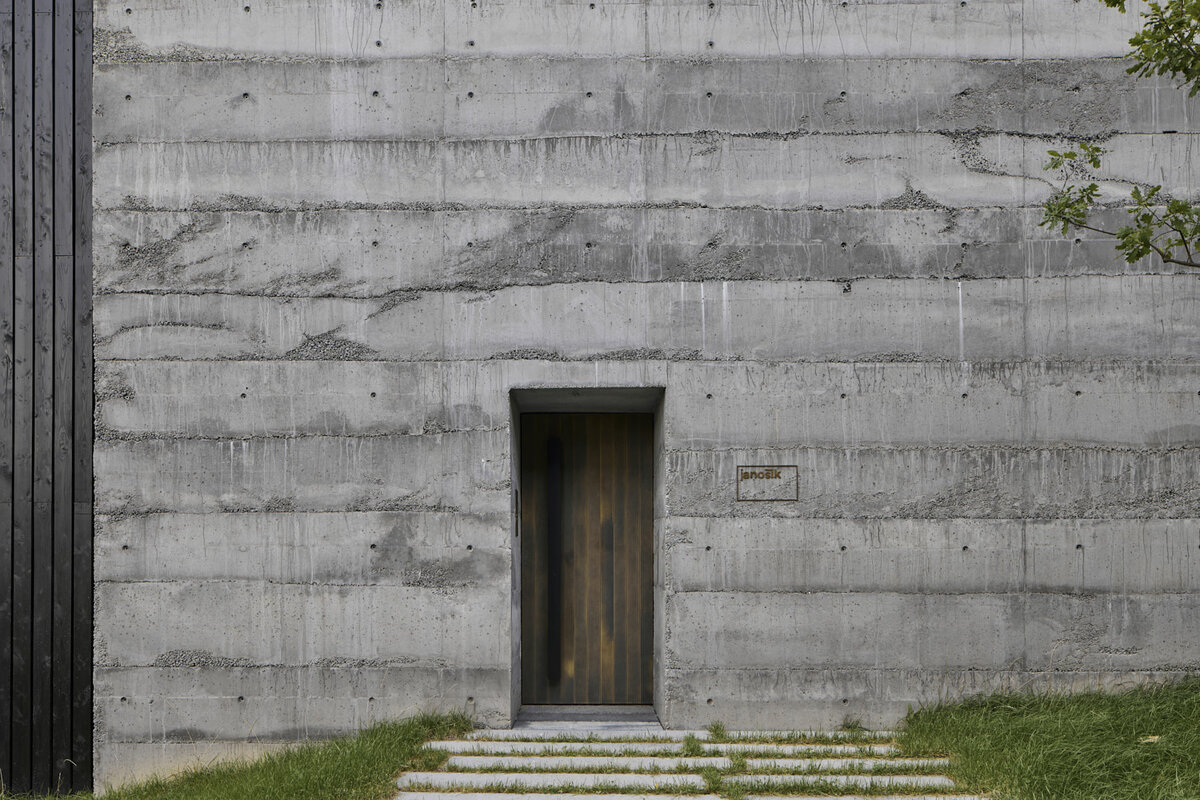
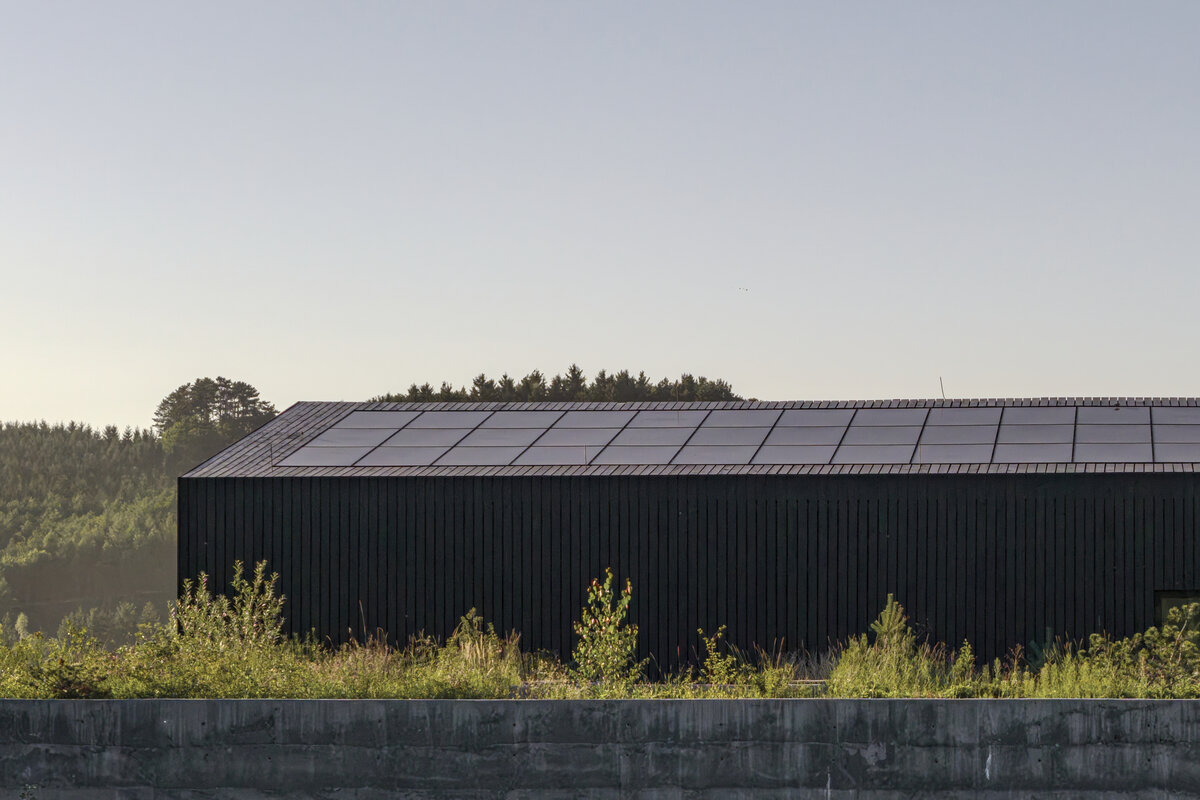
The design also aimed to ensure that, despite its size, the building would not disturb the landscape. It is therefore rougher and darker on the outside. The façade is clad in black-painted larch, with the natural wood grain clearly visible. The roof is fitted with solar panels flush with its surface, blending seamlessly with the black mass of the building. The concrete is tinted in a sandstone shade and poured in layers to appear natural rather than technical. Its expression and character reference traditional Wallachian architecture. “Industrial halls often appear as scars in the landscape. Here, perhaps, it shows that this does not have to be the case.”
Recessed balconies are integrated into the sides of the building. They provide direct access to the garden and also function as shading: protecting the interior from overheating in summer while allowing low winter sun to enter. This eliminates the need for air conditioning.
Green building
Environmental certification
| Type and level of certificate |
-
|
Water management
| Is rainwater used for irrigation? |
|
| Is rainwater used for other purposes, e.g. toilet flushing ? |
|
| Does the building have a green roof / facade ? |
|
| Is reclaimed waste water used, e.g. from showers and sinks ? |
|
The quality of the indoor environment
| Is clean air supply automated ? |
|
| Is comfortable temperature during summer and winter automated? |
|
| Is natural lighting guaranteed in all living areas? |
|
| Is artificial lighting automated? |
|
| Is acoustic comfort, specifically reverberation time, guaranteed? |
|
| Does the layout solution include zoning and ergonomics elements? |
|
Principles of circular economics
| Does the project use recycled materials? |
|
| Does the project use recyclable materials? |
|
| Are materials with a documented Environmental Product Declaration (EPD) promoted in the project? |
|
| Are other sustainability certifications used for materials and elements? |
|
Energy efficiency
| Energy performance class of the building according to the Energy Performance Certificate of the building |
|
| Is efficient energy management (measurement and regular analysis of consumption data) considered? |
|
| Are renewable sources of energy used, e.g. solar system, photovoltaics? |
|
Interconnection with surroundings
| Does the project enable the easy use of public transport? |
|
| Does the project support the use of alternative modes of transport, e.g cycling, walking etc. ? |
|
| Is there access to recreational natural areas, e.g. parks, in the immediate vicinity of the building? |
|