| Author |
Ing. arch. Pavel Marek, Ing. arch. Kristina Sudreová, Ing. arch. Zdeněk Rychtařík, Ing. arch. Vojtěch Lstibůrek |
| Studio |
20-20-ARCHITEKTI |
| Location |
Praha Klánovice |
| Collaborating professions |
statika - První statická, a.s. Ing. Pavel Přikryl, projekt PBŘ - Ing. Lukáš Vohralík, ZTI - Ing. Jaroslav Sýkora, Interklima, s.r.o. |
| Investor |
soukromá osoba |
| Supplier |
StylLiving s.r.o. |
| Date of completion / approval of the project |
March 2025 |
| Fotograf |
Filip Šlapal |
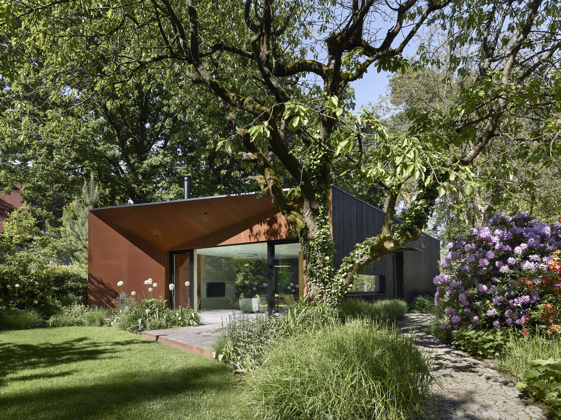
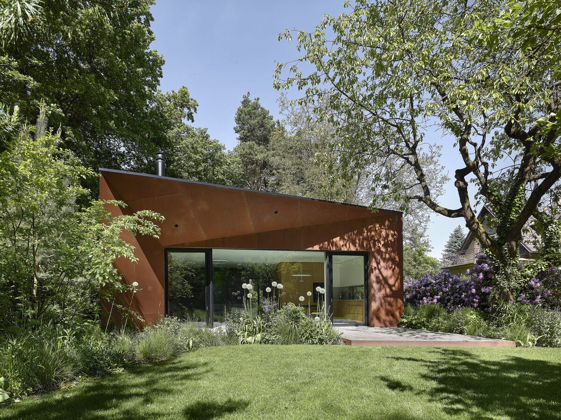
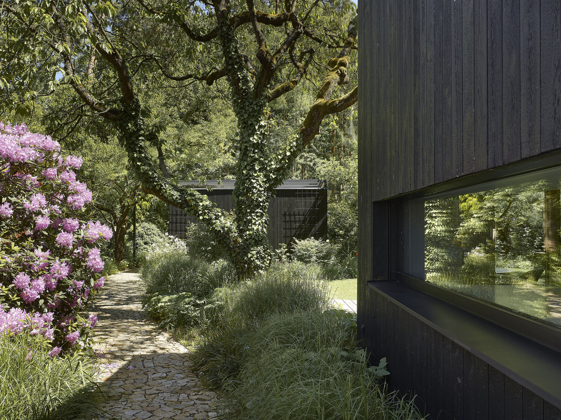
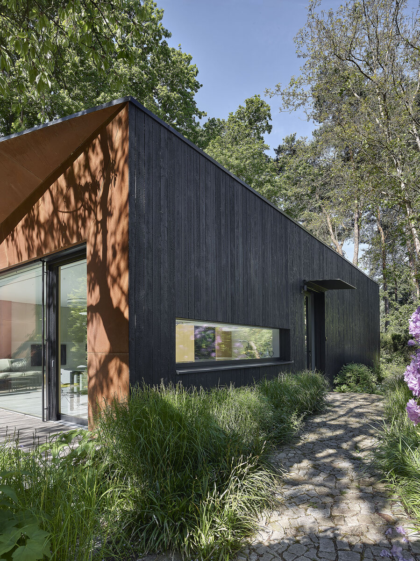
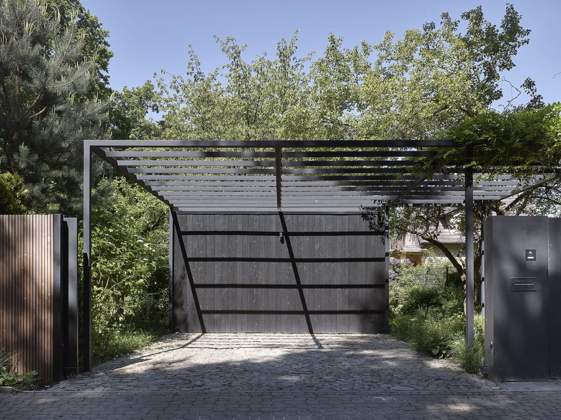
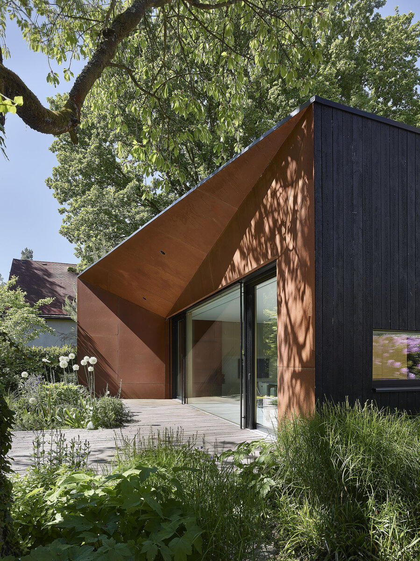
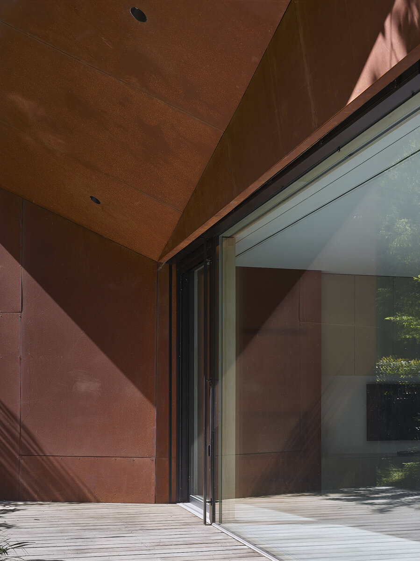
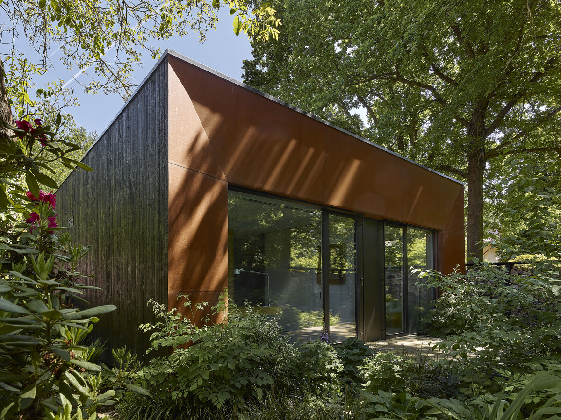
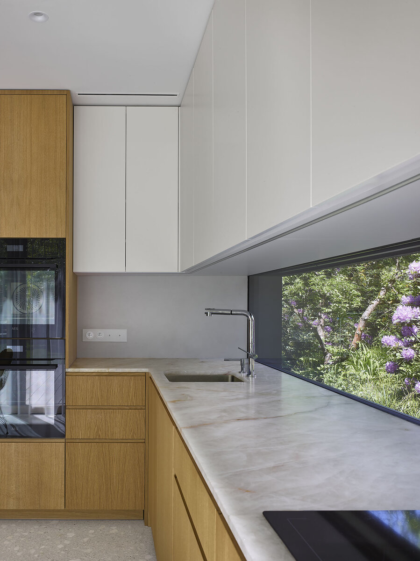
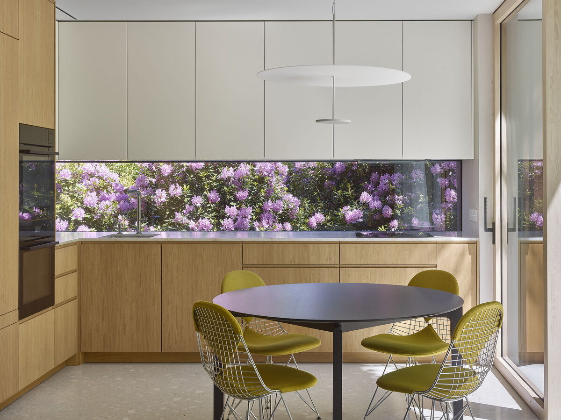
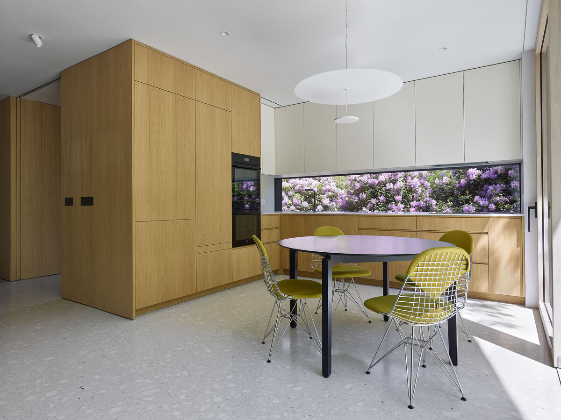
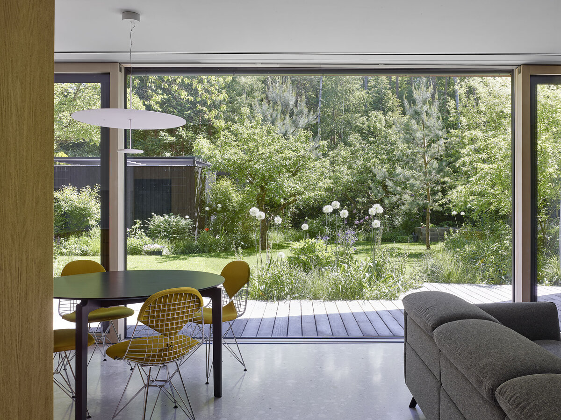
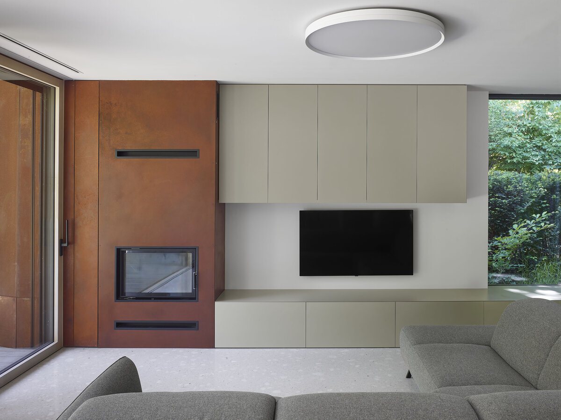
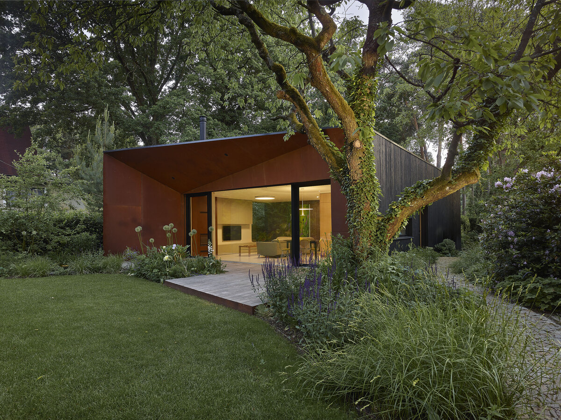
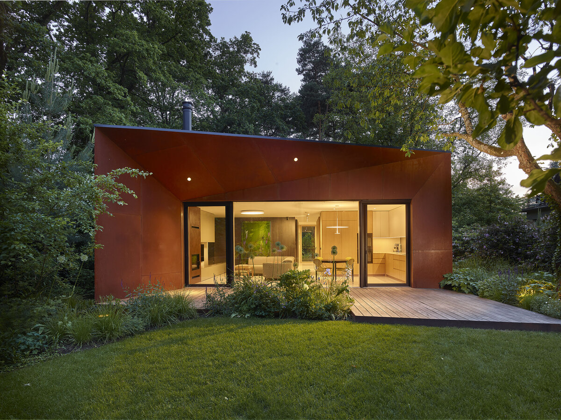
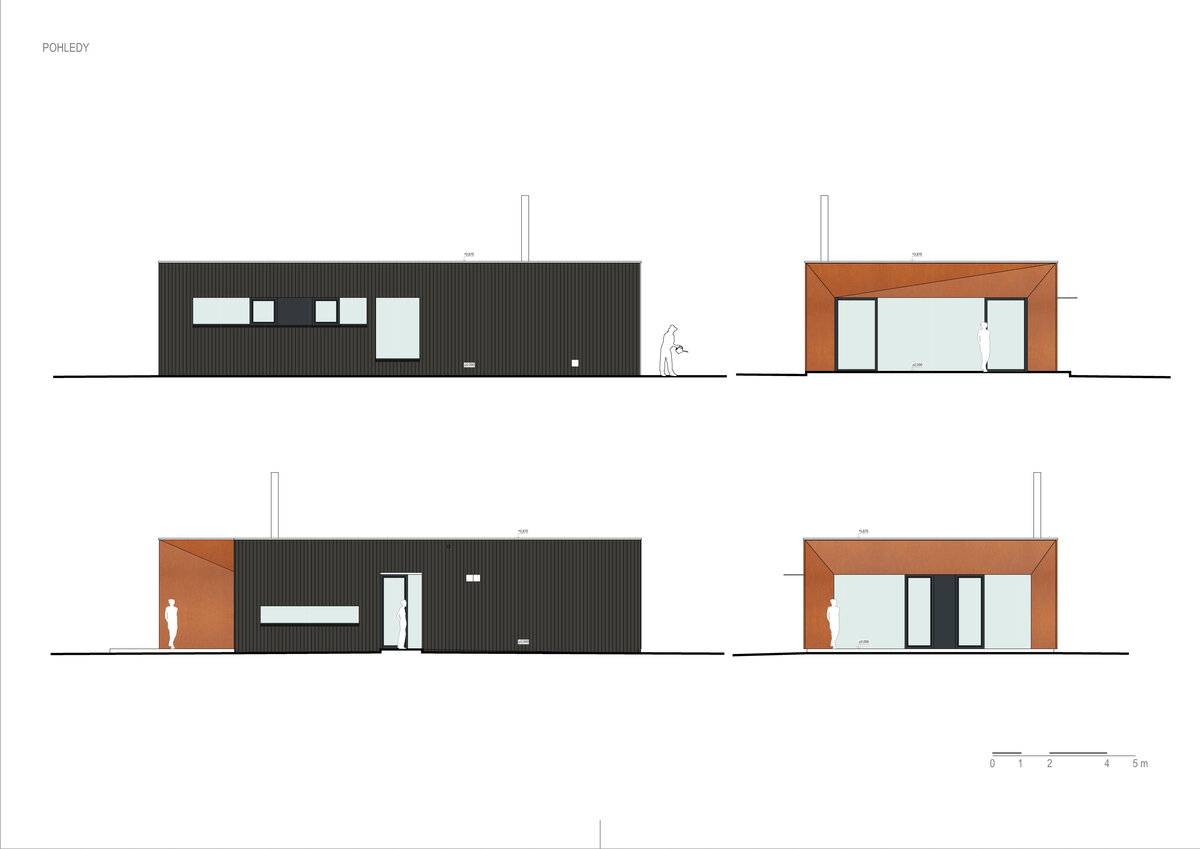
The project brief was to create a single-story family home for 1–2 people. The requirement was to design fresh, modern architecture that would respect and respond to the existing mature greenery, while also creating an intimate space not only indoors but also outdoors. The location and size of the house are fundamentally determined by its distance from a quiet street and two mature trees—a cherry tree and a walnut tree. South of these trees, with minimal distance to the property line, stands a rectangular volume clad in weathered wood. The north and south black facades are only minimally perforated; in contrast, the east and west facades are fully open and framed by Corten steel casements. Adjacent to the main living space toward the east, the casement extends in the southern section, creating a covered terrace that also serves as the house’s main architectural motif.
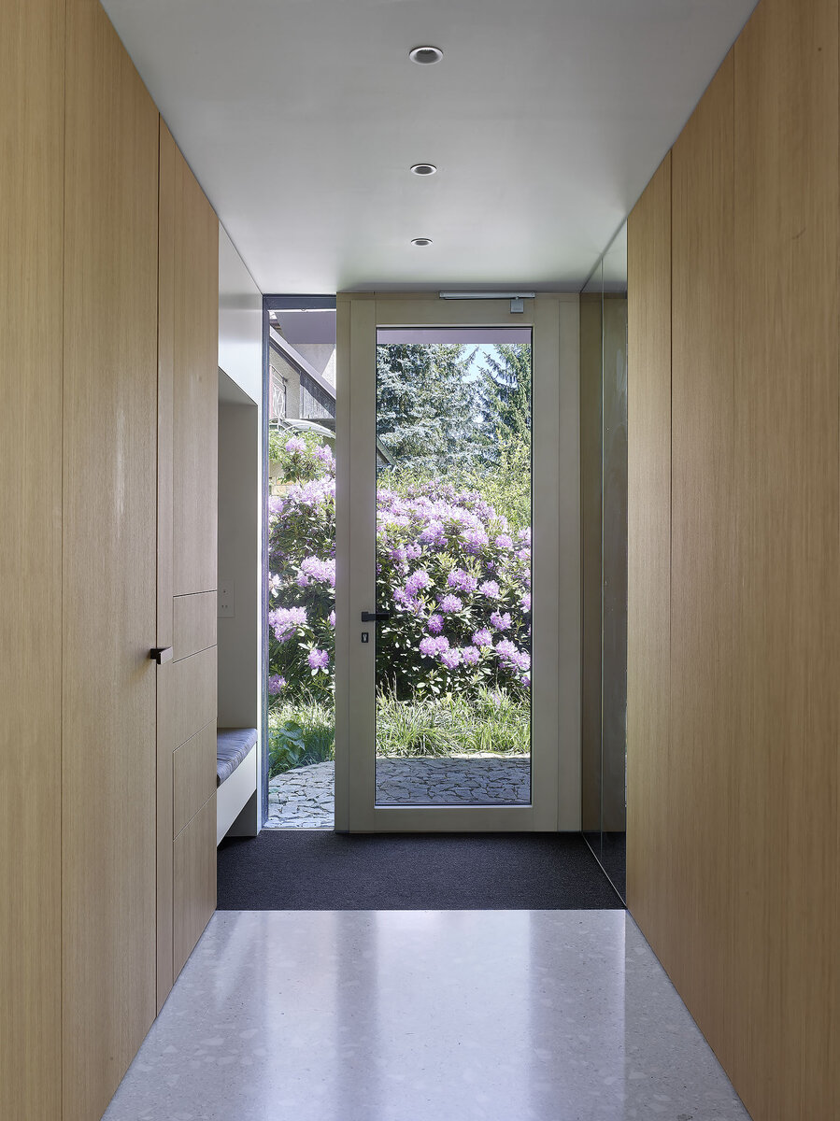
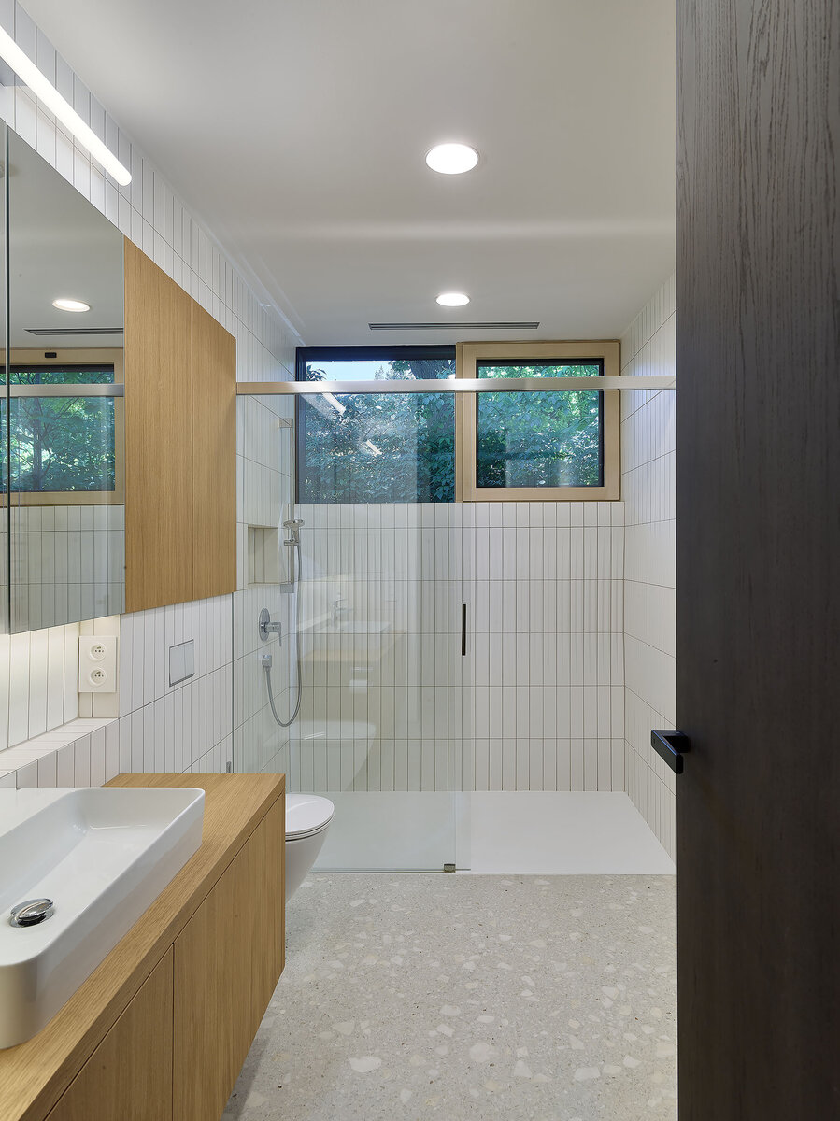
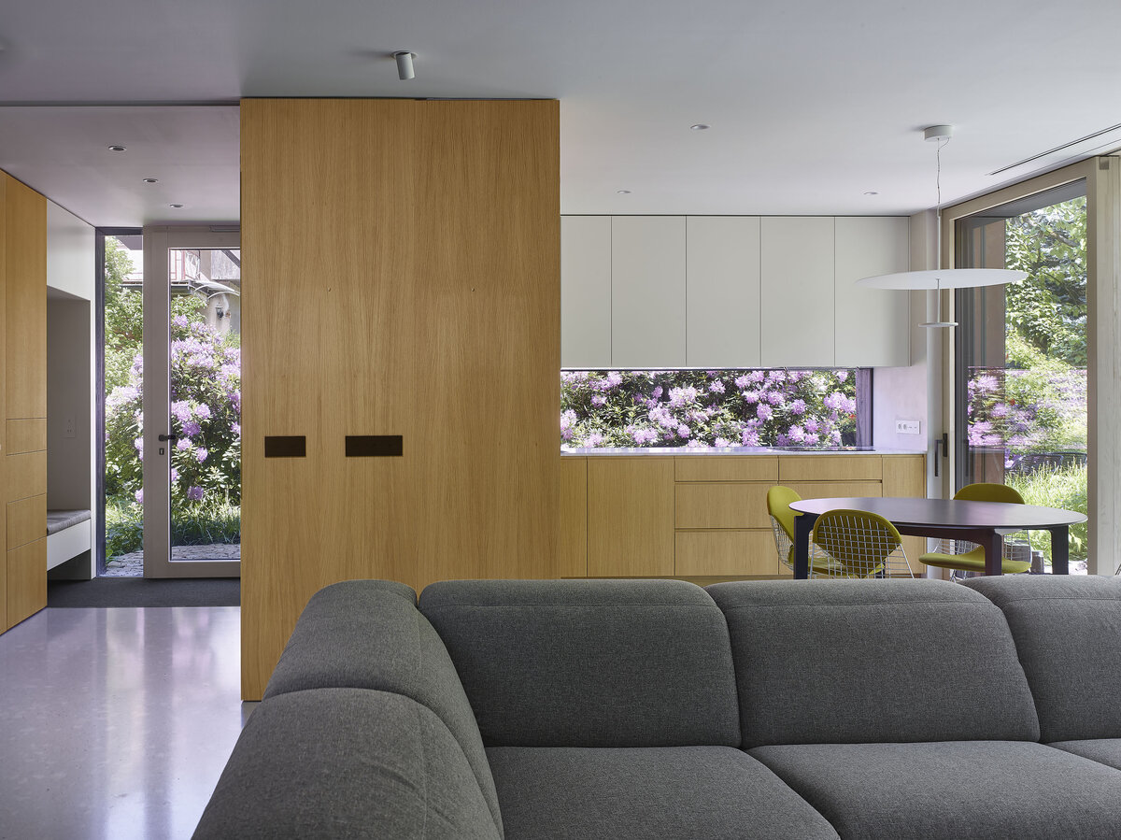
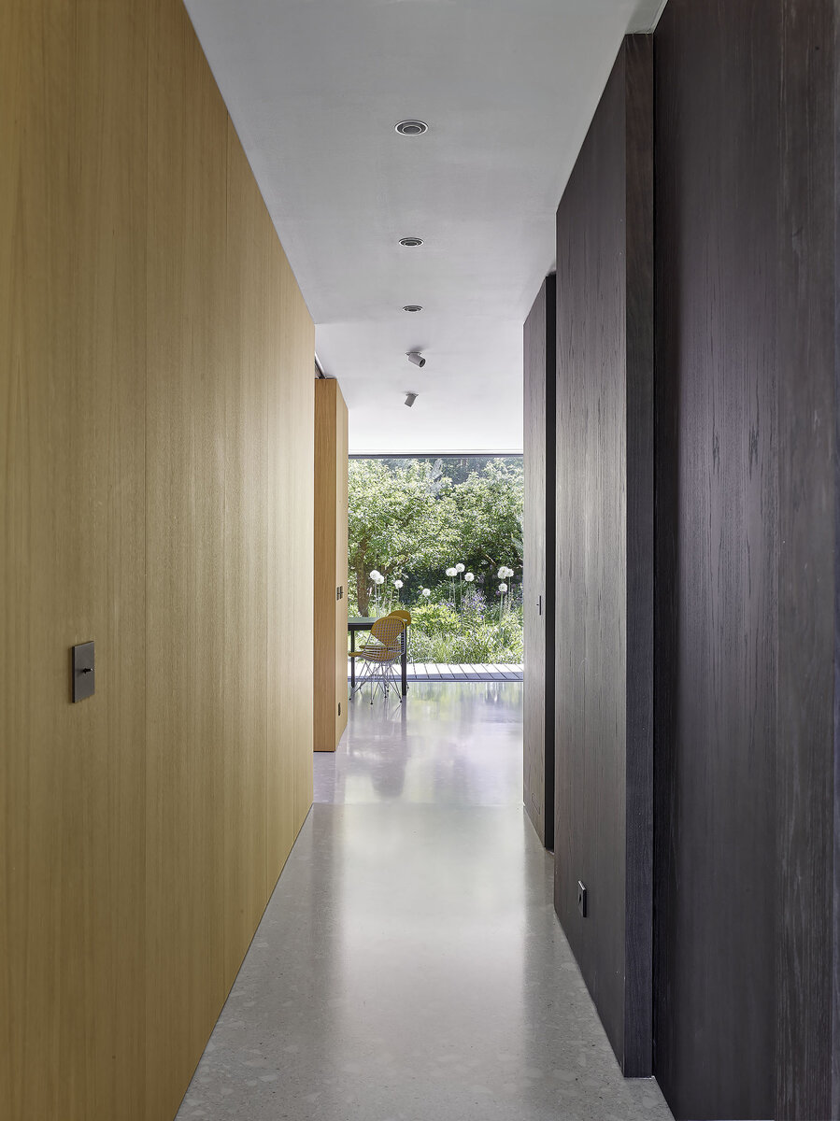
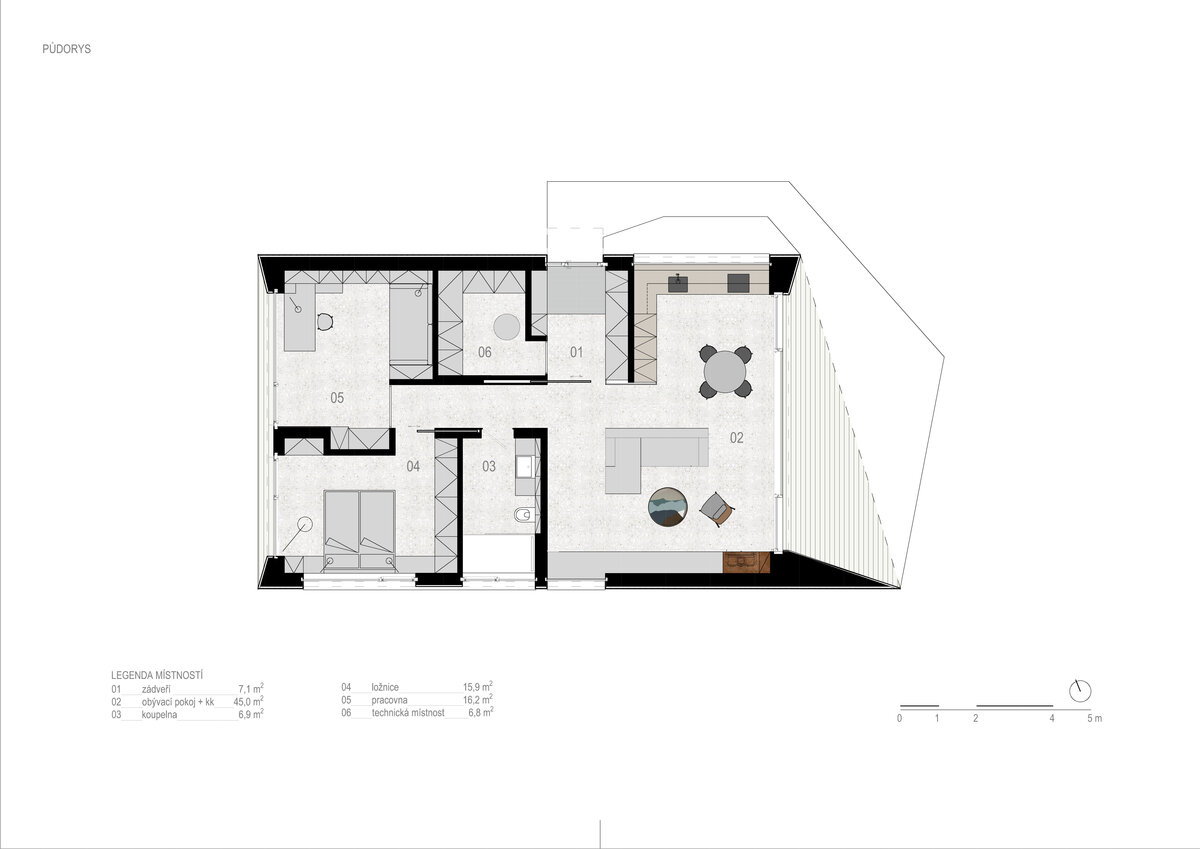
The proposed house is a flat-roofed bungalow with no basement and a built-up area of 137 m², including the terrace. The building has a rectangular floor plan measuring 12.5 x 8.3 m, with prominent window jambs projecting from its shorter sides; one of these also provides a roof over the living terrace. The entrance to the building is on the north side and is covered by a glass panel. From the entryway and the adjoining hallway, there is access to the bedroom, the study, and the main living area, which includes the living room and the kitchen with a dining area. A utility room is directly adjacent to the entryway.
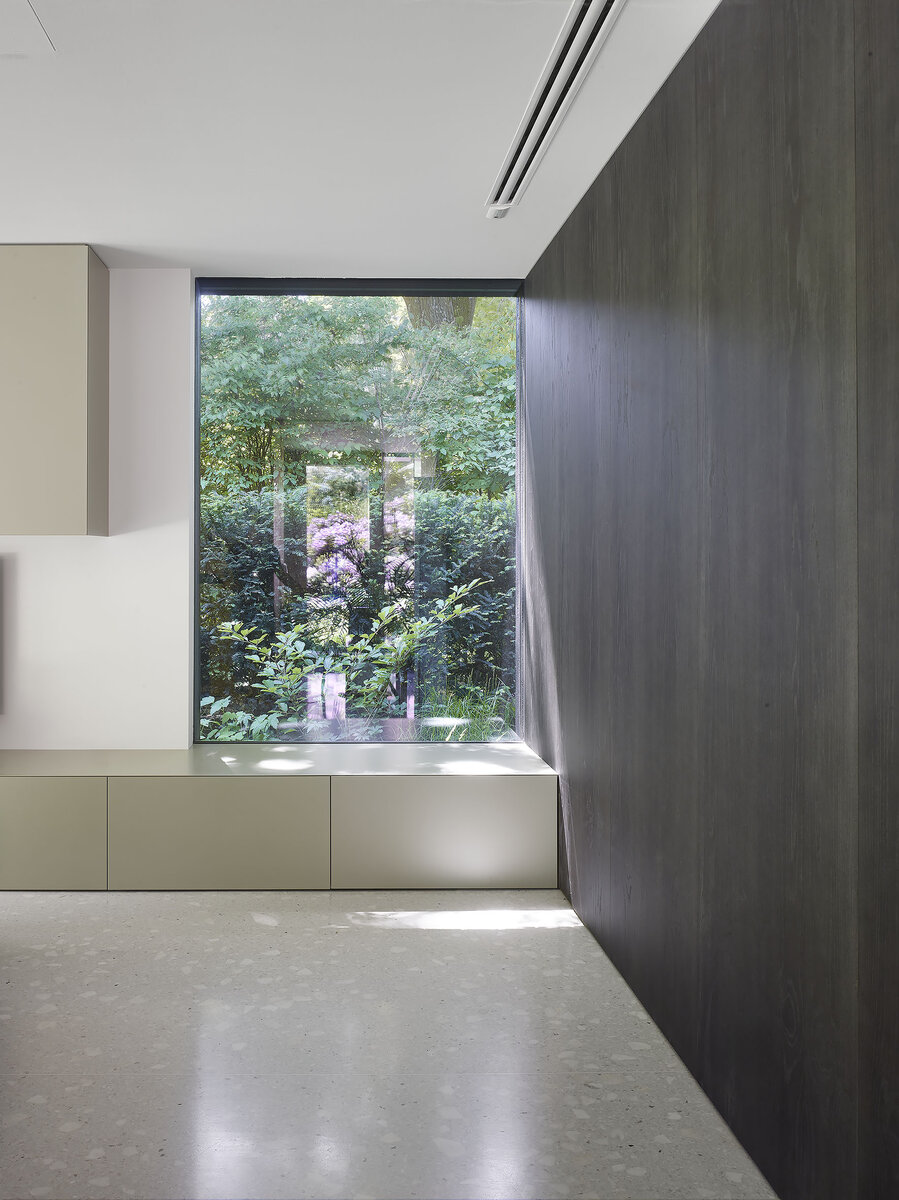
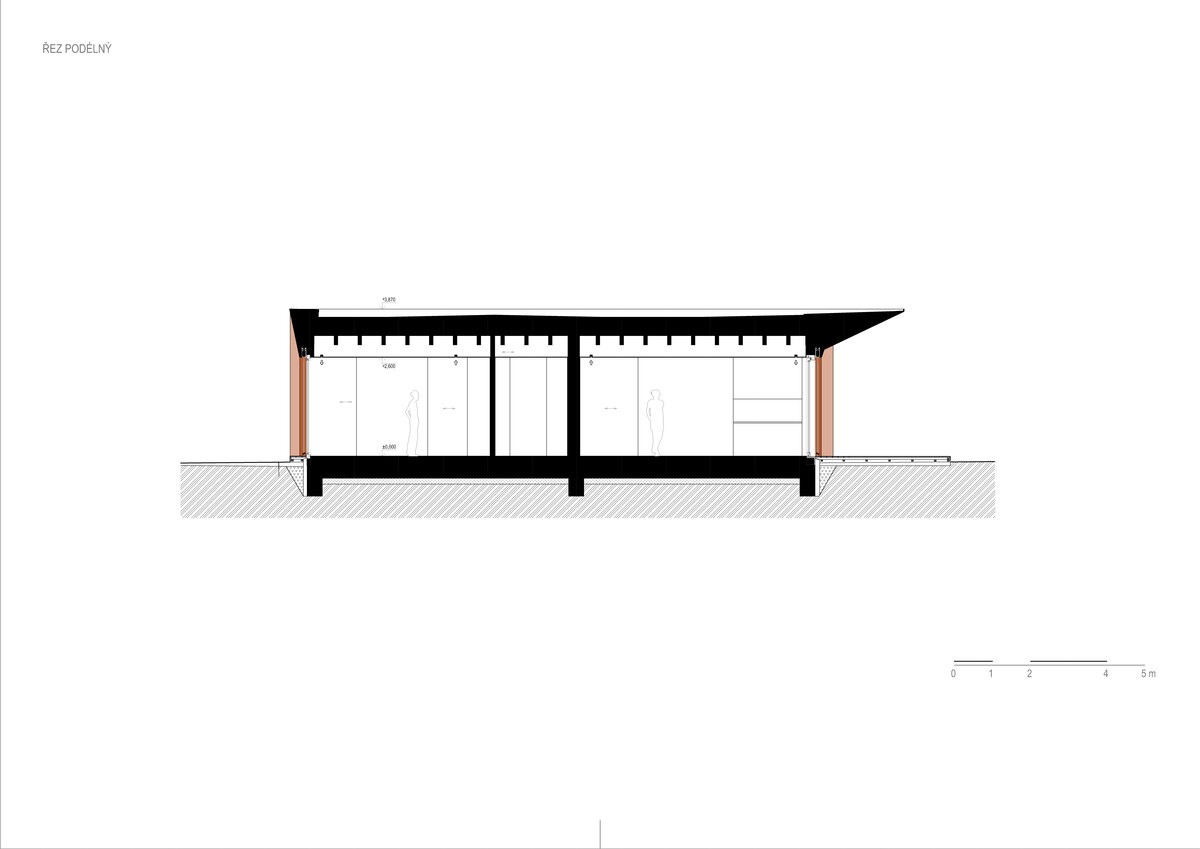
Structurally, the building is designed as a prefabricated timber structure using a post-and-beam system in the classic 2B4 format. It is founded on a concrete foundation slab. Due to the large window openings, steel elements are incorporated in structurally critical areas of the building to bear the heavier loads. The prominent window jambs are designed as self-supporting steel structures clad with Corten steel sheet. The exterior walls are insulated with mineral wool and clad with weathered wooden planks. The roof consists of a wooden beam structure covered with OSB panels and PVC sheeting. The windows are wood-aluminum composite with frameless glazing, in a natural wood tone with a matte anthracite-colored finish. Electrically operated blinds are installed in front of the windows.
Green building
Environmental certification
| Type and level of certificate |
-
|
Water management
| Is rainwater used for irrigation? |
|
| Is rainwater used for other purposes, e.g. toilet flushing ? |
|
| Does the building have a green roof / facade ? |
|
| Is reclaimed waste water used, e.g. from showers and sinks ? |
|
The quality of the indoor environment
| Is clean air supply automated ? |
|
| Is comfortable temperature during summer and winter automated? |
|
| Is natural lighting guaranteed in all living areas? |
|
| Is artificial lighting automated? |
|
| Is acoustic comfort, specifically reverberation time, guaranteed? |
|
| Does the layout solution include zoning and ergonomics elements? |
|
Principles of circular economics
| Does the project use recycled materials? |
|
| Does the project use recyclable materials? |
|
| Are materials with a documented Environmental Product Declaration (EPD) promoted in the project? |
|
| Are other sustainability certifications used for materials and elements? |
|
Energy efficiency
| Energy performance class of the building according to the Energy Performance Certificate of the building |
B
|
| Is efficient energy management (measurement and regular analysis of consumption data) considered? |
|
| Are renewable sources of energy used, e.g. solar system, photovoltaics? |
|
Interconnection with surroundings
| Does the project enable the easy use of public transport? |
|
| Does the project support the use of alternative modes of transport, e.g cycling, walking etc. ? |
|
| Is there access to recreational natural areas, e.g. parks, in the immediate vicinity of the building? |
|