| Author |
Ján Stempel, Jan Jakub Tesař, Lucie Vogelová |
| Studio |
Stempel Tesař architekti |
| Location |
Za Lány 873/4, 160 00 Praha 6 |
| Collaborating professions |
Jiří Chodora (statika), Aleš Herold (stavební část) |
| Investor |
Jan Tesař
Na Rozdílu 719/26
160 00 Praha 6 |
| Supplier |
svépomocí |
| Date of completion / approval of the project |
January 2026 |
| Fotograf |
Filip Šlapal |
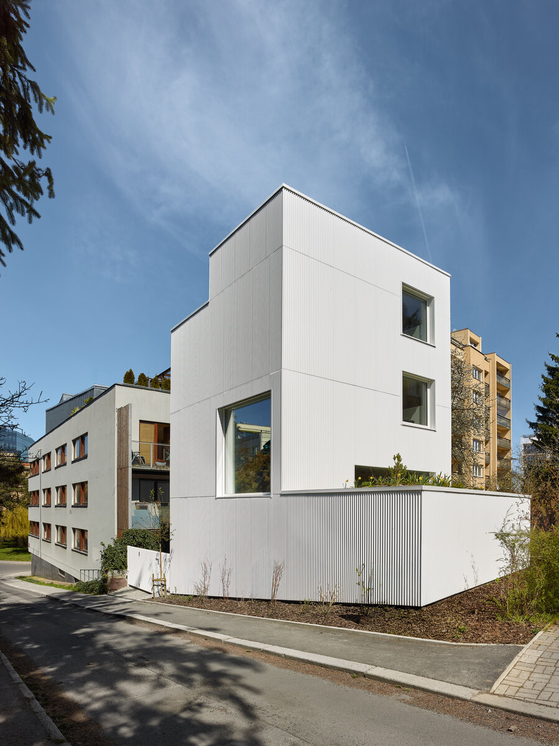
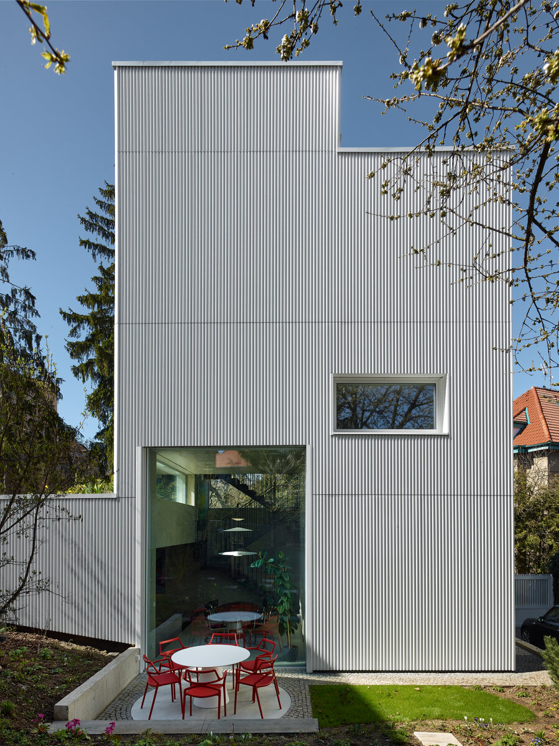
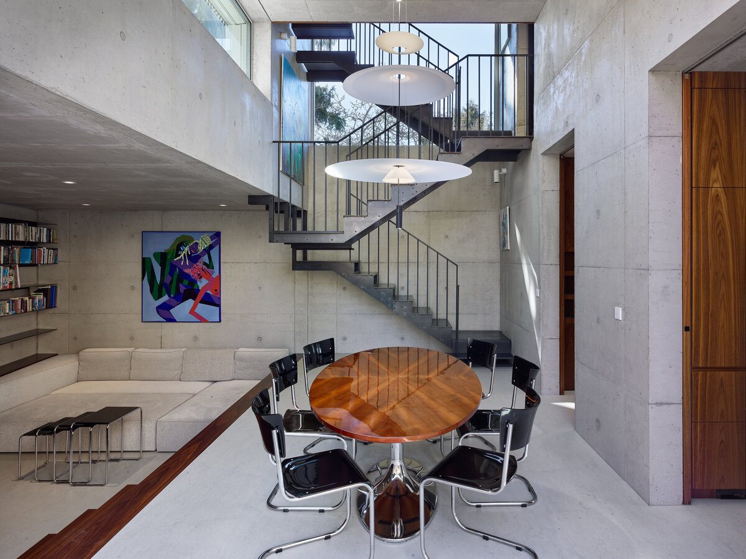
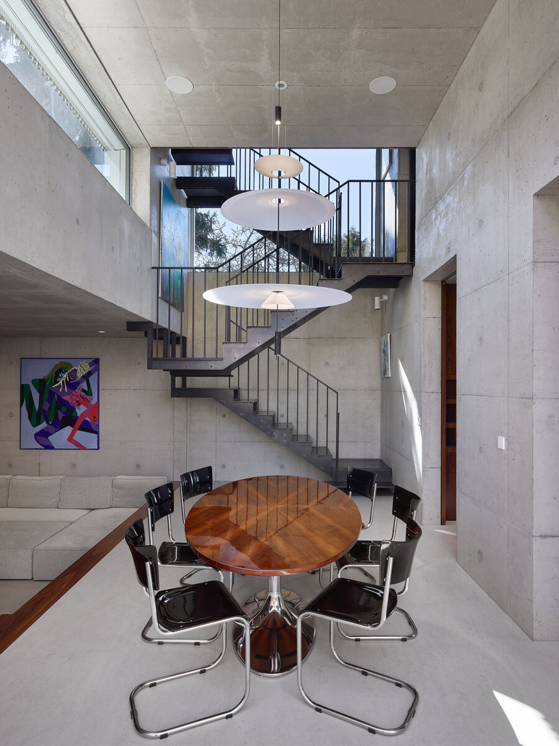
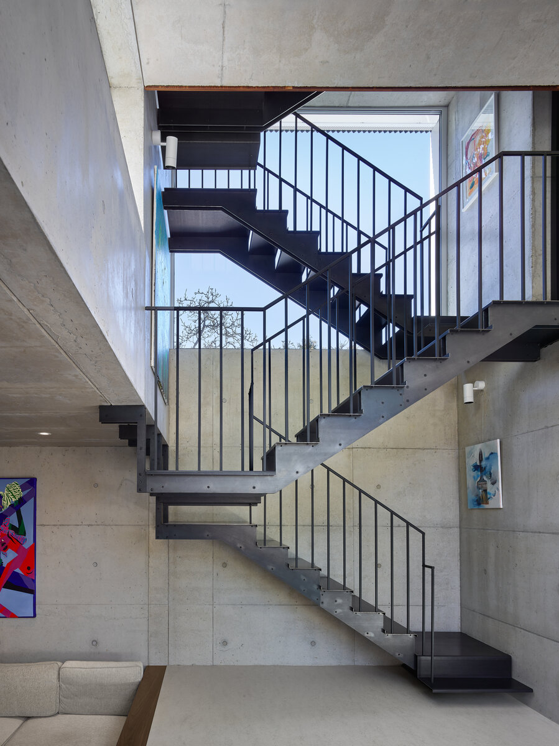
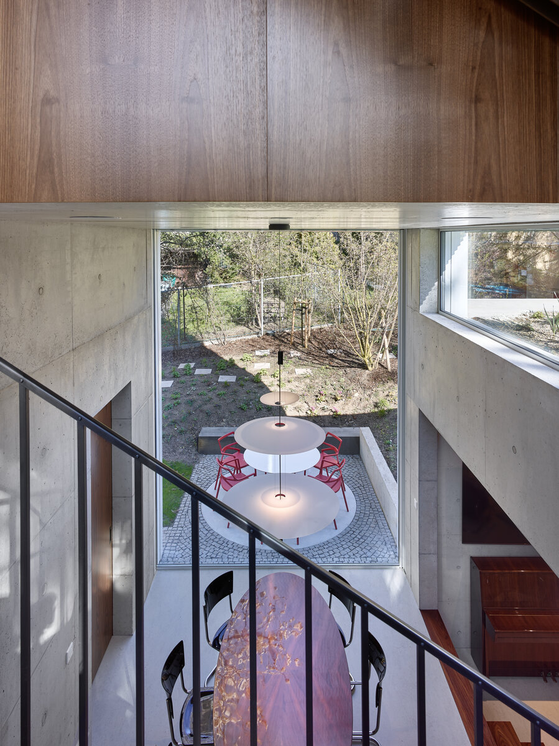
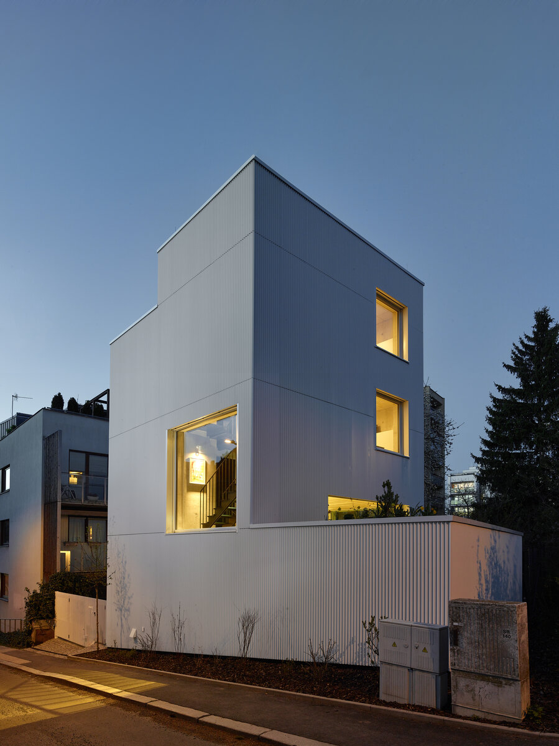
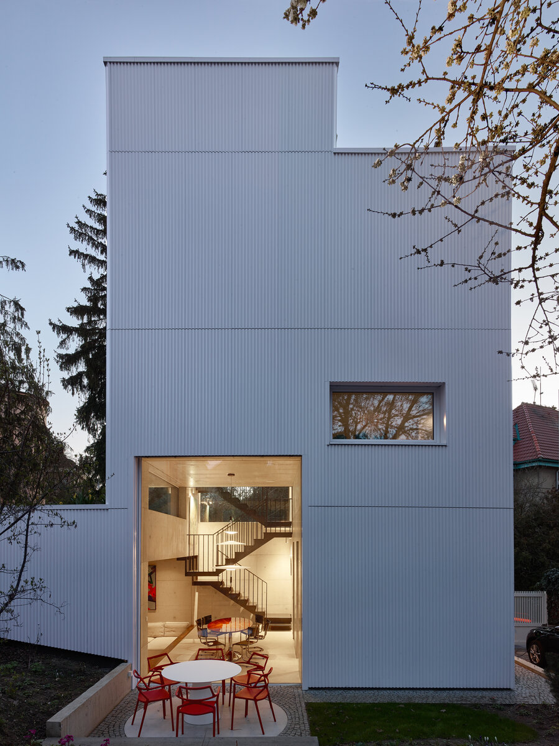
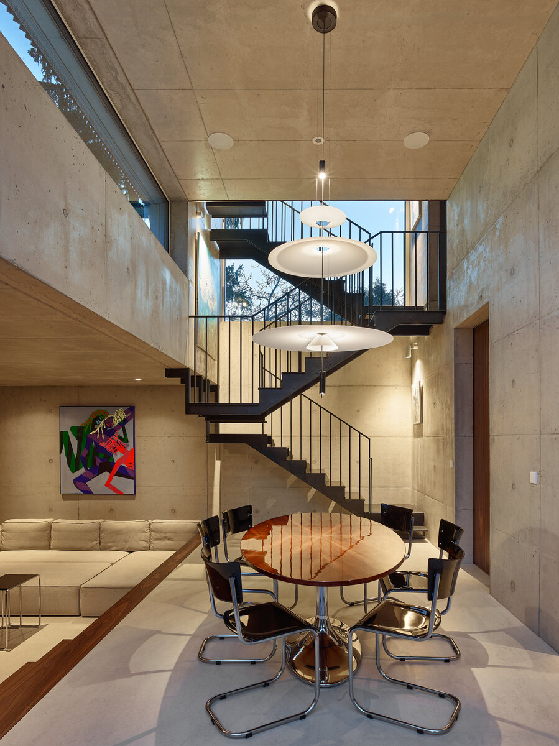
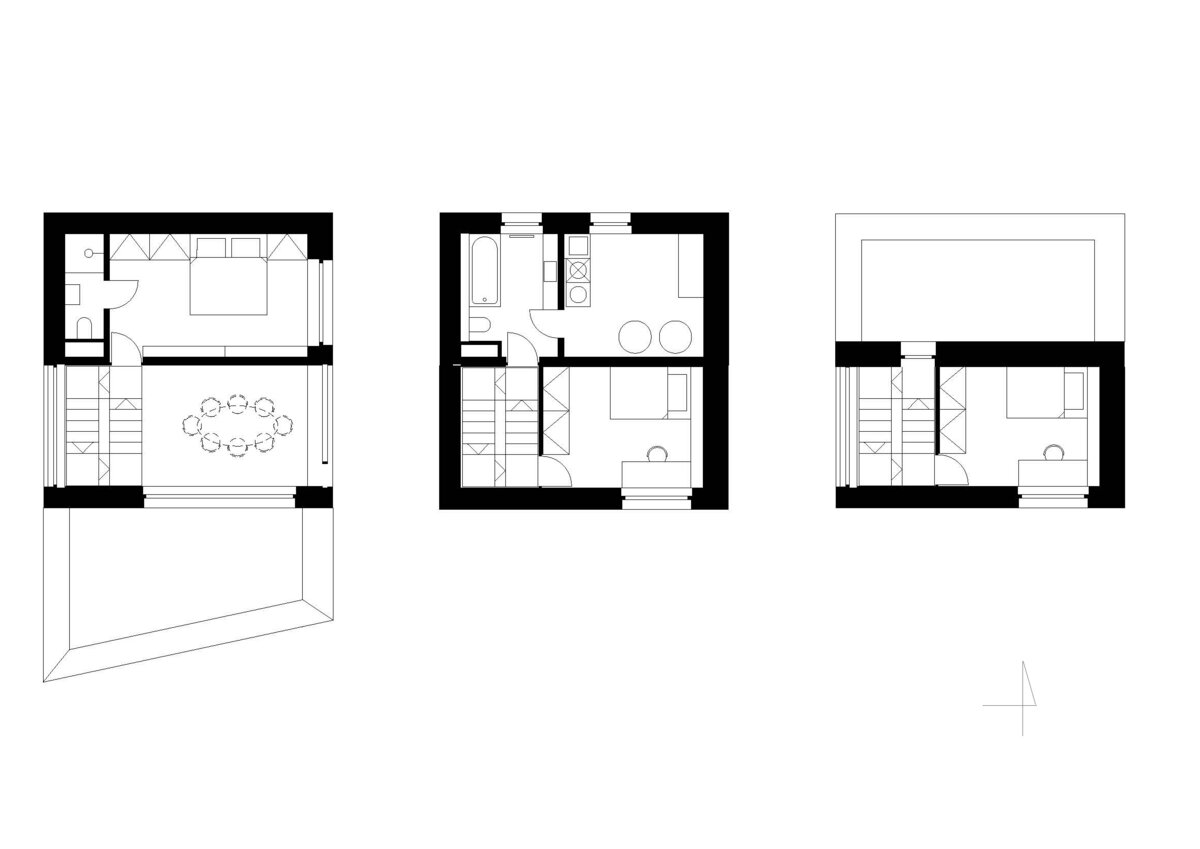
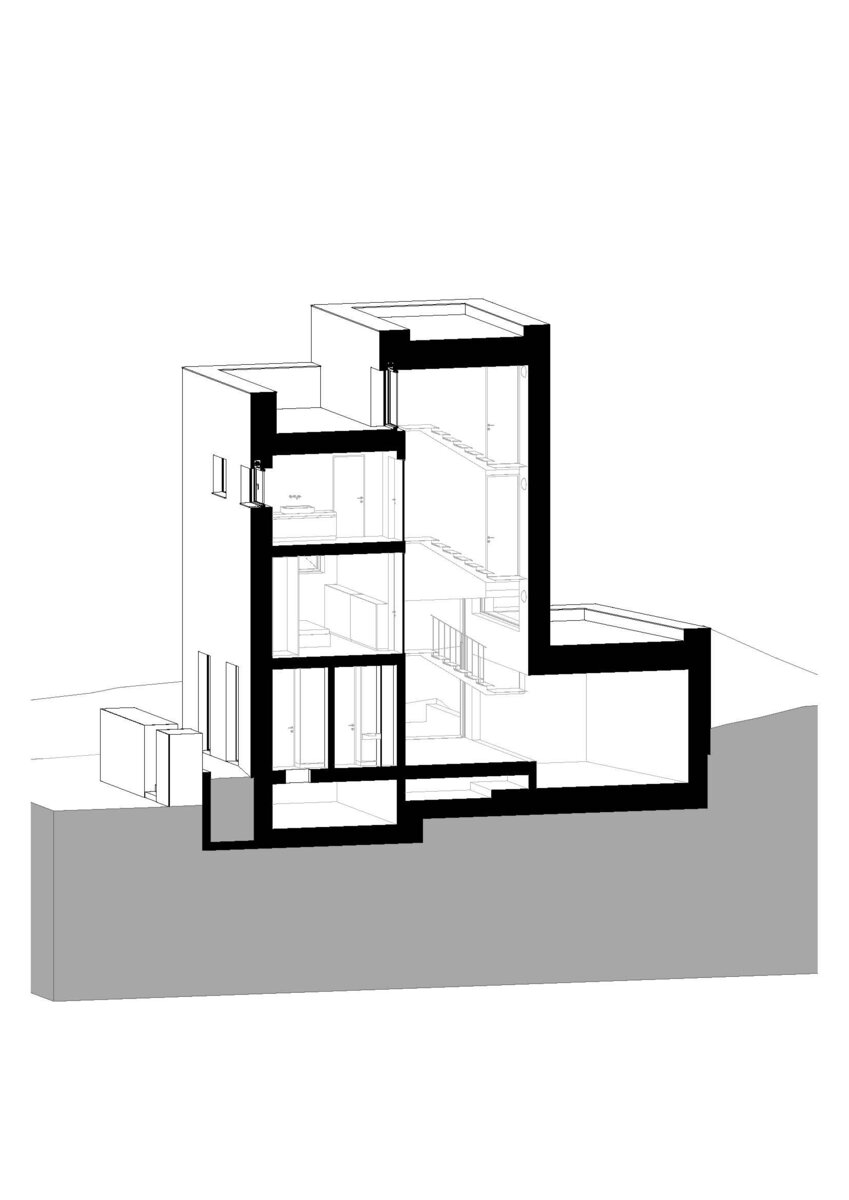
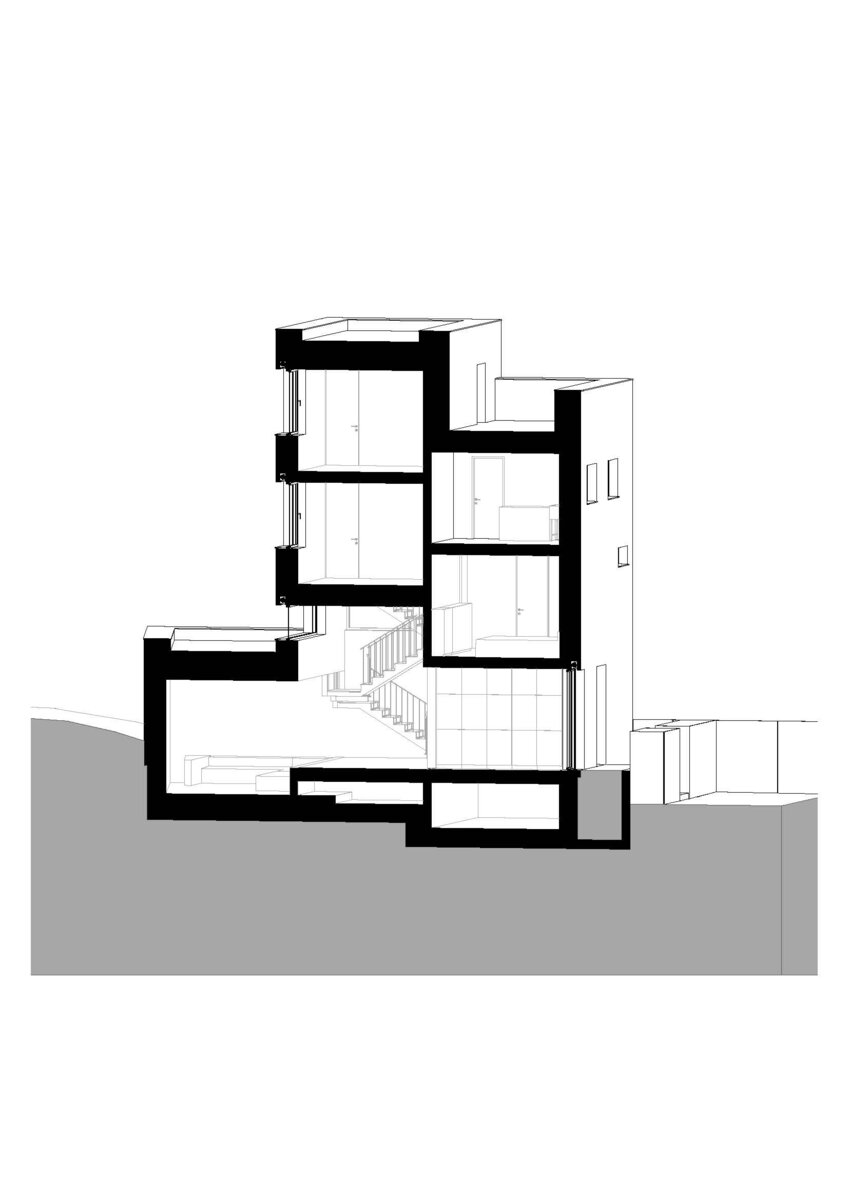
A minimal building on a cramped infill site has its own carefully considered spatial logic: every centimeter was a deliberate decision, and from it emerged a minimal maximum — a house with no hallway, with a central dining room over four meters high and three storeys that shift against one another by half a floor.
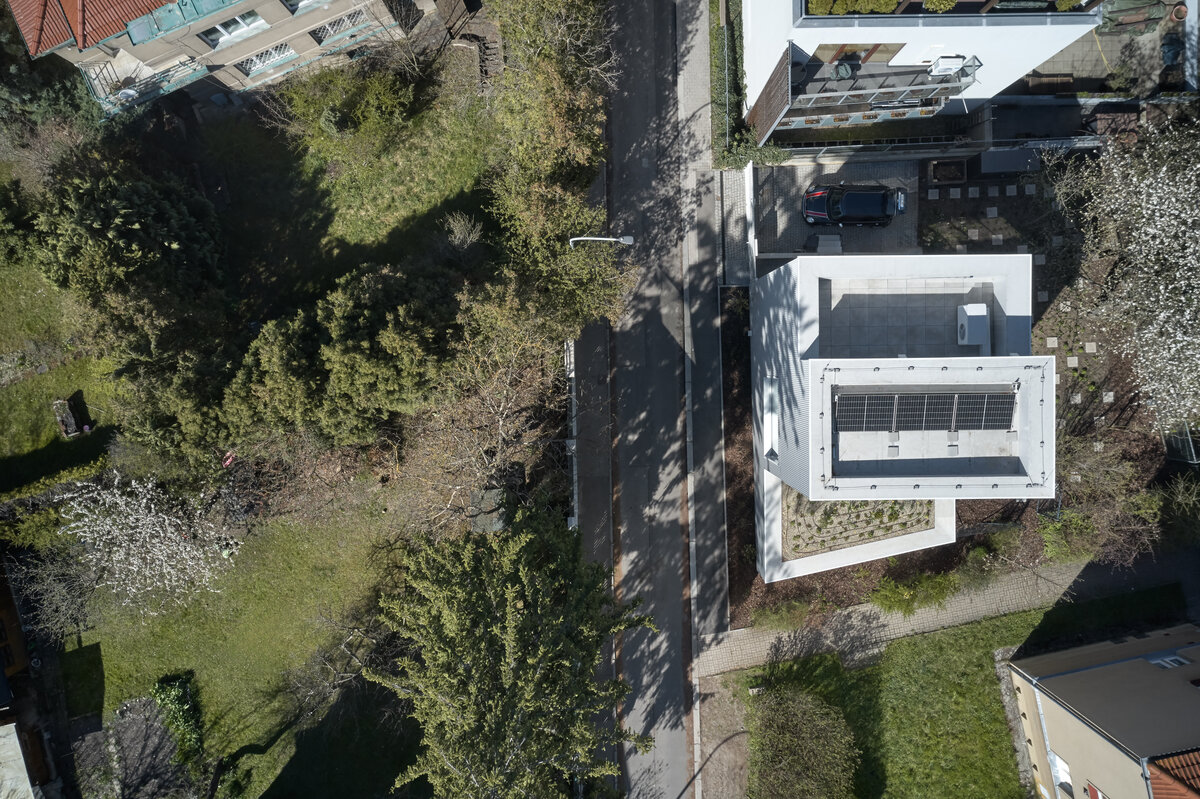
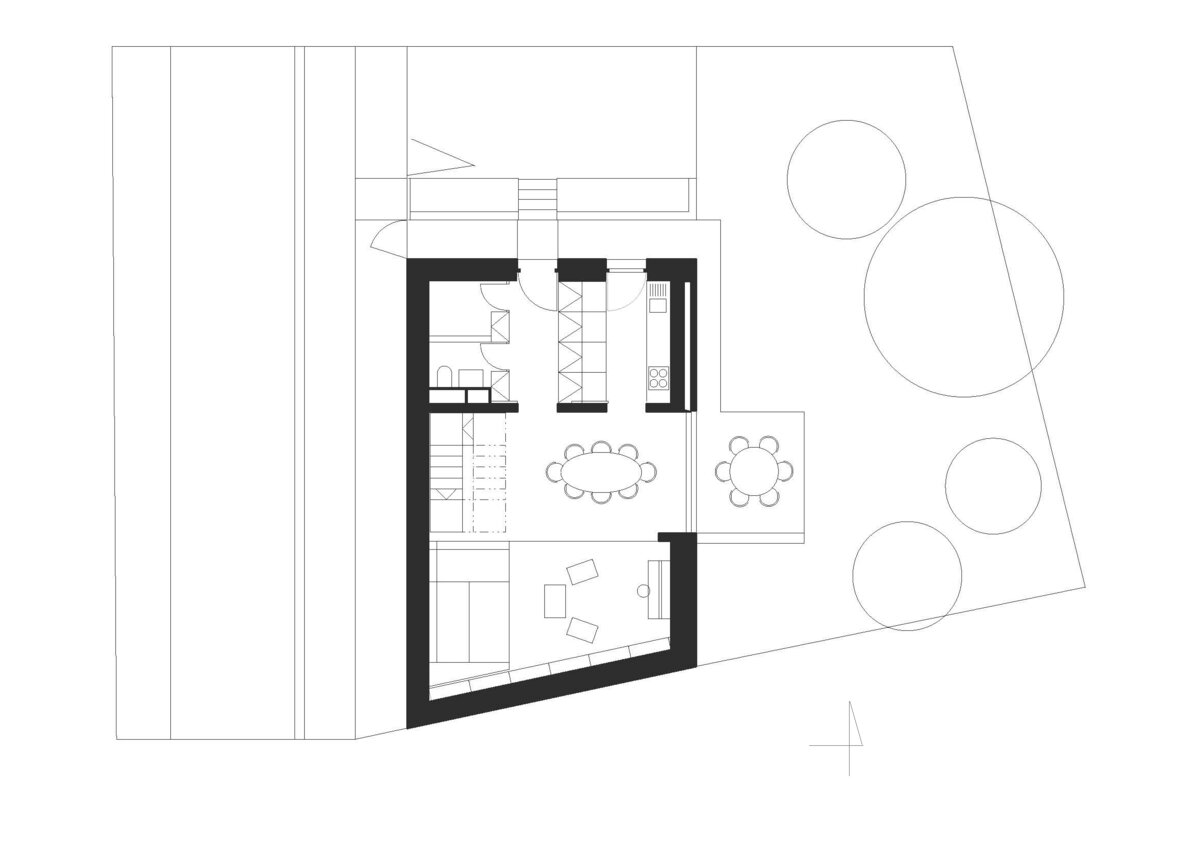
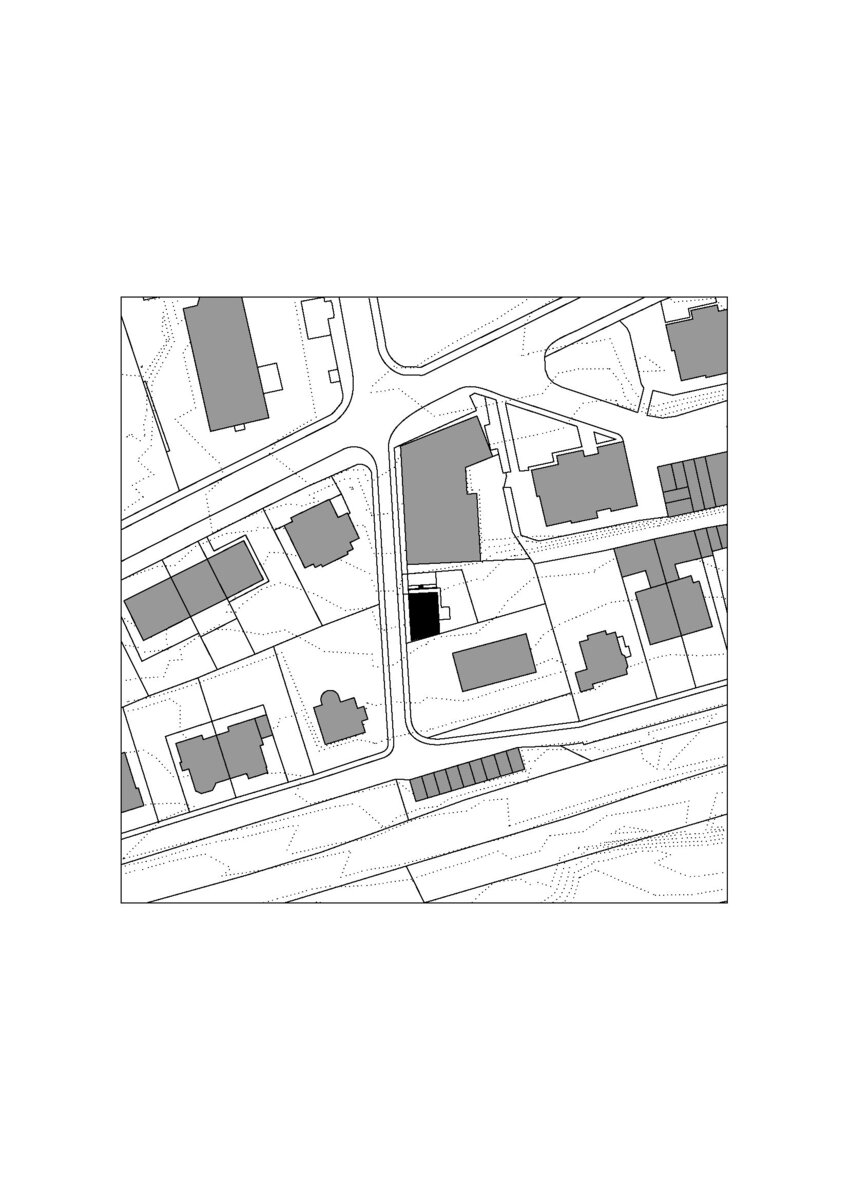
The plot between villas and apartment buildings — a mere two hundred and forty square meters, a mature cherry tree, and an adjacent railway line — was a challenge for an architect designing a home for his own family. "The site set the terms, ambition provided the drive, and responsibility refined it. I made the house for us, but it mirrors my ego — an ego shaped by twenty-five years of learning from the masters and building houses for others."
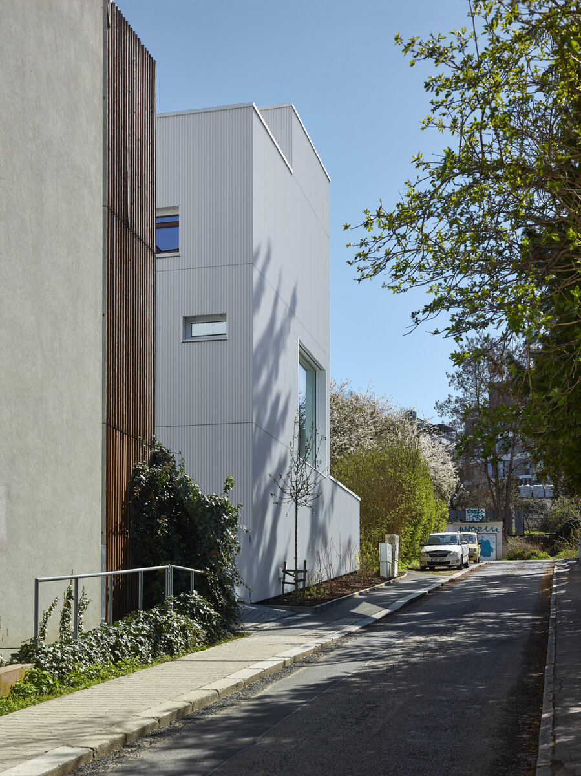
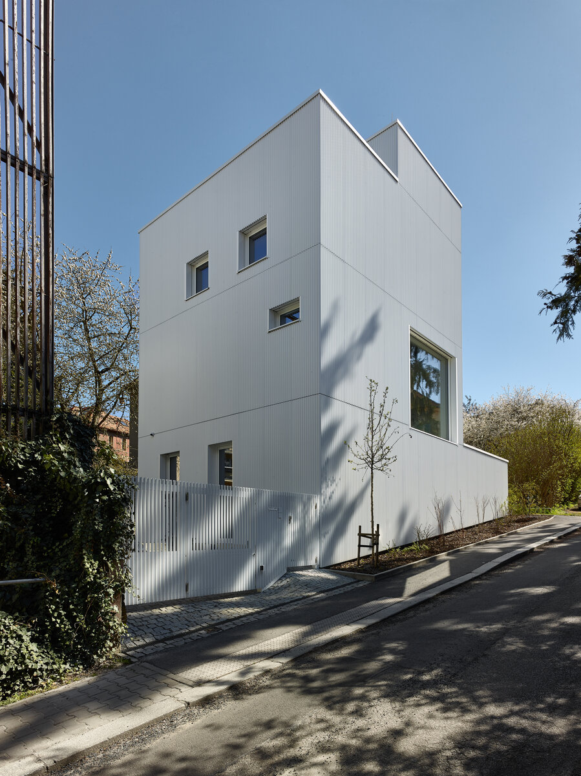
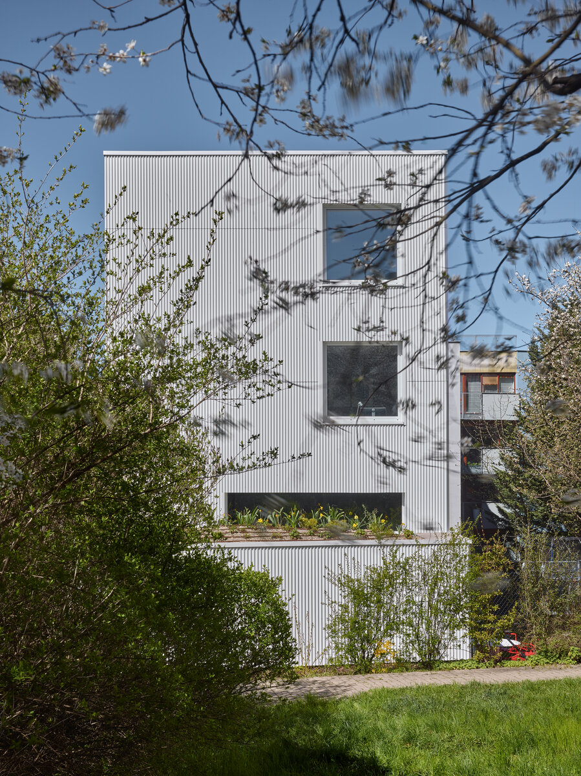
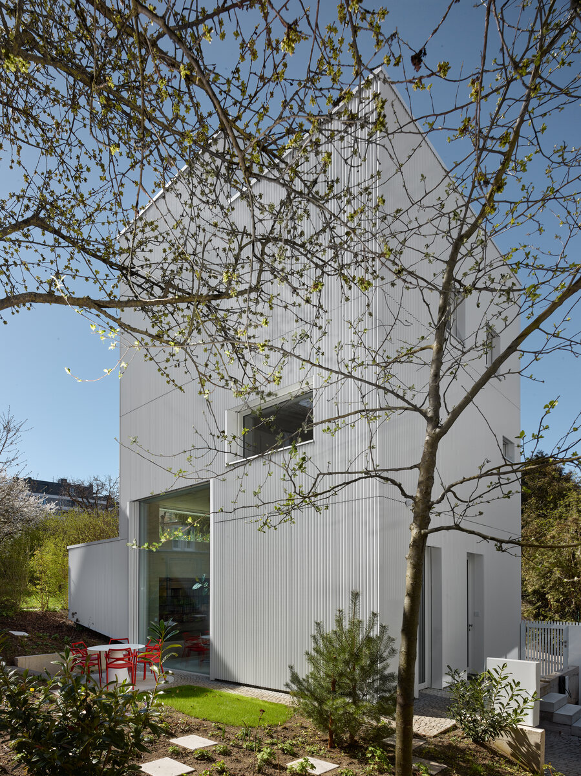
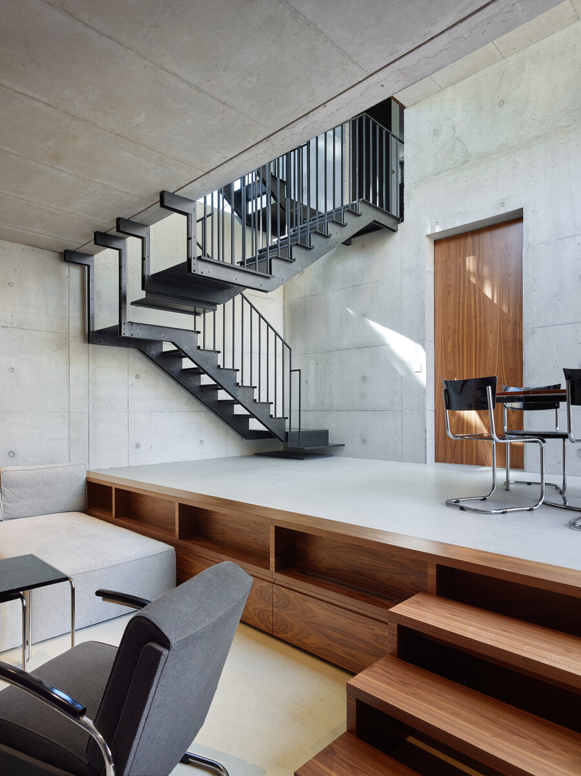
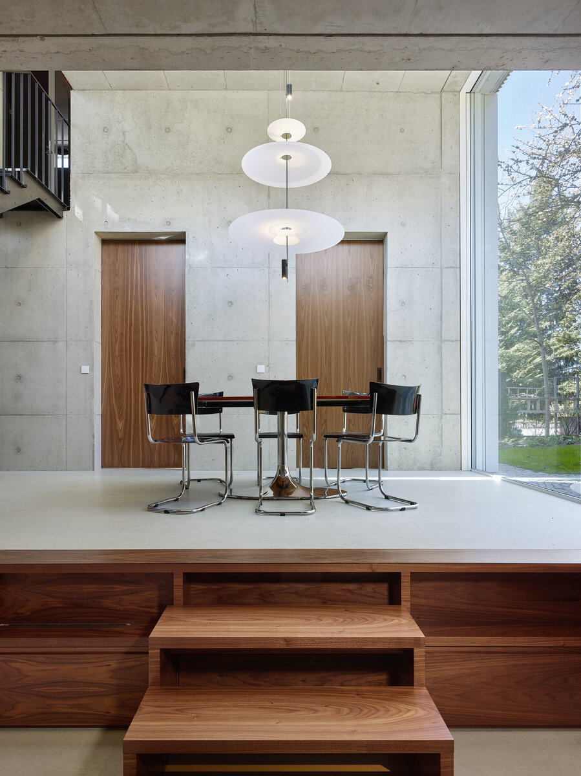
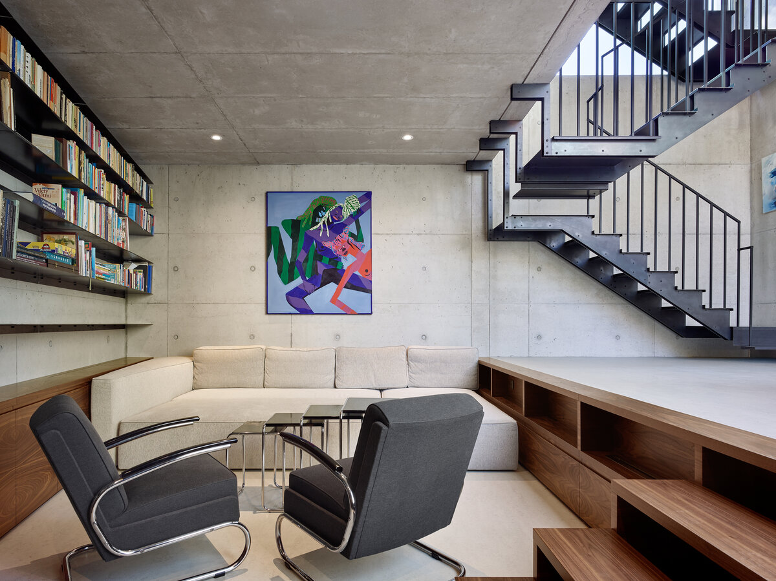
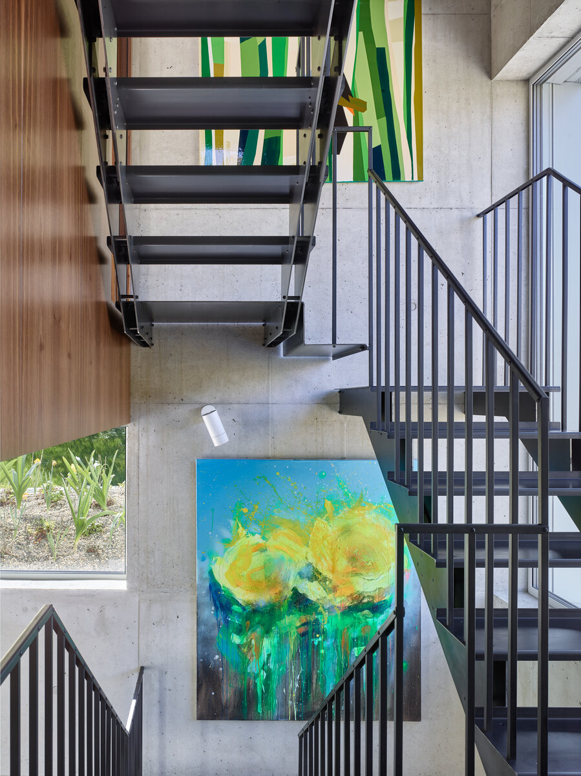
Setbacks, minimizing the shadow cast on neighbors, and preserving the mature cherry tree defined the final form: just forty-nine square meters rise to the height of the surrounding buildings and complete the street frontage, yet the house conceals three bedrooms and a hundred square meters of living space. The staggering of the floors did away with the hallway: the dining room gained a height of 4.2 meters and daylight from three sides, while the sunken living area is a cozy cave with a library.
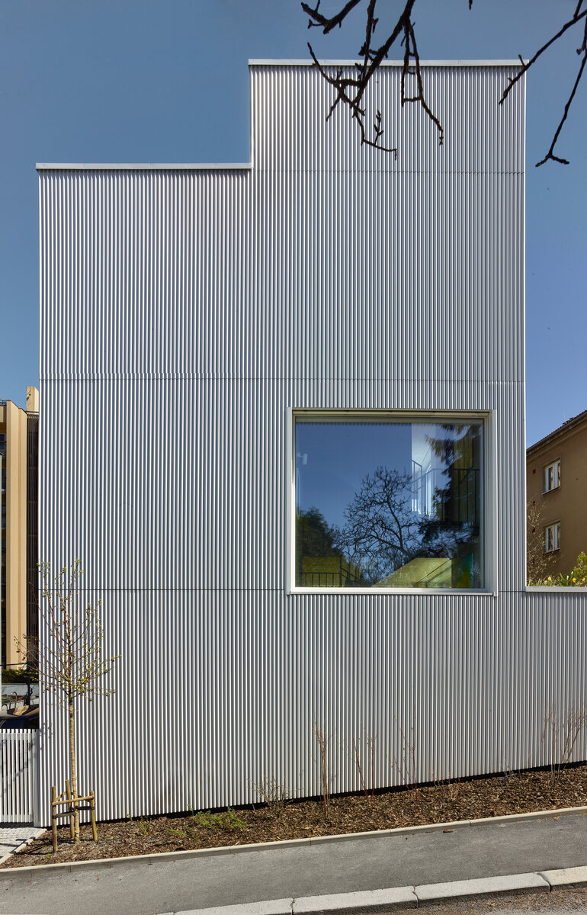
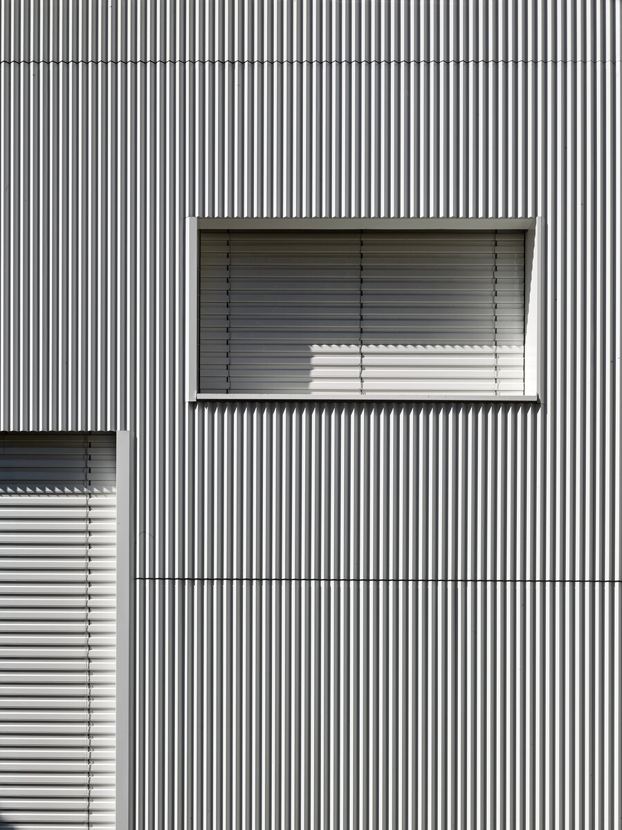
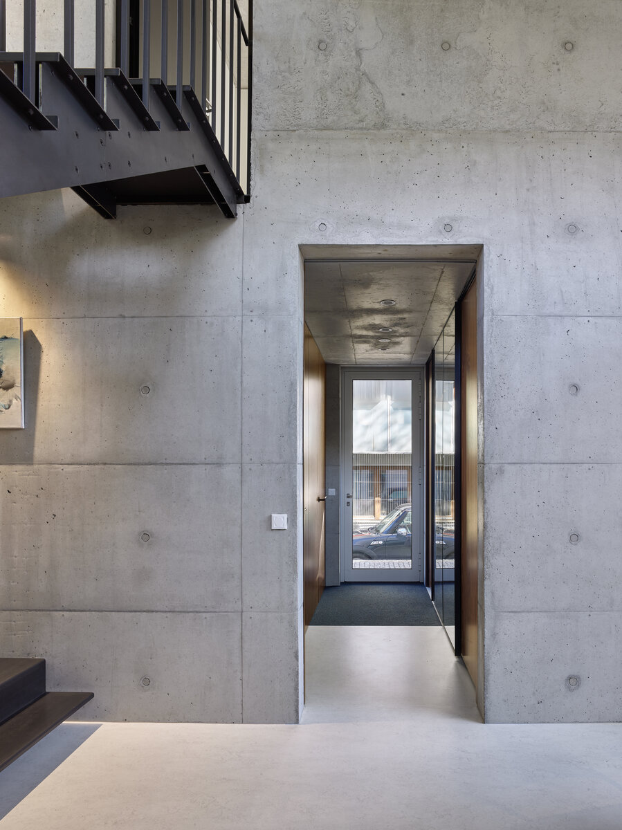
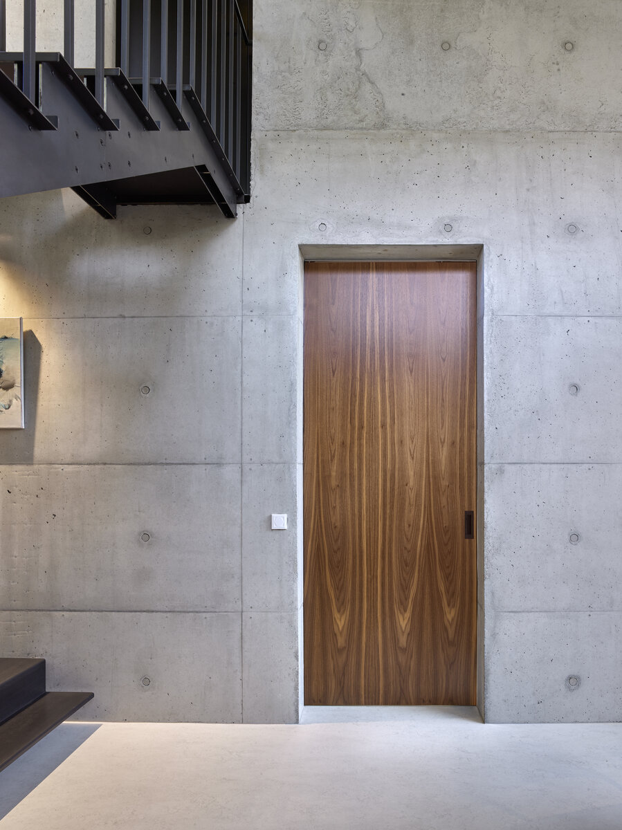
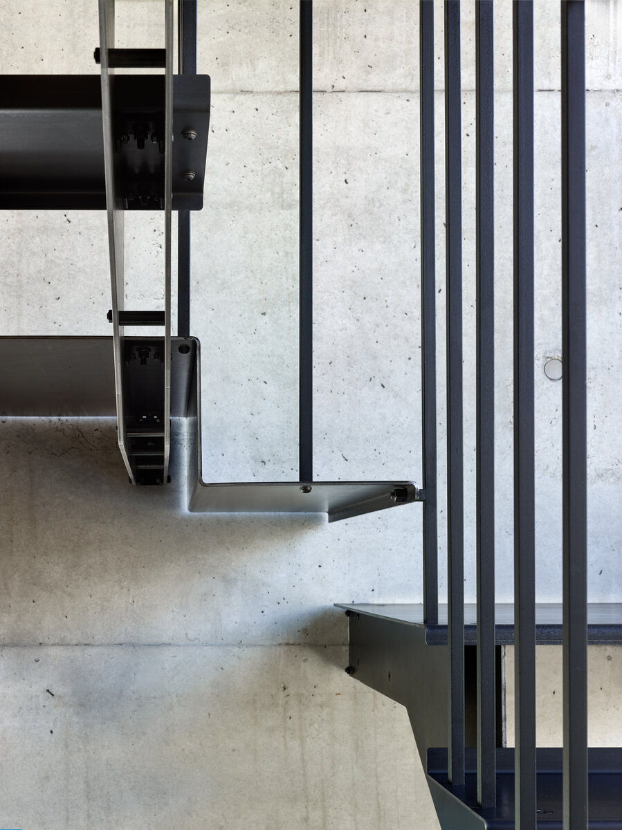
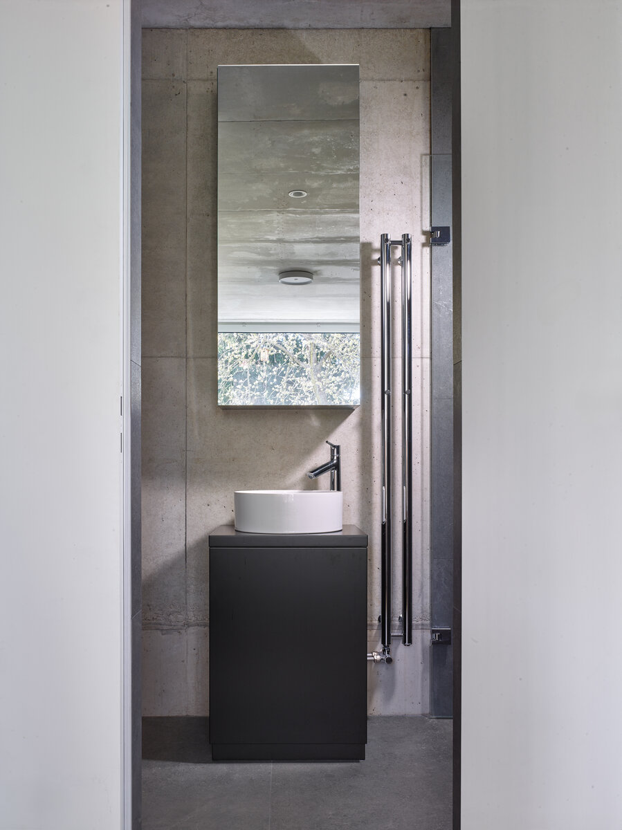
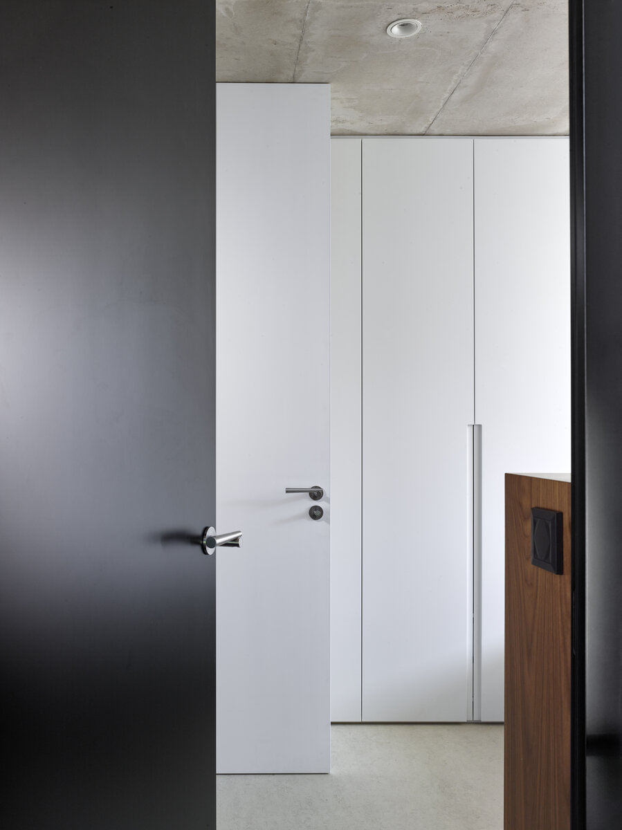
Load-bearing walls of exposed concrete carry the imprint of the formwork. The grain of walnut cut from a single trunk softens the rawness of the structure. The entire volume, gate and fencing included, is clad in profiled white aluminum sheet — the same material, the same profile, the same white — a gesture that turns a complex program into a single legible volume.
The house is designed as an original down to the last detail, including a prototype door handle. Its precise, purposeful geometry is at the same time an artistic gesture.
implemented to the previous text
Green building
Environmental certification
| Type and level of certificate |
-
|
Water management
| Is rainwater used for irrigation? |
|
| Is rainwater used for other purposes, e.g. toilet flushing ? |
|
| Does the building have a green roof / facade ? |
|
| Is reclaimed waste water used, e.g. from showers and sinks ? |
|
The quality of the indoor environment
| Is clean air supply automated ? |
|
| Is comfortable temperature during summer and winter automated? |
|
| Is natural lighting guaranteed in all living areas? |
|
| Is artificial lighting automated? |
|
| Is acoustic comfort, specifically reverberation time, guaranteed? |
|
| Does the layout solution include zoning and ergonomics elements? |
|
Principles of circular economics
| Does the project use recycled materials? |
|
| Does the project use recyclable materials? |
|
| Are materials with a documented Environmental Product Declaration (EPD) promoted in the project? |
|
| Are other sustainability certifications used for materials and elements? |
|
Energy efficiency
| Energy performance class of the building according to the Energy Performance Certificate of the building |
A
|
| Is efficient energy management (measurement and regular analysis of consumption data) considered? |
|
| Are renewable sources of energy used, e.g. solar system, photovoltaics? |
|
Interconnection with surroundings
| Does the project enable the easy use of public transport? |
|
| Does the project support the use of alternative modes of transport, e.g cycling, walking etc. ? |
|
| Is there access to recreational natural areas, e.g. parks, in the immediate vicinity of the building? |
|