| Author |
Ing. arch. Zdeněk Rychtařík, Ing. Šimon Matějovský, Ing. arch. František Vorel, Jakub Nesládek |
| Studio |
20-20-ARCHITEKTI |
| Location |
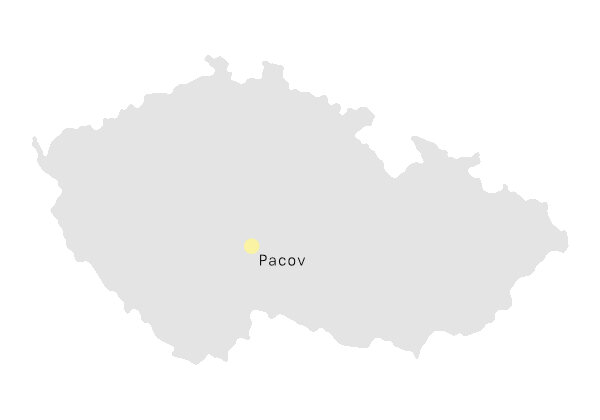
Pacov |
| Collaborating professions |
statika - První statická, a.s. Ing. Pavel Přikryl, projekt PBŘ - MagmaPlan Ing. Jan Musil, AudioMaster CZ., a.s. |
| Investor |
město Pacov |
| Supplier |
generální dodavatel - Spilka a Říha, s.r.o. |
| Date of completion / approval of the project |
March 2026 |
| Fotograf |
Filip Šlapal |
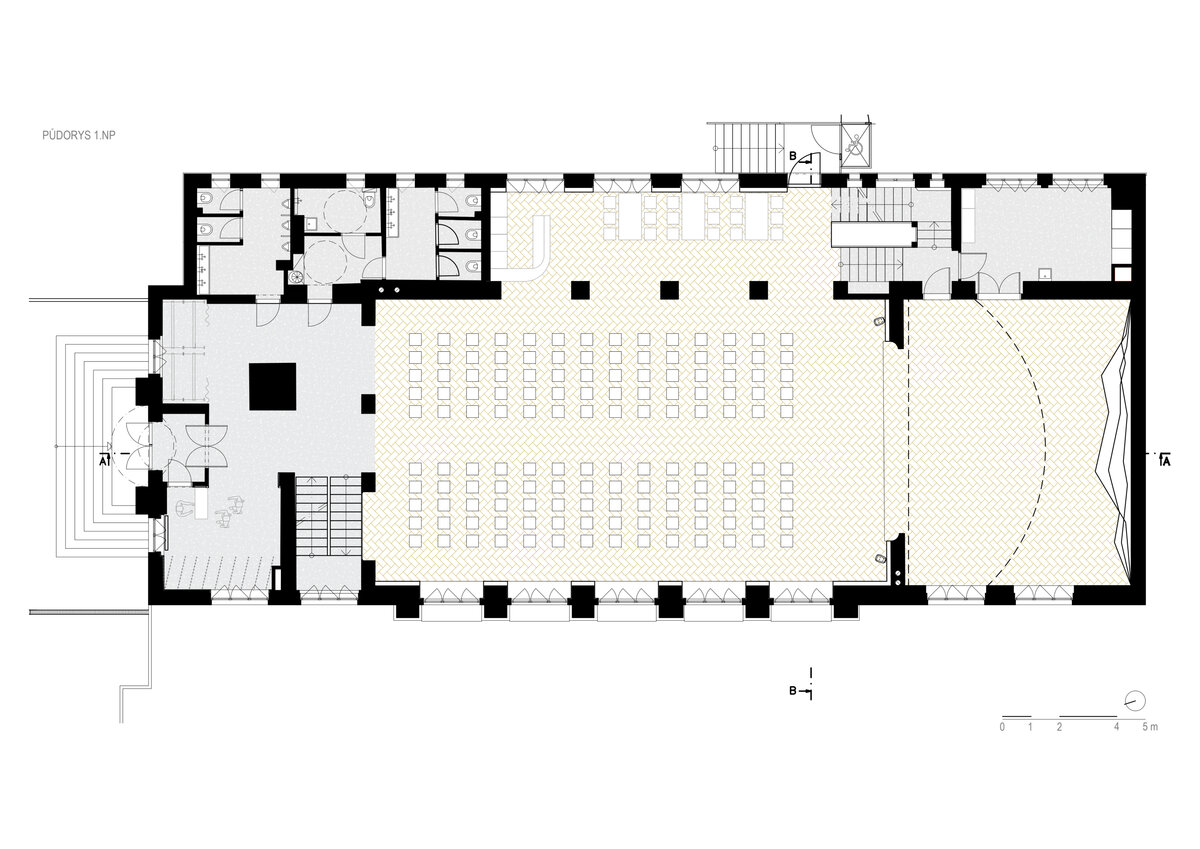
The subject of the proposal is the renovation and redesign of the Sokolovna building in Pacov, built in 1927. The project addresses the building’s substandard structural and technical condition, its energy efficiency, and accessibility, while preserving the building’s original architectural expression and historical character. The ground floor and the building’s surroundings have been enhanced with a barrier-free entrance featuring a platform and an adjacent stone staircase, which is thoughtfully positioned in the least exposed part of the facade on the east side.
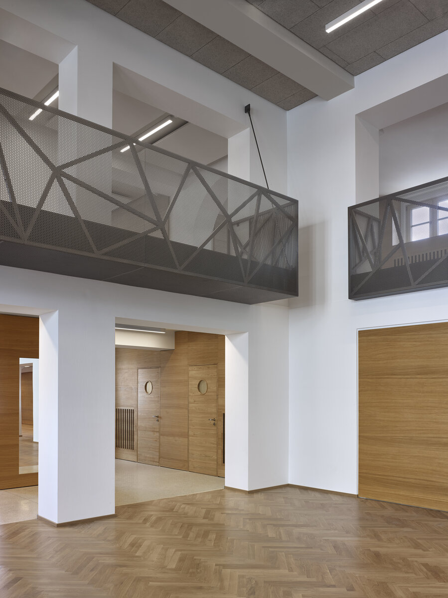
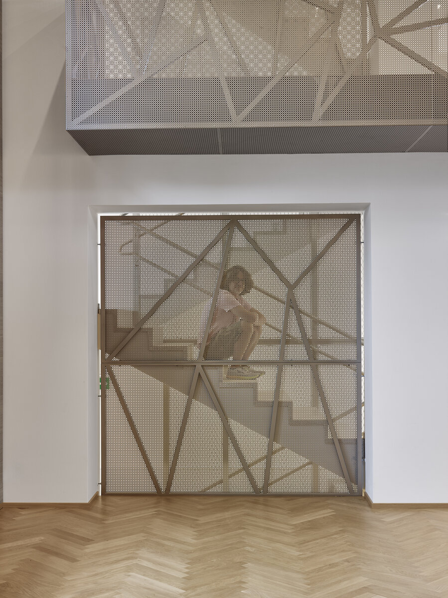
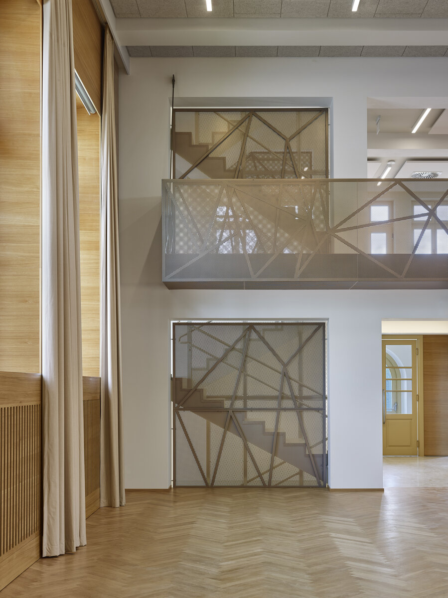
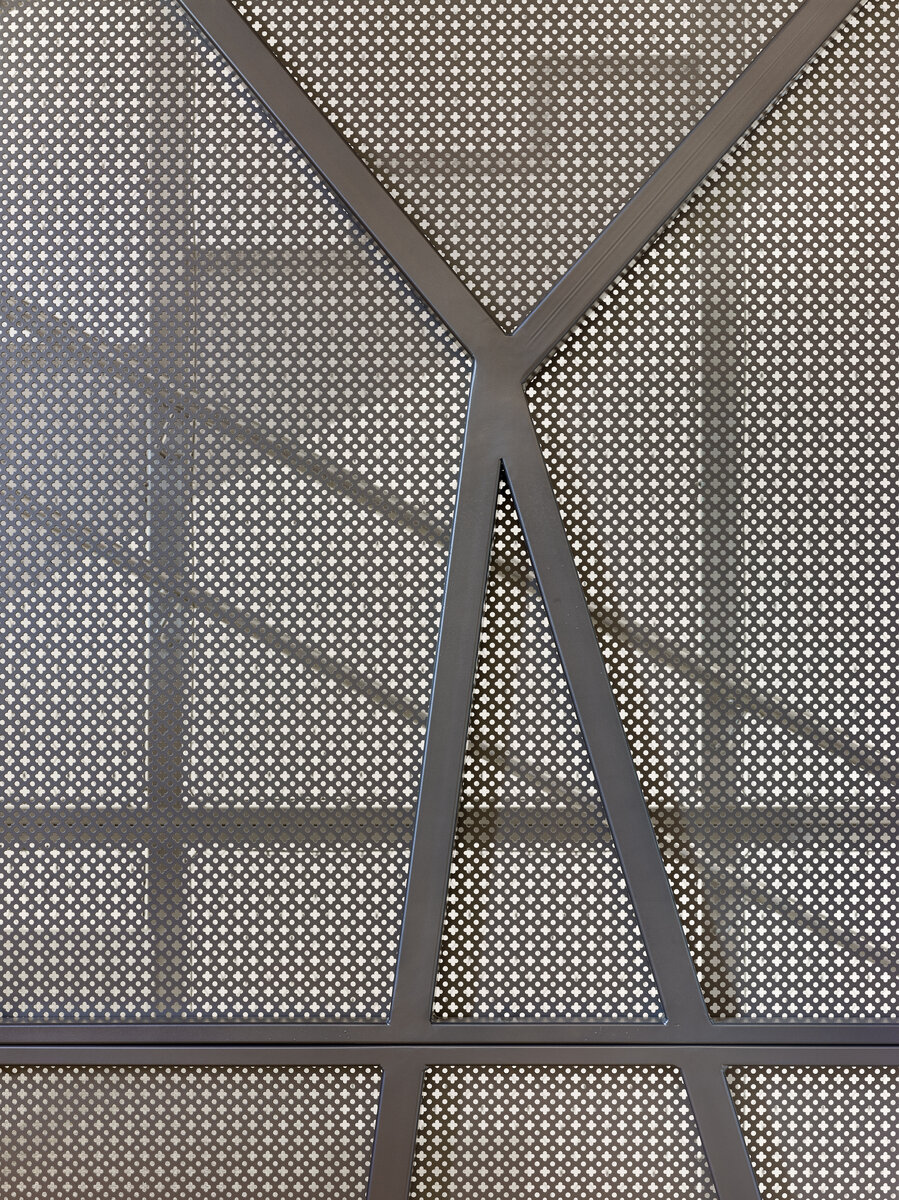
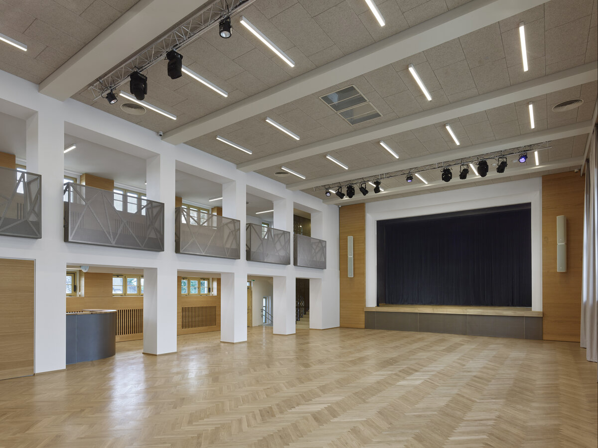
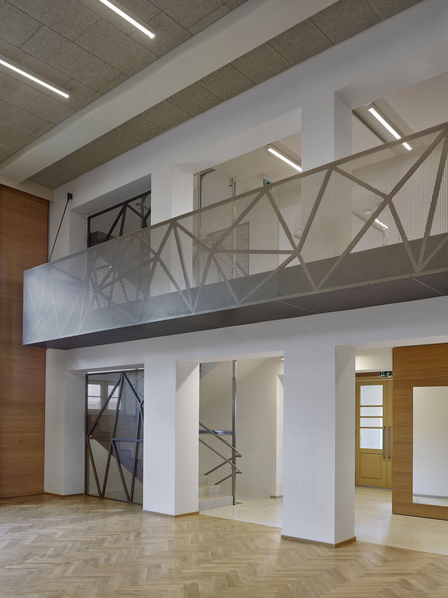
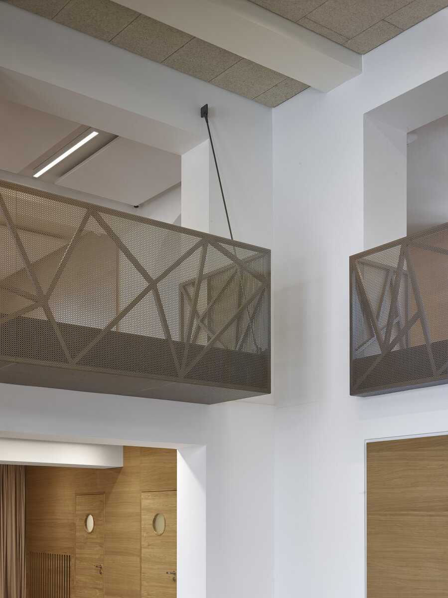
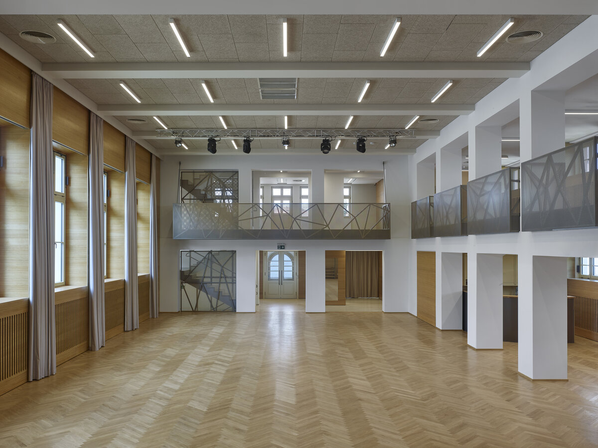
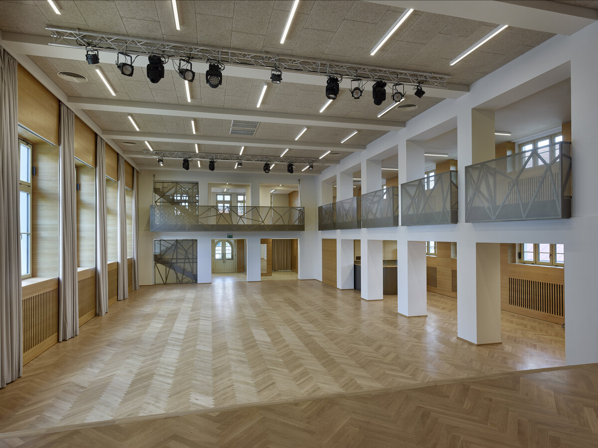
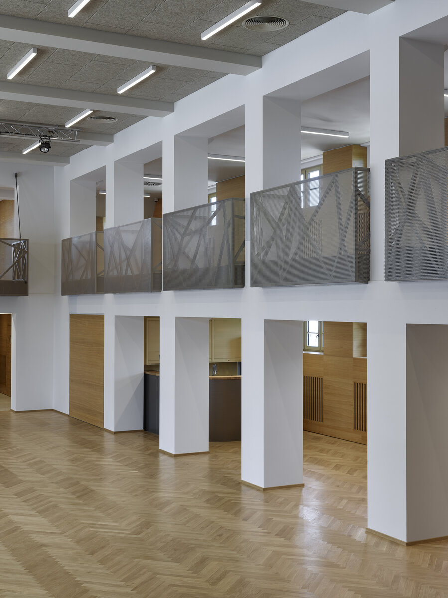
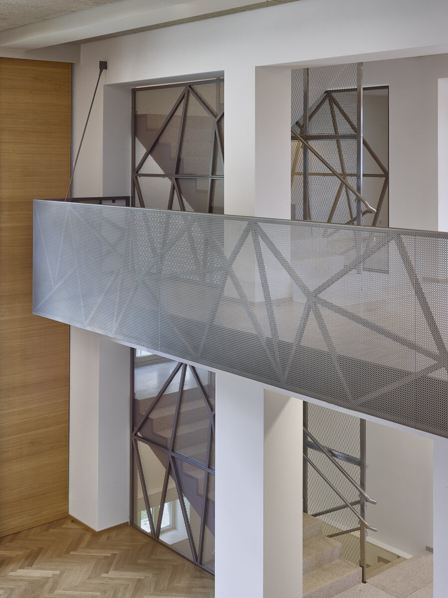
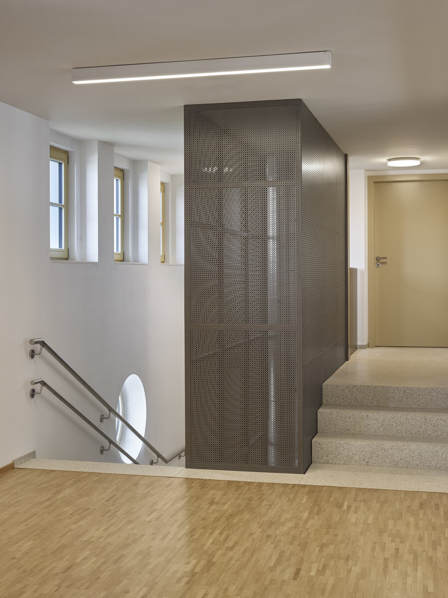
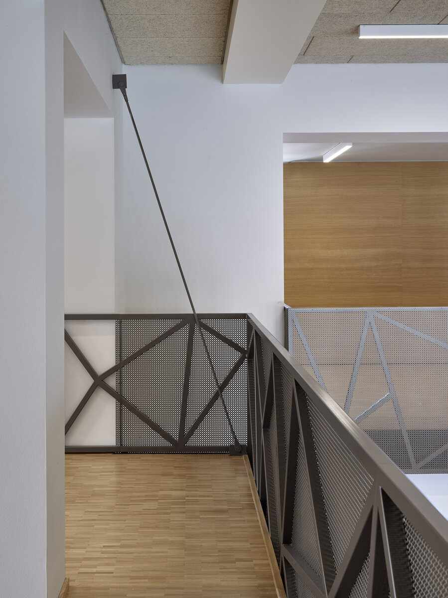
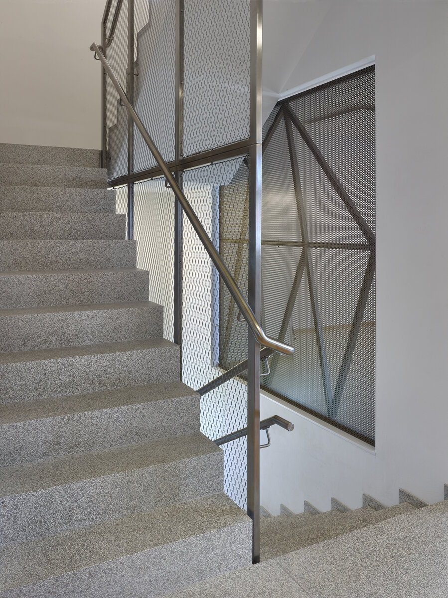
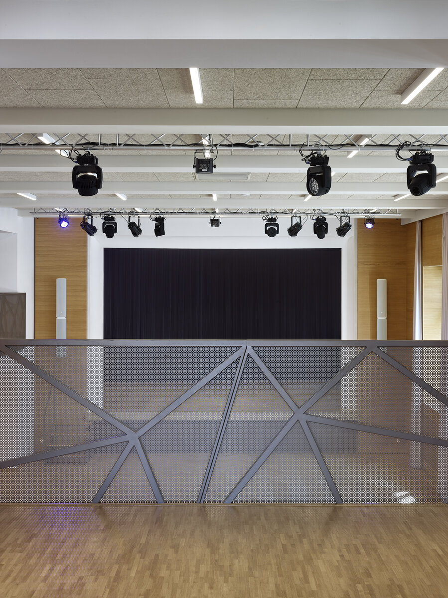
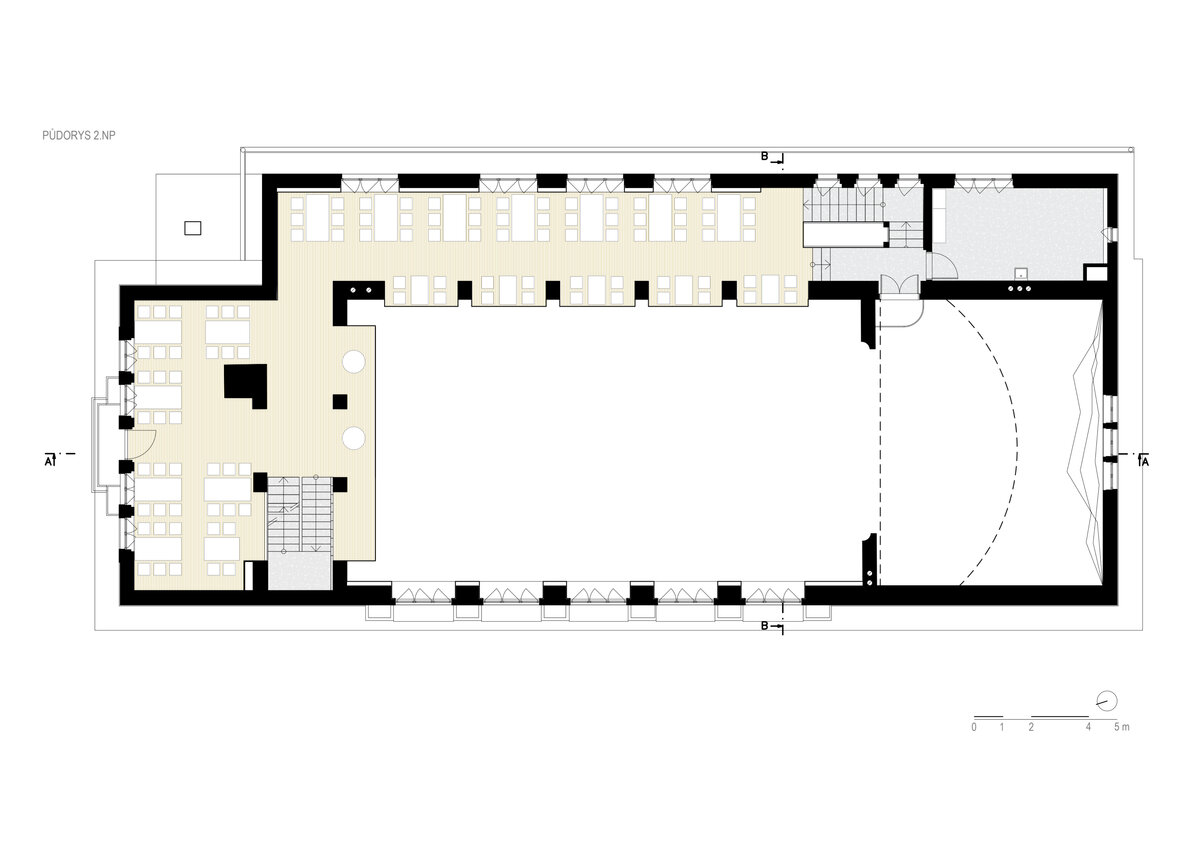
The goal of the design was to reorganize the interior layout and maximize the building’s spatial potential to accommodate both sports and cultural activities in accordance with current requirements. The main new element of the interior is perforated bronze sheet metal, which forms the balustrades of the second-floor balconies and the infill for the openings near the staircases. A distinctive frame structure with diagonal grid-like divisions serves as the supporting framework for the partially transparent bronze panels and, together with them, creates striking visual openings within the interior.
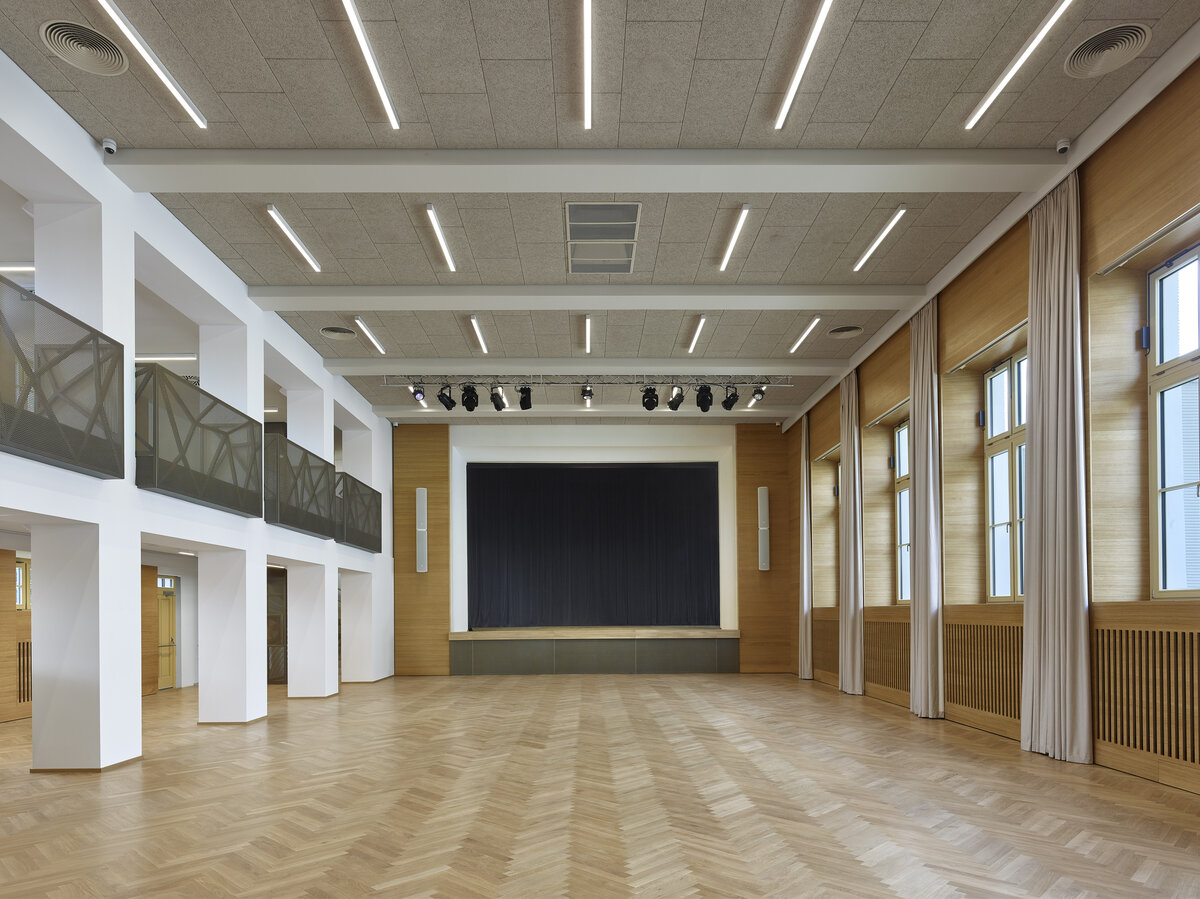
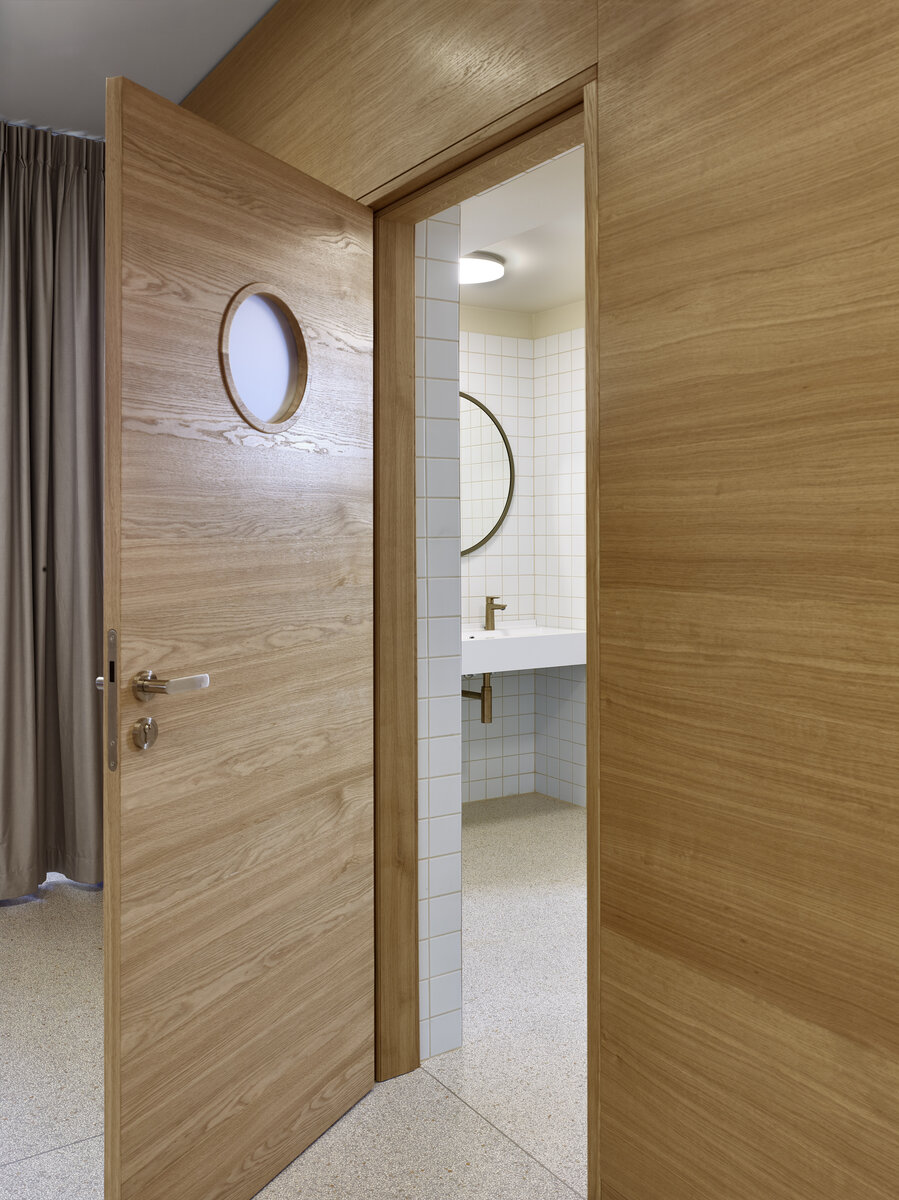
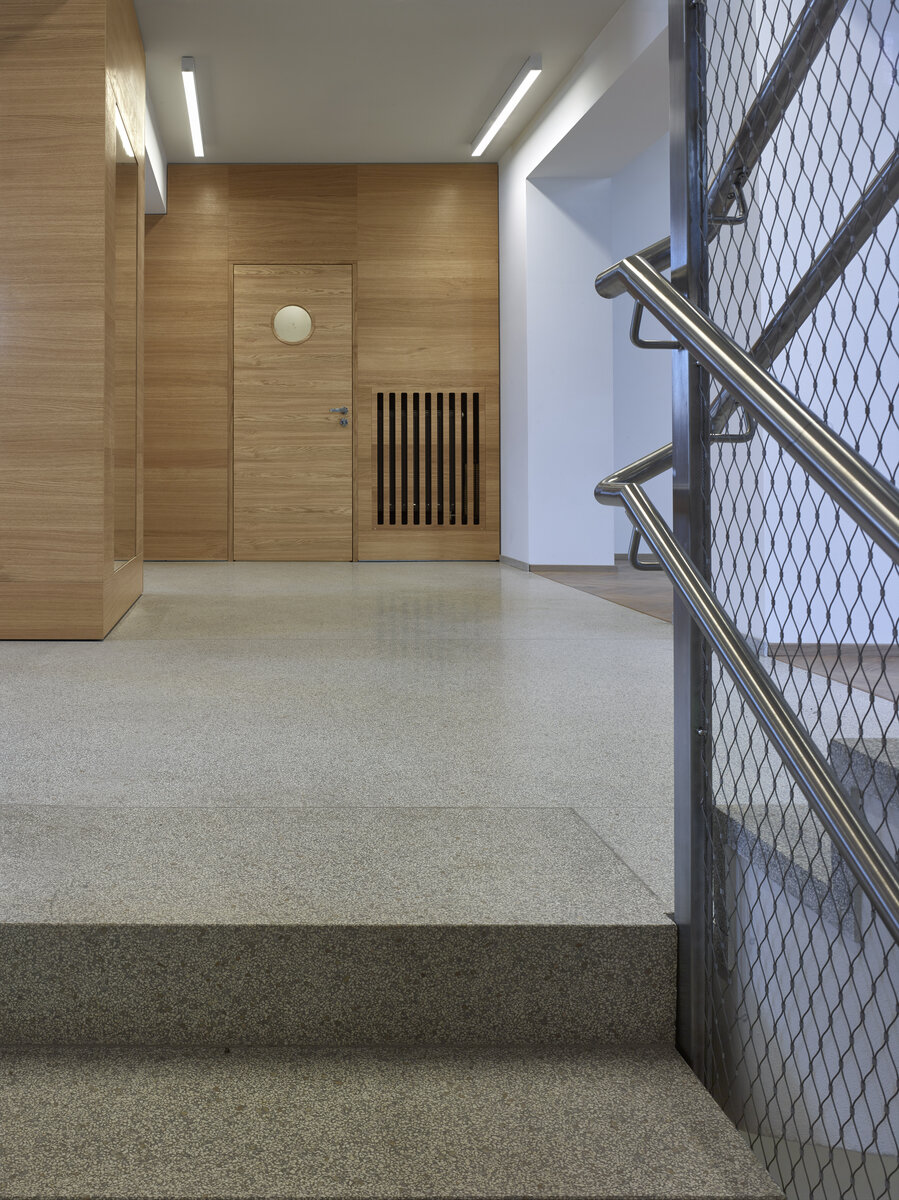
The interior design is further complemented by veneered acoustic panels and classic parquet flooring. The natural wood veneer and bronze metal in the hall create an elegant contrast to the clean white plaster and the striking, regular grid of load-bearing columns.
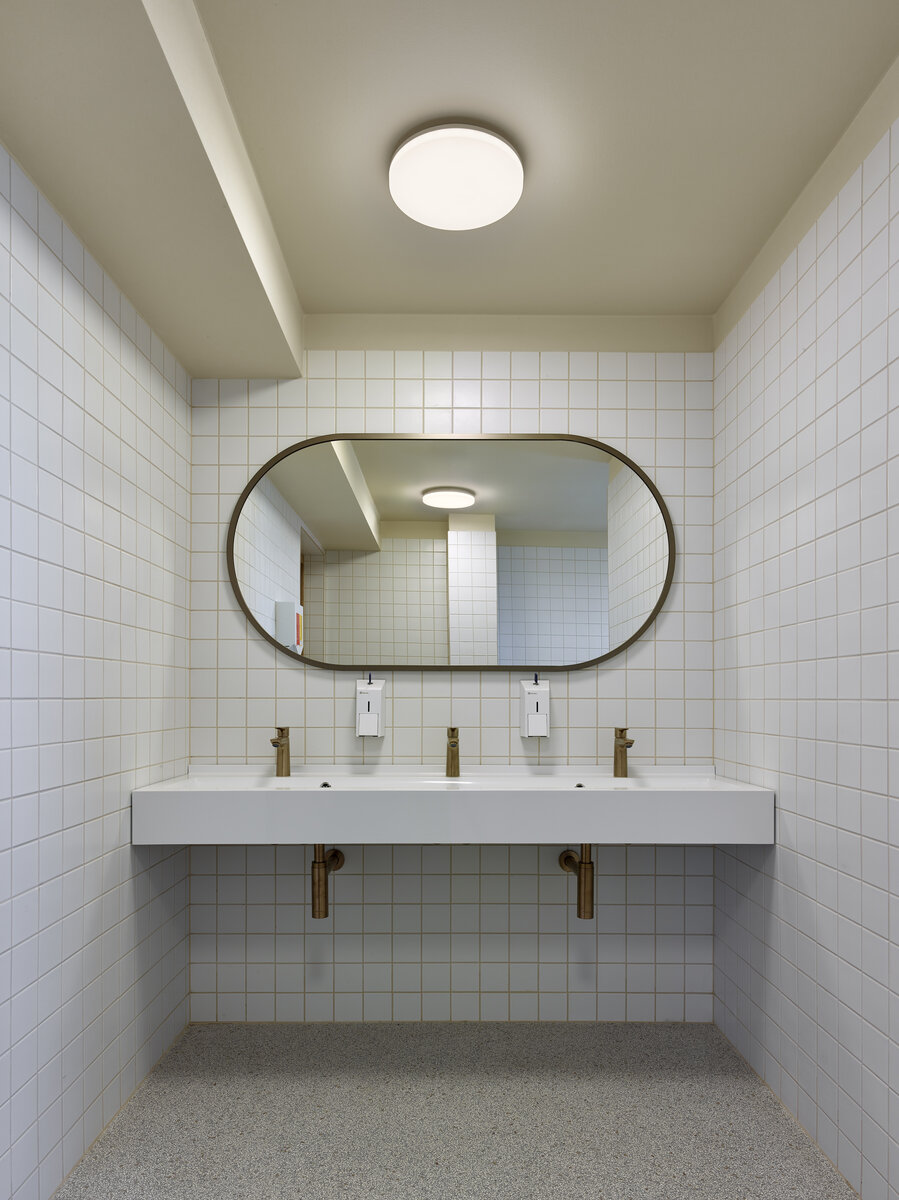
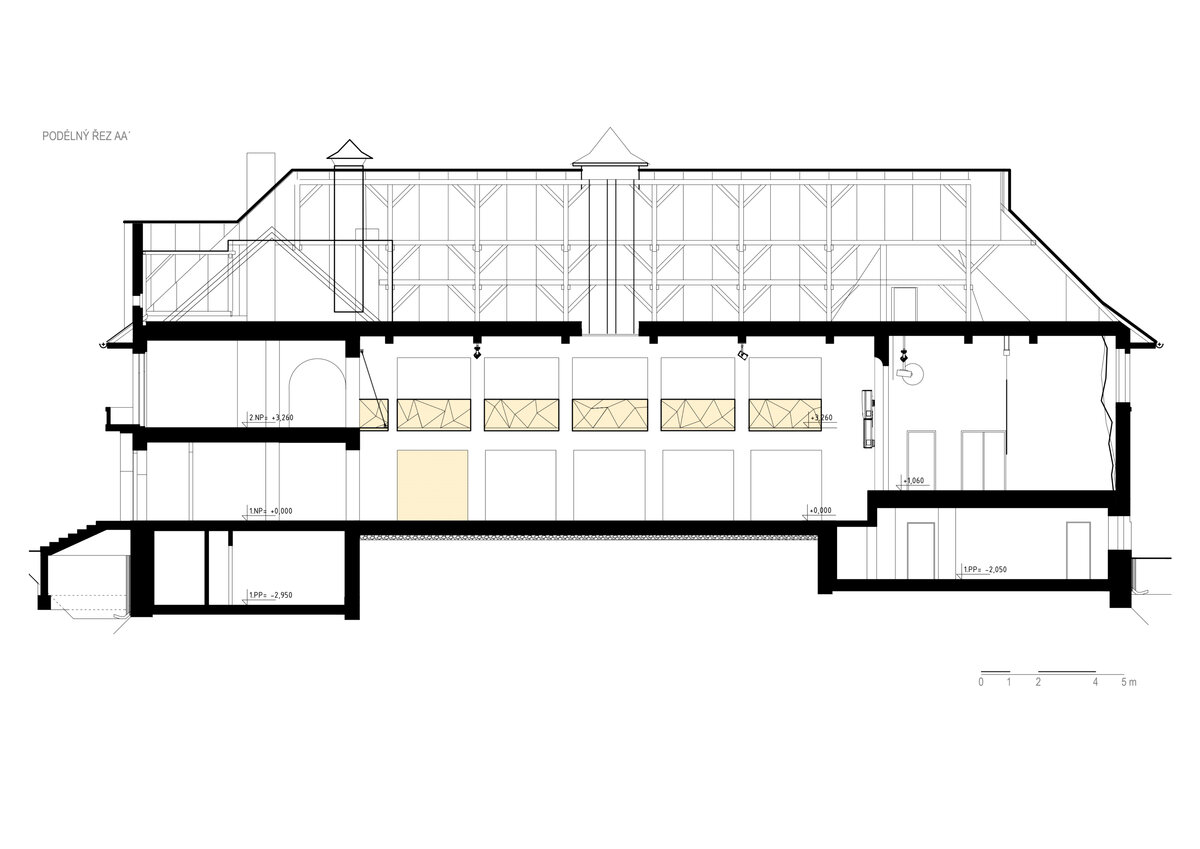
• Entrance Level and Auditorium: Relocating the visitor restrooms to the lobby area near the main entrance made it possible to expand the floor plan and increase the capacity of the auditorium on the 2nd floor.
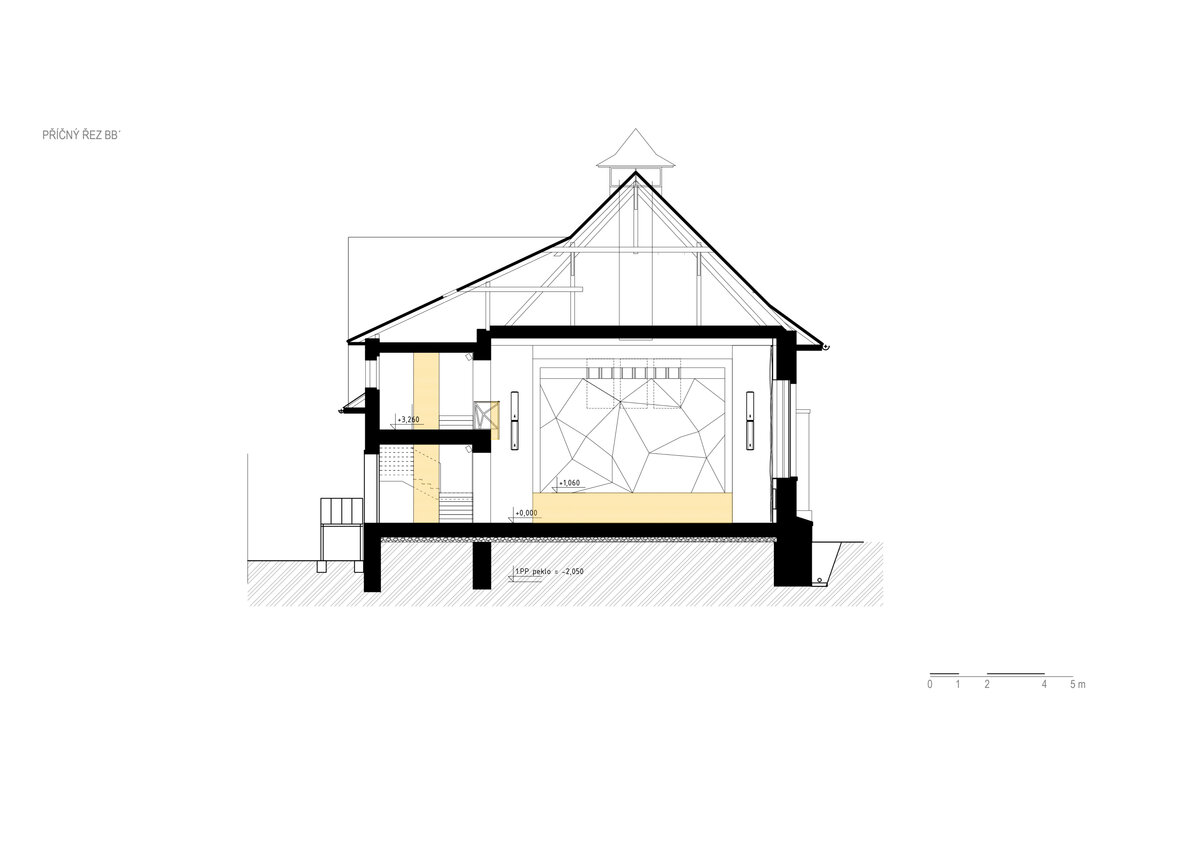
• Auditorium and Stage: The auditorium space is designed to be multifunctional, suitable for both social events and non-ball sports. The adjoining arcade of the auditorium has been partially adapted to house a new bar for social events, while also serving as storage space for furniture used during sports events in the auditorium. The area behind the curtain on the stage is now used to accommodate a climbing wall. The stage is directly connected to the dressing room for performers.
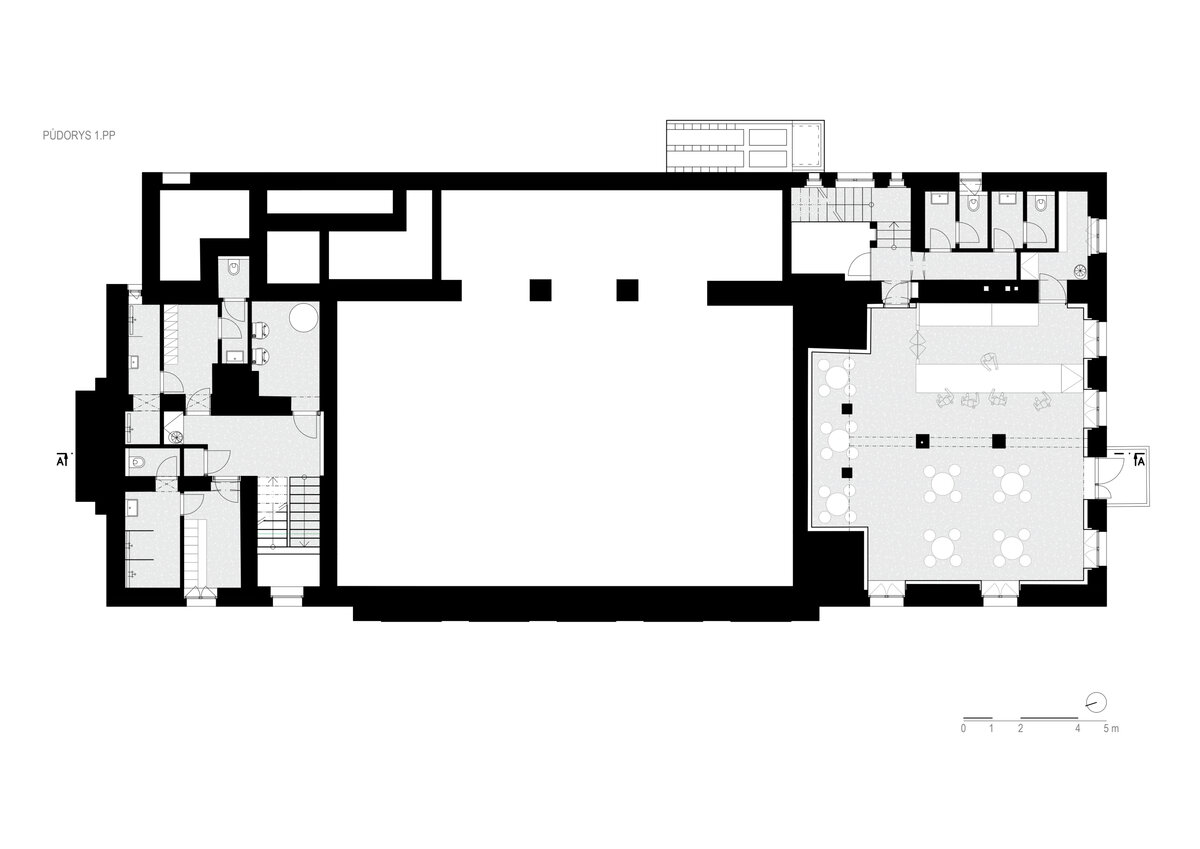
• Basement (Level B1): The previously unused basement has been put into operation—it contains complete restroom and shower facilities for athletes and an optimized space that complies with fire safety and operational standards for the basement bar “Peklo.”
• Attic: The attic space is used as a technical floor for HVAC ductwork, including an extensive mechanical room, thereby preventing visual intrusions into both the interior and exterior of the building.
The design placed emphasis on acoustics in direct relation to the fire safety requirements for the assembly area. The entire building is ventilated by gravity during periods of low occupancy and, when necessary, by forced ventilation during the winter months when the facility is operating at full capacity. The building is heated in keeping with the historical design using radiators that are integrated into the acoustic wall cladding. The design emphasized efficient electrical control of the building, including remote access, to minimize operating costs.
Green building
Environmental certification
| Type and level of certificate |
-
|
Water management
| Is rainwater used for irrigation? |
|
| Is rainwater used for other purposes, e.g. toilet flushing ? |
|
| Does the building have a green roof / facade ? |
|
| Is reclaimed waste water used, e.g. from showers and sinks ? |
|
The quality of the indoor environment
| Is clean air supply automated ? |
|
| Is comfortable temperature during summer and winter automated? |
|
| Is natural lighting guaranteed in all living areas? |
|
| Is artificial lighting automated? |
|
| Is acoustic comfort, specifically reverberation time, guaranteed? |
|
| Does the layout solution include zoning and ergonomics elements? |
|
Principles of circular economics
| Does the project use recycled materials? |
|
| Does the project use recyclable materials? |
|
| Are materials with a documented Environmental Product Declaration (EPD) promoted in the project? |
|
| Are other sustainability certifications used for materials and elements? |
|
Energy efficiency
| Energy performance class of the building according to the Energy Performance Certificate of the building |
|
| Is efficient energy management (measurement and regular analysis of consumption data) considered? |
|
| Are renewable sources of energy used, e.g. solar system, photovoltaics? |
|
Interconnection with surroundings
| Does the project enable the easy use of public transport? |
|
| Does the project support the use of alternative modes of transport, e.g cycling, walking etc. ? |
|
| Is there access to recreational natural areas, e.g. parks, in the immediate vicinity of the building? |
|