| Author |
Marek Blank, Jan Blažek (statika) |
| Studio |
BLANK architekti |
| Location |
Novosady, Nový Jičín 741 01 |
| Collaborating professions |
Jan Blažek V-CON, s.r.o. (statické řešení), Ing. Filip Glovina (statické řešení RDS), Ing. Radek Michlík (dopravní řešení), Ing. Petr Žák (osvětlení) |
| Investor |
Město Nový Jičín
Masarykovo nám. 1/1, 741 01 Nový Jičín |
| Supplier |
STAVBY SR group s.r.o.
Luční 1203, 66442 Brno - Modřice |
| Date of completion / approval of the project |
August 2025 |
| Fotograf |
archiv BLANK architekti |
DESIGN AND INTEGRATION
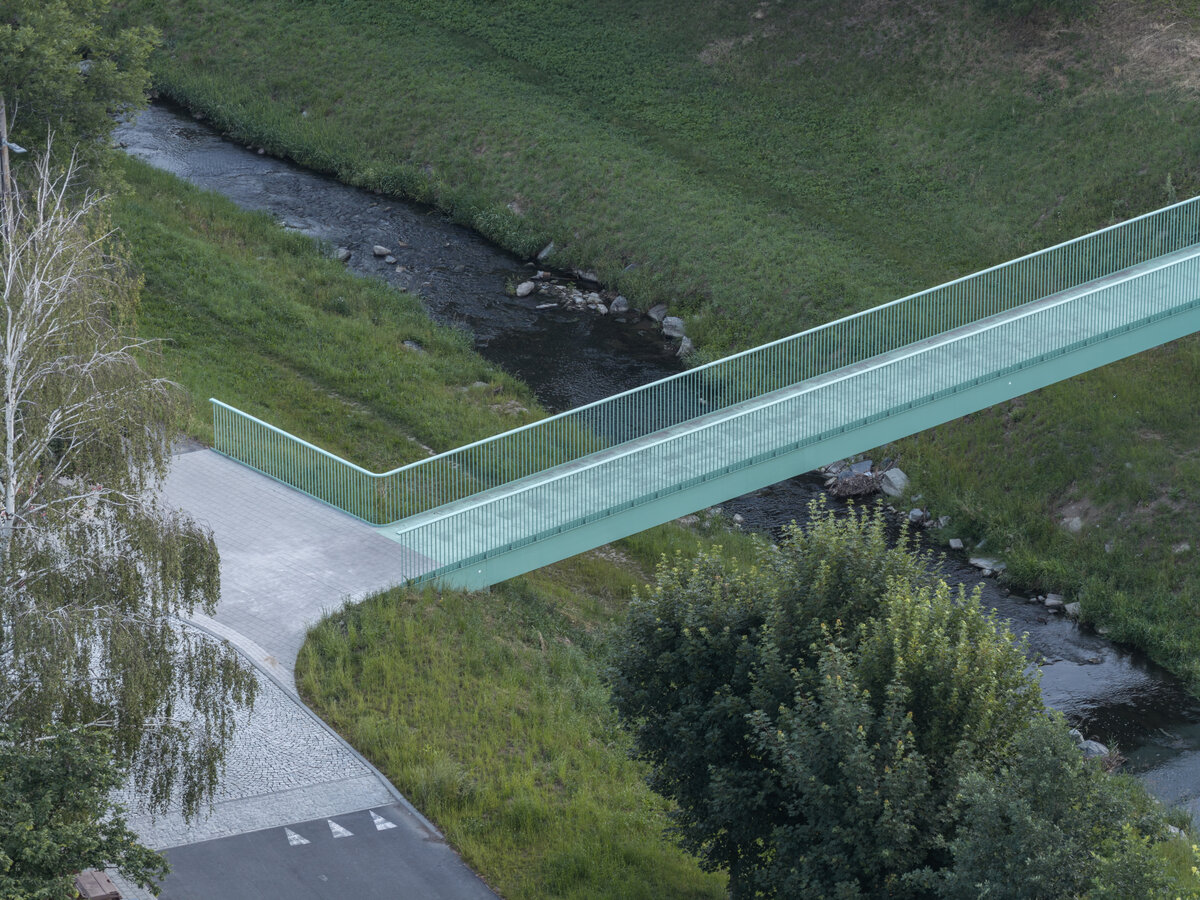
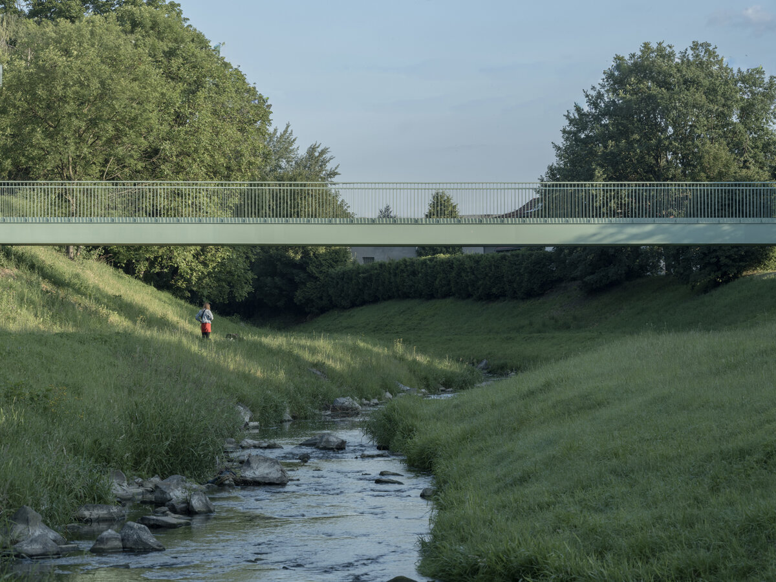
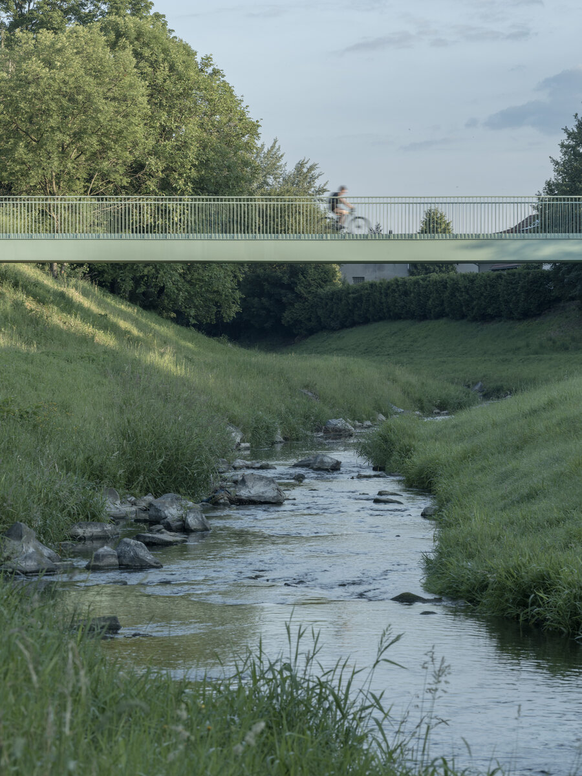
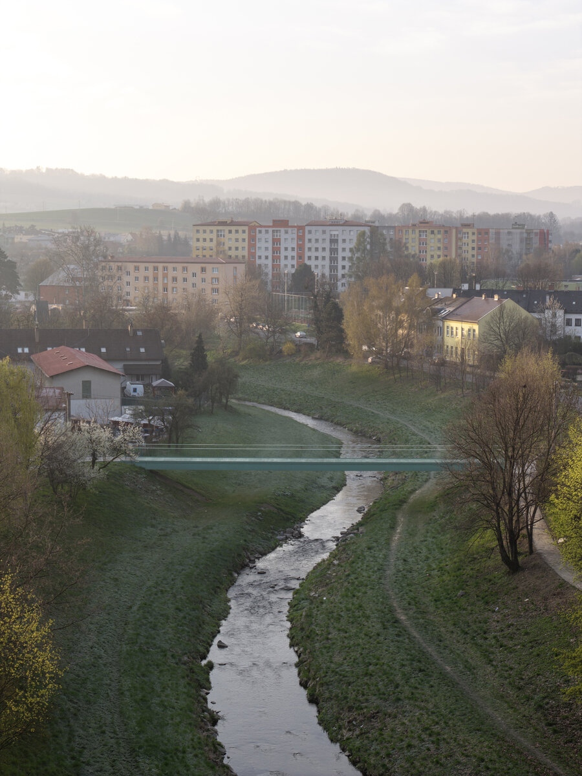
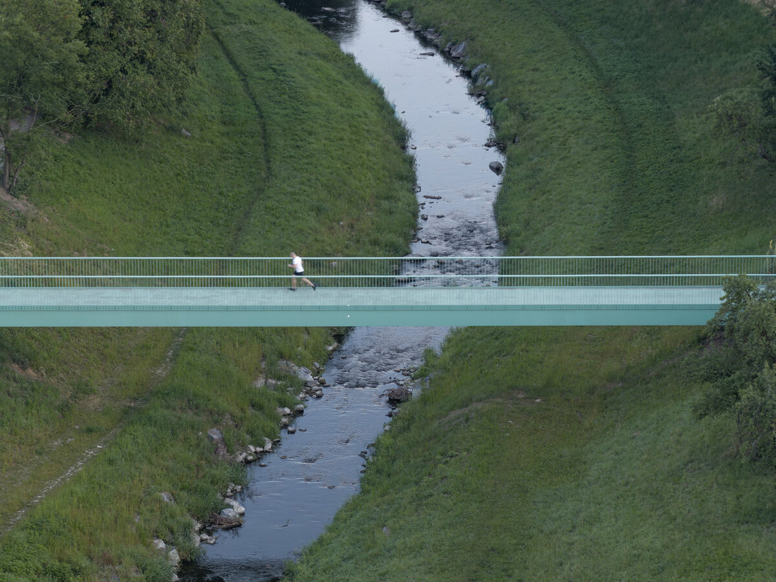
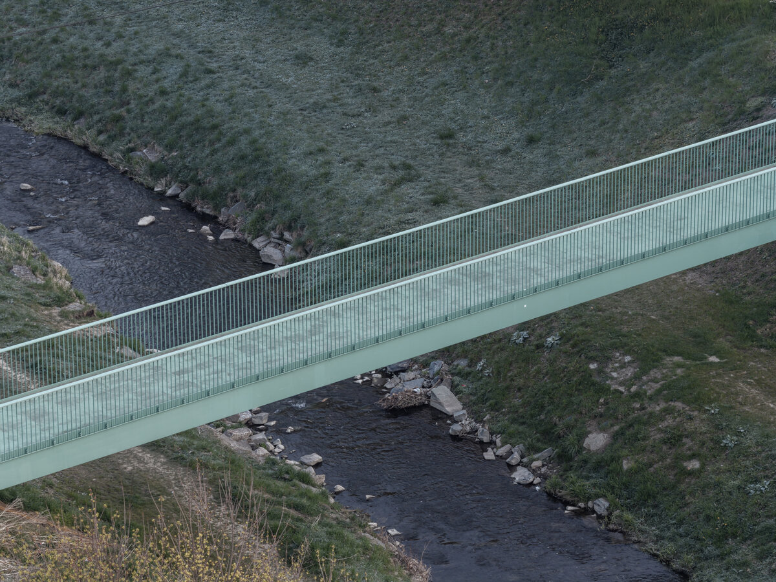
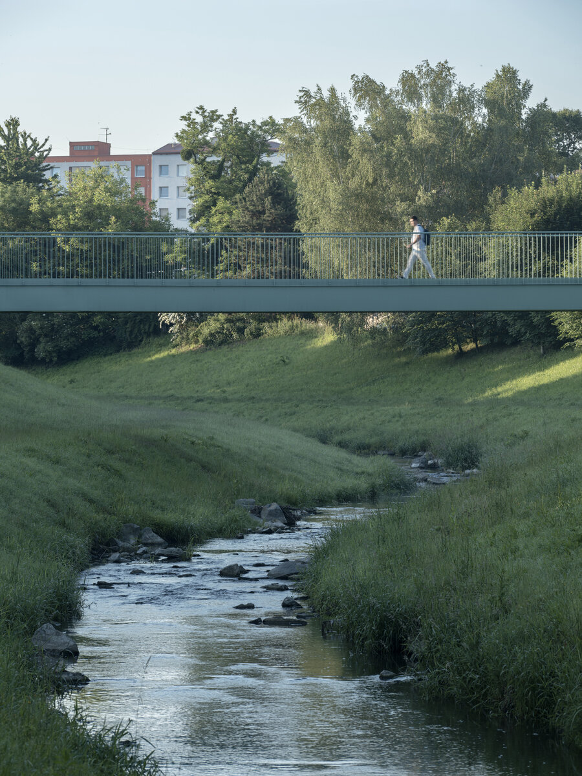
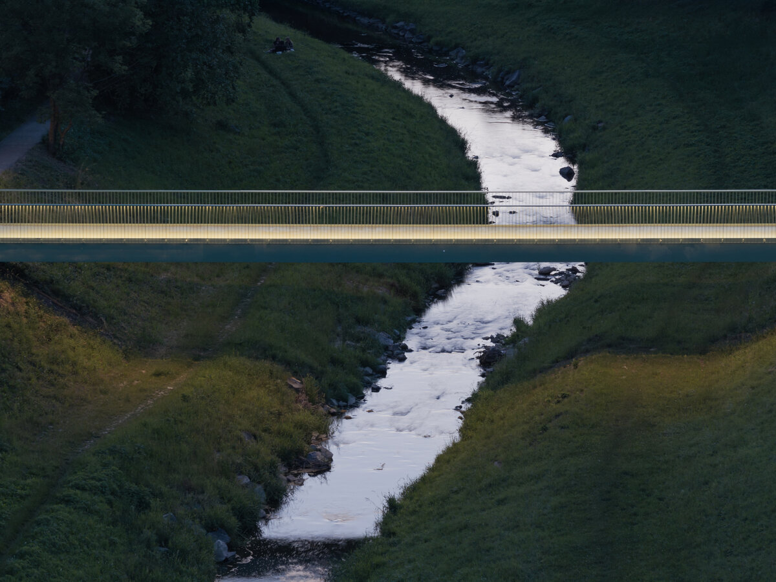
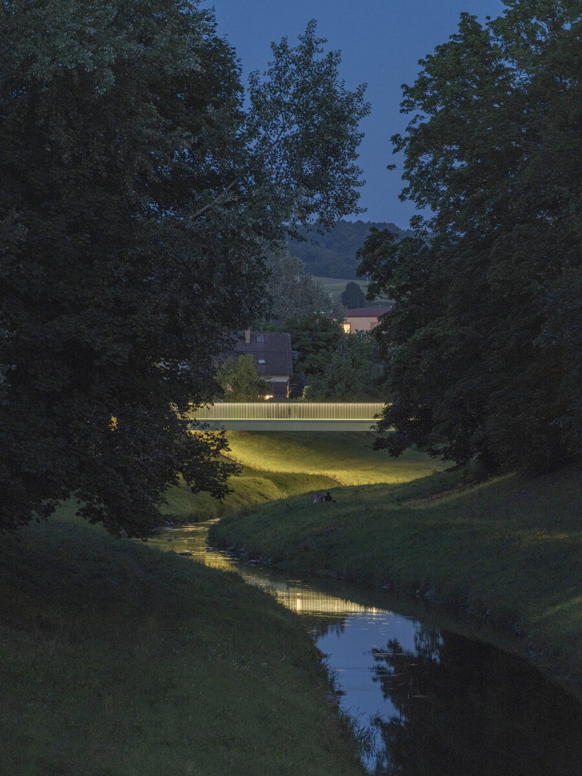
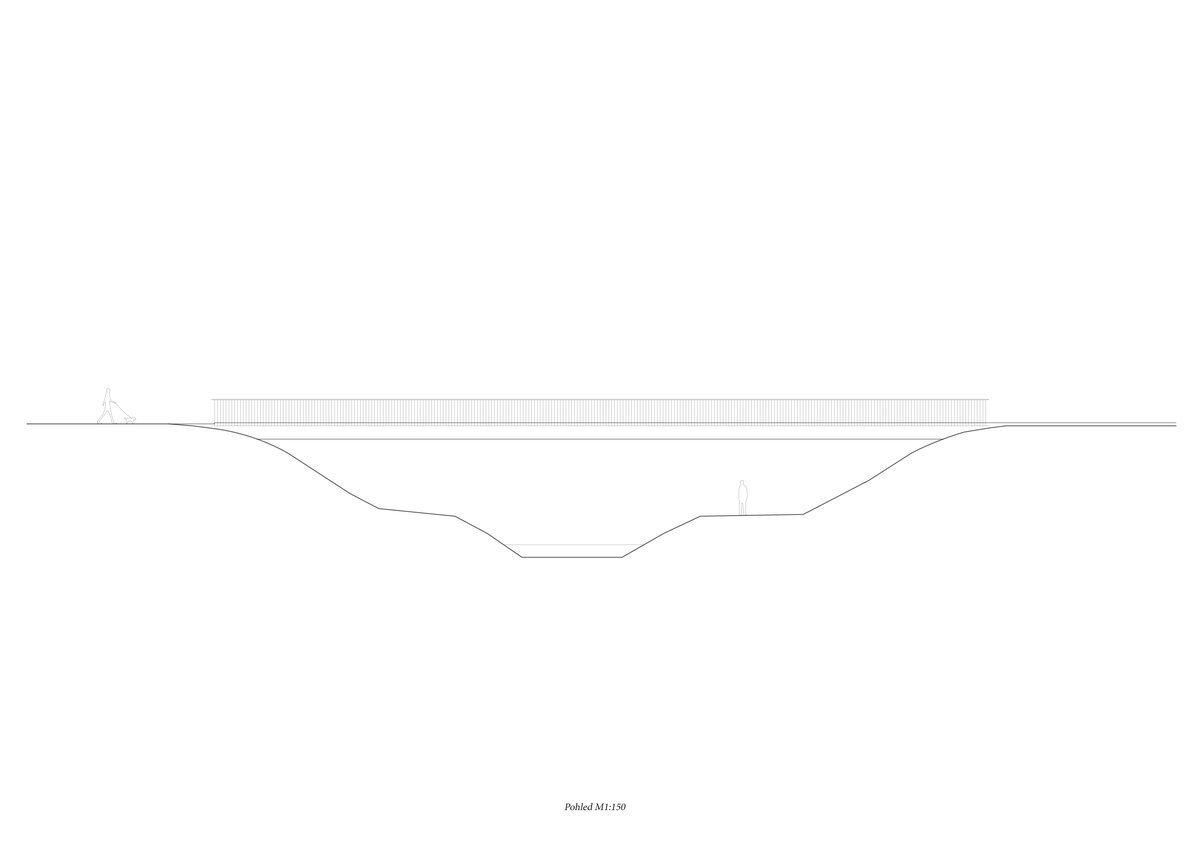
The design of the bridge, replacing the original structure at the end of its service life, was developed following a successful entry in an invited architectural competition. Through its slender steel structure, restrained form and colour, the bridge blends naturally into the landscape context of the Jičínka River. Steel as a material also recalls the region’s industrial history and cultural heritage.
STRUCTURAL CONCEPT
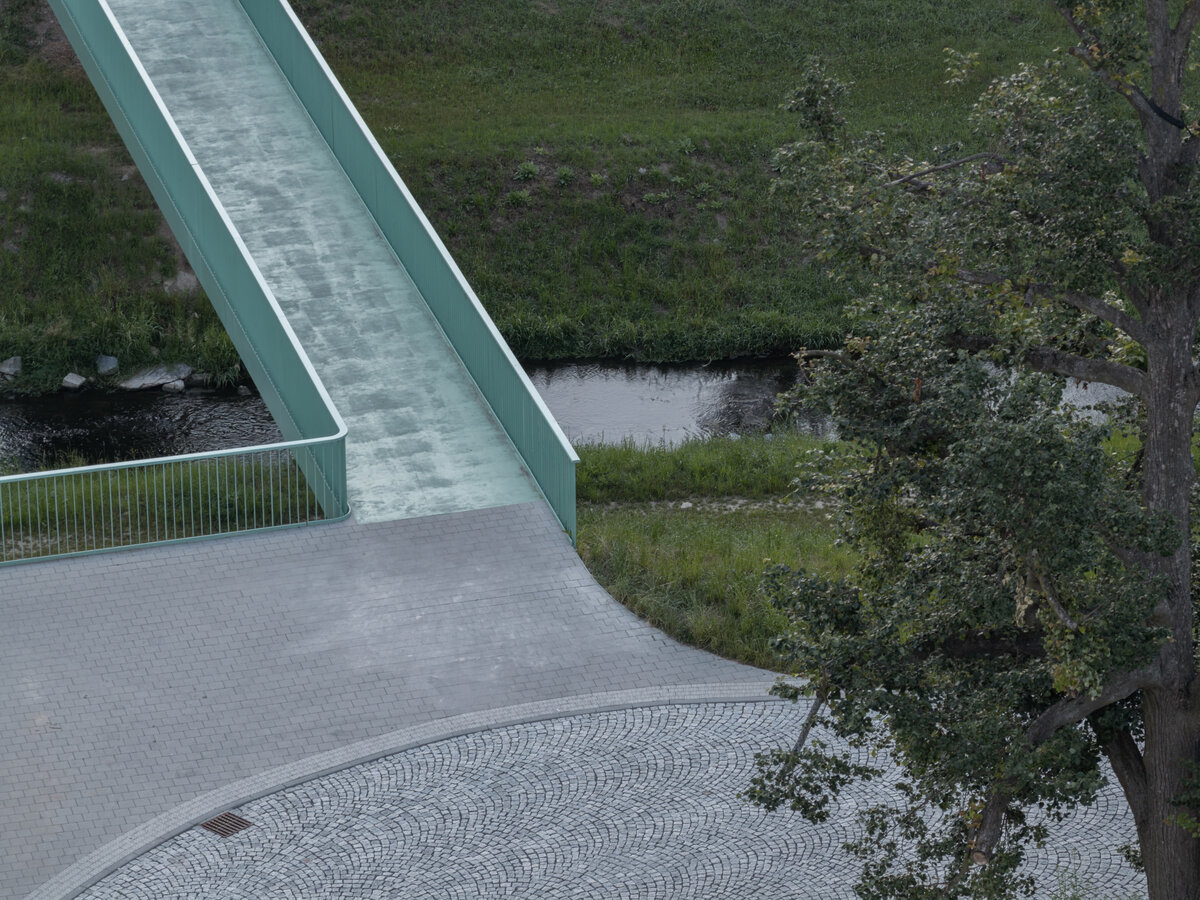
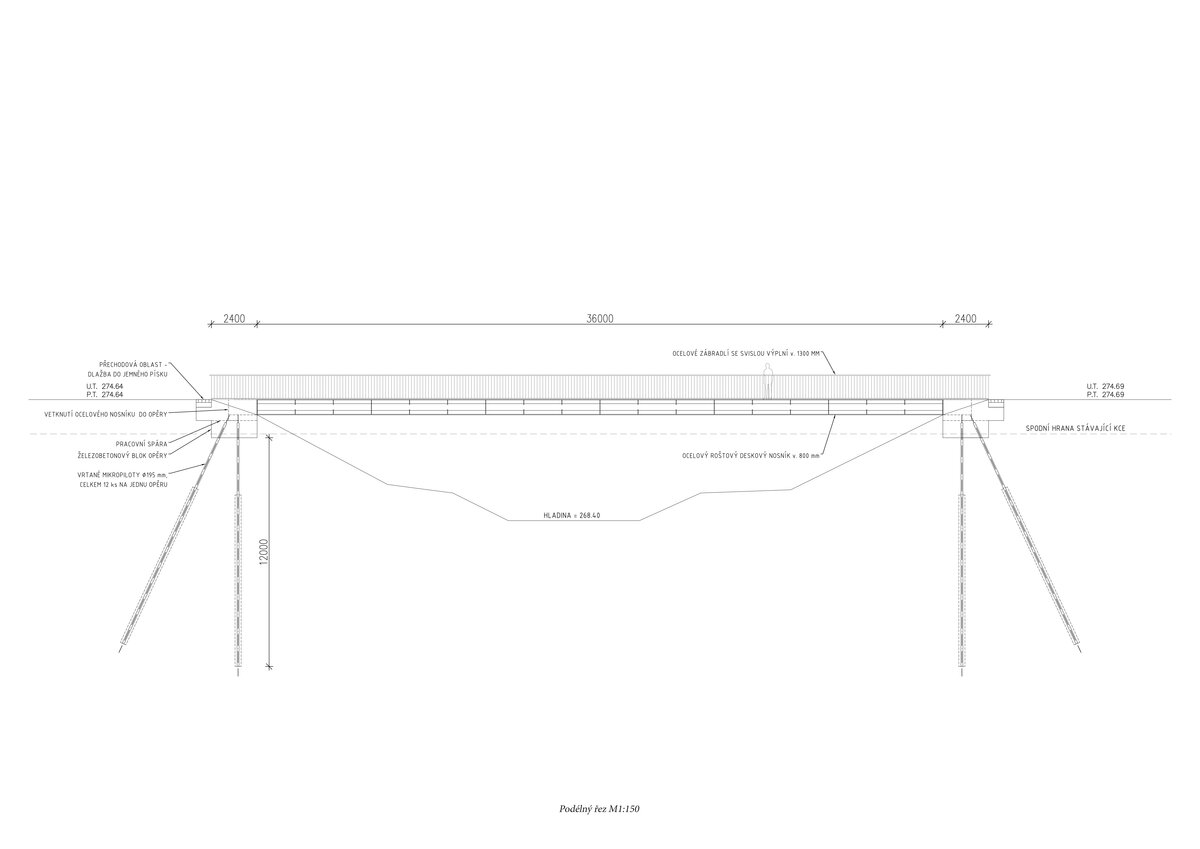
The bridge is designed as an unconventional fixed-ended beam. This enables a formally simple, low maintenance design of the end sections, without bearings, expansion joints or perpendicular wing walls. At both ends, the steel side profiles are made of stainless-steel plates and transition smoothly into the grass-covered slopes of the river channel. The selected structural system allows for a very shallow construction depth. The new structure is therefore positioned 1 m higher than that of the original bridge, significantly increasing the hydraulic capacity and improving flow conditions.
LIGHTING
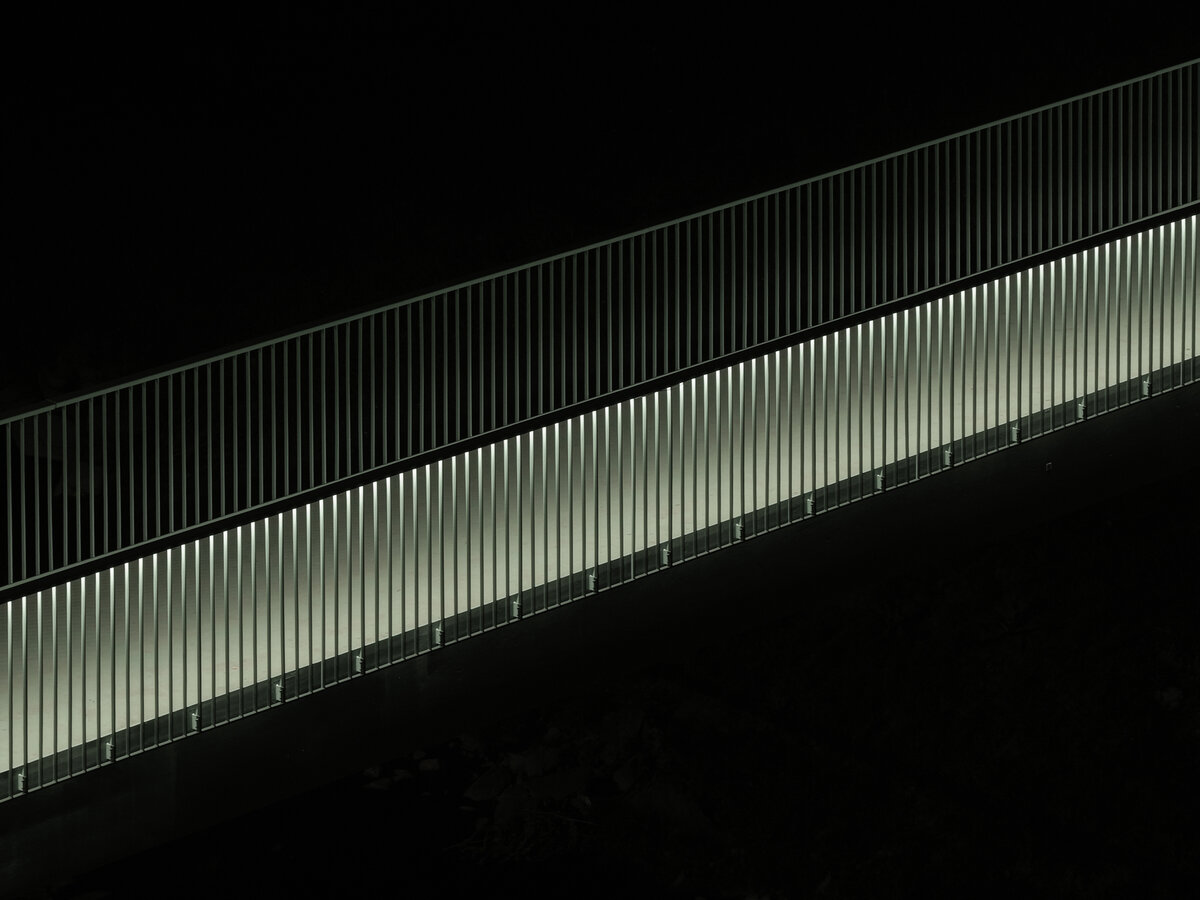
The bridge is illuminated by a single-sided linear LED profile integrated into the handrail. The lighting is energy-efficient, does not dazzle pedestrians and minimises light pollution.
URBAN AND TRANSPORT DESIGN
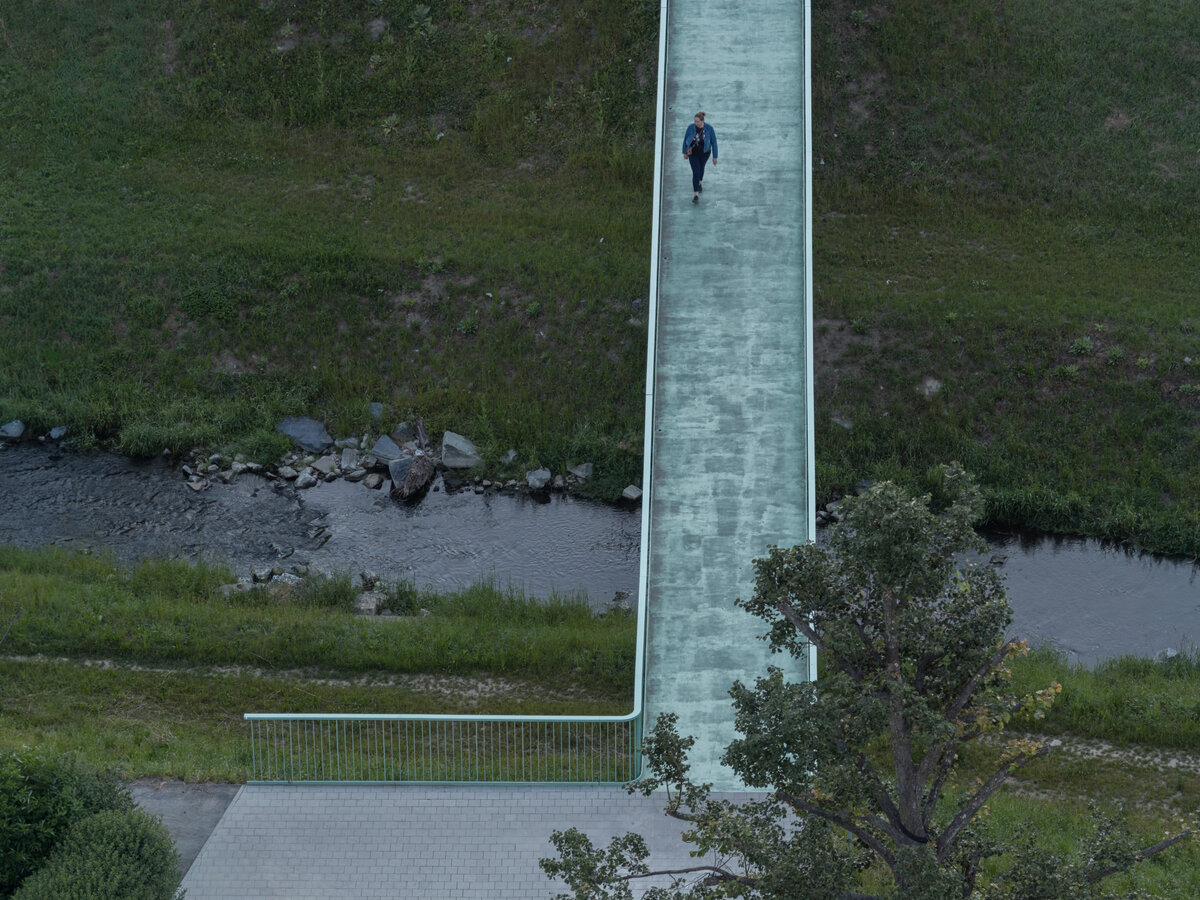
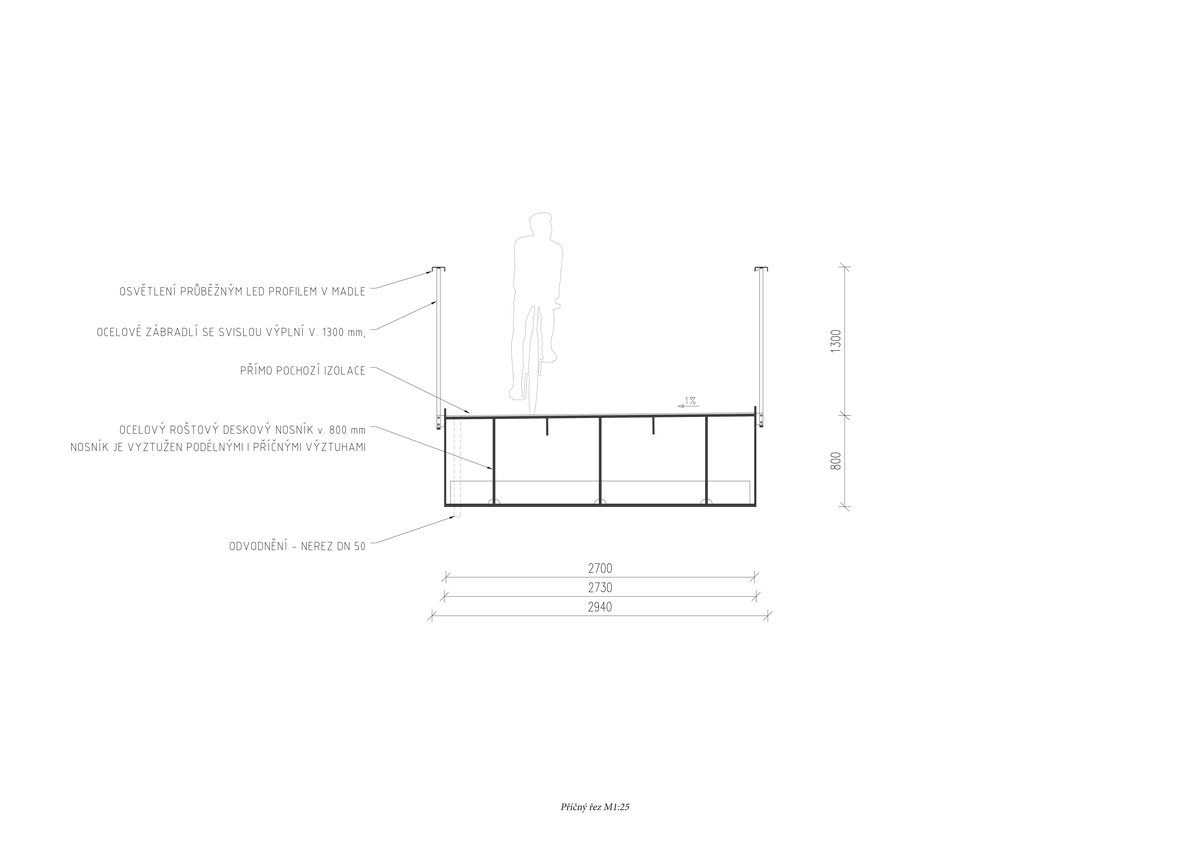
The bridge has been widened to a clear width of 2,7 m for cyclists. Thanks to the space-efficient design of the railing, it follows almost the same alignment as the original structure, which had a clear width of only 2,3 m. We consider the existing position of the bridge, offset from the axis of Novosady Street, appropriate from both transport and urban-design perspectives.
COLOUR SCHEME
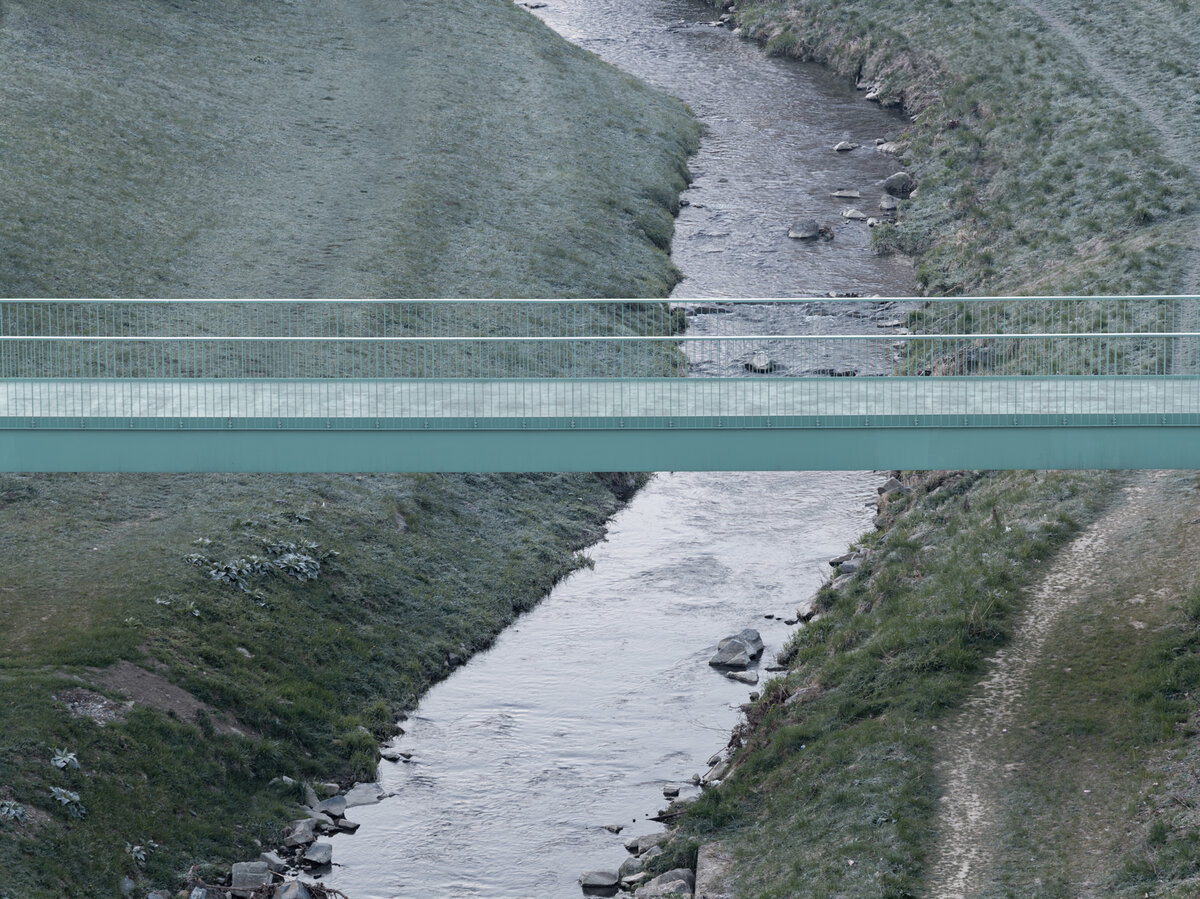
The colour of the structure reflects its material design and context. The resulting muted light-green tone does not create a strong contrast with the surrounding landscape and refers to the traditional colours of steel bridge structures.The selected shade of green, with a cool blue undertone, evokes the natural patina of copper and bronze typically found on outdoor sculptures and architectural details. The colour, applied consistently to the entire structure, will subtly change depending on the character of the natural light and daytime. At certain moments, the bridge within the tree-lined river channel will almost blend into the surrounding greenery.
TECHNICAL AND STRUCTURAL DESIGN
One of the key parameters of the brief was the cost-effectiveness of the construction works. The structural and technological design—from the overall concept to the execution of individual details—was therefore developed with a view to minimising construction costs and making the contract accessible to the widest possible range of contractors. The structure also requires minimal maintenance, primarily due to the absence of bearings and expansion joints.
LOAD-BEARING STRUCTURE
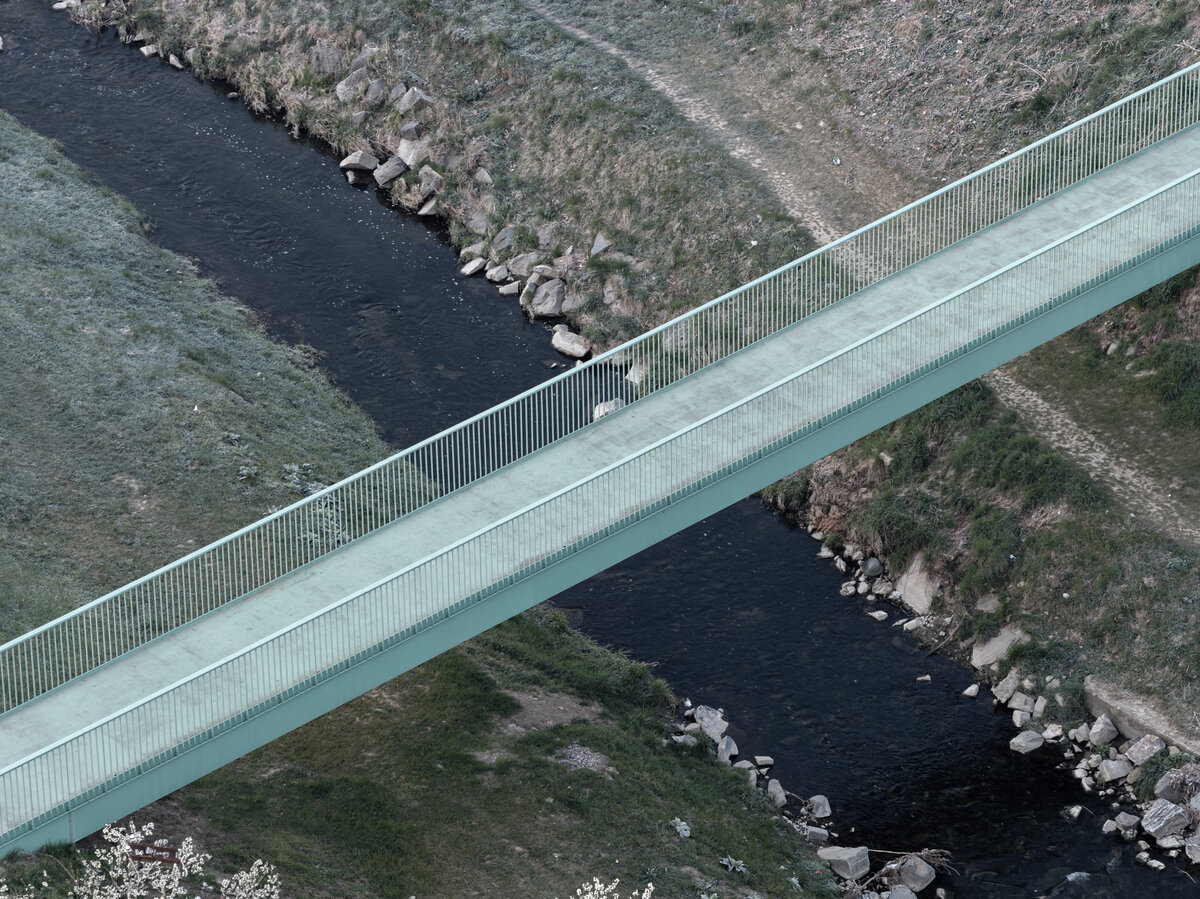
The bridge is designed as a single-span fixed-ended beam with a span of 36.0 m. The beam is rigidly connected to the reinforced-concrete abutments. In cross-section, it consists of a welded, closed rectangular steel section measuring 800 mm in height and 3,030 mm in width, stiffened longitudinally and transversely with plate stiffeners and diaphragms.
The rigid connection between the load-bearing structure and the abutments is achieved by extending the walls of the section into the abutment bodies and by means of shear studs welded to the steel structure. Parts of the steel structure exposed to the external environment will be protected by a three-coat protective coating system with a thermally sprayed metallic base layer.
The bridge replaces the original steel structure, which had reached the end of its service life and was sent for recycling after dismantling. The new structure partially reuses the foundations of the original bridge.
The walking surface of the load-bearing structure is finished with a directly trafficable liquid-applied waterproofing membrane with an anti-slip aggregate finish. The projecting side plates also form a guiding line for pedestrians and transition smoothly into the pavement kerbs at both ends of the bridge. The bridge deck is drained through stainless-steel pipes passing through the load-bearing structure and welded watertight into its outer shell.
RAILING
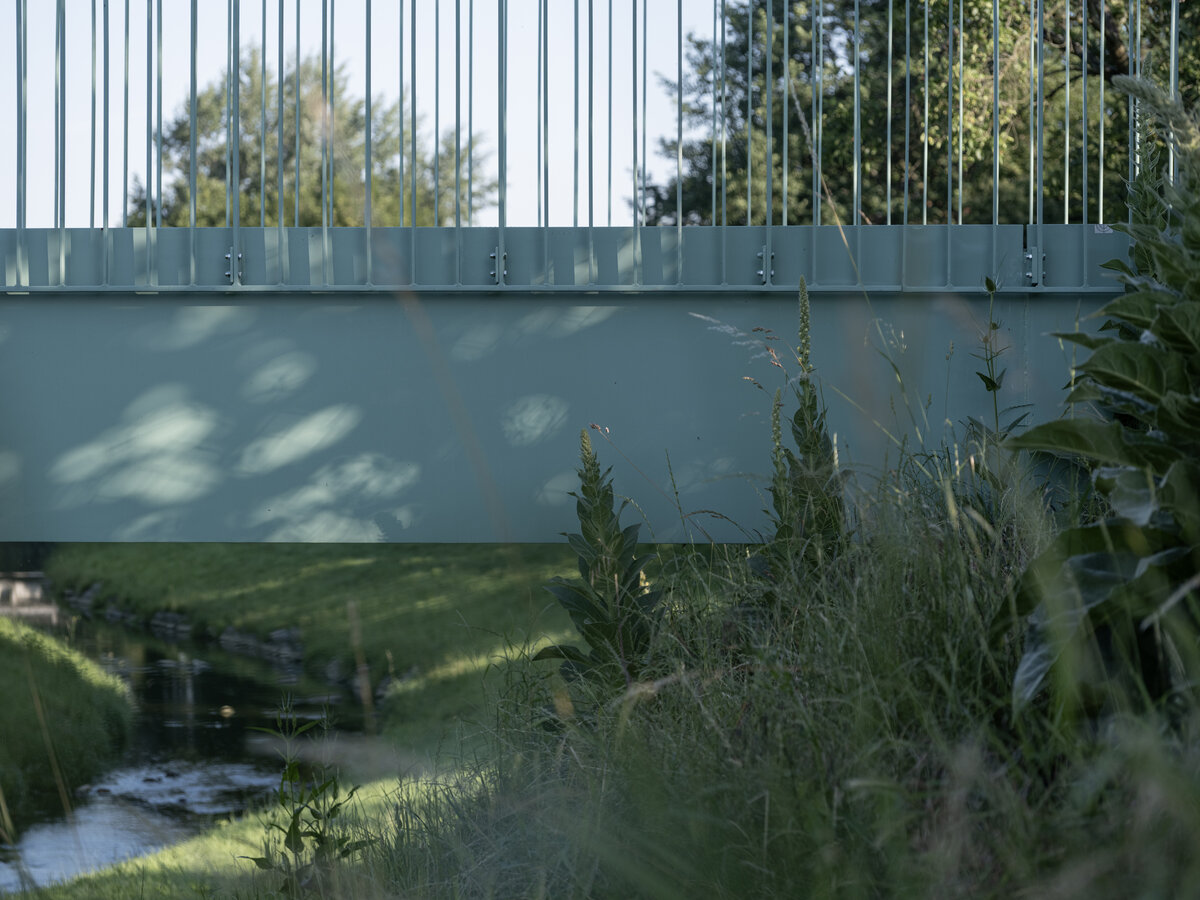
The continuous steel railing is 1.3 m high, with vertical bar infill and linear lighting integrated into the handrail. It consists of individual panels bolted laterally to brackets attached to the load-bearing structure. This arrangement enables straightforward installation and the potential replacement of individual components.
The railing elements have slender cross-sections of 8 x 30 mm, allowing the railing to appear visually transparent even when the bridge is viewed obliquely. The load-bearing posts positioned at the anchoring brackets—every sixth post—are made of
Green building
Environmental certification
| Type and level of certificate |
-
|
Water management
| Is rainwater used for irrigation? |
|
| Is rainwater used for other purposes, e.g. toilet flushing ? |
|
| Does the building have a green roof / facade ? |
|
| Is reclaimed waste water used, e.g. from showers and sinks ? |
|
The quality of the indoor environment
| Is clean air supply automated ? |
|
| Is comfortable temperature during summer and winter automated? |
|
| Is natural lighting guaranteed in all living areas? |
|
| Is artificial lighting automated? |
|
| Is acoustic comfort, specifically reverberation time, guaranteed? |
|
| Does the layout solution include zoning and ergonomics elements? |
|
Principles of circular economics
| Does the project use recycled materials? |
|
| Does the project use recyclable materials? |
|
| Are materials with a documented Environmental Product Declaration (EPD) promoted in the project? |
|
| Are other sustainability certifications used for materials and elements? |
|
Energy efficiency
| Energy performance class of the building according to the Energy Performance Certificate of the building |
|
| Is efficient energy management (measurement and regular analysis of consumption data) considered? |
|
| Are renewable sources of energy used, e.g. solar system, photovoltaics? |
|
Interconnection with surroundings
| Does the project enable the easy use of public transport? |
|
| Does the project support the use of alternative modes of transport, e.g cycling, walking etc. ? |
|
| Is there access to recreational natural areas, e.g. parks, in the immediate vicinity of the building? |
|