LABSKÁ XX
Project category ‐ New building



| Author | Ing. arch. Ivan Kolář |
|---|---|
| Studio | A32 spol. s r.o. |
| Location | Labská 20, 54351 Špindlerův Mlýn - Labská parc.č. 94/1, 94/3, 637/6, 637/8 |
| Collaborating professions | stavební řešení, HIP – Ing. Roman Hron, statické řešení - Ing. Stanislav Kozák, PBŘ - Ing. Josef Kurc, vytápění - Jiří Šimon, VZT - Ing. Martin Pulec, ZTI - Ing. Pavel Jakubů, elektro - Ing. Michal Žůrek, zahradní úpravy - Bc. Marie Sýkora |
| Investor | IMOBA, a.s., Pyšelská 2327/2, Chodov, 14900 Praha 4 |
| Supplier | BAK stavební společnost, a.s., Žitenická 871/1, 190 00 Praha 9 projektový manažer a hlavní stavbyvedoucí: Ondřej Šourek příprava stavby: Jiří Liďák |
| Date of completion / approval of the project | January 2025 |
| Fotograf | zimní fotografie – Pavel Vítek, letní fotografie – Ivan Kolář |
Building Use
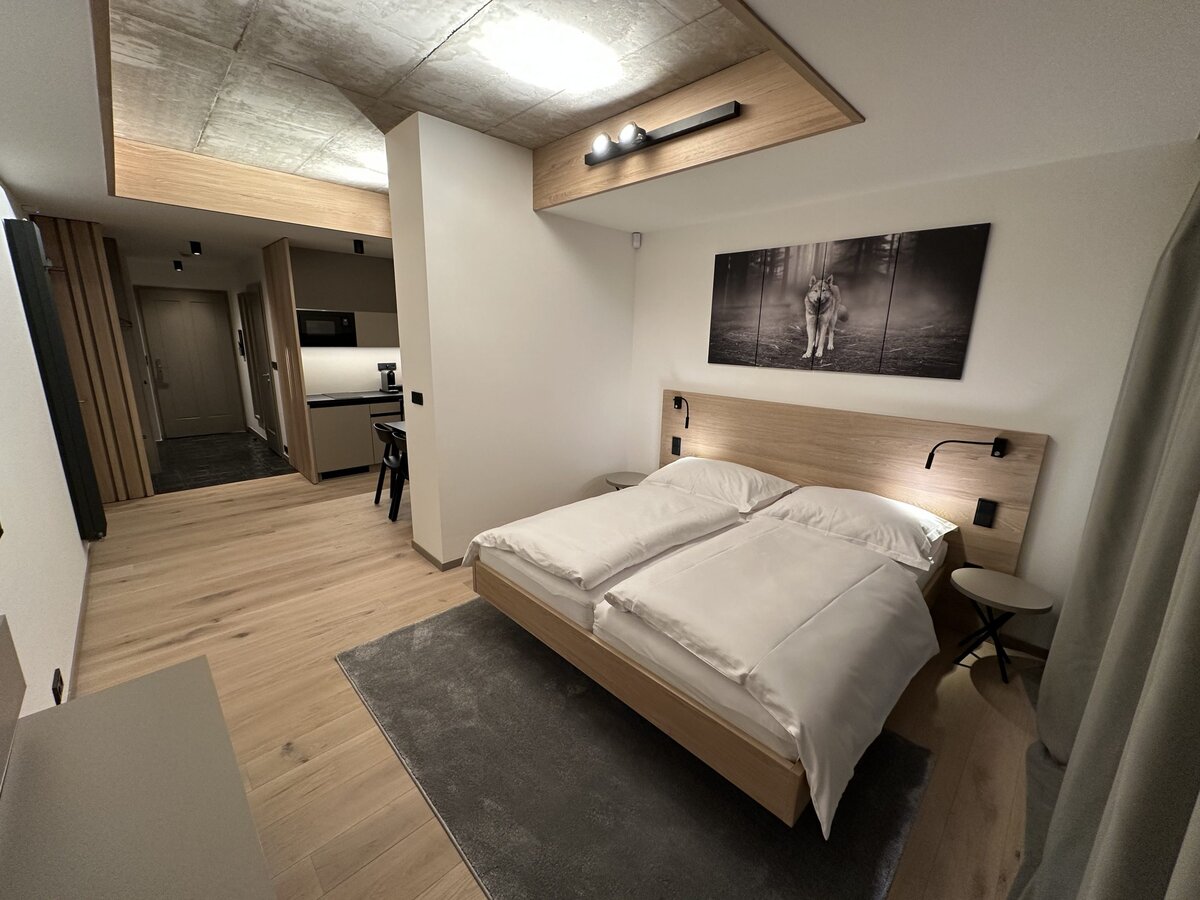
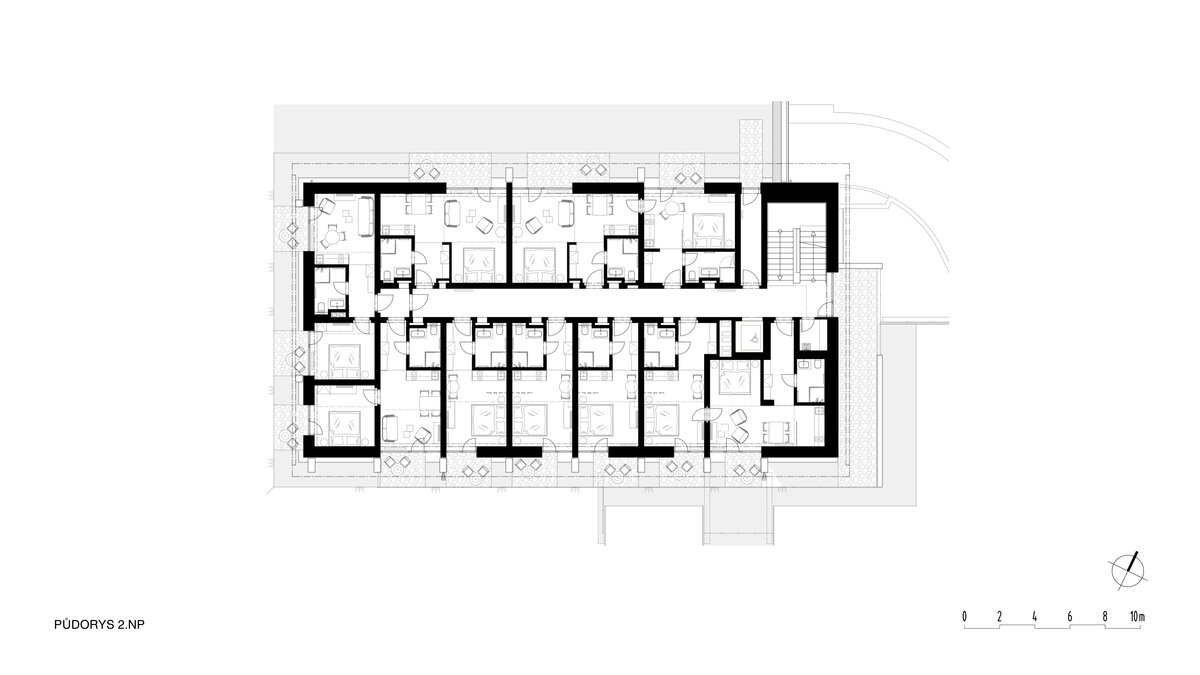
Accommodation building comprising 21 accommodation units
Design concept
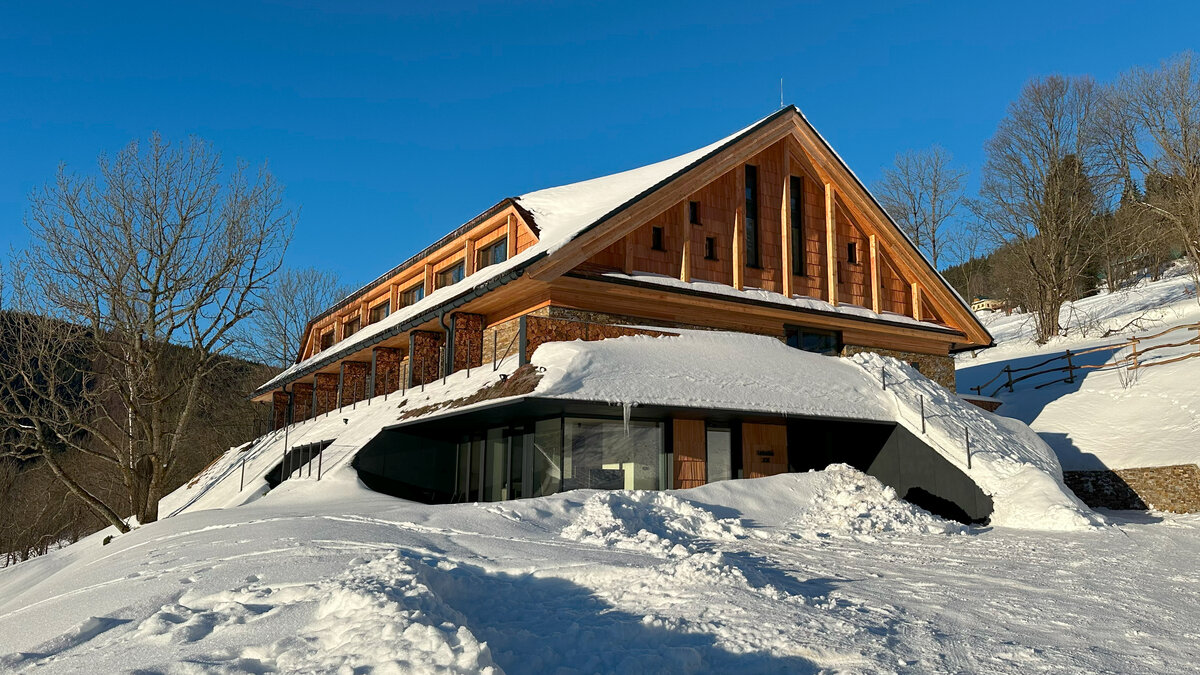
• To design a contemporary building inspired by the traditional architecture of the Krkonoše Mountains
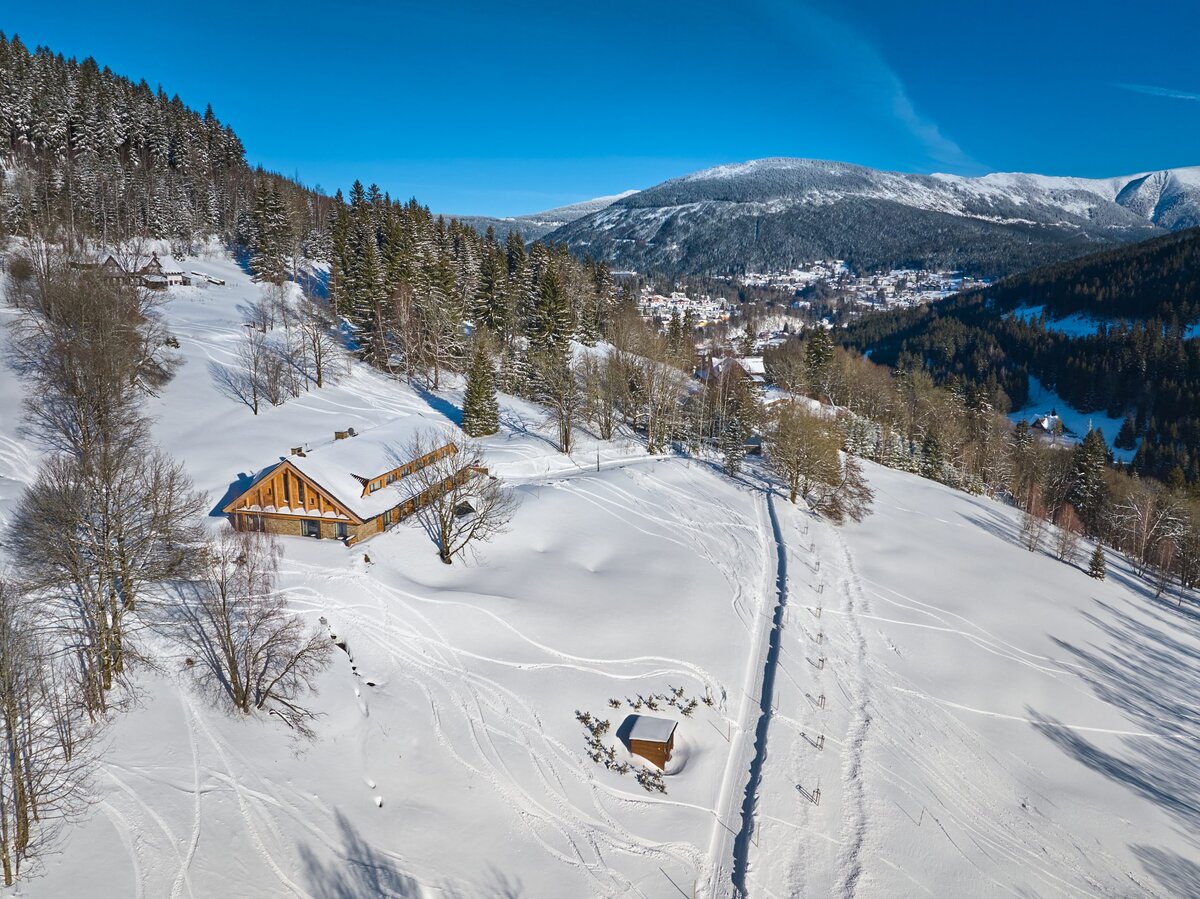
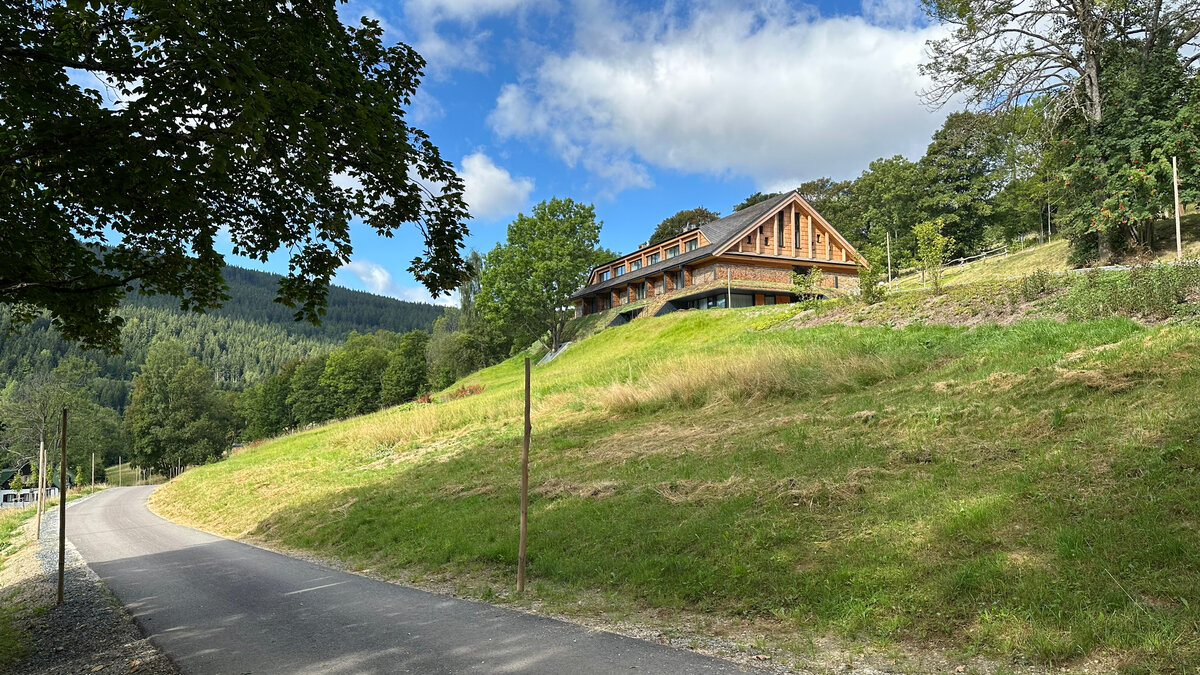
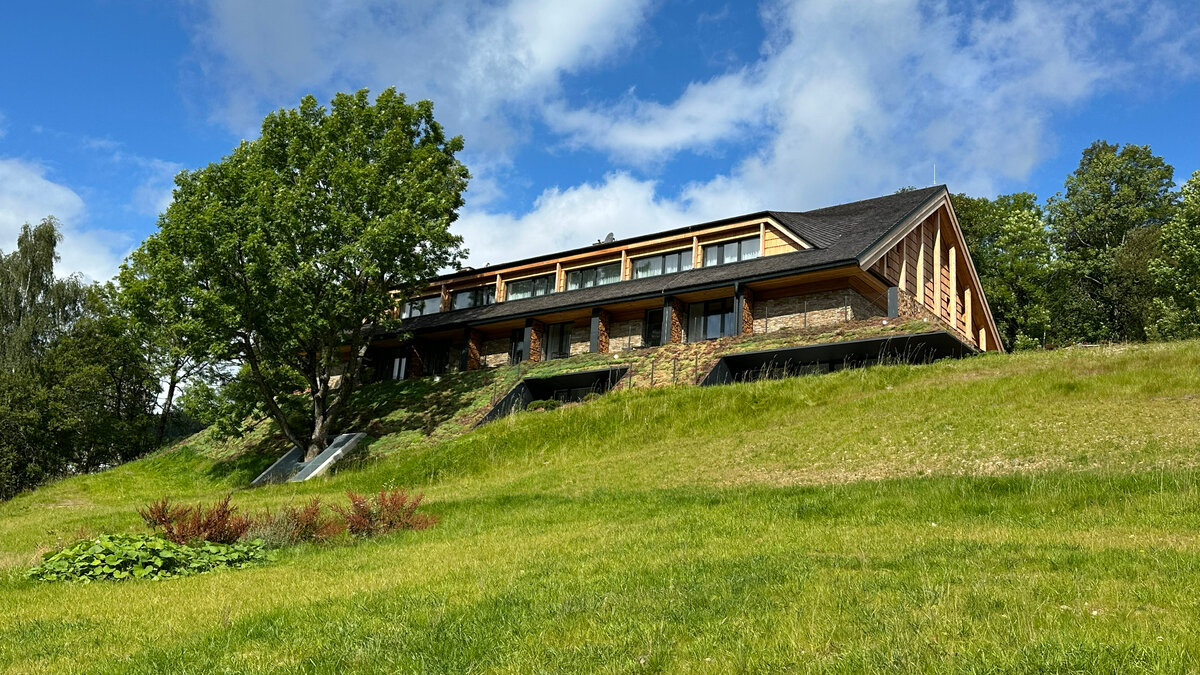
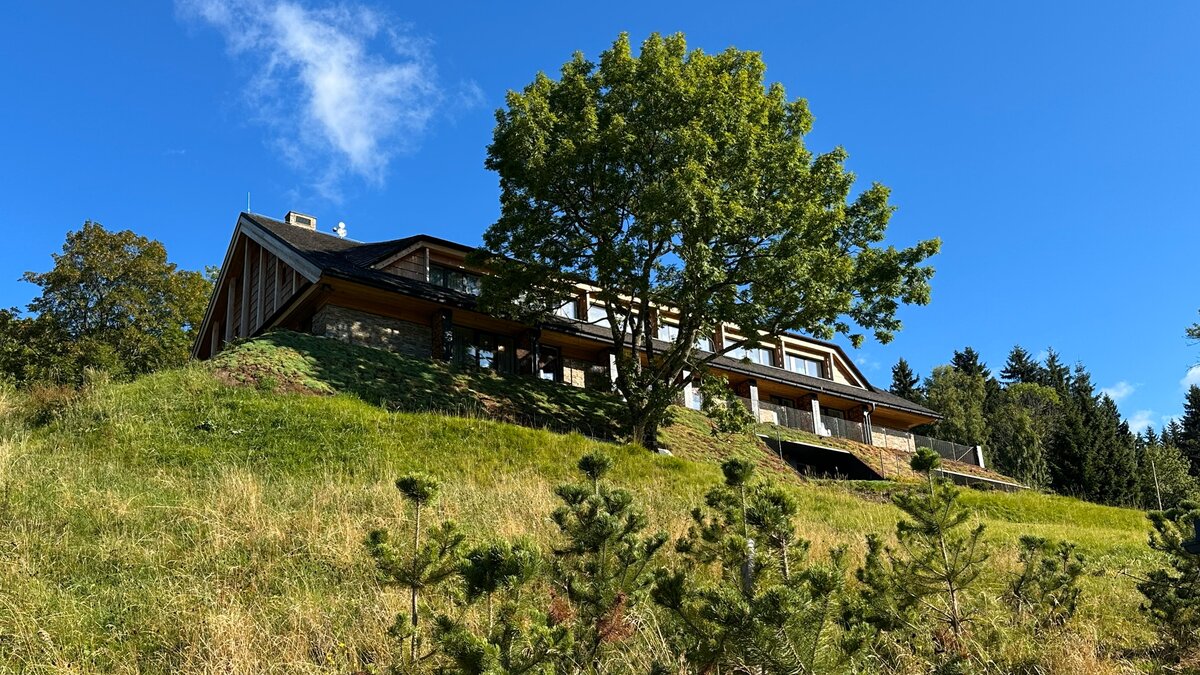
• To construct a building that blends into the landscape rather than dominating it
• To carry out a building that respects the natural character of the area
Architectural Form and Sustainability
Architecturally, we designed a contemporary building. From a construction perspective, we caried out alterations, an extension and vertical extension of the existing building. The original accommodation building, built in the 1980s, had reached the end of its service life. We retained the basement and part of the ground-floor masonry, reusing the existing structure. This minimised the extent of earthworks. To meet water demand, we used local sources – a spring and a private well. Both solutions support sustainability and the circular economy.
Orientation and Siting
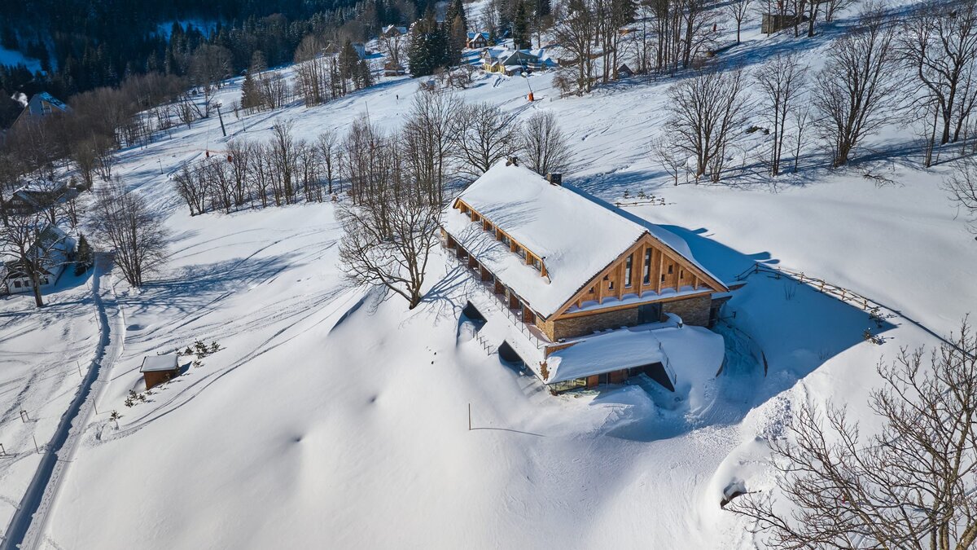
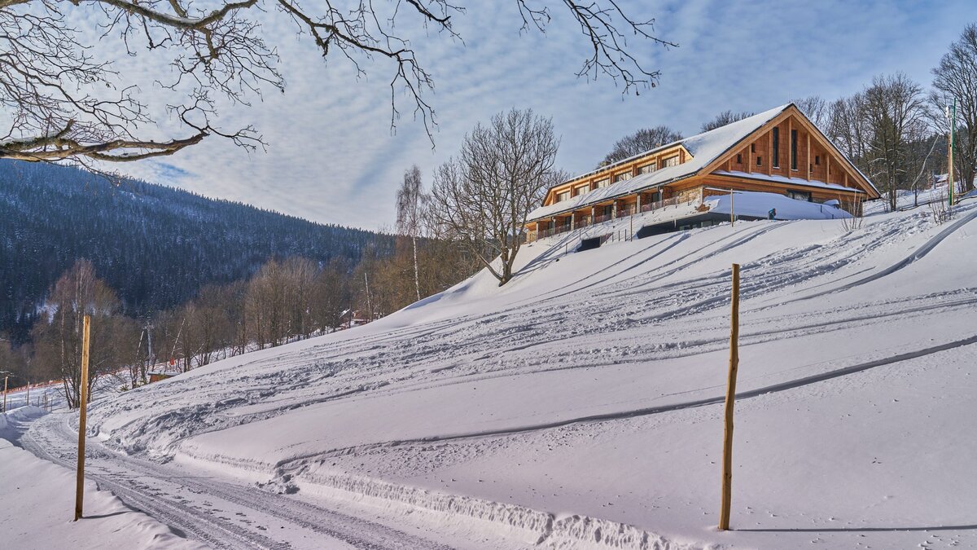
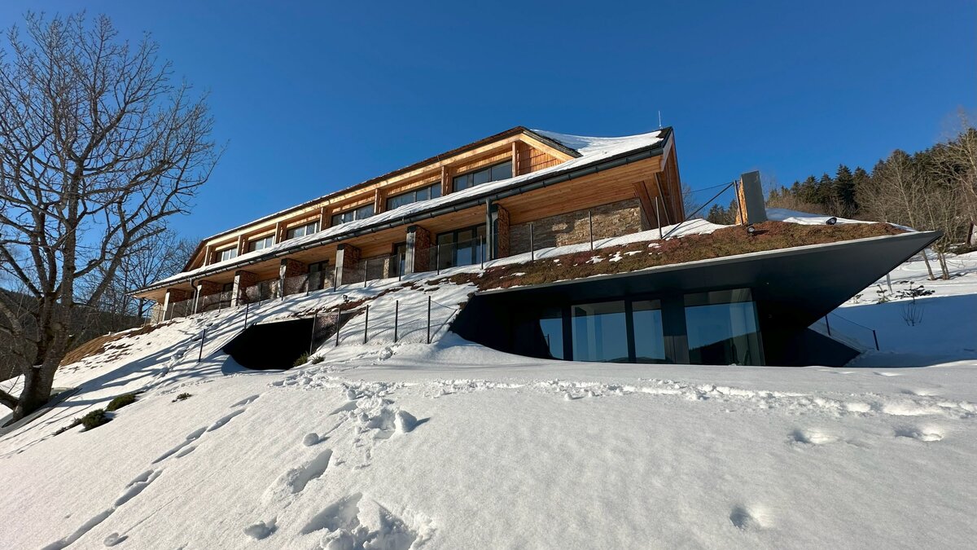
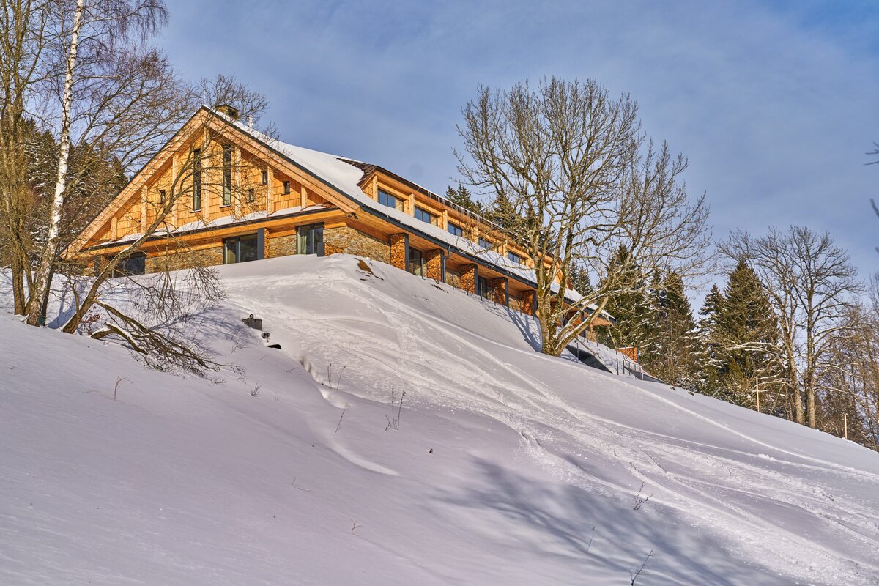
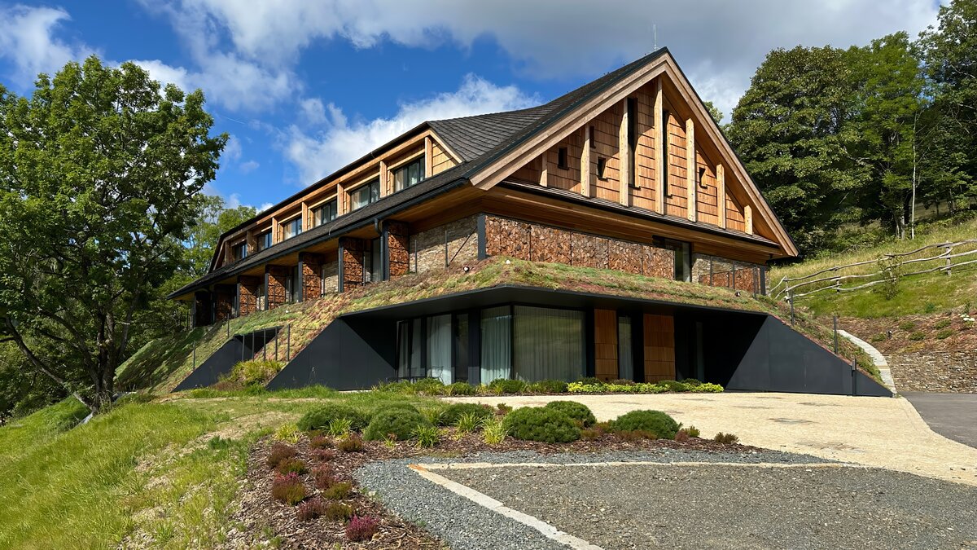
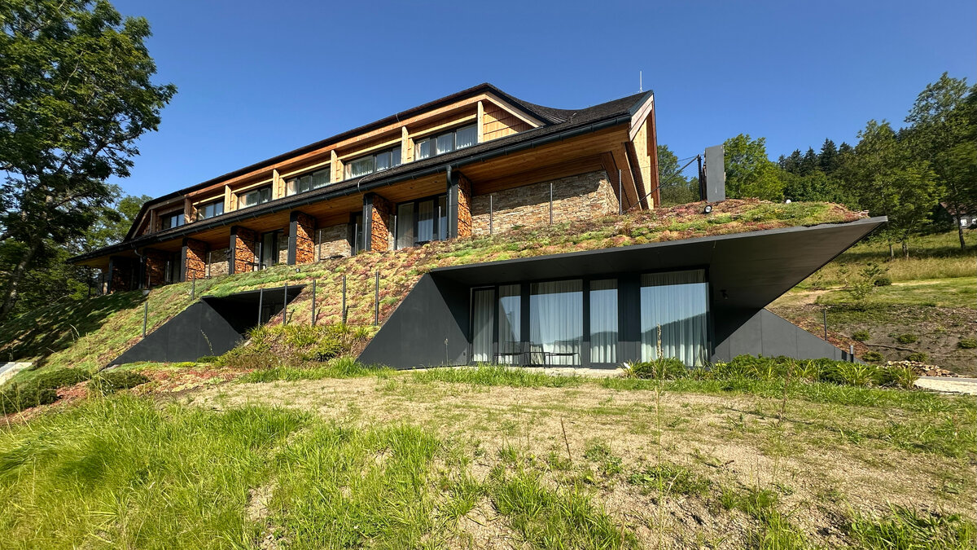
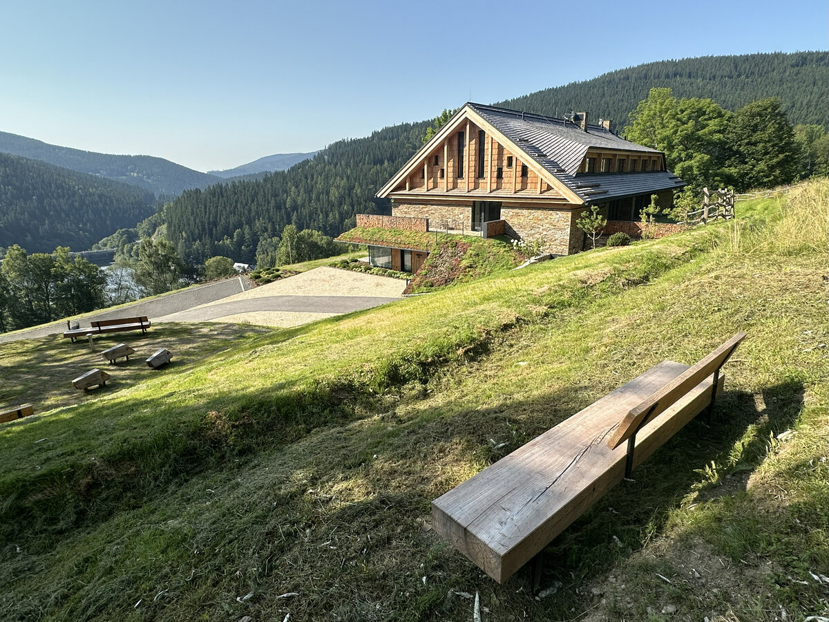
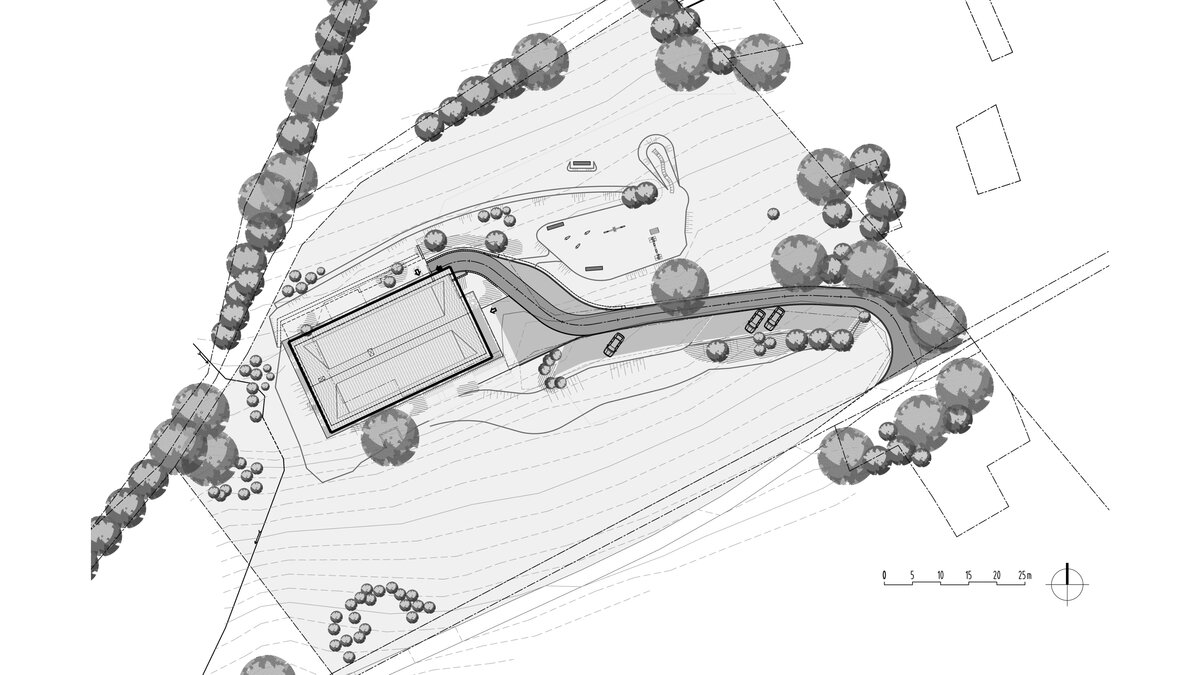
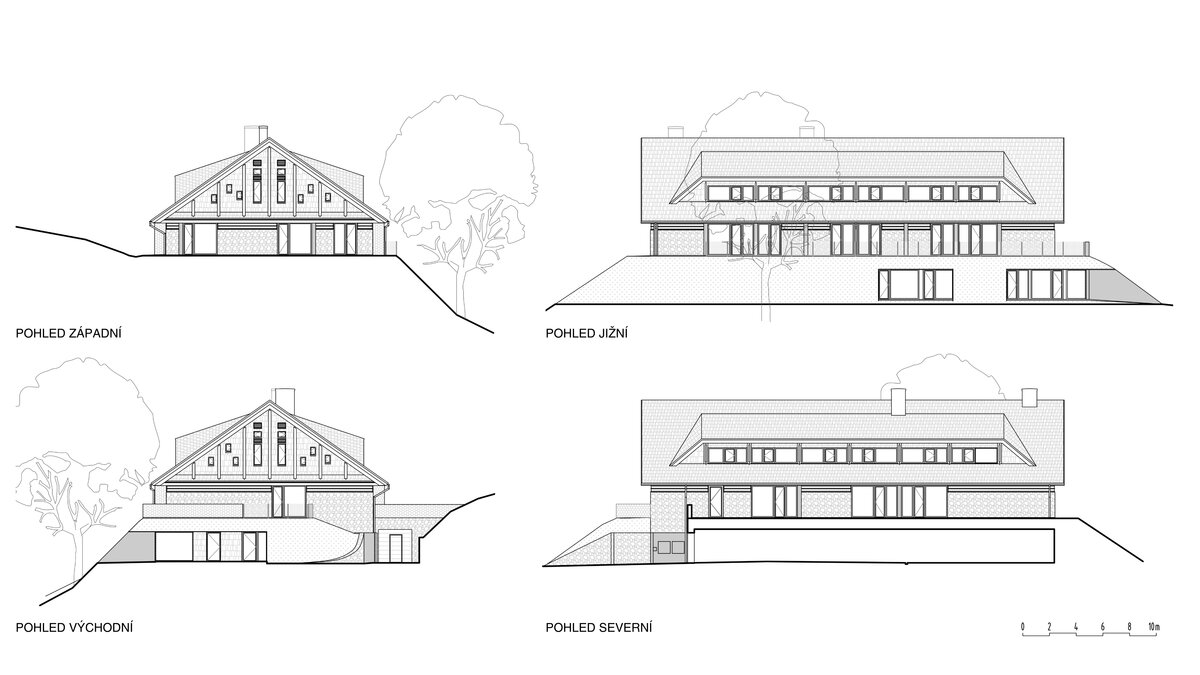
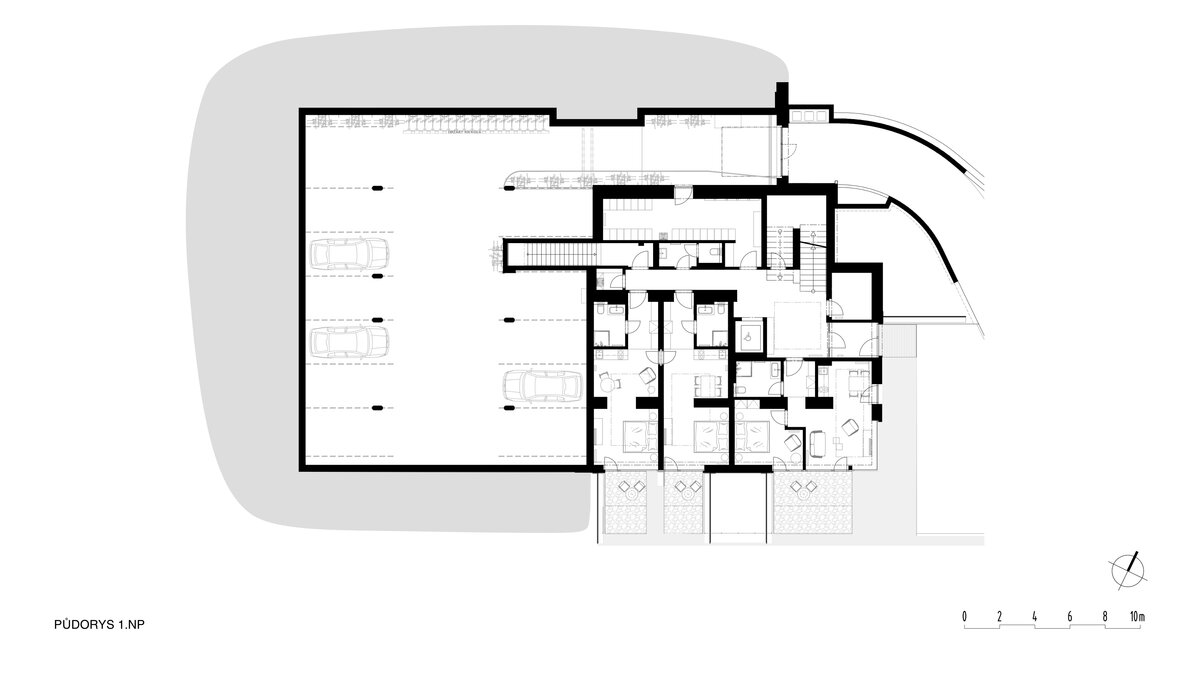
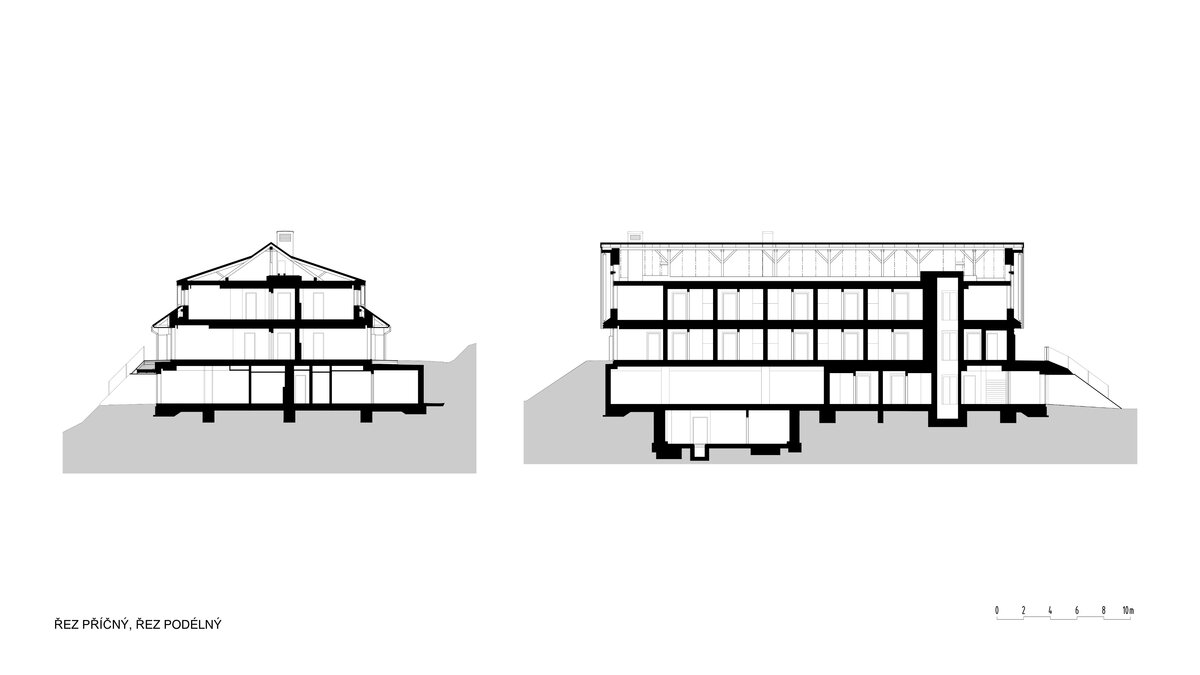
We designed a simple, elongated building, oriented parallel to the slope, reflecting the traditional form of Krkonoše Mountain cottages. The building is partially embedded in the slope. The basement accommodates a garage, storage rooms and plant rooms.
Accommodation units are located on the ground floor, first floor and in the loft. They offer unique views of the surrounding landscape.
Gable Roof and a Longitudinal Dormer
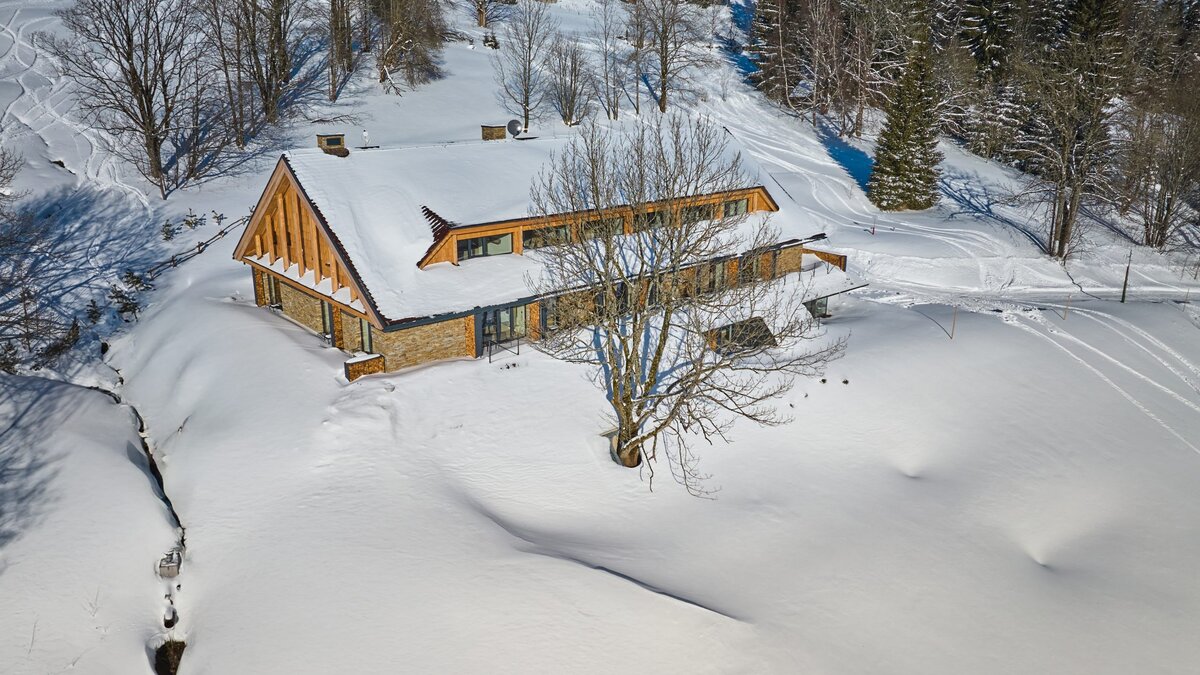
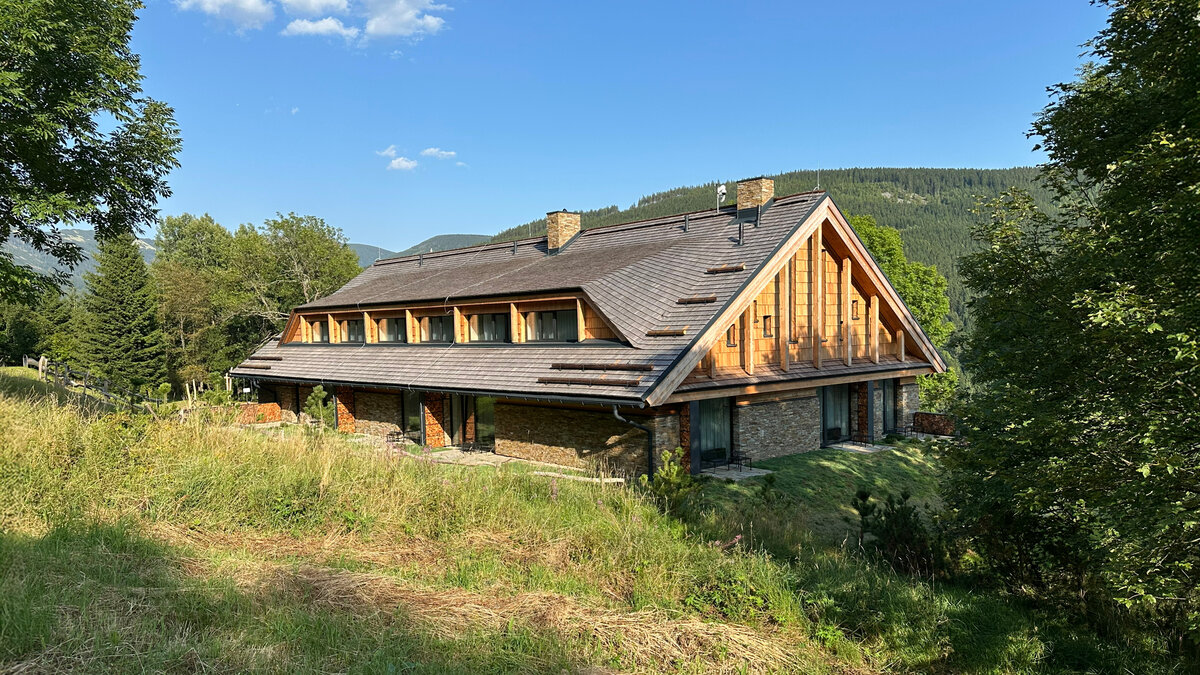
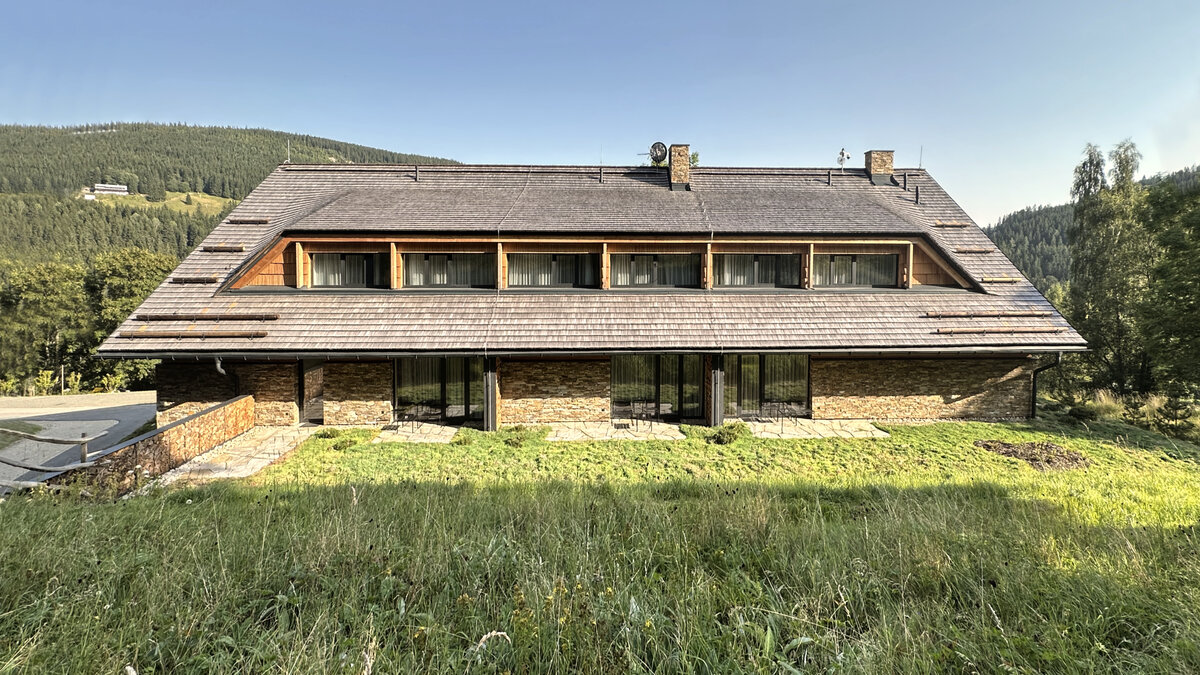
The gable roof is one of the most distinctive features of Krkonoše cottages. We designed and carried out a shingle-clad gable roof with a prominent longitudinal dormer. The use of timber shingles allows the dormer to emerge naturally from the roof and blend seamlessly back into it.
Gable
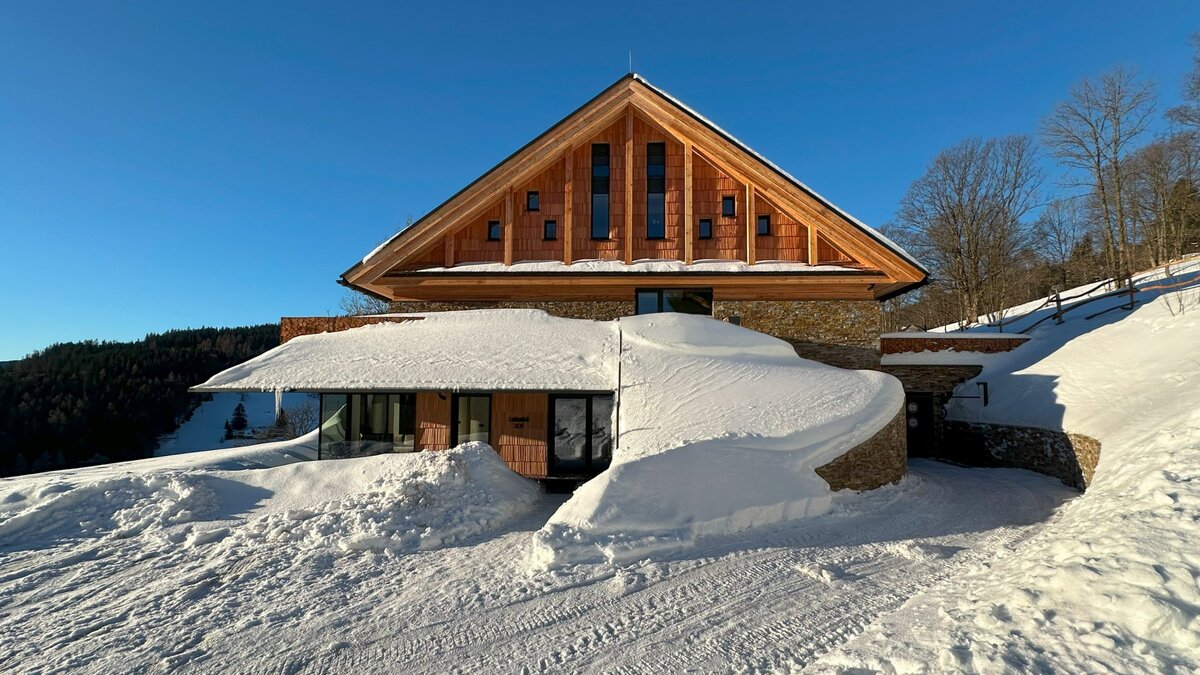
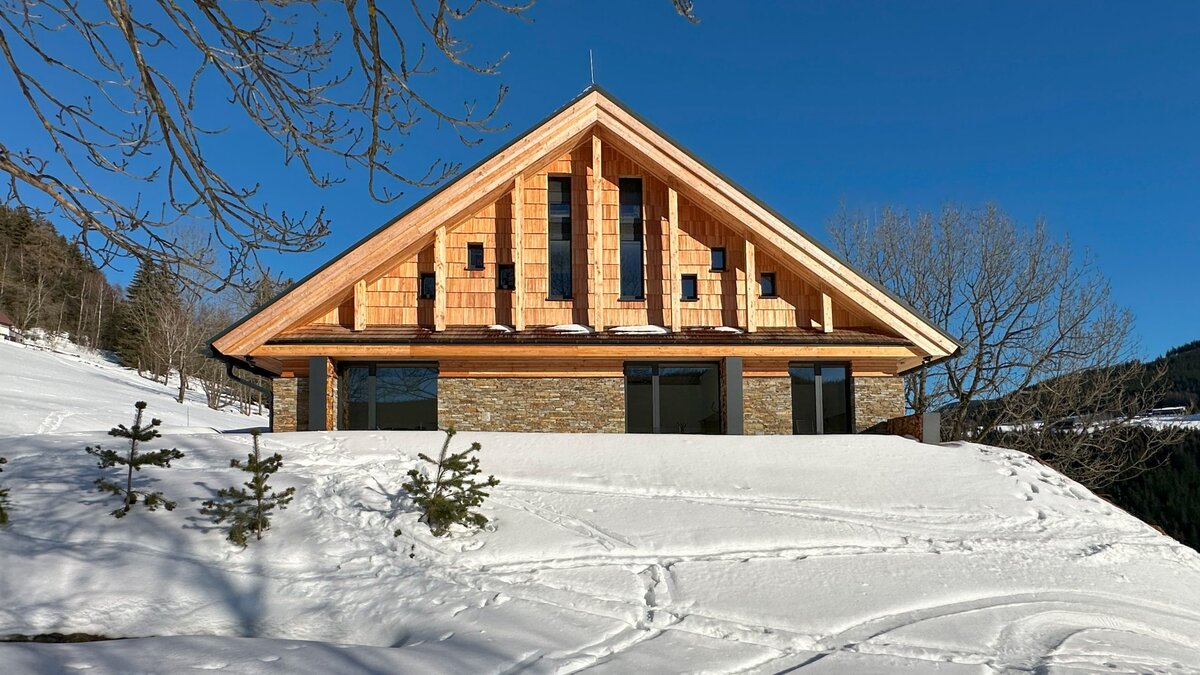
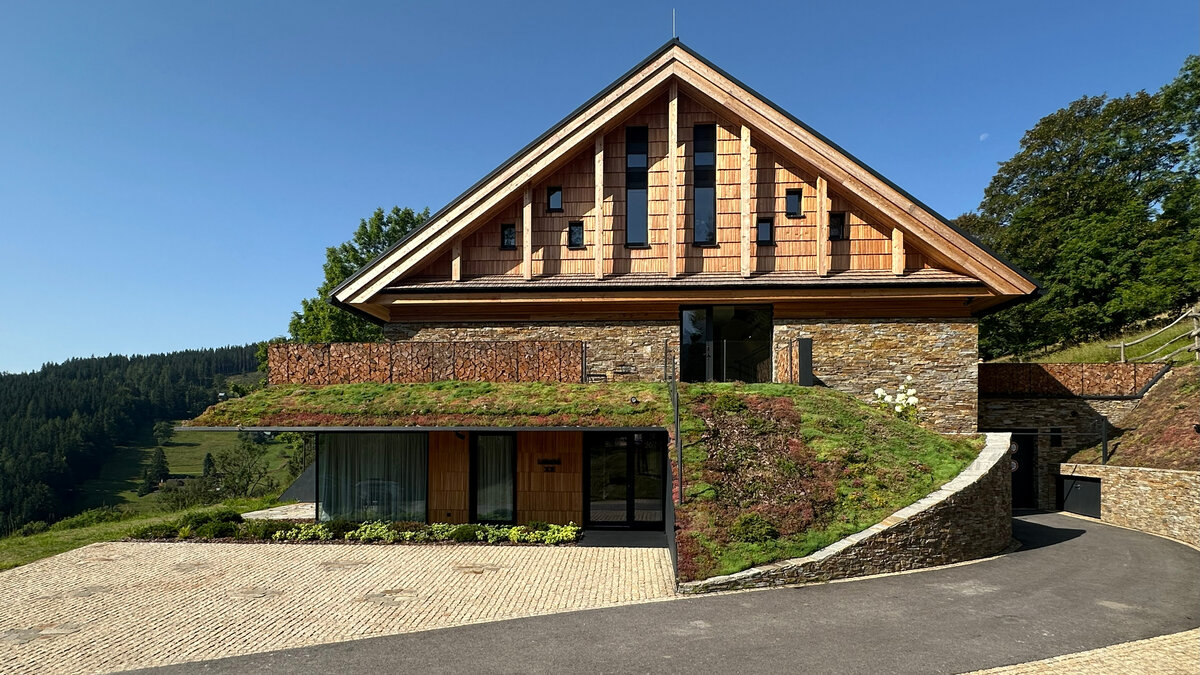
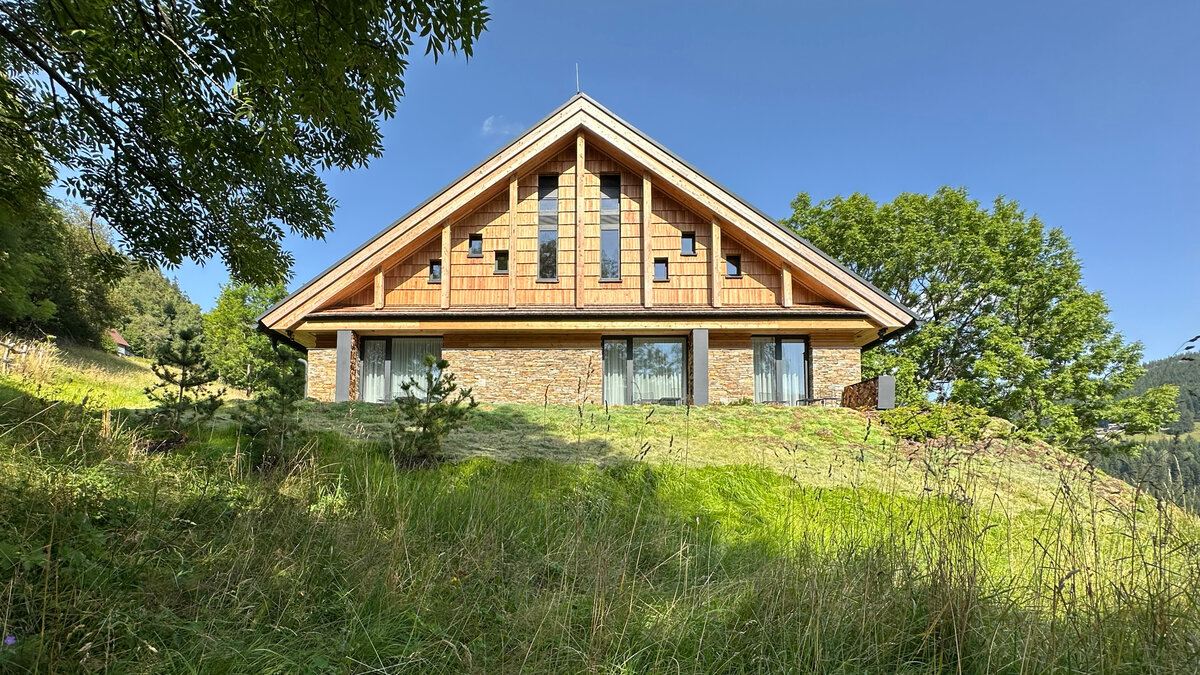
The architecture of the building loosely interprets the Krkonoše gable. The front gables are covered with timber shingles and vertical timber elements. These elements pay tribute to the region’s traditional architecture interpreted in a contemporary way.
Materials for the Above-Ground Structure
This part of the building is characterized by a combination of stone and timber. Only natural materials were used – gneiss, mica-schist and larch timber. The timber elements have been left untreated. Both the timber and the wooden shingles will eventually develop a natural grey patina.
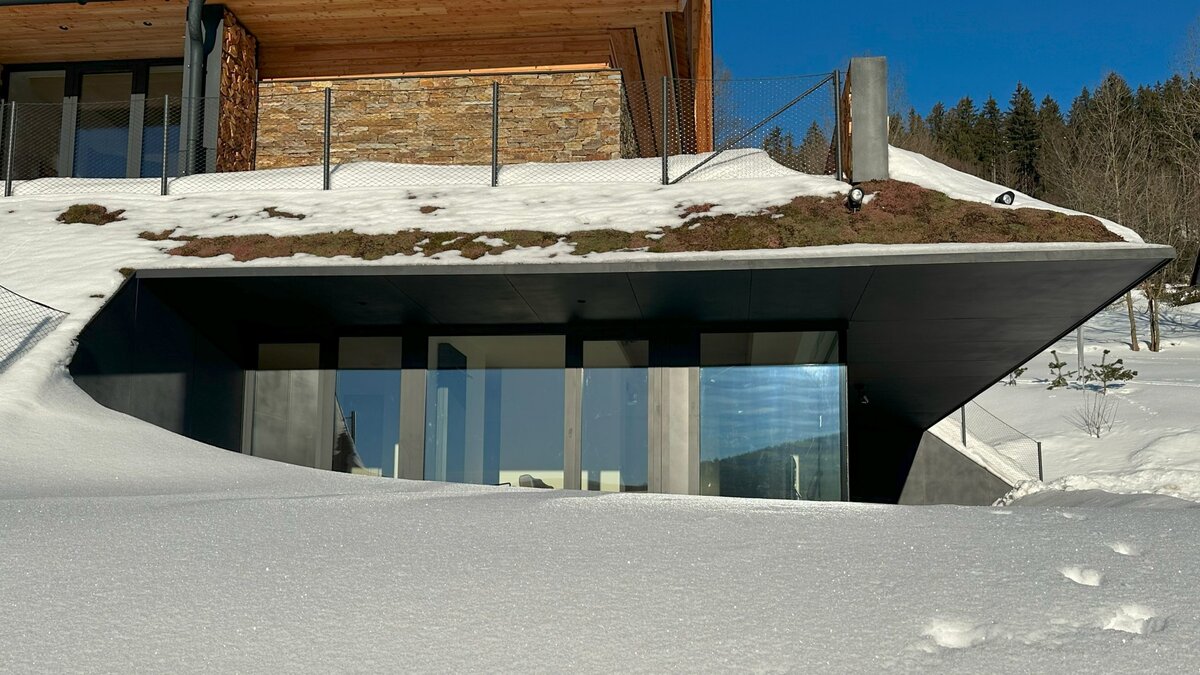
Embedded Ground Floor
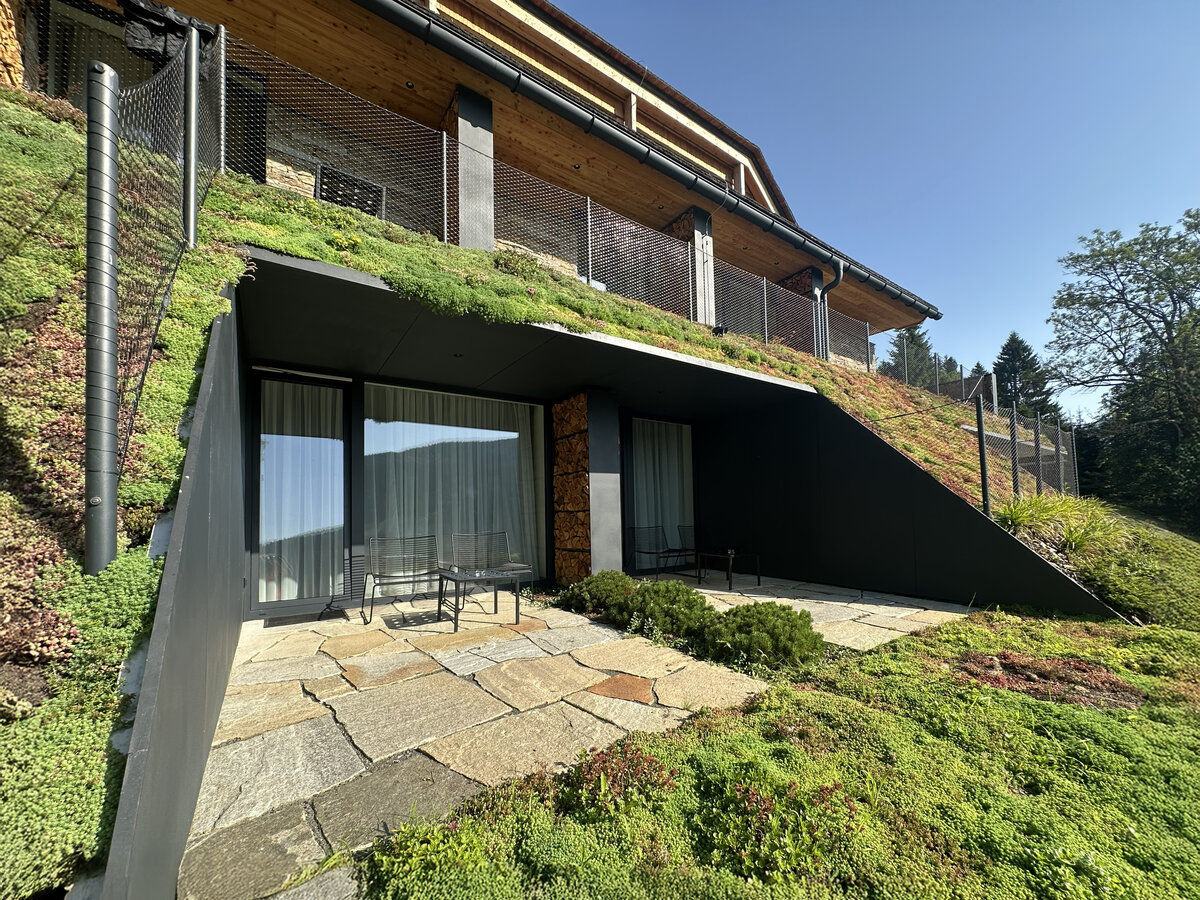
By partially embedding the building into the slope, we maintained a scale responding to the character of the area and created a lower, more compact building.
Location
The building is located on a south-facing slope above the Labská Reservoir at an elevation of 770m above sea level.
The site is situated on a sloping terrain and is surrounded by mountain meadows.
Basic Data
• Accommodation units: 21 ensuite rooms
• Accommodation capacity: 46 persons
• Total usable floor area: 1377m2
• Floor area of accommodation units: 20,2sqm–50,7m
• Garage parking spaces: 12 cars
• Outdoor parking spaces: 15 cars
• Building footprint: 658.0m2
• Building volume: 6,216.5 m3
General Layout
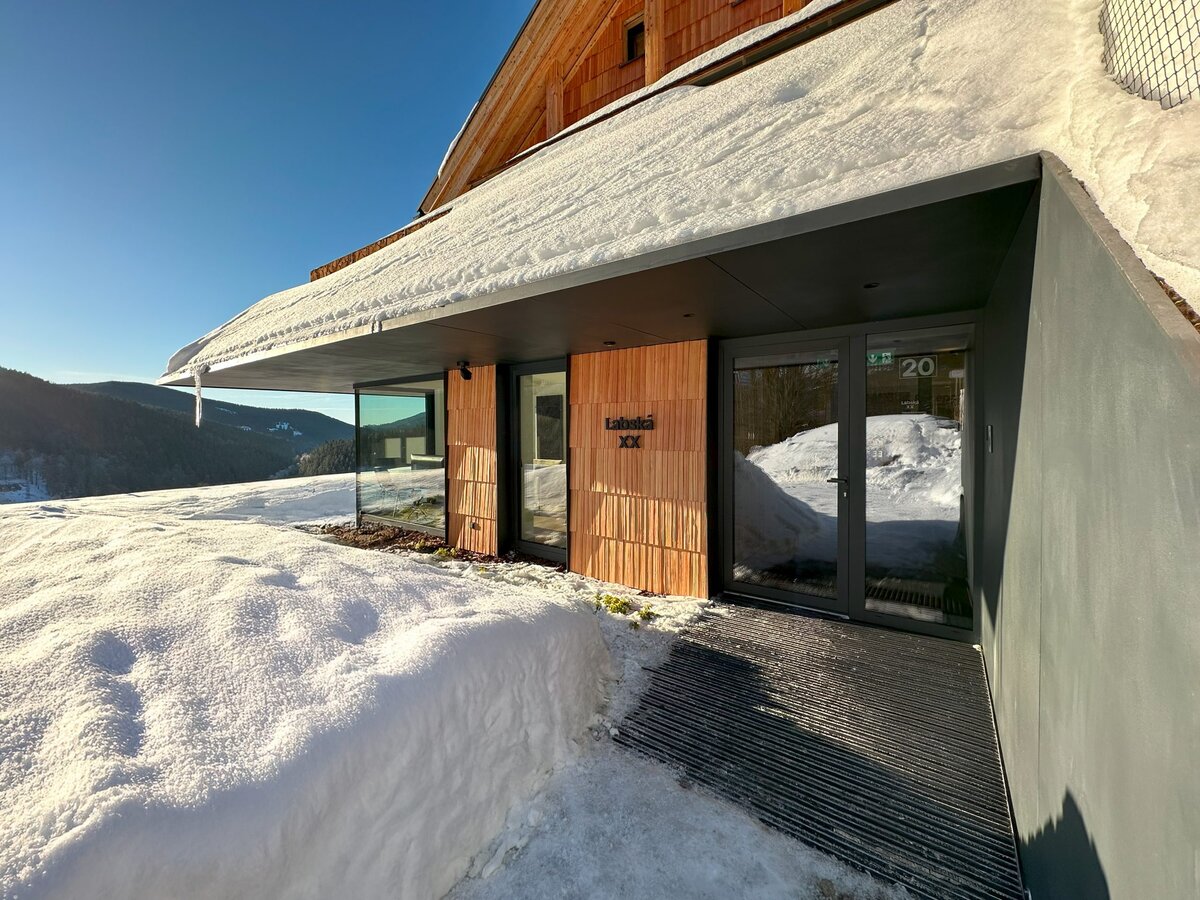
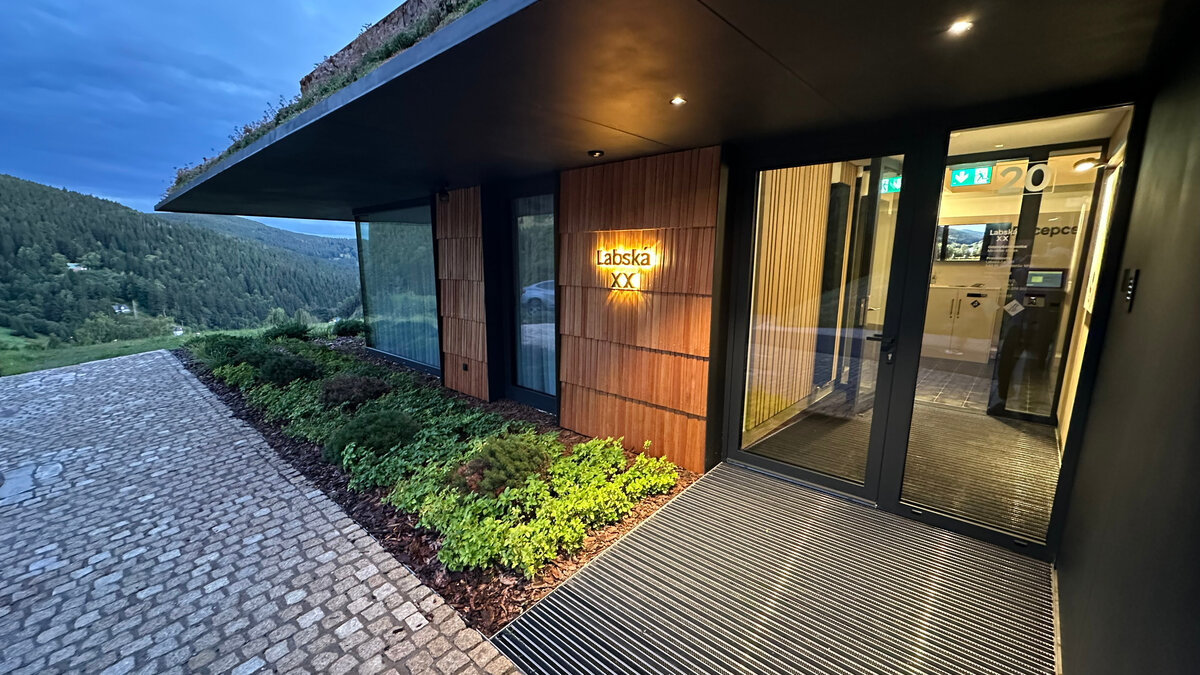
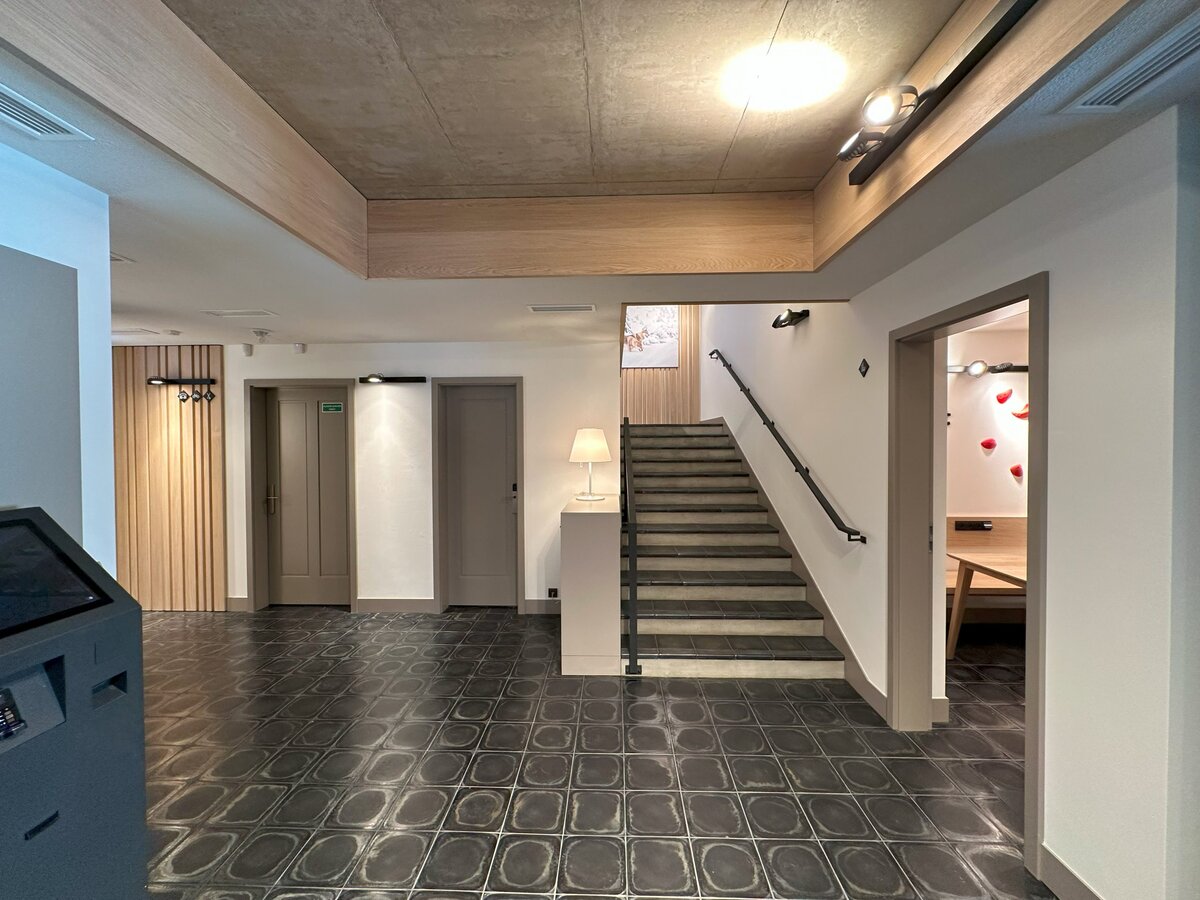
The ground floor comprises the main entrance, lobby, hall, staircase and a lift with three accommodation units are located on the southern side. The western part below ground contains a garage for twelve passenger cars, storage rooms and plant rooms with drinking water tanks. The first floor and loft contain accommodation units on the northern and southern sides of the building.
Site Access and Traffic
The site is accessed from the Vrchlabí–Špindlerův Mlýn public road via a local service road, which connects to a paved single-lane road within the site. The access road leads to a paved forecourt in front of the main entrance. The forecourt also provides a turning area for fire service vehicles in case of fire.
Water Supply
We used local water sources to supply the building’s needs – a natural spring and a private well. This allows us to use water at its source while minimising earthworks within the natural conservation area.
Construction and Materials
• Foundations: combination of plain concrete strips and a cast-in-situ reinforced concrete foundation slab
• Load-bearing structure: the existing vertical structures are mainly masonry. The new load-bearing structures on the ground and first floors are predominantly reinforced concrete. The loft structure is mainly masonry made of clay blocks
• Floor structures: cast-in-situ reinforced concrete floor slabs above the basement, ground floor and first floor; timber beam floor structure in the loft
• Roof: pitched gable roof; the roof structure is mainly timber
• External wall cladding: natural stone and timber
• Roof covering: hand-split timber shingles
• Windows and external doors: thermally broken aluminium frames with a matt black graphite finish and double-glazed clear insulating glass
• Retaining walls. Cast-in-situ reinforced concrete retaining walls clad in REYNOBOND aluminium composite panels with a matt black finish, or natural stone
Green building
Environmental certification
| Type and level of certificate | - |
|---|
Water management
| Is rainwater used for irrigation? | |
|---|---|
| Is rainwater used for other purposes, e.g. toilet flushing ? | |
| Does the building have a green roof / facade ? | |
| Is reclaimed waste water used, e.g. from showers and sinks ? |
The quality of the indoor environment
| Is clean air supply automated ? | |
|---|---|
| Is comfortable temperature during summer and winter automated? | |
| Is natural lighting guaranteed in all living areas? | |
| Is artificial lighting automated? | |
| Is acoustic comfort, specifically reverberation time, guaranteed? | |
| Does the layout solution include zoning and ergonomics elements? |
Principles of circular economics
| Does the project use recycled materials? | |
|---|---|
| Does the project use recyclable materials? | |
| Are materials with a documented Environmental Product Declaration (EPD) promoted in the project? | |
| Are other sustainability certifications used for materials and elements? |
Energy efficiency
| Energy performance class of the building according to the Energy Performance Certificate of the building | A |
|---|---|
| Is efficient energy management (measurement and regular analysis of consumption data) considered? | |
| Are renewable sources of energy used, e.g. solar system, photovoltaics? |
Interconnection with surroundings
| Does the project enable the easy use of public transport? | |
|---|---|
| Does the project support the use of alternative modes of transport, e.g cycling, walking etc. ? | |
| Is there access to recreational natural areas, e.g. parks, in the immediate vicinity of the building? |