| Author |
autor : Ing. arch. Vladimír Šolc |
| Studio |
Žárovka architekti |
| Location |
Husova ulice, Ústí nad Orlicí |
| Collaborating professions |
Sadové úpravy : doc. Ing. Lukáš Štefl Ph.D. , Ing. Michaela Šteflová, Ateliér Šteflovi, Ing. Zdeňka Jiráková Stavební část : Ing. Josef Matoušek, Bc. Jan Sameljak, Statika : Ing. Jan Bláha, Vodohospodářské objekty : Ing. Zdeněk Pilař, El. rozvody : |
| Investor |
Město Ústí nad Orlicí, Sychrova ulice 16, Ústí nad Orlicí |
| Supplier |
Stavební společnost ABV, Vrbová 625, Ústí nad Orlicí |
| Date of completion / approval of the project |
August 2025 |
| Fotograf |
Jan Retter |
The park is conveniently located near the historic center of Ústí nad Orlicí, on the edge of the city's heritage zone. The significance of the park itself is enhanced by its immediate proximity to the Roškot Theater, which has the status of a national cultural monument of interwar functionalist architecture.
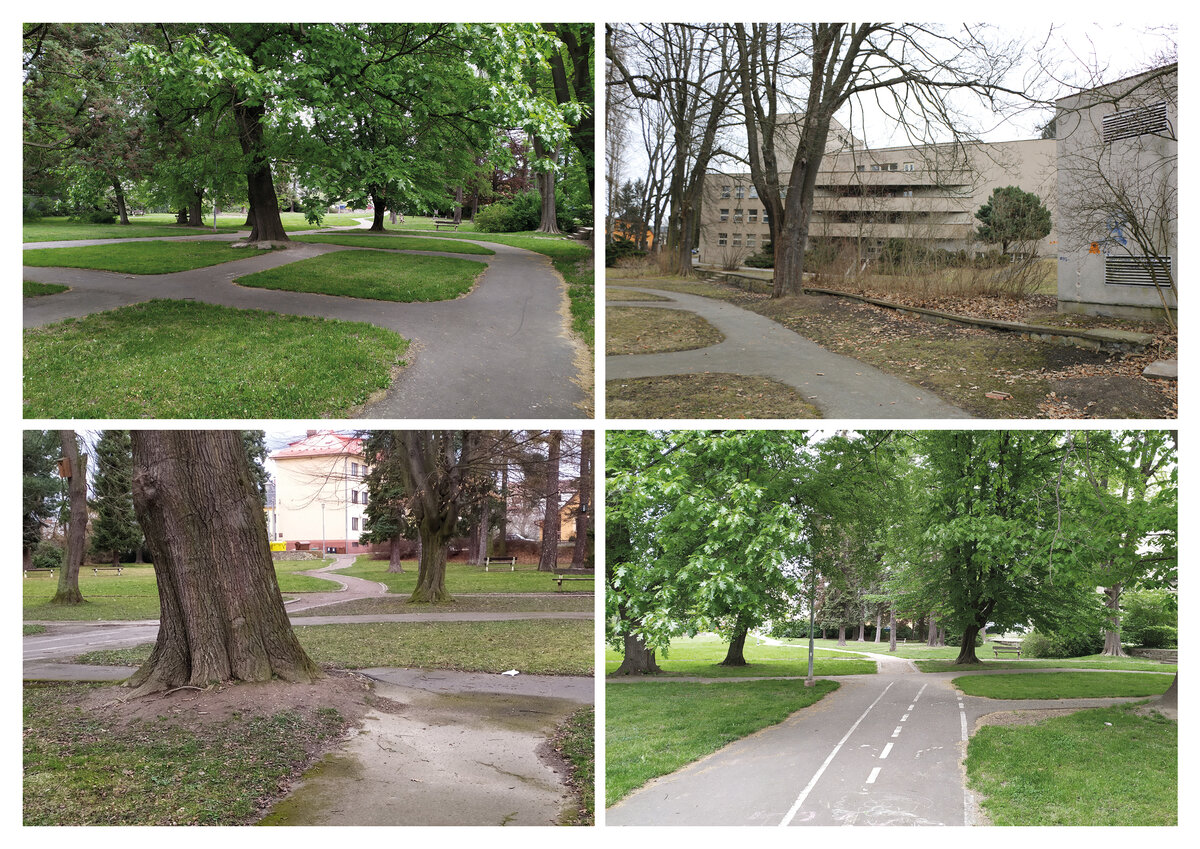
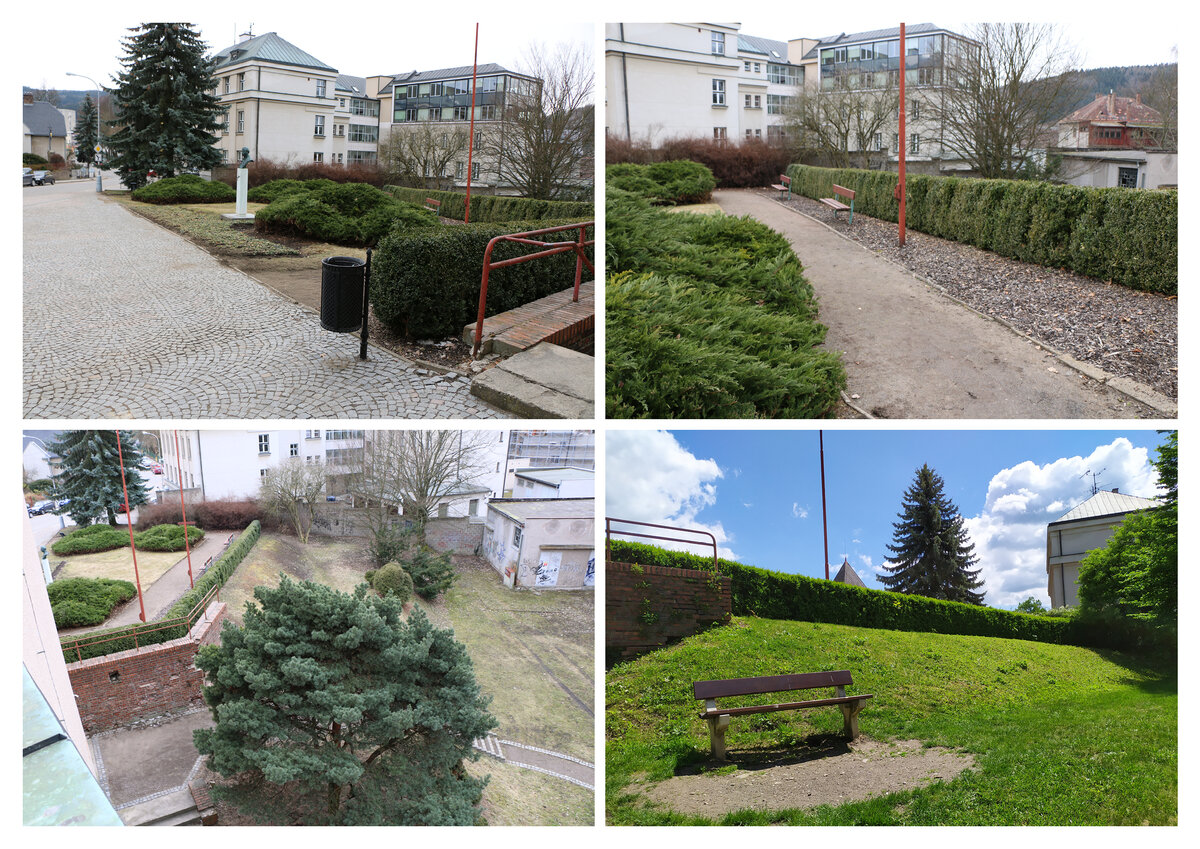
In its original state, it was a city park with a complex history, without a clear connection to the theater, without a clear concept and content. The park and the theater's surroundings were also in poor technical condition, which concerned structures, paved areas, furniture and greenery.
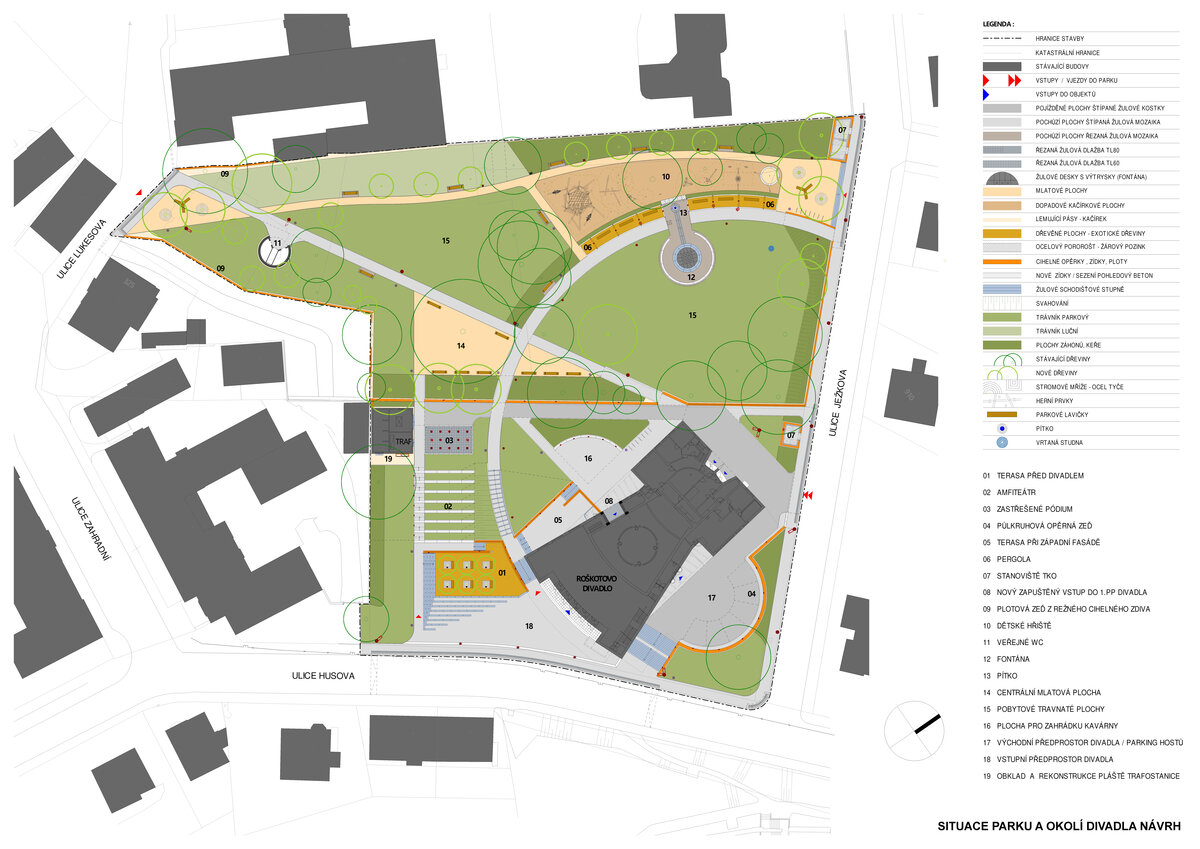
The aim of the design was to define and create a new content for the park, including greenery, to design the immediate surroundings of the theater, to restore damaged, heritage-protected structures, and to connect the theater and its surroundings with the park into a single whole.
The park's design used symbiosis with the exceptional architecture of the theater building. The new concept partly follows on from the unrealized concept of the theatre's forecourt, which was preserved in the situational drawing and perspective by architect Roškot.
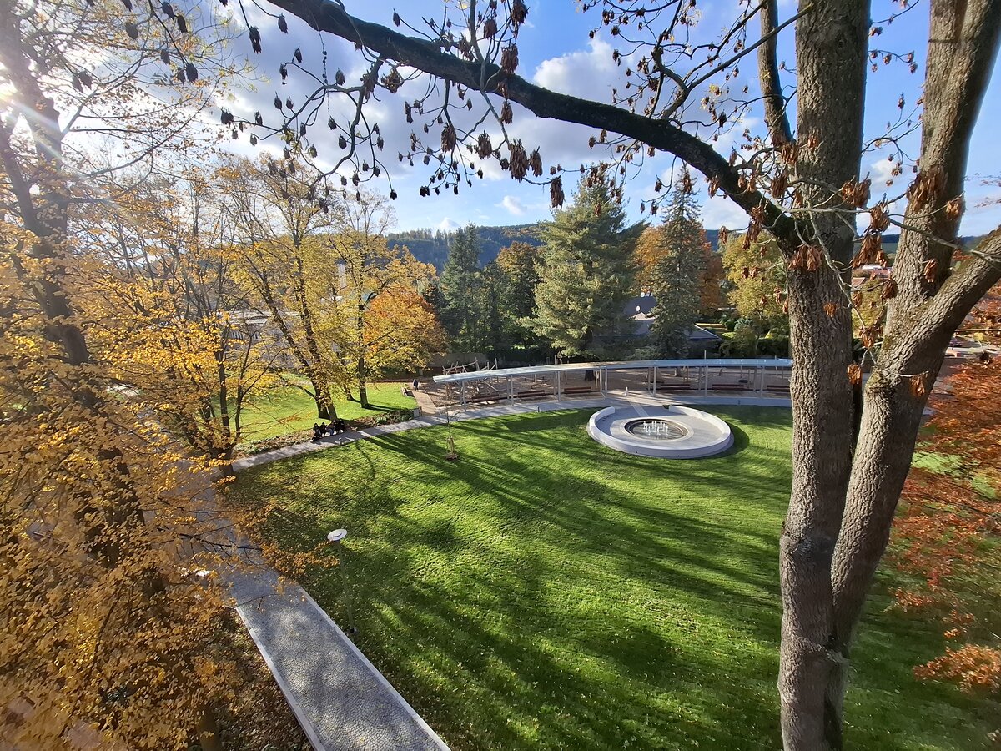
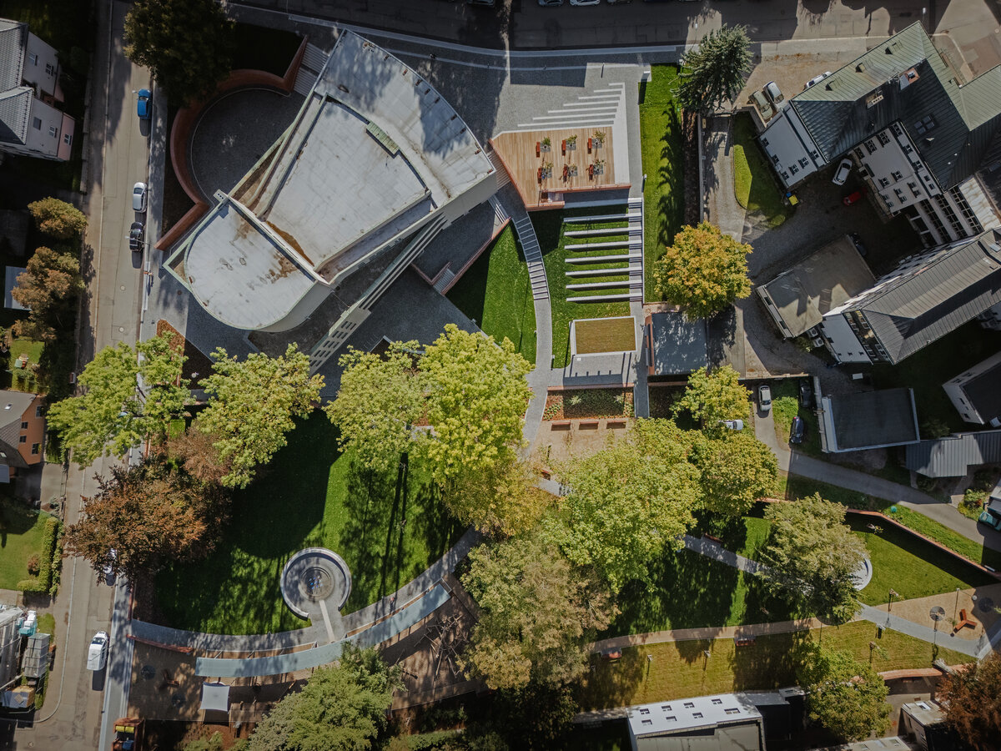
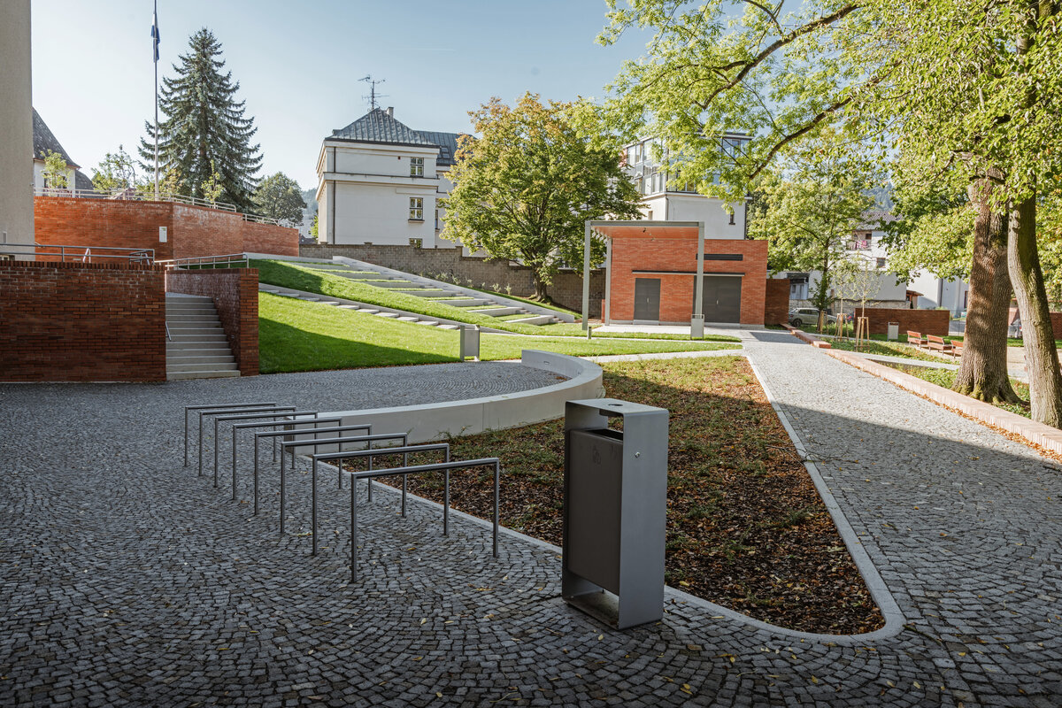
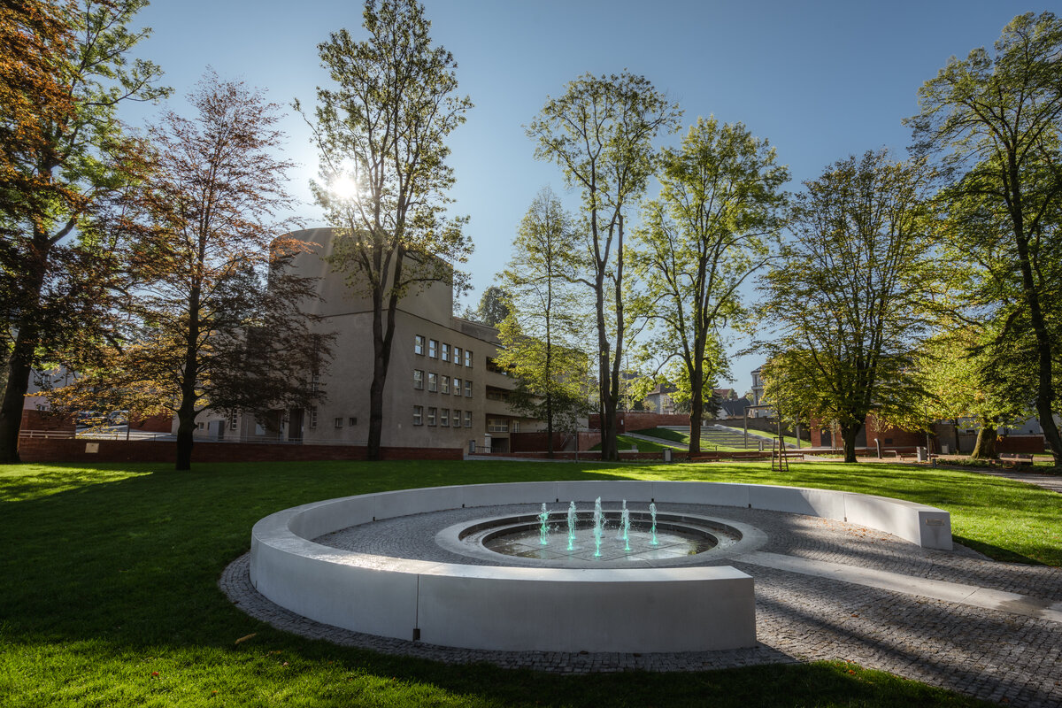
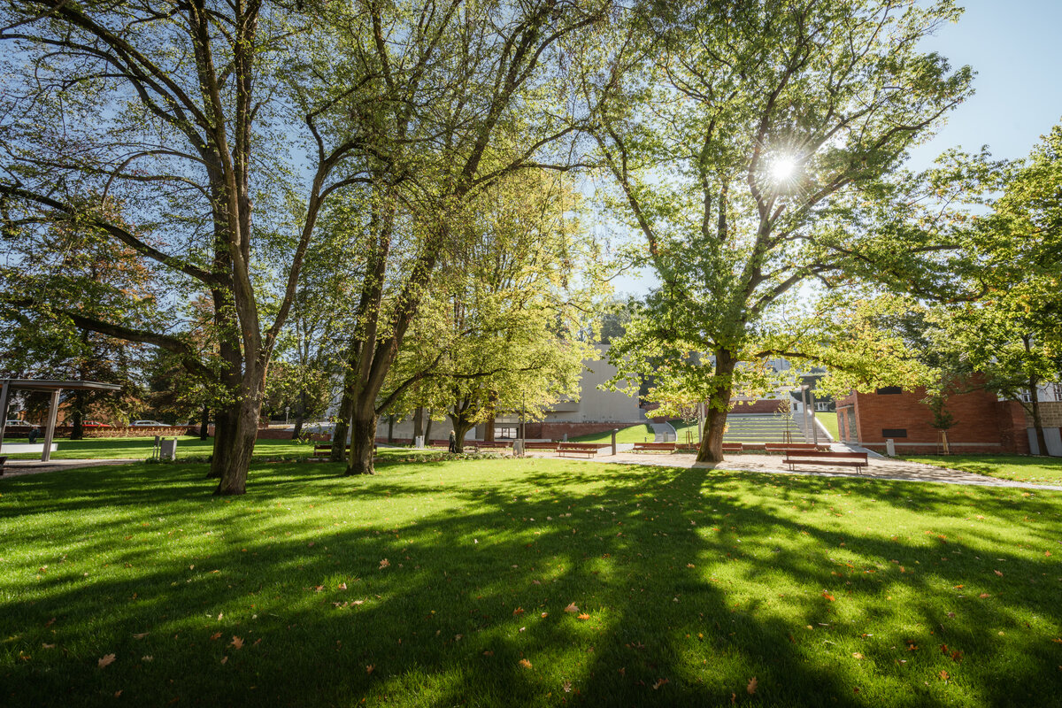
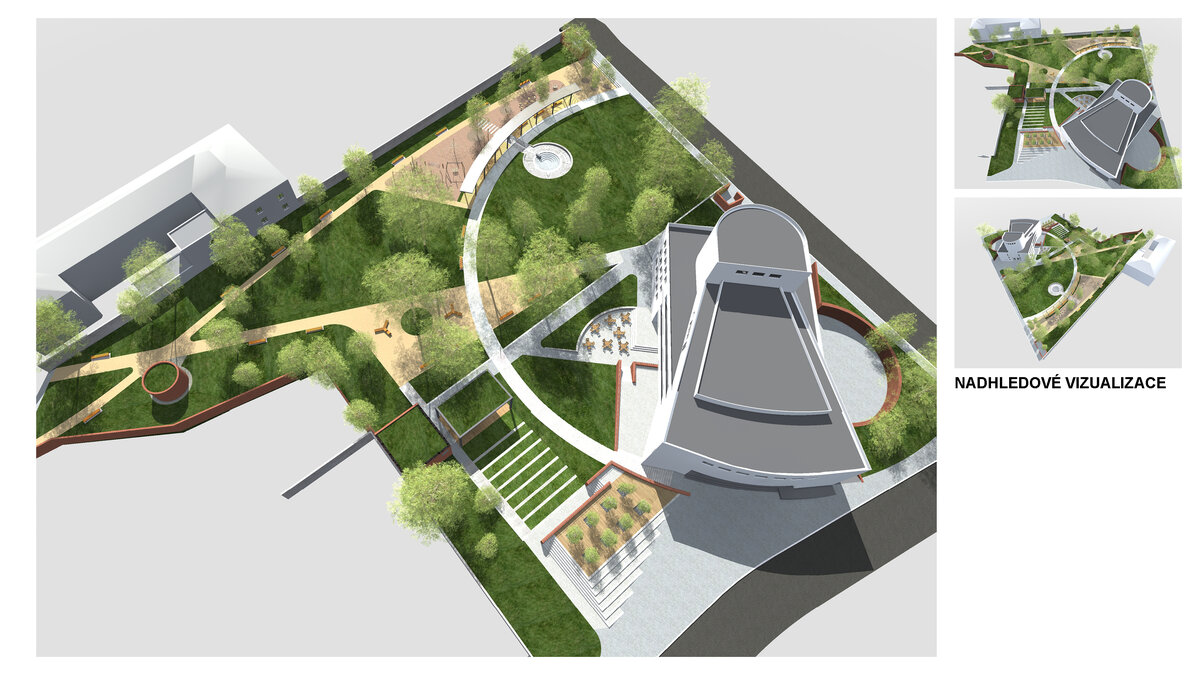
In the new concept, the geometry of the theatre building was extended into the park space and became its basic layout backbone, on which the individual new functions in the park are suspended. This mutual interaction of the theatre with the park spatially defines their new relationship. The basic geometric structure of the park preserves important directions of movement through the park, but does not create a classic structure of paths, but rather areas with different characters, along which free movement is allowed, facilitating meetings, relaxation and play. The new geometry of the park can also be perceived from higher horizons - from the new terrace in front of the theatre entrance, from the amphitheater and also from the theatre loggias. The connection of the park with the theatre is underlined by the use of solid brickwork and steel tubular elements, which appear in the original retaining walls.
SELECTION OF PROPOSED STRUCTURES WITHIN THE PARK:
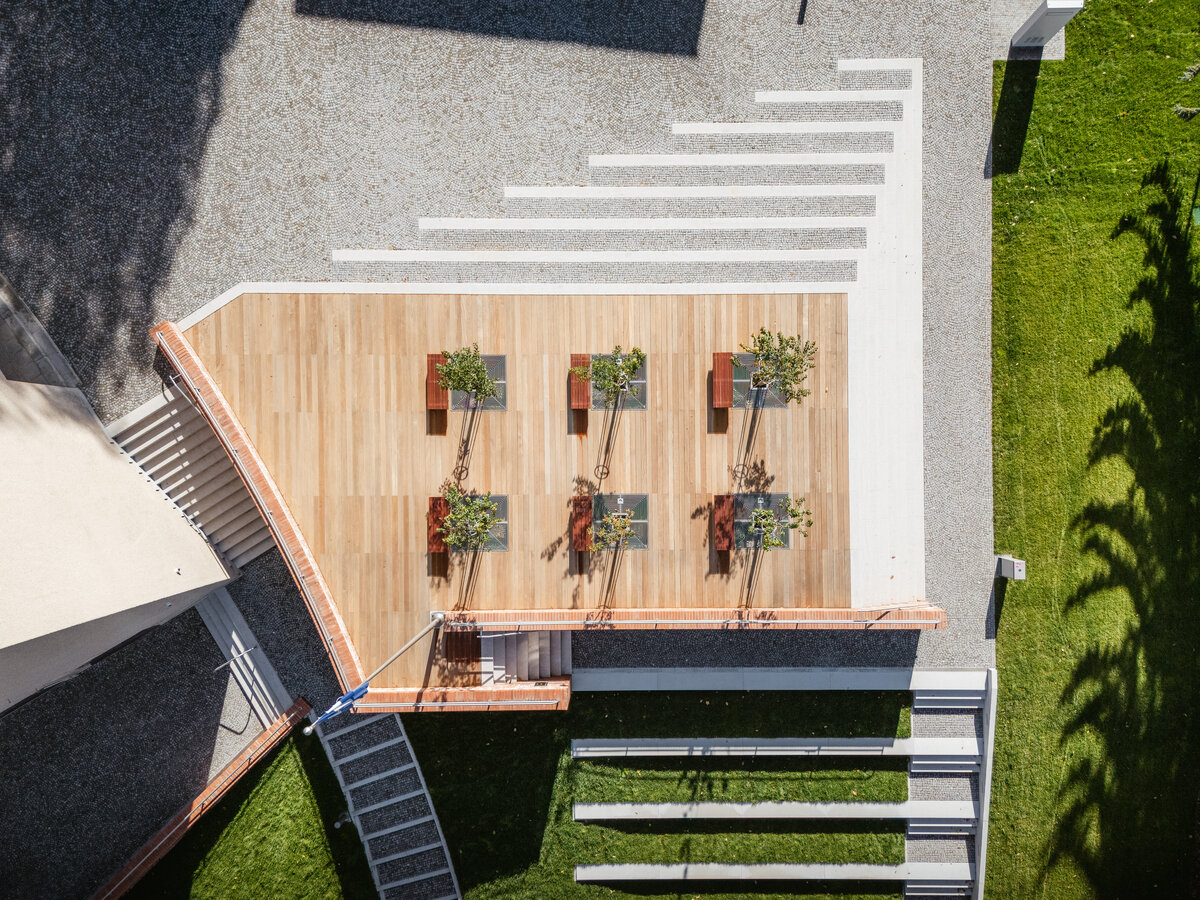
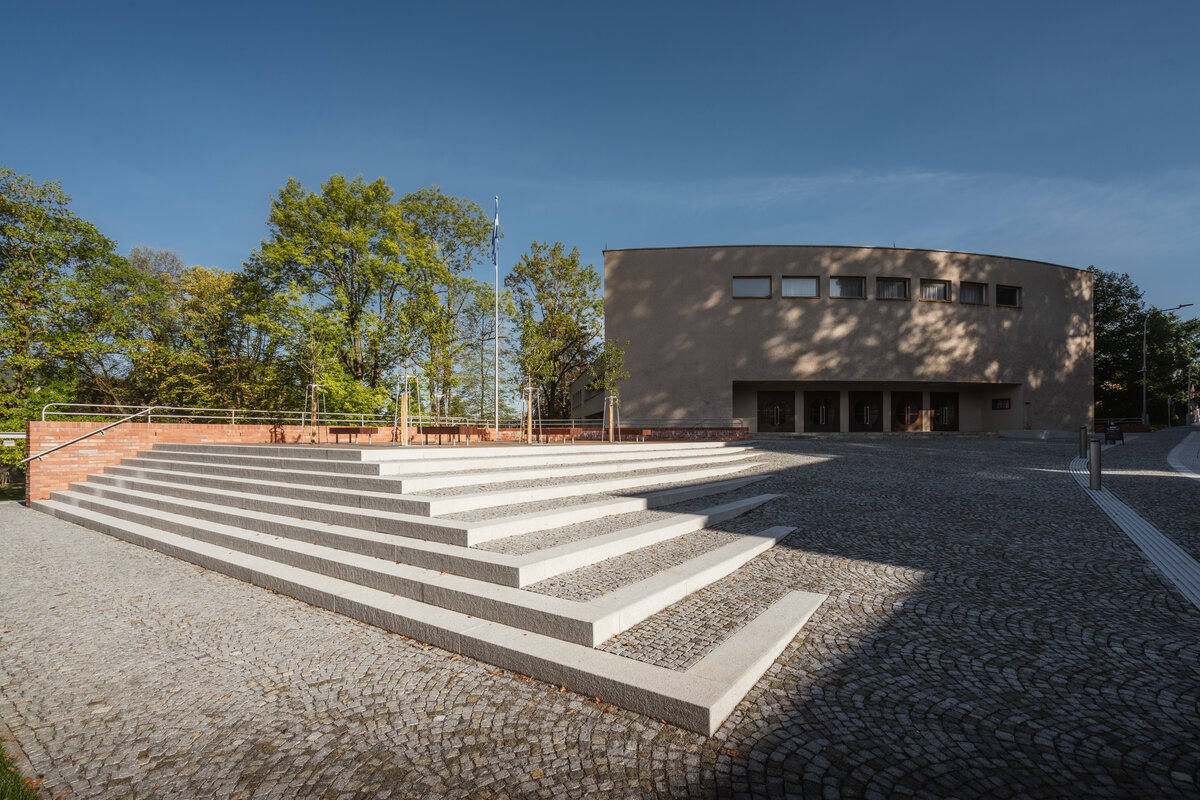
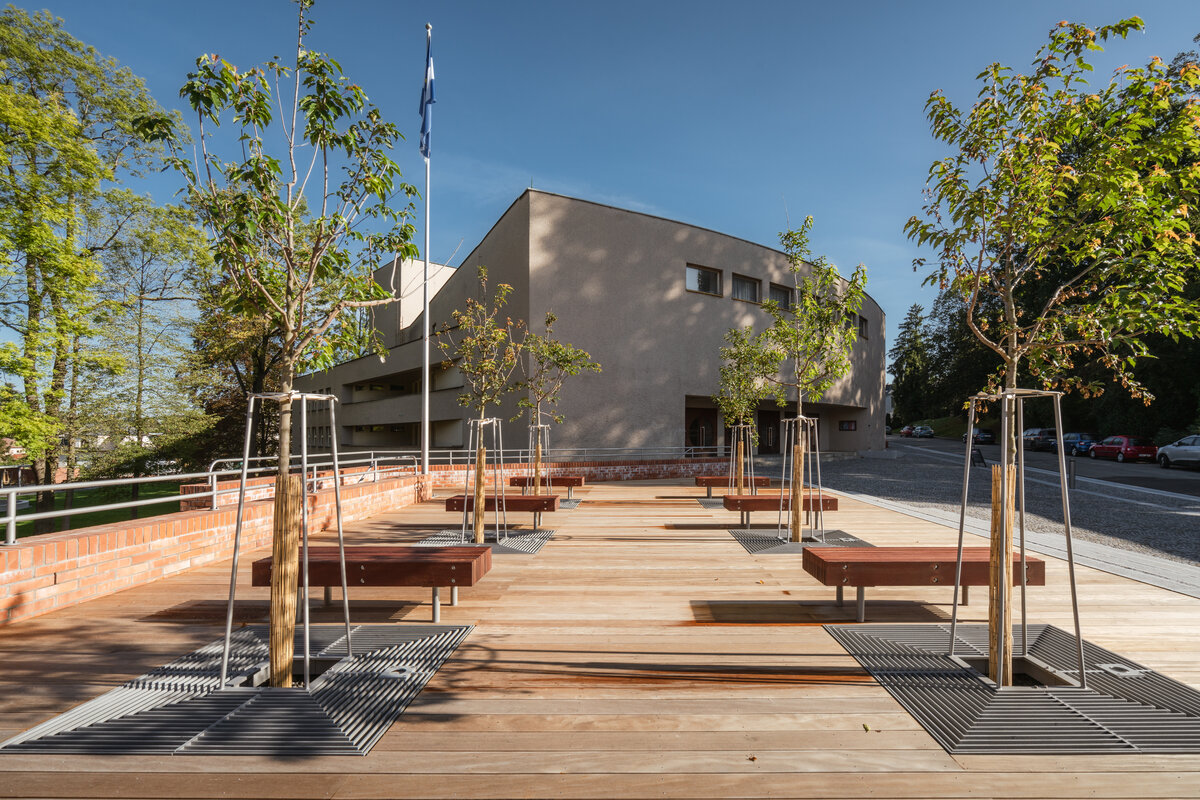
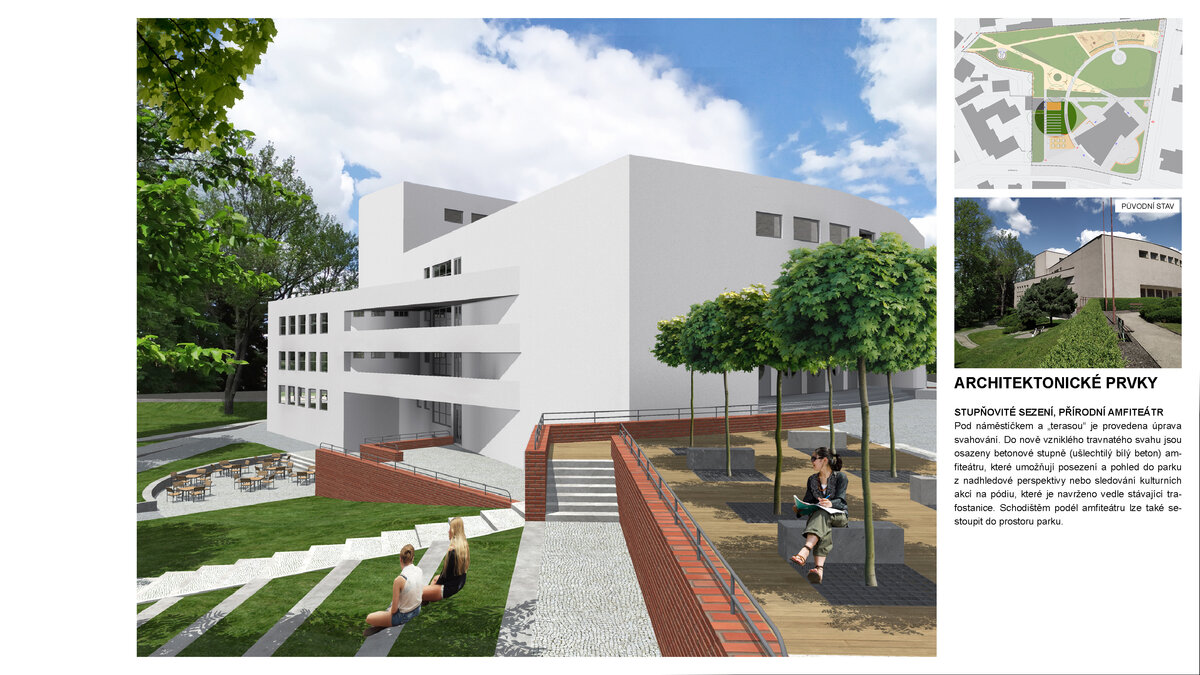
THEATRE ENTRANCE FORECOURT WITH TERRACE
A viewing terrace with timber decking and benches is proposed in front of the theatre. The terrace is shaded by trees planted in a geometric grid. The edge of the new terrace is formed by a retaining wall constructed of exposed brick masonry.
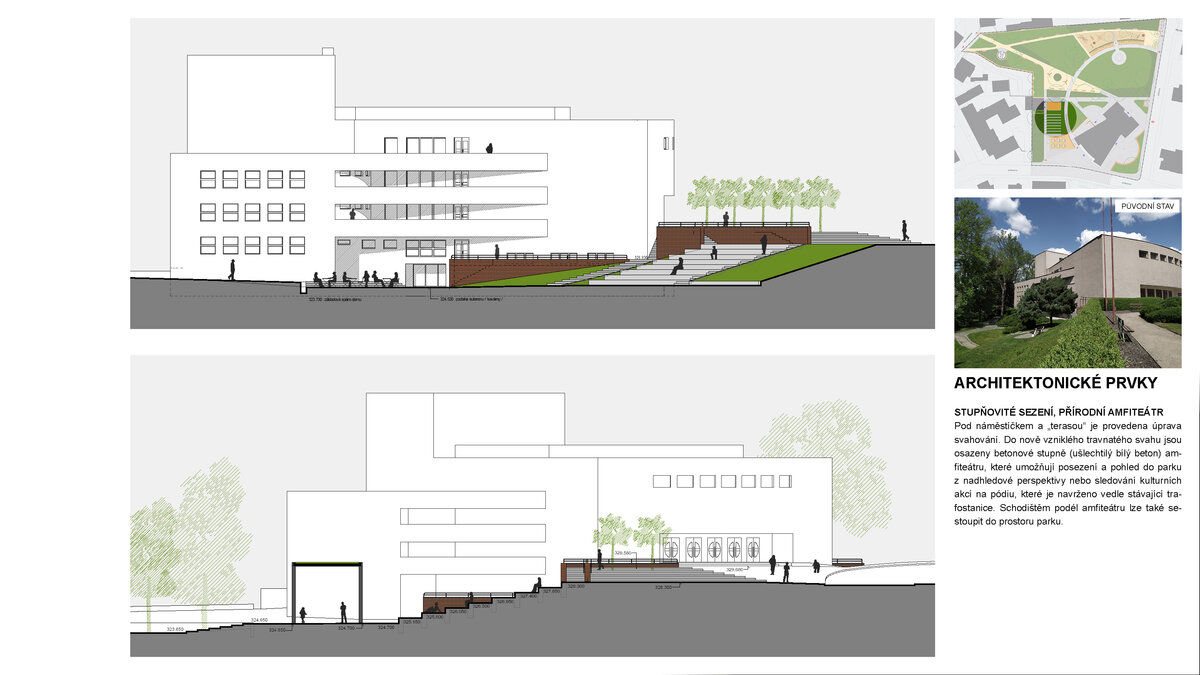
AMPHITHEATRE
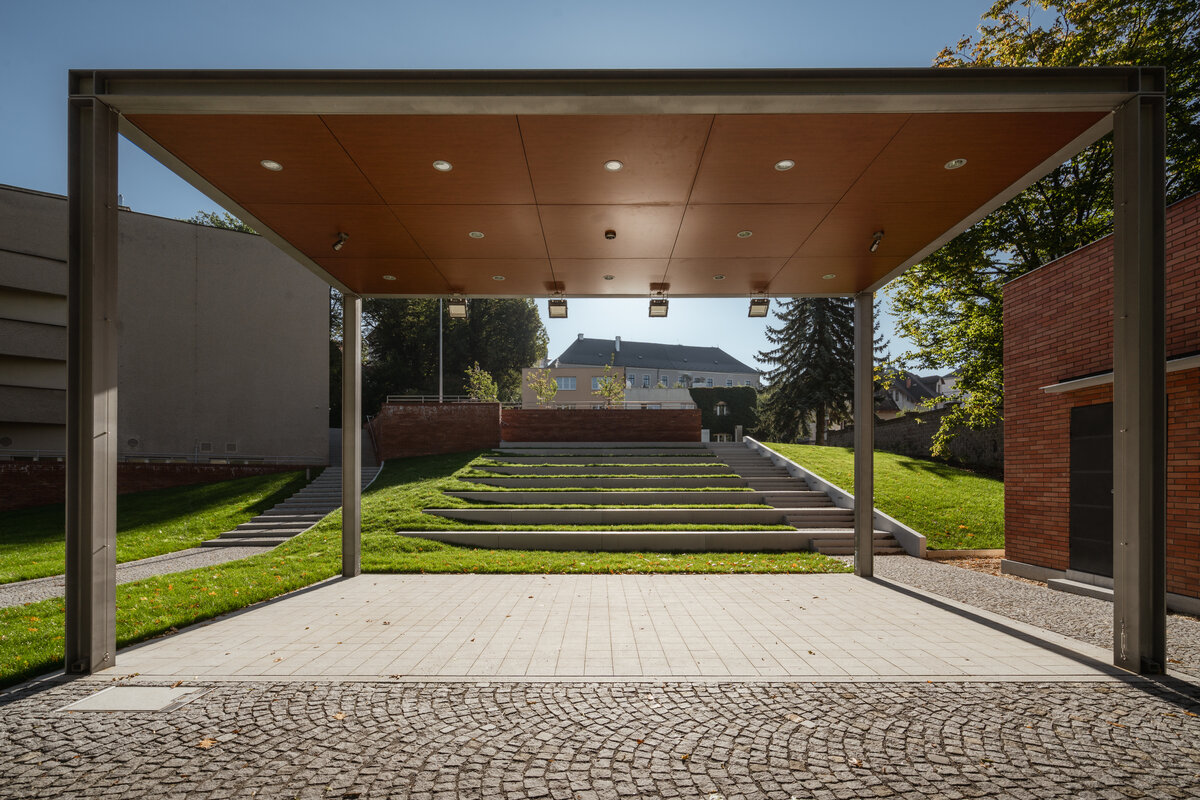
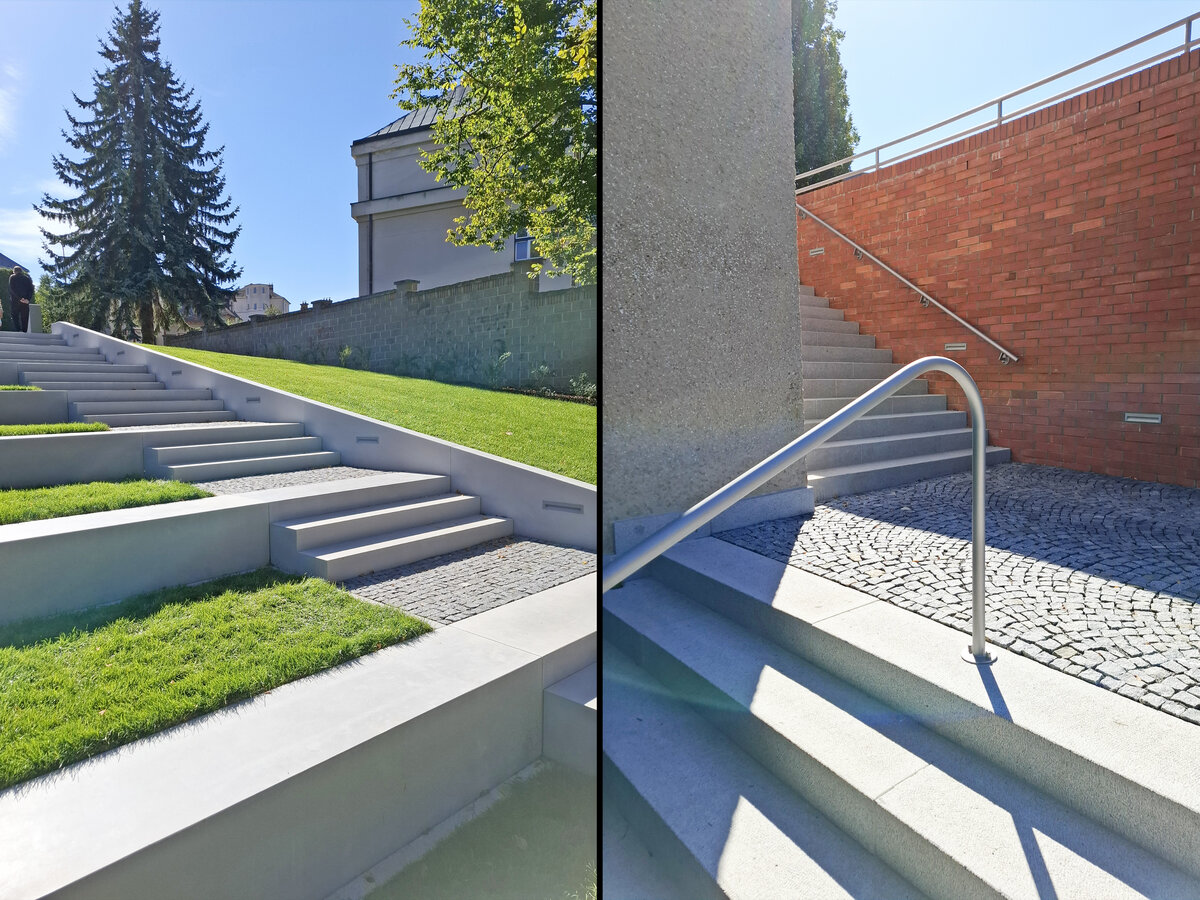
The slope below the square has been regraded. White concrete seating steps are integrated into the newly formed grass slope, providing informal seating and allowing visitors to enjoy cultural events taking place on the stage.
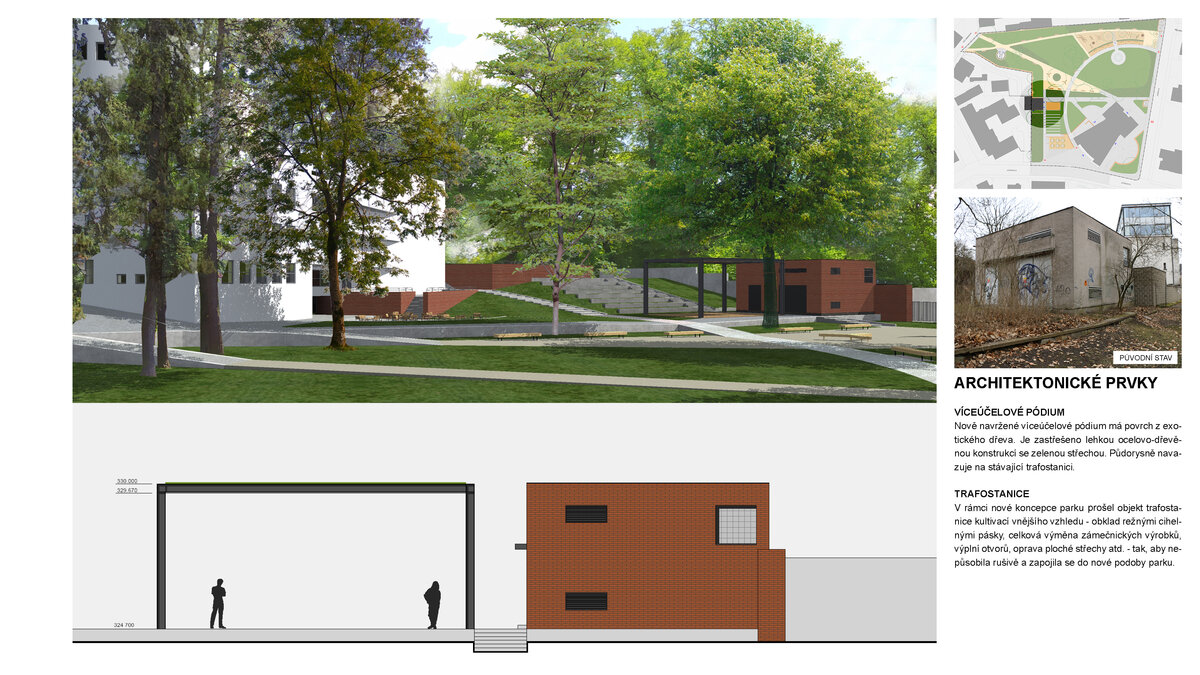
STAGE
The newly designed granite stage is covered by a lightweight steel structure with a green roof.
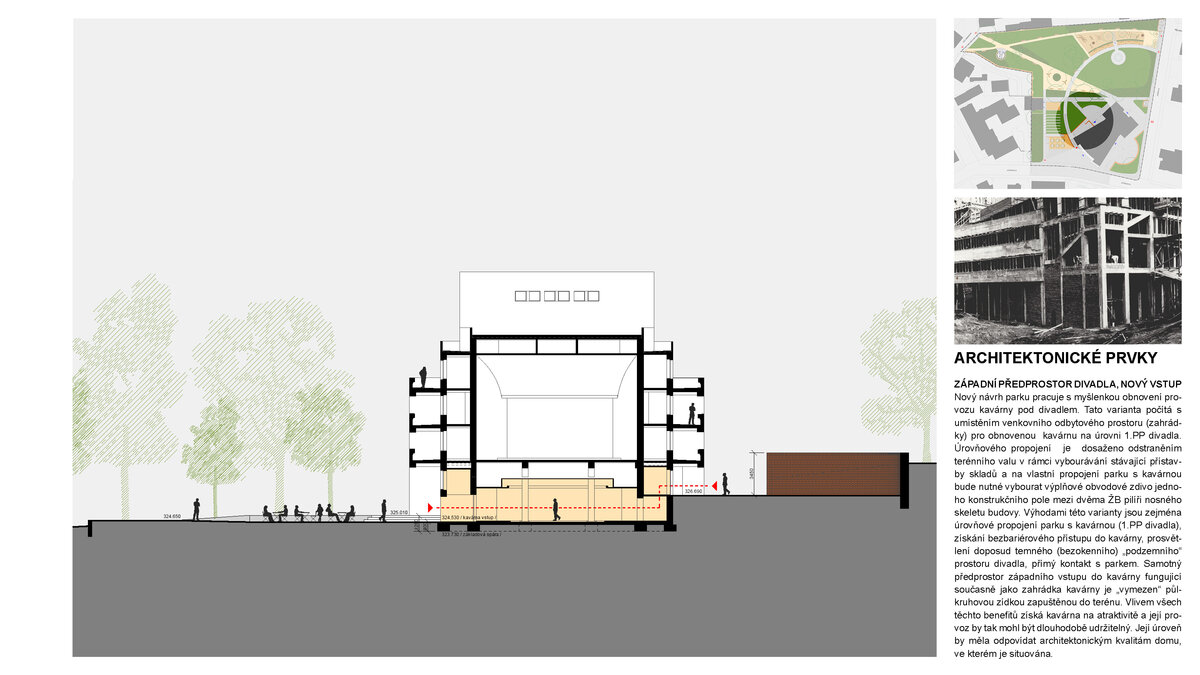
WESTERN THEATRE FORECOURT
The new park design incorporates the concept of a café located in the theatre's basement. Level access is achieved by removing the existing earth embankment. The main advantages of this solution are improved daylight penetration into the previously dark underground theatre spaces and a direct connection between the theatre and the park.
PERGOLA
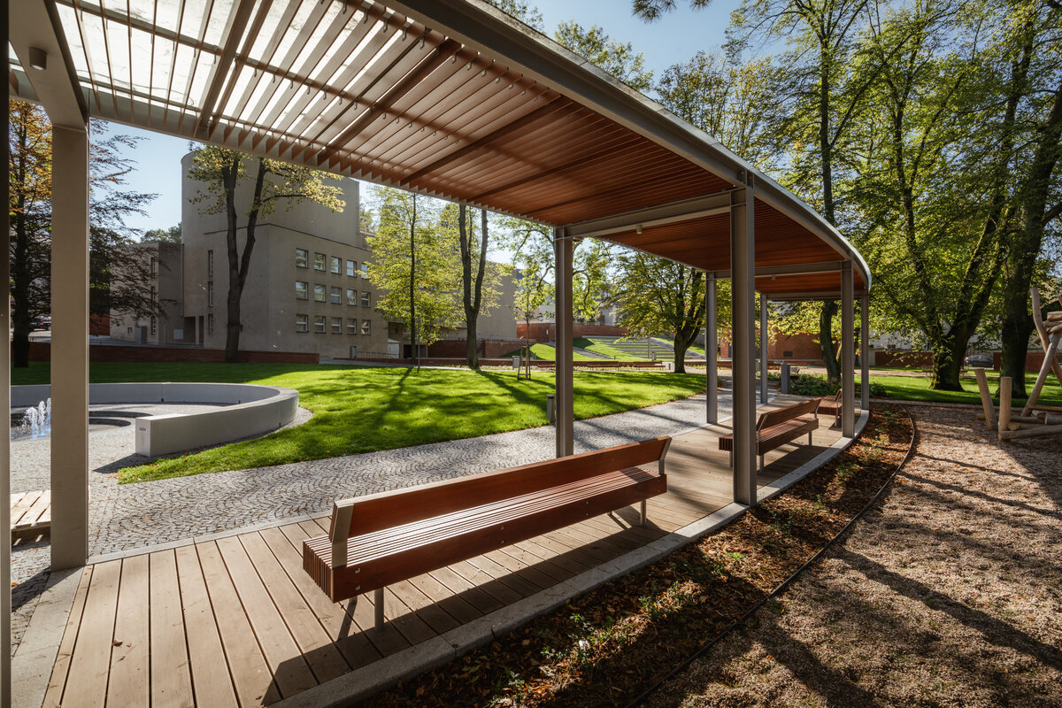
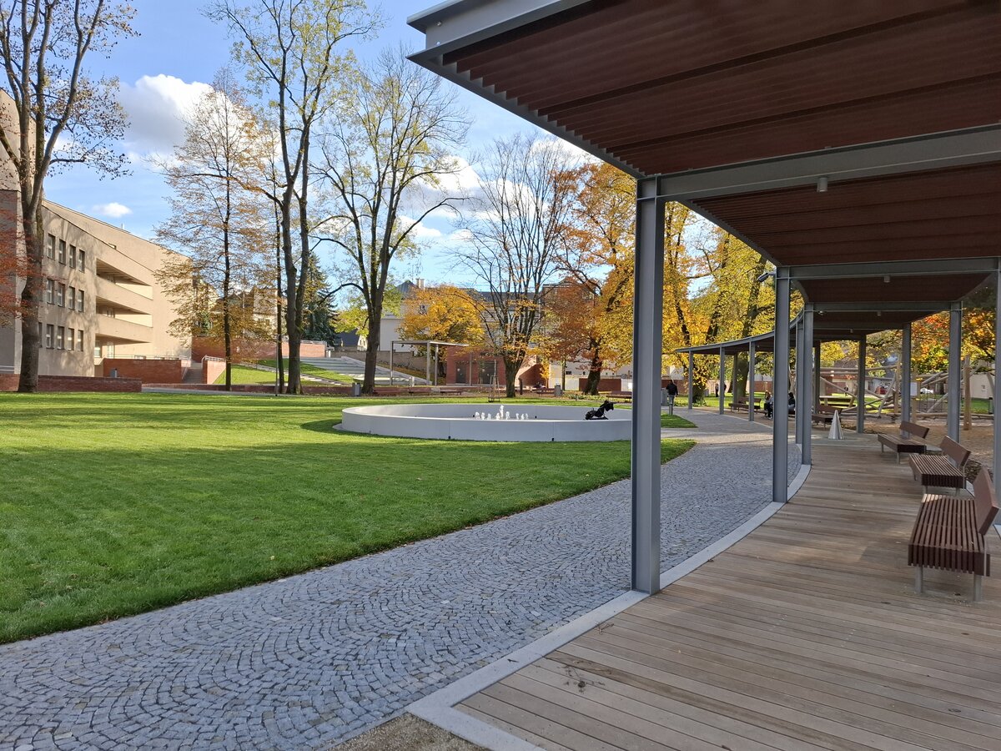
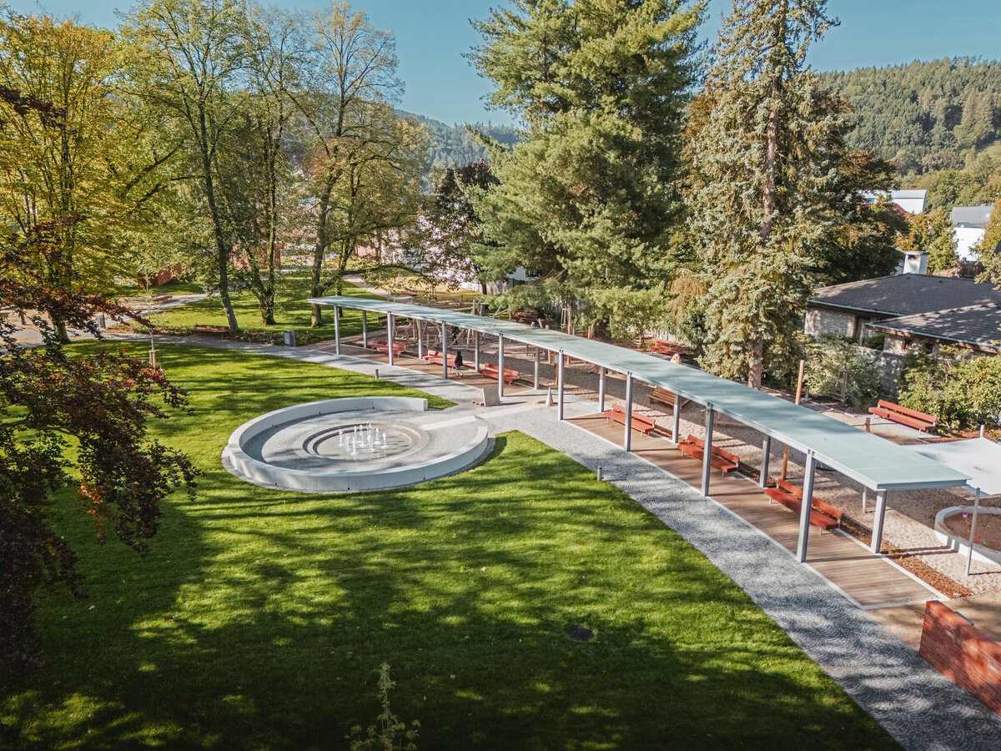
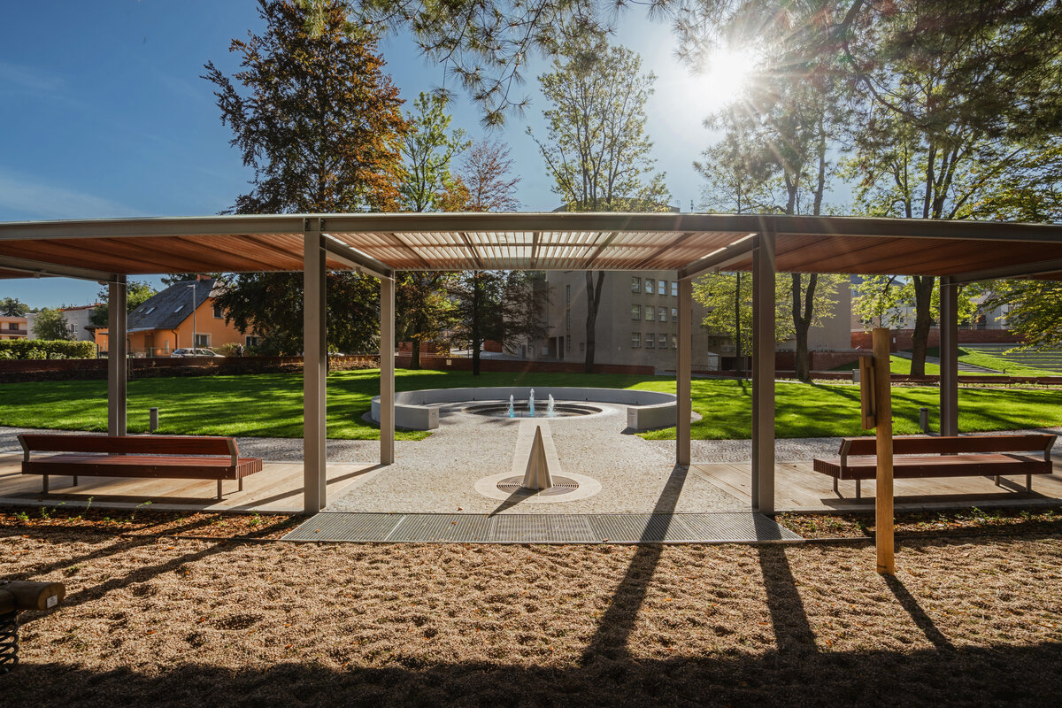
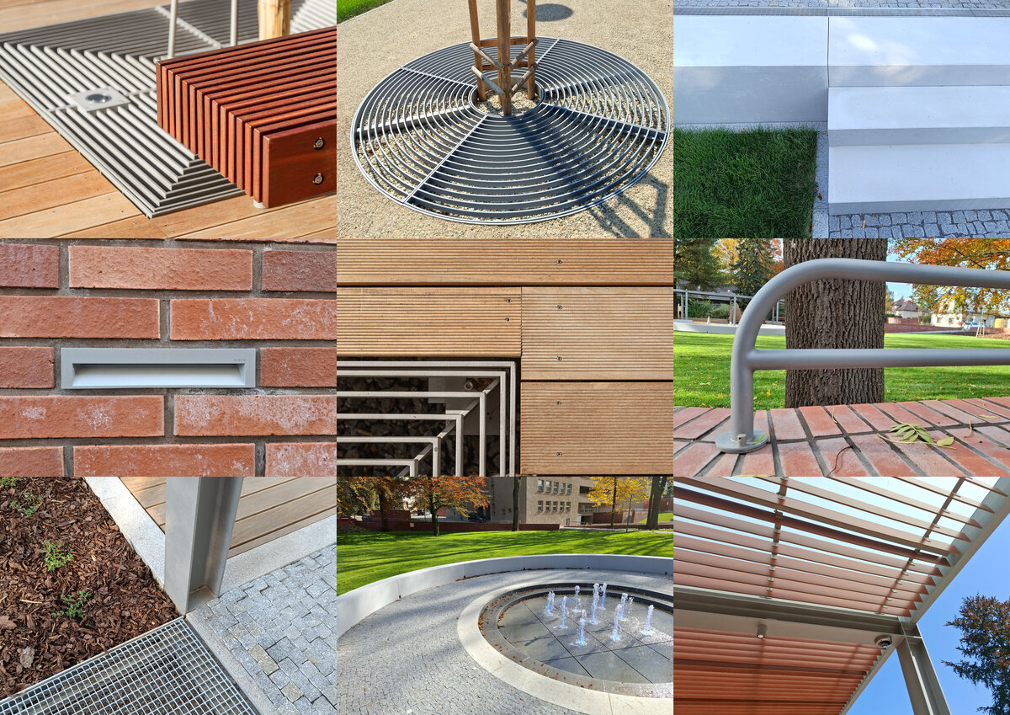
A steel pergola is located alongside the park's semi-circular main promenade. It is equipped with benches and a drinking fountain. The walking surface is made of tropical hardwood, while the pergola is covered with a glass roof.
FOUNTAIN
The fountain is located at the centre of the semi-circular pergola and forms the focal point of the main recreational lawn. The circular granite fountain features vertical water jets and is surrounded by white concrete seating.
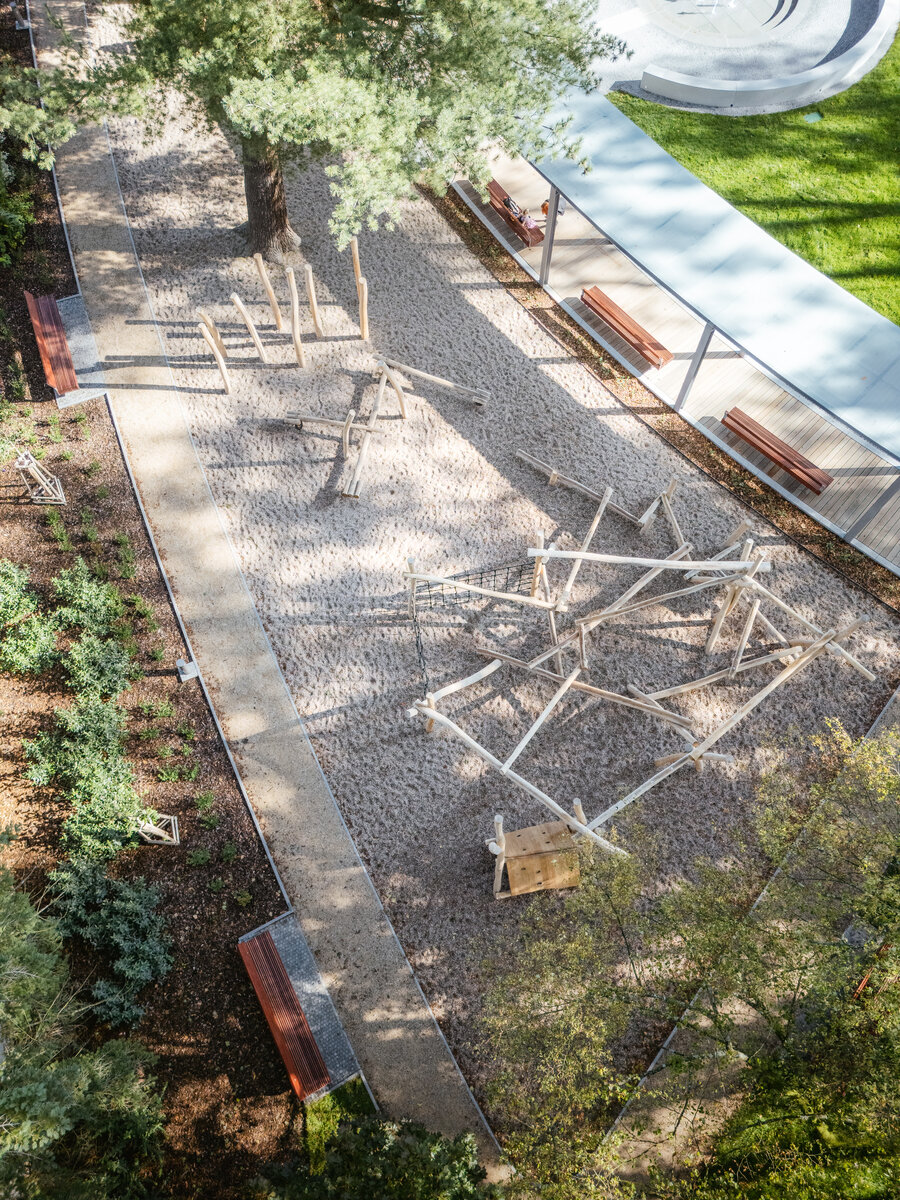
CHILDREN'S PLAYGROUND
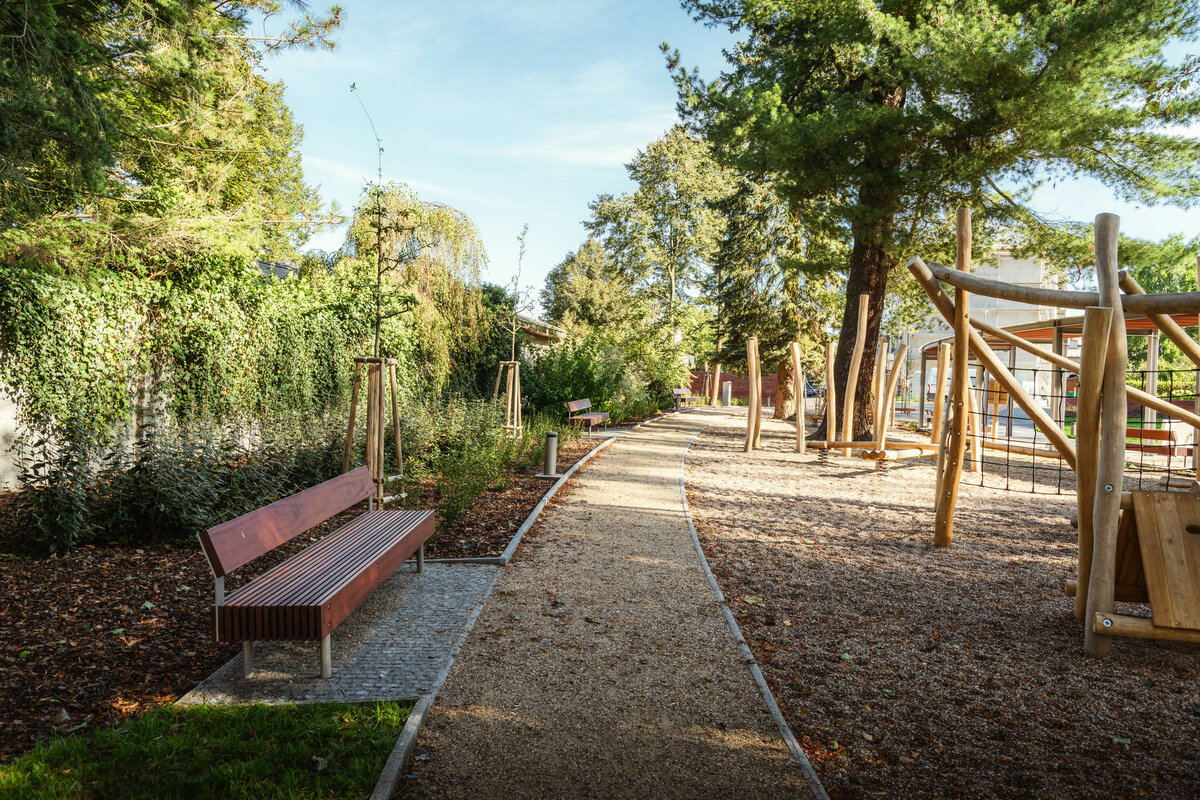
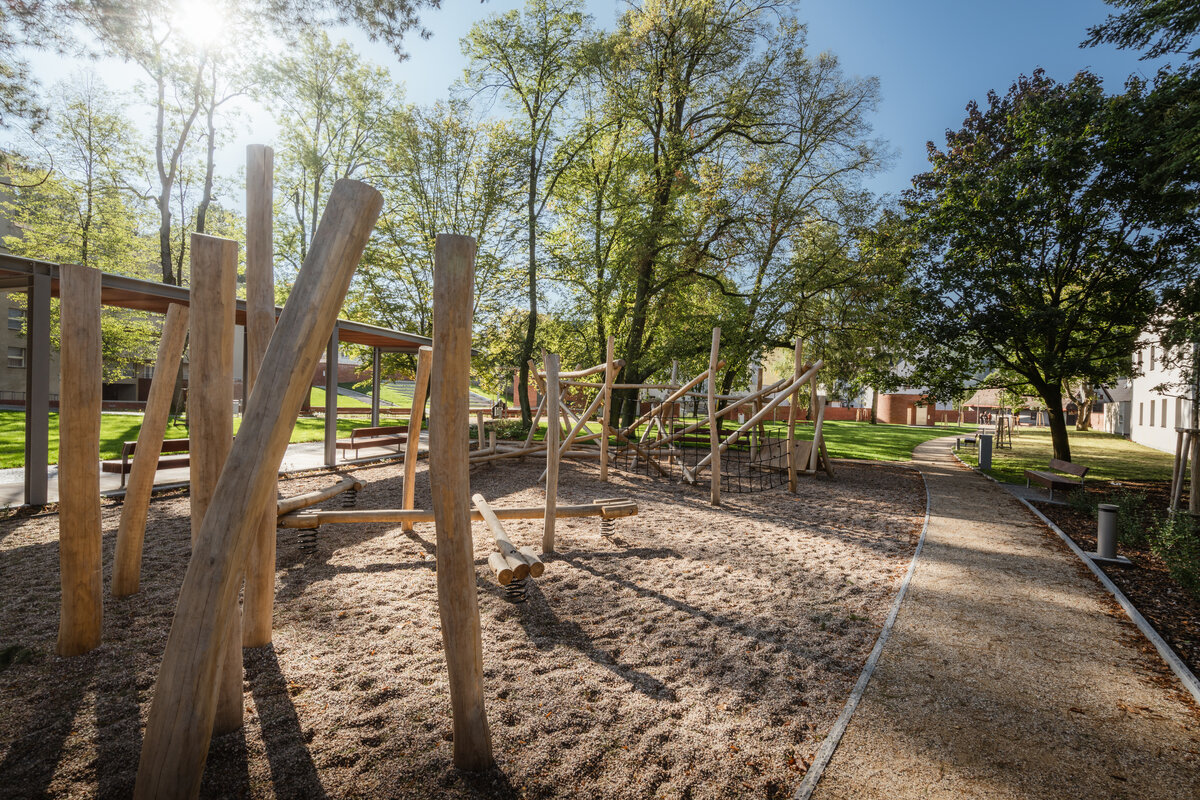
The playground surface consists of fine rounded gravel. The area is suitably shaded by existing trees, the pergola, and a shade sail. It is equipped with play equipment made of black locust timber for children of different age groups.
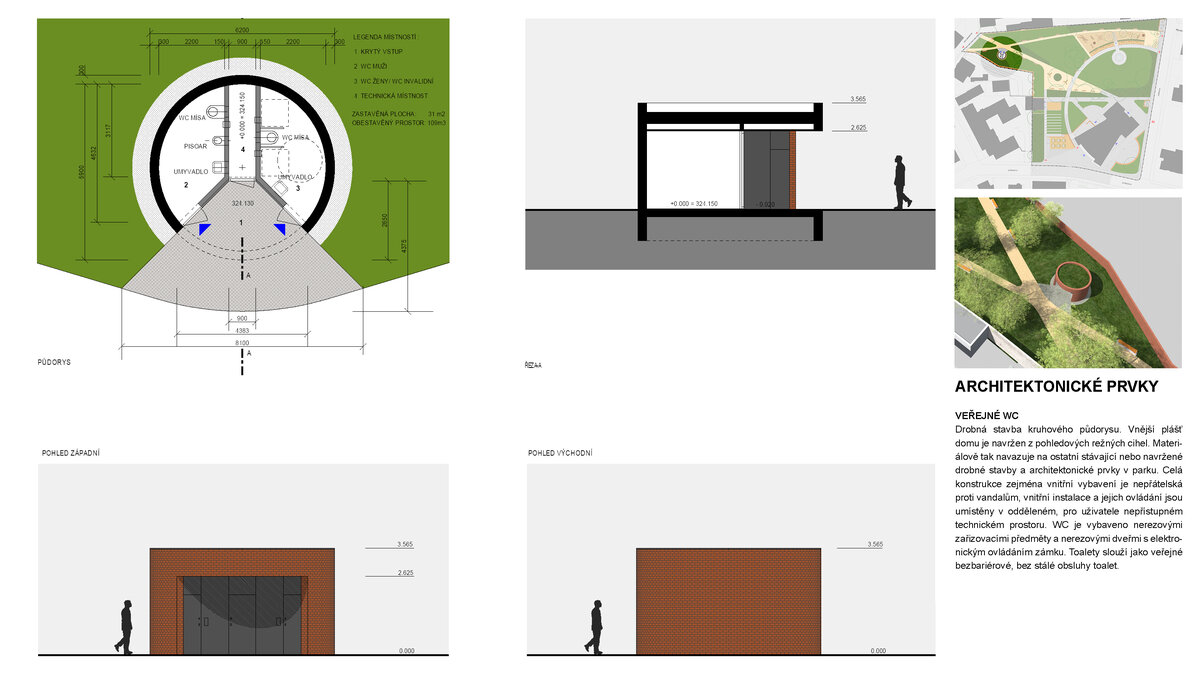
PUBLIC TOILETS
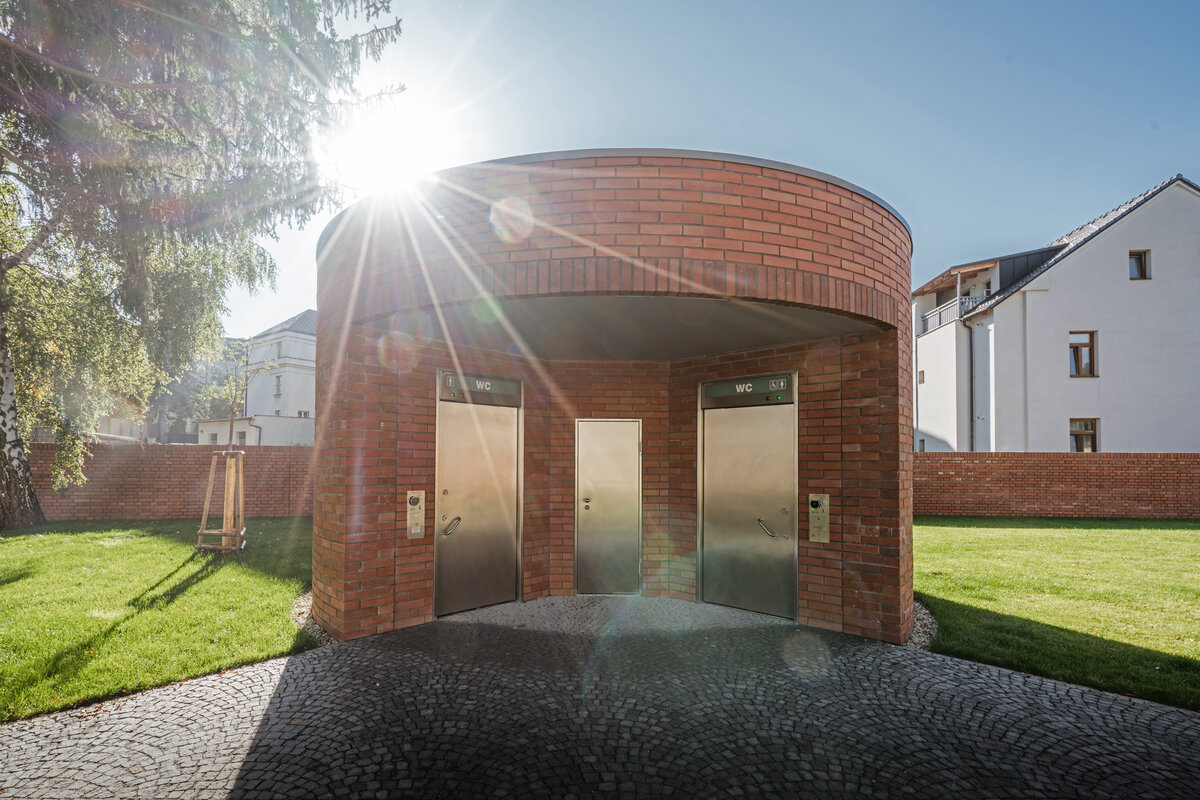
The public toilet building has a circular floor plan and is constructed of exposed brick masonry.
EASTERN THEATRE FORECOURT
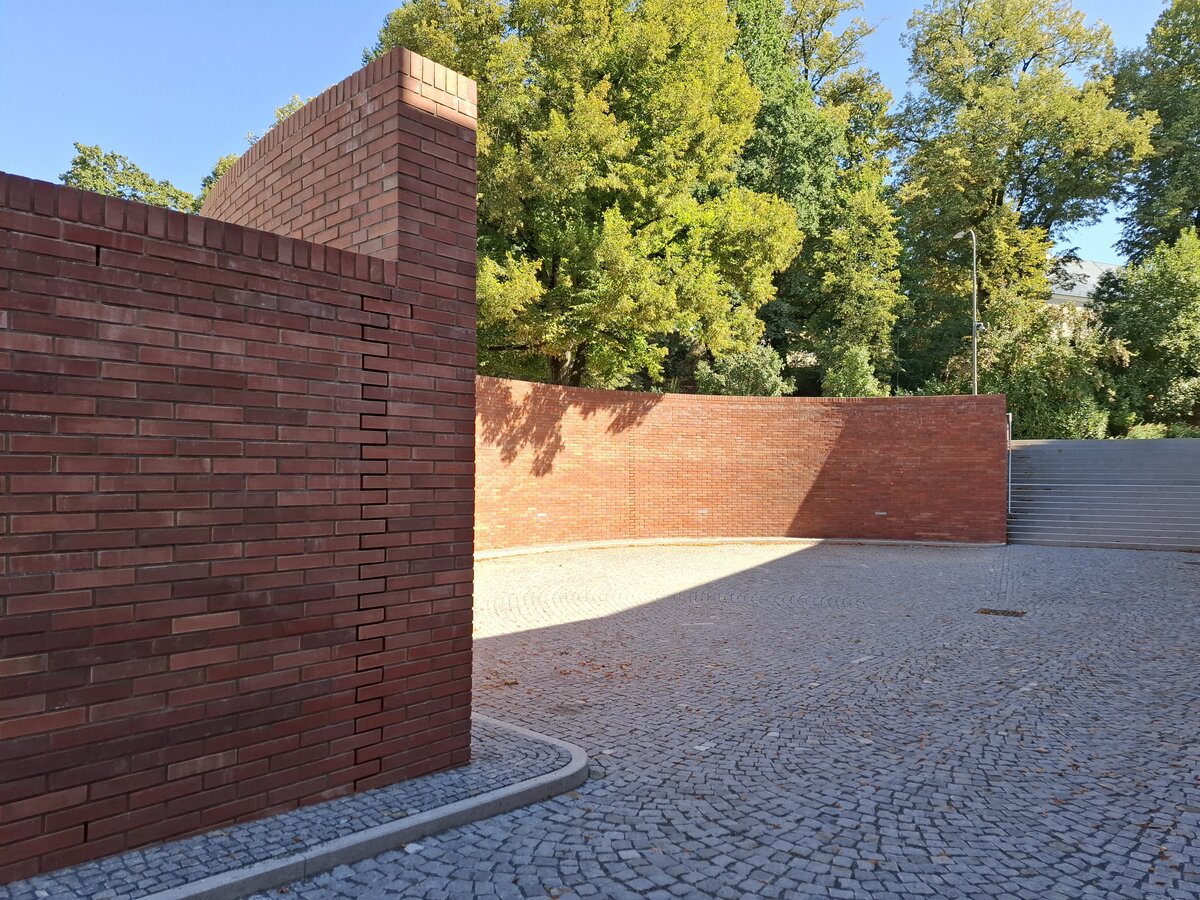
A sunken space in front of the theatre's eastern entrance. It is enclosed by a semi-circular retaining wall constructed of exposed brick masonry. Over the years, the wall had undergone several repairs, resulting in an unsatisfactory aesthetic and structural condition. It was therefore replaced with a faithful replica.
RETAINING WALLS, FENCES, RAMPS, AND CONNECTING STAIRCASES
These linear architectural elements define the various changes in level and the boundaries of the park. They are constructed of exposed brick masonry combined with granite steps and granite mosaic paving.
Green building
Environmental certification
| Type and level of certificate |
-
|
Water management
| Is rainwater used for irrigation? |
|
| Is rainwater used for other purposes, e.g. toilet flushing ? |
|
| Does the building have a green roof / facade ? |
|
| Is reclaimed waste water used, e.g. from showers and sinks ? |
|
The quality of the indoor environment
| Is clean air supply automated ? |
|
| Is comfortable temperature during summer and winter automated? |
|
| Is natural lighting guaranteed in all living areas? |
|
| Is artificial lighting automated? |
|
| Is acoustic comfort, specifically reverberation time, guaranteed? |
|
| Does the layout solution include zoning and ergonomics elements? |
|
Principles of circular economics
| Does the project use recycled materials? |
|
| Does the project use recyclable materials? |
|
| Are materials with a documented Environmental Product Declaration (EPD) promoted in the project? |
|
| Are other sustainability certifications used for materials and elements? |
|
Energy efficiency
| Energy performance class of the building according to the Energy Performance Certificate of the building |
|
| Is efficient energy management (measurement and regular analysis of consumption data) considered? |
|
| Are renewable sources of energy used, e.g. solar system, photovoltaics? |
|
Interconnection with surroundings
| Does the project enable the easy use of public transport? |
|
| Does the project support the use of alternative modes of transport, e.g cycling, walking etc. ? |
|
| Is there access to recreational natural areas, e.g. parks, in the immediate vicinity of the building? |
|