| Author |
Alice Čtvrtečková, Barbora Mikšíček Šocová, Ondřej Pleštil, Kateřina Rissová |
| Studio |
ATELIER ŽELEZNÁ |
| Location |
Liberec |
| Investor |
DH Liberec, o.p.s. |
| Supplier |
SPIDERS s.r.o. |
| Date of completion / approval of the project |
January 2025 |
| Fotograf |
Dominik Bokr |
The Transformation of a Printing Factory into Social Therapy Workshops
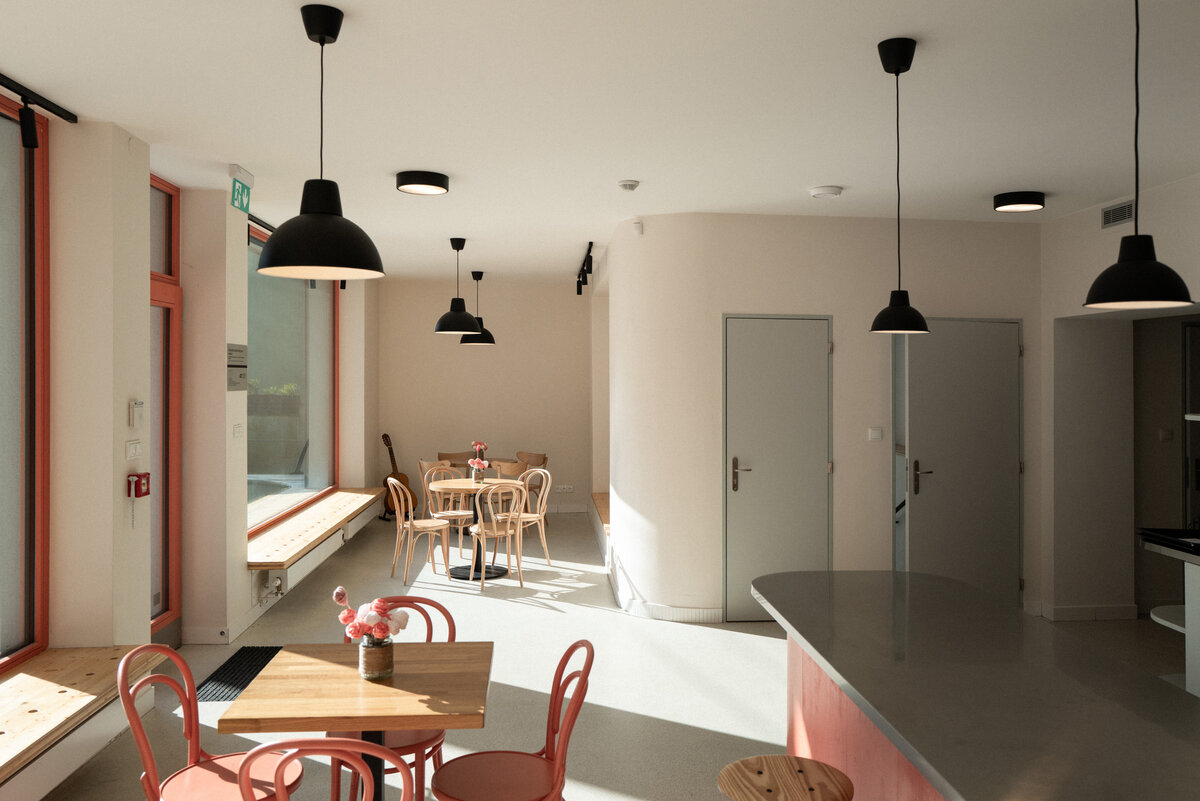
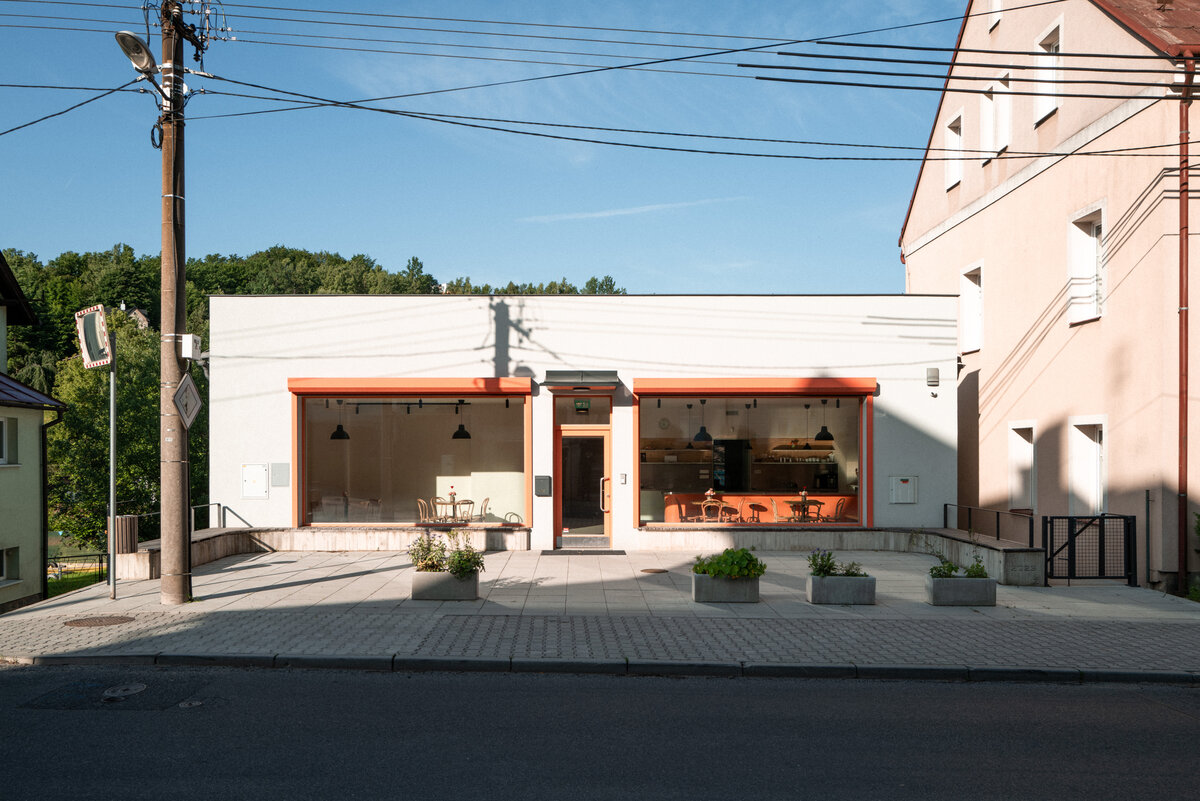
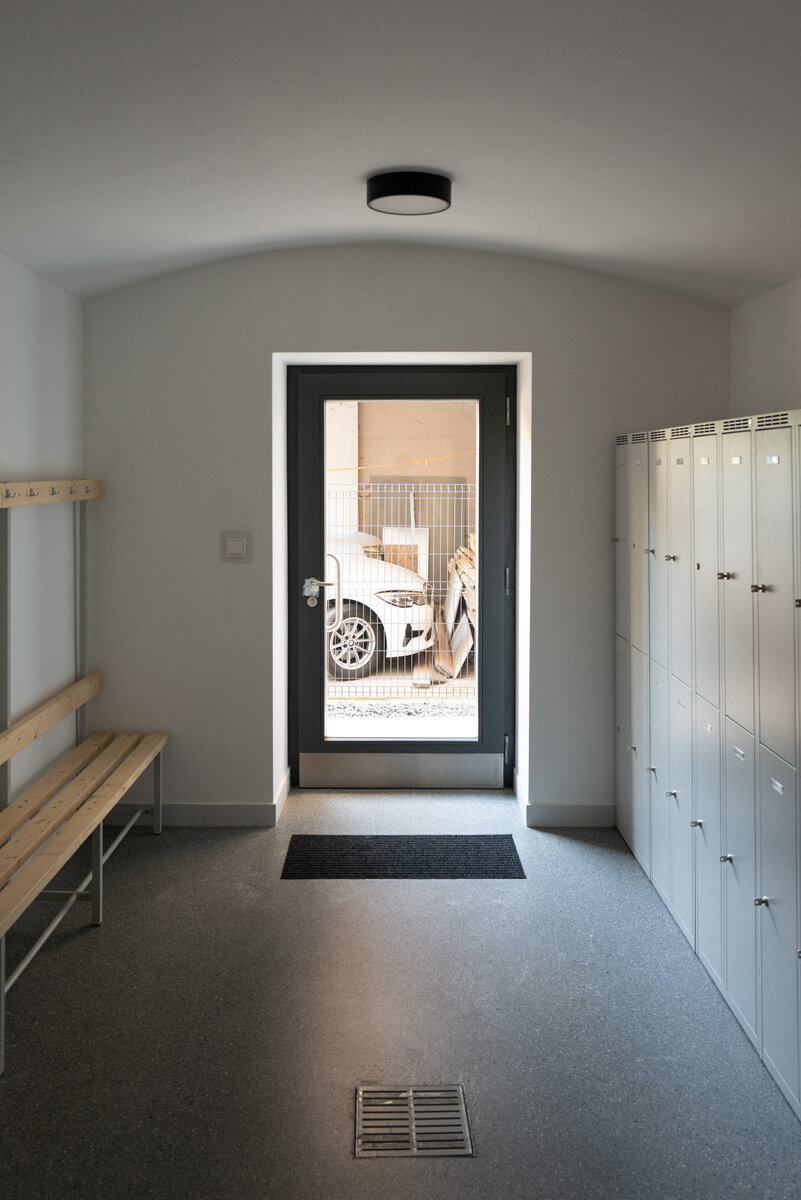
In Starý Harcov, the renovation of a former printing factory into facilities for DH Liberec, o.p.s. has been completed. The project transforms the originally closed-off and unused building into an open and welcoming space for community life.
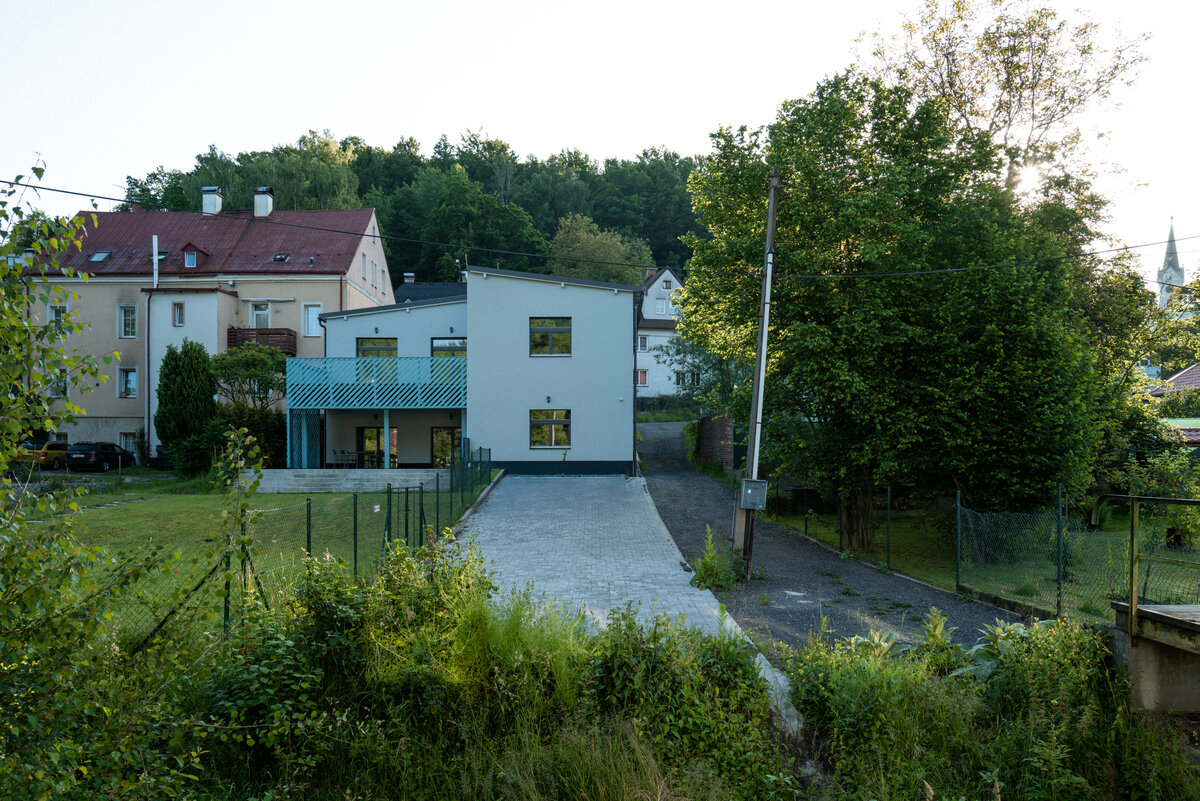
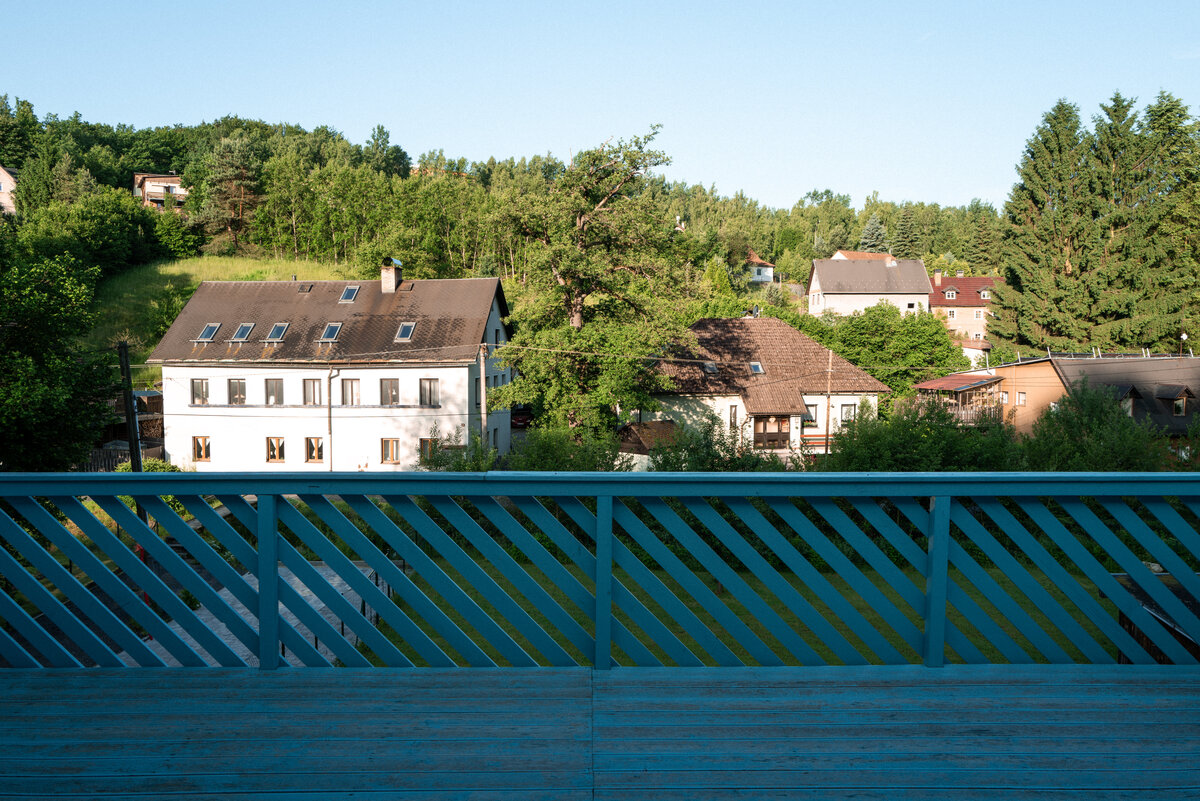
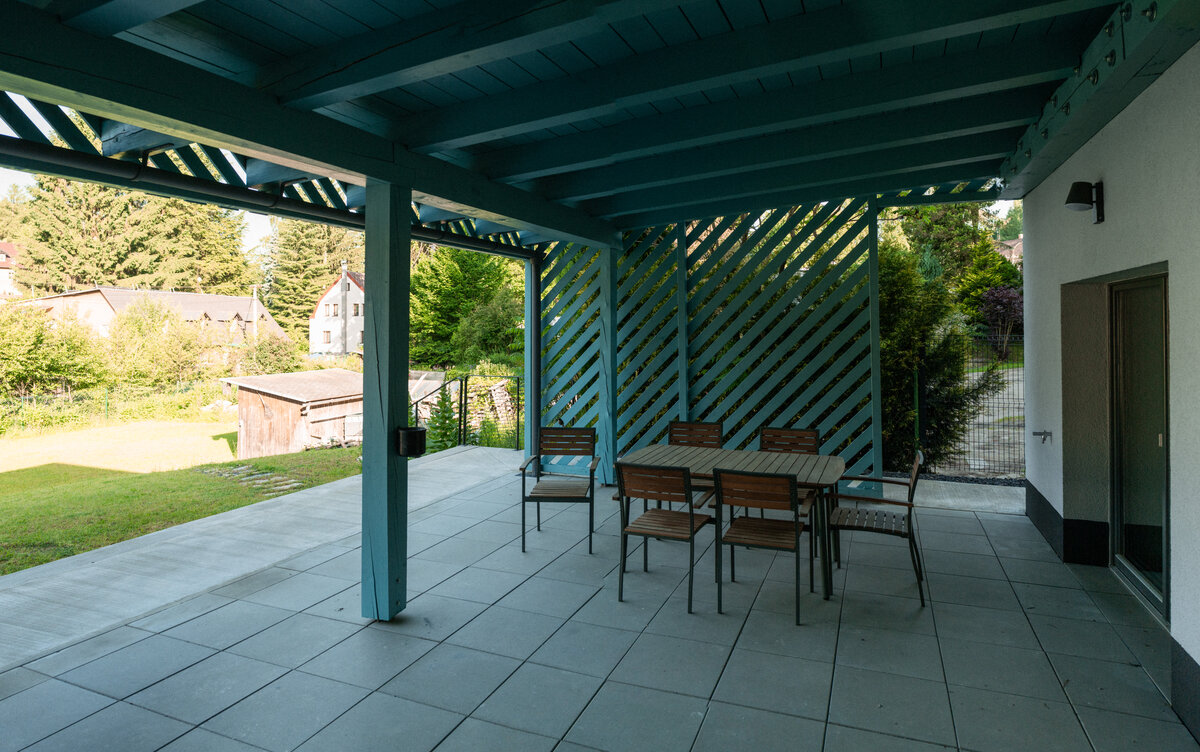
The design preserves the building’s existing volume and focuses on making it more accessible and better connected to its surroundings. The new entrance area opens onto the street, while the terrace naturally connects the interior with the garden.
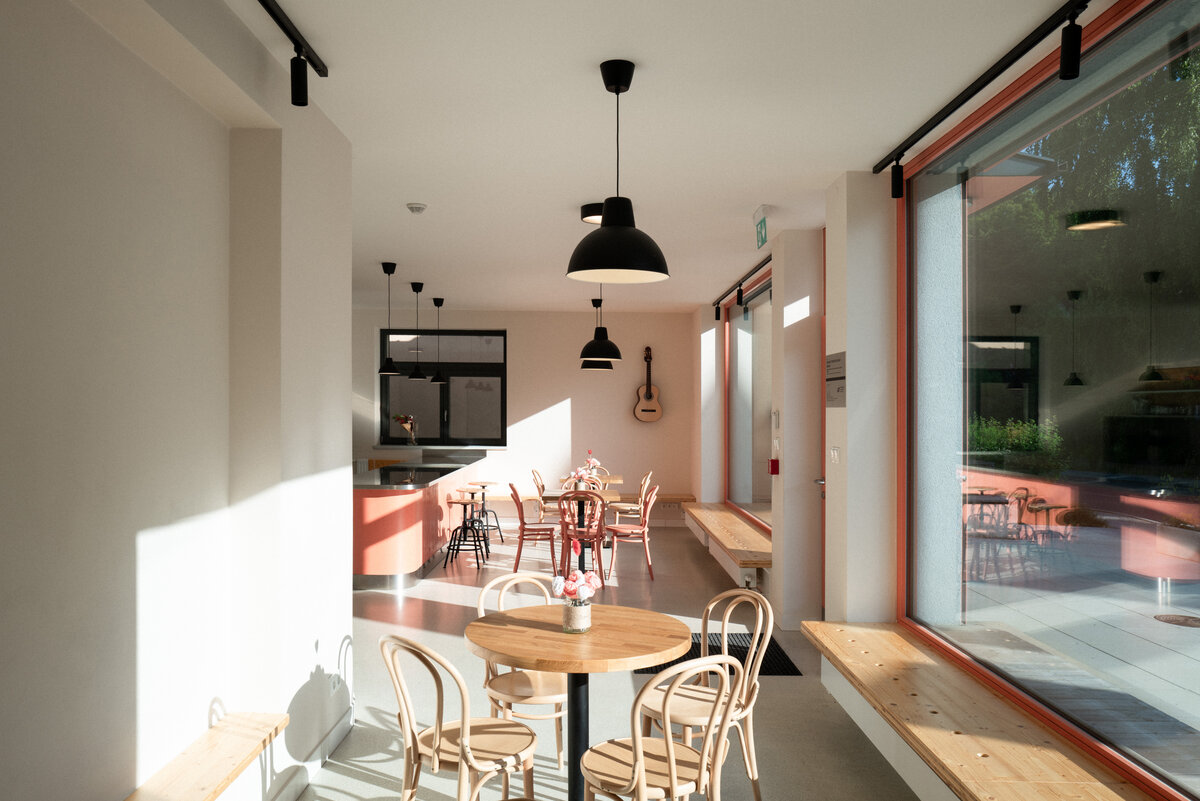
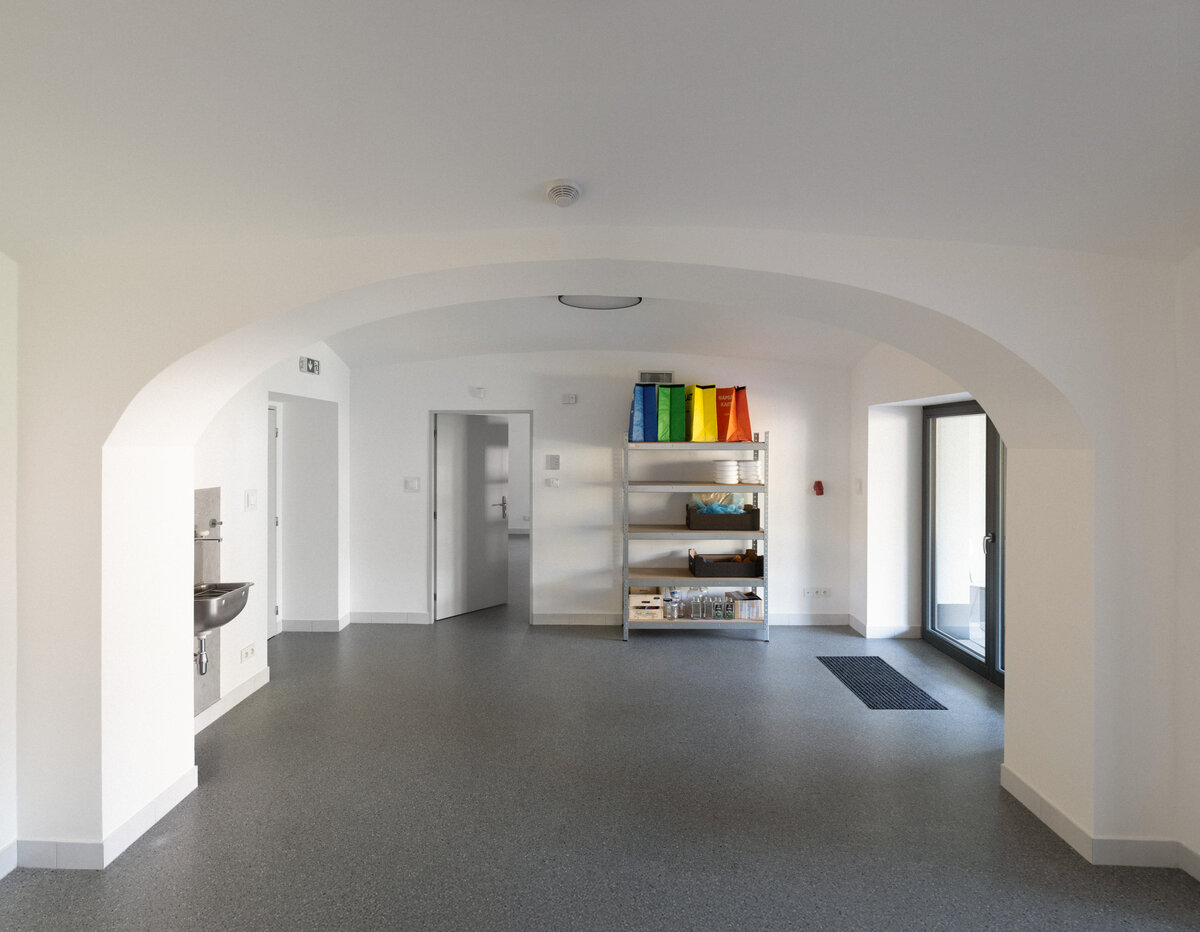
The renovation has created a functional space for workshop activities and product displays, facilitating a natural integration of work, therapy, and engagement with the public.
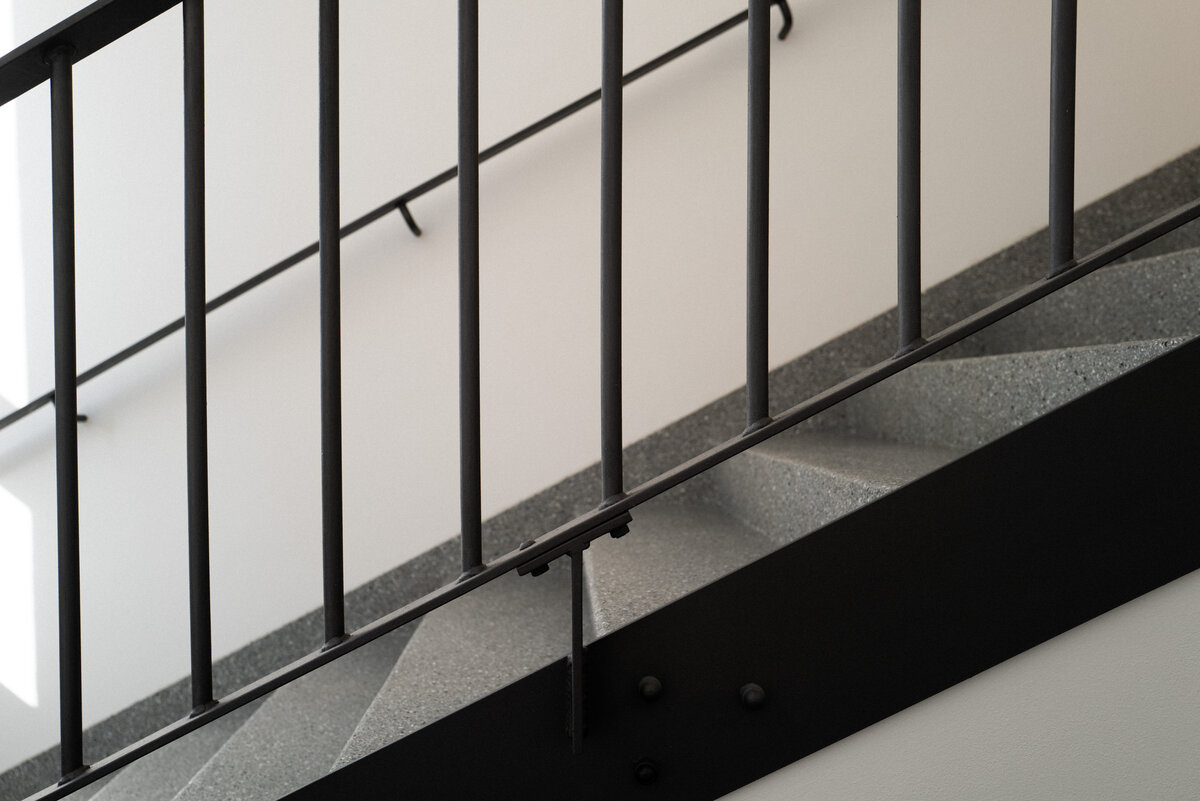
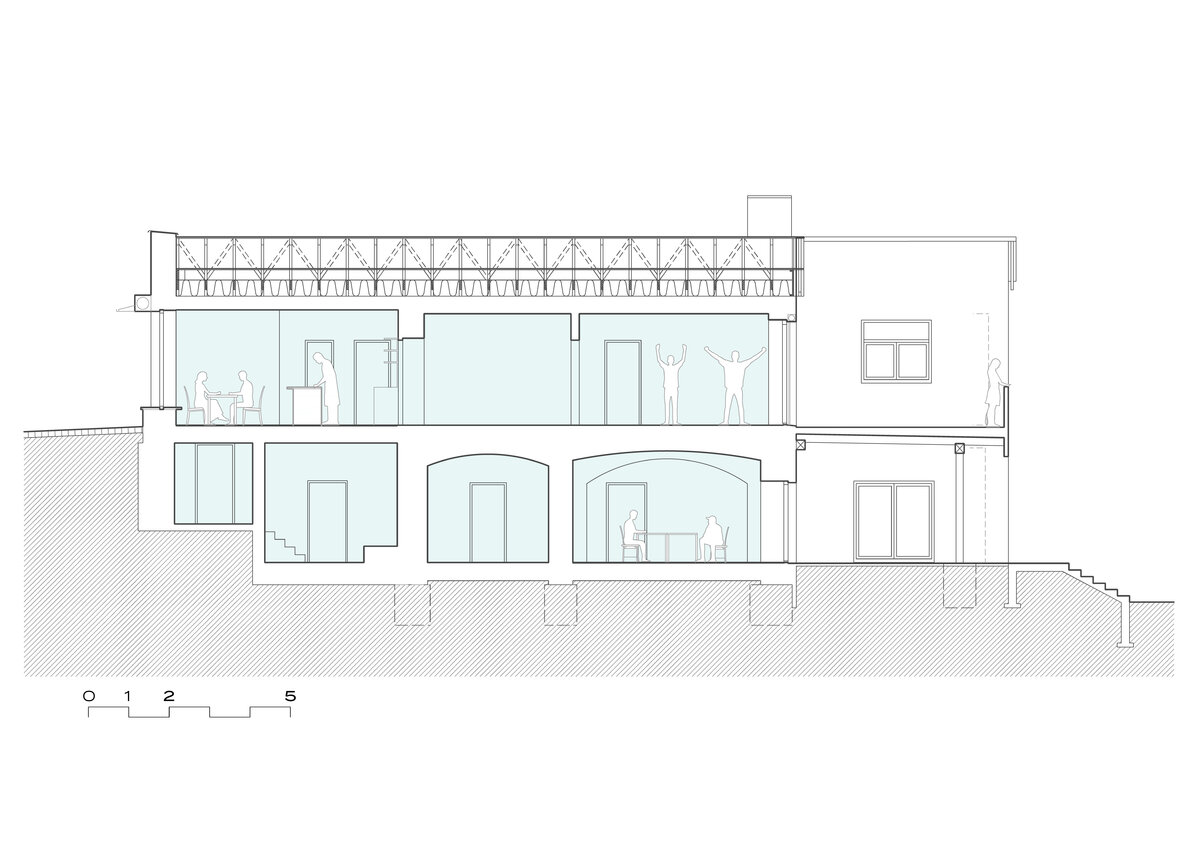
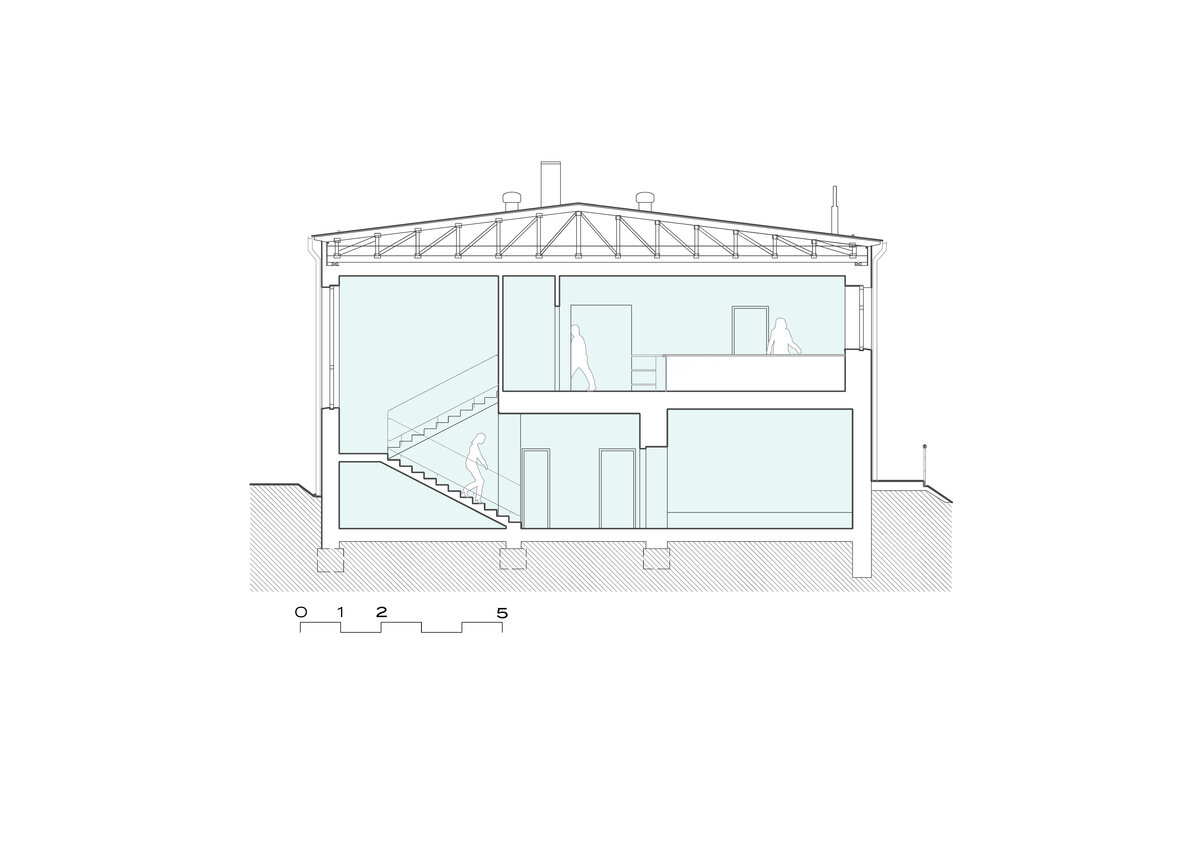
The mixed masonry building has undergone a comprehensive renovation and a reorganisation of its layout. As part of the building works, the internal layout of the building was reorganised, the ceiling structures were replaced or reinforced, and a new roof truss was designed. The building has been fitted with modern technical systems, including a system for the reuse of rainwater and greywater. Protection against overheating is provided by external shading on the south and east façades in the form of roller blinds. The project also included a complete interior design.
Translated with DeepL.com (free version)
Green building
Environmental certification
| Type and level of certificate |
-
|
Water management
| Is rainwater used for irrigation? |
|
| Is rainwater used for other purposes, e.g. toilet flushing ? |
|
| Does the building have a green roof / facade ? |
|
| Is reclaimed waste water used, e.g. from showers and sinks ? |
|
The quality of the indoor environment
| Is clean air supply automated ? |
|
| Is comfortable temperature during summer and winter automated? |
|
| Is natural lighting guaranteed in all living areas? |
|
| Is artificial lighting automated? |
|
| Is acoustic comfort, specifically reverberation time, guaranteed? |
|
| Does the layout solution include zoning and ergonomics elements? |
|
Principles of circular economics
| Does the project use recycled materials? |
|
| Does the project use recyclable materials? |
|
| Are materials with a documented Environmental Product Declaration (EPD) promoted in the project? |
|
| Are other sustainability certifications used for materials and elements? |
|
Energy efficiency
| Energy performance class of the building according to the Energy Performance Certificate of the building |
B
|
| Is efficient energy management (measurement and regular analysis of consumption data) considered? |
|
| Are renewable sources of energy used, e.g. solar system, photovoltaics? |
|
Interconnection with surroundings
| Does the project enable the easy use of public transport? |
|
| Does the project support the use of alternative modes of transport, e.g cycling, walking etc. ? |
|
| Is there access to recreational natural areas, e.g. parks, in the immediate vicinity of the building? |
|