| Author |
Anna Koukolová, Marcela Koukolová |
| Studio |
Anna Koukolová architekti s.r.o. |
| Location |
Krámy 46, 262 03 Nové Dvory - Krámy |
| Collaborating professions |
stavebně konstrukční část - Statika 3 s.r.o. – Patrik Stancl, PBŘ - Ing. Irena Vojáčková, ZTI - STUDIO PRIMA - Ing. Milan Maštálka, vytápění - Ing. Beneš Mart, Elektroinstalace - ATELin - Ing. Otakar Chládek |
| Investor |
Roman Šnajdrvint, Na Skalce 941/13, Praha 5, 150 00 |
| Supplier |
Stavební firma 1: Stavby Nejepsa s.r.o.
Stavební firma 2: Milan Charvát |
| Date of completion / approval of the project |
March 2026 |
| Fotograf |
Alex shoots buildings |
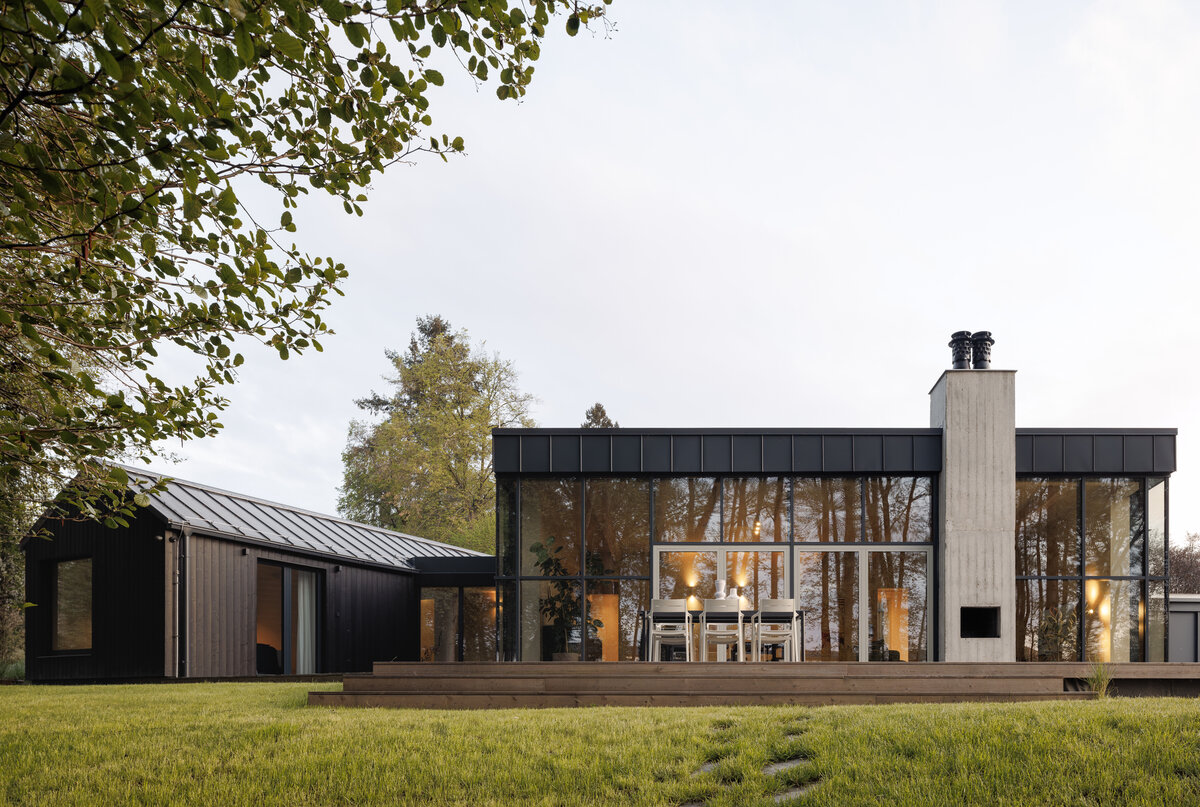
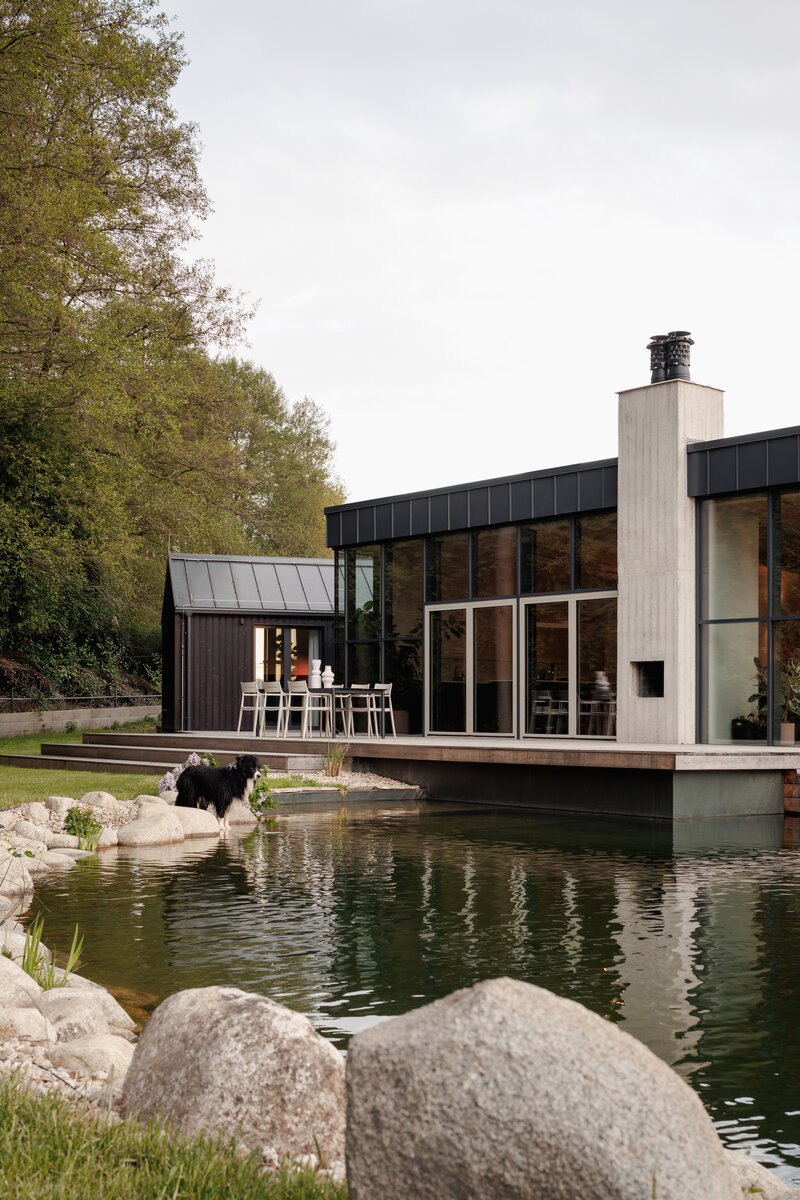
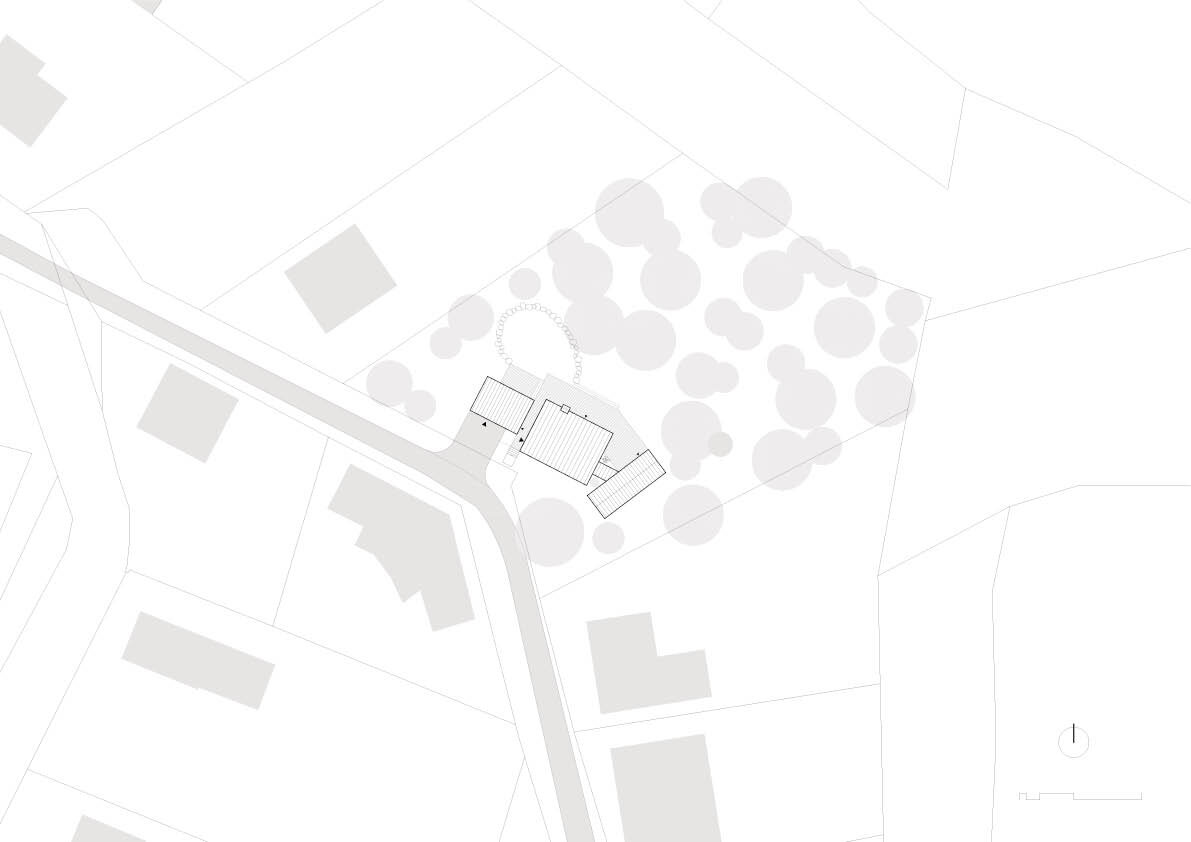
The weekend house near Nový Knín is a timber construction designed as a peaceful retreat in direct connection with the surrounding landscape. The architecture responds to the character of the sloping site, shaped by a small grove, a stream, and views of the greenery.
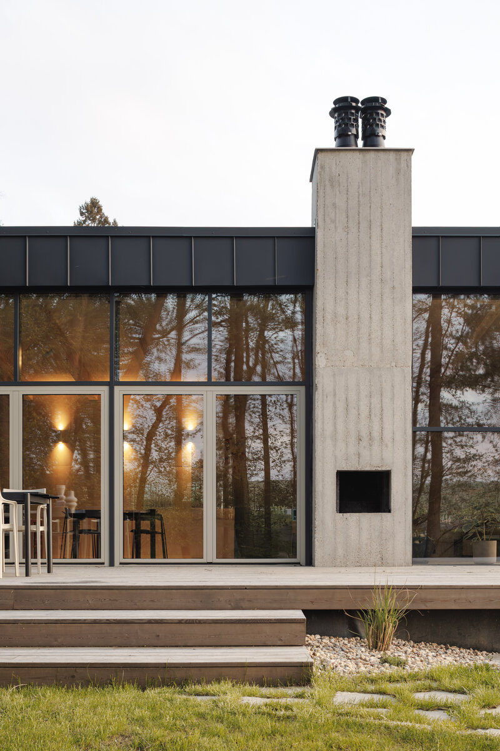
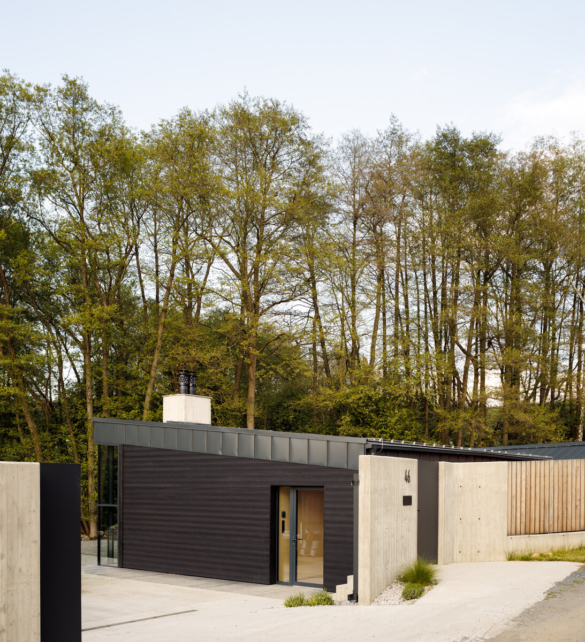
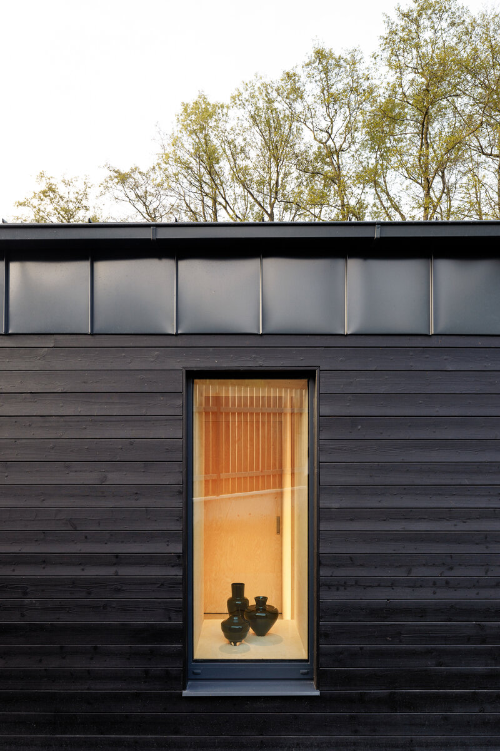
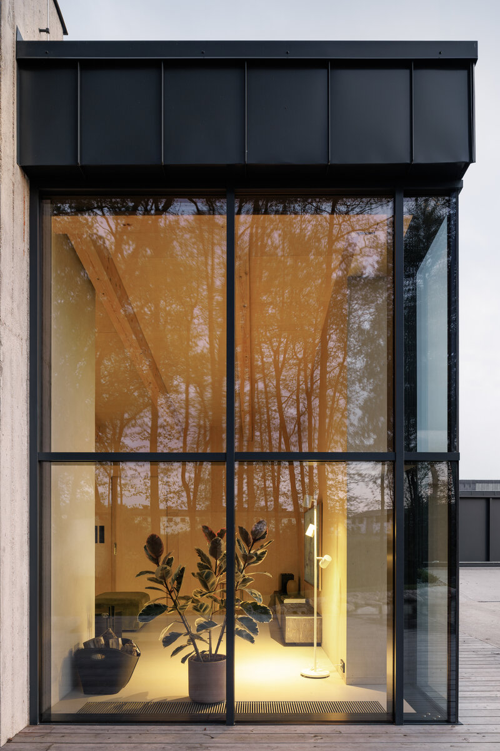
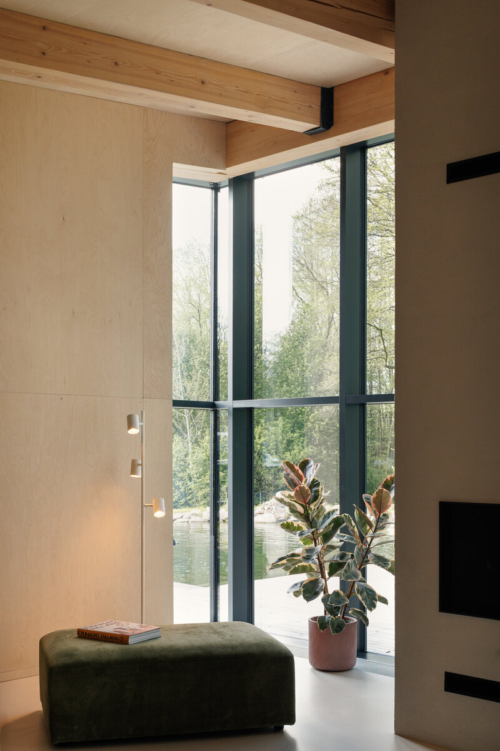
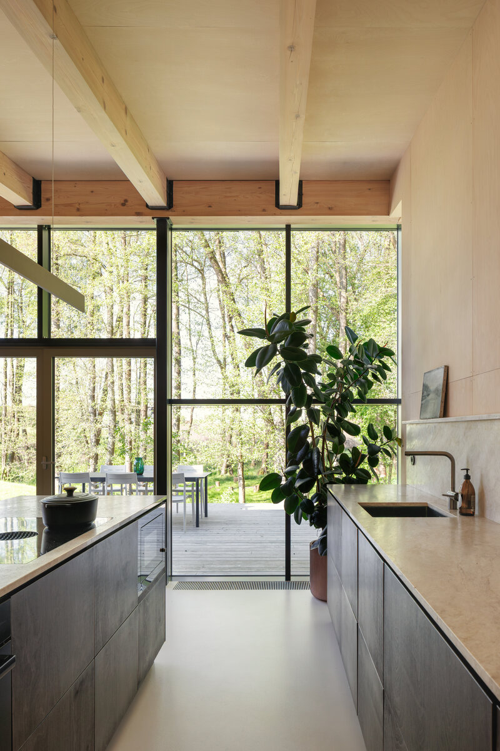
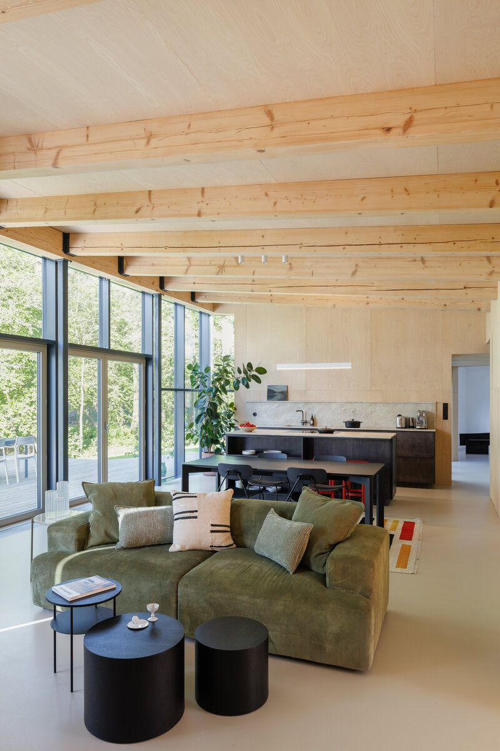
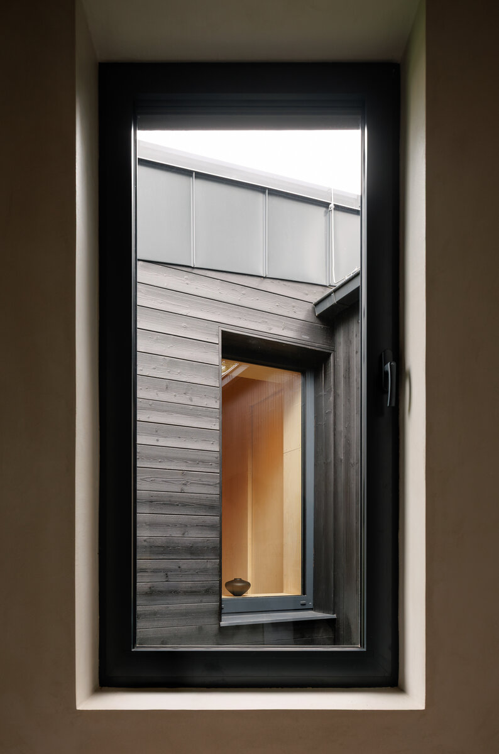
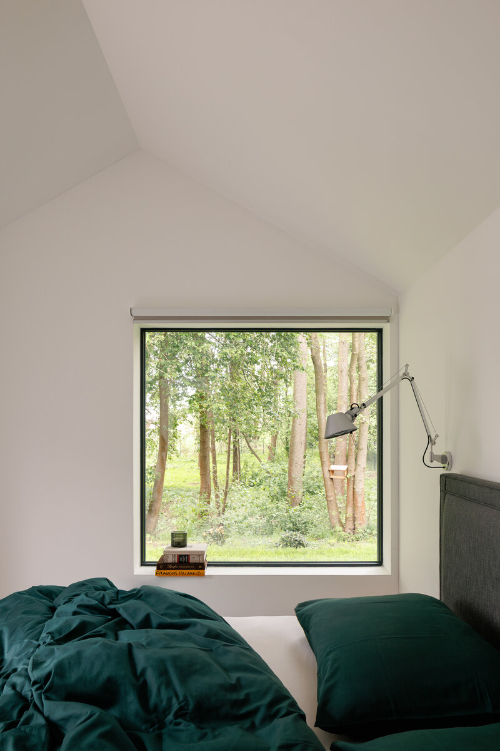
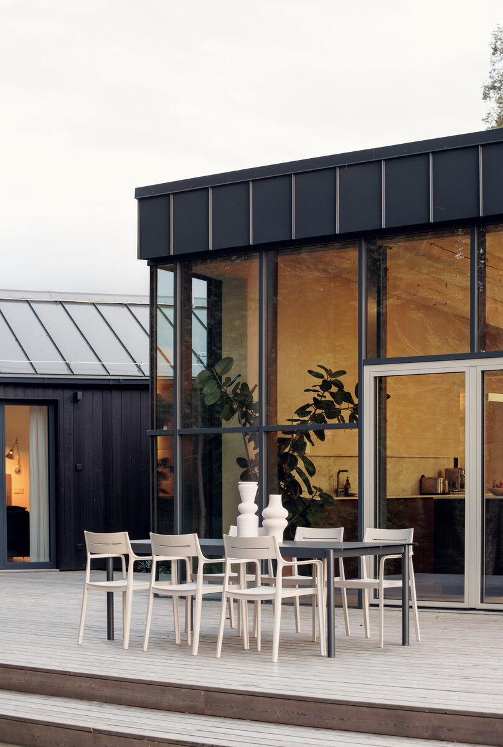
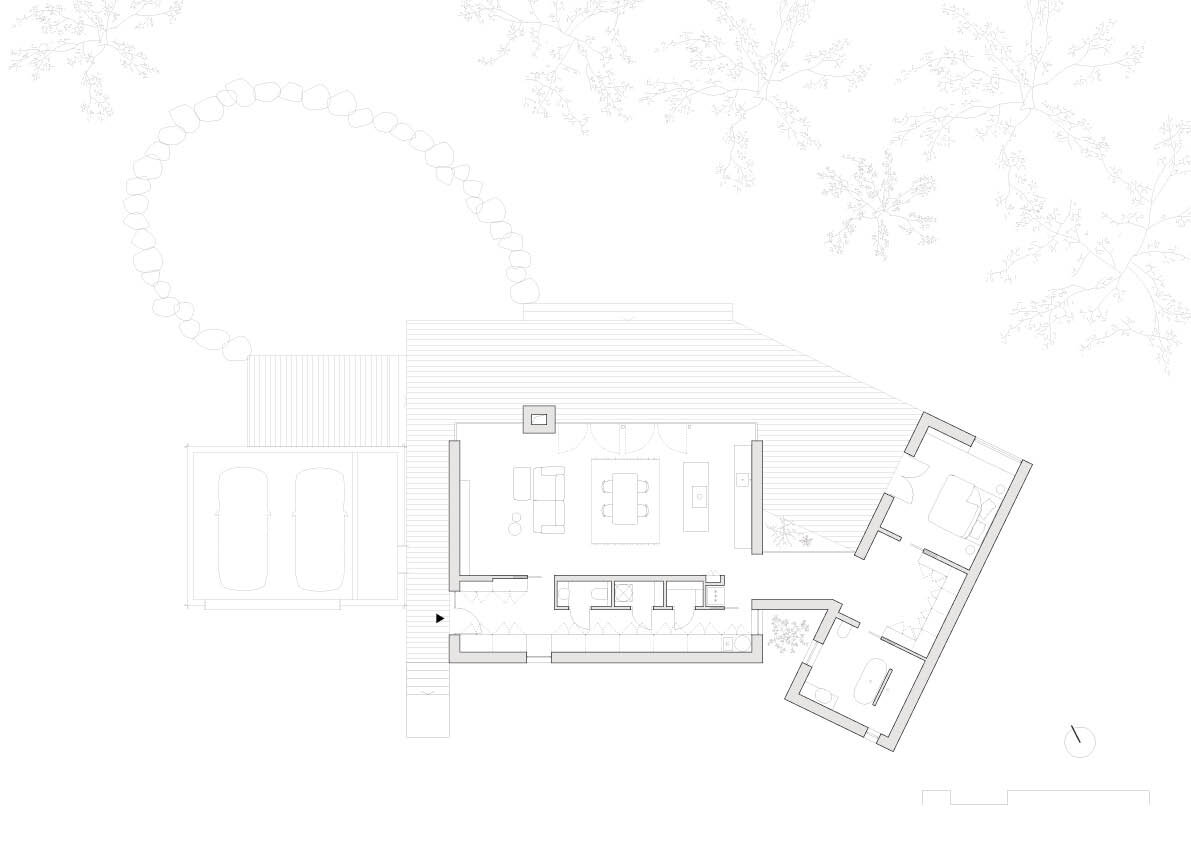
The core principle of the design is working with framed views and movement through space. Individual windows capture specific parts of the landscape as well as newly created garden spaces. While the house closes itself off towards the neighbouring buildings, providing its residents with privacy, it opens towards the landscape through a glazed façade and carefully positioned views that connect the interior with its surroundings.
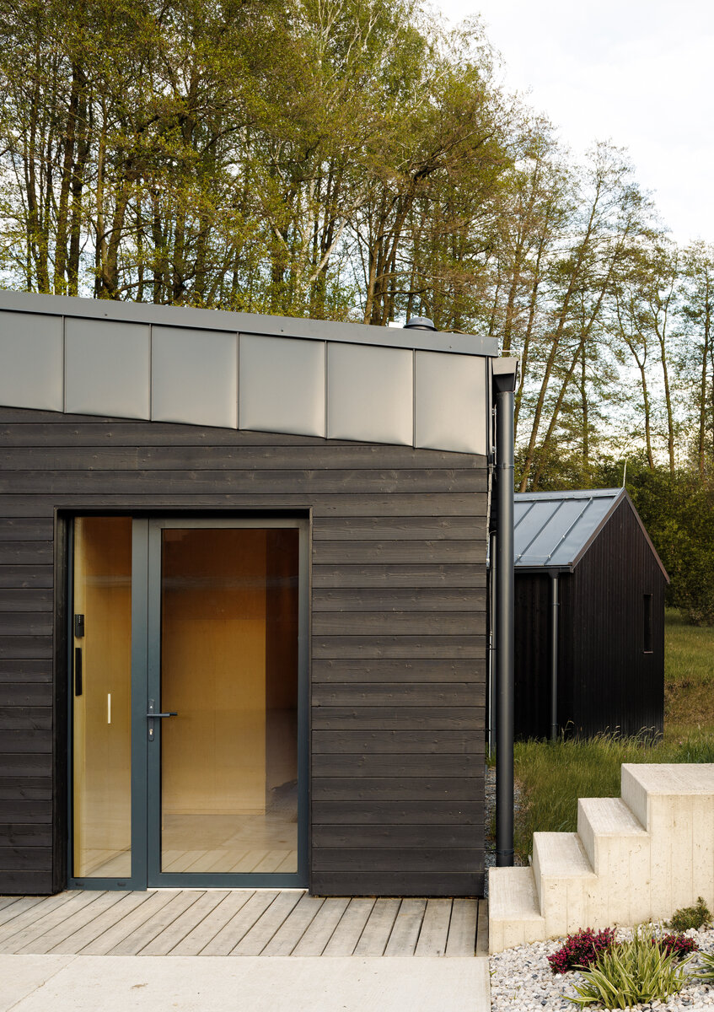
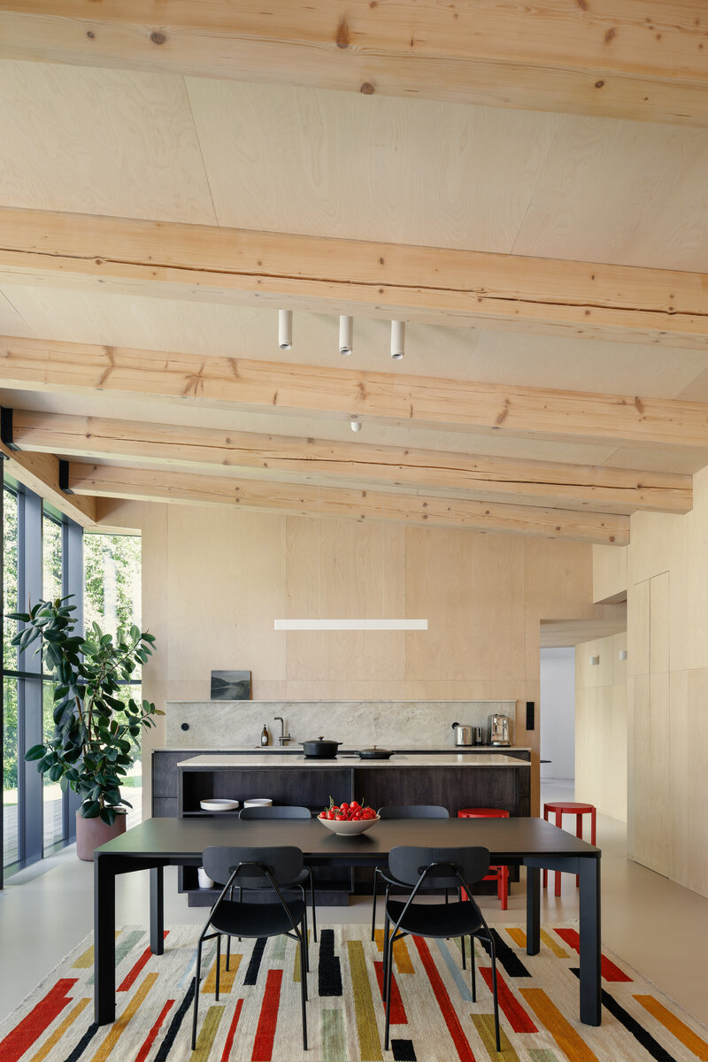
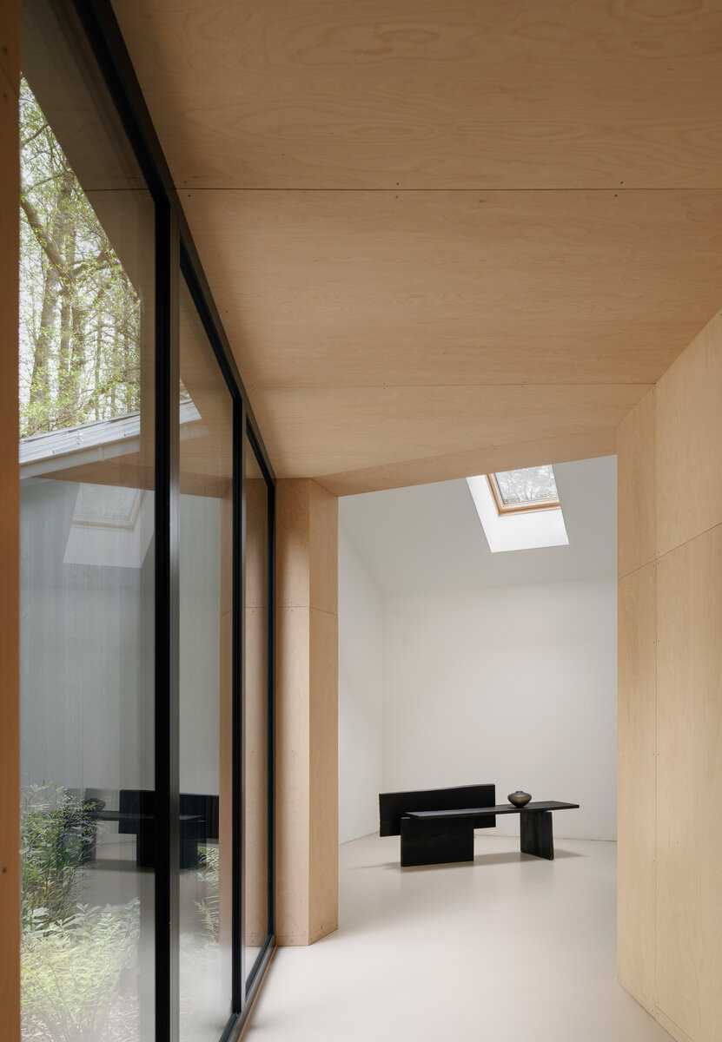
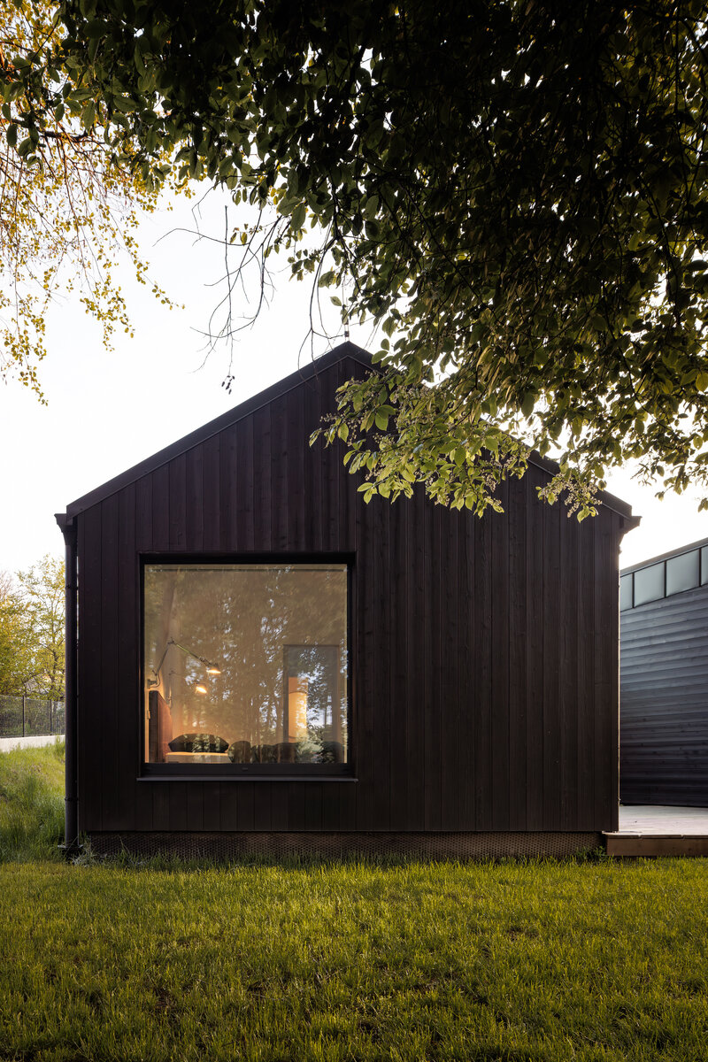
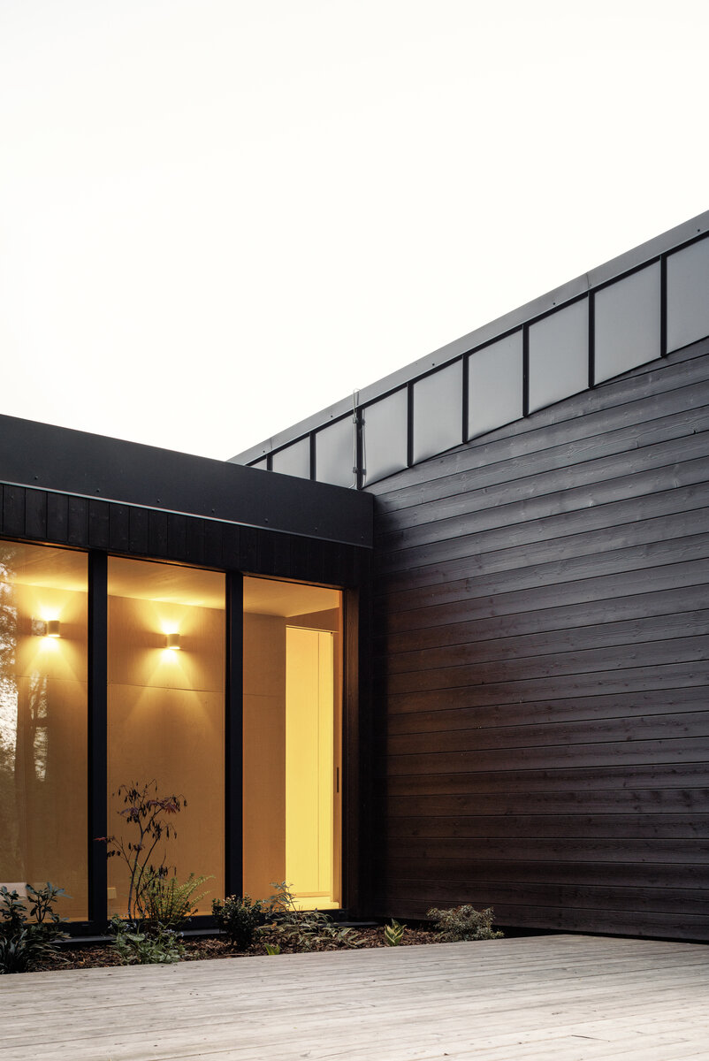
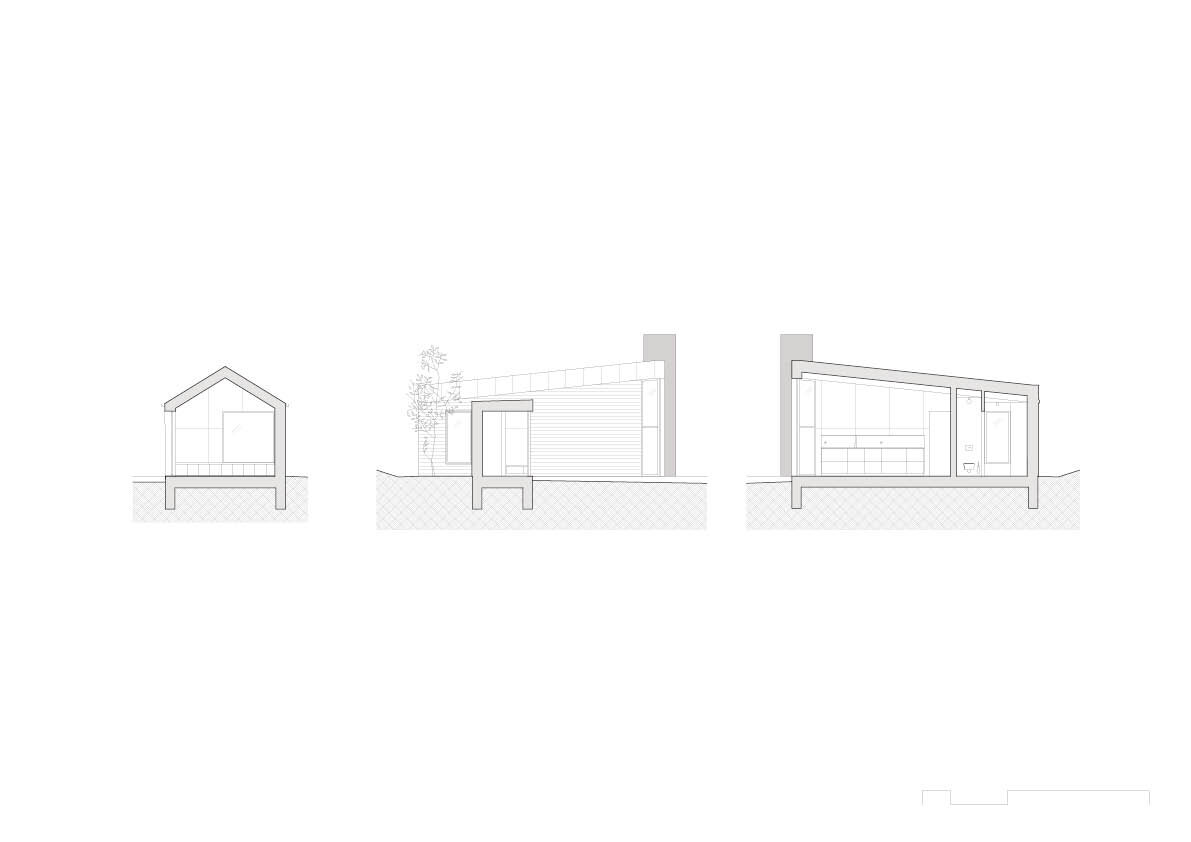
The layout is based on a clear separation of the day and night zones, formed by two independent volumes connected by a glazed passage. The social area, with its mono-pitched roof, generous ceiling height, and open façade, feels spacious and airy, while the bedroom wing with its pitched roof creates a more intimate atmosphere.
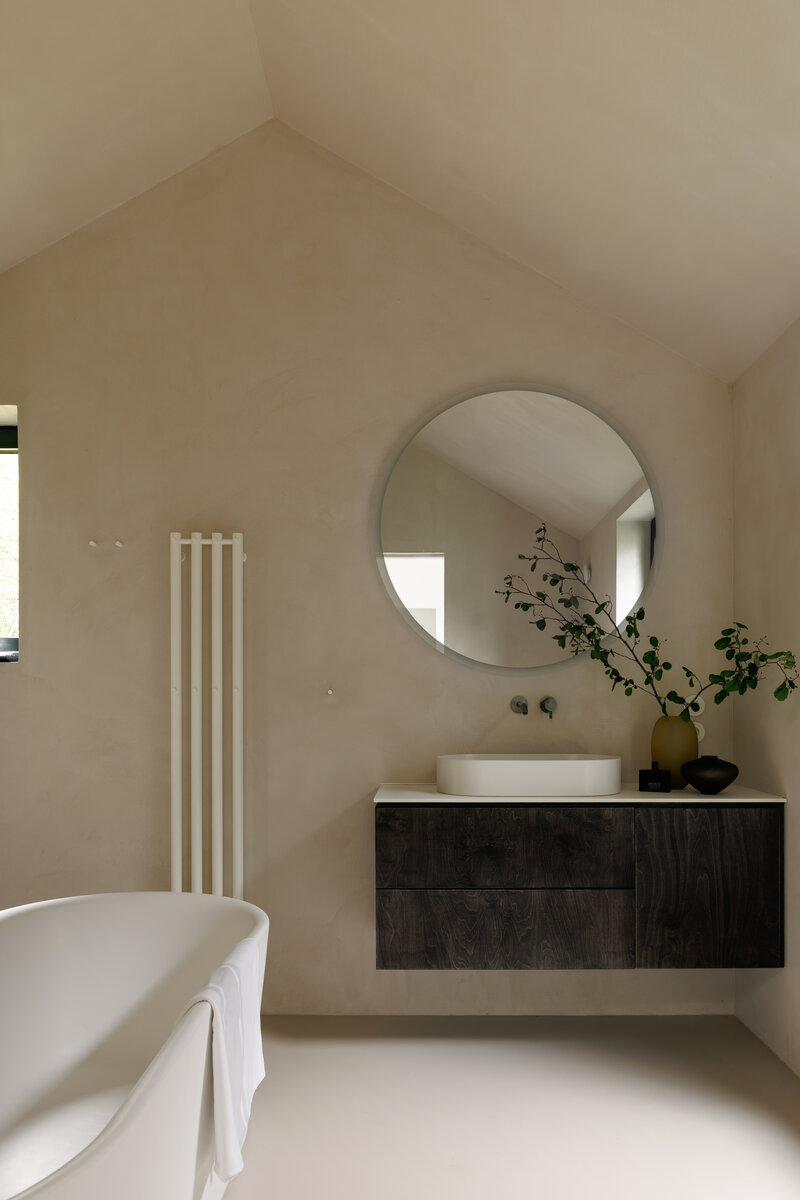
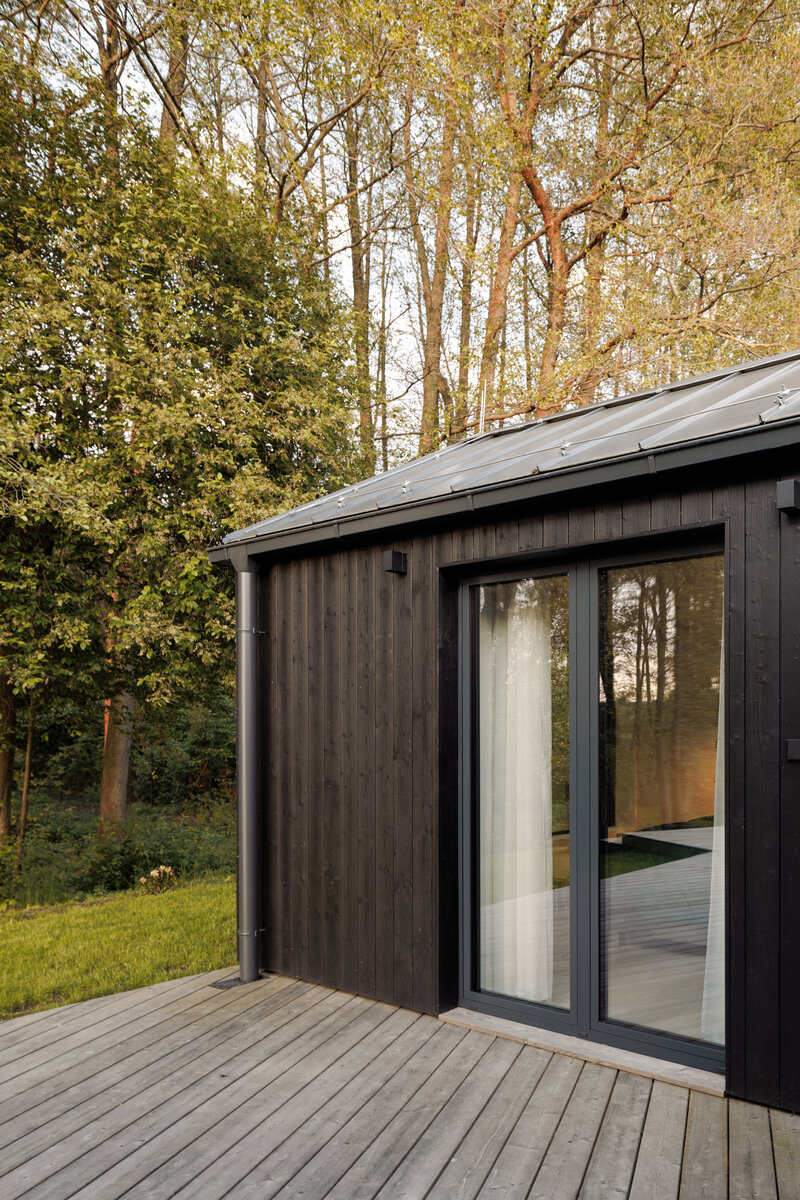
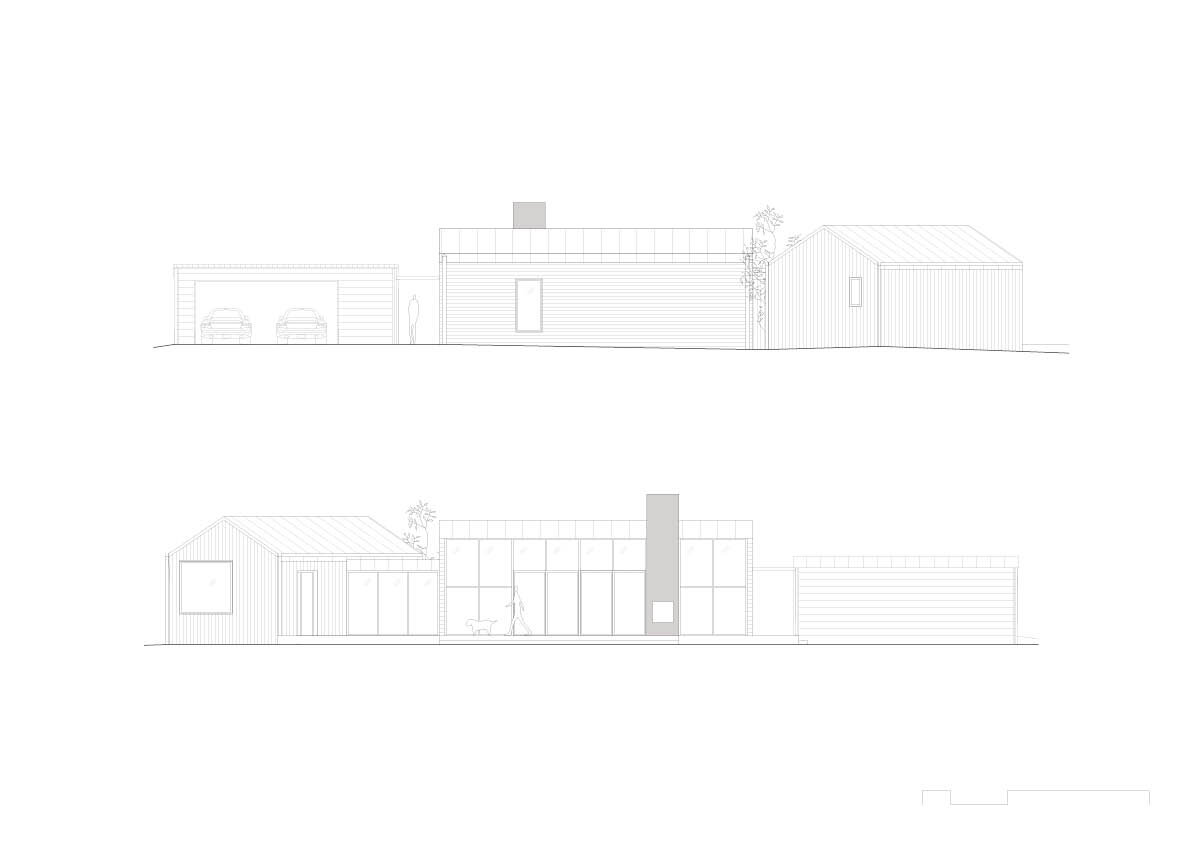
The project works with a simple construction system, authentic materials, and an emphasis on the natural ageing of the building. The dark charred spruce façade, anthracite metal roof, larch terrace, and light birch plywood interior create a balanced whole that respects the rural setting while offering a contemporary way of living.
With a floor area of 123 m², the house demonstrates that even a smaller building can feel generous and spacious.
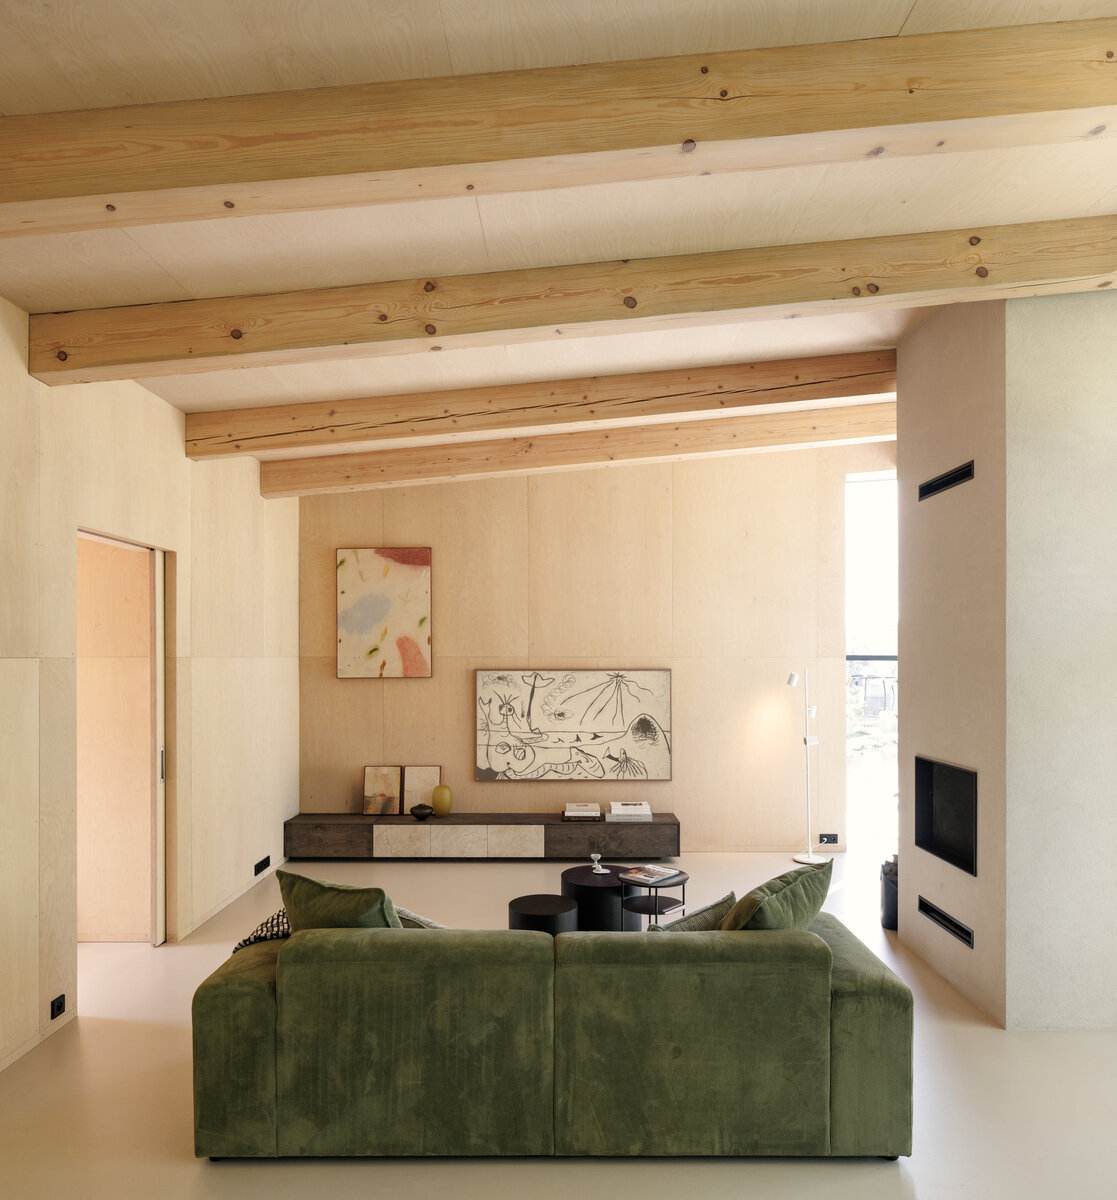
The house is founded on reinforced concrete strip footings with a concrete slab foundation. The load-bearing structure consists of a 2 × 4 timber frame system with a longitudinal load-bearing wall reinforced by a pair of steel columns. The main living area opens towards the northwest through a lightweight glazed façade, while the interior walls are clad in birch plywood with acoustic insulation. The house is heated by a combination of underfloor heating and additional floor convectors. A cast-in-place formwork chimney houses a double-sided fireplace insert accessible from both the interior and exterior – creating a cosy atmosphere inside while serving as a grill on the terrace.
The charred wood façade was chosen for its low-maintenance qualities and natural ageing process, complemented by an anthracite metal roof covering. The spacious outdoor terrace is made of untreated larch, which will gradually develop a silver-grey patina over time. The fence combines a reinforced concrete base with an imprint of timber formwork and wooden slats.
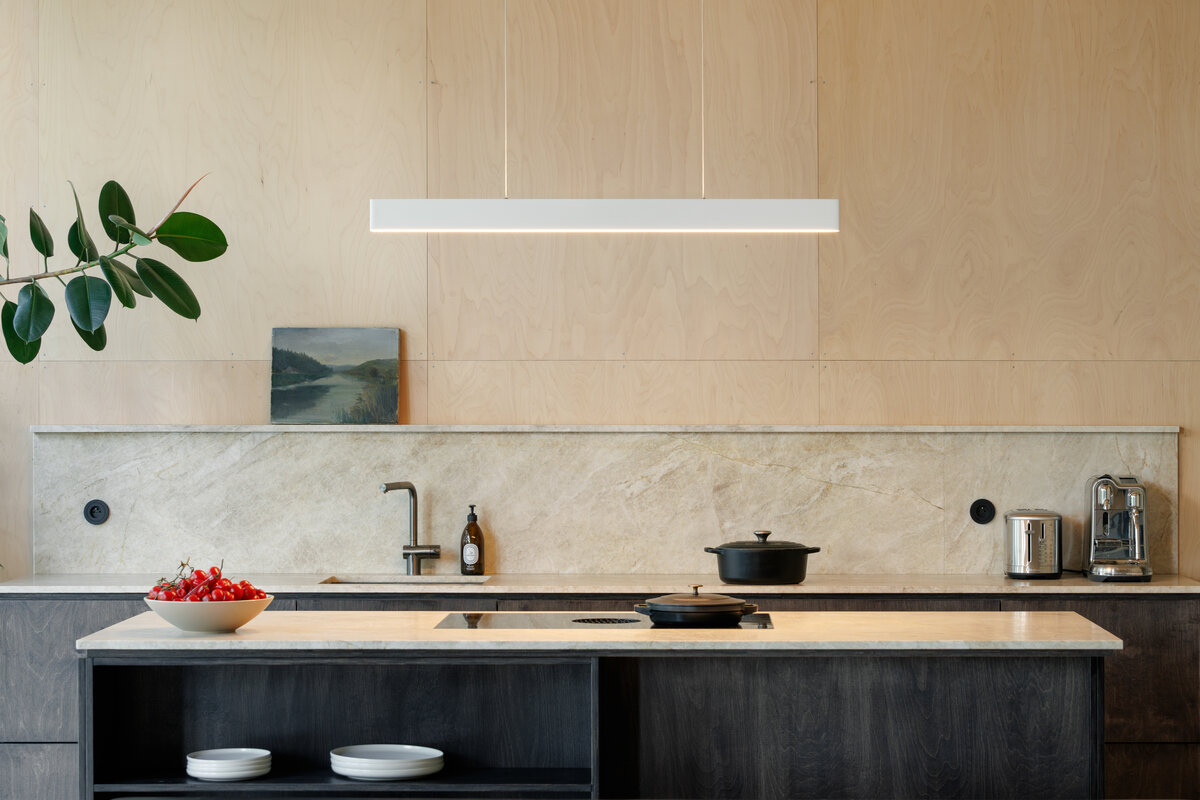
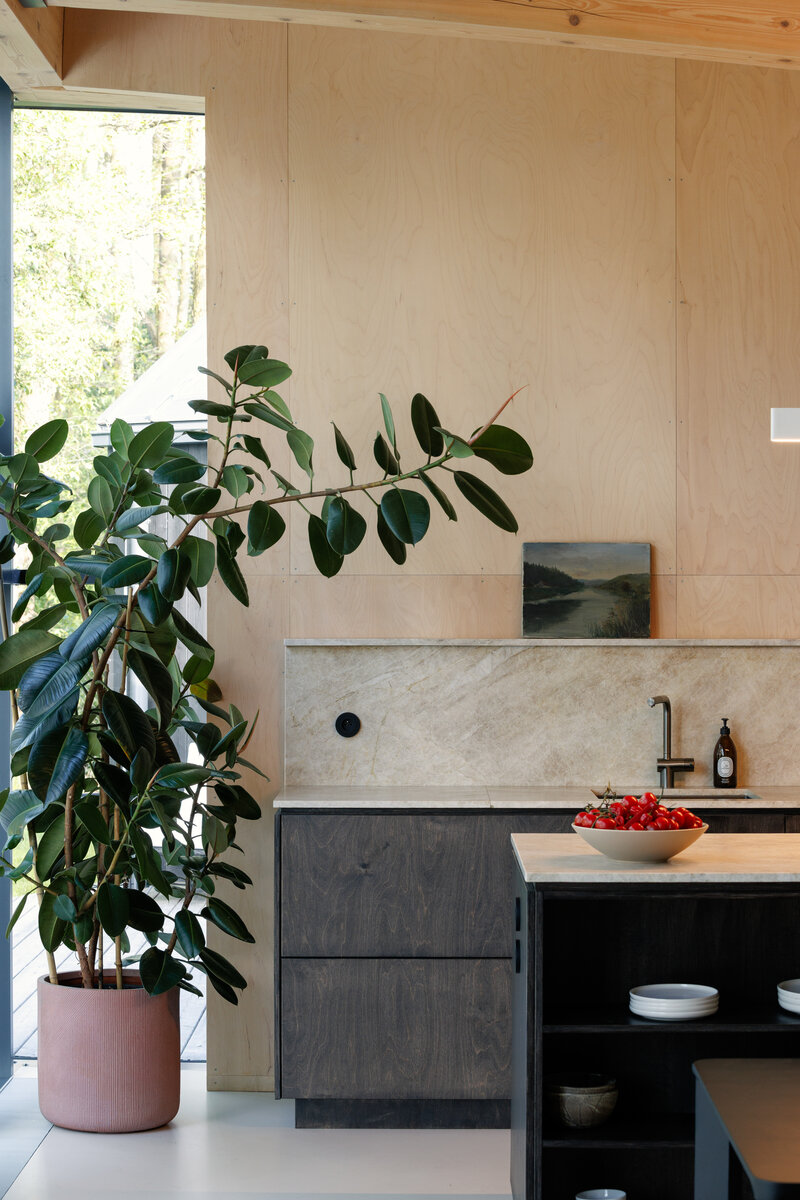
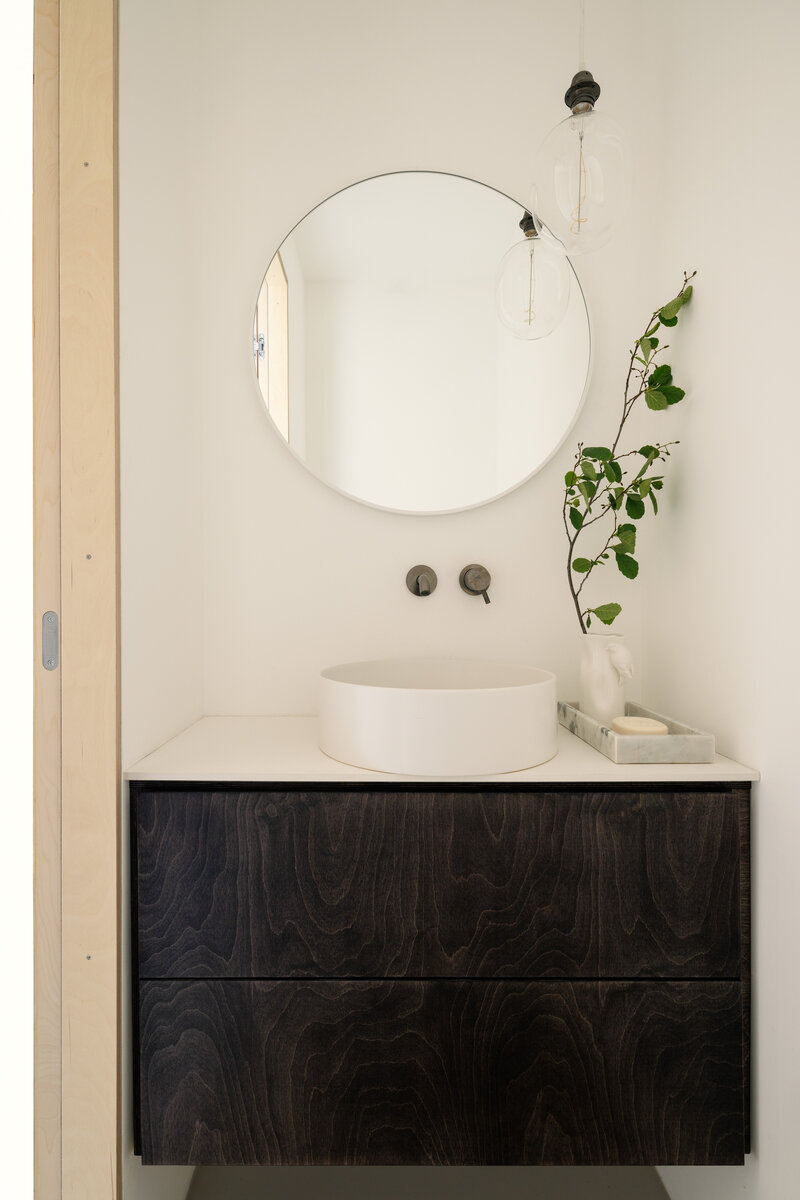
The interior of the social area is dominated by light birch plywood, used for the wall cladding, doors, and built-in furniture. Within the corridor’s clad walls, doors leading to the toilet and utility room, as well as spacious storage cabinets, are integrated almost invisibly. Cement screed unifies the individual surfaces into a cohesive whole. Epoxy flooring was used throughout the house, providing a durable surface that withstands everyday use as well as living with a dog.
Green building
Environmental certification
| Type and level of certificate |
-
|
Water management
| Is rainwater used for irrigation? |
|
| Is rainwater used for other purposes, e.g. toilet flushing ? |
|
| Does the building have a green roof / facade ? |
|
| Is reclaimed waste water used, e.g. from showers and sinks ? |
|
The quality of the indoor environment
| Is clean air supply automated ? |
|
| Is comfortable temperature during summer and winter automated? |
|
| Is natural lighting guaranteed in all living areas? |
|
| Is artificial lighting automated? |
|
| Is acoustic comfort, specifically reverberation time, guaranteed? |
|
| Does the layout solution include zoning and ergonomics elements? |
|
Principles of circular economics
| Does the project use recycled materials? |
|
| Does the project use recyclable materials? |
|
| Are materials with a documented Environmental Product Declaration (EPD) promoted in the project? |
|
| Are other sustainability certifications used for materials and elements? |
|
Energy efficiency
| Energy performance class of the building according to the Energy Performance Certificate of the building |
|
| Is efficient energy management (measurement and regular analysis of consumption data) considered? |
|
| Are renewable sources of energy used, e.g. solar system, photovoltaics? |
|
Interconnection with surroundings
| Does the project enable the easy use of public transport? |
|
| Does the project support the use of alternative modes of transport, e.g cycling, walking etc. ? |
|
| Is there access to recreational natural areas, e.g. parks, in the immediate vicinity of the building? |
|